Carver Ranches, 4531 SW 20th St

4
Beds
3
Baths
1,736
SqFt
Status
Active
Parking
1
Size
1,736 SqFt (161 m2)
Price
$374/SqFt ($4,030/m2)
Type
House
Built
1982
MLS Number
B26071872
View
Other
On Site
7 Days
Updated
0 Days ago
Page Views
0
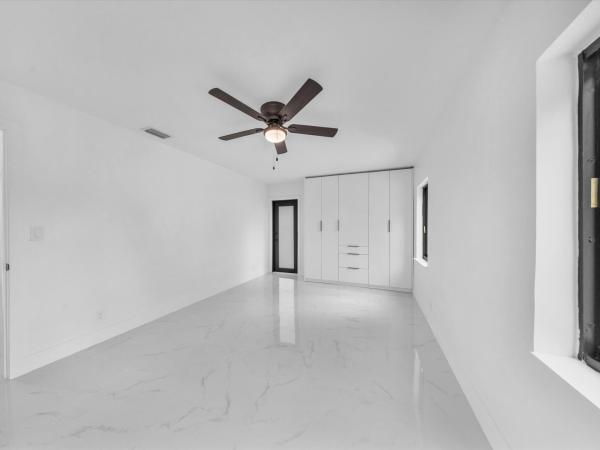
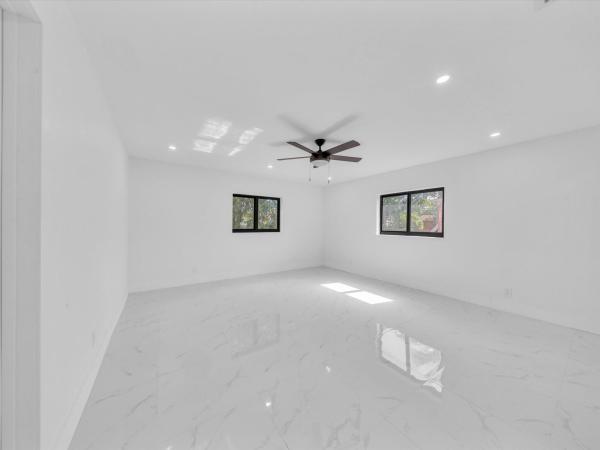
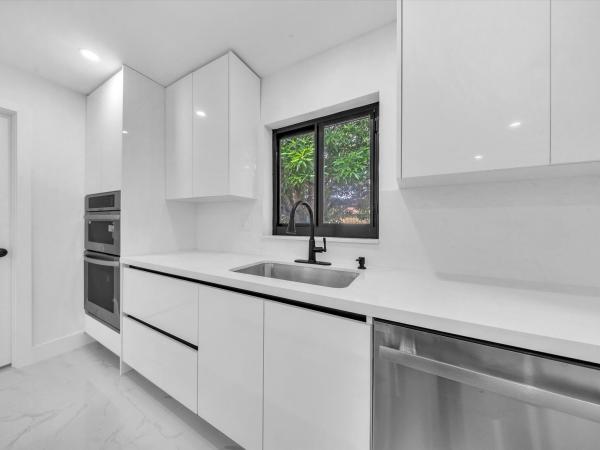
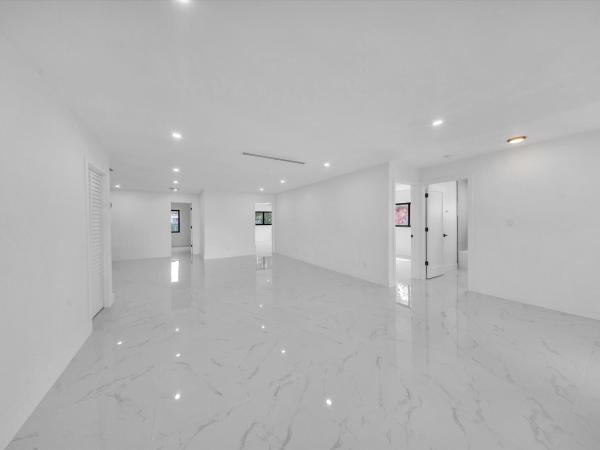
Experience the pinnacle of South Florida luxury at 4531 SW 20th Street in West Park. This masterfully designed 4-bedroom, 3-bathroom estate blends architectural sophistication with a premium lifestyle. Step inside to discover a grand open layout, bathed in natural light and adorned with luxury finishes, soaring ceilings, and a gourmet kitchen built for elite entertaining. The primary suite serves as a resort oasis, featuring an expansive design and a spa-like ensuite. Outside, your beautifully landscaped tropical lot unfolds into a private paradise-perfect for alfresco dining or a custom pool. Perfectly situated just minutes from Hallandale Beach, Aventura Mall, and airports. This turnkey property represents the absolute ultimate upscale home. Schedule your exclusive private tour! *ALL OFFERS WILL BE DUE BY MONDAY, SEPTEMBER 7TH, 2026 BY 5PM*

Features

Bedrooms
  • Bedrooms: 4
Bathrooms
  • Bathrooms: 3
  • Half Bathrooms: No info
Exterior and Lot Features
  • Exterior Features: Other,RoomForPool
  • View: Other
Interior, Heating and Cooling
  • Interior Features: BuiltInFeatures, BedroomOnMainLevel, BreakfastArea, CentralVacuum, DiningArea, SeparateFormalDiningRoom, EntranceFoyer, EatInKitchen, HighCeilings, KitchenIsland, LivingDiningRoom, CustomMirrors, MainLevelPrimary, Other, Pantry, SittingAreaInPrimary, SplitBedrooms, Storage, SeparateShower, TubShower, WalkInClosets
  • Equipment / Appliances: Cooktop, Dryer, Dishwasher, ElectricCooktop, IceMaker, Oven, Refrigerator, Washer
  • Heating Description: Central
  • Cooling Description: CentralAir, CeilingFans, Other
Building and Construction
  • Floor Description: Marble
  • Construction Type: House
  • Year Built: 1982
  • Style: Ranch
Waterfront and Water Access
  • Waterfront Frontage: No info
School Information
  • Elementary School: Lake Forest
  • Middle School: McNicol
  • Senior High School: Hallandale
Other Property Info
  • Garage: 1
  • Listing Date: 2026-09-03T10:35:51.000-00:00
  • Directions: East
  • Pets Allowed: NoPetRestrictions, Yes
Taxes, Fees & More
  • Taxes: 1965.02
  • Real Estate Taxes: 568070
  • Security Information: SmokeDetectors
  • Parking Description: Attached, Carport, DetachedCarport, Driveway, Garage, GarageDoorOpener, Guest, Open, OnStreet
  • Total Floors in Building: 1

Apples-to-Apples Comparables

 Closest-Match Comparables
See closest-match comps for this subdivision
No obligation
Verified
Trends
Insights
Seller Advisory
A smarter move starts with the right information
Get a complimentary hyperlocal market review with human agent-verified comps and pricing guidance
01
Market Review
Local market intelligence
02
Verified Comps
Human agent-verified comparables
03
Pricing Guidance
Actionable pricing recommendations
Complimentary. No obligation

Price History

Date
Event
Price
Change
Price Per
09/03/2026
Listed
$650K
 
$374 ft2
$4,030 m2
09/03/2026
$650K
Event
Listed
Price Per
$374 ft2
$4,030 m2
Price per square foot and days on website are not provided values and are calculated by Subdivisions.
Listed by Victoria WigginsLifestyle International Realty • Buyer Agency Compensation .

Listing Location & Street View
MapStreet View

Peer Listings

Active listings from matched communities
Results 0 of 0
No listings found
Try adjusting your filters or changing your location to see available listings
Turn on listing alerts and we'll notify you
when matching listings appear

Scores

Walk Score®
Somewhat Walkable. Some errands can be accomplished on foot
61

100
Bike Score®
Somewhat Bikeable. Minimal bike infrastructure
47

100
Sound Score®
Bearable noise
77

100
Airport Score
Close to airports. Noticeable airport activity
0

100
Traffic Score
Congested area. Frequent traffic delays
29

100
Local Score
Limited local amenities nearby
1

100
Community Snapshot
3 – 4 BR
Bedrooms
$350K – $830K
Price Tier
618 - 7,300
SqFt Range
1973
Year Build
1
Total Floors

Subdivision Amenities

None

West Park
Premium
Premium Homes & Condos