West Carver Ranches, 5526 Plunkett St

$700K1.1%
$692,000
4
Beds
21/2
Baths
2,336
SqFt
Status
Sold - Feb 27, 2026
Parking
2
Size
2,336 SqFt (217 m2)
Price
$296/SqFt ($3,189/m2)
Type
House
Built
1976
MLS Number
A11893869
View
Other
On Site
335 Days
Updated
193 Days ago
Page Views
0
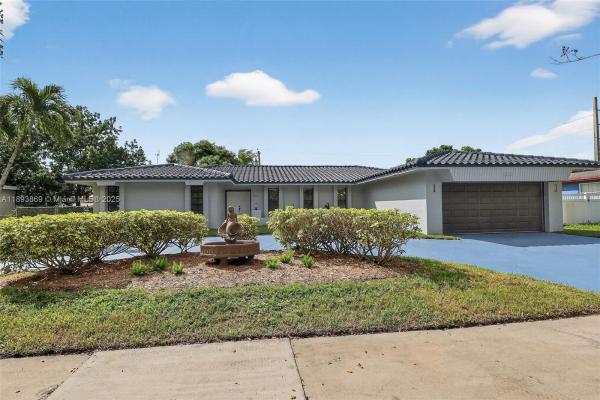
This beautifully reimagined 4BR/2.5BA residence offers 2,336 sq ft of pure sophistication on an expansive 10,990 sq ft double lot. Light-filled interiors showcase elegant finishes. Stylish kitchen with quartz countertops & stainless-steel appliances, updated baths, and new flooring throughout. Expansive living areas flow seamlessly for indoor and outdoor entertaining. Generous backyard offers room for a pool, cabana, or custom outdoor oasis. No HOA restrictions! Move-in ready and designed for today’s lifestyle.
Features

Bedrooms
  • Bedrooms: 4
Bathrooms
  • Bathrooms: 2
  • Half Bathrooms: 1
Exterior and Lot Features
  • Exterior Features: EnclosedPorch, Fence, FruitTrees, Lighting, RoomForPool
  • View: Other
Interior, Heating and Cooling
  • Interior Features: BedroomOnMainLevel, EatInKitchen, FirstFloorEntry, LivingDiningRoom, MainLevelPrimary, Pantry
  • Equipment / Appliances: Dishwasher, ElectricRange, ElectricWaterHeater, Disposal, Microwave, Refrigerator
  • Heating Description: Central,Electric
  • Cooling Description: CentralAir,Electric
Building and Construction
  • Floor Description: CeramicTile
  • Year Built: 1976
  • Year Built Description: Resale
  • Style: Detached,OneStory
Waterfront and Water Access
  • Waterfront Frontage: No info
School Information
  • Elementary School: Orange Brook
  • Middle School: Apollo
  • Senior High School: Hallandale High
Other Property Info
  • Garage: 2
  • Listing Date: 2025-10-10T19:20:53.000-00:00
  • Directions: North
  • Pets Allowed: NoPetRestrictions, Yes
Taxes, Fees & More
  • Taxes: 10804
  • Security Information: SmokeDetectors
  • Parking Description: Attached, CircularDriveway, Driveway, Garage

Apples-to-Apples Comparables

 Closest-Match Comparables
See closest-match comps for this subdivision
No obligation
Verified
Trends
Insights
Seller Advisory
A smarter move starts with the right information
Get a complimentary hyperlocal market review with human agent-verified comps and pricing guidance
01
Market Review
Local market intelligence
02
Verified Comps
Human agent-verified comparables
03
Pricing Guidance
Actionable pricing recommendations
Complimentary. No obligation

Price History

Current
$692K
High
$700K
Low
$692K
Total Change
-1.1%
$701K$696K$691KOct 25Nov 25Jan 26Feb 26
Date
Event
Price
Change
Price Per
02/27/2026
Sold
$692K
0%
$296 ft2
$3,189 m2
01/17/2026
Price Reduced
$692K
-0.29%
$296 ft2
$3,189 m2
11/04/2025
Price Reduced
$694K
-0.86%
$297 ft2
$3,198 m2
10/09/2025
Listed
$700K
 
$300 ft2
$3,225 m2
02/27/2026
$692K
Event
Sold
Change
0%
Price Per
$296 ft2
$3,189 m2
01/17/2026
$692K
Event
Price Reduced
Change
-0.29%
Price Per
$296 ft2
$3,189 m2
11/04/2025
$694K
Event
Price Reduced
Change
-0.86%
Price Per
$297 ft2
$3,198 m2
10/09/2025
$700K
Event
Listed
Price Per
$300 ft2
$3,225 m2
Price per square foot and days on website are not provided values and are calculated by Subdivisions.
Listed by Nanci GilbertLPT Realty, LLC • Buyer Agency Compensation .

3D Tour

Listing Location & Street View
MapStreet View

Peer Listings

Active listings from matched communities
Results 0 of 0
No listings found
Try adjusting your filters or changing your location to see available listings
Turn on listing alerts and we'll notify you
when matching listings appear

Scores

Walk Score®
Somewhat Walkable. Some errands can be accomplished on foot
67

100
Transit Score®
Some Transit. A few nearby public transportation options
35

100
Bike Score®
Bikeable. Some bike infrastructure
52

100
Sound Score®
Very loud
73

100
Airport Score
Close to airports. Noticeable airport activity
0

100
Traffic Score
Congested area. Frequent traffic delays
34

100
Local Score
Limited local amenities nearby
6

100
Community Snapshot
4 – 5 BR
Bedrooms
$480K – $595K
Price Tier
672 - 3,832
SqFt Range
1966
Year Build
1
Total Floors

Subdivision Amenities

None

West Park
Premium
Premium Homes & Condos
