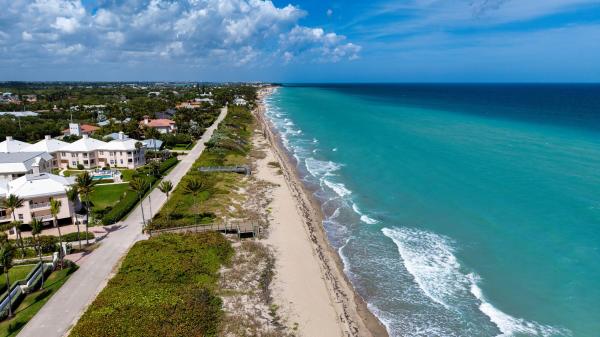
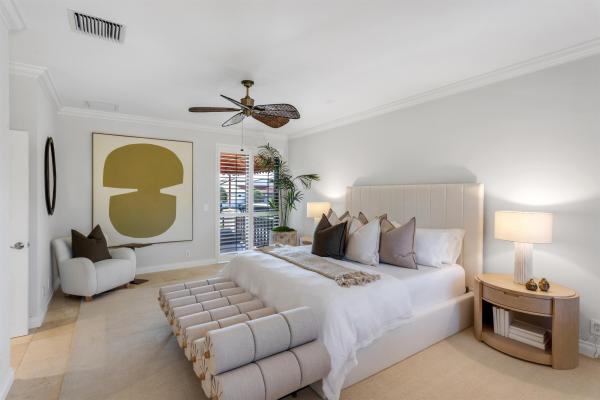
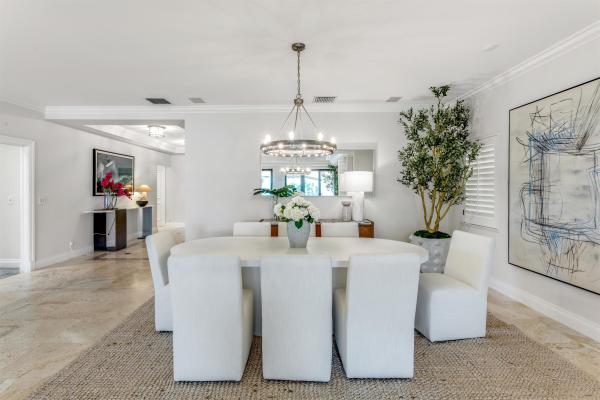
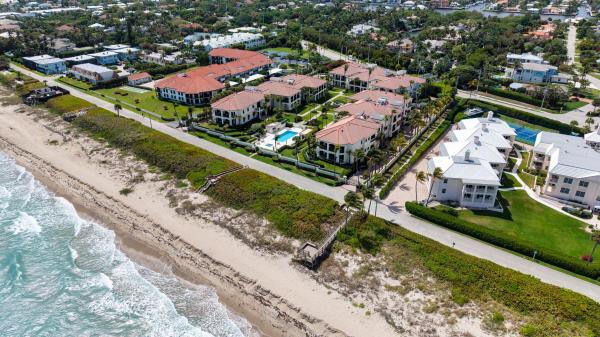
Portofino, in coveted Ocean Ridge, is an exclusive gated, oceanfront community with just 18 residences offering refined coastal living. This luxe Mediterranean-style residence, with three covered outdoor spaces, lives like a private beach house, with a semi-private elevator from the two-car garage that opens directly into the open-concept great room, showcasing sweeping ocean views North Ocean Boulevard, Ocean Ridge, Florida. Nestled midway between Palm Beach and Boca Raton, exclusive Ocean Ridge remains one of the Gold Coast's best-kept secrets, prized for its quiet solitude, relaxed ambiance and unspoiled landscape along the Atlantic and Intracoastal. PROPERTY: Ocean Ridge's Portofino stands as a quietly glamorous retreat: an exclusive gated, 18-residence condominium complex, where a garden courtyard, oceanfront pool and a private beach walkover set a tone of relaxed sophistication. RESIDENCE: Welcome to Portofino offering unparalleled refined coastal living in exclusive Ocean Ridge. This single-level Mediterranean-style residence, with three bedrooms and spanning 3,000 ± square feet, feels like a private seaside villa with a semi-private elevator from the two-car garage that opens into the great room immediately revealing serene ocean vistas. Imagine indoor/outdoor beachfront living and entertaining on three covered outdoor spaces that extend the residence's open-concept layout. A sheltered entry gallery offers a protected, elegant approach; the large east-facing balcony off the great room and primary suite deliver unforgettable sunrise views and refreshing sea breezes; and the garden-view terrace from the breakfast room provides a private setting for alfresco dining under Florida's extraordinary sunsets. The chef's kitchen, equal parts of form and function, is fitted with high-end appliances, while the great-room's bar invites convivial entertaining. The primary suite, a restful haven, features a lavish bathroom with spa-inspired fittings and finishes. Two guest bedroom suites offer flexibility: one currently appointed as a nursery, the other serving as an office with built-in cabinetry. Designer finishes throughout include impact windows and doors, marble flooring, plantation shutters and high-end electronics, reinforcing Portofino's blend of refined comfort and coastal ease. Experience effortless elegance without compromise at this chic Portofino gem. DISCLAIMER: Information published or otherwise provided by the listing company and its representatives including but not limited to prices, measurements, square footages, lot sizes, calculations, statistics, and videos are deemed reliable but are not guaranteed and are subject to errors, omissions or changes without notice. All such information should be independently verified by any prospective purchaser or seller. Parties should perform their own due diligence to verify such information prior to a sale or listing. Listing companies expressly disclaims any warranty or representation regarding such information. Prices published are either list price, sold price, and/or last asking price. The listing company participates in the Multiple Listing Service and IDX. The properties published as listed and sold are not necessarily exclusive to listing company and may be listed or have sold with other members of the Multiple Listing Service. Transactions where listing company represented both buyers and sellers are calculated as two sales. "No payments made until title passes" Some affiliations may not be applicable to certain geographic areas. If your property is currently listed with another broker, please disregard any solicitation for services. Information published or otherwise provided by seller, listing company or its representatives is deemed reliable but are not guaranteed and subject to errors, omissions, or changes without notice. Copyright 2026 by the listing company. All Rights Reserved. Staging and furnishings by Vesta Home; all furniture available for purchase.