House in 34983635 NE Muskrat Run
Share
Closed

$382,500
3
Beds2
Baths1,968
SqFtStatus
Sold - Jun 30, 2021
Parking
3
Size
1,968 SqFt (183 m2)
Price
$194/SqFt ($2,092/m2)
Type
House
Built
2003
HOA
$21/MO
MLS Number
A11044152
View
Garden
On Site
1935 Days
Updated
11 Days ago
Page Views
0
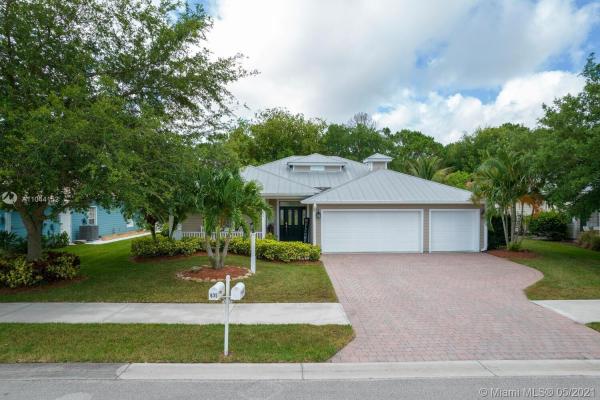
Looking for a change? You're going to love living in River Place on the St. Lucie. This community has a pool & hot tub, clubhouse, fitness room, sidewalks, park and boat ramp. HOA fees are approx. $62 per quarter. The home is a well maintained 3BR/2BA/3-car garage + den Key West style constructed with concrete block and covered in Hardie Board siding. Enjoy time on the front porch or entertaining on the screened lanai overlooking the backyard. The eat-in kitchen is open to the family room and complete with white shaker style cabinets, granite counter tops and stainless-steel appliances. Crown molding and tile throughout, with carpet in the master suite and closets. AC replaced in 2016; counter tops and sink 2016. St. Lucie County has "school choice". All measurements are approximate.
Features
Bedrooms
- Bedrooms: 3
Bathrooms
- Bathrooms: 2
- Half Bathrooms: No info
Exterior and Lot Features
- Exterior Features: EnclosedPorch, RoomForPool
- View: Garden
Interior, Heating and Cooling
- Interior Features: BreakfastBar, BuiltInFeatures, BedroomOnMainLevel, DiningArea, SeparateFormalDiningRoom, DualSinks, EntranceFoyer, EatInKitchen, FrenchDoorsAtriumDoors, FirstFloorEntry, MainLevelPrimary, SplitBedrooms, SeparateShower, WalkInClosets
- Equipment / Appliances: Dryer, Dishwasher, ElectricRange, ElectricWaterHeater, Disposal, Microwave, Washer
- Heating Description: Central,Electric
- Cooling Description: CentralAir, CeilingFans, Electric
Building and Construction
- Floor Description: Carpet,CeramicTile
- Windows/Treatment: PlantationShutters
- Year Built: 2003
- Year Built Description: Unknown
- Style: Detached,OneStory
Waterfront and Water Access
- Waterfront Frontage: No info
School Information
- Elementary School: Floresta
- Middle School: Southern Oaks
- Senior High School: Fort Pierce Central
Other Property Info
- Garage: 3
- Listing Date: 2021-05-21T09:58:05.000-00:00
- Directions: North
- Pets Allowed: SizeLimit,Yes
Taxes, Fees & More
- Maintenance Includes: RecreationFacilities
- Taxes: 5737
- Security Information: SmokeDetectors
- Parking Description: Attached, Driveway, Garage, GarageDoorOpener
Apples-to-Apples Comparables

Price History
Current
$383K
High
$383K
Low
$360K
Total Change
6.3%Date
Event
Price
Change
Price Per
06/29/2021
Sold
$383K
6.28%$194 ft2
$2,092 m2
05/18/2021
Listed
$360K
$183 ft2
$1,968 m2
06/29/2021
$383K
Event
Sold
Change
6.28%Price Per
$194 ft2
$2,092 m2
05/18/2021
$360K
Event
Listed
Price Per
$183 ft2
$1,968 m2
Price per square foot and days on website are not provided values and are calculated by Subdivisions.
Listed by Martha Gillespie-Beeman • The Sheehan Agency • Buyer Agency Compensation .
Listing Location & Street View
Peer Listings
Active listings from matched communities
No listings found
Try adjusting your filters or changing your location to see available listings
Turn on listing alerts and we'll notify you
when matching listings appear
when matching listings appear

The data relating to real estate for sale on this web site comes in part from the Broker Reciprocity' Program of the Regional Multiple Listing Service of Miami Dade, Broward, Palm Beach, Collier and Lee Counties. Not all listings found on this site are necessarily listed through Subdivisions.com. Real estate listings held by brokerage firms other than Subdivisions.com are marked with the Broker Reciprocity' logo or the Broker Reciprocity' thumbnail logo (little black house) and detailed information about them includes the name of the listing brokers.
Copyright © 2026 Subdivisions.com • All Rights Reserved • Made with ❤ in Miami, Florida.