64 SE Turtle Creek Dr

3
Beds
3
Baths
2,833
SqFt
$492
$/SqFt
Pending
House
Built in 1972
2 Parking
GolfCourse, Garden, Pool View
$100/mo HOA
Ranch, Traditional
Barbecue
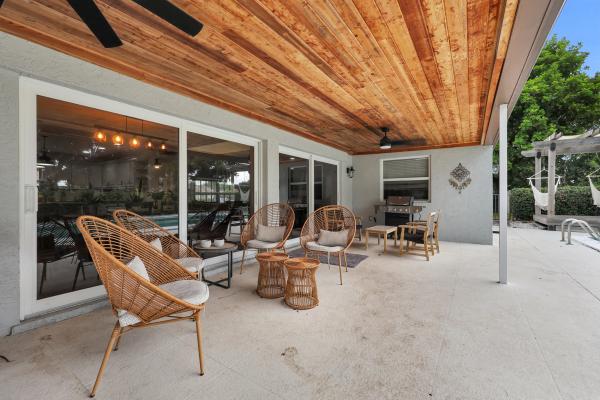
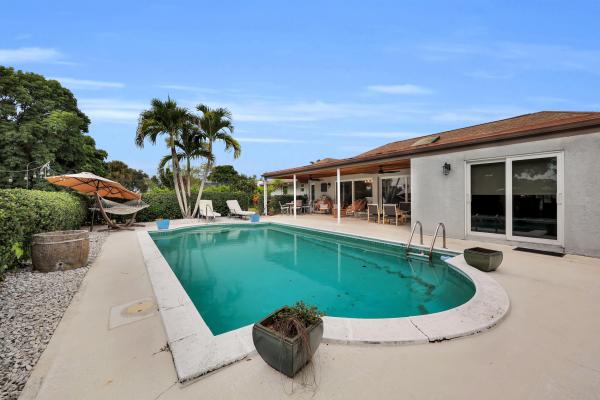
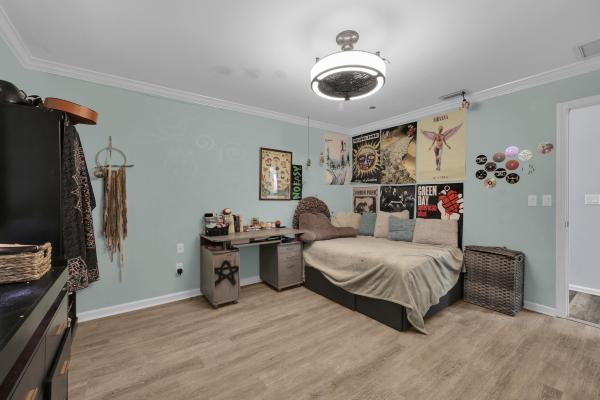
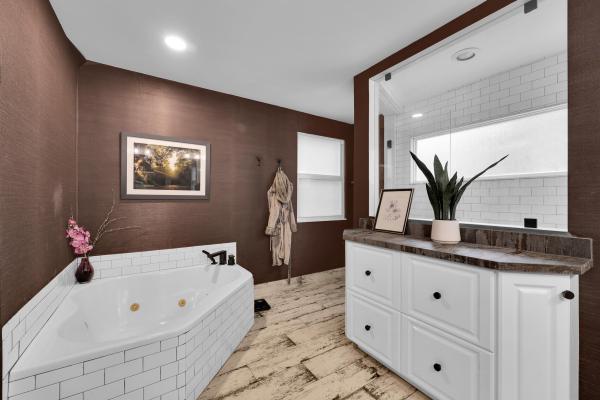
Set along the beautiful Turtle Creek golf course, this spacious 3-bedroom, 3-bath home offers over 2,600 square feet of living space with an open layout designed for both everyday living and entertaining. A large circular driveway welcomes you home before stepping inside to an expansive open-concept living space filled with natural light. The main living and dining areas flow together seamlessly, featuring a built-in bar, skylight, multiple gathering spaces, and beautiful views out toward the pool and golf course. At the heart of the home, the custom kitchen offers an abundance of cabinetry, a large center island, and plenty of space for cooking and gathering. The split-bedroom floor plan provides privacy and flexibility throughout. Just off the main living area is a dedicated office, while the spacious primary suite offers multiple walk-in closets and a generously sized bathroom complete with dual vanities, a separate soaking tub, and walk-in shower. On the opposite side of the home, two additional bedrooms and baths provide comfortable accommodations for guests, including a bathroom with dual vanities and convenient access to the pool area. Additional features include an indoor laundry room and attached two-car garage. Outside, enjoy the best of Florida living with a private pool, expansive covered patio, and plenty of room to dine, entertain, or simply unwind. The backyard feels tucked away and peaceful while opening to beautiful views of the Turtle Creek golf course beyond. Located within the gated Turtle Creek community in the Tequesta area, 64 SE Turtle Creek Drive offers generous living spaces, golf course views, and an indoor-outdoor lifestyle in one of the area's most established communities.
MLS Number: B26069096
On Site: 21 Days
Updated: 1 Days ago
Page Views: 0

Features

Bedrooms
  • Bedrooms: 3
Bathrooms
  • Bathrooms: 3
  • Half Bathrooms: No info
Exterior and Lot Features
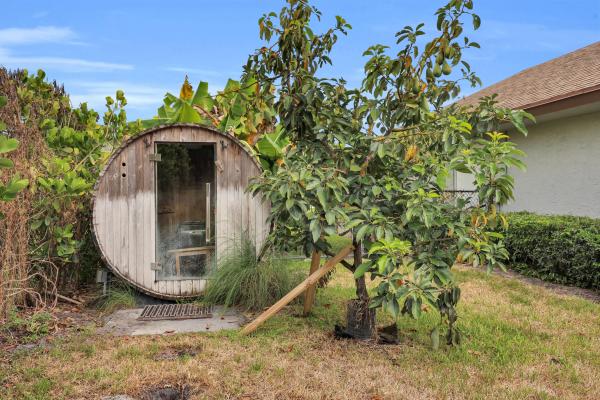
  • Exterior Features: Barbecue, OutdoorLivingArea, Storage
  • View: GolfCourse, Garden, Pool
Interior, Heating and Cooling
  • Interior Features: WetBar, BreakfastBar, BuiltInFeatures, Bathtub, DualSinks, EntranceFoyer, KitchenIsland, LivingDiningRoom, MainLevelPrimary, SplitBedrooms, SoakingTub, SeparateShower, Bar, WalkInClosets
  • Equipment / Appliances: Cooktop, Dryer, Dishwasher, ElectricCooktop, ElectricWaterHeater, Microwave, Oven, Refrigerator, WaterHeater, Washer
  • Heating Description: Central,Electric
  • Cooling Description: CentralAir, CeilingFans, Electric
Building and Construction
  • Floor Description: Tile,Wood
  • Windows/Treatment: Blinds, PlantationShutters, Skylights
  • Construction Type: House
  • Year Built: 1972
  • Style: Ranch,Traditional
Waterfront and Water Access
  • Waterfront Frontage: No info
School Information
  • Elementary School: Hobe Sound
  • Middle School: Murray
  • Senior High School: South Fork
Other Property Info
  • Garage: 2
  • Listing Date: 2026-08-27T12:40:27.000-00:00
  • Directions: North
  • Pets Allowed: NoPetRestrictions, Yes
Taxes, Fees & More
  • Maintenance Includes: CommonAreas,Security
  • Taxes: 6688.31
  • Security Information: GatedWithGuard, GatedCommunity
  • Parking Description: Attached, CircularDriveway, Driveway, Garage, GarageDoorOpener
  • Total Floors in Building: 1

Apples-to-Apples Comparables

 Closest-Match Comparables
See closest-match comps for this subdivision
No obligation
Verified
Trends
Insights
Best of Luxury Realty
Talk to a local advisor
Licensed advisors answering your questions across Tequesta, FL
01
Licensed Brokerage
02
Local Advisors
03
Direct Answers
Exclusive real estate service partner

Price History

Date
Event
Price
Change
Price Per
08/27/2026
Listed
$1.4M
 
$492 ft2
$5,300 m2
08/27/2026
$1.4M
Event
Listed
Price Per
$492 ft2
$5,300 m2
Price per square foot and days on website are not provided values and are calculated by Subdivisions.
Listed by Kristen OlsenWater Pointe Realty Group • Buyer Agency Compensation .

Listing Location & Street View
MapStreet View

Peer Listings

Active listings from matched communities
Results 0 of 0
No listings found
Try adjusting your filters or changing your location to see available listings
Turn on listing alerts and we'll notify you
when matching listings appear