River Park, 747 E Prima Vista Blvd

$339K10%
$305,000
3
Beds
2
Baths
1,346
SqFt
Status
Sold - Aug 19, 2026
Parking
2
Size
1,346 SqFt (125 m2)
Price
$227/SqFt ($2,439/m2)
Type
House
Built
1973
MLS Number
B26010891
On Site
157 Days
Updated
18 Days ago
Page Views
0
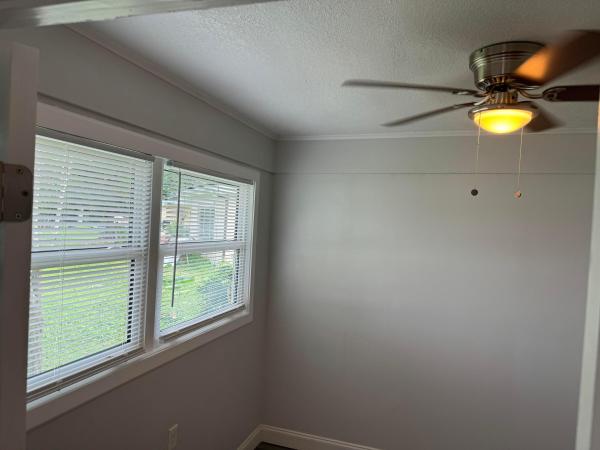
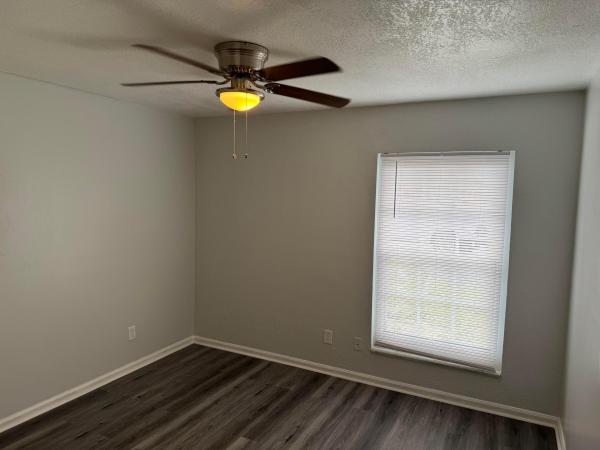
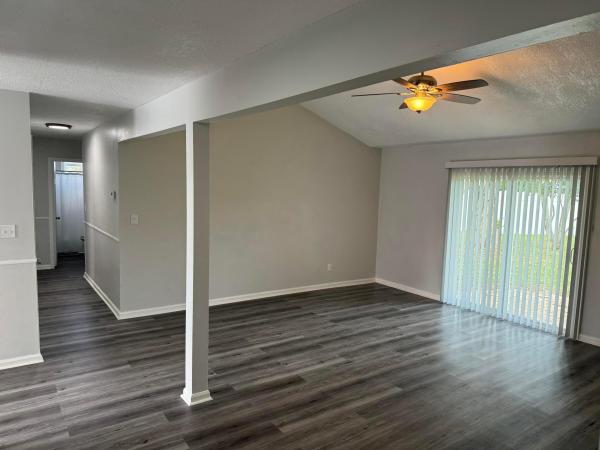
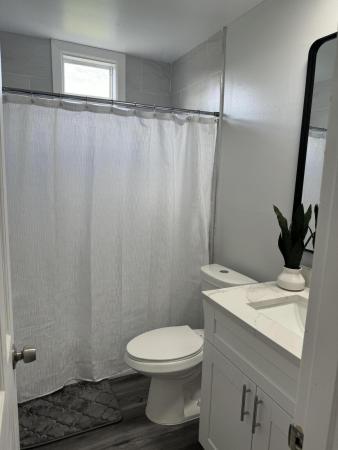
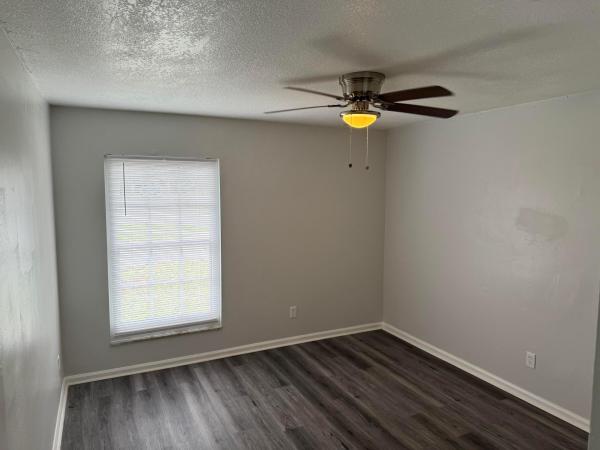
Outstanding location! Commercial potential! Sweeping corner lot with two entrances(Circular Driveway) on Primavista. This place is within walking distance from the (Wawa) gas station, dollar tree, auto parts, and many other businesses... Come see this 3/2/2 with a bonus room that can be used as an office. This place has been beautifully remodeled with a newer roof, gorgeous white shaker kitchen cabinets with quartz countertops/backsplash and beautiful stainless steel appliances. It also comes with luxury waterproof vinyl planks flooring throughout the whole house, contemporary tile in both bathrooms; including white shaker vanities with quartz countertops, newer toilets and faucets/water fixtures in both bathrooms. A newer electrical panel/meter, outlets/switches/ceiling fans and lamps. It's also been recently painted inside/out; including the garage flooring, front walkway entrance with epoxy paint, and the list goes on...! This home has LOTS of potential, as a homeowner or investor! So hurry up and schedule your showing today, as this one won't last long...! *All measurements and information on this listing are approximated and need to be verified by the buyer's agent*.
Features

Bedrooms
  • Bedrooms: 3
Bathrooms
  • Bathrooms: 2
  • Half Bathrooms: No info
Exterior and Lot Features
    Interior, Heating and Cooling
    • Interior Features: HighCeilings, LivingDiningRoom, TubShower, VaultedCeilings
    • Equipment / Appliances: Dryer, Dishwasher, Microwave, Oven, Refrigerator, Washer
    • Heating Description: Central,Electric
    • Cooling Description: CentralAir, CeilingFans
    Building and Construction
    • Floor Description: Vinyl,Wood
    • Windows/Treatment: SingleHung, WoodFrames
    • Construction Type: House
    • Year Built: 1973
    • Style: Ranch
    Waterfront and Water Access
    • Waterfront Frontage: No info
    School Information
      Other Property Info
      • Garage: 2
      • Listing Date: 2026-04-03T16:37:32.000-00:00
      • Directions: Northwest
      • Pets Allowed: NoPetRestrictions, Yes
      Taxes, Fees & More
      • Taxes: 4658.94
      • Real Estate Taxes: 217200
      • Security Information: None
      • Parking Description: Attached, Driveway, Garage
      • Total Floors in Building: 1

      Apples-to-Apples Comparables

       Closest-Match Comparables
      See closest-match comps for this subdivision
      No obligation
      Verified
      Trends
      Insights
      Seller Advisory
      A smarter move starts with the right information
      Get a complimentary hyperlocal market review with human agent-verified comps and pricing guidance
      01
      Market Review
      Local market intelligence
      02
      Verified Comps
      Human agent-verified comparables
      03
      Pricing Guidance
      Actionable pricing recommendations
      Complimentary. No obligation

      Price History

      Current
      $305K
      High
      $339K
      Low
      $305K
      Total Change
      -10%
      $343K$322K$301KApr 26Apr 26May 26May 26Aug 26
      Date
      Event
      Price
      Change
      Price Per
      08/19/2026
      Sold
      $305K
      0%
      $227 ft2
      $2,439 m2
      05/20/2026
      Price Reduced
      $305K
      -3.17%
      $227 ft2
      $2,439 m2
      05/20/2026
      Price Reduced
      $315K
      -4.26%
      $234 ft2
      $2,519 m2
      04/14/2026
      Price Reduced
      $329K
      -2.95%
      $244 ft2
      $2,631 m2
      04/03/2026
      Listed
      $339K
       
      $252 ft2
      $2,711 m2
      08/19/2026
      $305K
      Event
      Sold
      Change
      0%
      Price Per
      $227 ft2
      $2,439 m2
      05/20/2026
      $305K
      Event
      Price Reduced
      Change
      -3.17%
      Price Per
      $227 ft2
      $2,439 m2
      05/20/2026
      $315K
      Event
      Price Reduced
      Change
      -4.26%
      Price Per
      $234 ft2
      $2,519 m2
      04/14/2026
      $329K
      Event
      Price Reduced
      Change
      -2.95%
      Price Per
      $244 ft2
      $2,631 m2
      04/03/2026
      $339K
      Event
      Listed
      Price Per
      $252 ft2
      $2,711 m2
      Price per square foot and days on website are not provided values and are calculated by Subdivisions.
      Listed by Emidio DiNardo • Century 21 Wolf's Crossing Rea • Buyer Agency Compensation .

      Listing Location & Street View
      MapStreet View

      Peer Listings

      Active listings from matched communities
      Results 0 of 0
      No listings found
      Try adjusting your filters or changing your location to see available listings
      Turn on listing alerts and we'll notify you
      when matching listings appear

      Scores

      Walk Score®
      Car-Dependent. Most errands require a car
      42

      100
      Bike Score®
      Somewhat Bikeable. Minimal bike infrastructure
      34

      100
      Sound Score®
      Very loud
      74

      100
      Airport Score
      Close to airports. Noticeable airport activity
      0

      100
      Traffic Score
      Congested area. Frequent traffic delays
      33

      100
      Local Score
      Limited local amenities nearby
      0

      100
      Community Snapshot
      2 – 5 BR
      Bedrooms
      $136K – $1.2M
      Price Tier
      700 - 5,064
      SqFt Range
      1968
      Year Build
      1
      Total Floors

      Subdivision Amenities

      None
      Sidewalks

      Port St. Lucie
      Entry-Level
      Entry-Level Homes & Condos