8 Country Rd W

5
Beds
61/2
Baths
6,106
SqFt
$573
$/SqFt
House
Built in 1961
Pond View
Waterfront
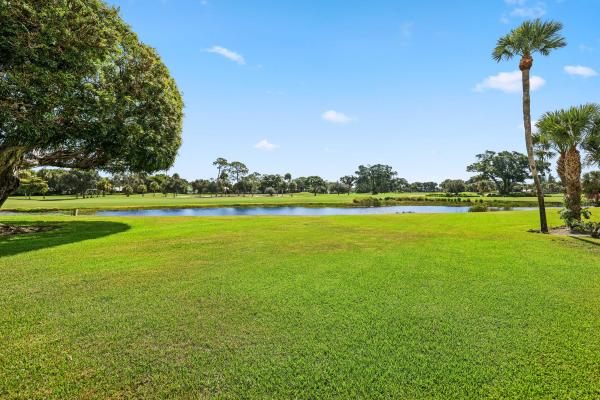
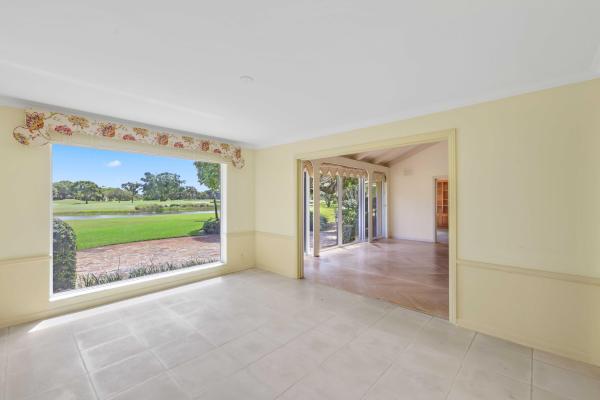
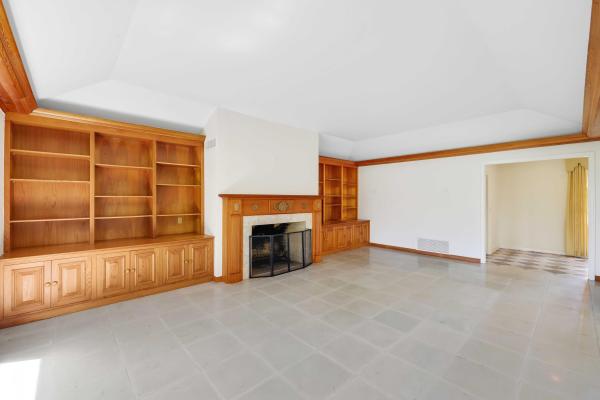
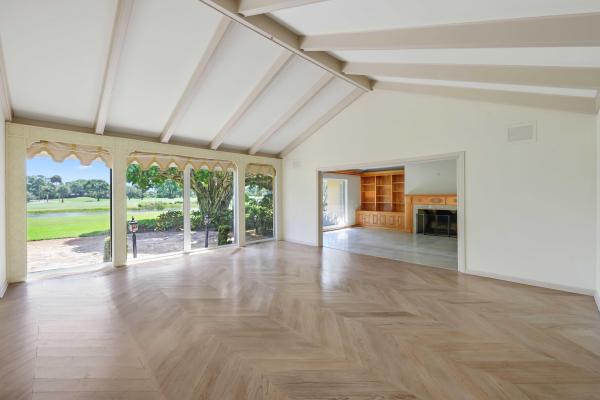
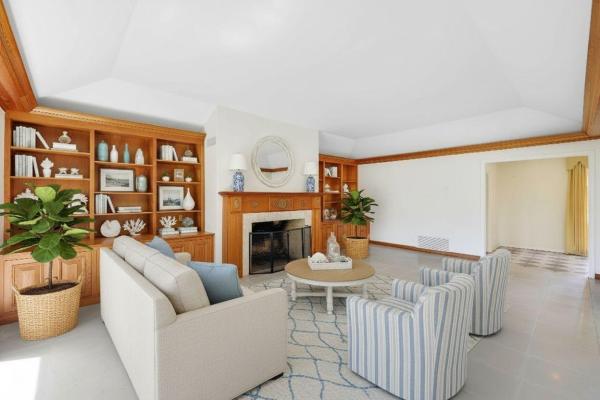
Set on 1.29 beautifully landscaped acres in the Village of Golf, this distinguished estate offers exceptional privacy, impressive scale, and picturesque views across a tranquil pond to the manicured fairways of the Country Club of Florida. Built in 1961, the residence encompasses approximately 6,106 square feet of living space and presents a rare opportunity to enjoy, renovate, or reimagine a substantial estate in one of South Florida's most coveted communities. A winding drive creates a gracious sense of arrival, leading to a spacious 5-bedroom, 6.1-bath residence designed for generous living and entertaining. At the heart of the home, the grand living room features a soaring beamed cathedral ceiling and expansive walls of glass framing serene pond and golf course views. Additional spaces include a formal dining room, handsome library, inviting family room, and a generously proportioned primary suite with a sitting area and direct access to the pool and patio. The FAR Allows for 7,797, with an additional 1,541 SF permitted. Designed to embrace its picturesque setting, the residence opens to an expansive patio and pool surrounded by mature landscaping, with sweeping views across the pond to the fairways beyond. With its substantial acreage, mature grounds, exceptional privacy, and remarkable pond and golf course frontage, this distinctive property offers a rare opportunity to create a truly special estate in the heart of the Village of Golf.
MLS Number: B26073530
On Site: 10 Days
Updated: 9 Days ago
Page Views: 0

Features

Bedrooms
  • Bedrooms: 5
Bathrooms
  • Bathrooms: 6
  • Half Bathrooms: 1
Exterior and Lot Features
  • View: Pond
Interior, Heating and Cooling
  • Interior Features: WetBar, BreakfastBar, BuiltInFeatures, ClosetCabinetry, DiningArea, SeparateFormalDiningRoom, EntranceFoyer, EatInKitchen, KitchenIsland, MainLevelPrimary, Pantry, Storage, VaultedCeilings, Bar, WalkInClosets
  • Equipment / Appliances: Dryer, Dishwasher, Freezer, Disposal, Microwave, Refrigerator, Washer
  • Heating Description: Central
  • Cooling Description: CentralAir
Building and Construction
  • Floor Description: Carpet,Tile,Wood
  • Windows/Treatment: Sliding,StormWindows
  • Construction Type: House
  • Year Built: 1961
Waterfront and Water Access
  • Waterfront Frontage: Yes
School Information
  • Elementary School: Crosspointe
  • Middle School: Carver Community
  • Senior High School: Atlantic
Other Property Info
  • Listing Date: 2026-09-08T11:06:10.000-00:00
  • Directions: West
  • Pets Allowed: NoPetRestrictions, Yes
Taxes, Fees & More
  • Taxes: 17533.59
  • Real Estate Taxes: 989507
  • Security Information: GatedCommunity
  • Parking Description: CircularDriveway, Driveway
  • Total Floors in Building: 1

Apples-to-Apples Comparables

 Closest-Match Comparables
See closest-match comps for this subdivision
No obligation
Verified
Trends
Insights
Best of Luxury Realty
Talk to a local advisor
Licensed advisors answering your questions across Village Of Golf, FL
01
Licensed Brokerage
02
Local Advisors
03
Direct Answers
Exclusive real estate service partner

Price History

Date
Event
Price
Change
Price Per
09/08/2026
Listed
$3.5M
 
$573 ft2
$6,170 m2
09/08/2026
$3.5M
Event
Listed
Price Per
$573 ft2
$6,170 m2
Price per square foot and days on website are not provided values and are calculated by Subdivisions.
Listed by Mary Beth WindleDouglas Elliman • Buyer Agency Compensation .

Listing Location & Street View
MapStreet View

Peer Listings

Active listings from matched communities
Results 0 of 0
No listings found
Try adjusting your filters or changing your location to see available listings
Turn on listing alerts and we'll notify you
when matching listings appear