Club Estates, 800 Ivory Ln

4
Beds
2
Baths
1,630
SqFt
$360
$/SqFt
Sold - Aug 28, 2026
Premium House
Built in 1953
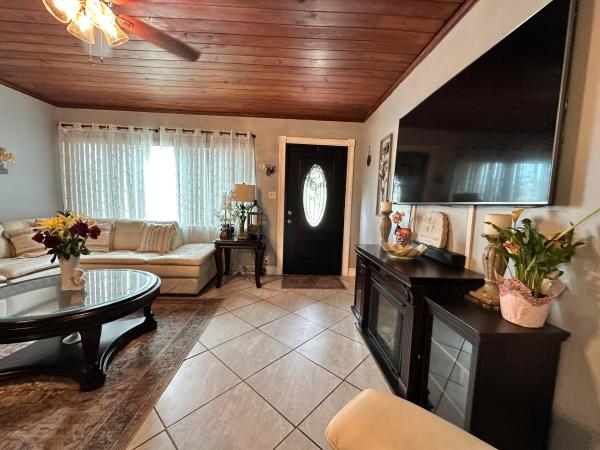
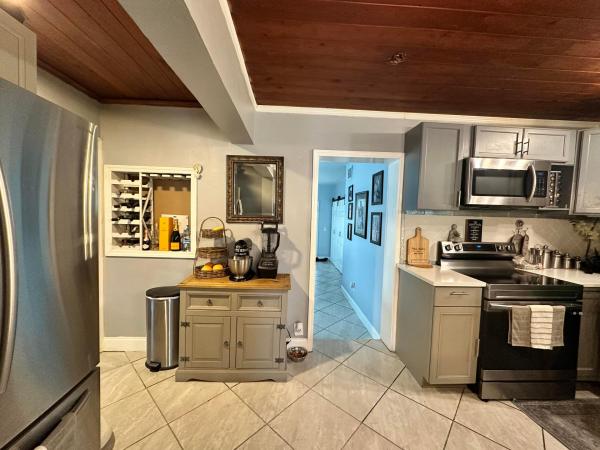
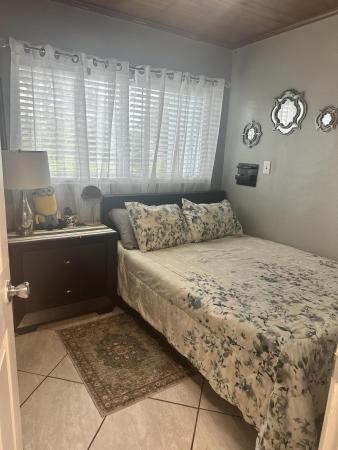
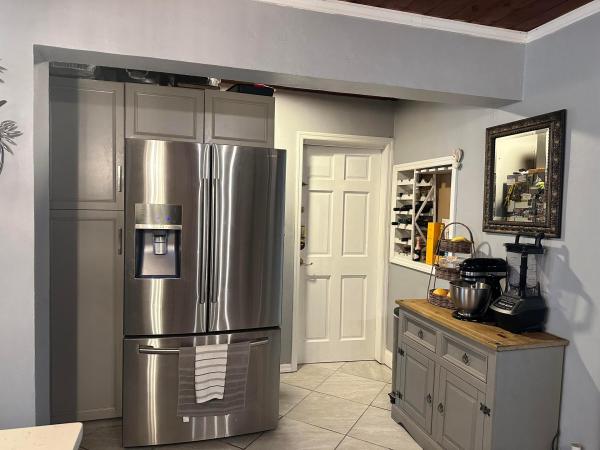
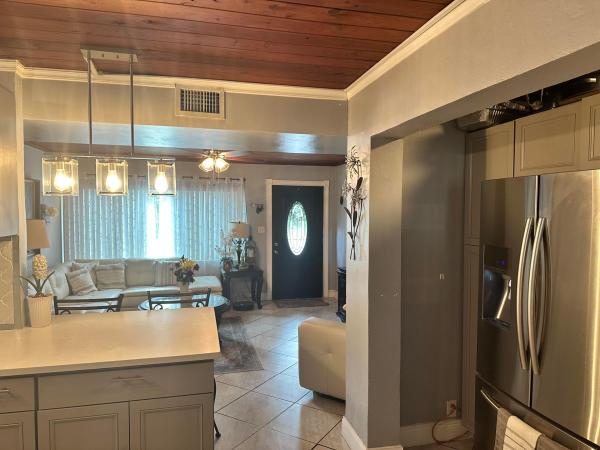
Beautifully updated 4-bedroom Mid-Century Modern pool home located on a large private lot with NO HOA. Originally built in 1953, this home blends timeless architectural character with stylish modern upgrades and exceptional outdoor living. The updated kitchen features shaker cabinetry, quartz-style countertops, stainless steel appliances, designer lighting, and an open-concept layout overlooking the main living area. Warm wood ceilings add charm and architectural character throughout the home. Step outside to your private backyard oasis featuring a recently resurfaced pool with new tile, expansive patio space perfect for entertaining, tropical landscaping, ambient lighting, and plenty of room to relax or host gatherings. The oversized fenced backyard also includes a storage shed and ample green space. The converted garage provides a flexible 4th bedroom, guest room, office, gym, or bonus space.This bedroom includes a dedicated space for the addition of a 3rd bathroom. Conveniently located near shopping, dining, schools, and major roadways while offering freedom and flexibility with no restrictions.**Solar panels will be paid off by seller at closing, giving the new owner the benefits of energy savings with no additional loan or lease obligation.
MLS Number: B26038561
On Site: 103 Days
Updated: 11 Days ago
Page Views: 0

Features

Bedrooms
  • Bedrooms: 4
Bathrooms
  • Bathrooms: 2
  • Half Bathrooms: No info
Exterior and Lot Features
    Interior, Heating and Cooling
    • Interior Features: BreakfastBar, BreakfastArea, DiningArea, SeparateFormalDiningRoom, EatInKitchen, KitchenIsland, LivingDiningRoom, None, Pantry, Storage
    • Equipment / Appliances: Dryer, Dishwasher, Disposal, IceMaker, Microwave, Refrigerator, SolarHotWater, VentedExhaustFan, Washer
    • Heating Description: Central, Electric, WallFurnace
    • Cooling Description: CentralAir, CeilingFans, Electric, WallWindowUnits
    Building and Construction
    • Floor Description: CeramicTile
    • Windows/Treatment: Blinds,StormWindows
    • Construction Type: House
    • Year Built: 1953
    Waterfront and Water Access
    • Waterfront Frontage: No info
    School Information
    • Elementary School: Hope-Centennial
    • Middle School: Bear Lakes
    • Senior High School: Palm Beach Lakes
    Other Property Info
    • Listing Date: 2026-06-08T20:12:58.000-00:00
    • Directions: West
    • Pets Allowed: NoPetRestrictions, Yes
    Taxes, Fees & More
    • Taxes: 3505.48
    • Real Estate Taxes: 187313
    • Parking Description: Driveway
    • Total Floors in Building: 1

    Apples-to-Apples Comparables

     Closest-Match Comparables
    See closest-match comps for this subdivision
    No obligation
    Verified
    Trends
    Insights
    Best of Luxury Realty
    Talk to a local advisor
    Licensed advisors answering your questions across Haverhill, FL
    01
    Licensed Brokerage
    02
    Local Advisors
    03
    Direct Answers
    Exclusive real estate service partner

    Price History

    Current
    $587K
    High
    $620K
    Low
    $587K
    Total Change
    -5.3%
    $624K$604K$583KJun 26Jun 26Jun 26Aug 26
    Date
    Event
    Price
    Change
    Price Per
    08/28/2026
    Sold
    $587K
    0%
    $360 ft2
    $3,876 m2
    06/30/2026
    Price Reduced
    $587K
    -5.32%
    $360 ft2
    $3,876 m2
    06/09/2026
    Price Reduced
    $620K
    0%
    $380 ft2
    $4,094 m2
    06/08/2026
    Listed
    $620K
     
    $380 ft2
    $4,094 m2
    08/28/2026
    $587K
    Event
    Sold
    Change
    0%
    Price Per
    $360 ft2
    $3,876 m2
    06/30/2026
    $587K
    Event
    Price Reduced
    Change
    -5.32%
    Price Per
    $360 ft2
    $3,876 m2
    06/09/2026
    $620K
    Event
    Price Reduced
    Change
    0%
    Price Per
    $380 ft2
    $4,094 m2
    06/08/2026
    $620K
    Event
    Listed
    Price Per
    $380 ft2
    $4,094 m2
    Price per square foot and days on website are not provided values and are calculated by Subdivisions.
    Listed by Patricia PoncePartnership Realty Inc. • Buyer Agency Compensation .

    Listing Location & Street View
    MapStreet View

    Peer Listings

    Active listings from matched communities
    Results 0 of 0
    No listings found
    Try adjusting your filters or changing your location to see available listings
    Turn on listing alerts and we'll notify you
    when matching listings appear

    Scores

    Walk Score®
    Car-Dependent. Almost all errands require a car
    16

    100
    Bike Score®
    Somewhat Bikeable. Minimal bike infrastructure
    34

    100
    Sound Score®
    Bearable noise
    80

    100
    Airport Score
    Close to airports. Noticeable airport activity
    6

    100
    Traffic Score
    Congested area. Frequent traffic delays
    25

    100
    Local Score
    Limited local amenities nearby
    0

    100
    Community Snapshot
    1,626 - 2,440
    SqFt Range
    1966
    Year Build
    1
    Total Floors

    Subdivision Amenities

    None

    Haverhill
    Premium
    Premium Homes & Condos