9 Country Rd W

5
Beds
51/2
Baths
4,733
SqFt
$1,637
$/SqFt
House
Built in 2021
4 Parking
Pool View
Built In Barbecue
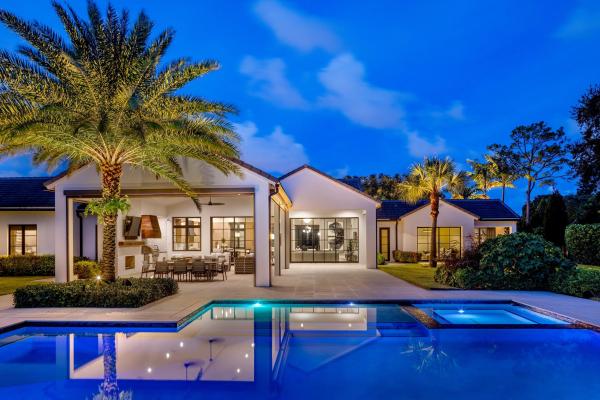
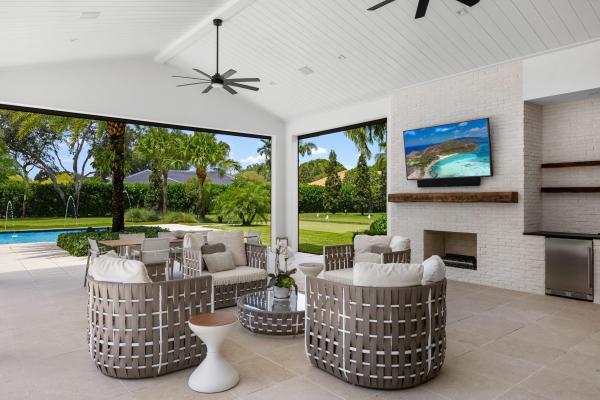
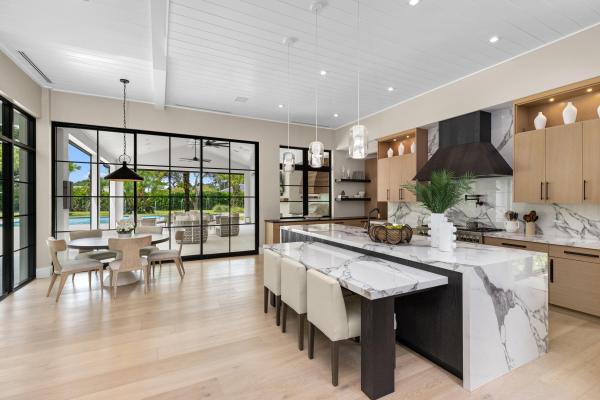
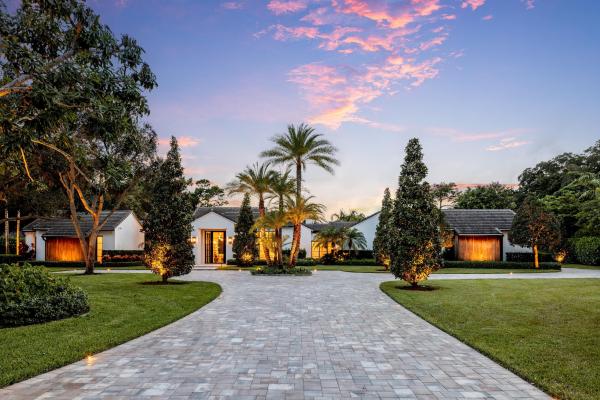
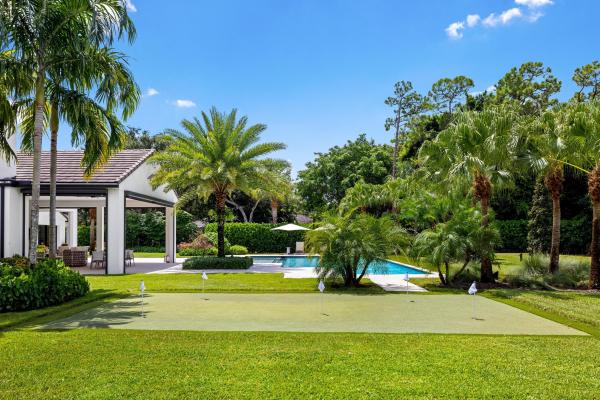
An exceptional contemporary estate, completed in 2021 and beautifully positioned on 1.43 private acres in the prestigious Village of Golf. Designed by renowned architect Randall Stofft, this extraordinary custom residence encompasses 5 bedrooms, 5.1 baths, 4,733 square feet under air, and 7,419 total square feet, seamlessly marrying sophisticated modern architecture with effortless indoor-outdoor living. Expansive floor-to-ceiling windows bathe the interiors in natural light while framing tranquil views of the meticulously landscaped grounds. Beyond the glass, a private resort-style oasis awaits, featuring a generous pool and spa, covered loggia, summer kitchen, and retractable hurricane screens. Designed for both intimate enjoyment and grand-scale entertaining, the outdoor spaces offer an exceptional sense of privacy and ease. Inside, every element has been thoughtfully considered. Elegant marble, warm wood, and refined porcelain finishes are complemented by bespoke cabinetry and custom millwork throughout. The beautifully appointed gourmet kitchen serves as the heart of the home, while the spacious primary suite provides a serene private retreat with dual walk-in closets. Sophisticated technology and amenities include Lutron lighting, a Sonos sound system, and an extraordinary four-car air-conditioned garage. Offered fully furnished, the residence features interiors curated by acclaimed Donna Mondi Interior Design, creating a sophisticated yet inviting aesthetic throughout. Set within the exclusive gated Village of Golf—one of South Florida's most coveted and storied enclaves, and home to the renowned Country Club of Florida—9 Country Road W presents a rare opportunity to experience architectural distinction, exceptional privacy, and understated luxury in one of the region's most distinguished residential settings.
MLS Number: B26070282
On Site: 20 Days
Updated: 9 Days ago
Page Views: 0

Features

Bedrooms
  • Bedrooms: 5
Bathrooms
  • Bathrooms: 5
  • Half Bathrooms: 1
Exterior and Lot Features
  • Exterior Features: BuiltInBarbecue, Barbecue, Lighting, OutdoorKitchen, OutdoorLivingArea
  • View: Pool
Interior, Heating and Cooling
  • Interior Features: WetBar, BreakfastBar, BuiltInFeatures, BreakfastArea, Bathtub, ClosetCabinetry, CathedralCeilings, CentralVacuum, DiningArea, SeparateFormalDiningRoom, DualSinks, EntranceFoyer, EatInKitchen, GardenTubRomanTub, HighCeilings, CustomMirrors, MainLevelPrimary, Pantry, SplitBedrooms, Storage, SoakingTub
  • Equipment / Appliances: Dryer, Dishwasher, FreeStandingFreezer, Disposal, GasRange, GasWaterHeater, IceMaker, Oven, Refrigerator, WaterHeater, Washer
  • Heating Description: Central,Zoned
  • Cooling Description: CentralAir,Zoned
Building and Construction
  • Floor Description: Other,Wood
  • Construction Type: House
  • Year Built: 2021
Waterfront and Water Access
  • Waterfront Frontage: No info
School Information
  • Elementary School: Crosspointe
  • Middle School: Carver Community
  • Senior High School: Atlantic
Other Property Info
  • Garage: 4
  • Listing Date: 2026-08-31T09:07:44.000-00:00
  • Directions: East
  • Pets Allowed: NoPetRestrictions, Yes
Taxes, Fees & More
  • Taxes: 96730.59
  • Security Information: SecuritySystemOwned, SecuritySystem, GatedWithGuard, GatedCommunity, SmokeDetectors, SecurityGuard, SecurityLights
  • Parking Description: Attached, CircularDriveway, Driveway, Garage, Guest
  • Total Floors in Building: 1

Apples-to-Apples Comparables

 Closest-Match Comparables
See closest-match comps for this subdivision
No obligation
Verified
Trends
Insights
Best of Luxury Realty
Talk to a local advisor
Licensed advisors answering your questions across Village Of Golf, FL
01
Licensed Brokerage
02
Local Advisors
03
Direct Answers
Exclusive real estate service partner

Price History

Date
Event
Price
Change
Price Per
08/31/2026
Listed
$7.8M
 
$1,637 ft2
$17,625 m2
08/31/2026
$7.8M
Event
Listed
Price Per
$1,637 ft2
$17,625 m2
Price per square foot and days on website are not provided values and are calculated by Subdivisions.
Listed by Caron DockertyDouglas Elliman • Buyer Agency Compensation .

Listing Location & Street View
MapStreet View

Peer Listings

Active listings from matched communities
Results 0 of 0
No listings found
Try adjusting your filters or changing your location to see available listings
Turn on listing alerts and we'll notify you
when matching listings appear