Page Info

Egret Meadow Houses Sold
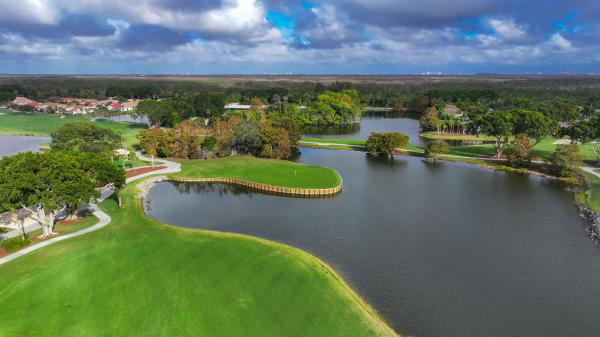
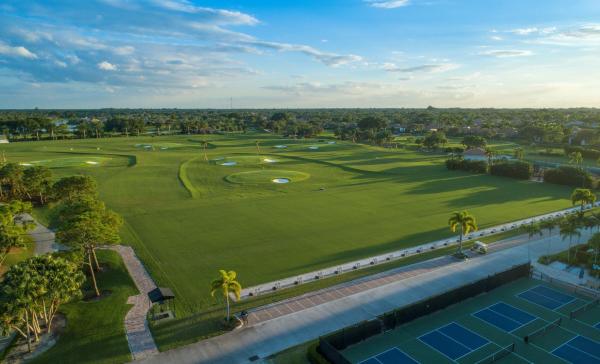
Ibis Golf & Country Club  contains (33) subdivisions 
Mid-Tier
Ultra LuxuryAbove $1,000 per SqFt
High-End$650 - $1,000 per SqFt
Mid-Tier$400 - $650 per SqFt
Premium$300 - $400 per SqFt
Entry-LevelBelow $300 per SqFt
Rank (0)
Reviews (
)
Market Action
Selling Speed
Updating
Inventory Supply
Updating
Sales Activity
Updating
Own a unit here?
Results 14 of 14
Sold - Apr 1, 2026
Egret Meadow, 8392 Egret Meadow Ln, West Palm Beach, Florida 33412, image 1
Egret Meadow, 8392 Egret Meadow Ln, West Palm Beach, Florida 33412, image 2
Egret Meadow, 8392 Egret Meadow Ln, West Palm Beach, Florida 33412, image 3
$1,650,000249K
  • 4 Beds
  • 31/2 Baths
  • 3,506 SqFt
  • $471/SqFt
Mid-Tier
House sold in Egret Meadow
8392 Egret Meadow Ln, West Palm Beach, FL 33412
Immediate premier golf membership available with this home. Primely located in the desirable egret meadow neighborhood of the club at ibis, and beautifully situated on legend course hole #4, this residence combines a highly desirable floorplan, sweeping golf and pool views, and a substantial roster of meaningful renovations that enhance comfort, efficiency, and long-term value. Major improvements of this 4br/3.5ba+den home include a new roof (2017); full replacement of the hvac ductwork (2022); a new main ac (2017) with compressor replacement (2022) and a separate primary bedroom ac (2019); a fully remodeled kitchen and bar area (2018); extensive bathroom renovations including the primary, powder room, and cabana bath (2022) and the jack-and-jill bath (2023); ); updated flooring in the primary suite and den (2019); polished and regrouted travertine floors (2023); new window treatments including remote-controlled solar shades and plantation shutters (2018); updated pool equipment including heater (2020), pump, and cleaner (2025); refreshed landscaping (2023); and significant garage upgrades including epoxy flooring and full interior painting (2024). Together, these updates create an exceptional opportunity to enjoy a thoughtfully improved home while retaining the ability to personalize remaining finishes. A circular driveway and three-car garage lead to the double-door entry, where saturnia floors and a no-step foyer establish an inviting arrival. The living and dining rooms feature double coffered ceilings and expansive views through sliding glass doors opening to the pool and spa. The former wet bar area was reimagined in 2018, eliminating the step-down and integrating a wine cooler that now connects the formal and casual living spaces seamlessly. The spacious family room includes a patio slider, and a breakfast nook. The kitchen offers 42-inch cabinetry, a generous breakfast bar, stainless refrigerator, gas range, oven, and microwave, all complemented by the full kitchen renovation (2018) and the addition of a new dishwasher (2025). The owner's suite features double walk-in closets, built-ins, a linen closet, and a spacious bath with double vanities, makeup area, spa tub, step-in shower, enhanced by the primary bathroom remodel (2022). The guest wing includes three well-appointed bedrooms with ceiling fans; two offer walk-in closets and chair rail detail, while the third features mirrored closet doors. The jack-and-jill bath serving two guest rooms was fully remodeled (2023), and the remaining guest suite enjoys a renovated cabana bath (2022) with direct access to the patio. The powder room was also updated during the 2022 renovation cycle. Outdoor living is highlighted by pool deck pavers (2017), refreshed landscaping around the pool (2023), and a fenced patio designed for relaxation and entertaining. Pool systems have been updated with a new heater (2020), cleaner (2025), and pump and the lanai received improvements in 2018. Additional enhancements include roof maintenance (2024), a laundry room remodel (2024), hot water heater replacement (2020), epoxy garage flooring with full interior paint (2024), new garage door openers (2017), hurricane shutter maintenance with new front door shutters (2018), replacement of all can lighting (2023), and comprehensive window treatment updates including solar shades, honeycomb shades, and plantation shutters (2018). Located in the heart of the club at ibis, this home provides access to one of south florida's most celebrated amenity-rich environments: a 90, 000-square-foot clubhouse, three championship nicklaus-family golf courses, five exceptional restaurants, a world-class fitness complex and spa, and premier tennis and pickleball facilities.
Egret Meadow, 8403 Egret Meadow Ln, West Palm Beach, Florida 33412, image 1
Egret Meadow, 8403 Egret Meadow Ln, West Palm Beach, Florida 33412, image 2
$1,950,000300K
  • 4 Beds
  • 41/2 Baths
  • 4,084 SqFt
  • $477/SqFt
Mid-Tier
House for sale in Egret Meadow
8403 Egret Meadow Ln, West Palm Beach, FL 33412
What could be better than an immaculate, upgraded estate home located on a premium golf course lot with an ideal, se exposure in sought-after egret meadow in the club at ibis. Overlooking the 2nd fairway of the jack nicklaus-designed legend course, this beautifully situated 4br/4.5ba+ den + sitting room home checks all the boxes: incredible curb appeal, circular drive, 3-car garage, new roof and gutters (2021), full house accordian shutters, and so much more. Move right into this classically built and beautifully upgraded home. Egret meadow is an extremely desirable ibis community due its inherent beauty, and superb location with its close proximity to the main ibis gate, and all of ibis's world-class amenities. The timeless, light and creamy travertine flooring in the main areas is enhanced with elegant inlays. All bedrooms feature lvf, with the office's real hardwood flooring re-finished to match. The exterior was painted two years ago and the interior was repainted in 2021. In 2022, the pool was resurfaced, with all new pool tile, and a newly installed pentair app controls all the new equipment and lighting. The covered patio was rescreened in 2023, and features an outdoor kitchen, and plenty of space for dining al fresco and outdoor projects. Reimagined lush landscaping is elevated with landscape lighting, offering an incredible ambiance. The entire home is protected by accordian hurricane shutters plus electric roll-down shutters. The hvac's have all been updated: one was replaced in 2023, and the other two are approximately 4/5 years old. New kitchen cabinet fronts, timeless upgraded granite, tumbled marble backsplash, and sleek new appliances. In 2023, a thermador gas cooktop was added to complement the refrigerator from 2022. The dishwasher is approximately three years old. The large primary suite features a designated sitting area overlooking the pool and golf course views. This area could be perfect as an additional office, exercise space, art studio, massage room, or relaxation area. In addition to that, spacious walk-in closets with built-ins, and another flexible space. Dramatic ceilings, neutral tones, and classic builder's craftsmanship are evident in the primary bath, as well as throughout the residence. Solid tall hardwood doors throughout, upgraded hardware, fixtures, built-in units in the family room and breakfast area, motorized remote-control designer draperies in the living room, silhouette shades throughout, and so much more. If you are looking for an estate home with golf course views + an ideal location, with major upgrades and enhancements, this stunning home offers a unique and stately floor plan and is ready to become the home you've always dreamed of. The club at ibis is an award-winning community that boasts a 90, 000 sq. Ft. Clubhouse, three 18-hole nicklaus-family championship golf courses, five restaurants, a world-class fitness complex and spa, and incredible tennis and pickleball facility.
Egret Meadow, 8563 Egret Meadow Ln, West Palm Beach, Florida 33412, image 1
Egret Meadow, 8563 Egret Meadow Ln, West Palm Beach, Florida 33412, image 2
$1,737,000263K
  • 3 Beds
  • 21/2 Baths
  • 3,831 SqFt
  • $453/SqFt
Mid-Tier
House for sale in Egret Meadow
8563 Egret Meadow Ln, West Palm Beach, FL 33412
Prime cul-de-sac location in desirable egret meadow with breathtaking water and golf vistas of the jack nicklaus-designed 8th fairway of the legend course. This magnificent custom contemporary home is an architectural masterpiece harmoniously integrating the best of indoor and outdoor florida living. Enjoy a brand new kitchen with custom navy blue cabinets, quartz countertops, brand new stainless appliances (ge monogram and ge profile.) including double ovens that open to the side, for convenience and safety, and a bertozzoni induction stovetop and sharp microwave. Brand new ge washer and dryer. All new impact glass french doors throughout, as well as a new single impact glass door in the kitchen and impact glass front door and side lights, to be installed imminently. All faucets, drains, showerheads replaced. All high hats have been replaced with led's throughout. The entire interior has been freshly painted. New engineered acacia wood flooring in the primary suite bedrooms, and new luxury vinyl installed in the guesthouse. New window treatments in several rooms. From the herringbone pattern travertine driveway, you'll appreciate the custom, one-of-a-kind feel of this unique home. A dramatic vaulted front porch ceiling with wood accents welcomes you, and the design feature continues inside, into the wow-foyer and over-the-top living room that looks like it could be a lobby for a tropical resort. The vaulted ceiling continues from the living room, which also features a fireplace and pecky cypress ceiling detail, and brings drama to the outdoor space as well. Fully screened, the resort-like heated lap pool and spa area incorporates some of the home's architectural motifs, and features unrivaled covered outdoor space, featuring a bar, outdoor kitchen, and outdoor fireplace. All with the picturesque backdrop of private water and golf vistas. 125 feet of premium ibis views, with a sought-after south-east exposure in the back, creating a light and bright feel throughout the day. The guest house, a rare and desirable feature, boasts two bedrooms, and is perfect for out-of-town guests, visiting family, live-in family, and help. Designed in classic, transitional neutrals, and using luxurious natural materials, the elegant polished marble, extensive woodwork including ceiling inlays, built-ins, a fully wood-paneled office with custom lighting, quality cabinetry + more, all help create a very custom, high-quality, special estate home. This home is generous with its storage, complete with two walk-in storage rooms (with built-ins) in addition to the spacious laundry room and large 2.5-car garage. The garage is tiled and features custom cabinetry. The primary suite features two oversized 20x13 bedrooms with brande new engineered acacia wood flooring, and offers a perfect opportunity to create a second office, exercise room, or even the future closet of your wildest dreams. If you've been waiting for a custom, contemporary gem, with a unique layout and incredible views and outdoor living space, this could be the one! Primely located within ibis, both to the front gate and award-winning amenities. The club at ibis boasts 54 holes of championship nicklaus golf, a state-of-the art tennis/pickleball and sports complex, spa, and five restaurants.
Egret Meadow, 8563 Egret Meadow Ln, West Palm Beach, Florida 33412, image 1
Egret Meadow, 8563 Egret Meadow Ln, West Palm Beach, Florida 33412, image 2
$1,400,000350K
  • 3 Beds
  • 21/2 Baths
  • 3,831 SqFt
  • $365/SqFt
Mid-Tier
House for sale in Egret Meadow
8563 Egret Meadow Ln, West Palm Beach, FL 33412
Prime cul-de-sac location in desirable egret meadow with breathtaking water and golf vistas of the jack nicklaus-designed 8th fairway of the legend course. This magnificent custom contemporary home is an architectural masterpiece harmoniously integrating the best of indoor and outdoor florida living. From the herringbone pattern travertine driveway, you'll appreciate the custom, one-of-a-kind feel of this unique home. A dramatic vaulted front porch ceiling with wood accents welcomes you, and the design feature continues inside, into the wow-foyer and over-the-top living room that looks like it could be a lobby for a tropical resort. The vaulted ceiling continues from the living room, which also features a fireplace and pecky cypress ceiling detail, and brings drama to the outdoor space as well. Fully screened, the resort-like heated lap pool and spa area incorporates some of the home's architectural motifs, and features unrivaled covered outdoor space, featuring a bar, outdoor kitchen, and outdoor fireplace. All with the picturesque backdrop of private water and golf vistas125 feet of premium ibis views, with a sought-after south-east exposure in the back, creating a light and bright feel throughout the day. The guest house, a rare and desirable feature, boasts two bedrooms, and is perfect for out-of-town guests, visiting family, live-in family, and help. Designed in classic, transitional neutrals, and using luxurious natural materials, the elegant polished marble, extensive woodwork including ceiling inlays, built-ins, a fully wood-paneled office with custom lighting, quality cabinetry + more, all help create a very custom, high-quality, special estate home. This home is generous with its storage, complete with two walk-in storage rooms (with built-ins), a large stainless wine refrigerator, in addition to the spacious laundry room and large 2.5-car garage. The garage is tiled and features custom cabinetry. The primary suite features two oversized 20x13 bedroomsa perfect opportunity to create a second office, exercise room, or even the future closet of your wildest dreams. If you've been waiting for a custom, contemporary gem, with a unique layout and incredible views and outdoor living space, this could be the one! Primely located within ibis, both to the front gate and award-winning amenities. The club at ibis boasts 54 holes of championship nicklaus golf, a state-of-the art tennis/pickleball and sports complex, spa, and five restaurants. Furnishings available.
Egret Meadow, 8573 Egret Meadow Ln, West Palm Beach, Florida 33412, image 1
$1,550,000
  • 5 Beds
  • 42/2 Baths
  • 4,842 SqFt
  • $320/SqFt
Mid-Tier
House for sale in Egret Meadow
8573 Egret Meadow Ln, West Palm Beach, FL 33412
Stunning views - soaring ceilings and architectural details impress from the moment you walk in the spectacular grand foyer. This 5 br estate home offers panoramic views of water and nature while overlooking the eighth hole of the nicklaus-designed legend course. There is a spacious and open feel throughout this home as the living room flows elegantly into the formal dining area. The kitchen is perfectly situated for service to formal dining while conveniently open to the family room bar and outdoor space. Grand floor to ceiling windows provide abundant light and enhance the views. Expansive main floor master suite includes a semi-private study/seating area in addition to a first floor office/den.The spacious outdoor area features a pool/spa and expansive areas for entertaining or relaxin
Egret Meadow, 8403 Egret Meadow Ln, West Palm Beach, Florida 33412, image 1
Egret Meadow, 8403 Egret Meadow Ln, West Palm Beach, Florida 33412, image 2
Egret Meadow, 8403 Egret Meadow Ln, West Palm Beach, Florida 33412, image 3
$1,290,000
  • 4 Beds
  • 41/2 Baths
  • 4,084 SqFt
  • $316/SqFt
Mid-Tier
House for sale in Egret Meadow
8403 Egret Meadow Ln, West Palm Beach, FL 33412
This custom-built estate home with 4br+den/private office and 4.1 baths is as impressive on the inside as its wonderful exterior curb appeal. Features include new gutters and a brand new roof installed by legacy roofing. Home sits on jack nicklaus' legend golf course in beautiful egret meadow. Home is all one-level with oversized marble flooring in main areas, 14' soaring trey ceilings and gorgeous views thru floor to ceiling picture windows. Master suite includes private dressing or exercise area and additional sitting area. Upgrades include replaced ac's, freshly painted exterior in 2021, and recently installed accordion shutters and remote-controlled electric hurricane see thru shades on patio. Beautiful wide lot with lush landscaping and gorgeous pool/spa accented with brick pavers.
Egret Meadow, 8512 Egret Meadow Ln, West Palm Beach, Florida 33412, image 1
Egret Meadow, 8512 Egret Meadow Ln, West Palm Beach, Florida 33412, image 2
$1,455,000
  • 4 Beds
  • 32/2 Baths
  • 4,327 SqFt
  • $336/SqFt
Mid-Tier
House for sale in Egret Meadow
8512 Egret Meadow Ln, West Palm Beach, FL 33412
This gorgeous estate home is impressive from the moment you enter the circular drive, and it just keeps getting even more impressive as you step through the double glass doors past the 20ft tall grand foyer and into the breathtaking living room with floor to ceiling windows overlooking the best lake and golf view in ibis. Marble floors throughout the main areas of this home and newly installed hardwood floors in the study and all of the guest bedroom. The very large updated kitchen is a chef's dream with newer stainless appliances, gas range, new white quartz counters and custom white cabinets, tile backsplash, beverage cooler, and 3 hand painted italian designer sinks. Adjacent to the kitchen is a temperature controlled wine cellar, and the wow factor family room with soaring ceilings, a bucolic working fireplace, and 14 foot ceilings framing the unparalleled long and wide lake and golf views. Just beyond the sliding glass doors is a tropical oasis where memories are made. Enjoy a quiet cup of morning coffee, a sunday family bbq, or a party for 100, the fully screened patio with pebble finished pool and spa, a complete and covered summer kitchen, cabana bath and outdoor shower will provide endless entertainment and relaxation for everyone. The large master suite is a soothing private sanctuary, with rich hardwood floors, completely custom his and her closets, huge master bath with walk through shower and his and her water closets. There are 3 other large guest suites with beautiful hardwood floors. Other features include, speakers throughout, accordion shutter hurricane protection, an air conditioned garage with a tiled floor and kitchenette, and separate golf cart entry. 2 new ac units and a brand new flat tile roof. Don't miss this one.
Egret Meadow, 8513 Egret Meadow Ln, West Palm Beach, Florida 33412, image 1
Egret Meadow, 8513 Egret Meadow Ln, West Palm Beach, Florida 33412, image 2
Egret Meadow, 8513 Egret Meadow Ln, West Palm Beach, Florida 33412, image 3
$990,000
  • 4 Beds
  • 5 Baths
  • 3,920 SqFt
  • $253/SqFt
Mid-Tier
House for sale in Egret Meadow
8513 Egret Meadow Ln, West Palm Beach, FL 33412
*** check out the new 3d tour of this home! *** beautiful 4 bedroom plus den estate home on a one half acre lot. Enormous front yard and driveway lead you to almost 4, 000 square feet of living space. Open layout, high ceilings, crown molding everywhere. New porcelain tile floors throughout living areas. New kitchen! All new cabinets, quartz countertops & backsplash, stainless steal appliances, pantry and doorway to formal dining room. Super bright home w/ south eastern exposure. Recently painted interior with light gray tones. Huge master bedroom suite. All 3 guest bedrooms have private baths and walk in closets. Wonderful pool and patio area, full screen enclosure and summer kitchen. Perfect outdoor living space! Deep lot offers plenty of landscaping and private golf views.
Egret Meadow, 8553 Egret Meadow Ln, West Palm Beach, Florida 33412, image 1
Egret Meadow, 8553 Egret Meadow Ln, West Palm Beach, Florida 33412, image 2
Egret Meadow, 8553 Egret Meadow Ln, West Palm Beach, Florida 33412, image 3
$1,120,000
  • 3 Beds
  • 32/2 Baths
  • 5,127 SqFt
  • $218/SqFt
Mid-Tier
House for sale in Egret Meadow
8553 Egret Meadow Ln, West Palm Beach, FL 33412
Stunning ibis, waterfront estate manse. 5, 000 square feet plus of air conditioned luxury. Marble floors throughout the main living area. Exquisite faux painting throughout. Custom accented ceilings throughout. Spectacular water views overlook the 8th hole of the legend course. Chef's kitchen opens to family room and is served by two oversized pantries you don't want to miss seeing and has easy access to the perfect wine room. The owners suite is a total retreat complete with sitting room and 3 spacious walk-in closets, one complete with an island, breathtaking view of the outdoor entertainment center and water along with an elegant bath. The formal living room is complemented by a wet bar and fireplace. Must see outdoor area complete with lagoon pool and summer kitchen.
Egret Meadow, 8482 Egret Meadow Ln, West Palm Beach, Florida 33412, image 1
Egret Meadow, 8482 Egret Meadow Ln, West Palm Beach, Florida 33412, image 2
$1,300,000
  • 5 Beds
  • 42/2 Baths
  • 5,886 SqFt
  • $221/SqFt
Mid-Tier
House for sale in Egret Meadow
8482 Egret Meadow Ln, West Palm Beach, FL 33412
With almost 6000 square feet and almost 100 feet of premium lake frontage, this one-of-a-kind ibis home will catch the attention of anyone who drives down the street. The all-new landscaping greets you adding to the impressive curb appeal. As you enter this completely redone 5 br/4ba/2 half ba + theater + office +loft estate, you will notice the spectacular water and golf views from so many areas of this home. Roof and 5 ac's are 5 years old. (there is a warranty on the ac's until 2021.) pool heater is 2 yrs0old. Garage has room for 3 cars + a separate area for a golf cart. New doors have been added during the renovation as well as epoxy floors. There is a theater and all seating is included. There are two offices in this home and both are spectacular. The home is protected with accordion shutters. The spacious backyard and patio encompasses a large pool and a screened area. Once inside, you will see a dream kitchen with instant hot in sink, jenn air appliances, wine storage, plus a wine cooler, a hidden pantry, stainless appliances and handsome wood cabinetry. The large family room features a gas fireplace in the sunken living room. All of these rooms, with their beautiful marble floors, overlook one of the best water/golf views in ibis. There is new carpeting downstairs. The entire home is done in neutral tones of cream, taupe and soft white, highlighted with rich wood cabinetry. Large closets with built ins, double shower heads in master, two commode areas in master, one includes a bidet. There is little to be done for the next buyer. A real gem in a very special community.
Egret Meadow, 8515 Egret Meadow Ln, West Palm Beach, Florida 33412, image 1
Egret Meadow, 8515 Egret Meadow Ln, West Palm Beach, Florida 33412, image 2
Egret Meadow, 8515 Egret Meadow Ln, West Palm Beach, Florida 33412, image 3
$740,00039K
  • 4 Beds
  • 41/2 Baths
  • 4,266 SqFt
  • $173/SqFt
Mid-Tier
House for sale in Egret Meadow
8515 Egret Meadow Ln, West Palm Beach, FL 33412
Remodeled contemporary home w/ fabulous new kitchen & top line appliances. Prime southern exposure at the end of the 1st hole and looking down the 2nd hole of new jack nicklaus signature legend golf course. Oversized lot on cul-de-sac provides privacy while sitting in the patio area w/ lap pool with jacuzzi. Fully automated home w/ finest wood craftsmanship. Split plan w/ f4 bedrms wi/ bathrms for each, & 1/2 bath + double bathroom in master. Separate office, formal living, dining & family rm. Expansive entrance. European stone throughout. 2 cars & golf cart garage w/wine refrigerator. Luscious landscape & numerous royal palms line circular driveway. Bright & ready to move in. Enjoy this beautiful home & amenities of the club at ibis. Signature membership or higher required.
Egret Meadow, 8412 Egret Meadow Ln, West Palm Beach, Florida 33412, image 1
Egret Meadow, 8412 Egret Meadow Ln, West Palm Beach, Florida 33412, image 2
Egret Meadow, 8412 Egret Meadow Ln, West Palm Beach, Florida 33412, image 3
$1,595,000100K
  • 4 Beds
  • 41/2 Baths
  • 3,797 SqFt
  • $420/SqFt
Mid-Tier
House for sale in Egret Meadow
8412 Egret Meadow Ln, West Palm Beach, FL 33412
Set on a one-third-acre estate lot within the desirable egret meadow neighborhood of the award-winning club at ibis, this residence offers a rare combination of scale, privacy, and sweeping golf course views overlooking the 4th fairway of the jack nicklaus-designed legend course. From the moment you arrive, impressive curb appeal sets the tone, highlighted by a spacious circular driveway and elegant double wood-paneled glass entry doors. Inside, soaring ceiling heights and an open, light-filled layout create an immediate sense of grandeur. This thoughtfully designed 4-bedroom, 4.5-bath plus den estate features expansive living spaces ideal for both refined entertaining and everyday comfort. Saturnia marble flooring flows throughout the main living areas, while the private office is enhanced with updated flooring and custom built-ins. The chef's kitchen offers abundant cabinetry, natural gas cooking, and seamless flow into the living areas, complemented by a wet bar perfect for hosting gatherings with ease. The split-bedroom floor plan provides privacy for all, with three guest bedrooms offering en-suite baths. Outdoor living is equally inviting, featuring a large covered patio, and a spacious pool and spa positioned to capture beautiful west-facing golf course sunsets. A previously added aviary in the family room will be removed, with the wall professionally restored and extended to its original design, ensuring a clean and cohesive living space. Set within the tranquil egret meadow enclave, residents enjoy a peaceful setting just minutes from the heart of the community. The club at ibis, a platinum club of america, offers an unparalleled lifestyle with a 90, 000-square-foot clubhouse, three nicklaus-family championship golf courses, five dining venues, a world-class fitness complex and spa, and premier tennis and pickleball facilities.
Egret Meadow, 8393 Egret Meadow Ln, West Palm Beach, Florida 33412, image 1
Egret Meadow, 8393 Egret Meadow Ln, West Palm Beach, Florida 33412, image 2
$1,999,000
  • 4 Beds
  • 41/2 Baths
  • 3,768 SqFt
  • $531/SqFt
Mid-Tier
House for sale in Egret Meadow
8393 Egret Meadow Ln, West Palm Beach, FL 33412
Magnificent and stately one-owner estate home situated on a premium lot in desirable egret meadow at the club at ibis. This former builder's model impresses from the moment you approach. Boasting a circular driveway and a full three car garage this home offers elegant upgrades and fine craftsmanship throughout. Featuring a new roof (2021) and llumar magnum 8-mm high impact safety and security film on all windows--in addition to panel hurricane shutters, this home is move-in perfect and showcases classic design motifs and beautiful architectural details. Overlooking the second fairway and green of the jack nicklaus-designer legend course, this home is light and bright with an ideal s.E. Exposure.
Egret Meadow, 8412 Egret Meadow Ln, West Palm Beach, Florida 33412, image 1
Egret Meadow, 8412 Egret Meadow Ln, West Palm Beach, Florida 33412, image 2
$1,750,000
  • 4 Beds
  • 41/2 Baths
  • 3,797 SqFt
  • $461/SqFt
Mid-Tier
House for sale in Egret Meadow
8412 Egret Meadow Ln, West Palm Beach, FL 33412
Check out the new virtually staged pictures of each room! The possibilities are endless! This estate property is situated on a 1/3rd acre lot overlooking the 4th fairway of the legend golf course. The circular driveway leads you to a stately entrance with double wood paneled glass doors. Upon entering this super bright custom home, the saturnia marble floors flow throughout the living areas. Tons of natural light due to the abundance of windows, creates a very open and airy feeling. Split floorplan places the primary bedroom and office (with updated flooring and functional built-in) just off the living room (with gas fireplace), and the 3 guest bedrooms (all with private baths) on the south end of the house. A true chef's kitchen with tons of counter space, lots of cabinets... (more)... Natural gas and upgraded appliances, along with a wet bar. The adjacent family room (currently with aviary for the owners feathered friends) will be removed and the wall will be repaired and extended to the original structure. Huge covered patio area allows plenty of seating to enjoy those golf views and gorgeous sunsets. Or take a dip in the pool and spa, relaxing with your favorite drink. Come live the ibis lifestyle!

Subdivision Amenities

Beach Rights
Bocce Court
Clubhouse
Dog Park
Elevators
Fitness Center
Golf Course
Library
Management
Park
Pickleball
Playground
Pool
Putting Greens
Recreation Facilities
Restaurant
Sauna
Shuffleboard Court
Sidewalks

HOA Cost Benchmark

$0.10 / Sq.Ft.

Monthly ownership cost
33%below peers
77%below city avg
This Community
$0.10
Comparable Entry-Level Avg
$0.15
West Palm Beach, FL Avg
$0.43
$0.00
$0.25
$0.50
Lower than peers, lower than the city average
Peer Set · 43 comparable communities
See Cost Context

Frequently Asked Questions

Market Peers

Matched by price tier, HOA, and lifestyle
Results 0 of 0
No listings found
Try adjusting your filters or changing your location to see available listings
Turn on listing alerts and we'll notify you
when matching listings appear

Preconstruction in West Palm BeachShow All
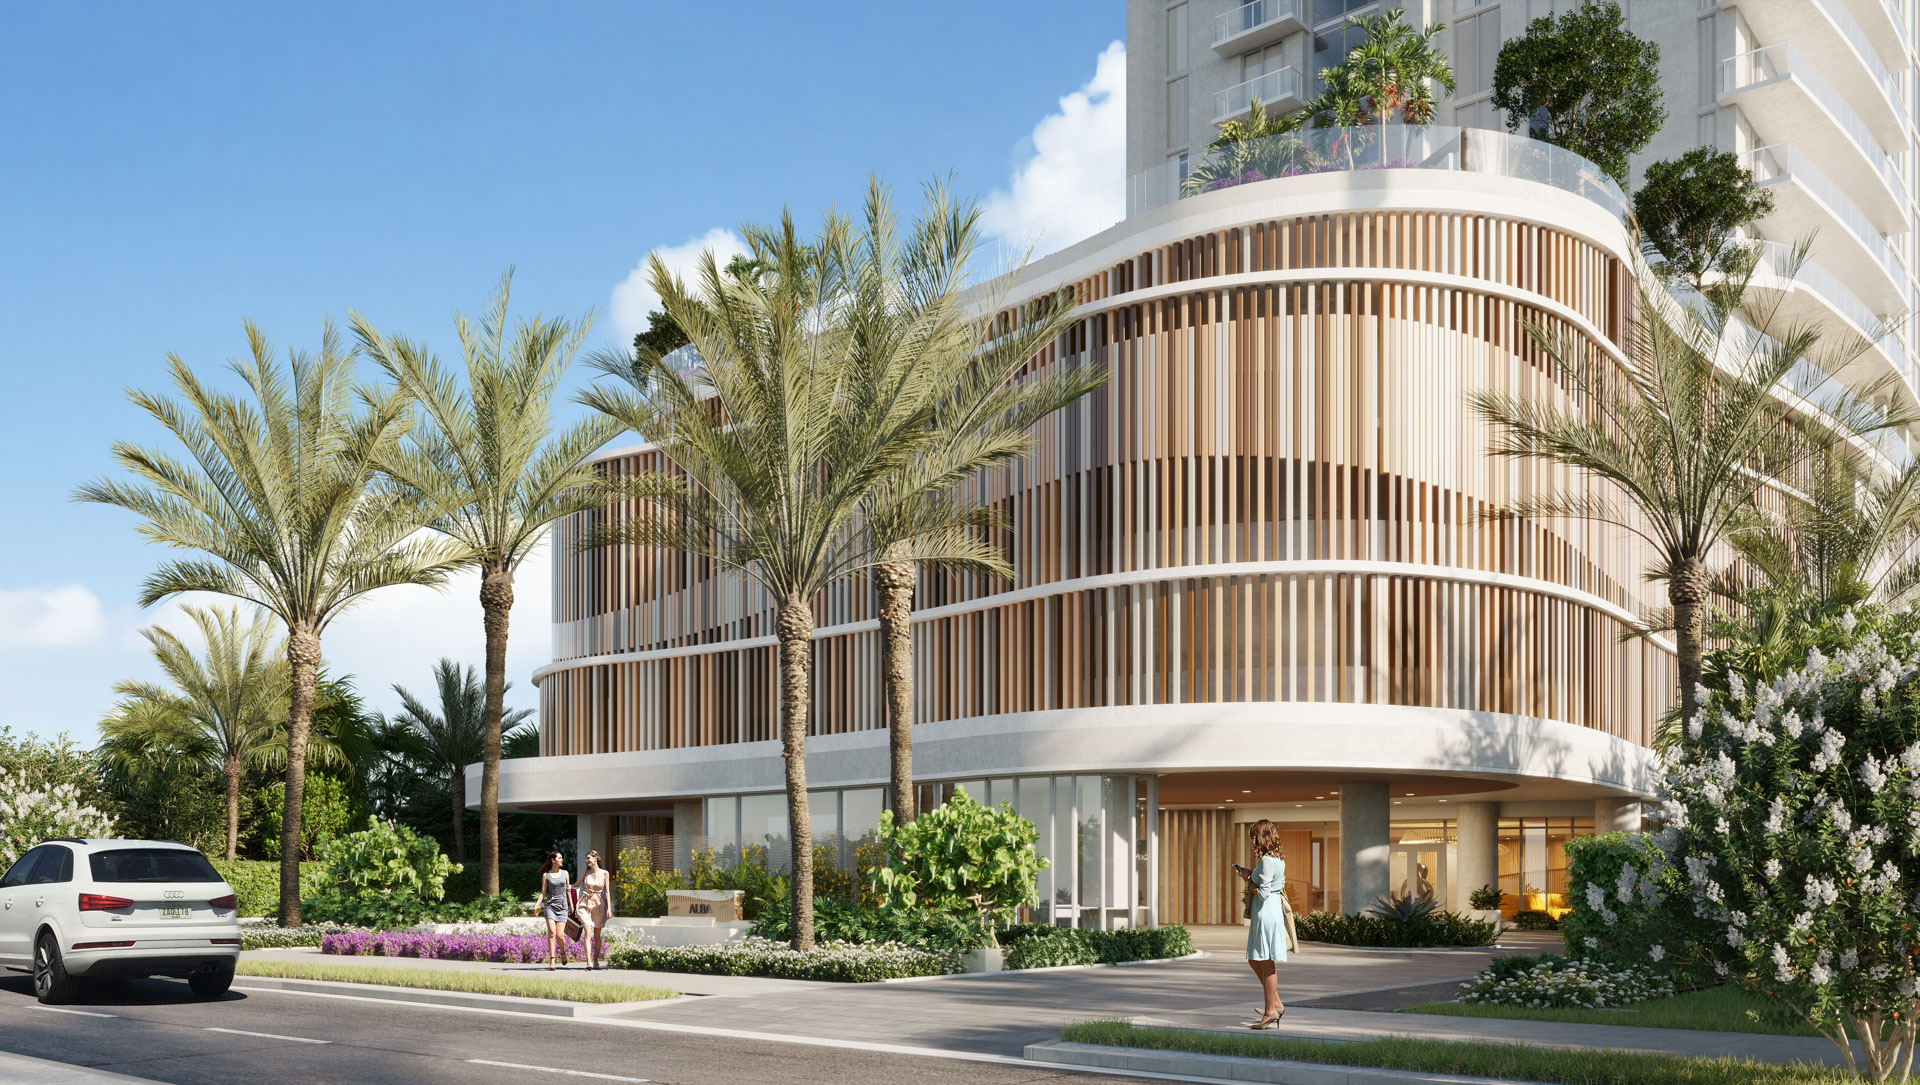
Alba Palm Beach
Alba Palm Beach
Alba Palm Beach
Condos in West Palm Beach, FL 33407
  • Starts at
    $2.5M
  • Units
    55
  • Stories
    22

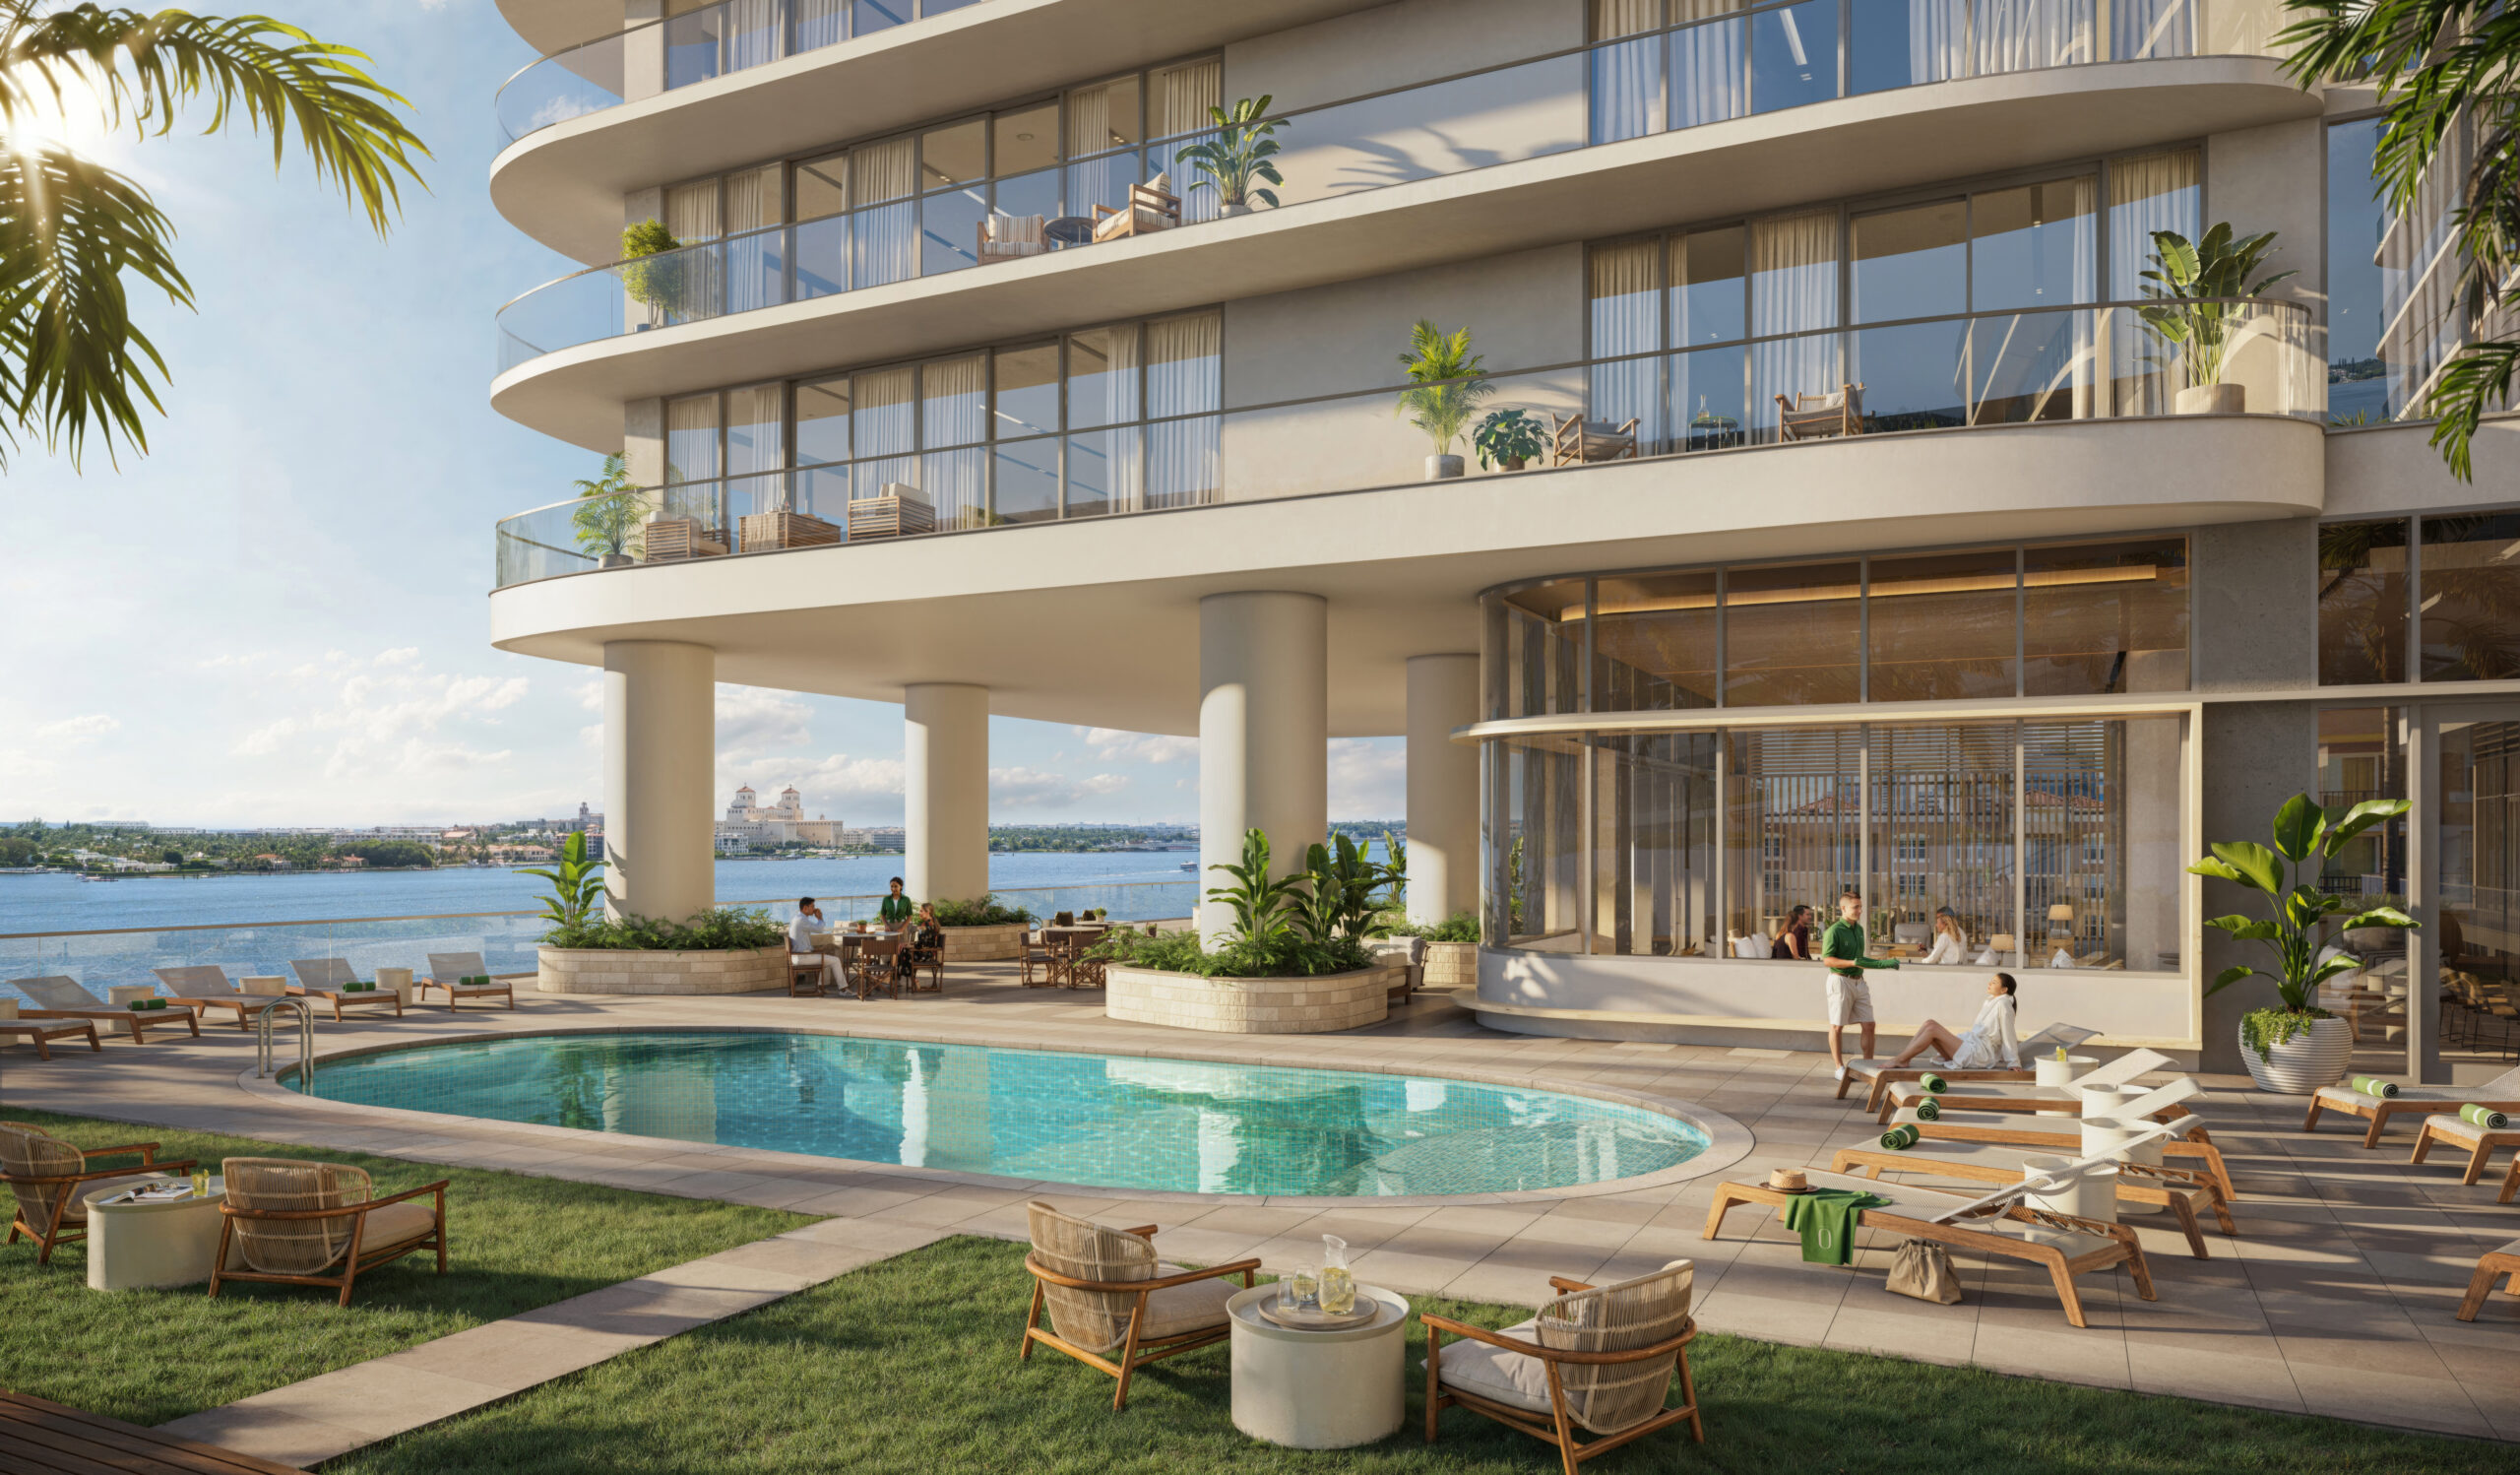
For all those who have ever wished for coastal living that is as effortless as it is elegant, a new day is dawning at Alba Palm Beach. Blissful days in the sun, chic evenings of world-class culture and entertainment, and an unmatched sense of serenity can be yours like never before.

With only 55 total residences tucked away in a quiet residential neighborhood, Alba is a rare glimpse at South Florida waterfront living the way it should be. Spacious 2- and 3-bedroom layouts and 4-bedroom townhomes overlook the gentle waves of the Intracoastal Waterway.

THE RESIDENCES:

  • Spacious layouts with water views from all residences
  • Den/Media Room included in most floorplans
  • Oversized glass-framed terraces with panoramic views
  • Summer kitchens on all terraces
  • Floor-to-ceiling hurricane impact windows
  • Hurricane impact sliding doors for indoor outdoor living
  • Italian-designed kitchens by Italkraft
  • Professional-grade SubZero® and Wolf® appliances
  • Spa-like baths with designer fixtures and finishes
  • Pre-wired for high-speed data, media connectivity and smart-home technology

THE NEIGHBORHOOD:

  • Positioned on the West bank of the Intracoastal Waterway
  • No fixed bridges to Atlantic Ocean
  • Direct east views of Palm Beach Island
  • Short boat ride to Peanut Island Park Walking distance to Osprey Park
  • Less than 5 minutes from St. Mary’s Medical Center
  • Less than 2 miles from Port of Palm Beach
  • Short driving distance to Palm Beach Yacht Club & Marina
  • Less than 5 miles from The Square, Kravis Center, Museums, and the Arts & Entertainment District
  • Conveniently close to Gardens Mall and Rapids Water Park
  • Multiple public and private golf courses within 10-mile radius
  • Less than 10 minutes to Palm Beach International Airport, I-95 and Florida Turnpike
Details
Olara
Olara
Olara
Condos in West Palm Beach, FL 33407
  • Starts at
    $2M
  • Units
    275
  • Stories
    26

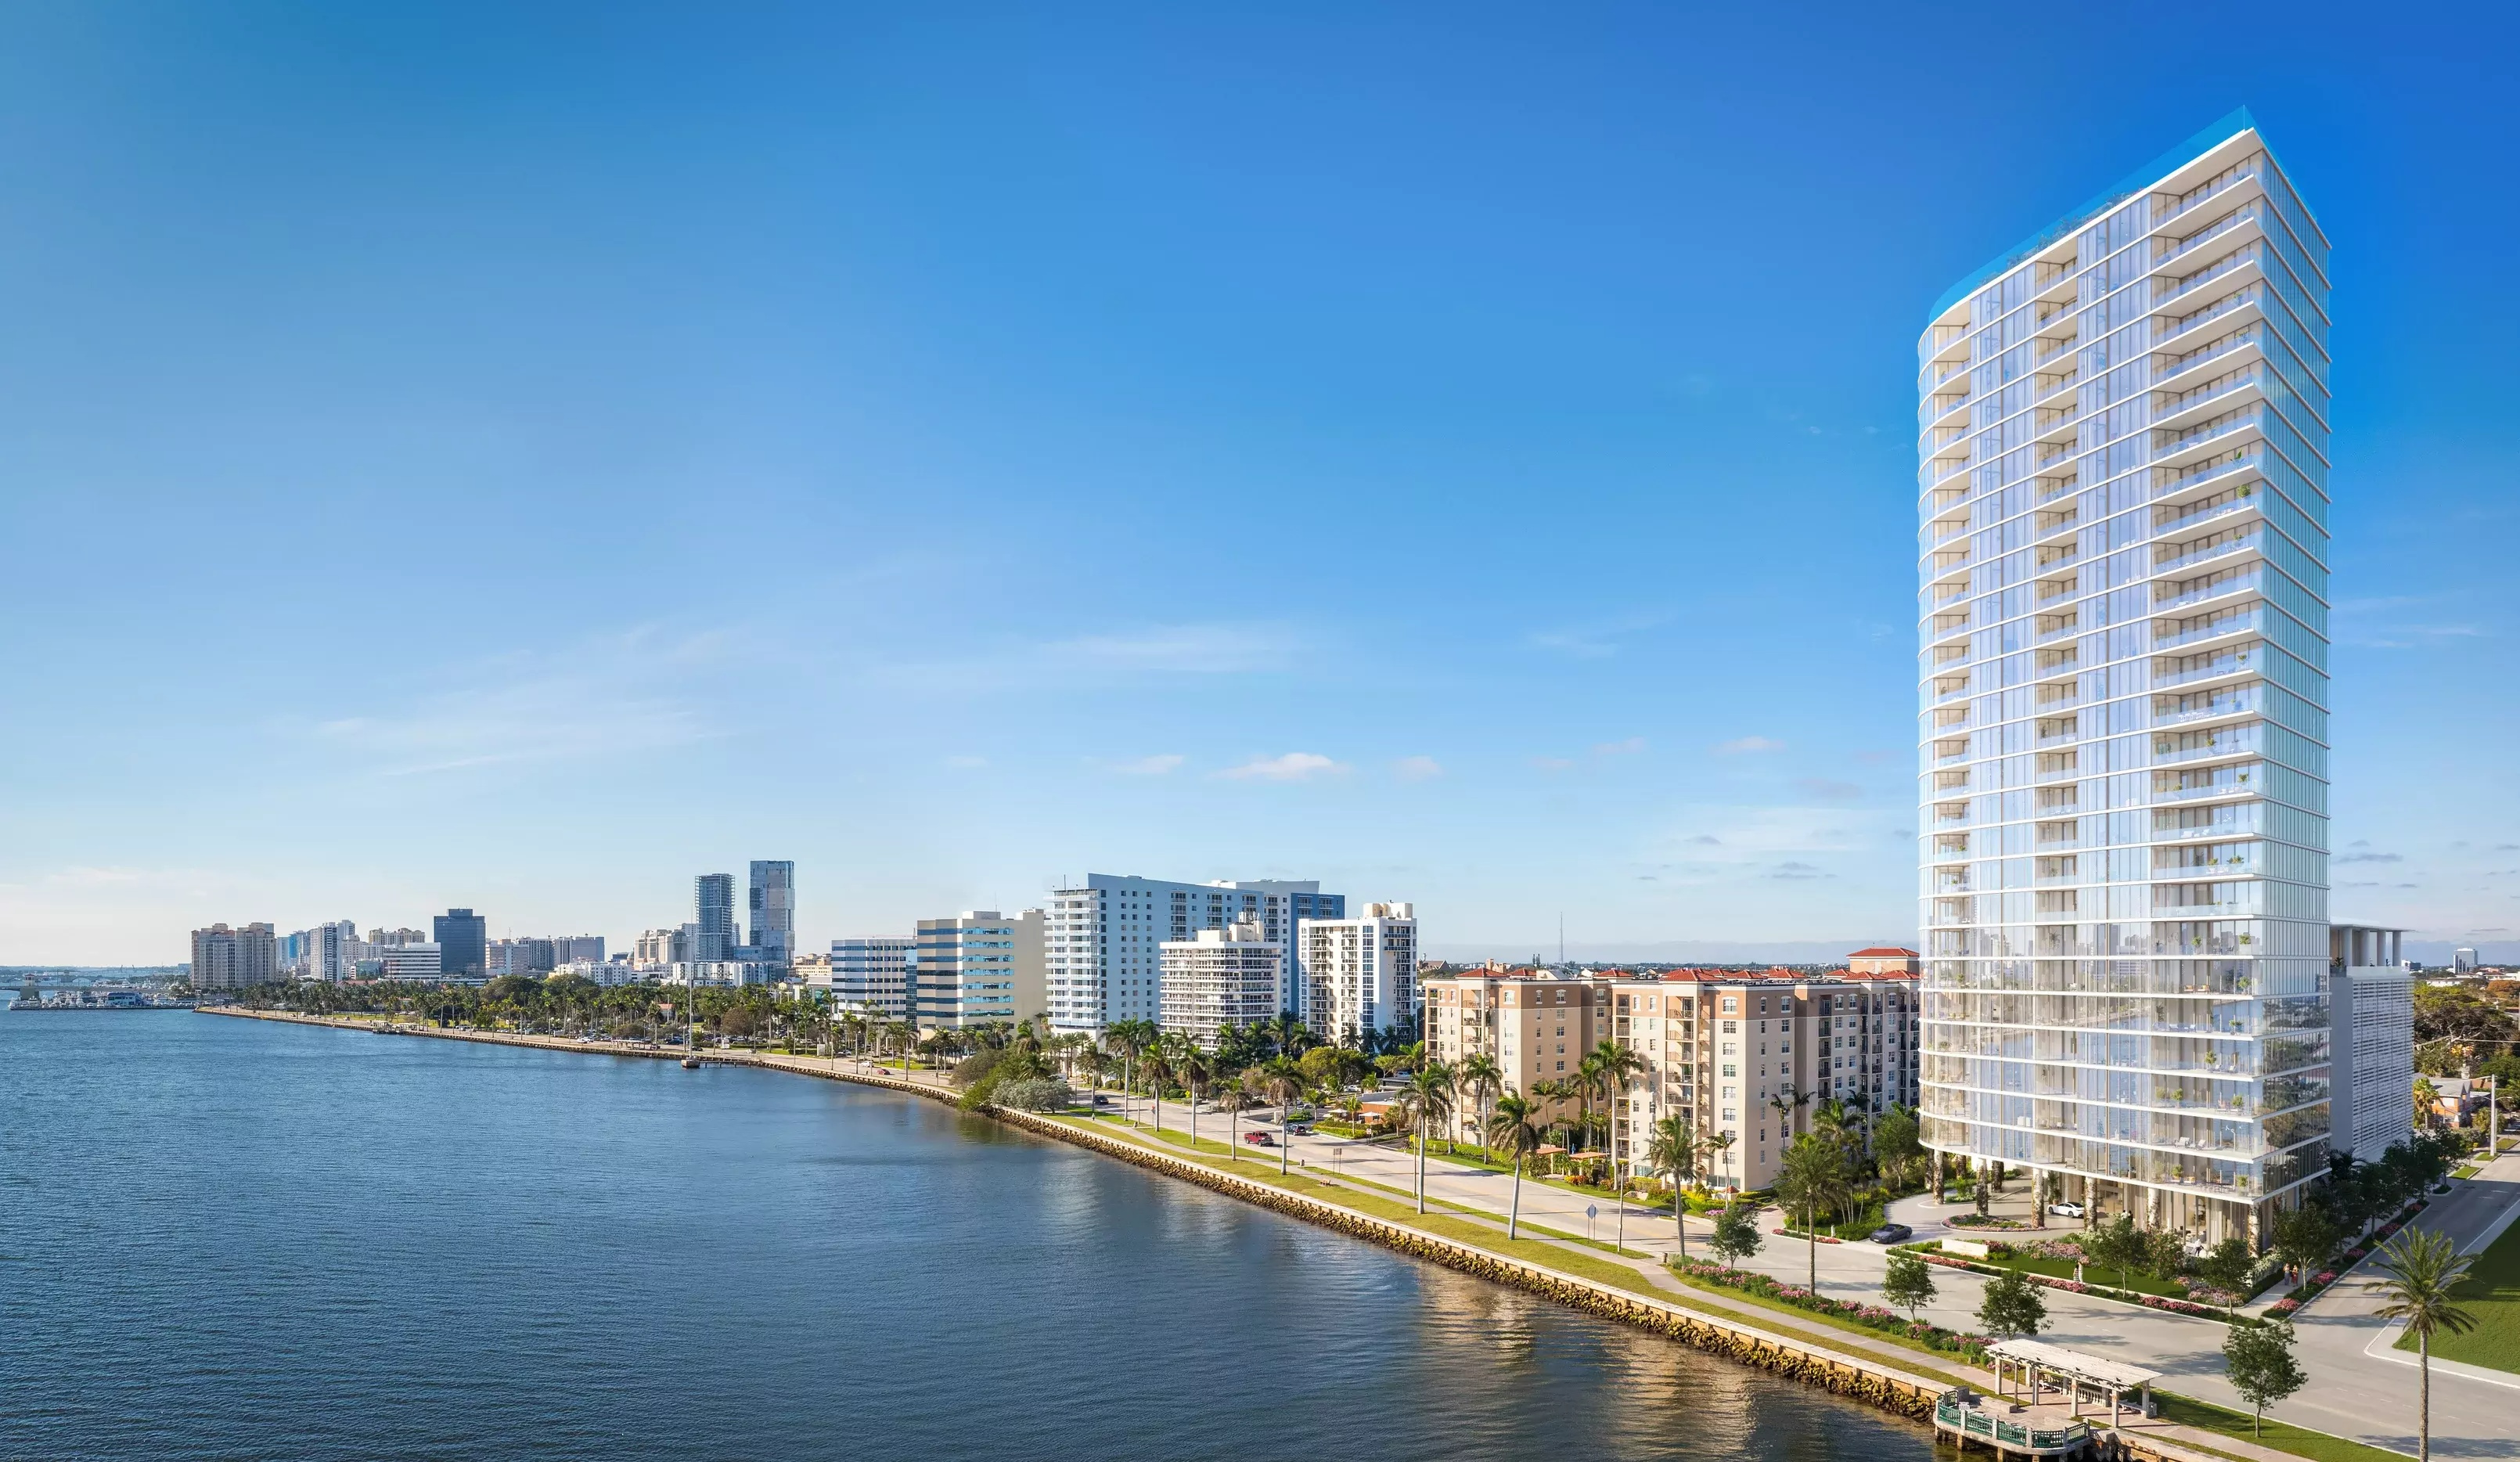
Olara is a 26-story haven designed by the award-winning firm Arquitectonica. With unmatched indoor and outdoor amenities sprawling nearly 80,000 square feet, it blurs the lines between where we live and where we play. Living here, the possibilities are as limitless as the horizon that spreads before us.

Arquitectonica found inspiration for Olara in the flow of the waters and the life that surrounds it. Floor-to-ceiling windows open onto ten-foot-deep terraces, bringing the outside in and making us feel one with the ocean’s calming movement and gentle breeze.

Olara blurs the line between inside and outside, creating a seamless lifestyle in the Palm Beaches.

At Olara, interiors by the acclaimed team at Gabellini Sheppard bring a sense of serenity into our lives. We feel it from the moment we wake to sweeping views, and into the evening as the sunset bathes our open living spaces with golden light.

Olara’s 275 beautifully designed residences offer a variety of spacious configurations, ranging from two bedrooms to four bedrooms and a den. See our full list of floor plans to find the perfect home for your lifestyle.

Gabellini Sheppard set out to create an effortless yet elegant harmony of elements that satisfies our desire for balance. From the clean lines to the natural textures, every refreshing detail puts us at ease.
Details
Roseland Gardens
Roseland Gardens
Roseland Gardens
Condos in West Palm Beach, FL 33405
  • Units
    300
  • Stories
    4

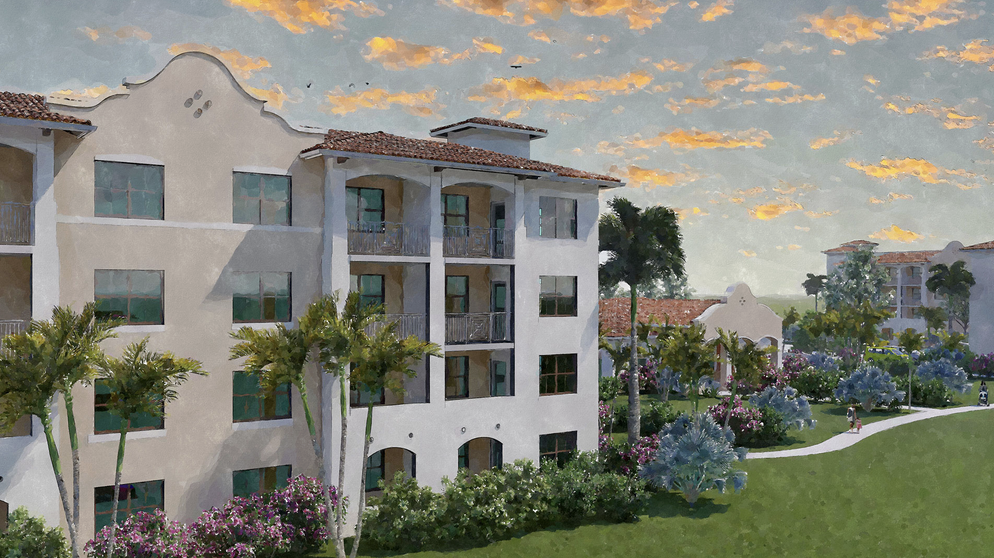
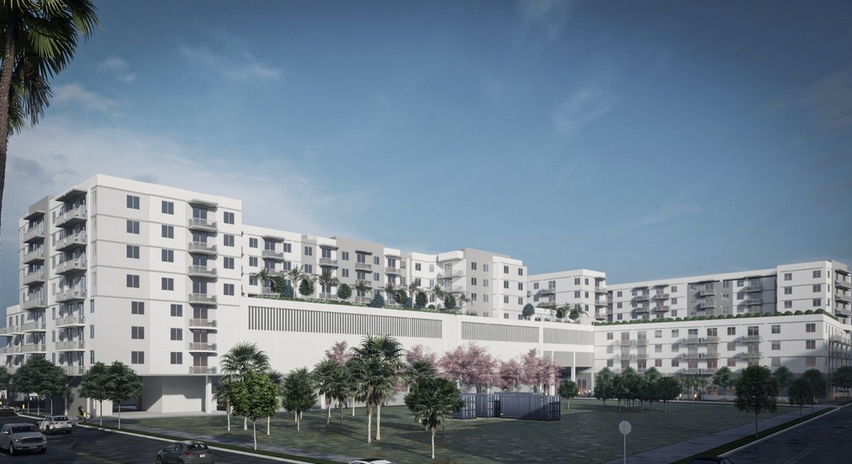
A multi-phase housing development designed by REG Architects has broken ground in West Palm Beach. The project is called "Roseland Gardens", and it will replace a public housing community built in the 1940s.

The first phase of the two-phase venture will comprise 148 homes divided between two four-story buildings. The buildings themselves will measure 75,000 square feet, and there would be a 5,000-square-foot clubhouse with various amenities. With the conclusion of the second phase (which has not broken ground), Roseland Gardens will offer a total of 300 homes and comprise more than 150,000 square feet of new construction.

Residency would be reserved seniors earning up to 80 percent of the area median income (AMI). According to the West Palm Beach Housing Authority, the median income is currently $104,000 a year. For context, a one-person to four-person household would earn $60,000 and $85,650 annually to qualify.

Smith & Henzy Affordable Group is the developer. An affiliate of the firm acquired the project’s build site through a $3.64 million land lease. Roseland Gardens has been made possible with more than $53.18 million in construction loans, with the lion’s share of the funding coming from TD Bank.

Roseland Gardens is slated for 3765 Georgia St., West Palm Beach, FL, 33405, Palm Beach County.
Details
Shorecrest
Shorecrest
Shorecrest
Condos in West Palm Beach, FL 33407
  • Units
    199
  • Stories
    26

Refined Waterfront Living
Conceived and curated by connoisseurs of modern living, Shorecrest from Related Ross, is a collection of distinctive condominium residences that embody quality, innovation, and sophistication on North Flagler Drive. Designed and constructed to enhance the best of waterfront living, these homes promise to set a new standard of excellence in West Palm Beach – and beyond.

Homes With
Sophisticated Intimacy
Generously proportioned and thoughtfully crafted, each two- and three-bedroom home at Shorecrest envelopes you in elegance and exclusivity. Design elements from grand staircases to beveled glass walls reveal that every detail has been purposefully chosen.

Amenities That Enrich Everyday Life
Befitting the waterfront setting and bustling energy of West Palm Beach, Shorecrest features world-class amenities and exclusive experiences delivered with the highest level of service. From the moment you arrive at the lushly secluded porte-cochère, a special lifestyle is apparent.

Life On The Water
Shorecrest is both defined and inspired by its location on the water. Picturesque views of the Intracoastal Waterway and Atlantic Ocean provide a serene backdrop to the residences, while a rooftop pool extends the views and offers opportunities to mingle and relax with friends and neighbors.
Details
Soleste Palm Station
Condos in West Palm Beach, FL 33401
  • Units
    321
  • Stories
    8

South Miami-based Estate Cos. recently secured a $72.5 million construction loan for "Soleste Palm Station", a luxury housing development in West Palm Beach. Initially, per the developer’s website, construction was intended to start on the mid-rise complex in the third quarter of 2022.

Now, new developments suggest that groundbreaking could happen later this year, with the general contractor aiming for a 2026 completion. Soleste Palm Station calls for two eight-story towers, totaling 298,371 square feet. Our sources indicate that there would be 321 apartments measuring 330 to 1,265 square feet and ranging from studio to three-bedroom floorplans.

Connect CRE reports that communal amenities will include a swimming pool with cabanas, electric car charging stations, and a health club featuring yoga, spin, and aerobics rooms. The Estate Cos. secured the 2.5-acre site for $15.8 million in 2021 and received approval two years later. Google Earth’s renderings suggest that the parcel is vacant. Soleste Palm Station isn’t the only project in the Estate Cos. pipeline.

Previously, Florida YIMBY reported on Soleste Reserve I, a 353-unit complex slated for Davie, FL. The Real Deal reported that the project was approved on the condition that 53 of the homes would be marketed as below-market-rate housing. Plans are still pending for Soleste Reserve II.

Soleste Palm Station is slated for 520 N Rosemary Avenue, West Palm Beach, FL, 33401, in Palm Beach County.
Details
South Flagler House
South Flagler House
South Flagler House
Condos in West Palm Beach, FL 33401
  • Starts at
    $2.7M
  • Units
    108
  • Stories
    28

A Timeless Waterfront Masterpiece

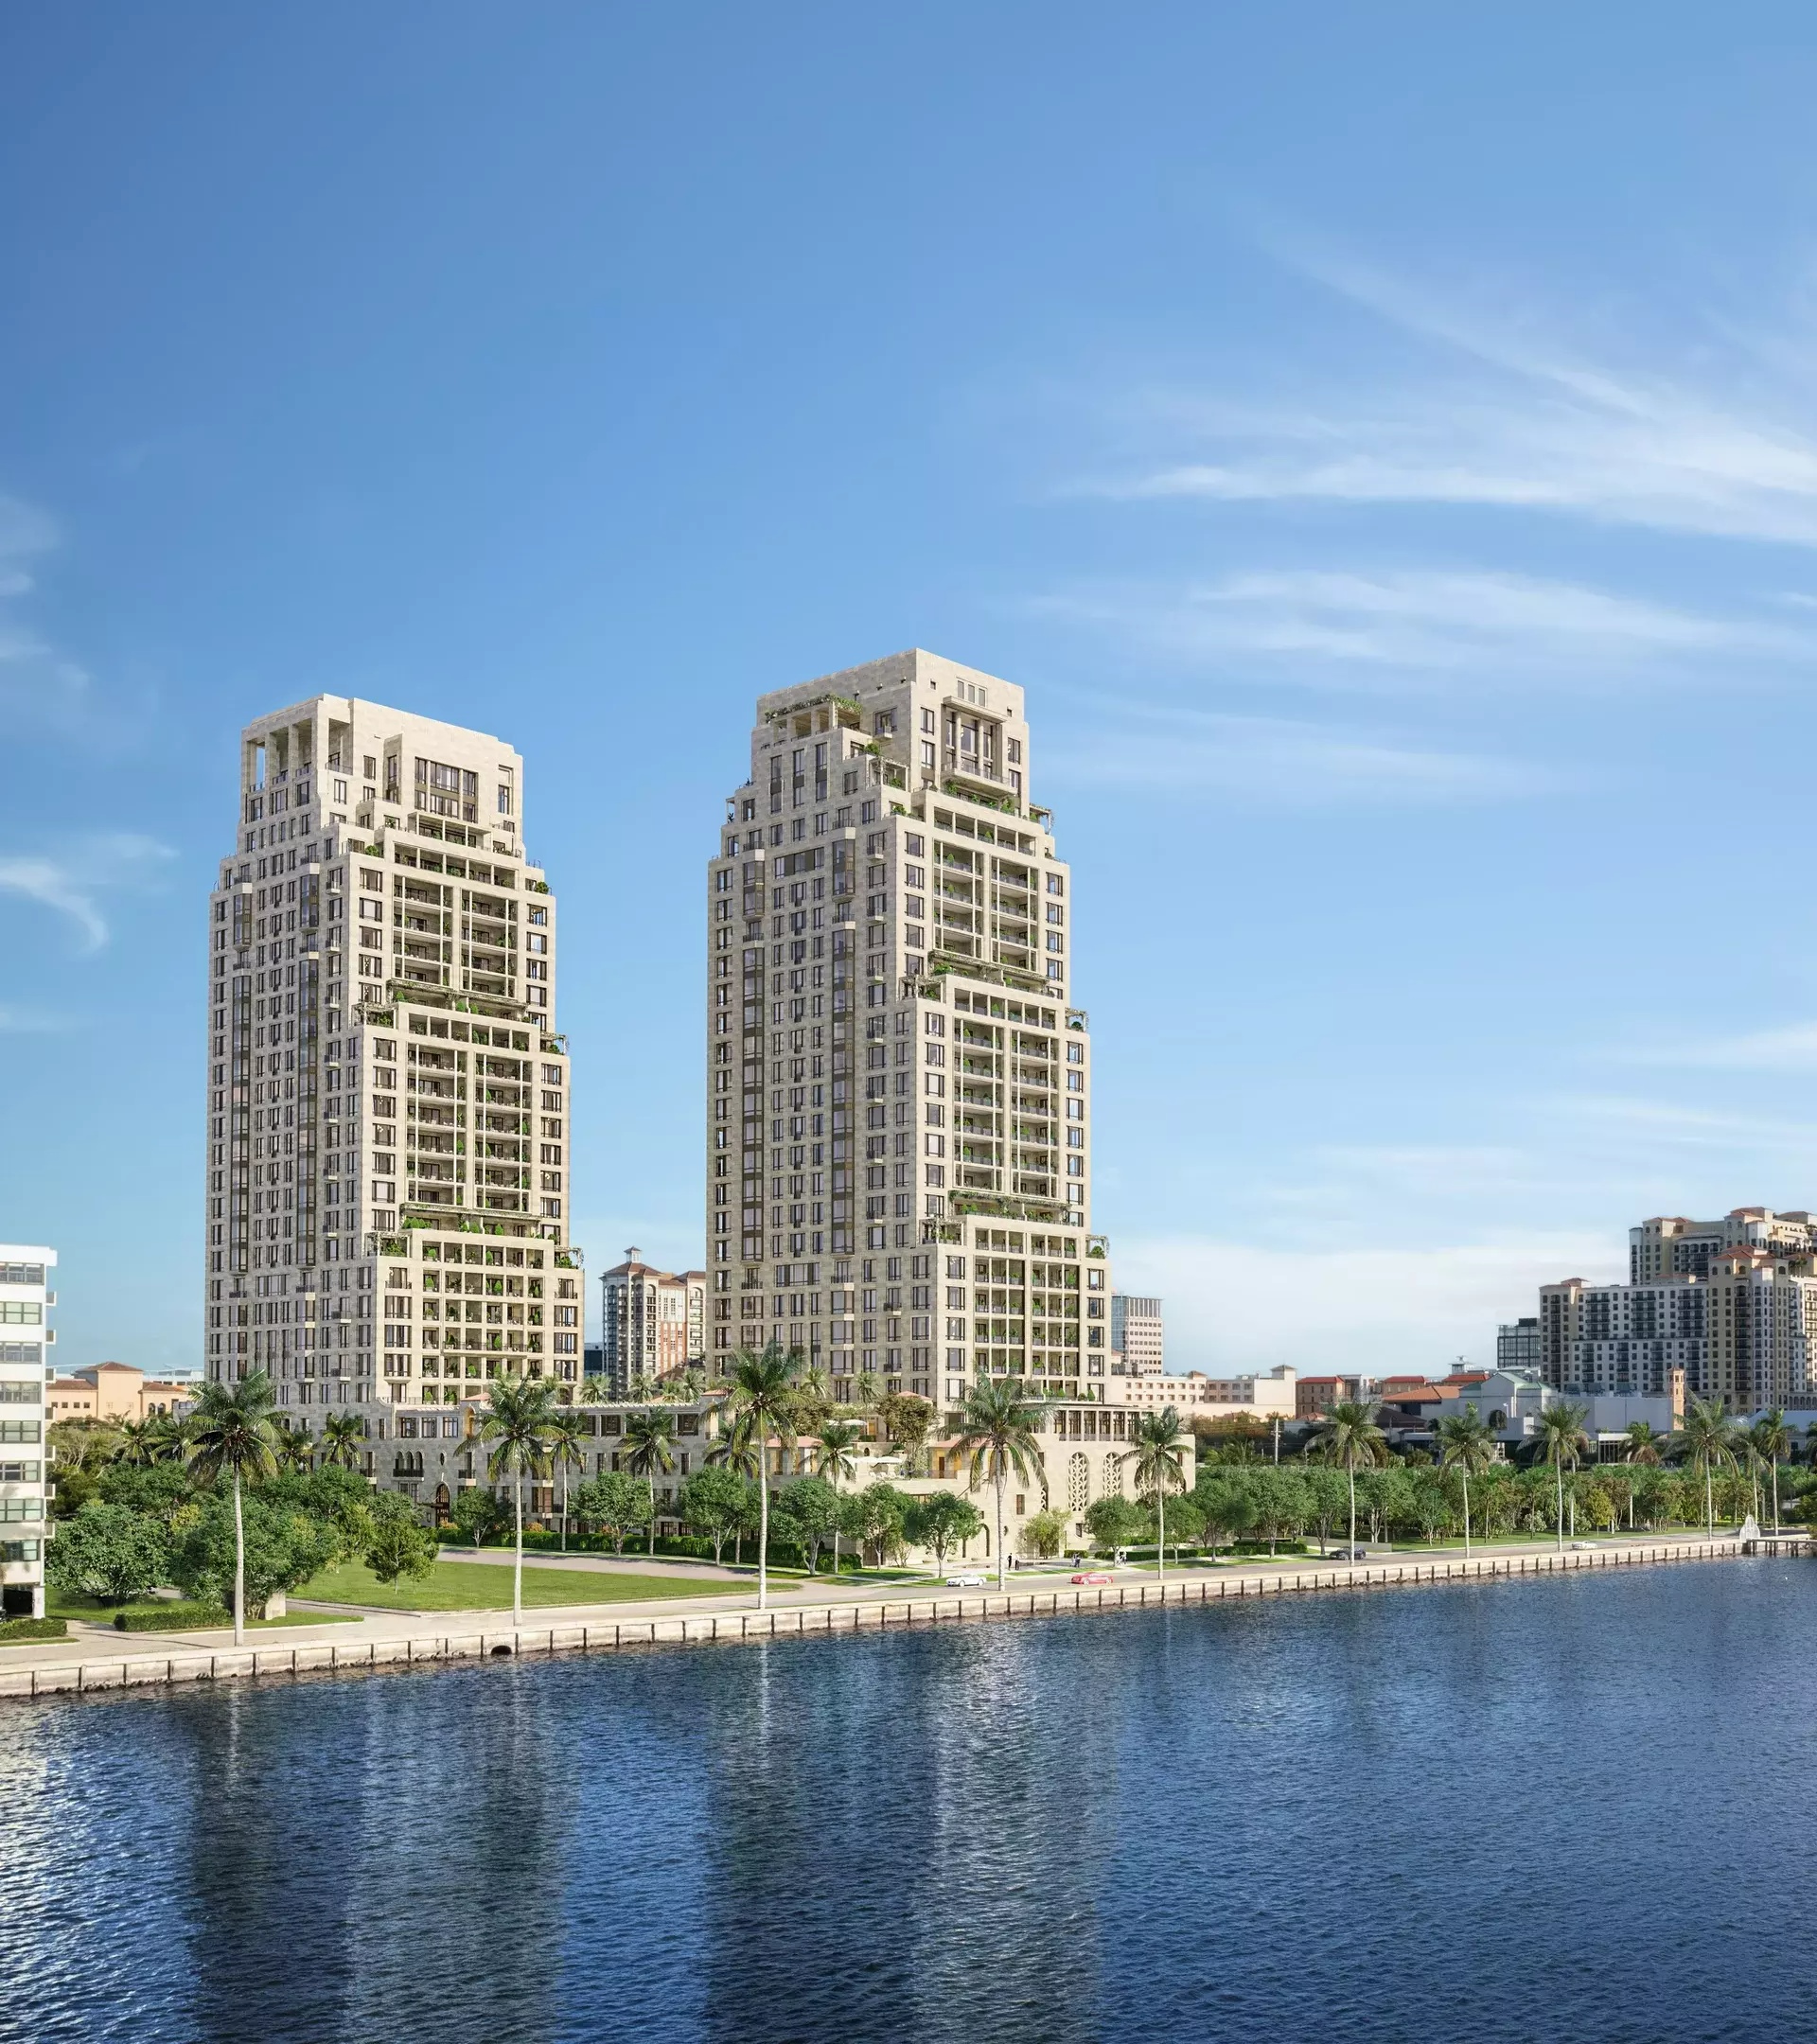
In an idyllic waterfront location overlooking the Lake, Palm Beach Island, and the Atlantic Ocean, South Flagler House is the first residential high-rise in South Florida designed by globally renowned Robert A.M. Stern Architects and developed by Related Companies. Crafted with a meticulous eye for quality and detail, the result is a masterpiece of timeless character and elegance to be enjoyed for generations to come.

South Flagler House rises from the waterfront of West Palm Beach, embraced by the city’s thriving Cultural Quarter on the shores of the shimmering Lake Worth Lagoon

Setting new standards for a lifestyle of consummate luxury and ease, South Flagler House offers a combination of craft, proportion, and scale that is quite simply unparalleled.

Timeless Interiors

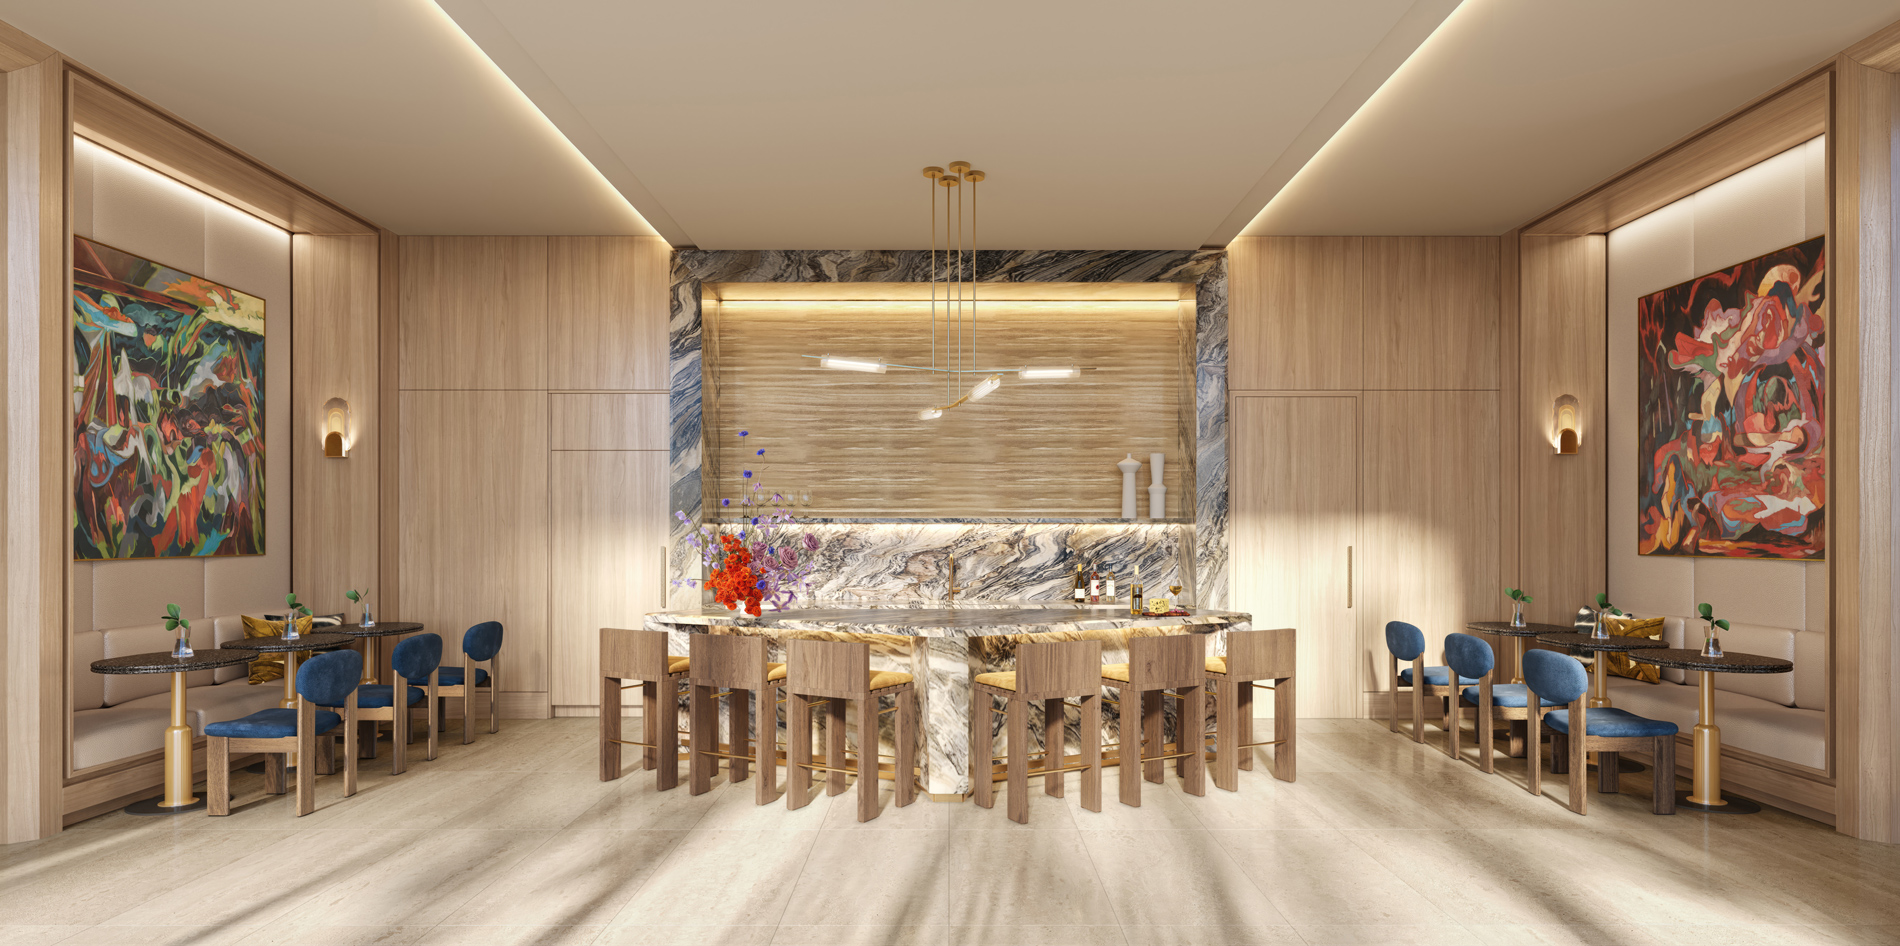
Pembrooke & Ives’ contemporary aesthetic perfectly complements Robert A.M. Stern Architects timeless style, resulting in soulful spaces designed for modern living. Bespoke finishes are of the highest quality, with materials carefully selected to create a sense of place. Interiors connect seamlessly to spectacular outdoor spaces, designed for both al fresco dining and peaceful relaxation. Lofty ceilings create abundant space and light, while floor-to-ceiling windows frame the magnificent views.

Pembrooke & Ives

New York interior design firm Pembrooke & Ives curates intuitive, bespoke, and luxurious interiors that are designed to fundamentally and beautifully improve the experiences of the people who inhabit them. Adept at producing visionary concepts and executing them with impeccable finesse, the result is always a one-of-a-kind space in which attention to detail and level of comfort, character, and style exceeds every expectation.

Inspiring Views 

Celebrating a prime waterfront location with permanent, unobstructed Lake, Island, and Atlantic Ocean views, every residence has been designed to showcase its outlook and orientation.
Details
The Ritz-Carlton Residences West Palm Beach
Condos in West Palm Beach, FL 33407
  • Starts at
    $4.8M
  • Units
    138
  • Stories
    27

True to the meticulous design and iconic aesthetic of The Ritz-Carlton, The Residences offer spacious homes with sweeping views of the Atlantic Ocean, Intracoastal Waterway, and Palm Beach Island. Interiors by the world-renowned Rockwell Group are filled with natural light and graced with soaring ceilings, open and breezy living spaces, floor-to-ceiling windows, organic textures, warm neutrals, and grand outdoor balconies—every space a reflection of meticulous attention to detail.

Residence Features

  • Open, contemporary interiors with breathtaking water views
  • Generous 10-and 11-foot ceilings
  • Dedicated elevator access and entry foyer to each residence
  • Spacious private balconies
  • Floor-to-ceiling glass windows
  • Custom-designed Italian cabinetry by Rockwell Group
  • European-inspired kitchens equipped with Sub-Zero and Wolf appliances
  • Custom Hansgrohe fixtures
  • Pre-wired smart home features
  • Full-size, top-tier washer and dryer
  • Keyless door locks provide seamless entry

Suite of Amenities

  • Legendary Ritz-Carlton staff and service
  • Spacious deck with pool, spa, and full-service dining
  • Dedicated poolside attendants
  • World-class spa with individual treatment rooms
  • Conference room reserved for resident meetings and events
  • State-of-the-art fitness and wellness center
  • Thoughtfully designed children’s playroom
  • Gaming studio with VR golf simulator and outdoor terrace
  • Multiple indoor and outdoor lounge areas
  • Two curated guest suites
  • Separate men’s & women’s steam rooms and saunas
  • Museum-quality artwork throughout common areas
  • Exclusive membership to The Cove Club, a waterside oasis for enjoying life’s finest luxuries

Imagine a caliber of service revered across the globe, in a haven of impeccable taste, all from the luxury of your home. A lifestyle complemented by your personal concierge, 24-hour valet, and a dedicated residential team to attend to every request.

Details

Nearby Subdivisions

Entry-Level
0.19 miles
For Sale (2)
$639K - $849K
For Rent (1)
$15K - $15K
Premium
0.25 miles
Mid-Tier
0.26 miles
For Sale (2)
$1.2M - $2.6M
Premium
0.27 miles
For Sale (3)
$380K - $790K
For Rent (2)
$17K - $22K
Mid-Tier
0.28 miles

Schools

Scores

Walk Score®
Car-Dependent. Almost all errands require a car
4

100
Transit Score®
Minimal Transit. It is possible to get on a bus
0

100
Bike Score®
Somewhat Bikeable. Minimal bike infrastructure
25

100
Sound Score®
Bearable noise
84

100
Airport Score
Close to airports. Noticeable airport activity
0

100
Traffic Score
Congested area. Frequent traffic delays
24

100
Local Score
Limited local amenities nearby
0

100

Ibis Golf & Country Club Communities in West Palm Beach, FL

West Palm Beach
Mid-Tier
Mid-Tier Homes & Condos

Related Searches in West Palm Beach, FL

Map
Filters