The Ritz-Carlton Residences West Palm Beach Condos For Rent
when matching listings appear

Talk to a local advisor




About The Ritz-Carlton Residences West Palm Beach
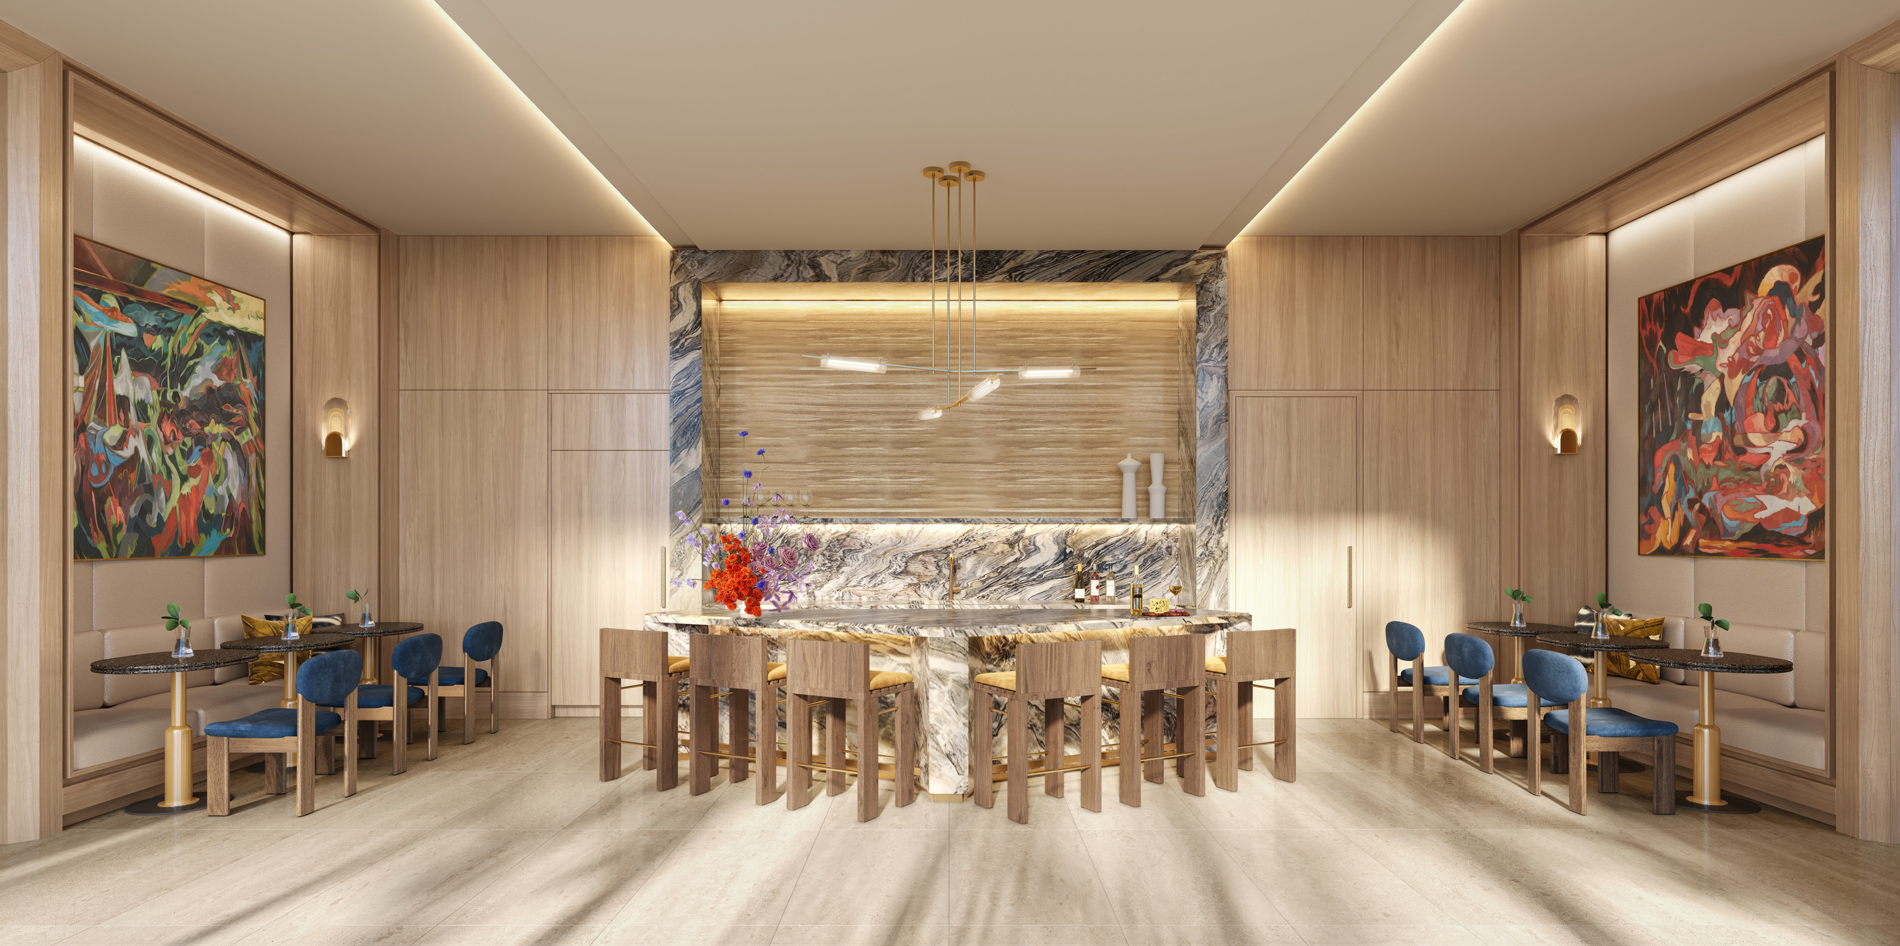
True to the meticulous design and iconic aesthetic of The Ritz-Carlton, The Residences offer spacious homes with sweeping views of the Atlantic Ocean, Intracoastal Waterway, and Palm Beach Island. Interiors by the world-renowned Rockwell Group are filled with natural light and graced with soaring ceilings, open and breezy living spaces, floor-to-ceiling windows, organic textures, warm neutrals, and grand outdoor balconies—every space a reflection of meticulous attention to detail.
Residence Features
- Open, contemporary interiors with breathtaking water views
- Generous 10-and 11-foot ceilings
- Dedicated elevator access and entry foyer to each residence
- Spacious private balconies
- Floor-to-ceiling glass windows
- Custom-designed Italian cabinetry by Rockwell Group
- European-inspired kitchens equipped with Sub-Zero and Wolf appliances
- Custom Hansgrohe fixtures
- Pre-wired smart home features
- Full-size, top-tier washer and dryer
- Keyless door locks provide seamless entry
Suite of Amenities
- Legendary Ritz-Carlton staff and service
- Spacious deck with pool, spa, and full-service dining
- Dedicated poolside attendants
- World-class spa with individual treatment rooms
- Conference room reserved for resident meetings and events
- State-of-the-art fitness and wellness center
- Thoughtfully designed children’s playroom
- Gaming studio with VR golf simulator and outdoor terrace
- Multiple indoor and outdoor lounge areas
- Two curated guest suites
- Separate men’s & women’s steam rooms and saunas
- Museum-quality artwork throughout common areas
- Exclusive membership to The Cove Club, a waterside oasis for enjoying life’s finest luxuries
Imagine a caliber of service revered across the globe, in a haven of impeccable taste, all from the luxury of your home. A lifestyle complemented by your personal concierge, 24-hour valet, and a dedicated residential team to attend to every request.



Payment Plans
Floor Plans
| Title | Line | Floor | Beds | Baths | Size, SqFt | Download |
|---|---|---|---|---|---|---|
| Residence 02 | - | 11 - 27 | 2 | 2 | 1566 | Download PDF |
| Residence 05 | - | 11 - 27 | 2 | 2 | 1532 | Download PDF |
| Residence 03 | - | 11 - 27 | 3 | 3 | 2449 | Download PDF |
| Residence 04 | - | 11 - 27 | 3 | 3 | 2541 | Download PDF |
| Residence 06 | - | 11 - 27 | 3 | 3 | 3244 | Download PDF |
| Residence 01 | - | 11 - 27 | 4 | 4 | 3331 | Download PDF |
- 1566 Sqft
- 11 - 27 Floor
- 2 Beds
- 1532 Sqft
- 11 - 27 Floor
- 2 Beds
- 2449 Sqft
- 11 - 27 Floor
- 3 Beds
- 2541 Sqft
- 11 - 27 Floor
- 3 Beds
- 3244 Sqft
- 11 - 27 Floor
- 3 Beds
- 3331 Sqft
- 11 - 27 Floor
- 4 Beds
Market Peers
when matching listings appear
Nearby Subdivisions
Schools
Scores
Community Residences
| Stack/Line | Floor | Bed/Bath | Size SqFt | Exposure | View |
|---|---|---|---|---|---|
| 01 | ‑/‑ | 11,960 |
West Palm Beach, FL Nearby Cities

 Local Realty Service Provided By: Hyperlocal Advisor. Information deemed reliable but not guaranteed. Information is provided, in part, by Greater Miami MLS & Beaches MLS. This information being provided is for consumer's personal, non-commercial use and may not be used for any other purpose other than to identify prospective properties consumers may be interested in purchasing.