Subdivisions in 33138 Zip Code
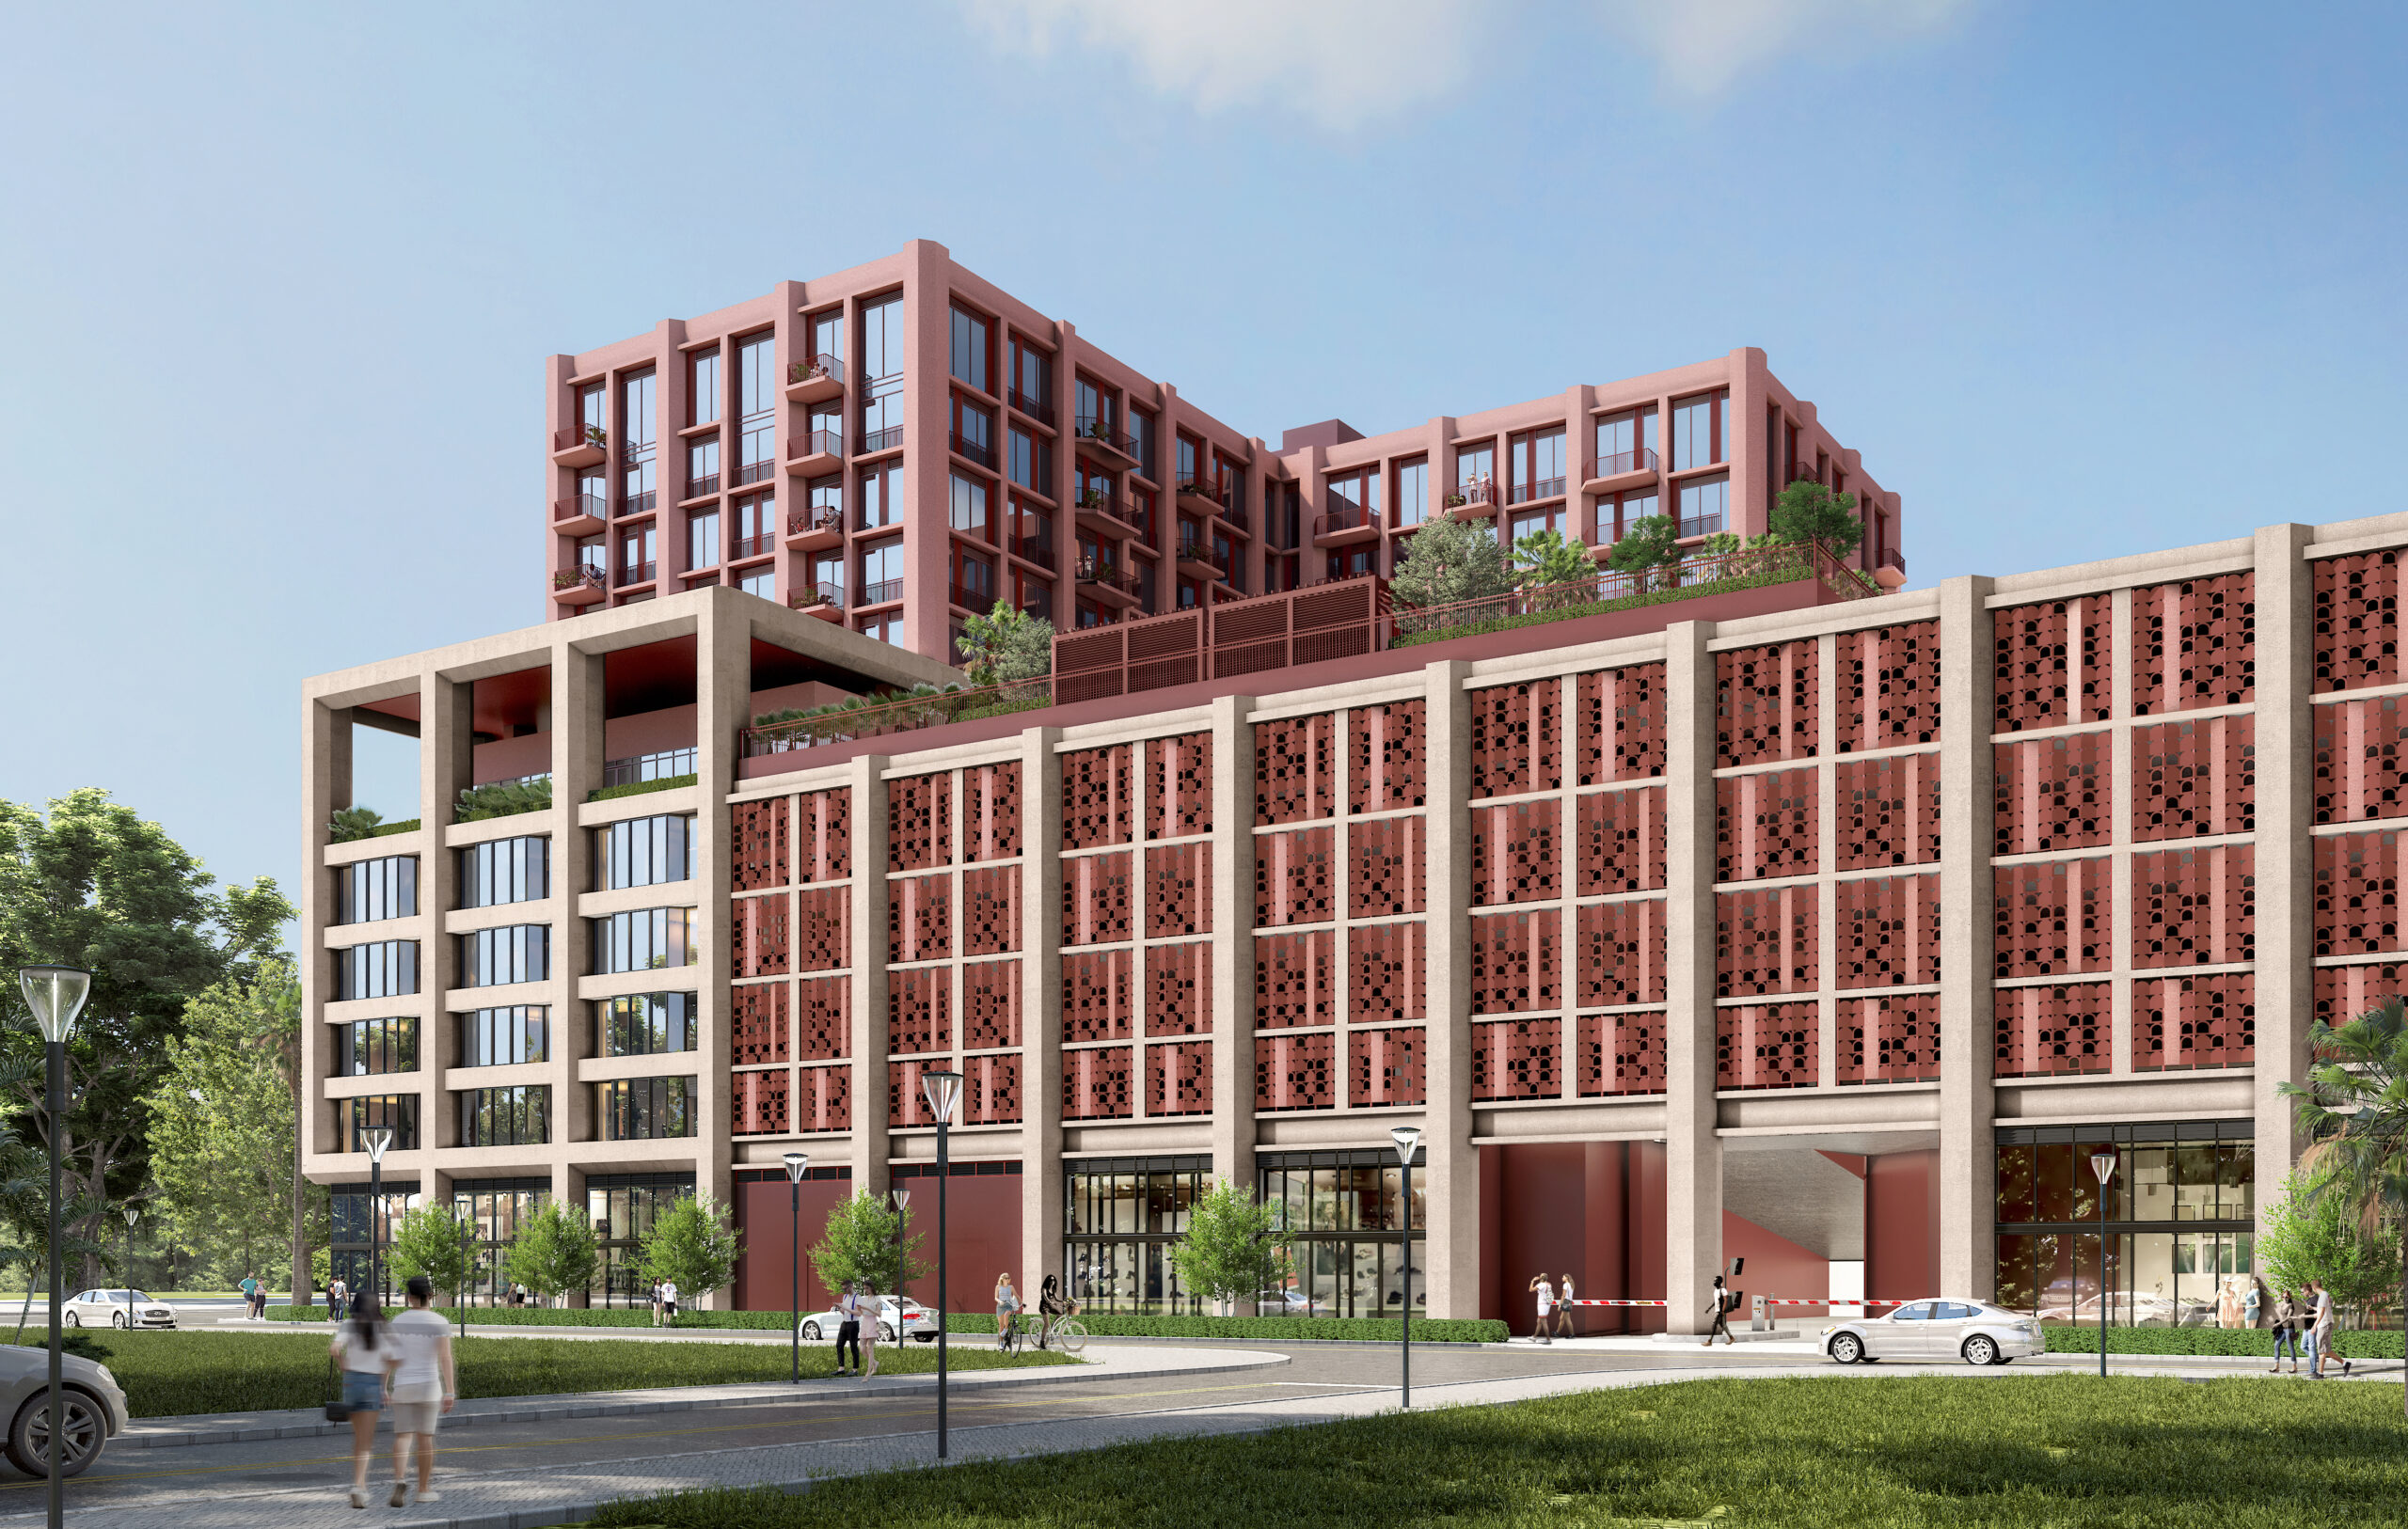
Miami’s Urban Development Review Board has unanimously approved 7737 Northeast 2nd Avenue, an unnamed 12-story mixed-use development in the city’s Little River neighborhood. Designed by ODP Architecture & Design, with Kimley-Horn serving as both the landscape architect and civil engineer, and developed by Little River Cedar Property Owner, LLC, an affiliate of Chicago-based developer Cedar Street, the 159-foot-tall structure will contain over 200,000 square feet of floor area. This space will include 188 residential units, approximately 7,668 square feet of ground-floor retail space, and 289 on-site parking spaces. Osborn Engineering is the structural and MEP engineer, while SLS Consulting is the life safety consultant.
The approved design skillfully interprets Miami’s architectural vernacular, infusing it with an industrial flair that marries the city’s vibrant spirit with a contemporary aesthetic. The structure is a modern interpretation of the city’s traditional typologies, exemplified by its refined geometry, a balanced palette of colors and materials, and the inclusion of industrial elements like exposed steel beams, raw concrete surfaces, and large windows. This blend creates a unique visual dialogue between Miami’s historic architectural roots and a bold, modern industrial sensibility.
With an elegant articulation of form, the building presents a commanding presence. Its façade is a thoughtful composition of neutral-toned stucco and expansive glass, accentuated by the strategic use of red stucco that adds a touch of warmth and character, particularly on the upper levels. Black balcony handrails on the neutral and red-toned elevations inject a sharp contrast, enhancing the design’s visual depth and contemporary feel. The pronounced perimeter columns stand out as a design feature, punctuating the building’s height and diffusing the mass of the shell superstructure. This interplay of color and structure nods to Miami’s rich architectural tapestry and a modern branding element that captures the eye.
In a departure from Mediterranean-style arches seen in the previous design, the ground level of the building adopts a more contemporary approach with rectilinear forms and storefront glazing. This modern reinterpretation lends the building a sleek and updated appearance, aligning with the clean lines and geometric precision that characterize the structure’s overall design language.
The visible side of the parking garage is effectively masked by a grid of reddish-hued panels, creating a cohesive visual link with the building’s upper sections. Positioned between pronounced concrete columns, these panels are patterned with geometric shapes that allow for ventilation and a glimpse into the structure while maintaining an orderly aesthetic. The garage façade’s interplay of light and shadow, provided by the recessed placement of panels, adds depth and a modern texture that resonates with the building’s overall design ethos.
The apartments, ranging from 467 to 2,068 square feet, offer a variety of layouts, including studio, one-bedroom, two-bedroom, two-bedroom with den, two-bedroom with loft, three-bedroom, and three-bedroom with loft configurations. Studio units span 467 to 747 square feet, one-bedroom units from 638 to 866 square feet and one-bedroom with den from 862 to 1,041 square feet. Two-bedroom apartments measure between 1,110 and 1,335 square feet; two-bedroom with den between 1,289 and 1,402 square feet; two-bedroom with loft from 1,878 to 2,068 square feet. Three-bedroom units range from 1,346 to 1,594 square feet, with three-bedroom plus loft units at approximately 1,430 square feet. Complementing the living spaces, amenities include a landscaped deck with a pool and spa, a fitness center with a sauna, and a suite of additional interior amenities for residents’ enjoyment.
- For Sale7
- Starts at$875K
- $/SqFt$809
- Stories1
- Avg. DOM122
- Market Supply41.18
- Selling Speed2.43
- For Sale4
- Starts at$3.7M
- $/SqFt$778
- Avg. DOM93
- Market Supply16
- Selling Speed6.25
- For Sale3
- Starts at$2.8M
- $/SqFt$1,130
- Avg. DOM69
- Market Supply9.09
- Selling Speed11
Asbury Park is a condominium development in Miami Shores, built in 1957. Its residences offer a choice for buyers considering a home in this Miami-Dade County city.
Across the residences, layouts and features vary. Some homes have first-floor entry, offering an approach to the residence without an upper-floor entrance.
Split-bedroom layouts are among the options at Asbury Park. This arrangement places bedrooms apart from one another, creating a different relationship between sleeping spaces and the rest of the home.
Living and dining rooms also appear among the residential features. These spaces bring everyday activities together, whether for a meal at home or time spent with guests.
Garden views are available from some residences, adding a green outlook to the choice of homes. Pets are permitted subject to association restrictions.
Bay Breeze Miami Shores is a single-family home community in Miami Shores, with 15 residences and a recorded construction year of 1951. Its identity is rooted in individual homes rather than a single shared building. For a prospective owner, the focus is on the character of each residence: its layout, interior features and relationship to the outdoor areas that can be seen from the home.
Across the residences, layouts and features vary. Options include a first-floor entry and a bedroom on the main level, details that shape how a home is entered and used day to day. A convertible bedroom offers another kind of flexibility, providing a room that can respond to different household needs. These choices give buyers distinct layouts to consider rather than a single standard arrangement.
Interior details add further variety. A fireplace can give a room a focal point, while built-in features introduce another element into the design. Storage options include walk-in closets and closet cabinetry, offering different ways to organize clothing and belongings. A dining area provides a designated setting for meals, whether used for an ordinary day at home or a gathering around the table.
Garden and pool views are among the outlooks available, depending on the residence. Each brings a different visual connection to the outdoors: one looking toward planted surroundings, the other toward the water of a pool. These views are worth considering alongside a home’s interior layout, as both contribute to the experience of the property. A pool view should not be taken to mean that every residence has its own pool.
The choice at Bay Breeze Miami Shores comes down to the details of an individual home, from its entry and bedroom arrangement to its storage and outlook. A buyer might be drawn to a dining area, a fireplace or the adaptability of a convertible bedroom, depending on how they intend to use the space. Pets are permitted subject to association restrictions.
- For Sale3
- Starts at$2.7M
- $/SqFt$1,362
- Units55
- Avg. DOM333
- Sales Activity3.09
- Market Supply17.65
- Selling Speed5.67
Bay Lure is a single-family home community in Miami Shores, with 55 residences and a recorded construction year of 1951. Its identity centers on individual homes rather than a single shared building, giving prospective owners a range of residential layouts and outlooks to consider. The community brings together the character of Miami Shores with options for indoor dining, bedroom arrangements and views that differ from one residence to another.
Across the residences, layouts and features vary, giving each home its own combination of spaces. A breakfast bar can offer a casual place to sit, while an eat-in kitchen provides room for a meal within the kitchen itself. Other residences have a dining area or a separate formal dining room, offering a distinct setting for meals and gatherings. These choices create different possibilities for organizing daily life and entertaining at home.
Bedroom arrangements are another part of the range. Some residences feature split bedrooms, an approach that places sleeping spaces in separate parts of the layout. A bedroom on the main level is also among the options, as is a first-floor entry. Skylights appear among the residential features, adding another architectural detail to consider when exploring individual homes. The range invites buyers to look closely at how each residence is arranged.
Outlooks at Bay Lure are varied, with garden and pool views among the possibilities. Other residences offer views of the bay, ocean, water or Intracoastal, bringing different perspectives to the experience of home. These categories offer a useful starting point for comparing properties: one home’s outlook may emphasize garden surroundings, while another may look toward the water. The view, like the layout, depends on the individual residence.
Bay Lure sits within the Ultra Luxury price segment, with the appeal of a single-family setting and a choice of residential features. For a prospective owner, the details of a particular home—from its dining spaces and bedroom configuration to its outlook—help shape how it can be used and enjoyed. Pets are permitted subject to association restrictions. Together, these characteristics provide a practical picture of the options available within the community.
- For Sale2
- Starts at$22.9M
- $/SqFt$2,273
- Avg. DOM295
- Market Supply11.76
- Selling Speed8.5
Belvidere Park is a single-family home community in Miami Shores, with 16 residences and a recorded year of construction of 1962. Its character is rooted in individual homes rather than a shared residential building. For a prospective buyer, the community offers an opportunity to consider not only the location and age of the development, but also the different ways its homes are arranged for daily life.
Across the residences, layouts and features vary. Some homes have a first-floor entry and a bedroom on the main level, while a convertible bedroom offers another possible approach to organizing interior space. These details give buyers distinct options to consider, whether looking for a straightforward entry arrangement or a room that can take on a different role as their needs change.
Dining spaces are another part of the residential mix. An eat-in kitchen can bring everyday meals into the kitchen itself, while a separate formal dining room provides a distinct setting for a table. A dining area offers a further variation on how meals can be accommodated. Closet cabinetry and a bidet also appear among the features found in individual residences, adding practical details to the range of homes.
The outlook from a home is part of the choice at Belvidere Park. Garden and pool views are available among the residences, bringing different aspects of the setting into consideration. A garden outlook offers a connection to planted surroundings, while a pool view places the emphasis on the water. As with the interiors, the particular view depends on the residence rather than defining the community as a whole.
For an owner, the appeal of Belvidere Park lies in considering those individual details together: the arrangement of bedrooms, the place set aside for dining and the outlook that comes with a particular home. Its single-family format gives the focus to the residence itself. Pets are permitted subject to association restrictions, an important detail for households planning to share their home with an animal.
Beverly Glen is a single-family home community in Miami Shores, with 11 residences and a recorded construction year of 1971. Its character is centered on individual homes rather than a shared residential building, giving prospective owners a chance to consider the particular layout, features and outlook of each property. The community’s residential setting offers a starting point for those looking for a home in Miami Shores.
Across the residences, layouts and features vary, offering different ways to organize everyday life. A first-floor entry provides a direct arrival into the home, while a bedroom on the main level can offer flexibility in how rooms are used. Some homes also have a main-level primary bedroom. These details give buyers distinct options to consider when thinking about how a home might suit their routines.
Interior features add another layer of character. Built-in elements and closet cabinetry can shape how spaces are furnished and organized, while a fireplace offers a focal point within a home. French or atrium doors bring a different architectural detail to the mix. A garden tub or Roman tub is another possible feature, giving the bathroom its own place in the overall experience of a residence.
The outlook is another part of the individual home’s appeal. Residences may offer garden or pool views, adding a visual connection to outdoor surroundings. A garden outlook lends a different character from a view toward a pool, and each can influence how a buyer experiences the home. Together with the range of door styles and interior features, these views help distinguish one property from another.
For an owner, Beverly Glen offers the opportunity to focus on the qualities of an individual residence within an established Miami Shores community. The combination of possible main-level living spaces, built-in storage and varied outlooks gives each home its own set of considerations. Pets are permitted subject to association restrictions. Whether the priority is a particular layout or an appealing view, the choice begins with the residence itself.
- For Sale2
- Starts at$900K
- $/SqFt$473
- Avg. DOM203
- Market Supply4
- Selling Speed25
Biscayne Ridge is a single-family home community in Miami Shores with 14 residences and a history dating to 1952. Its scale and residential character place the emphasis on individual homes rather than a shared building. For a prospective buyer, the community offers a chance to consider how the arrangement of a home, its outdoor outlook and access to a shared park fit together.
The community’s park provides a shared outdoor setting alongside the individual residences. It is a place to spend time outside or gather, distinct from the spaces attached to a particular home. This balance between a common amenity and the features of an individual property is part of the picture at Biscayne Ridge: the park belongs to the wider community experience, while each residence has its own configuration.
Across the residences, layouts and features vary. Options include a primary bedroom on the main level, a main-level bedroom, stacked bedrooms and first-floor entry. These details offer different ways to think about the relationship between an entrance and the home’s living spaces. Walk-in closets are another possible feature, adding a dedicated place for clothing and other belongings within the residential layout.
Kitchen islands and breakfast bars are among the features that may shape daily life in a Biscayne Ridge home. An island can provide a central surface for preparing food, while a breakfast bar offers a place for an informal meal. Fireplaces also appear among the residence features, bringing another element to consider when looking at the character and arrangement of an individual home.
Garden and pool views add to the range of outlooks available, depending on the residence. Together with the variety of interiors, they give buyers several details to weigh when choosing a home that suits their preferences. Biscayne Ridge is positioned in the High-End price segment. Pets are permitted subject to association restrictions, an important consideration for owners planning to share their home with an animal.
Biscayne River Heights is a single-family home community in Miami Shores, dating to 1988 and comprising eight residences. Its character is residential rather than centered on a shared building, giving prospective owners a chance to consider individual homes and the ways their spaces are arranged. The community sits within the High-End price segment, with a selection of features that gives each residence its own character.
Across the residences, layouts and features vary. First-floor entries offer a direct introduction to the home, while some layouts include a bedroom on the main level. An upper-level primary bedroom is another option, creating a different arrangement of living and sleeping spaces. These details give buyers distinct possibilities to consider when deciding how a home’s interior might suit their daily routines.
Inside, the range includes breakfast areas and combined living and dining rooms. A breakfast area can provide a dedicated spot for a casual meal, while a living and dining room brings those activities into a connected space. French or atrium doors are among the other features found in the residences, as are tub-shower combinations. Garages are also part of the housing options.
The outlook is another element that distinguishes individual homes. Depending on the residence, views can encompass water, a canal, a garden or a pool. Each offers a different visual connection to the surroundings: water and canal views bring an aquatic aspect, while garden and pool views focus on outdoor features closer to home. The available outlook is worth considering alongside the interior layout when comparing residences.
For an owner, the appeal lies in how these elements come together at a particular home: the arrangement of bedrooms, a place for everyday meals, the presence of a garage and the view beyond the interior. Pets are permitted subject to association restrictions. With eight residences in the community, Biscayne River Heights offers a focused selection of single-family homes, each to be considered on its own terms.
Brynwood is a condominium in Miami Shores, built in 1970 and comprising 14 residences across three floors. Its scale gives prospective owners a clear sense of the building: a three-story residential setting with shared facilities alongside the individual character of each home. Elevators connect the building’s floors, while the residences offer a range of layouts and outlooks.
Shared spaces provide several ways to spend time close to home. The pool offers a place for a swim, and the fitness center provides room for a workout. A barbecue and picnic area add an outdoor setting for a meal or gathering. Brynwood also has a boat dock and shared laundry facilities, bringing practical features together with opportunities for recreation.
Across the residences, layouts and features vary, offering different ways to arrange daily life. Some homes have an entrance foyer, while a living and dining room can bring those activities together in one space. Breakfast areas and breakfast bars offer alternatives for casual meals; pantries provide storage. Other features found among the residences include main-level bedrooms, walk-in closets and separate showers.
The outlook is another part of the choice at Brynwood, with water, canal and garden views available depending on the residence. These distinct perspectives offer different connections to the surroundings, from greenery to the canal. Outside the individual homes, the pool and picnic area provide shared places to enjoy time outdoors, while the dock is another feature of the community’s setting.
Maintenance services cover water, hot water, internet, sewer and trash, as well as common areas and the building structure. These services sit alongside shared laundry and elevator access as practical aspects of condominium living. Association fees are markedly below the citywide average. Pets are not permitted, an important consideration for anyone thinking about making a home at Brynwood.
- For Sale1
- Starts at$475K
- $/SqFt$310
- Stories13
- Avg. DOM89
- Market Supply12.5
- Selling Speed8
33138, FL Nearby Cities

 Local Realty Service Provided By: Hyperlocal Advisor. Information deemed reliable but not guaranteed. Information is provided, in part, by Greater Miami MLS & Beaches MLS. This information being provided is for consumer's personal, non-commercial use and may not be used for any other purpose other than to identify prospective properties consumers may be interested in purchasing.