Open Houses Real Estate For Sale in 33330 Zip Code

Broward County | Updated
Market Action
Loading
Shows who has more leverage in the market
0–30 favors buyers
30–100 favors sellers
Selling Speed
18.49
Steady
Shows how quickly homes are being absorbed by buyers
20%+ Fast
8–19.9% Steady
Below 8% Slow
Inventory Supply
5.41
Balanced
Shows how many months it would take to sell current inventory
0–3 Low
3–6 Balanced
6+ High
Sales Activity
2.99
Active
Shows how often homes are selling in this community
2+/mo Active
0.75–1.99/mo Steady
Below 0.75/mo Quiet
Results 5 of 5
OPEN SUN, 5-7PM
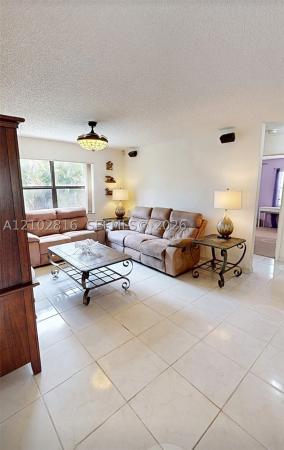
Flamingo Gardens, 12384 SW 52nd Ct, Cooper City, Florida 33330, image 1
Flamingo Gardens, 12384 SW 52nd Ct, Cooper City, Florida 33330, image 2
Flamingo Gardens, 12384 SW 52nd Ct, Cooper City, Florida 33330, image 3
$454,000
  • 3 Beds
  • 21/2 Baths
  • 1,302 SqFt
  • $349/SqFt
Townhouse for sale in Flamingo Gardens
12384 SW 52nd Ct, Cooper City, FL 33330
Beautifully remodeled 3 bedroom and 2.5 bath townhome located in the heart of cooper city within the desirable flamingo gardens community, known for its great schools and great location. Totally renovated in 2024, this move-in-ready home features a new roof, renovated kitchen and bathrooms, and brand-new water heater with stainless steel appliances. Includes a 2024 trane ac, porcelain flooring on the first level, water-resistant laminate upstairs, one (1) bedroom downstairs and two (2) en-suite bedrooms on the second floor, impact and sliding glass doors. Great floor plan with nice closet space, screened covered patio and conveniently. Residence located near parks, lakes, schools, shopping, and dining areas.
OPEN SAT, 5-7PM
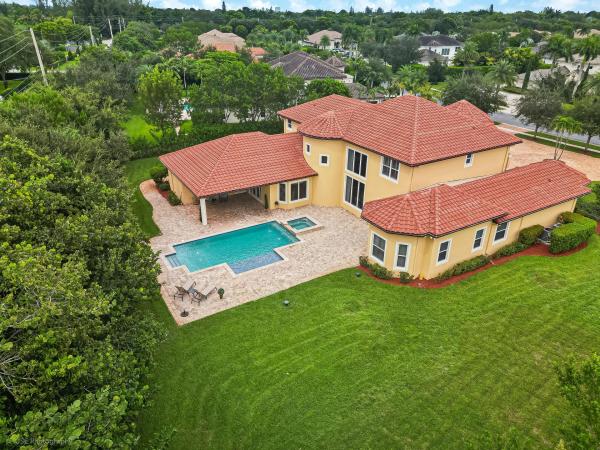
Imagination Farms, 13860 SW 40th St, Davie, Florida 33330, image 1
Imagination Farms, 13860 SW 40th St, Davie, Florida 33330, image 2
Imagination Farms, 13860 SW 40th St, Davie, Florida 33330, image 3
$1,899,000 $100K
  • 5 Beds
  • 4 Baths
  • 3,454 SqFt
  • $550/SqFt
Mid-Tier
House for sale in Imagination Farms
13860 SW 40th St, Davie, FL 33330
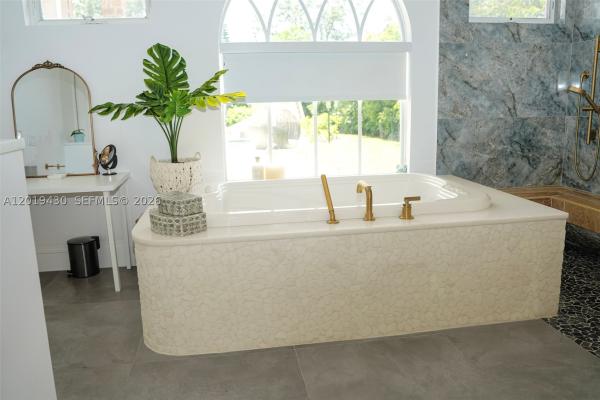
New roof, impact windows and doors, newer a/c units, a newer water heater , a resurfaced pool, fresh paint, and new flooring. Welcome to this beautifully updated 5-bedroom, 4-bathroom waterfront pool home situated on a builder's acre in the highly desirable imagination farms community. As you enter, you're welcomed by spacious formal living and family rooms filled with natural light. The open kitchen is designed for both everyday living and entertaining, offering granite countertops, wood cabinetry, stainless steel appliances, and a generous pantry. The expansive primary suite serves as a private retreat with spacious walk-in closets and a luxurious en-suite bathroom featuring a soaking tub and separate shower. One of the guest bedrooms offers the convenience of its own private en-suite bathroom, while another guest bathroom features double vanities, making it ideal for family or guests. A dedicated office, which can easily serve as a fifth bedroom, is conveniently located adjacent to a cabana bath, providing flexibility for a home office or guest suite. The additional bedrooms are thoughtfully situated on the opposite side of the home for added privacy. Step outside to your private outdoor oasis featuring a fully screened, resurfaced pool complete with elegant waterfalls and therapeutic jets, all overlooking tranquil lake views. Set on a sprawling builder's acre, the expansive backyard offers endless space to relax, entertain, or create the outdoor retreat of your dreams while enjoying florida's beautiful lifestyle.
OPEN SAT, 4-7PM
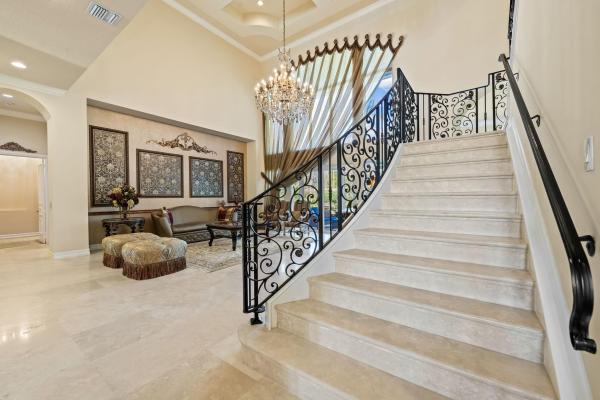
4051 E Ridgeview Dr, Davie, Florida 33330, image 1
4051 E Ridgeview Dr, Davie, Florida 33330, image 2
4051 E Ridgeview Dr, Davie, Florida 33330, image 3
$2,499,000
  • 5 Beds
  • 4 Baths
  • 4,506 SqFt
  • $555/SqFt
House for sale
4051 E Ridgeview Dr, Davie, FL 33330
***located in one of the most exclusive gated communities in davie..."the ridge at laurel oaks"!!!*** this stunning lakefront estate sits on a beautifully landscaped corner lot, offering the perfect blend of privacy, luxury, and elegance. A grand foyer with soaring 23-foot ceilings welcomes you into an expansive open floor plan featuring 13-14 foot ceilings, marble floors, impact glass, box-beam ceilings with crown molding, and plantation shutters throughout. The gourmet kitchen is designed for both everyday living and entertaining, featuring a large center island, stainless steel appliances, including a new refrigerator and dishwasher, plus a décor oven, microwave, and warming drawer, all complemented by a wet bar adjacent to the main dining area. The luxurious primary suite offers a private sitting area, an oversized walk-in closet, and a spa-inspired bath with dual vanities, makeup area, steam shower, bidet, and a separate soaking tub. A versatile fifth bedroom serves as the perfect home office, guest room, or flex space. The home features many thoughtful upgrades since 2022 including: three new a/c systems, two new water heaters, a new washer & dryer, a beautifully remodeled full cabana bath, new roll-down window shades, new ring camera security lighting, and updated front exterior shutters. The private backyard is framed by mature calusa hedges, offering tranquil lake views and an entertainer's setting with a heated pool, new pool pump, outdoor tv, and enhanced landscape lighting. Meticulously maintained with recent tree trimming (2026), a rebuilt irrigation pump, and a septic system newly serviced in 2026, this exceptional residence is complete with a 3-car garage and offers prestigious gated living in one of davie's most sought-after communities.
Seller Advisory

Start with the right price

Complimentary market intelligence and agent-verified comps for 33330 Zip Code homeowners
Market Review
Verified Comps
Pricing Guidance
OPEN SUN, 5-8PM
Paradise Farms, 2640 SW 137th Ter, Davie, Florida 33330, image 1
Paradise Farms, 2640 SW 137th Ter, Davie, Florida 33330, image 2
Paradise Farms, 2640 SW 137th Ter, Davie, Florida 33330, image 3
$2,595,000 $330K
  • 6 Beds
  • 4 Baths
  • 3,576 SqFt
  • $726/SqFt
Premium
House for sale in Paradise Farms
2640 SW 137th Ter, Davie, FL 33330
Proudly presenting this one of a kind southern traditional luxury estate, designed with timeless character and exceptional craftsmanship throughout. Inspired by a sophisticated northern architectural style, this residence features striking roof gables, natural stone accents, premium weatherproof finishes, and a 2019 roof built to exceed miami-dade standards. Offering over 4470 sqft under air and nearly 5081 sqft total, the home is filled with natural light through expansive impact windows and doors. Soaring ceilings and open living spaces create an elegant yet welcoming atmosphere. The remodeled open concept kitchen flows seamlessly into the main living and entertaining areas, while the updated primary bathroom showcase high end finishes and thoughtful design. Outside, enjoy a private tropical retreat with lush landscaping, privacy hedges, an extended pool deck, and a newly added accessibility ramp. Additional features include a wood-burning stone fireplace, oversized custom mahogany doors, solid wood flooring, custom wet bar with wine cooler and ice maker, whole-house reverse osmosis system, propane generator, expansive cabana, custom built-ins, and an oversized driveway. Located in a quiet, secluded neighborhood with no hoa, this exceptional property offers luxury, privacy, and functionality, with ample room for a boat, rv, and recreational vehicles. A truly unique home that must be seen in person to be fully appreciated.
OPEN SUN, 5-8PM
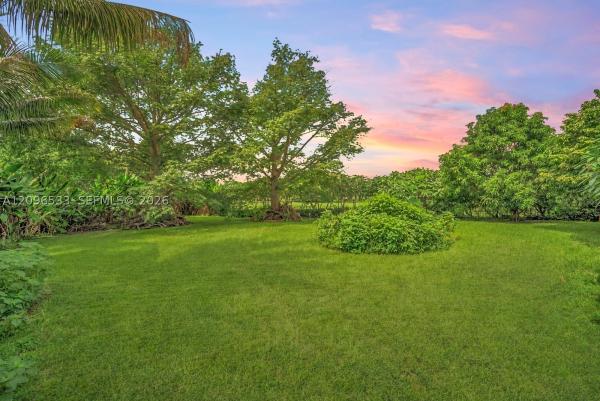
Sunshine Ranches, 13900 Mustang Trl, Southwest Ranches, Florida 33330, image 1
Sunshine Ranches, 13900 Mustang Trl, Southwest Ranches, Florida 33330, image 2
Sunshine Ranches, 13900 Mustang Trl, Southwest Ranches, Florida 33330, image 3
$3,299,000
  • 5 Beds
  • 51/2 Baths
  • 3,663 SqFt
  • $901/SqFt
House for sale in Sunshine Ranches
13900 Mustang Trl, Southwest Ranches, FL 33330
Rare & refined estate on one of sunshine ranches' most coveted streets. Set on 2.35 pristine acres, this fully reimagined property has been transformed from the ground up. The main residence offers 3, 663 sf of living area, 5 en-suite bedrooms, 5.5 baths & private office. Porcelain tile flows throughout a sweeping great room & chef's kitchen with a massive island & top-of-the-line appliances. Impact windows & doors, newer roof & 2-car garage. Entertain in style with a resort-style pool, 936 sf summer kitchen & built-in barbecue — the ultimate backyard for south florida living. A private driveway leads to a spectacular 2, 400 sf detached multi-purpose structure with soaring double-height ceilings, plumbing & electric already in place. Perfect as a yoga & fitness studio, wellness retreat, or place to store your toys. Possibilities are endless. Land has been cleared, demucked & filled with over 250 truckloads of dirt — move-in ready for horses, a barn, tennis & pickleball courts, or whatever your lifestyle demands. This is southwest ranches living at its finest.

PreconstructionShow All

Mirza Acres
Mixed in Southwest Ranches, FL 33330
  • For Sale
    1
  • Starts at
    $1.6M
Details
33330, FL Snapshot
73
Active Inventory
0
New Listings
$380K to $12.4M
Price Tier
11
Pending Sales
$1.2M
Median Closed Price
86
Avg. Days On Market

Related Searches in 33330, FL

Map
Filters