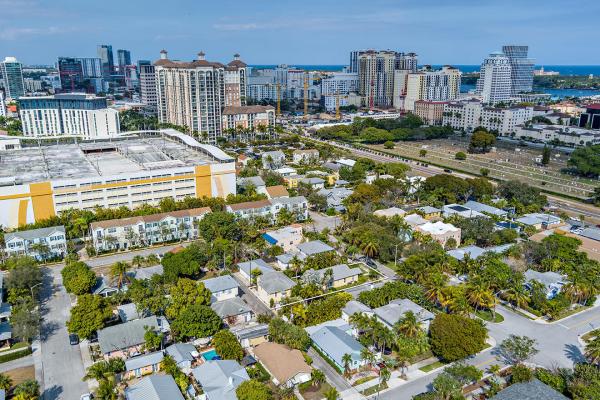
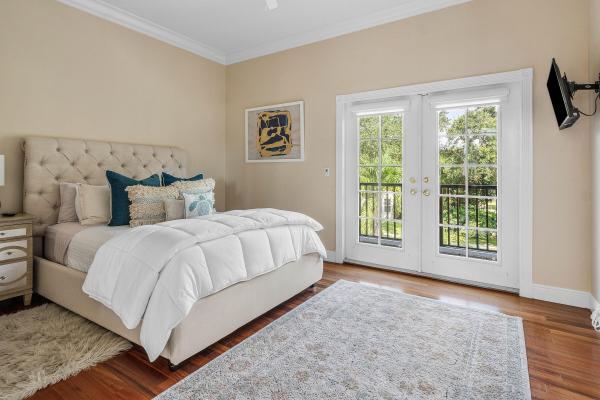
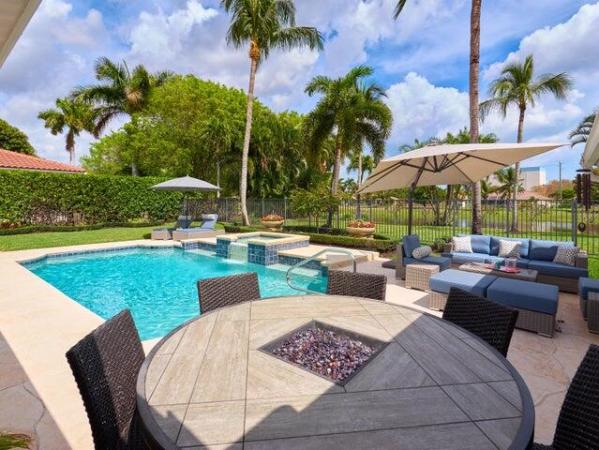
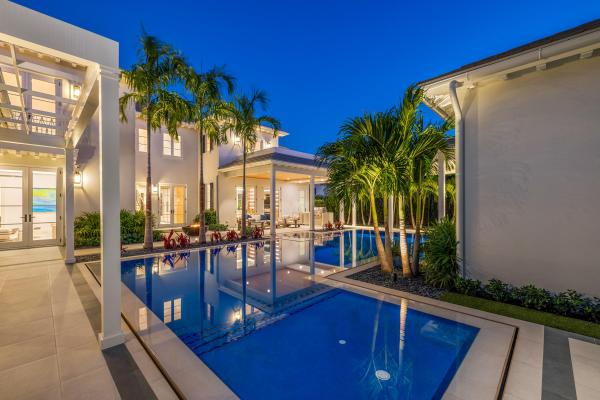
5+ Bedroom Homes Real Estate For Sale in 33401 Zip Code

Palm Beach County | Updated
Market Action
Selling Speed
Steady
13.51
Inventory Supply
High
7.4
Sales Activity
Active
6.52
Results 16 of 16
Roosevelt Estates, 1533 6th St, West Palm Beach, Florida 33401, image 1
$499,000$26K
  • 5 Beds
  • 2 Baths
  • 2,010 SqFt
  • $248/SqFt
Premium
House for sale in Roosevelt Estates
1533 6th St, West Palm Beach, FL 33401
Realtors or investors, stop sending any nonsense of offers because you see this property is in foreclosure. The sellers know the value of their home. To have a chance or the best chance i would encourage you to drive by the property to see exactly the location then send your offer subject to see the property. This home needs a tender hand with full accordion hurricane shutter on all windows. Sunken living room with separate dining and family room. Please do not play games by sending your nonsense offer. Always with your proof of funds to close with days. Sellers are ready to let you benefit of their equity with a good sound offer.
Moss & Heisler, 1211 Florida Ave, West Palm Beach, Florida 33401, image 1
$1,650,000
  • 7 Beds
  • 5 Baths
  • 3,004 SqFt
  • $549/SqFt
High-End
House for sale in Moss & Heisler
1211 Florida Ave, West Palm Beach, FL 33401
Exceptional income-producing opportunity in the heart of west palm beach in the grandview heights/flamingo park neighborhood! This unique quadplex at 1211 florida avenue features a spacious 3-bedroom, 2-bath main house plus three separate rental units in the rear--ideal for investors or owner-occupants seeking additional income. The main residence offers comfortable living space with generous bedrooms, two full baths, and plenty of natural light--perfect for a primary residence. Behind the main home, you'll find three income-producing units: a 2-bedroom, 1-bath; a 1-bedroom, 1-bath; and a studio with 1 bath, as well as a private one car garage. 2 of the 3 rear units are currently rented, providing immediate cash flow. Situated in a central location, the property is a short distance from norton museum of art, the vibrant dining and gathering spot grandview public market, hive, and downtown west palm beach. Just minutes away are palm beach and the area's beautiful beaches. Whether you're looking to expand your investment portfolio or live in the main home while generating rental income from the back units, this versatile property offers location, flexibility, and strong income potential all in one. Don't miss this rare opportunity in one of west palm beach's most desirable areas!
The Residences At Banyan Cay Resort & Golf, 3019 Gin Berry Way, West Palm Beach, Florida 33401, image 1
$1,999,900$501K
  • 5 Beds
  • 41/2 Baths
  • 3,260 SqFt
  • $613/SqFt
Mid-Tier
House for sale in The Residences At Banyan Cay Resort & Golf
3019 Gin Berry Way, West Palm Beach, FL 33401
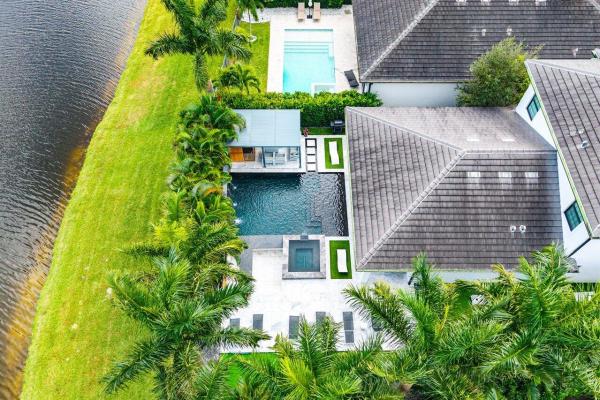
A one-of-a-kind lakefront residence, 3019 gin berry way offers 3, 260 square feet of thoughtfully designed living space on a rare quarter-acre, pie-shaped lot in west palm beach. This five-bedroom, four-bath home combines modern comfort with resort-style outdoor living. The first-floor primary suite features a custom spa bathroom and designer closets, creating a private retreat within the home. An open-concept chef's kitchen with gas connection anchors the main living area, complemented by wood flooring and a flexible layout that accommodates both everyday living and entertaining. The expansive backyard is oriented to capture wide lake views and is centered around a custom pool and spa with waterfall and swim-up bar. A dedicated spa area, lush landscaping, and ample patio space create a true outdoor living environment. Additional features include a two-car garage, in-home gym or office space, full in-home sound system with smart lighting, in-ground propane tank, and generator pad. With its lakefront setting, generous lot size, and well-planned interior and exterior amenities, this property is well suited for those seeking a primary residence or a luxury retreat in west palm beach.
Presidential Estates, 2 Firestone Cir, West Palm Beach, Florida 33401, image 1
$3,499,000
  • 6 Beds
  • 51/2 Baths
  • 5,638 SqFt
  • $621/SqFt
Mid-Tier
House for sale in Presidential Estates
2 Firestone Cir, West Palm Beach, FL 33401
One of the largest residences within the prestigious gated community of presidential estates, this exceptional estate offers over 5, 600 square feet of refined living on nearly half an acre. Blending timeless mediterranean architecture with estate-scale proportions, the home delivers the privacy, security, and sophistication that define the palm beach lifestyle. Designed for both elegant entertaining and comfortable everyday living, the six-bedroom residence features expansive gathering spaces, a first-floor primary suite, impact-impact windows and doors, a whole-house generator, a five-car garage, and freshly painted interiors. Multiple indoor and outdoor living spaces capture peaceful lake views, while the resort-style pool and spa create a private setting for relaxation and entertaining ideally positioned adjacent to the exclusive dutchman's pipe golf club and just minutes from palm beach island, downtown west palm beach, palm beach international airport, pristine beaches, world-class shopping, fine dining, and cultural attractions, the location offers exceptional convenience without compromising privacy. Whether you're an executive seeking an effortless relocation, a golf enthusiast looking to be near one of south florida's premier private clubs, or a seasonal resident searching for a secure palm beach retreat, this home places you at the center of it all. Rarely does a residence combine this level of scale, privacy, and location within one of west palm beach's most desirable gated communities. An exceptional opportunity to experience estate living with the very best of palm beach just moments away.
Presidential Estates, 3700 Embassy Dr, West Palm Beach, Florida 33401, image 1
$2,445,000
  • 5 Beds
  • 4 Baths
  • 3,920 SqFt
  • $624/SqFt
Mid-Tier
House for sale in Presidential Estates
3700 Embassy Dr, West Palm Beach, FL 33401
Welcome to presidential estates, the only gated single-family home community east of i-95, offering unmatched privacy, security, and convenience just minutes from downtown west palm beach and palm beach island. This extensively renovated five-bedroom, four-bath residence blends modern design with thoughtful upgrades throughout. A bright, open-concept floor plan is anchored by a stunning chef's kitchen featuring custom cabinetry, quartzite countertops, premium stainless-steel appliances, and natural gas cooking. The home offers two primary suites, including an architect designed fully built-out new primary wing completed recently featuring a designer private dressing room and custom shoe closet. All bathrooms have been beautifully renovated with clean, contemporary finishes. Major improvements include hurricane-impact windows and doors, newer roof (approx. 8 years), three updated a/c systems, conversion to natural gas, whole-home water purification with reverse osmosis, and a moen flo smart leak detection and shutoff system. The backyard is designed for entertaining, with a resort-style pool and spa, landscape lighting, natural gas heater, updated summer kitchen, aqualink smart system, and newer pool equipment. Ideally positioned adjacent to dutchman's pipe golf club with golf cart access, and just minutes to bear lakes country club. Close to whole foods, palm beach outlets, pbi airport, beaches, and top-rated schools. Extensively upgraded and move-in ready, this is a rare opportunity in one of west palm beach's most desirable gated communities.
2199 Eagle Oaks Ln, West Palm Beach, Florida 33401, image 1
$5,310,000
  • 6 Beds
  • 71/2 Baths
  • 6,841 SqFt
  • $776/SqFt
House for sale
2199 Eagle Oaks Ln, West Palm Beach, FL 33401
Location is everything! Discover brand-new luxury living in the prestigious belgrove resort and dutchman's pipe golf club. The sycamore offers nearly 6, 841 sqft., a 4-car garage, and 6 oversized bedrooms (plus large loft), each with private baths and walk-in closets. The primary suite includes spacious bath, sitting area, beverage bar, dual walk-in closets with custom shelving, and spa-style vessel tub, frameless smart shower, and porcelain tile. A chef's kitchen incl with designer cabinetry, quartz counters, appliances, wine cooler, led lighting, and w/in pantry. Features include elevator, statement ceilings, hardwood/tile floors, security system, generator backup, summer kitchen, saltwater pool, and more. All just 10 minutes to beaches, downtown, and the airport.
2239 Eagle Oaks Ln, West Palm Beach, Florida 33401, image 1
$5,045,000
  • 5 Beds
  • 71/2 Baths
  • 6,485 SqFt
  • $778/SqFt
House for sale
2239 Eagle Oaks Ln, West Palm Beach, FL 33401
Location is everything! Discover brand-new luxury living in the prestigious belgrove resort and dutchman’s pipe golf club. The sabal offers nearly 6, 485 sqft., a 3-car garage, and 5 oversized bedrooms (plus loft and study), each with private baths and walk-in closets. The primary suite includes 2 full baths, sitting area, beverage bar, dual walk-in closets with custom shelving, and spa-style baths with vessel tub, frameless smart shower, and porcelain tile. A chef’s kitchen incl with designer cabinetry, quartz counters, appliances, wine cooler, led lighting, and w/in pantry. Features include elevator, statement ceilings, hardwood/tile floors, security system, generator backup, summer kitchen, saltwater pool, and more. All just 10 minutes to beaches, downtown, and the airport.
Backup
A backup offer is when a home seller has accepted an offer from a buyer, but is still accepting offers from other buyers. Sellers state that they are accepting backup offers if they think the current offer may fall through.
2279 Eagle Oaks Ln, West Palm Beach, Florida 33401, image 1
$4,605,000
  • 5 Beds
  • 62/2 Baths
  • 5,745 SqFt
  • $802/SqFt
House for sale
2279 Eagle Oaks Ln, West Palm Beach, FL 33401
Location is everything! Discover brand-new luxury living in the prestigious belgrove resort and dutchman’s pipe golf club. The cypress offers 5, 745 sqft., a 3-car garage, and 5 oversized bedrooms (plus loft), each with private baths and walk-in closets. The primary suite includes 2 full baths, sitting area, beverage bar, dual walk-in closets with custom shelving, and spa-style baths with vessel tub, frameless smart shower, and tile. A chef’s kitchen included with designer cabinetry, quartz counters, appliances, wine cooler, led lighting, and w/in pantry. Features include elevator, statement ceilings, hardwood/tile floors, security system, generator backup, summer kitchen, saltwater pool, and more. All just 10 minutes to beaches, downtown, and the airport.
Gruber Carlberg, 228 9th St, West Palm Beach, Florida 33401, image 1
$4,195,000
  • 6 Beds
  • 41/2 Baths
  • 3,786 SqFt
  • $1,108/SqFt
High-End
House for sale in Gruber Carlberg
228 9th St, West Palm Beach, FL 33401
Undoubtedly one of the most desirable locations in all of west palm beach! Just one property off flagler drive and the intracoastal, this rare street-to-street estate on an oversized lot is just three blocks from the vibrant nora district and minutes to palm beach, cityplace and the heart of downtown west palm beach. This restored 1930s mediterranean revival residence and guest house encompass approximately 4, 800 total square feet. The four-bedroom, two-and-a-half-bath main home features a light-filled living room with fireplace, dining room with french doors to the pool patio, and a sun-drenched drawing room overlooking the manicured gardens and fountain. The island kitchen opens to the poolside loggia and the primary bedroom occupies its own private wing. The three upstairs bedrooms enjoy tranquil water views. A two-unit guest house - with ensuite bedrooms and kitchens - offers exceptional flexibility for guests, rental income, or use as a poolside cabana. The detached two-car garage with rooftop deck captures intracoastal views and breezes. Quietly residential yet remarkably connected, the home sits close enough to enjoy marina views, flagler drive's waterfront energy, and the convenience of downtown west palm beach and palm beach island, without sacrificing privacy. The expansive 14, 000± square-foot estate lot is framed by tropical mature landscaping and offers flexible zoning with potential to subdivide—an increasingly scarce opportunity to live, invest, or create a custom waterfront-adjacent residence as the neighborhood continues to rise. The setting is as strategic as it is beautiful. Along the intracoastal waterway new construction luxury condominiums and the nearby currie park and rybovich marina projects are reshaping the waterfront skyline. Together, these improvements highlight the momentum of the corridor—and the lasting value of a substantial private lot just off flagler in historic providencia park. In addition, this location puts dining, culture, shopping, and island access within effortless reach. Convenient access to i-95 and donald j.Trump international airport.
Flamingo Park, 807 Ardmore Rd, West Palm Beach, Florida 33401, image 1
$2,900,000
  • 5 Beds
  • 31/2 Baths
  • 2,275 SqFt
  • $1,275/SqFt
High-End
House for sale in Flamingo Park
807 Ardmore Rd, West Palm Beach, FL 33401
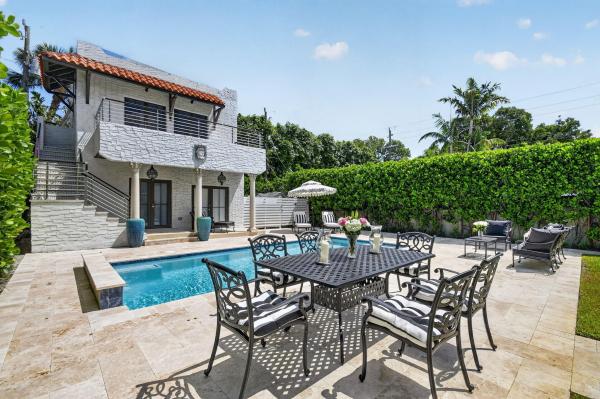
An enchanting mediterranean retreat in historic flamingo park tucked within the lush, tree-lined streets of historic flamingo park, one of west palm beach's most coveted neighborhoods, 807 ardmore road is an enchanting mediterranean-style retreat offering exceptional privacy, architectural character, and the effortless elegance of the palm beach lifestyle. More than simply a home, the property unfolds as an intimate private compound, bringing together a charming three-bedroom, one-and-one-half-bath main residence, private guest residence, dedicated pool house, lush tropical gardens, and an extraordinary palm beach resort-style swimming pool. The private guest residence provides beautifully separate accommodations for visiting guests offering the luxury of independence and privacy while remaining connected to the main residence and its magnificent outdoor surroundings. At the heart of the property is the palm beach resort-style pool—a secluded tropical oasis surrounded by lush landscaping and designed to capture the relaxed glamour of an intimate palm beach resort. Sun-drenched afternoons, leisurely lunches, evening cocktails, and candlelit dinners beneath the palms become part of everyday life. A dedicated pool house further enhances the outdoor living experience, creating an elegant complement to the pool and gardens and adding to the property's wonderful sense of a private resort compound. Together, the mediterranean-style main residence, private guest residence, pool house, tropical gardens, and resort-style pool create a remarkably private sanctuary in the heart of historic flamingo park—just steps from howard park and its tennis courts, within walking distance of cityplace, the kravis center, fine dining, restaurants, shopping and entertainment, and only minutes from palm beach island, worth avenue, and the beaches. Romantic, private, and effortlessly sophisticated, 807 ardmore road captures the essence of gracious palm beach living—with the character of a historic neighborhood, the luxury of a private compound, and the atmosphere of a resort at home.
Pershing Park, 230 Pershing Way, West Palm Beach, Florida 33401, image 1
$6,795,000
  • 5 Beds
  • 51/2 Baths
  • 3,622 SqFt
  • $1,876/SqFt
Ultra Luxury
House for sale in Pershing Park
230 Pershing Way, West Palm Beach, FL 33401
Completed september 2026. Nestled in the heart of historic el cid, 230 pershing way is a custom new construction that blends timeless west palm beach charm with modern luxury. Just steps from the intracoastal, walking distance to downtown, and a six-minute drive to palm beach island, the home offers an exceptional location paired with elevated everyday living. With 5 bedrooms, 6 baths, and approximately 3, 622 square feet, the residence includes a detached garage with an upstairs carriage house - perfectly suited as a private guest retreat, office, gym, or studio. A resort-style pool and spa anchor the private courtyard and lush tropical landscaping wraps the 7, 405 square foot lot in privacy and resort-like calm.
New - 6 days 7 hrs ago
500 S Australian Ave #1000, West Palm Beach, Florida 33401, image 1
$12,750,000
  • 5 Beds
  • 61/2 Baths
  • 4,752 SqFt
  • $2,683/SqFt
Condo for sale
500 S Australian Ave #1000, West Palm Beach, FL 33401
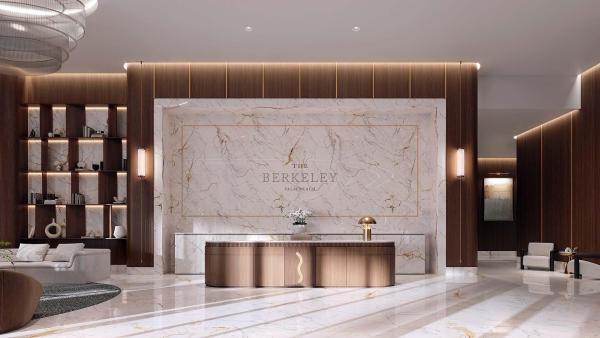
Introducing a lower penthouse at the berkeley, envisioned by al adelson, developer of the bristol, and designed by arquitectonica. This expansive flow-through residence offers east and west exposures, floor-to-ceiling glass, soaring ceilings, and abundant natural light. Generous living spaces open to oversized terraces with sunrise-to-sunset views, creating a seamless indoor-outdoor lifestyle. Features include snaidero italian cabinetry, sub-zero and wolf appliances, private elevator entry, and a versatile flex space ideal for a home office, library, or guest suite. Residents enjoy concierge and valet service, rooftop pool and lounge, wellness spa, fitness center, and proximity to cityplace, the kravis center, and downtown west palm beach's premier dining and cultural destinations. Disclaimer: all images and visual materials associated with this property, including ai generated images, virtually staged photos, edited images, artist conceptual renderings, maps, site plans, floor plans, and other graphics, are provided solely for illustrative purposes. These representations may not accurately reflect current conditions and are subject to change without notice. No representations or warranties are made regarding the accuracy or completeness of these visual materials. Buyers should not rely solely on these materials and are responsible for independently verifying all property details.
El Cid, 2415 S Flagler Dr, West Palm Beach, Florida 33401, image 1
$21,900,000
  • 5 Beds
  • 71/2 Baths
  • 5,825 SqFt
  • $3,760/SqFt
House for sale in El Cid
2415 S Flagler Dr, West Palm Beach, FL 33401
Welcome to 2415 s flagler drive, a newly constructed monterey-style residence on the intracoastal in historic el cid. Nearly 6, 000 sq. Ft. Under air, the home features a bright foyer, formal living room with marble fireplaces, and a chef's kitchen with sub-zero and wolf appliances, natural stone counters, custom cabinetry, and an oversized island opening to the family room. Additional spaces include formal dining, a wine cellar, office, and media room. With 5 bedrooms and 7.1 baths, plus a tranquil primary suite, this home is perfect for guests and entertaining. Also offered are automated lutron window treatments and integrated home automation. Outdoor living includes a euro-edge pool, cabana, loggia, and summer kitchen. About 5 minutes from downtown wpb and palm beach. Welcome to 2415 s flagler drive, a newly constructed monterey-style home on the intracoastal in the sought-after historic el cid neighborhood. With nearly 6, 000 sq. Ft. Under air, this residence combines classic architecture with modern finishes and a thoughtful, livable layout. The main level features a bright foyer, a formal living room with marble fireplaces, and stunning views of the water. The chef's kitchen is equipped with sub-zero and wolf appliances, natural stone countertops, custom cabinetry, and a large island that opens to the family room. The home also includes a formal dining room, a temperature-controlled wine cellar, a dedicated office, and a media room. With 5 bedrooms and 7.1 bathrooms, the property provides flexibility for up to six en-suite bedrooms. Each room offers generous closets and beautifully designed bathrooms. The primary suite includes a sitting room, a spa-style bath, and tranquil intracoastal views. Dual laundry rooms add convenience. Outdoor living is at the forefront with a euro-edge pool, cabana, covered loggia, and a complete summer kitchenideal for entertaining. The cabana also functions as a separate guest house, creating additional options for visitors or long-term stays. Just 5 minutes to downtown west palm beach and the island of palm beach, beaches, parks, and restaurants, this home delivers exceptional coastal living in one of the area's most desirable neighborhoods with classic historic charm.
South Flagler House, 1355 S Flagler Dr, West Palm Beach, Florida 33401, image 1
$70,000,000
  • 7 Beds
  • 82/2 Baths
  • 13,904 SqFt
  • $5,035/SqFt
Condo for sale in South Flagler House
1355 S Flagler Dr, West Palm Beach, FL 33401
Exceptional, 1 of 2, south flagler house duplex ph. This ph set atop the south tower, is 1 of 1 as each duplex ph is unique in its design. The south duplex spans the 27th & 28th floors with sweeping views of the intracoastal, palm beach, & the atlantic ocean. Offering 7 brs, 8 full bas, & 2 powder rooms, this panoramic residence features 13, 904 sq ft of interior space & an additional 1, 941 sq ft of covered outdoor entertaining space. A private elevator vestibule opens to a grand foyer & into living/entertaining spaces across each floor with exceptional water views. Myriad spaces including kt, dr, family/media rooms, offices, as well as a private interior elevator & interior gracious stair complete the home. Sfh includes the most luxurious & robust amenity offerings in wpb & pb. South flagler house, presented by related ross, combines the timeless style of robert a.M. Stern architects & the luxurious aesthetic of pembrooke & ives, resulting in soulful spaces designed for an enhanced lifestyle. Primely positioned on 3.4 acres along the intracoastal waterway at 1355 s flagler dr. South flagler house features two 28-story structures with 105 beautifully appointed 2-to-5-bedroom homes. Representing the single largest amenity offering per residence in all of palm beach county. Residents will have access to lifestyle amenities of unprecedented range & quality, with on-site concierge services surpassing those of the most exclusive private members' clubs.
1309 S Flagler Dr, West Palm Beach, Florida 33401, image 1
$47,500,000
  • 5 Beds
  • 61/2 Baths
  • 9,040 SqFt
  • $5,254/SqFt
Condo for sale
1309 S Flagler Dr, West Palm Beach, FL 33401
Spectacular waterfront one-of-a-kind penthouse condominium designed by jean-louis deniot - two full floors of customizable perfection, soaring ceilings, and walls of glass revealing sweeping views of the intracoastal, atlantic ocean, palm beach island, and west palm beach from every principal room. Top floor features private rooftop swimming pool, 360-degree wraparound balcony, fabulous outdoor kitchen, and cabana bath with dressing area, steam shower, and sauna. With 18, 000+/- square feet of indoor and outdoor living space, this extravagant, designer-ready penthouse is primed for interior customization. The first-floor features 9, 000+/- indoor square footage with an additional 1, 800+/- square feet of outdoor living and dining areas. A sculptured staircase connects the two floors, along with a private elevator. Custom interior allows for the option of 4 to 8 bedrooms and a variety of designs. The iconic new forté on flagler building will feature three full floors of opulent amenities. Fantastic downtown location just blocks from cityplace, palm beach island, and so many shops and restaurants.
The Bristol, 1100 S Flagler Dr #2401, West Palm Beach, Florida 33401, image 1
$78,900,000
  • 5 Beds
  • 54/2 Baths
  • 14,502 SqFt
  • $5,441/SqFt
Ultra Luxury
Condo for sale in The Bristol
1100 S Flagler Dr #2401, West Palm Beach, FL 33401
A breathtaking estate in the sky - this extraordinary penthouse condominium spans nearly 20, 000+/- total square feet and offers an unparalleled level of luxury, privacy, and scale. With five spacious bedrooms, five bathrooms, and four powder rooms and a spectacular wraparound terrace offering 360-degree panoramic views of the intracoastal waterway, the atlantic ocean, palm beach island, the yachts at the palm beach marina, and the downtown west palm beach skyline. Every principal room is positioned to capture breathtaking vistas from sunrise to sunset. In addition to the magnificent views, the condominium also boasts expansive wall space perfect for art collections. The impressive living spaces are thoughtfully designed for both formal entertaining and serene everyday living. The dramatic foyer opens to an expansive waterfront living room with sweeping views and gorgeous david wiseman ceiling installation. Generously scaled family room with wet bar, ingrid donat wall cabinet finished in her signature style, and spectacular lindsey adelman light fixture. Stunning library with floor-to-ceiling bookshelves lining the walls. Gourmet custom chef's kitchen with an oversized island, abundant storage, walk-in refrigerator, and top-of-the-line appliances including gas range and sub-zero refrigerator and freezer. The kitchen is accompanied by a large butler's pantry with additional full-size appliances that connects to the stunning formal dining room, ensuring seamless entertaining at any scale. The primary wing serves as a private retreat, complete with a hair salon, massage room, office with built-ins, and an oversized walk-in closet in addition to a large dressing area. Second oversized walk-in closet located in the primary vestibule allowing for abundant storage. Expansive primary bedroom with fromental and lalique glass wallcoverings. Stunning primary bathroom with lalique fixtures and paneling in the cabinetry, walls, and doors. Additional highlights include a rare, personal 2-car garage along with extra space in the main garage, two main elevators, and two service elevators. The convenient staff corridor includes in-unit laundry room, security room, an office, powder room, and a large staff lounge. This one-of-a-kind, iconic penthouse represents the pinnacle of waterfront luxury. The bristol condominium, one of the most sought-after buildings in downtown west palm beach, features exceptional amenities including a beauty salon, fitness center overlooking the intracoastal, two spas, pool and jacuzzi, entertainment terrace, lounge, valet, concierge, and more.

Preconstruction

Show All
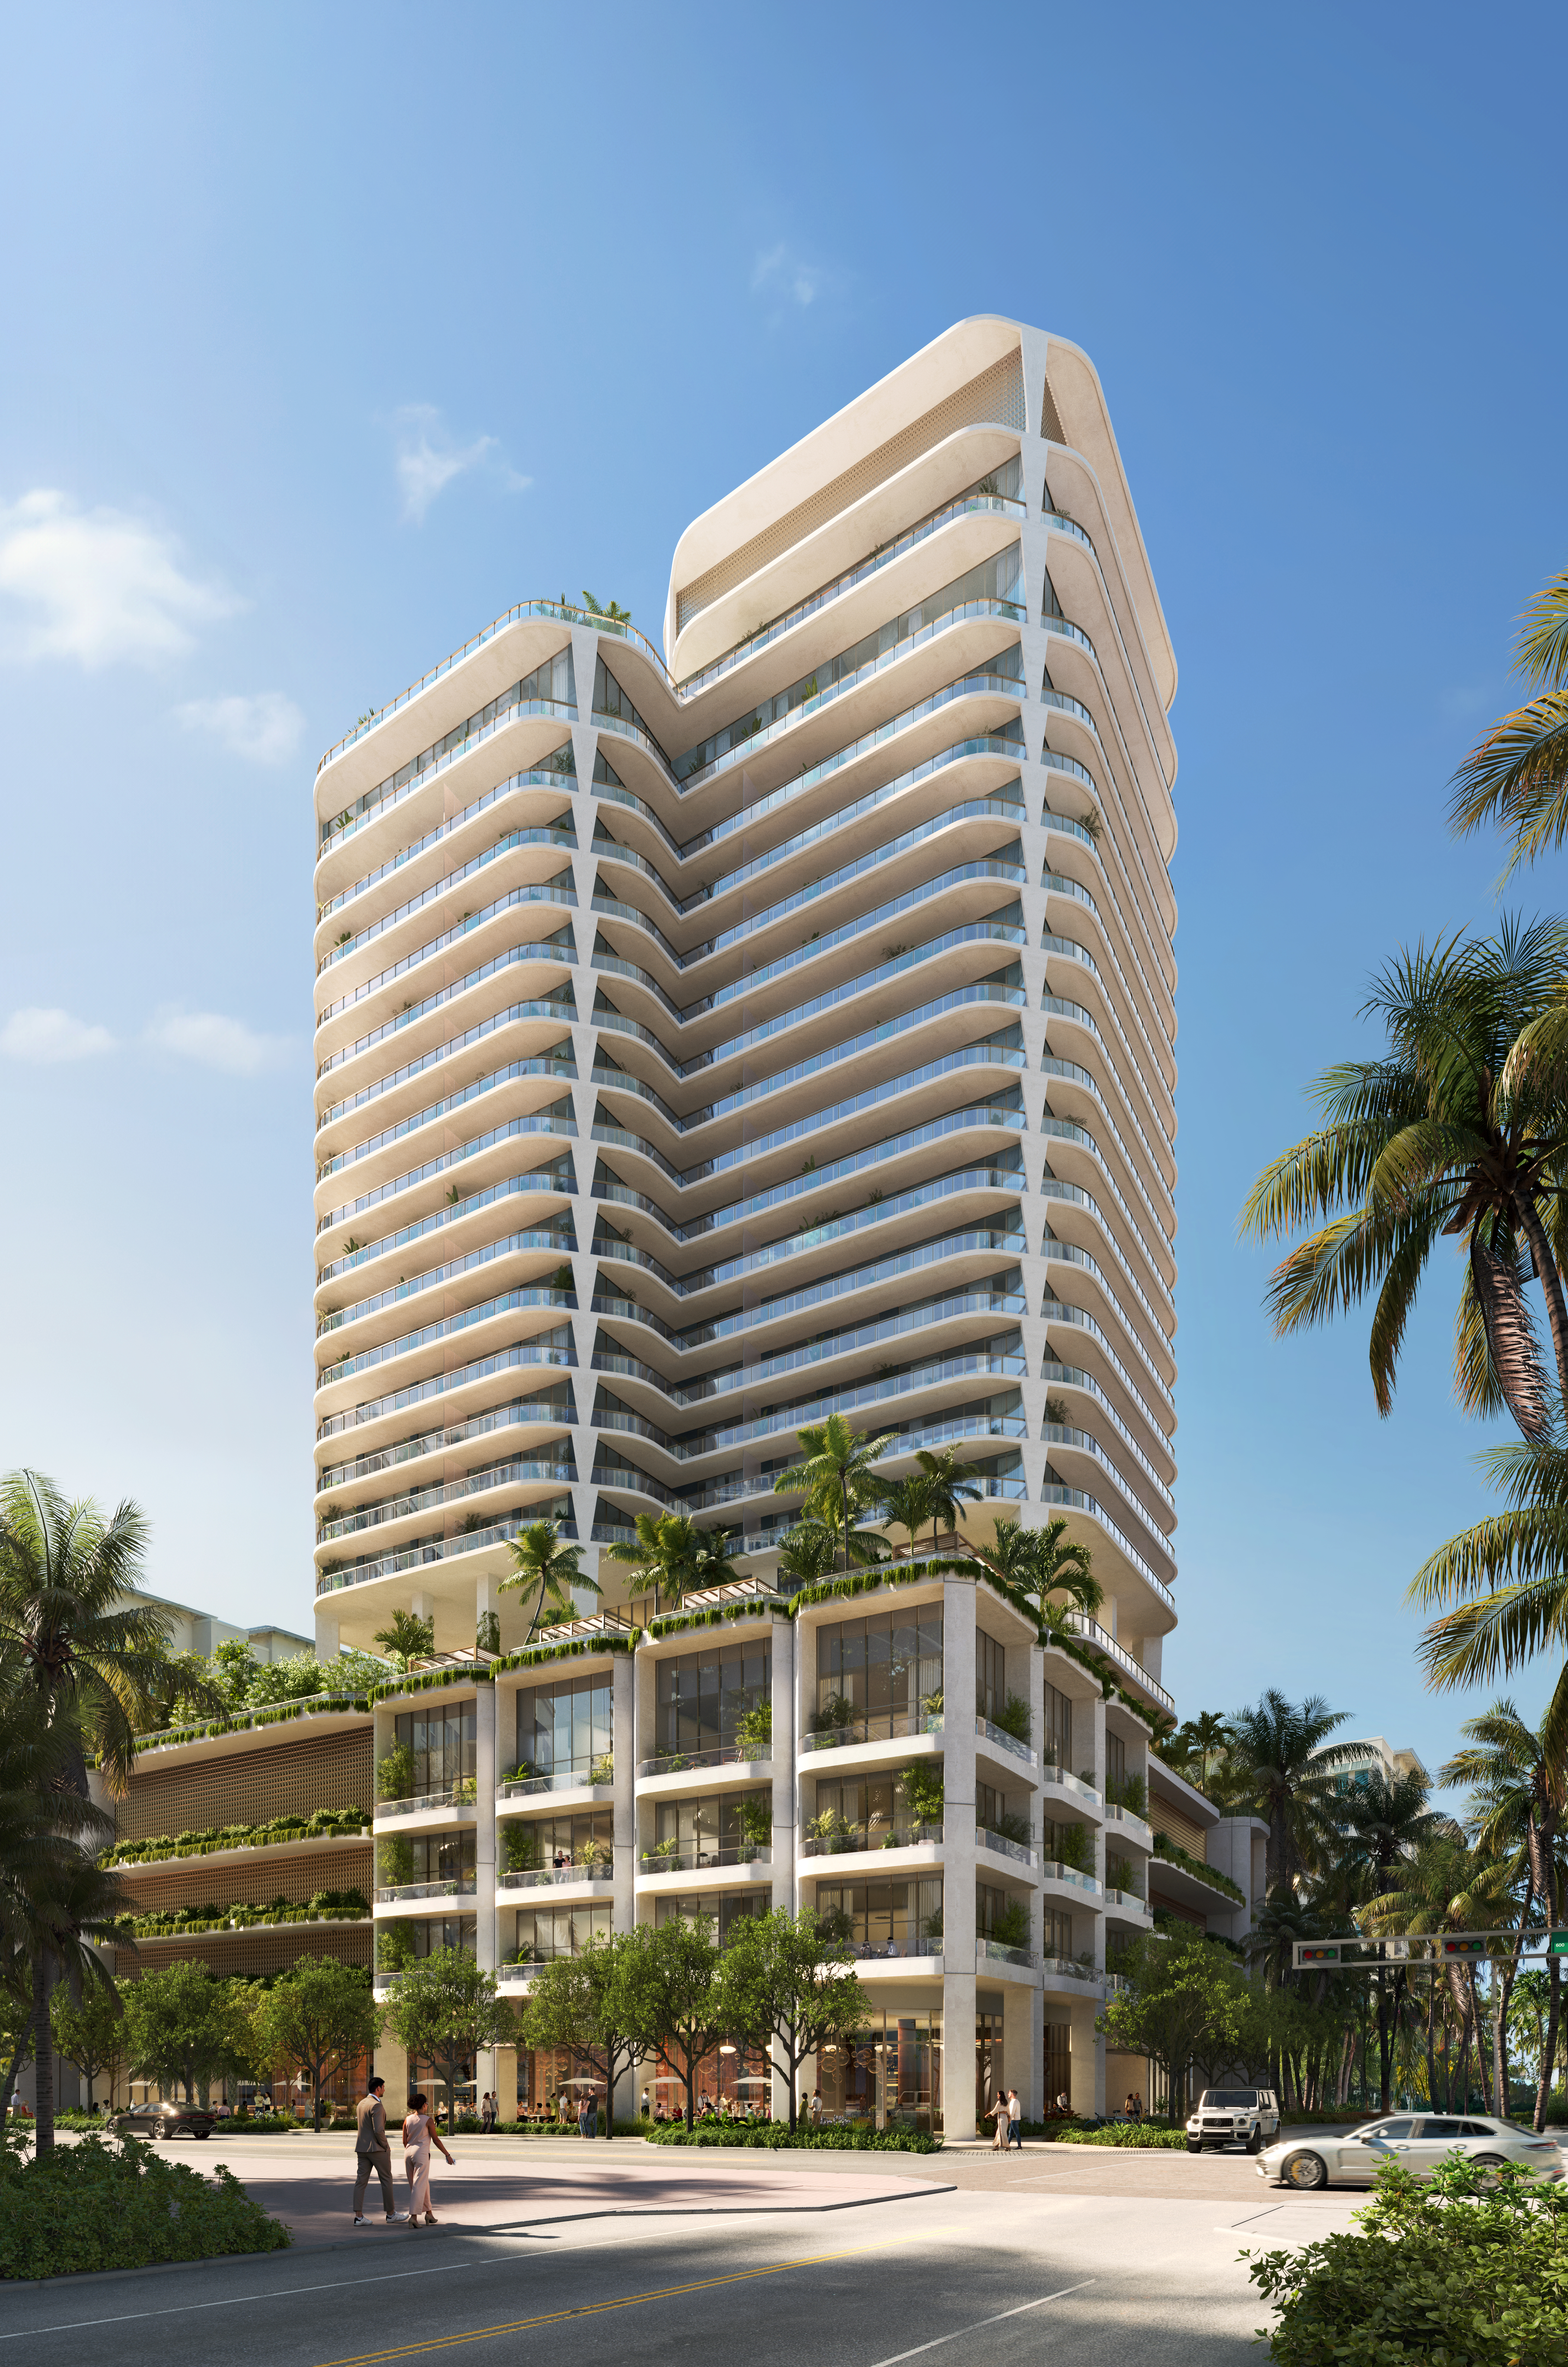
Banyan Tree Residences
Condos
  • Starts at
    $1.8M
  • Units
    88
  • Stories
    26

A first of its kind in the United States, Banyan Tree Residences arrives in West Palm Beach.

A rare collaboration of four global design icons defines a new residential expression, guided by a singular design vision and a refined sense of retreat.

Meticulously curated amenities span multiple levels, balancing moments of energy and renewal, anchored by a dedicated wellbeing sanctuary.

In the heart of the city, just moments from the water.

INTENTIONAL LIVING, BEAUTIFULLY REALIZED

Banyan Tree has always believed that the spaces we inhabit shape the lives we live. Here, that belief takes architectural form, a building conceived as a private sanctuary, where every corner residence opens to two distinct horizons and the city extends below.

Eighty-Eight Corner Residences

Residences range from one to four bedrooms, including The Penthouse Collection. Interiors by Yabu Pushelberg are thoughtfully integrated throughout, ensuring that the heart of the home is as functional as it is inspiring.

At The Center of it All

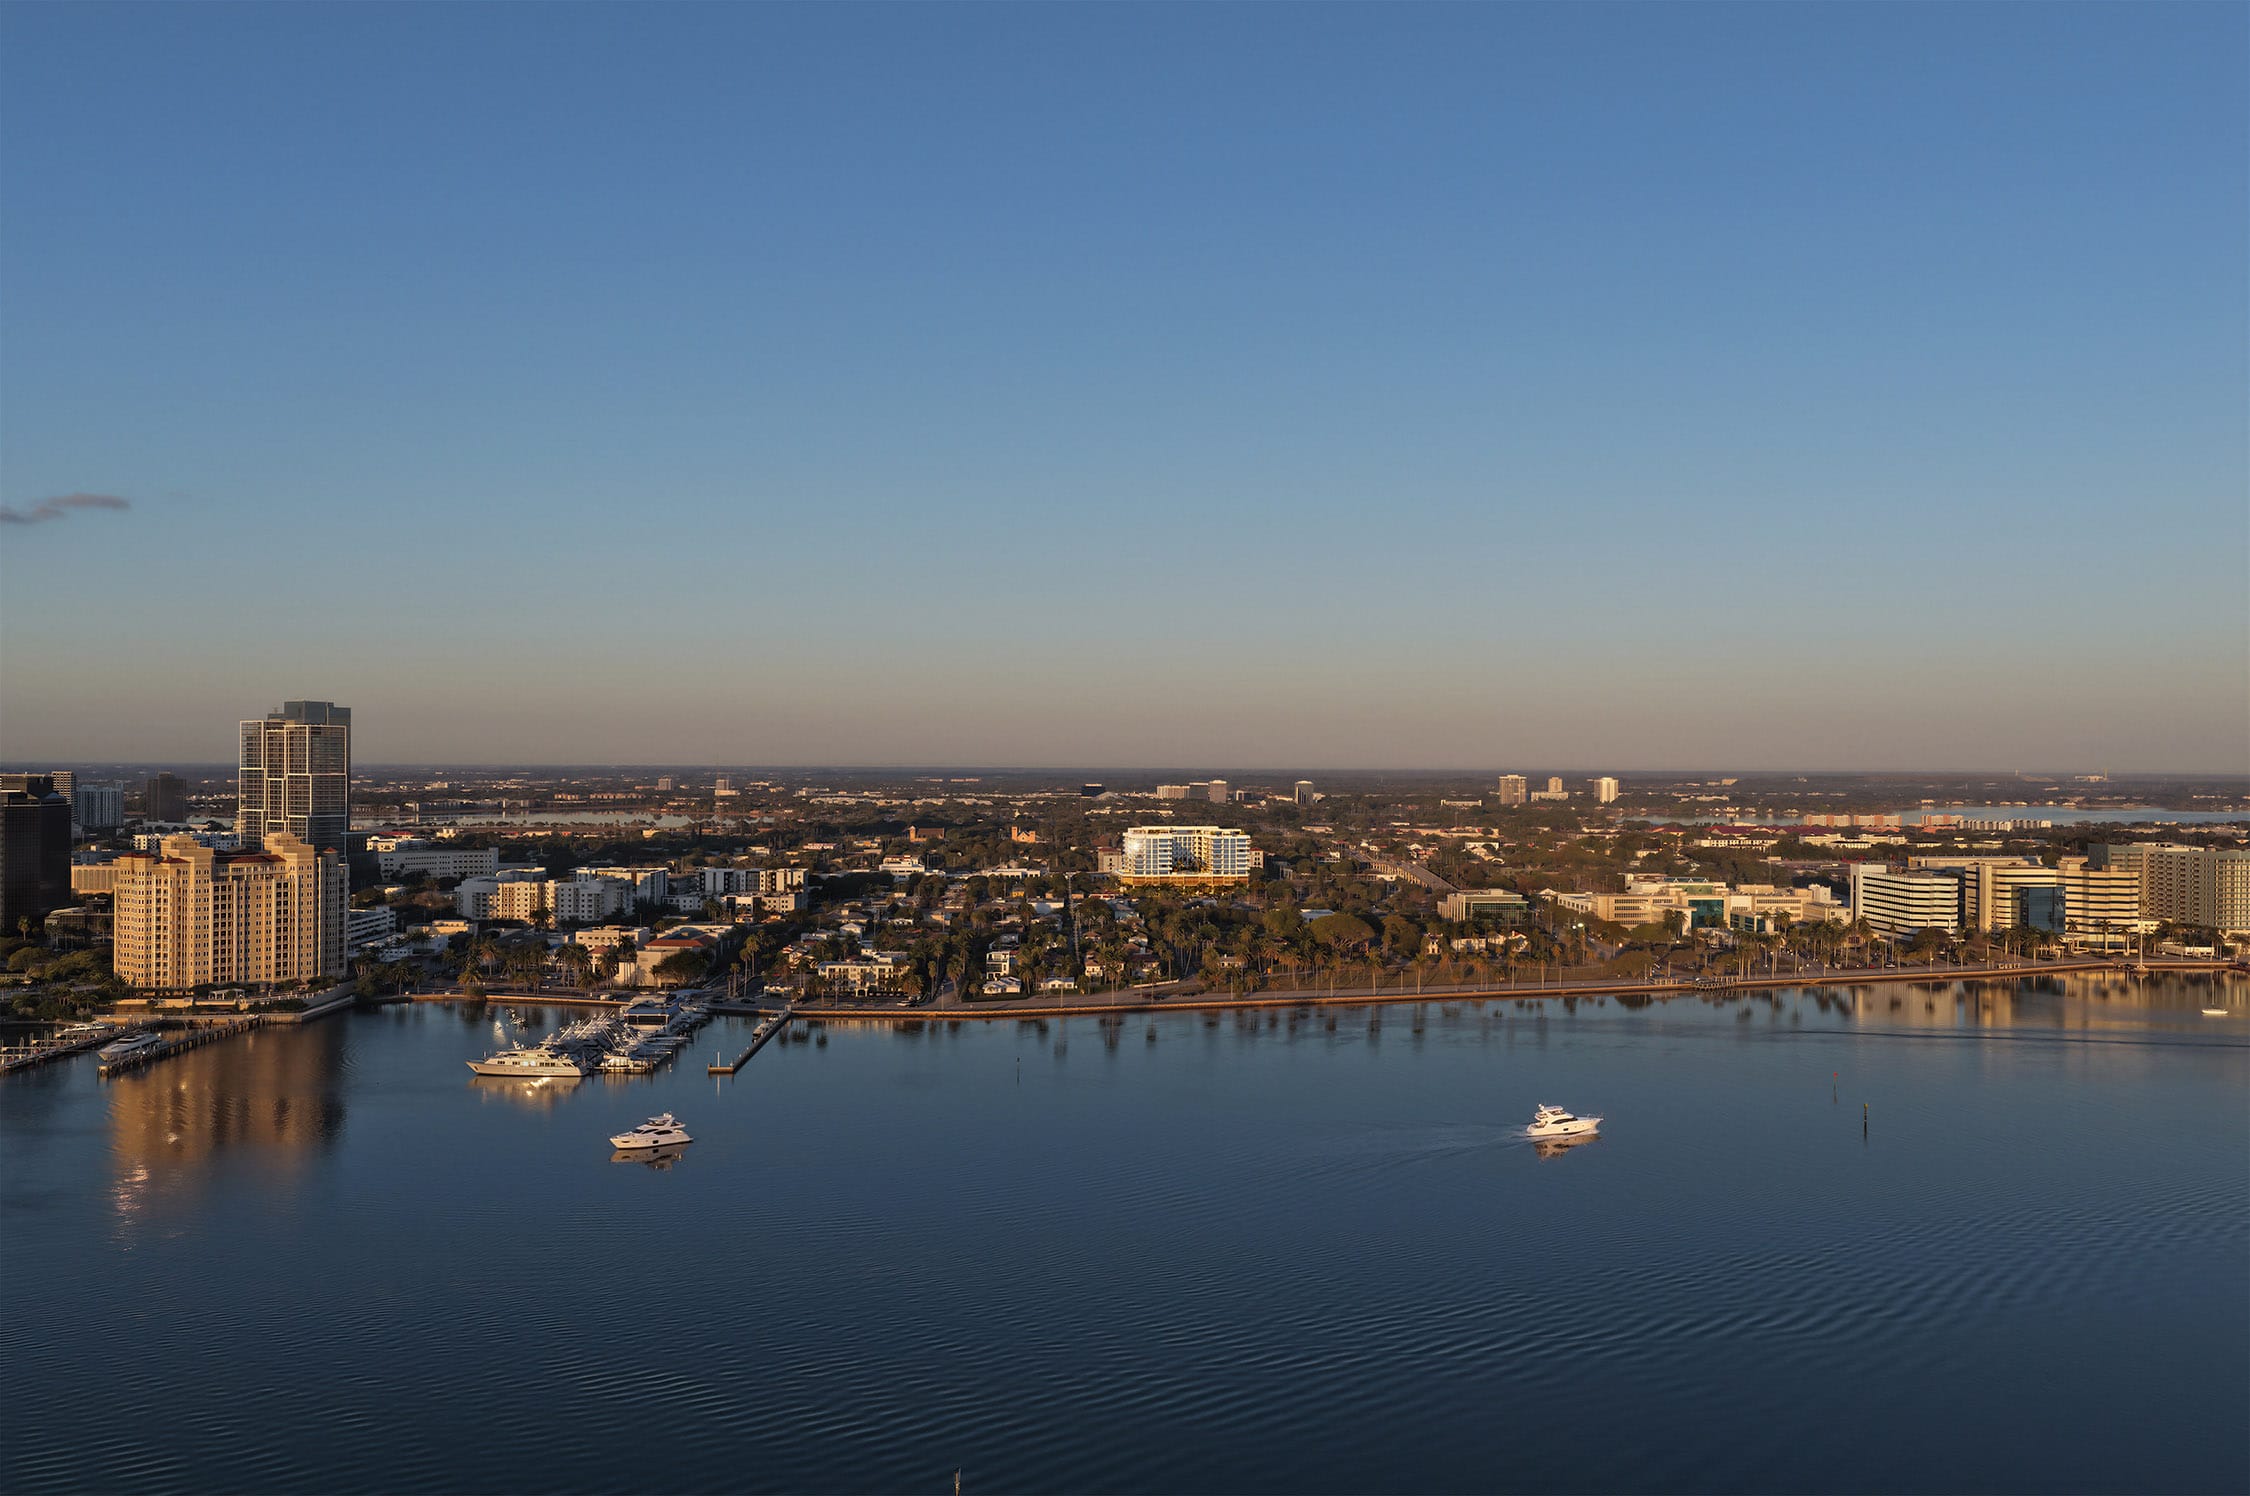
In a city in motion, Banyan Tree Residences is ideally positioned at the heart of it all, just moments from CityPlace, Royal Poinciana Plaza, Palm Beach Island, Worth Avenue, and the Intracoastal Waterway.

Your Private Sanctuary

Eighty-eight exclusive corner residences, from one to four bedrooms, framed by expansive, panoramic views, each conceived as private sanctuaries in the sky.

Floor-to-ceiling windows welcome abundant light into each home, while natural finishes–expressed through rich hardwood floors and custom millwork–create a cohesive environment. Every detail reflects warmth and refinement, resulting in interiors with quiet, thoughtful character.

Yabu Pushelberg–designed kitchens are composed with a refined material palette and thoughtful detailing. Natural stone, brushed metals, integrated lighting, and fluted glass are paired with a Sub-Zero and Wolf appliance suite, creating a space equally suited for everyday living and elevated entertaining.

The primary bathroom centers daily rituals of rest and renewal with spa-like features that support personal wellbeing.  A sophisticated neutral palette and layers of travertine stone create a meditative atmosphere, while the rainforest shower invites moments of mindful pause, and the integrated stone sink maintains clean visual continuity. Each element encourages ease and presence, forming a true sanctuary.

A private escape with an uninterrupted sense of tranquility, the light-filled primary bedroom is enhanced by vaulted ceilings, as soft neutral tones add warmth. Opening onto the terrace, the space invites reflection and expresses comfort that feels wholly personal.

Extending the home outward, the dual-exposure terrace creates an open-air setting for relaxation, seamlessly connecting indoor and outdoor living. Its carefully considered proportions provide space for al fresco comfort while ensuring unobstructed natural light pours through the residence.

Everyday Sanctuary

Every detail at Banyan Tree Residences is designed to transform daily life into an immersive, resort-style experience. Meticulously curated amenities span multiple levels, balancing moments of energy and rejuvenation.

Guided by Banyan Tree’s philosophy of mindfulness, the Meditation Dome is designed as a space for reflection and awareness that supports personal practice and cultivates a deeper sense of connection.

The Meditation Garden extends the experience outdoors, creating space for quiet focus and relaxation.

To encourage daily activity, the indoor and outdoor Fitness Pavilion is devoted to movement, strength, and recovery.

The Juice Bar features a curated menu of fresh elixirs and nourishing blends, crafted with intention and grounded in a deeper understanding of restorative wellbeing.

The dedicated wellness floor supports wellbeing in its many forms. Designed as a complete retreat, it brings together spaces for renewal and reflection, from immersive treatments to rituals of heat, water, and stillness.

Service Is an Art

A dedicated twenty-four-hour host anchors the residential experience, supported by a team of service professionals positioned throughout the property to assist residents and coordinate every aspect of daily life with seamless efficiency.
  • Full-Service Spa
  • Meditation Dome
  • Deluxe Treatment Room
  • Rainforest Showers
  • Hammam
  • Steam Room
  • Sauna
  • Soaking Baths
  • Cold Plunge
  • Cryotherapy
  • Meditation Garden
  • Ice Fountain
  • Juice Bar
  • Indoor & Outdoor Fitness Pavilion
  • Signature Pool & Cabanas
  • Garden Bar & Lounge
  • Open-Air Cinema
  • Golf Simulator
  • Rooftop Amenity Deck
  • Speakeasy
  • Meeting Room
  • Children's Discovery Center
  • Pet Retreat
  • Outdoor Putting Green
  • Reflection Lounge
Details
Nora House
Nora House
Nora House
Condos
  • Starts at
    $2M
  • Units
    117
  • Stories
    11

INTRODUCING NORA HOUSE, LUXURIOUS RESIDENCES IN THE HEART OF NORA DISTRICT

From 1,700 to over 6,700 square feet of total living area, and with two to four bedrooms, Nora House residences bring luxurious living to the vibrant new Nora District neighborhood. With panoramic city, Intracoastal, and ocean views, every residence checks all the boxes—with stylish architecture, exceptional features and finishes, and a dazzling collection of amenities.

It seems West Palm Beach is where everyone wants to be.

West Palm has arrived. The latest entrée is Nora District. But the talk of the block is Nora House—chic, fashion-forward residences that rethink, well, everything. Not one but two stylish rooftops featuring sporting pickleball, bowling, pools and spas, game rooms, lounges, and more. And the residences—as well appointed as they are welcoming. A life above it all, in the heart of it all.

SURPRISES ON EVERY LEVEL.

Making Nora House your home is to step into a luxurious world of nuanced architecture and curated design. From two to four bedrooms, with generous terraces, Nora House residences are imaginatively designed, with finely crafted features and finishes. Every convenience is at hand. In short, an effortless, tax-advantaged Florida lifestyle in the middle of it all.

BE DOWN IN FIVE.

It’s all here, bowling, a yoga lawn, two pools for swimming and sunning, spas for soaking, and a wellness studio. More? Indeed… a sport and game lounge with billiards and a golf simulator, private and social lounges, along with private suites for your visiting guests… and there’s still more. All this —and just on the roof!

Stroll, don’t scroll

Nora House elevates all that is the new Nora District, creating a neighborhood that feels modern, walkable, and grounded in real, everyday experiences. Everything is designed to create energy and a sense of place throughout the day. Nora House brings not only residences but also a connected community lifestyle that feels dynamic, design-driven, and deeply connected to the Palm Beaches.

NORA HOUSE KITCHENS WERE DESIGNED FOR BOTH THE PASSIONATE COOK AND THE EFFORTLESS ENTERTAINER.

The appliance package is anchored by Wolf and Sub-Zero: a 36-inch six-burner gas range, a full refrigerator/freezer, a speed oven alongside a single wall oven, a panel-ready dishwasher, and undercounter wine and beverage storage. Honed quartzite or quartz countertops extend to a waterfall island with full-height backsplash — architecturally generous, practically perfect.

LET THE GAMES BEGIN. 

Let’s check every one of the amenity boxes – for Nora House was conceived with endless entertainment in mind. There’s rooftop pickleball, bocce, bowling, pools and spas, two lounges, a sport and game lounge, a yoga lawn and wellness. Downstairs, there’s a lap pool, spa pool and lovely private lounging areas, and guest suites.

LET’S START WITH ROOFTOP BOWLING.

Because why not? Nora House was created by people who understand that the best amenities are not just impressive — they’re fun. And magnets for gathering with friends new and old. And when every one is a fashionable architectural statement it speaks volumes.

TOAST WORTHY. LOUNGE WORTHY.

Sunny terraces, spaces to gather socially or slip privately away, there’s something to discover around every turn and on every level. Impossible to miss is the city & ocean view bar —open to the sun and moon — an agenda-free place where afternoons make that easy slide into big sky sunsets.

EVER SO SOCIAL.

Friends have arrived. Neighbors have happened by. Maybe there’s a big game? Better yet, playoffs. Whatever the season or mood Nora House accommodates in grand style. The height of contemporary design the spaces spill out to the pools and views. In a word, perfect.

The sports and games lounge adds billiards and arcade games to the mix. A golf simulator brings the fairway indoors. Add two pickleball courts outside and bowling and you have an offering that makes the rooftop feel less like an amenity and more like a non-stop sports club. Another spontaneous opportunity that turns any hour into ones that are hard to plan for yet impossible to forget.

LET’S MAX IT.

The Wellness Center is equipped with state-of-the-art Technogym equipment, among the finest available, for workouts that are both efficient and genuinely enjoyable. The yoga lawn offers an outdoor alternative — open air, sky above, the quiet discipline of practice in a setting that actively helps.

For those who prefer their water on the colder side, hot and cold plunge pools offer the kind of contrast therapy that has migrated out of elite athletic facilities and into the daily routines of people who’ve decided to take wellbeing seriously. The steam and sauna rooms are designed for exactly the same purpose — unwinding, deeply.

NOT JUST ONE… TWO WELCOMING ROOFTOPS

On the 4 th floor is an inviting lap pool surrounded lounging areas and barbeque areas, all set in a tropical landscape. A perfect place to escape for some quiet time. The interior residences on this level feature beautiful terraces that open to the pool. At the edge of the space is spa pool, a warm way to begin, or end the day.

The 4 th level is home as well to six private suites. With sunset views to the west, they’re the perfect way to luxuriously accommodate visiting family and guests – a welcoming amenity when you want to keep everyone close, but maybe not too close.
Details
Soleste Palm Station
Condos
  • Units
    321
  • Stories
    8

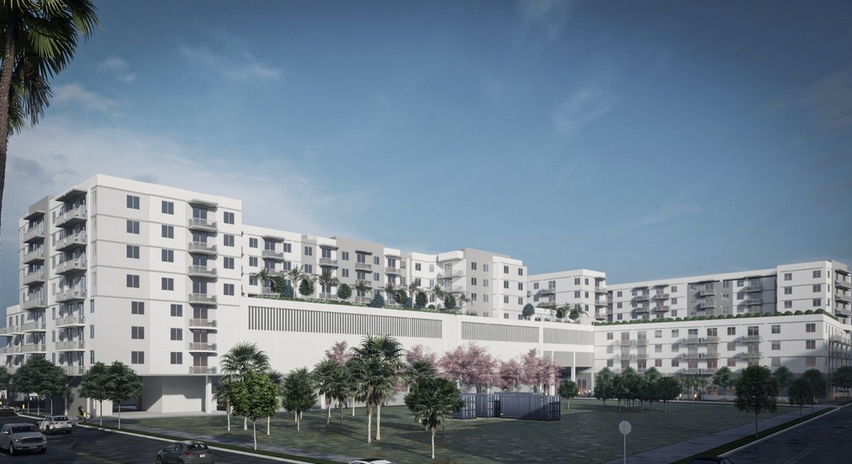
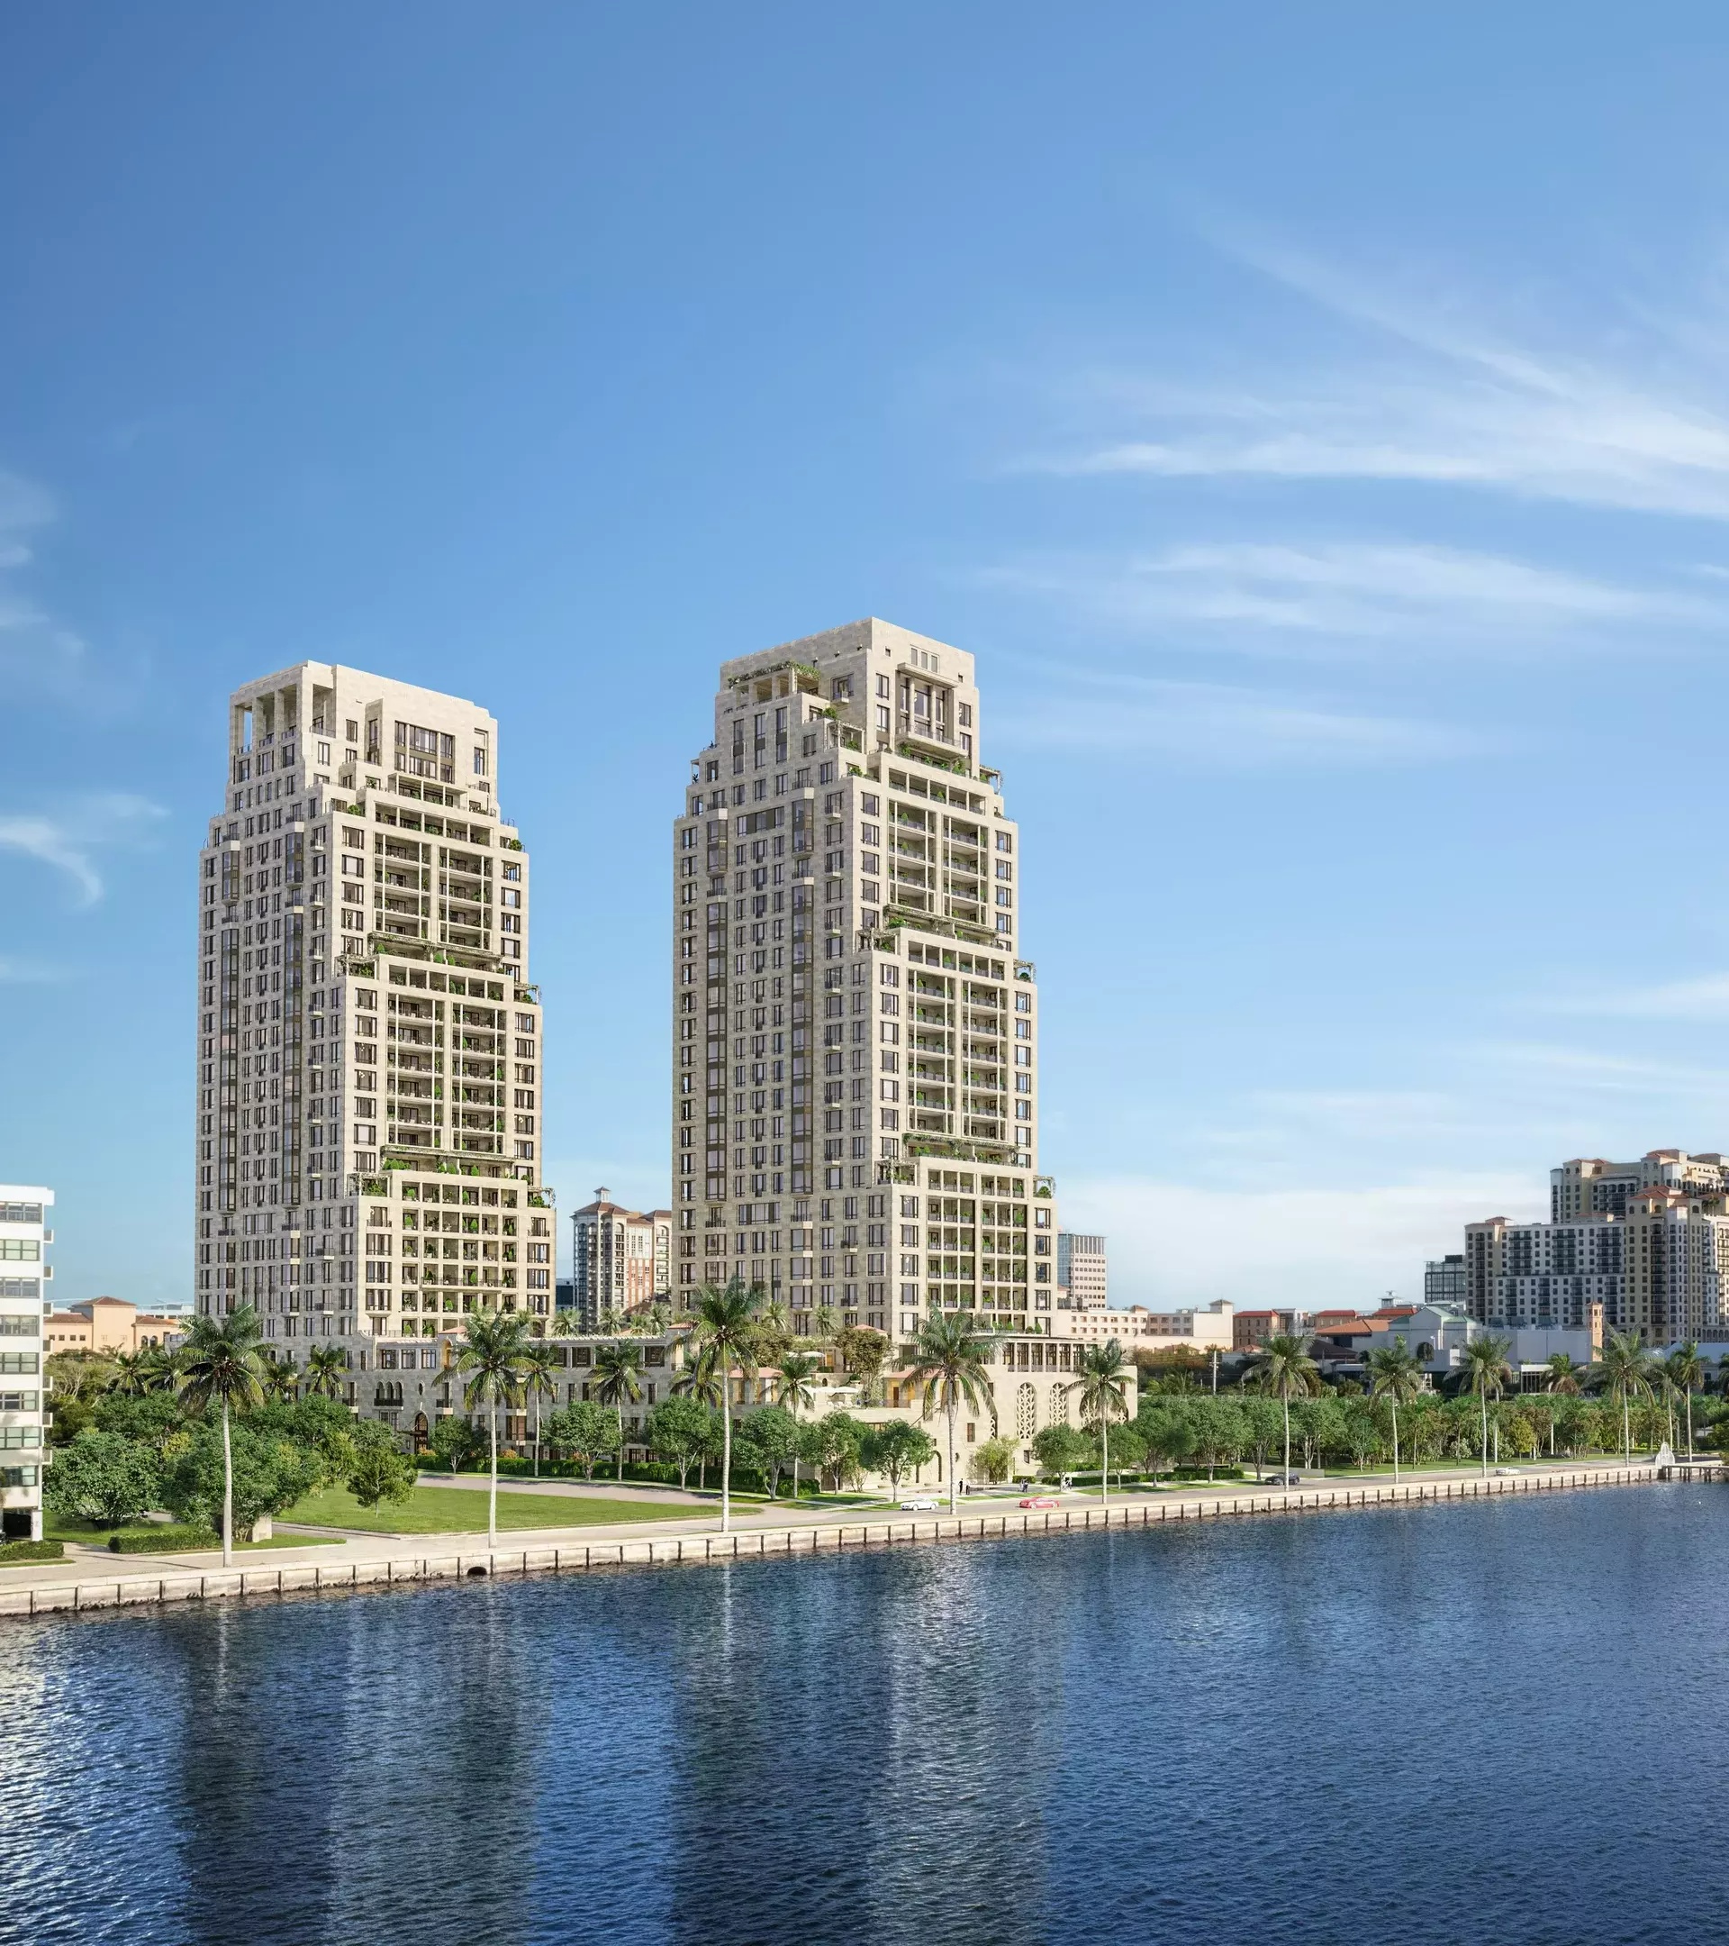
South Miami-based Estate Cos. recently secured a $72.5 million construction loan for "Soleste Palm Station", a luxury housing development in West Palm Beach. Initially, per the developer’s website, construction was intended to start on the mid-rise complex in the third quarter of 2022.

Now, new developments suggest that groundbreaking could happen later this year, with the general contractor aiming for a 2026 completion. Soleste Palm Station calls for two eight-story towers, totaling 298,371 square feet. Our sources indicate that there would be 321 apartments measuring 330 to 1,265 square feet and ranging from studio to three-bedroom floorplans.

Connect CRE reports that communal amenities will include a swimming pool with cabanas, electric car charging stations, and a health club featuring yoga, spin, and aerobics rooms. The Estate Cos. secured the 2.5-acre site for $15.8 million in 2021 and received approval two years later. Google Earth’s renderings suggest that the parcel is vacant. Soleste Palm Station isn’t the only project in the Estate Cos. pipeline.

Previously, Florida YIMBY reported on Soleste Reserve I, a 353-unit complex slated for Davie, FL. The Real Deal reported that the project was approved on the condition that 53 of the homes would be marketed as below-market-rate housing. Plans are still pending for Soleste Reserve II.

Soleste Palm Station is slated for 520 N Rosemary Avenue, West Palm Beach, FL, 33401, in Palm Beach County.
Details
South Flagler House
South Flagler House
South Flagler House
Condos
  • Starts at
    $2.7M
  • Units
    108
  • Stories
    28

A Timeless Waterfront Masterpiece

In an idyllic waterfront location overlooking the Lake, Palm Beach Island, and the Atlantic Ocean, South Flagler House is the first residential high-rise in South Florida designed by globally renowned Robert A.M. Stern Architects and developed by Related Companies. Crafted with a meticulous eye for quality and detail, the result is a masterpiece of timeless character and elegance to be enjoyed for generations to come.

South Flagler House rises from the waterfront of West Palm Beach, embraced by the city’s thriving Cultural Quarter on the shores of the shimmering Lake Worth Lagoon

Setting new standards for a lifestyle of consummate luxury and ease, South Flagler House offers a combination of craft, proportion, and scale that is quite simply unparalleled.

Timeless Interiors

Pembrooke & Ives’ contemporary aesthetic perfectly complements Robert A.M. Stern Architects timeless style, resulting in soulful spaces designed for modern living. Bespoke finishes are of the highest quality, with materials carefully selected to create a sense of place. Interiors connect seamlessly to spectacular outdoor spaces, designed for both al fresco dining and peaceful relaxation. Lofty ceilings create abundant space and light, while floor-to-ceiling windows frame the magnificent views.

Pembrooke & Ives

New York interior design firm Pembrooke & Ives curates intuitive, bespoke, and luxurious interiors that are designed to fundamentally and beautifully improve the experiences of the people who inhabit them. Adept at producing visionary concepts and executing them with impeccable finesse, the result is always a one-of-a-kind space in which attention to detail and level of comfort, character, and style exceeds every expectation.

Inspiring Views 

Celebrating a prime waterfront location with permanent, unobstructed Lake, Island, and Atlantic Ocean views, every residence has been designed to showcase its outlook and orientation.

Details
33401, FL Snapshot
356
Active Inventory
15
New Listings
$108K to $78.9M
Price Tier
42
Pending Sales
$567K
Median Closed Price
105
Avg. Days On Market

Related Searches in 33401, FL

Map
Filters