South Flagler House, 1355 S Flagler Dr

7
Beds
82/2
Baths
13,904
SqFt
$5,035
$/SqFt
Condo
Built in 2027
2 Parking
City, Intercoastal, Ocean View
$30,728/mo HOA
Waterfront
Balcony
PRECONSTRUCTION ~Est. 2027
Pre-Construction listings in the subdivision are those that you are buying before or while it is being built.
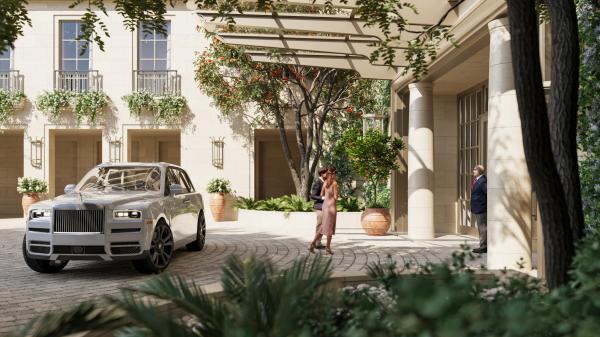
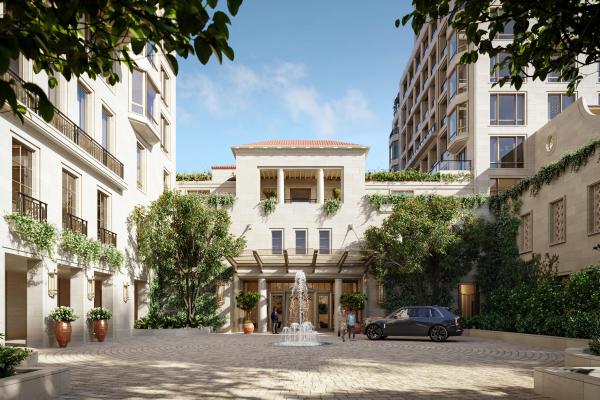
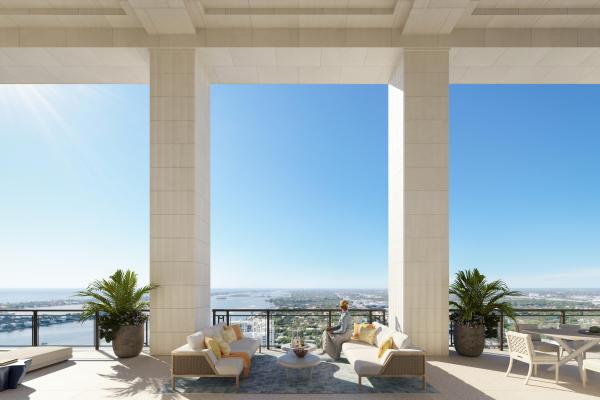
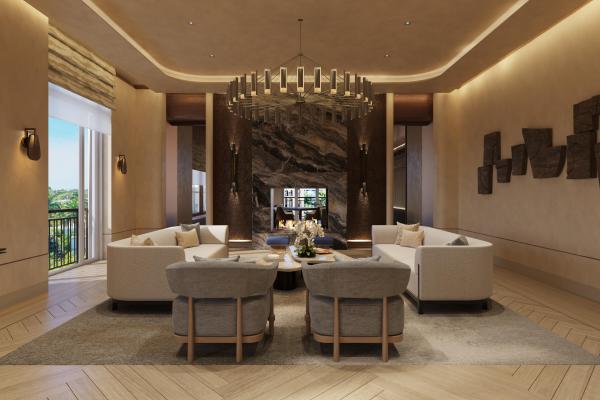
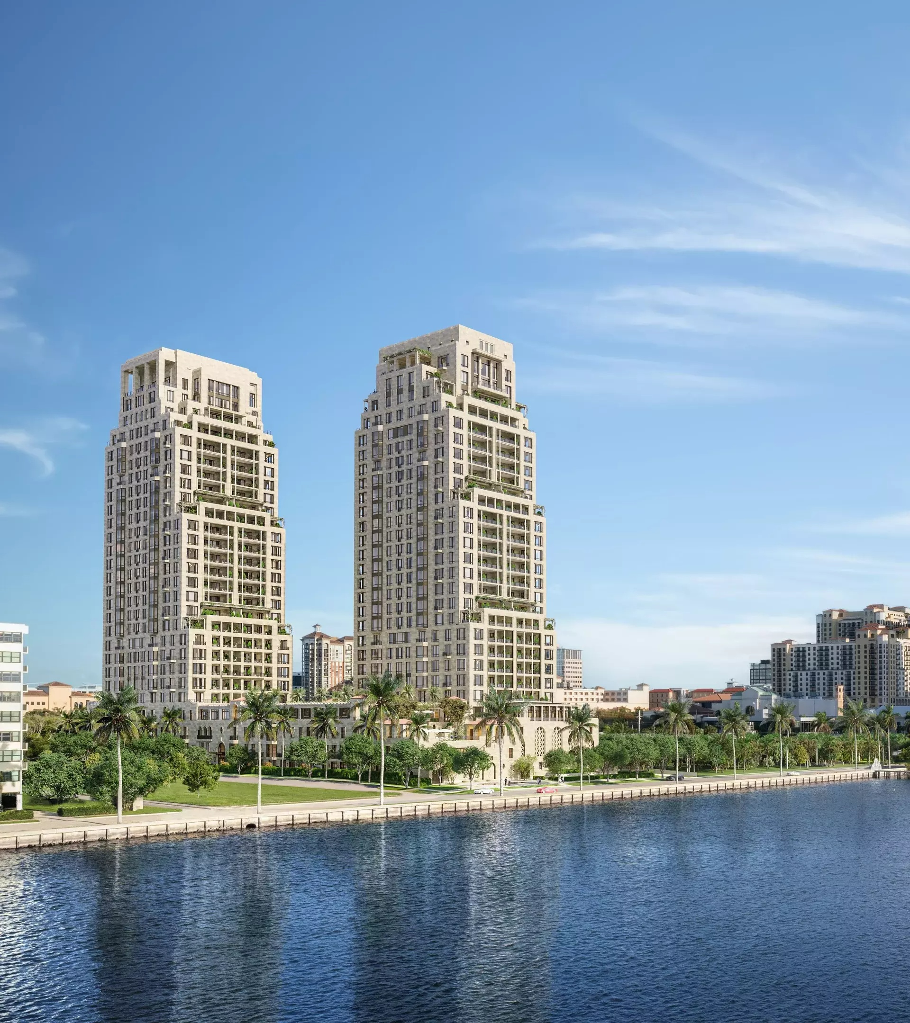
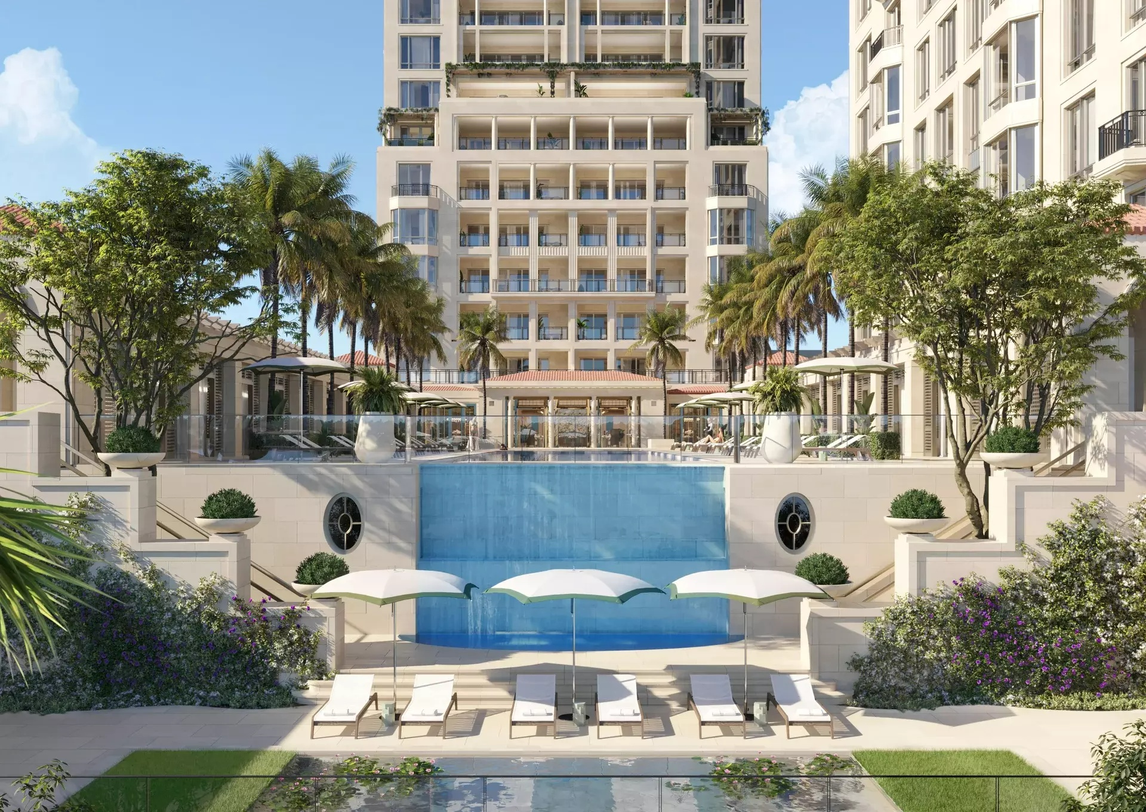
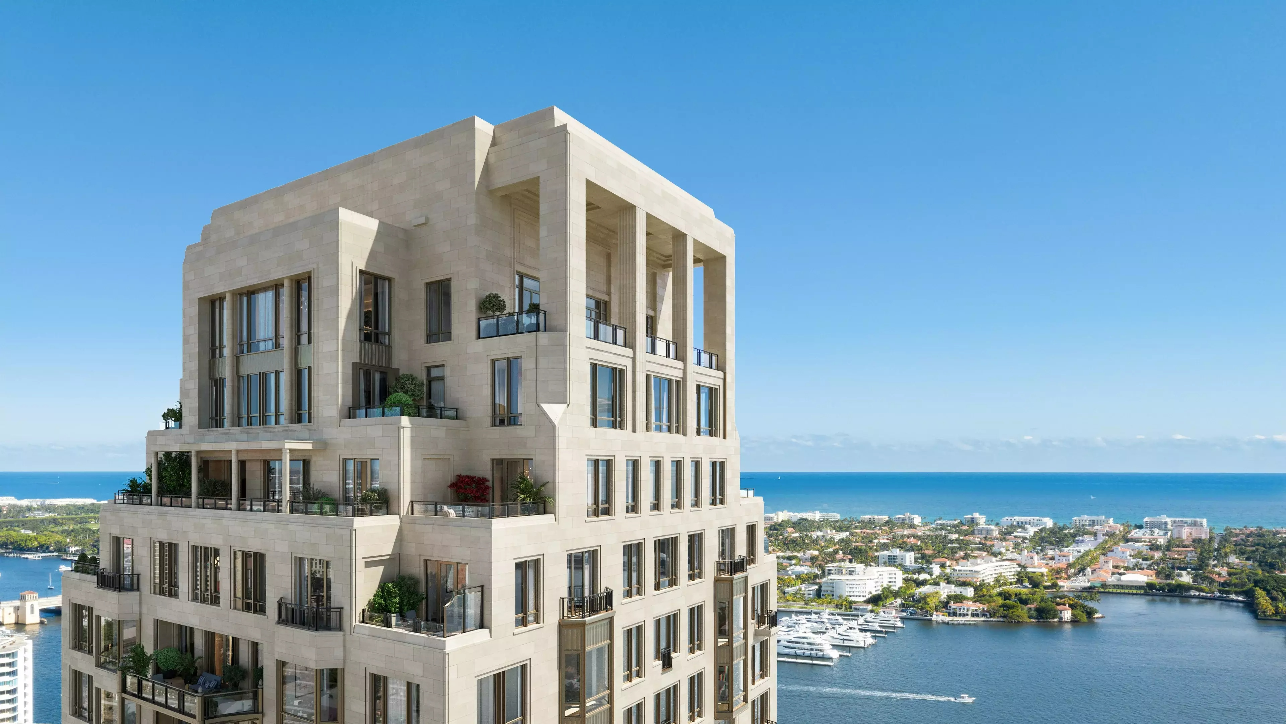
Exceptional, 1 of 2, South Flagler House Duplex PH. This PH set atop the South Tower, is 1 of 1 as each Duplex PH is unique in its design. The south duplex spans the 27th & 28th floors with sweeping views of the Intracoastal, Palm Beach, & the Atlantic Ocean. Offering 7 BRs, 8 full BAs, & 2 powder rooms, this panoramic residence features 13,904 sq ft of interior space & an additional 1,941 sq ft of covered outdoor entertaining space. A private elevator vestibule opens to a grand foyer & into living/entertaining spaces across each floor with exceptional water views. Myriad spaces including KT, DR, family/media rooms, offices, as well as a private interior elevator & interior gracious stair complete the home. SFH includes the most luxurious & robust amenity offerings in WPB & PB. South Flagler House, presented by Related Ross, combines the timeless style of Robert A.M. Stern Architects & the luxurious aesthetic of Pembrooke & Ives, resulting in soulful spaces designed for an enhanced lifestyle. Primely positioned on 3.4 acres along the Intracoastal Waterway at 1355 S Flagler Dr. South Flagler House features two 28-story structures with 105 beautifully appointed 2-to-5-bedroom homes. Representing the single largest amenity offering per residence in all of Palm Beach County. Residents will have access to lifestyle amenities of unprecedented range & quality, with on-site concierge services surpassing those of the most exclusive private members' clubs.
MLS Number: R11155081
On Site: 244 Days
Updated: 0 Days ago
Page Views: 0

Features

Bedrooms
  • Bedrooms: 7
Bathrooms
  • Bathrooms: 8
  • Half Bathrooms: 2
Exterior and Lot Features
  • Exterior Features: Balcony, OutdoorLivingArea
  • View: City, Intercoastal, Ocean
Interior, Heating and Cooling
  • Interior Features: EntranceFoyer, Elevator, KitchenIsland, MultipleEnSuiteBathrooms, Pantry, Storage, TubShower, WalkInClosets
  • Equipment / Appliances: Dryer, Dishwasher, ElectricWaterHeater, FreeStandingFreezer, Disposal, GasRange, IceMaker, Microwave, Oven, Refrigerator, WaterHeater, Washer
  • Heating Description: Central,Zoned
  • Cooling Description: CentralAir,Zoned
Building and Construction
  • Floor Description: Marble,Wood
  • Year Built: 2027
Waterfront and Water Access
  • Waterfront Frontage: Yes
School Information
  • Elementary School: Palm Beach Public
  • Senior High School: Forest Hill
Other Property Info
  • Garage: 2
  • Listing Date: 2026-01-16T15:12:50.000-00:00
  • Directions: East
  • Pets Allowed: PetRestrictions,Yes
Taxes, Fees & More
  • Maintenance Includes: CommonAreas, Sewer, Security, Water
  • Taxes: No info
  • Security Information: SecuritySystem, FireAlarm, FireSprinklerSystem, GatedCommunity, KeyCardEntry, LobbySecured, SmokeDetectors, SecurityGuard
  • Parking Description: Garage
  • Total Floors in Building: 28

Apples-to-Apples Comparables

 Closest-Match Comparables
See closest-match comps for this subdivision
No obligation
Verified
Trends
Insights
Best of Luxury Realty
Talk to a local advisor
Licensed advisors answering your questions across West Palm Beach, FL
01
Licensed Brokerage
02
Local Advisors
03
Direct Answers
Exclusive real estate service partner

Price History

Current
$70M
High
$70M
Low
$70M
Total Change
0%
$70.7M$70M$69.3MJan 26Jun 26
Date
Event
Price
Change
Price Per
06/10/2026
Price Reduced
$70M
0%
$5,035 ft2
$54,192 m2
01/19/2026
Listed
$70M
 
$5,035 ft2
$54,192 m2
06/10/2026
$70M
Event
Price Reduced
Change
0%
Price Per
$5,035 ft2
$54,192 m2
01/19/2026
$70M
Event
Listed
Price Per
$5,035 ft2
$54,192 m2
Price per square foot and days on website are not provided values and are calculated by Subdivisions.
Listed by Suzanne Trapani FrisbieThe Corcoran Group • Buyer Agency Compensation .

Listing Location & Street View
MapStreet View

Peer Listings

Active listings from matched communities
Results 0 of 0
No listings found
Try adjusting your filters or changing your location to see available listings
Turn on listing alerts and we'll notify you
when matching listings appear

Scores

Walk Score®
Very Walkable. Most errands can be accomplished on foot
70

100
Transit Score®
Some Transit. A few nearby public transportation options
32

100
Bike Score®
Very Bikeable. Biking is convenient for most trips
76

100
Sound Score®
Bearable noise
75

100
Airport Score
Close to airports. Noticeable airport activity
2

100
Traffic Score
Congested area. Frequent traffic delays
30

100
Local Score
Limited local amenities nearby
0

100
Community Snapshot
2 – 5 BR
Bedrooms
$2.7M – $73M
Price Tier
4,463 - 9,512
SqFt Range
2027
Year Build
28
Total Floors
108
Total Units
Developer
Related Ross
Architect
Robert A.M. Stern Architects
Interior Designer
Pembrooke & Ives