5+ Bedroom Homes Real Estate For Sale in 33410 Zip Code

Palm Beach County | Updated
Market Action
Loading
Shows who has more leverage in the market
0–30 favors buyers
30–100 favors sellers
Selling Speed
25
Fast
Shows how quickly homes are being absorbed by buyers
20%+ Fast
8–19.9% Steady
Below 8% Slow
Inventory Supply
4
Balanced
Shows how many months it would take to sell current inventory
0–3 Low
3–6 Balanced
6+ High
Sales Activity
5.18
Active
Shows how often homes are selling in this community
2+/mo Active
0.75–1.99/mo Steady
Below 0.75/mo Quiet
Results 20 of 20
OPEN FRI, 3-6PM
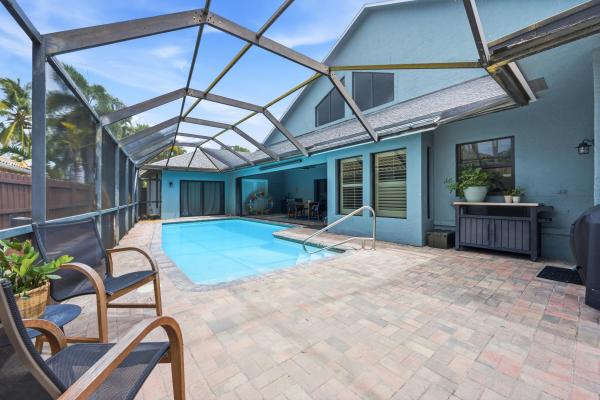
Palm Beach Gardens No HOA, 4430 Gardenia Dr, Palm Beach Gardens, Florida 33410, image 1
Palm Beach Gardens No HOA, 4430 Gardenia Dr, Palm Beach Gardens, Florida 33410, image 2
Palm Beach Gardens No HOA, 4430 Gardenia Dr, Palm Beach Gardens, Florida 33410, image 3
$825,000
  • 5 Beds
  • 3 Baths
  • 2,269 SqFt
  • $364/SqFt
House for sale in Palm Beach Gardens No HOA
4430 Gardenia Dr, Palm Beach Gardens, FL 33410
No hoa so it's easy to show. Move right in to this hidden gem in palm beach gardens close to restaurants & shopping. Single level 5 br / 3 ba pool home on a corner lot (w/ 2 owners suites) + large 400 sq ft 2 car garage. Perfect for multi-generational living or airbnb/short term rentals. Spacious fenced in backyard has in-ground salt water pool, huge gazebo + screened-in lanai for bug-free outdoor living. Pool pump approx 2 yrs old. Circular driveway has concrete pad w/ 50 amp power supply for a boat, rv or 5th wheel storage. Rent out an rv/camper for extra income. No popcorn ceiling. 2 newer ac systems + 2 hot water heaters. Roof warranty in place for 18 additional years. Airbnb projects str income @ 114k w/ 10ppl. Add beds for higher adr.
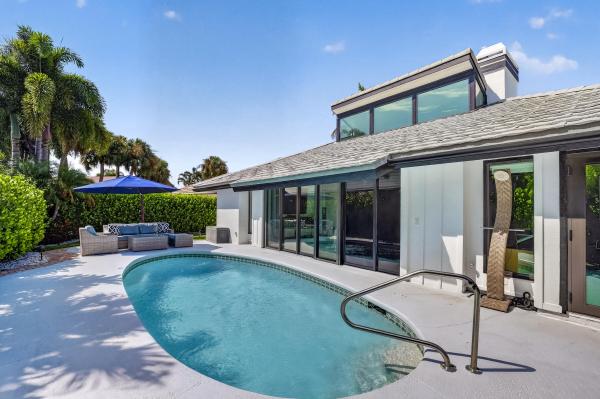
Gradens Preserve At Evergrene, 2020 Graden Dr, Palm Beach Gardens, Florida 33410, image 1
Gradens Preserve At Evergrene, 2020 Graden Dr, Palm Beach Gardens, Florida 33410, image 2
Gradens Preserve At Evergrene, 2020 Graden Dr, Palm Beach Gardens, Florida 33410, image 3
$1,375,000 $50K
  • 5 Beds
  • 31/2 Baths
  • 3,100 SqFt
  • $444/SqFt
Mid-Tier
House for sale in Gradens Preserve At Evergrene
2020 Graden Dr, Palm Beach Gardens, FL 33410
"rare find'' prime cul-de-sac location, fully renovated 5 bed/3.5 bath family size pool home with separate courtyard guest suite. Stunning pool & lake views accent the large fenced-in backyard. Modern chefs kitchen includes; top notch appliances, hooded stove-top, quartzite countertops + tumbled marble backsplash. Separate living & dining rooms. Upgraded bathrooms. Stunning sun shelf salt water pool has an extended leathered marble tile patio + a separate covered patio/lanai, perfect for entertaining. Porcelain tile floors, uv air & water purification systems, new ac units & water heater. Enjoy evergrene's resort-like amenities. Minutes to the beach, tennis center, public golf courses, downtown & the airport, triple ''a'' rated school.
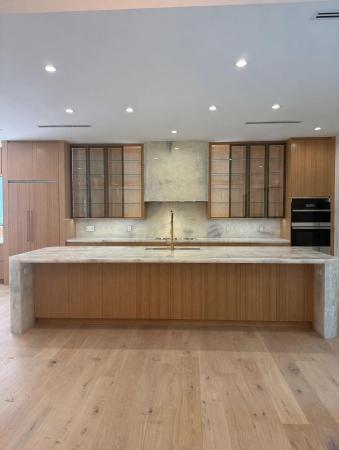
Mill Creek At Evergrene, 956 Mill Creek Dr, Palm Beach Gardens, Florida 33410, image 1
Mill Creek At Evergrene, 956 Mill Creek Dr, Palm Beach Gardens, Florida 33410, image 2
Mill Creek At Evergrene, 956 Mill Creek Dr, Palm Beach Gardens, Florida 33410, image 3
$1,369,000
  • 5 Beds
  • 41/2 Baths
  • 2,779 SqFt
  • $493/SqFt
Mid-Tier
House for sale in Mill Creek At Evergrene
956 Mill Creek Dr, Palm Beach Gardens, FL 33410
light & bright, prime location, rare 5 bed/4.5 bath (with separate courtyard guest suite). Open kitchen includes; top of the line appliances, walk-in shelved pantry & tons of cabinet space. Large great room (living/dining room areas), separate family room has sliding glass doors that leads to a honed marble tile extended patio, covered patio/lanai + an oversized fenced-in backyard. Primary bedroom has preserve views + a private balcony. 2nd & 3rd bedrooms share an updated bathroom, 4th bedroom has a private bathroom, separate downstairs courtyard guest suite (5th bed). New luxury vinyl floors downstairs, carpeted floors upstairs. 2 car garage. Evergrene has resort-like amenities, minutes to the beach, tennis center, public golf courses, restaurants, shops & airport. ''a'' rated schools.
Seller Advisory

Start with the right price

Complimentary market intelligence and agent-verified comps for 33410 Zip Code homeowners
Market Review
Verified Comps
Pricing Guidance
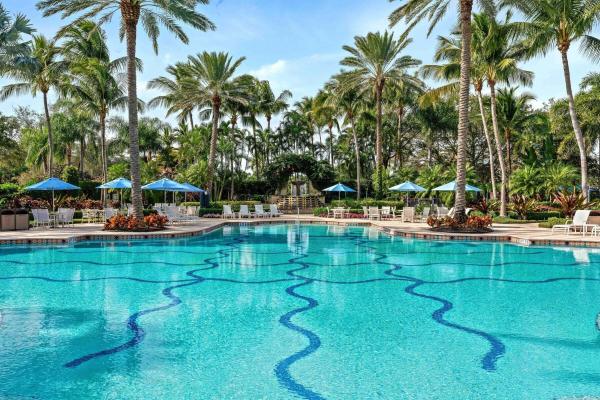
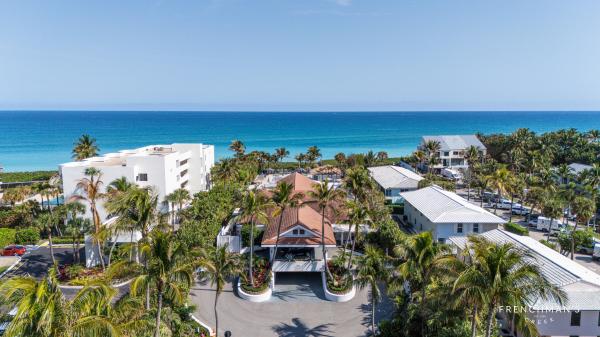
Frenchmen's Landing, 2707 Biarritz Dr, Palm Beach Gardens, Florida 33410, image 1
Frenchmen's Landing, 2707 Biarritz Dr, Palm Beach Gardens, Florida 33410, image 2
Frenchmen's Landing, 2707 Biarritz Dr, Palm Beach Gardens, Florida 33410, image 3
$1,995,000 $104K
  • 6 Beds
  • 31/2 Baths
  • 3,420 SqFt
  • $583/SqFt
Mid-Tier
House for sale in Frenchmen's Landing
2707 Biarritz Dr, Palm Beach Gardens, FL 33410
Beautifully updated 6-bedroom, 3.5-bath pool home with a 2-car garage on a desirable corner lot in the highly sought-after gated community of frenchman's landing. Designed for both everyday living and entertaining, this spacious home features a bright, open floor plan filled with charm and character. The large updated kitchen showcases white shaker cabinetry, quartz countertops, stainless steel appliances, and an oversized island with bar seating that seamlessly connects to the main living areas. A separate wet bar with beverage/wine refrigerator overlooks the family room, highlighted by a striking stone accent wall and elegant electric fireplace. Custom moldings and upgraded lighting throughout, crown molding in the bedrooms, fresh interior paint, and numerous quality improvements create a warm and inviting atmosphere. Recent upgrades include new electrical subpanels, a rebuilt smart irrigation system, second a/c system (2024), pool heater (2024), pool pump motor, filter and led pool lighting (2025), remodeled bathroom, custom primary closet, hardie board siding, freshly painted exterior, updated front elevation design of home, garage ceiling storage racks, and much more. A whole-house generator with automatic transfer switch and 500-gallon propane tank provides added convenience and security. The main level features impact glass, while the upstairs windows are protected by accordion shutters. Step outside to your private backyard oasis featuring a newly updated deck, heated pool, professional turf, a custom gazebo with lighting and fans, baby safety fence, and electric roll-down shades along the rear of the home. The fully fenced backyard provides both privacy and beauty with a custom newly installed black-stained wood fence. Frenchman's landing offers gated security and outstanding amenities, including a scenic lake with gazebo, playground, tennis courts, a basketball court, and beautifully maintained common areas, all for a low hoa fee of approximately $200 per month. Perfectly situated in the heart of palm beach gardens, residents enjoy easy access to the gardens mall, downtown palm beach gardens, pga boulevard's premier shopping and dining, world-class golf courses, marinas, waterfront restaurants, and some of south florida's most beautiful beaches. Move-in ready and meticulously maintained, this exceptional home offers the perfect combination of location, lifestyle, and luxury in one of palm beach gardens' most desirable communities.
Savoie At Frenchman's Reserve, 432 Savoie Dr, Palm Beach Gardens, Florida 33410, image 1
Savoie At Frenchman's Reserve, 432 Savoie Dr, Palm Beach Gardens, Florida 33410, image 2
Savoie At Frenchman's Reserve, 432 Savoie Dr, Palm Beach Gardens, Florida 33410, image 3
$4,795,000 $350K
  • 6 Beds
  • 51/2 Baths
  • 6,056 SqFt
  • $792/SqFt
High-End
House for sale in Savoie At Frenchman's Reserve
432 Savoie Dr, Palm Beach Gardens, FL 33410
Instant equity. Luxury estate-now backed by appraisal!. Best value in frenchman's reserve! Impact glass (2018) a new roof (2021) new water heater. An uncommon find within a private gated golf community. Ideally positioned on coveted water and two fairways, the estate captures sweeping panoramic views and timeless elegance. With 6 bedrooms (all but 1 en-suite) , a spa-inspired primary suite, 2 offices, a large flexible 2nd floor open loft area, and a newly added interior flex space suitable for additional garage space or a "man cave" or a"she cave". This home offers both grand entertaining and everyday comfort. The expansive outdoor living area with custom built in kitchen area, a seperate wet bar and plenty of open and covered seating space completes this exceptional offering. This home comes with a social membership which can be upgraded to golf.
Windsor Estates, 2267 Windsor Rd, Palm Beach Gardens, Florida 33410, image 1
Windsor Estates, 2267 Windsor Rd, Palm Beach Gardens, Florida 33410, image 2
Windsor Estates, 2267 Windsor Rd, Palm Beach Gardens, Florida 33410, image 3
$5,200,000
  • 5 Beds
  • 61/2 Baths
  • 6,163 SqFt
  • $844/SqFt
Mid-Tier
House for sale in Windsor Estates
2267 Windsor Rd, Palm Beach Gardens, FL 33410
Welcome to 2267 windsor. This stunning residence, currently under construction, offers the perfect blend of modern elegance and comfortable living. Encompassing over 8, 000 total square feet, the home is set on a sprawling 0.45-acre lot with no hoa, providing exceptional privacy and intracoastal views. Featuring 5 bedrooms, 6.5 baths, a den, club room, and private elevator, this thoughtfully designed home delivers both luxury and functionality. Built with entertaining in mind, the property boasts a prep kitchen and expansive covered patio spaces, with. A heated pool and spa, ideal for year-round enjoyment. An exceptional opportunity to own a dream home in the heart of palm beach gardens.
Savoie At Frenchman's Reserve, 422 Savoie Dr, Palm Beach Gardens, Florida 33410, image 1
Savoie At Frenchman's Reserve, 422 Savoie Dr, Palm Beach Gardens, Florida 33410, image 2
Savoie At Frenchman's Reserve, 422 Savoie Dr, Palm Beach Gardens, Florida 33410, image 3
$4,695,000 $360K
  • 5 Beds
  • 52/2 Baths
  • 5,546 SqFt
  • $847/SqFt
High-End
House for sale in Savoie At Frenchman's Reserve
422 Savoie Dr, Palm Beach Gardens, FL 33410
This is a rare opportunity to acquire one of frenchman's reserve's finest addresses and make it your own. Experience the premier frenchman's reserve lifestyle in this coveted villa rosa estate, situated just a block away from the club in the heart of palm beach gardens. Set on an exceptional lot with unrivaled lake and arnold palmer championship golf course views, this home offers a brand-new roof (2025) and is an extraordinary opportunity to personalize a luxury residence in one of the area's most exclusive country club communities. From the moment you open the double doors, soaring 24' ceilings and a wall of floor-to-ceiling windows fill the home with natural light and showcase stunning views of the tranquil lake and golf course. This luxury residence offers 5 bedrooms, 5 full bathrooms, 2 half bathrooms, a spacious loft, a separate library, and a dedicated home theater/movie room. The kitchen flows seamlessly into the family room and casual dining area, creating an open-concept space perfect for entertaining. A wet bar with bar seating completes the formal living and dining room entertaining areas. The elegant loft overlooks the main living room, adding openness and architectural drama to the heart of the home. The primary suite features the same breathtaking golf, water and pool views, his-and-hers walk-in closets with custom built-ins, and an adjoining room that can serve as a gym, office, or dressing area, with dual bathrooms for ultimate convenience. First floor also includes a private guest bedroom with ensuite bath and 2 half baths. Upstairs, four gracious guest suites provide private retreats, including a secondary primary suite with a private balcony, walk-in closet, and an oversized spa bathroom. A circular driveway and 2-car + golf cart garage provide both striking curb appeal and functional convenience. Ev charger ready! Outdoor living includes a heated pool, spa, and expansive gated patio for year-round enjoyment. This home is more than a residence-it's a lifestyle. Residents of frenchman's reserve enjoy world-class amenities including golf, tennis and pickleball courts, a state-of-the-art fitness center, resort-style clubhouse with fabulous dining options and a kids club. A social/sports membership is required, with the option to join the golf exchange program for additional golfing privileges.
Maheu Estates, 2169 Driftwood Cir, Palm Beach Gardens, Florida 33410, image 1
Maheu Estates, 2169 Driftwood Cir, Palm Beach Gardens, Florida 33410, image 2
Maheu Estates, 2169 Driftwood Cir, Palm Beach Gardens, Florida 33410, image 3
$6,195,000
  • 5 Beds
  • 51/2 Baths
  • 5,764 SqFt
  • $1,075/SqFt
High-End
House for sale in Maheu Estates
2169 Driftwood Cir, Palm Beach Gardens, FL 33410
A statement of modern waterfront luxury, this extraordinary south florida estate offers an unparalleled blend of architectural sophistication, impeccable craftsmanship, and elite boating access. Built in 2020 and recently refreshed to the highest standards, the residence encompasses over 7, 900 square feet of total space, including 5, 764 square feet of thoughtfully curated interior living area, designed for those who demand excellence without compromise. From the moment you enter, soaring ceilings, refined finishes, and expansive open living spaces create an atmosphere of effortless elegance. The home features five spacious bedrooms, each with its own private en-suite bath, along with an additional half bath, a private executive office, and a versatile den, all seamlessly connected by a private elevator. The gourmet chef's kitchen serves as the heart of the home, showcasing premium appliances, custom cabinetry, dual oversized islands, and a spacious walk-in pantry — creating the ultimate setting for both grand-scale entertaining and everyday living. Every detail has been carefully considered, including dual laundry rooms, all-led lighting, impact glass throughout, an oversized air-conditioned garage, a water softener and filtration system, and the peace of mind provided by a whole-home generator. Beyond the interiors, resort-style living awaits with multiple outdoor living spaces designed to embrace the south florida lifestyle. Expansive covered terraces, open-air lounging areas, and exceptional waterfront entertaining spaces complement the heated pool and spa, all overlooking 100 feet of deep-water frontage on a wide canal. Direct ocean access with no fixed bridges makes this a rare and highly coveted offering for the avid yachtsman. With no hoa restrictions, this exceptional residence delivers the freedom, privacy, and lifestyle synonymous with south florida's most prestigious waterfront addresses. A rare opportunity to own a turnkey estate where luxury, technology, and world-class boating converge.
Harbour Isles, 832 Harbour Isle Pl, North Palm Beach, Florida 33410, image 1
Harbour Isles, 832 Harbour Isle Pl, North Palm Beach, Florida 33410, image 2
$7,500,000
  • 5 Beds
  • 52/2 Baths
  • 6,867 SqFt
  • $1,092/SqFt
High-End
House for sale in Harbour Isles
832 Harbour Isle Pl, North Palm Beach, FL 33410
Waterfront estate w/deep water dockage & ocean access w/no fixed bridges.Has 90 ft. Dock that can fit up to a 70 ft. Boat.Currently is a lift with up to 24, 000 pds.Located in the finest gated community of harbour isles.This 5 bed 5 baths w/2 half baths + den/library, and 3 car garage has no details sparred.30 foot ceilings +-, with a very spacious open floor plan.Private elevator, large formal dining room, bar, fireplace, spacious family room off the open kitchen.Primary en suite bedroom is generous size.From the bedroom, you have direct water views.4 walk in closets. Beautiful primary bathroom suite with/ double sided sinks, double sided walk in shower w/ jacuzzi bath facing an outside waterfall and an interior high tower with natural windows for lighting.Chef's gourmet kitchen w/viking professional gas stove, subzero, miele appliances.Marble open countertops bar style for eat in kitchen w/ island.Large wine cooler and butlers pantry.Private elevator takes you to the 2nd floor or take the stunning marble staircase and enjoy the front facing terrace on the way up or continue to the 2nd floor landing.2nd floor has a 3/3 en suite including another primary bedroom on this floor with stunning water views of the intracoastal and pool area. Washer/dryer, wet bar and family room on this level, 1 balcony and terrace.The villa features custom millwork, coffer and tray ceilings w/ multi level moldings, double door entry ways. Entertainer's delight backyard on the water.Pool, whirlpool-barbecue.
L'Hermitage At Frenchman's Reserve, 656 Hermitage Cir, Palm Beach Gardens, Florida 33410, image 1
L'Hermitage At Frenchman's Reserve, 656 Hermitage Cir, Palm Beach Gardens, Florida 33410, image 2
L'Hermitage At Frenchman's Reserve, 656 Hermitage Cir, Palm Beach Gardens, Florida 33410, image 3
$7,500,000
  • 6 Beds
  • 71/2 Baths
  • 6,730 SqFt
  • $1,114/SqFt
High-End
House for sale in L'Hermitage At Frenchman's Reserve
656 Hermitage Cir, Palm Beach Gardens, FL 33410
Welcome to 656 hermitage circle, an extraordinary custom estate located in the prestigious frenchman’s reserve country club in palm beach gardens. This stunning residence offers over 6, 700 square feet of luxurious living space with 6 bedrooms and 7.5 bathrooms, perfectly blending timeless elegance with modern comfort. Designed for grand entertaining and everyday living, the home features soaring ceilings, expansive living areas, a private theater, elevator, wine storage, impact glass, and exquisite architectural details throughout. The gourmet chef’s kitchen opens seamlessly to inviting family spaces and overlooks breathtaking lake and golf course views. Outdoors, enjoy resort-style living with a spectacular infinity-edge pool and spa, spacious covered lanai, summer kitchen, and beautifully landscaped grounds. Ideally positioned on a prime lot within one of palm beach gardens’ most exclusive golf communities, this exceptional property offers privacy, sophistication, and the ultimate south florida lifestyle.
Backup
A backup offer is when a home seller has accepted an offer from a buyer, but is still accepting offers from other buyers. Sellers state that they are accepting backup offers if they think the current offer may fall through.
Intracoastal Park, 12864 S Shore Dr, Palm Beach Gardens, Florida 33410, image 1
Intracoastal Park, 12864 S Shore Dr, Palm Beach Gardens, Florida 33410, image 2
Intracoastal Park, 12864 S Shore Dr, Palm Beach Gardens, Florida 33410, image 3
$6,700,000 $250K
  • 5 Beds
  • 61/2 Baths
  • 5,077 SqFt
  • $1,320/SqFt
High-End
House for sale in Intracoastal Park
12864 S Shore Dr, Palm Beach Gardens, FL 33410
Wake up to breathtaking sunrises over wide intracoastal views from this rare no-wake waterfront estate offering direct ocean access with no fixed bridges, just minutes from the palm beach inlet. With no hoa and coveted eastern exposure, enjoy peaceful mornings, cool afternoon breezes, and protected deep-water dockage accommodating multiple vessels right from your backyard. Designed for both everyday living and effortless entertaining, the home offers over 5, 000 square feet, five private ensuite bedrooms, soaring ceilings, and a waterfront office. Recent improvements include a new copper-detailed roof, refreshed hardscaping, and an oversized 3-car garage with lifts—creating a rare combination of privacy, protected dockage, and premier waterfront living.
Pirates Cove, 11288 W Teach Rd, Palm Beach Gardens, Florida 33410, image 1
Pirates Cove, 11288 W Teach Rd, Palm Beach Gardens, Florida 33410, image 2
Pirates Cove, 11288 W Teach Rd, Palm Beach Gardens, Florida 33410, image 3
$10,375,000 $425K
  • 6 Beds
  • 71/2 Baths
  • 7,100 SqFt
  • $1,461/SqFt
Ultra Luxury
House for sale in Pirates Cove
11288 W Teach Rd, Palm Beach Gardens, FL 33410
Experience waterfront luxury at its finest in this newly built 2025 cbs estate by vista builders. This 6-bedroom, 7-bath home features dual primary suites, an oversized upstairs club room with wet bar, and a glass-encased wine cellar paired with a gourmet kitchen showcasing cristallo quartzite countertops, walk-in pantry, and a 60'' gas range. Custom cabinetry, dual laundry rooms, and a living room with a liquid ethanol fireplace elevate the interior. Outdoors, enjoy a resort-style pool, spa, covered lanai with summer kitchen, putting green, marble decking, and outdoor shower. Boaters will love 70 feet of water frontage with three slips, two lifts, and bow-to-stern docking. Complete with a whole-house liquid-cooled generator and metal roof. The village of north palm beach is becoming one of the most sought-after communities in northern palm beach county. It is a coastal community with easy access to both the palm beach and the jupiter inlets for some of the best fishing in the world. Combined with easy access to palm beach international airport, some of the best beaches and a wide range of dining establishments in the area. The village is also home of the newly renovated north palm beach country club, featuring an olympic swimming pool, splash pad, picnic area, an on-deck tiki hut, 200 seat banquet room, 100 seat the grill and the clubhouse restaurant, a jack nicklaussignature golf course, and a full featured tennis facility with har-tru courts. It is open to the public and village residents.The village was recently designated as a golf cart friendly community.
792 Harbour Isle Ct, West Palm Beach, Florida 33410, image 1
792 Harbour Isle Ct, West Palm Beach, Florida 33410, image 2
792 Harbour Isle Ct, West Palm Beach, Florida 33410, image 3
$19,950,000
  • 11 Beds
  • 134/2 Baths
  • 13,231 SqFt
  • $1,508/SqFt
House for sale
792 Harbour Isle Ct, West Palm Beach, FL 33410
An extraordinary waterfront compound opportunity in harbour isles, one of palm beach gardens' most exclusive gated boating communities. Offered together, 792 & 796 harbour isles court feature approximately 200 feet of deepwater intracoastal frontage, 180'+ of private dockage, 11 bedrooms, 17 bathrooms, resort-style pools, expansive entertaining spaces, and garage space for 6 vehicles. Designed for yacht owners, multi-generational living, and luxury entertaining, this rare side-by-side estate offers direct ocean access with no fixed bridges, golf course views, and an unmatched palm beach waterfront lifestyle just minutes from pga boulevard, private clubs, dining, and beaches.
Commodores Pocket, 2929 Marys Way, Palm Beach Gardens, Florida 33410, image 1
Commodores Pocket, 2929 Marys Way, Palm Beach Gardens, Florida 33410, image 2
Commodores Pocket, 2929 Marys Way, Palm Beach Gardens, Florida 33410, image 3
$11,985,000
  • 5 Beds
  • 81/2 Baths
  • 7,175 SqFt
  • $1,670/SqFt
Ultra Luxury
House for sale in Commodores Pocket
2929 Marys Way, Palm Beach Gardens, FL 33410
Exquisite direct intracoastal estate! Palm beach elegance located just north of donald ross road with 98' of waterfront, an eastern rear exposure overlooking the intracoastal waterway and a private preserve on the opposite side of the waterway, this is a very unique opportunity for a custom waterfront estate in palm beach county. Designed and built by the current owner, this home has very specific and detailed finishes from the layout and design to the imported tiles and materials - no detail has been overlooked! Situated on over 2/3 of an acre with a deeded dock, boat and jet ski lifts, a spacious yard on a quiet cul de sac, and one that should not be overlooked if one is searching for the slice of south florida paradise. Dual master baths, guest house...This home truly has it all!
Frenchman's Creek Beach & Country Club, 2787 Calais Dr, Palm Beach Gardens, Florida 33410, image 1
Frenchman's Creek Beach & Country Club, 2787 Calais Dr, Palm Beach Gardens, Florida 33410, image 2
$18,595,000
  • 5 Beds
  • 71/2 Baths
  • 9,272 SqFt
  • $2,006/SqFt
High-End
House for sale in Frenchman's Creek Beach & Country Club
2787 Calais Dr, Palm Beach Gardens, FL 33410
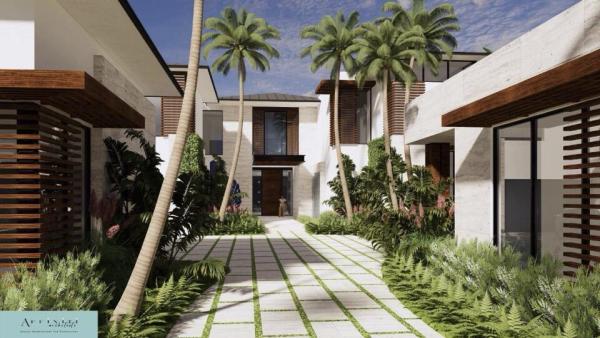
Modern masterpiece in prestigious frenchman's creek. A rare opportunity to own a brand-new custom estate on one of the most coveted deepwater streets in the exclusive frenchman's creek beach & country club. This exceptional residence is being built by le chateau custom homes, with visionary architecture by affiniti architects and sophisticated interiors curated by jenny ramsey interiors. Situated on over half an acre (.56 acres) with 135 feet of prime deepwater frontage with a dock, this 9, 272 sq. Ft. Home boasts 5 bedrooms, 7.5 bathrooms, expansive indoor and outdoor living spaces offering the ultimate in luxury florida living and entertaining. The grand first floor primary suite features luxuriously appointed his and her bathrooms and beautifully fitted walk-in closets. Each guest bedroom hosts ensuite amenities providing comfort and privacy for family and guests. At the heart of the home, an expansive dowsnview kitchen boasts subzero and wolf appliances as well as a separate chef's kitchen, creating an ideal setting for effortless entertaining and culinary creativity. Complementing the living spaces are an expansive club room, a private office, and a dedicated gym perfect for relaxation, productivity, and wellness. Outdoors, the property exudes a true resort-style ambiance, featuring a sparkling pool with a sun shelf and spa, all overlooking serene water views. A covered loggia with outdoor kitchen and electric screens enhances the indoor/outdoor living experience, offering the perfect space for relaxation or entertaining year-round. A spacious 4-car garage with additional space designed for two golf carts and ample storage, dock, full house generator and so much more. Every detail has been meticulously planned from soaring ceilings and open-concept living spaces to seamless transitions between indoors and out. With direct water access in the area's premier club community, this home offers a lifestyle unmatched in palm beach county. Frenchman's creek members enjoy the ultimate concierge lifestyle with resort amenities, state-of-the-art brand new clubhouse, two 18-hole championship golf courses - for only 600 homes. Numerous dining options, navigable waterways, racquet sports, social events and so much more. The exclusive beach club, included with membership, located on beautiful juno beach allows use of pool, restaurant, beach attendant and water activities.
Frenchman's Creek Beach & Country Club, 13614 Rhone Cir, Palm Beach Gardens, Florida 33410, image 1
Frenchman's Creek Beach & Country Club, 13614 Rhone Cir, Palm Beach Gardens, Florida 33410, image 2
$21,850,000
  • 6 Beds
  • 82/2 Baths
  • 10,359 SqFt
  • $2,109/SqFt
High-End
House for sale in Frenchman's Creek Beach & Country Club
13614 Rhone Cir, Palm Beach Gardens, FL 33410
Situated on nearly one acre prime deep water lot with dock with the most breathtaking tranquil water views, this home will feature 10, 359 sf of masterfully designed living area. This frenchman's creek gem is being built by le chateau custom homes, designed by world renowned architect randall stofft and interior design by jenny ramsey interiors, will showcase unparalleled design using the finest of materials. Boasting a spacious two-story 7 bedroom floorplan with expansive indoor and outdoor living including a large club room with pub, theater, office, gym. State-of-the-art downsview kitchen with subzero and wolf appliances, but for those times you want to entertain, there is also a separate fully equipped chef's kitchen and off of the dining room is a fully enclosed & temperature controlled wine room. Just steps from the kitchen are the breakfast area and family room which seamlessly integrate into the outdoor dining area and expansive covered loggia. The owner's suite welcomes you with a large bedroom area, separate seating area, luxuriously appointed his and her baths, huge closets and pristine views while offering tremendous privacy, . Each of the 5 guest bedrooms also feature en-suite bathrooms with downsview vanities and generous closets. The outdoor living area features a huge pool & spa with plenty of area to relax as well as an expansive outdoor loggia with summer kitchen, outdoor lounge & dining, fireplace and retractable screens. Some additional features are a whole house generator, sauna, cold plunge, upstairs and downstairs laundry rooms, 6 car garage plus 2 golf cart garages and so much more. This residence will prove to be the pinnacle of luxury living in frenchman's creek with its seamless fusion of design, comfort and technology creating a living experience like no other. Call us today to learn more about this unique opportunity.
Frenchman's Creek Beach & Country Club, 2927 Rhone Dr, Palm Beach Gardens, Florida 33410, image 1
Frenchman's Creek Beach & Country Club, 2927 Rhone Dr, Palm Beach Gardens, Florida 33410, image 2
Frenchman's Creek Beach & Country Club, 2927 Rhone Dr, Palm Beach Gardens, Florida 33410, image 3
$19,950,000
  • 6 Beds
  • 73/2 Baths
  • 8,417 SqFt
  • $2,370/SqFt
High-End
House for sale in Frenchman's Creek Beach & Country Club
2927 Rhone Dr, Palm Beach Gardens, FL 33410
An exceptional expression of modern luxury, this to be built new construction estate offers an unparalleled lifestyle defined by scale, sophistication, & seamless indoor-outdoor living imagined by the randall stofft architecture firm. The private dock along 107 feet of navigable waterway offers effortless access, completing this amazing waterfront setting. Situated on over 3/4 of an acre & spanning over 8, 400 ac sq. Ft. Of refined interiors & nearly 12, 000 total sq. Ft. Under roof, this residence has been thoughtfully designed to elevate both grand entertaining & everyday comfort & is being offered fully furnished. Located on a navigable waterway in the prestigious frenchman's creek country club, this home invites you to bring your boat & embrace the ultimate south florida lifestyle. Presenting six bedrooms, seven full bathrooms, and three half baths, including a cabana bath, the layout offers exceptional versatility for both intimate living and large-scale hosting. A full size gym, an impressive space for a club or game room with a full bar and dedicated office space, exciting exterior features, such as, a cold plunge and sauna, distinguished vip suite and a luxurious primary retreat, this home will be a true private resort for guests. The primary chef's kitchen serves as the heart of the home, showcasing top-of-the-line appliances, custom cabinetry, and an expansive layout that seamlessly connects to the main living spaces. Complementing the space is a fully equipped caterer's kitchen, offering additional prep space and premium finishes—ideal for hosting events with ease and complemented by a wine room and wet bar. The primary suite is complete with dual spa-inspired bathrooms, two oversized walk-in closets, a morning bar, and a secluded covered patio for tranquil mornings or evening escapes. Designed with wellness in mind, the residence includes a spacious gym room, cold plunge, and sauna, delivering a spa-like experience within your own home. Additional highlights include a dedicated office within the club room with full bar, abundant storage throughout, and two striking ventless fireplaces that add warmth and ambiance to the living areas. Outdoors, the estate transforms into a true entertainer's paradise. A covered summer kitchen, expansive lounge areas, and a stunning pool and spa with sun shelf create a seamless transition between indoor and outdoor living. Designed with the automotive enthusiast in mind, the property accommodates up to 8-9 vehicles under roof, including a five-car garage and dedicated golf cart garage. Embrace peace of mind, with impact glass throughout and a whole house generator. This is more than a home—it is a statement of prestige, craftsmanship, and elevated living. Frenchman's creek members enjoy the ultimate concierge lifestyle with resort amenities, state-of-the-art brand new clubhouse, two 18-hole championship golf courses - for only 600 homes. Numerous dining options, navigable waterways, racquet sports, social events and so much more. The exclusive beach club, included with membership, located on beautiful juno beach allows use of pool, restaurant, beach attendant and water activities.
Palmwood, 14880 Palmwood Rd, Palm Beach Gardens, Florida 33410, image 1
Palmwood, 14880 Palmwood Rd, Palm Beach Gardens, Florida 33410, image 2
Palmwood, 14880 Palmwood Rd, Palm Beach Gardens, Florida 33410, image 3
$24,900,000
  • 7 Beds
  • 92/2 Baths
  • 10,398 SqFt
  • $2,395/SqFt
Ultra Luxury
House for sale in Palmwood
14880 Palmwood Rd, Palm Beach Gardens, FL 33410
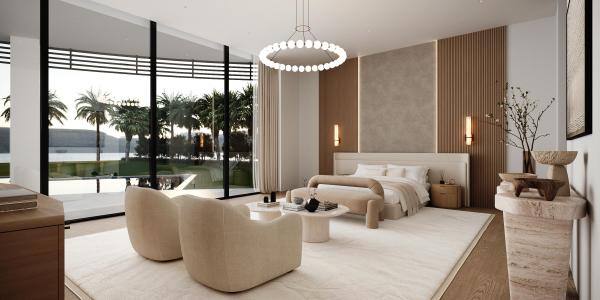
Positioned behind private gates along the intracoastal in palm beach gardens, 14880 palmwood is a brand new waterfront estate that approaches luxury through architecture & craftsmanship. Spanning over 10, 000 square feet, the residence unfolds as a modern coastal retreat where expansive living spaces, layered materials, and panoramic water views create an atmosphere that feels both dramatic and remarkably serene. From the moment of arrival, the home reveals a sophisticated composition of stone, wood, metal, and glass, each material selected for its warmth, texture, and permanence. Walls of glass frame the intracoastal throughout the residence, allowing natural light and tranquil water vistas to become an integral part of the design. The architecture feels clean and contemporary, yet softened by richly detailed finishes and a calm, restrained palette that gives the interiors a sense of effortless livability. Designed equally for grand entertaining and intimate daily life, the floorplan flows seamlessly between formal and informal spaces. Expansive gathering areas open naturally to the outdoors, while a dramatic club room, private theater, executive office, and fully equipped gym provide spaces tailored for both recreation and retreat. Despite the home's impressive scale, each room feels intentional and inviting rather than excessive. At the heart of the residence, a state-of-the-art downsview kitchen anchors the main living spaces with sculptural cabinetry, oversized islands, and professional-grade appliances. The space functions as both a showpiece and a highly practical culinary environment. Complementing the main kitchen is a fully equipped scullery kitchen, discreetly positioned to support large-scale entertaining while preserving the effortless elegance of the primary living areas. The primary suite occupies its own private wing overlooking the water and has been designed with the atmosphere of a luxury boutique resort. Generous in scale yet calming in execution, the retreat features dual spa-inspired bathrooms, expansive custom wardrobes, and a secluded waterfront balcony that captures sweeping sunrise views across the intracoastal. Additional guest accommodations, including an exceptional vip suite, are equally refined, each appointed with en suite baths and carefully tailored finishes that prioritize comfort, privacy, and understated sophistication. Outdoors, the home fully embraces the south florida lifestyle. A sprawling covered loggia with retractable screens and a summer kitchen overlooks the resort-style pool and surrounding waterfront terraces. Second-floor balconies provide elevated perspectives of the water and surrounding landscape, while the private dock offers effortless access to the intracoastal and open water beyond. A detached guesthouse, elevator, full-house generator, and four-car garage complete the estate. The location is private yet moments away from the area's premier golf clubs, dining, marinas, and beaches, palmwood represents a rare expression of contemporary waterfront living in palm beach gardens — a residence defined not by excess, but by proportion, craftsmanship, and enduring design.
Bay Village Harbour, 2252 Bay Village Ct, Palm Beach Gardens, Florida 33410, image 1
Bay Village Harbour, 2252 Bay Village Ct, Palm Beach Gardens, Florida 33410, image 2
$19,495,000
  • 5 Beds
  • 71/2 Baths
  • 7,773 SqFt
  • $2,508/SqFt
High-End
House for sale in Bay Village Harbour
2252 Bay Village Ct, Palm Beach Gardens, FL 33410
Nestled behind the private gates of prosperity bay village in the heart of palm beach gardens, this extraordinary modern island estate delivers the ultimate blend of architectural brilliance, refined luxury, and a premier yachting lifestyle. Situated on over a half-acre of pristine waterfront, the newly constructed residence commands attention with clean contemporary lines, expansive walls of glass, and seamless indoor-outdoor living. A brand-new 100-foot seawall and three oversized boat slips accommodate exceptionally large vessels, offering direct access to open water with no fixed bridges a rare and coveted opportunity for serious boaters the architecture, masterfully designed by affiniti architects, is complemented by expert construction from foster banyan building and development and thoughtfully curated interiors by decorators unlimited a collaboration that delivers exceptional quality, vision, and execution. Inside, luxury transitional interiors balance modern sophistication with warm, artisanal detail. White oak millwork, hand-finished plaster accent walls, and custom cabinetry create a sense of craftsmanship and permanence throughout. A soft, organic palette of ivory tones, textural coral stone, and warm metal accents adds depth while maintaining a light, inviting aesthetic. The thoughtfully designed floor plan offers grand scale and effortless livability. A soaring great room flows into a stunning chef's kitchen featuring bespoke cabinetry, refined stone surfaces, tailored metal details, and an adjacent scullery. Formal dining and a temperature-controlled wine display elevate the entertaining experience, while expansive glass doors open to covered loggias, outdoor dining and lounge areas, and resort-style waterfront entertaining spaces. The first-floor primary suite is a private retreat with serene water views, dual walk-in closets, and a spa-inspired bath appointed with honed stone and warm wood finishes. Every space reflects intentional material selection and timeless design. Upstairs, an oversized club room becomes a true focal point of the home a dramatic yet inviting space designed for entertaining on a grand scale. Framed by expansive glass and opening to a generous private balcony, the room captures incredible water views and coastal breezes, creating a seamless indoor-outdoor experience. Whether hosting evenings with guests, enjoying sunset views, or creating a dedicated media or lounge environment, this elevated space offers flexibility and impact. Multiple guest suites, including a vip suite with private balcony, along with a loft, craft room, second laundry, and secure safe room provide exceptional functionality for multigenerational living. Additional highlights include a private elevator, guest suite on the main level, mudroom, oversized laundry room, and an impressive four-car garage configuration with dedicated golf cart storage. Above the garage, a versatile wellness area is designed to accommodate a range of possibilities from sauna and cold plunge to fitness studio, golf simulator, office, or captain's quarters. Designed for those who demand both elegance and adventure, this waterfront masterpiece pairs refined interiors with serious dockage capability a commanding and rare opportunity in palm beach gardens.
2415 Casas De Marbella Dr, Palm Beach Gardens, Florida 33410, image 1
2415 Casas De Marbella Dr, Palm Beach Gardens, Florida 33410, image 2
2415 Casas De Marbella Dr, Palm Beach Gardens, Florida 33410, image 3
$40,000,000
  • 6 Beds
  • 64/2 Baths
  • 14,028 SqFt
  • $2,851/SqFt
House for sale
2415 Casas De Marbella Dr, Palm Beach Gardens, FL 33410
A singular expression of modern serenity and architectural mastery, oro satori is a newly constructed waterfront estate set on over one acre within an exclusive gated enclave of only four residences. Defined by its connection to water, light, and space, the property commands over 105 feet of waterfrontage with direct intracoastal access and the capacity to accommodate a substantial yacht. Conceived as both a private retreat and an extraordinary setting for entertaining, this bespoke compound spans over 16, 000 square feet with more than 14, 000 square feet under air, seamlessly uniting a main residence, guest house, and trophy garage into a cohesive, resort inspired estate. The grounds unfold as a private sanctuary where architecture and landscape exist in perfect harmony. A 60-foot heated lap pool stretches alongside the waterfront, complemented by a spa and sculptural fire feature that anchor the outdoor experience. Multiple covered loggias extend the living spaces outward, creating a seamless transition between interior and exterior living. Curated wellness environments are thoughtfully integrated throughout, offering a setting designed for both quiet retreat and elevated entertaining. The estate is further enhanced by its own private gate and a dedicated guard house discreetly positioned at the entrance, offering an additional layer of security and privacy beyond the already gated enclave. Inside, oro satori offers five bedrooms, five full bathrooms, and four half bathrooms within the main residence, complemented by a private guest house with its own bedroom and bath. The interiors are defined by a refined balance of architectural precision and warm modern design, featuring european oak flooring, bespoke millwork, and a cohesive material palette throughout. Expansive living areas are designed to accommodate both grand scale entertaining and intimate daily living, anchored by a chef's kitchen appointed with wolf and sub-zero appliances, custom cabinetry, and a fully equipped butler's pantry. A club room with a 500-bottle wine display, dual laundry rooms, and elevator access to both levels further enhance both comfort and functionality. Wellness is seamlessly woven into the fabric of the home. A dedicated fitness center, private sauna, and massage room create a spa like experience within the residence, complemented by spaces designed for movement, mindfulness, and recovery. Indoor and outdoor environments are intentionally connected, allowing natural light, water, and surrounding landscape to become part of the daily ritual. Each space is designed to promote balance, privacy, and a sense of calm rarely achieved within a private estate. The detached guest house offers a fully independent living experience with its own kitchen, living quarters, and private amenities, including its own pool and outdoor shower, creating a secluded retreat for guests or extended stays. A trophy garage and expansive motor court provide both functionality and a striking setting to showcase a curated automobile collection. State of the art smart home technology integrates control4 automation, whole home audio, advanced security prewiring, and comprehensive infrastructure throughout, delivering effortless control and modern convenience. Oro satori is more than a residence. It is a rare and intentional offering where architecture, wellness, and waterfront living converge to create a lifestyle defined by privacy, design, and enduring sophistication.

PreconstructionShow All

The Ritz-Carlton Residences Palm Beach Gardens
Condos in Palm Beach Gardens, FL 33410
  • Starts at
    $3.9M
  • Units
    106
  • Stories
    7

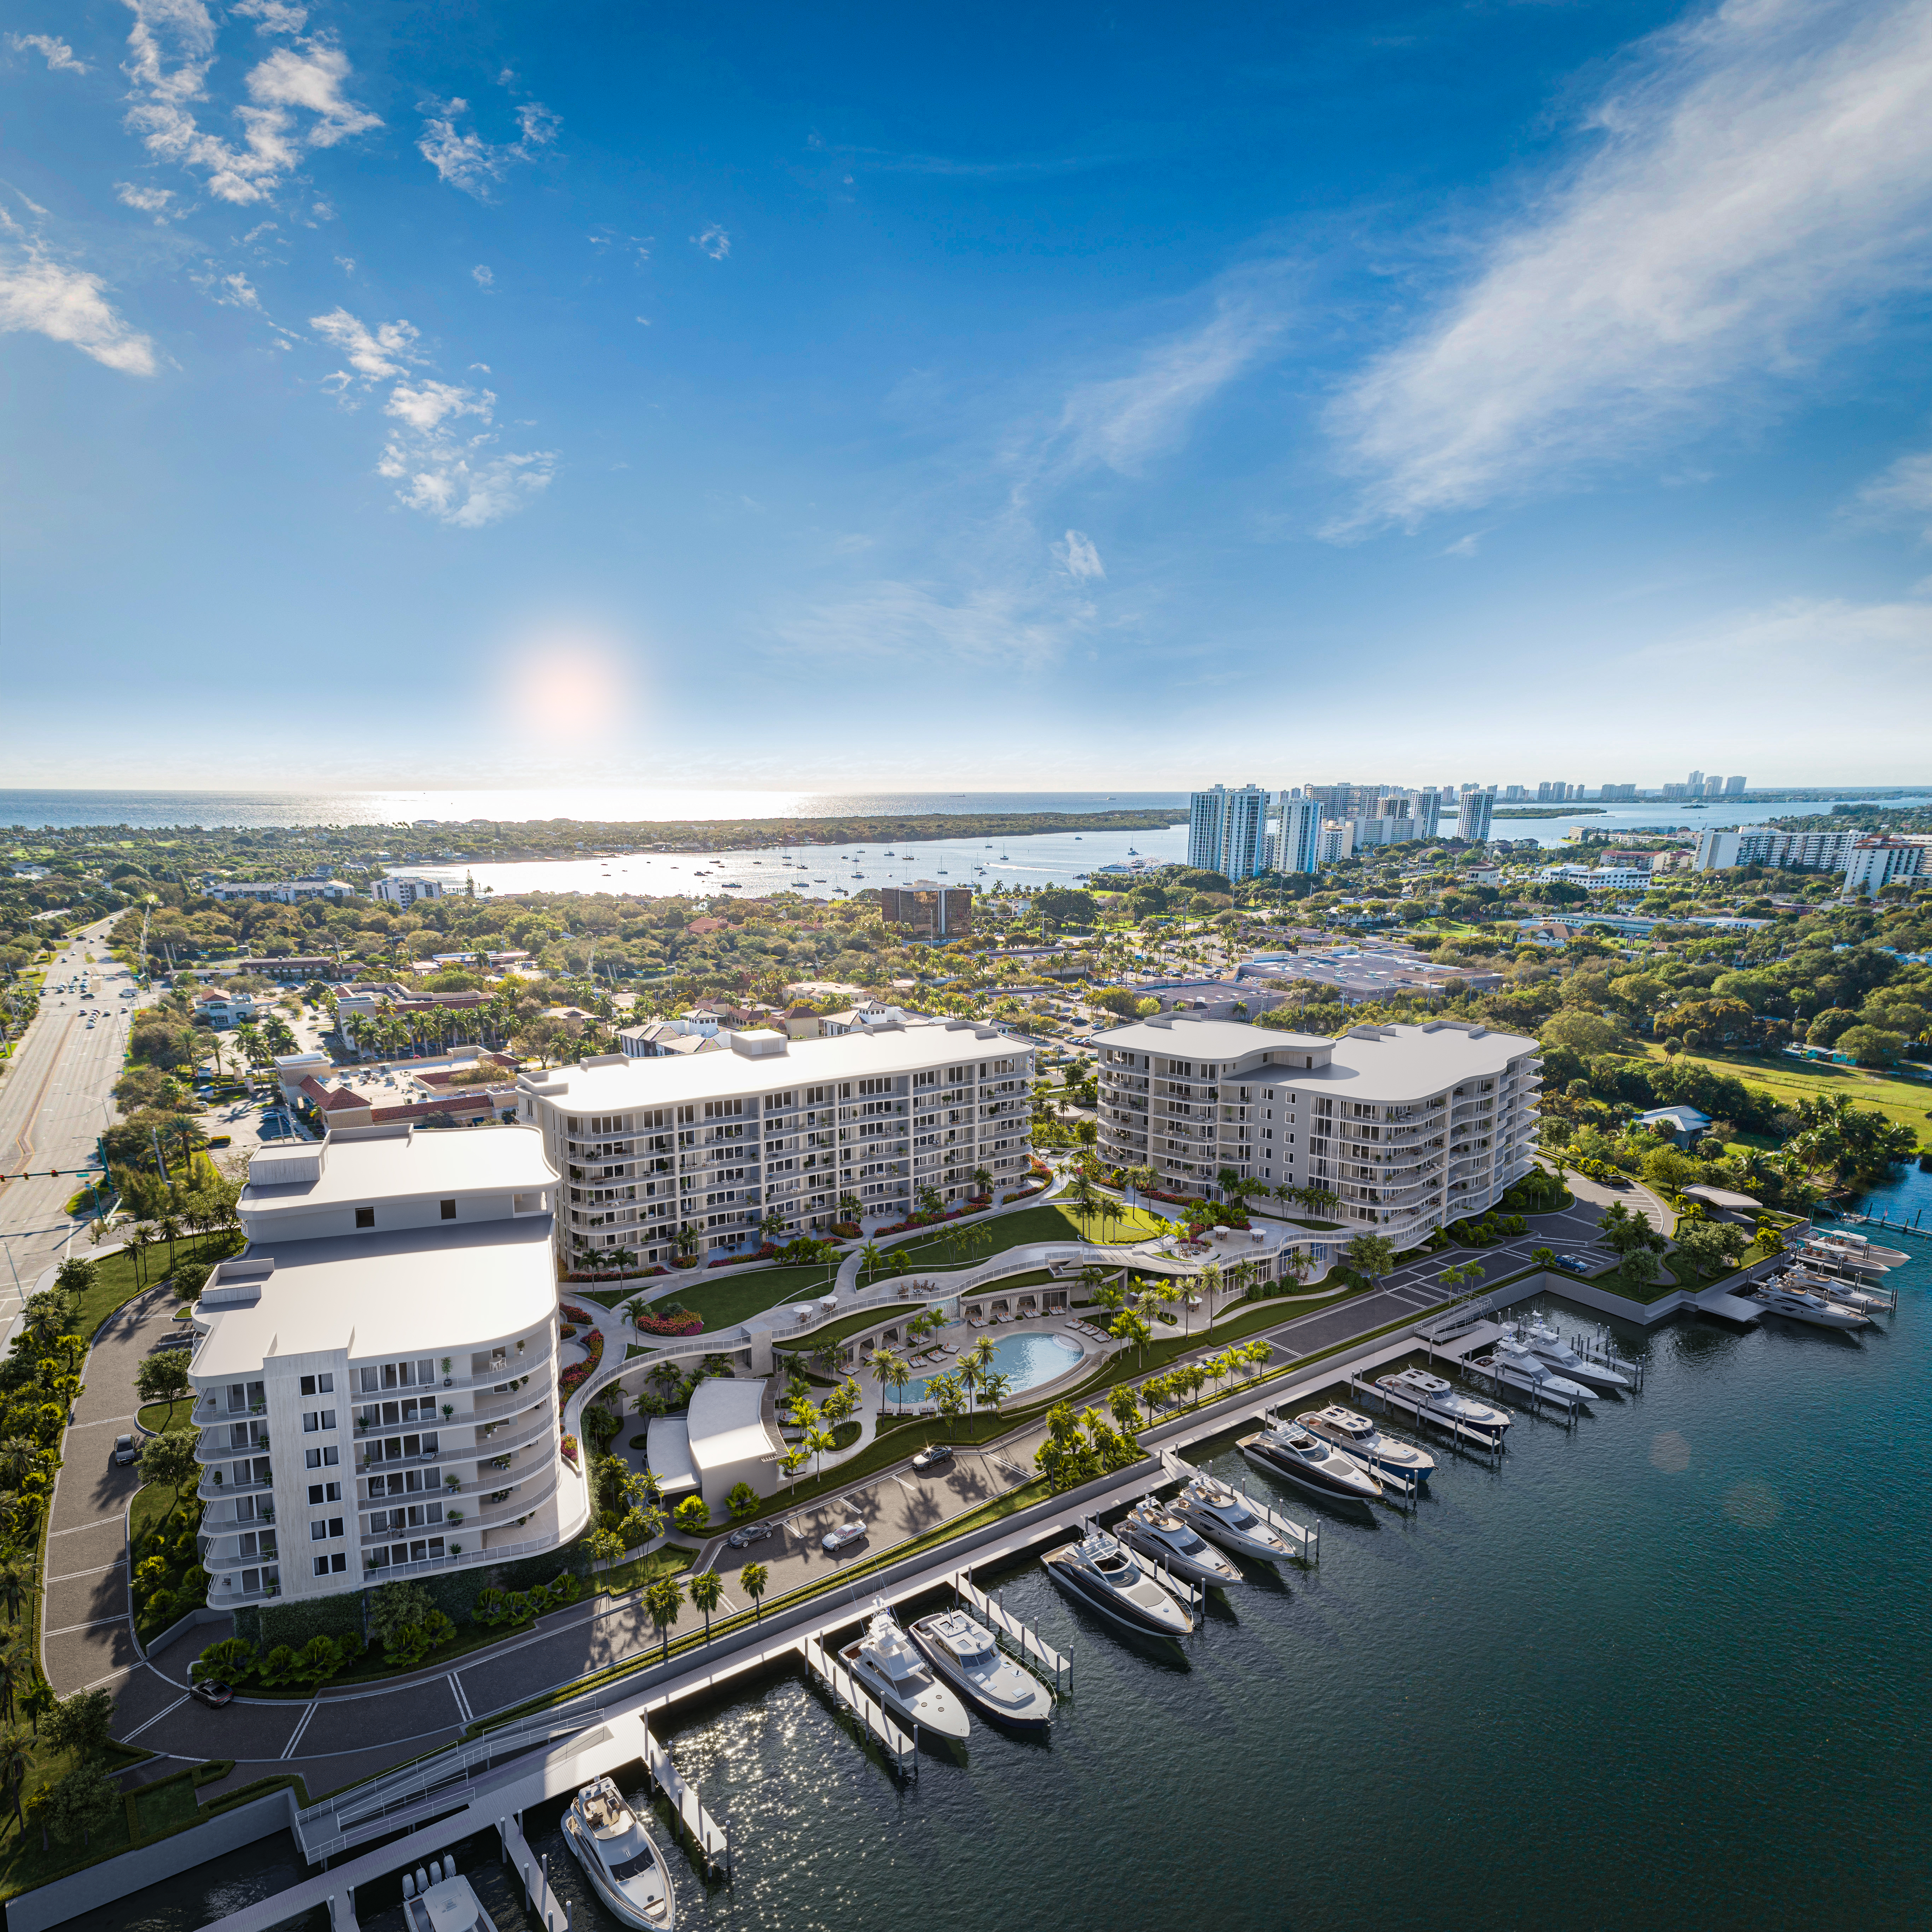
The refined embodiment of ocean-inspired ease, The Ritz-Carlton Residences, Palm Beach Gardens deliver a new level of coastal leisure—transforming fourteen acres of Intracoastal waterfront into an intimate enclave of estate residences and private marina. Imbued with an aura of coastal calm, sweeping waterfront views and a tropical landscape of natural wonder, no detail has been overlooked in the cultivation of a more refined, authentic and intensely personal living experience.

Gracious proportions, fine finishes and open-air high style become the definitive hallmarks of magnificent estate residences. Individual, imaginative and infused with a century-old tradition of legendary service, The Residences introduce a new wave of appointed living to Palm Beach Gardens’ most exceptional waterfront address.

A name synonymous with a century-old tradition of service excellence, The Ritz-Carlton continues to set the standard for personalized care with unwavering devotion. Believing that service is not simply reactive but anticipatory, residents are looked after with genuine warmth by an expert team including concierge, pool and cabana services. From a fully-stocked kitchen, to fresh flowers, to pet care, to dinner or spa reservations and beyond, service by The Ritz-Carlton team is comprehensive, 24/7 and always authentically personal.

Embraced by 180-degree Intracoastal views and a natural, coastal surround, impressively spacious three-, four- and five-bedroom residences with dens reveal an uncompromising quality of fit, finish and attention to detail. Featuring rich architectural embellishments, the latest amenities and carefully considered touches, interior spaces are impeccably curated, down to the finest. Set to raise expectations for well-appointed, waterfront living, here, ocean-inspired elegance reigns supreme.

Details
33410, FL Snapshot
211
Active Inventory
12
New Listings
$3K to $40M
Price Tier
40
Pending Sales
$648K
Median Closed Price
81
Avg. Days On Market

Related Searches in 33410, FL

Map
Filters
HomeSearchHome ValueProfile