5
Beds
62/2
Baths
8,505
SqFt
Status
Active
Parking
3
Size
8,505 SqFt (790 m2)
Price
$2,228/SqFt ($23,983/m2)
Type
House
Built
2026
HOA
$1,935/MO
MLS Number
B26076191
View
Canal,Pool,Water
On Site
1 Days
Updated
1 Days ago
Page Views
0
PRECONSTRUCTION ~Est. 2026
Pre-Construction listings in the subdivision are those that you are buying before or while it is being built.
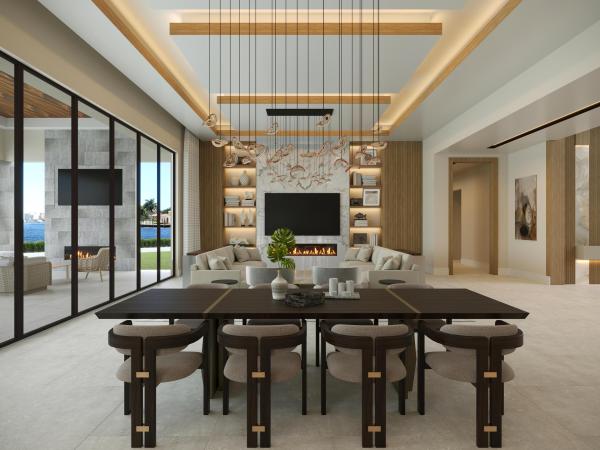
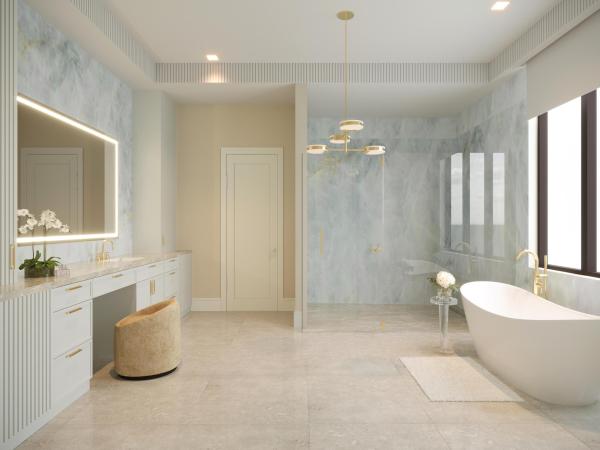
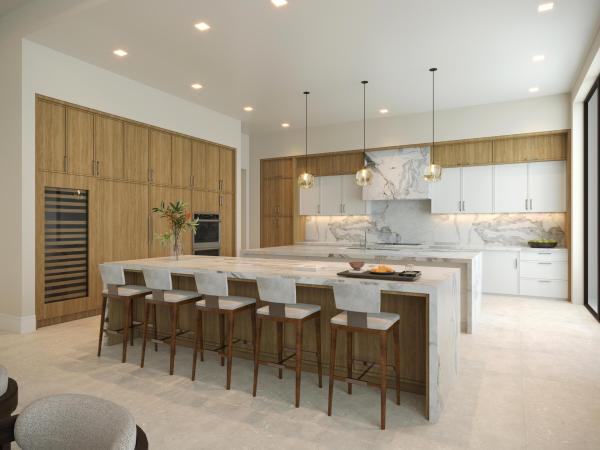
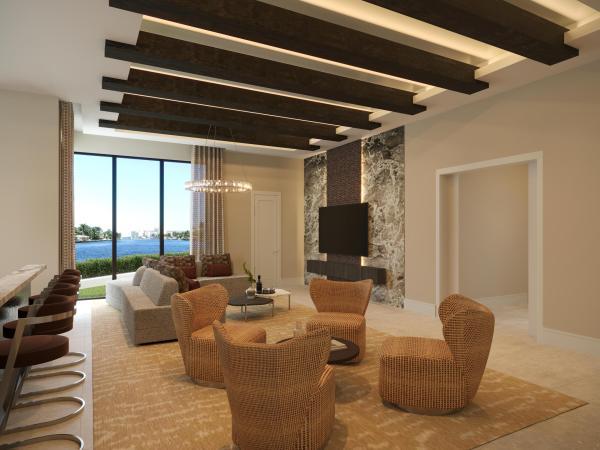
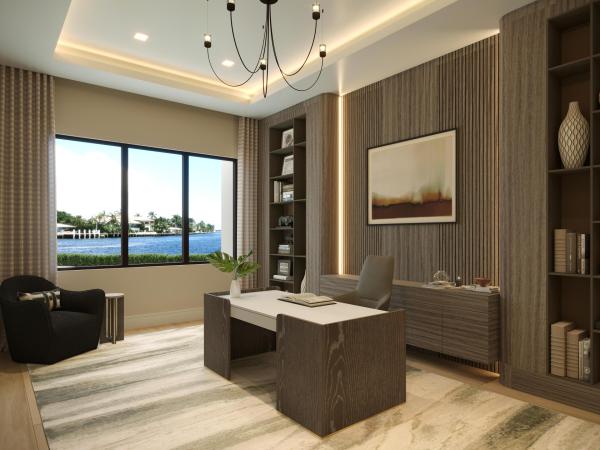
THE POINT AT FRENCHMAN'S CREEK — AN EXCEPTIONAL ONE-OF-A-KIND WATERFRONT ESTATE Welcome to The Point at Frenchman's Creek, arguably the premier homesite in the community, offering an extraordinary 270 feet of deep-water frontage and sweeping water views from nearly every room. This spectacular new-construction estate, built by Dreamstar Custom Homes, offers 8,505 square feet under air, with 5 bedrooms, 6 full baths and 2 half baths. Thoughtfully designed in collaboration with The Decorators Unlimited, the home combines sophisticated custom finishes with an exceptional floor plan created for both luxurious everyday living and effortless entertaining. An undeniable connection between the interior and waterfront setting distinguish this home at every turn. The indoor and outdoor living areas flow seamlessly to expansive covered patios, a fully equipped summer kitchen, motorized drop-down screens and hurricane screens, all overlooking an oversized pool and spa with the deep water beyond. For the boating enthusiast, the private dock takes full advantage of the property's exceptional waterfront and is equipped with power to accommodate future boat-lift and shore-power requirements. Some additional features include Control-4 automation throughout, custom built-ins, whole house generator, elevator and much more. A rare opportunity to own new construction on one of the most extraordinary properties in Frenchman's Creek and enjoy the world-class lifestyle of Frenchman's Creek Beach & Country Club. Completion set for spring of 2027.
Features

Bedrooms
  • Bedrooms: 5
Bathrooms
  • Bathrooms: 6
  • Half Bathrooms: 2
Exterior and Lot Features
  • Exterior Features: Balcony, OutdoorKitchen, OutdoorLivingArea, OutdoorShower
  • View: Canal,Pool,Water
Interior, Heating and Cooling
  • Interior Features: WetBar, BuiltInFeatures, Elevator, HighCeilings, KitchenIsland, LivingDiningRoom, CustomMirrors, MainLevelPrimary, MultipleEnSuiteBathrooms, Pantry, WalkInClosets, InstantHotWater, Bar
  • Equipment / Appliances: Dryer, Dishwasher, ElectricRange, Freezer, Disposal, GasWaterHeater, IceMaker, Microwave, Oven, Range, Refrigerator, TanklessWaterHeater, WaterHeater, Washer
  • Heating Description: Central,HeatStrip
  • Cooling Description: CentralAir, Electric, Zoned
Building and Construction
  • Floor Description: Tile,Wood
  • Windows/Treatment: StormWindows
  • Construction Type: House
  • Year Built: 2026
  • Style: Contemporary
Waterfront and Water Access
  • Waterfront Frontage: Yes
School Information
    Other Property Info
    • Garage: 3
    • Listing Date: 2026-09-14T20:23:05.000-00:00
    • Directions: North
    • Pets Allowed: NoPetRestrictions, Yes
    Taxes, Fees & More
    • Maintenance Includes: CommonAreas, CableTv, Hvac, Internet
    • Taxes: 76506.24
    • Security Information: SecuritySystemOwned, SecuritySystem, CarbonMonoxideDetectors, FireAlarm, GatedWithGuard, GatedCommunity, SmokeDetectors, SecurityGuard
    • Parking Description: Attached, Driveway, Garage, GolfCartGarage, GarageDoorOpener, PaverBlock
    • Total Floors in Building: 2

    Apples-to-Apples Comparables

     Closest-Match Comparables
    See closest-match comps for this subdivision
    No obligation
    Verified
    Trends
    Insights
    Best of Luxury Realty
    Talk to a local advisor
    Licensed advisors answering your questions across Palm Beach Gardens, FL
    01
    Licensed Brokerage
    02
    Local Advisors
    03
    Direct Answers
    Exclusive real estate service partner

    Price History

    Date
    Event
    Price
    Change
    Price Per
    09/14/2026
    Listed
    $19M
     
    $2,228 ft2
    $23,983 m2
    09/14/2026
    $19M
    Event
    Listed
    Price Per
    $2,228 ft2
    $23,983 m2
    Price per square foot and days on website are not provided values and are calculated by Subdivisions.
    Listed by Craig BretzlaffCompass Florida LLC • Buyer Agency Compensation .

    Listing Location & Street View
    MapStreet View

    Peer Listings

    Active listings from matched communities
    Results 0 of 0
    No listings found
    Try adjusting your filters or changing your location to see available listings
    Turn on listing alerts and we'll notify you
    when matching listings appear

    Scores

    Walk Score®
    Car-Dependent. Almost all errands require a car
    12

    100
    Bike Score®
    Somewhat Bikeable. Minimal bike infrastructure
    25

    100
    Sound Score®
    Very quiet
    85

    100
    Airport Score
    Close to airports. Noticeable airport activity
    0

    100
    Traffic Score
    Congested area. Frequent traffic delays
    19

    100
    Local Score
    Limited local amenities nearby
    0

    100
    Community Snapshot
    3 – 6 BR
    Bedrooms
    $3.1M – $21.9M
    Price Tier
    2,257 - 12,163
    SqFt Range
    1989
    Year Build
    1
    Total Floors

    Subdivision Amenities

    Beach Rights
    Boating
    Bocce Court
    Cabana
    Clubhouse
    Dog Park
    Elevators
    Fitness Center
    Golf Course
    Library
    Management
    Pickleball
    Playground
    Pool
    Private Membership
    Putting Greens
    Recreation Facilities
    Restaurant
    Sauna
    Sidewalks
    Transportation Service

    Palm Beach Gardens
    High-End
    High-End Homes & Condos