5+ Bedroom Homes Real Estate For Sale in 33483 Zip Code

Palm Beach County | Updated
Market Action
Selling Speed
Steady
13.73
Inventory Supply
High
7.28
Sales Activity
Active
4.54
Own here?
Results 7 of 36
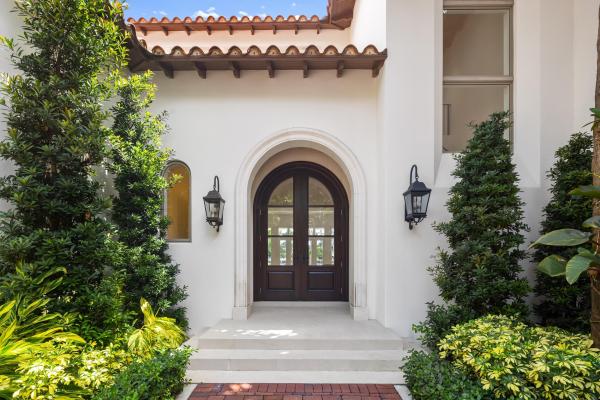
Delray Isle, 1117 Beach Dr, Delray Beach, Florida 33483, image 1
$15,875,000
  • 5 Beds
  • 71/2 Baths
  • 6,301 SqFt
  • $2,519/SqFt
Ultra Luxury
House for sale in Delray Isle
1117 Beach Dr, Delray Beach, FL 33483
Nestled in the coveted barrier island beach area, "bondi house", a brand-new estate designed for ultimate luxury and tranquility. Centered around a stunning interior courtyard, the home features an infinity-edge pool that seamlessly blends with 100 feet of pristine waterfrontage. A brand new seawall and private dock completes this exclusive retreat, offering direct access to the water for an unparalleled coastal lifestyle. "bondi house" located at 1117 beach drive, delray beach, florida. Historic delray beach is a beautifully preserved oceanfront community in the heart of south florida's famed gold coast. Buyer is responsible for a 1.5% development contribution based on the purchase price, payable at closing. "bondi house" is a brand-new waterfront residence collaboration between sdg and affiniti architecture. Nestled just steps from the beach in a coveted island-side neighborhood, this five-bedroom, six-bathroom, one-half-bath masterpiece spans 7, 856 ± total square feet, embodying a refined linear architectural aesthetic enhanced by rift-cut white oak hues, limestone mosaic patterning, and thoughtfully curated materials. Designed for seamless indoor-outdoor living, the estate is organized around a central courtyard, where lush landscaping, pocket gardens, and a tranquil reflection pool set a serene tone upon arrival. The entrance to the estate leads to the paver driveway and motor court with access to three-car garage spaces, offering both privacy and grandeur. As you step into the main foyer, your gaze is immediately drawn through the central courtyard, where breathtaking views of the expansive pool and spa seamlessly extend to the intracoastal waterway beyond, creating a stunning sense of openness. At the heart of the home, the open-concept great room features expansive living and dining areas that flow effortlessly onto the covered pool terrace with an outdoor kitchen. Adjacent are the dual chef's and butler's kitchens, meticulously designed with top-of-the-line gaggenau appliances to combine function and elegance. Throughout the home, custom white oak millwork and natural stone surfaces create a warm, cohesive aesthetic, while waterworks plumbing fixtures add a touch of artisanal craftsmanship. In the opposite wing, a private office, clubroom, and a vip bedroom suite offer additional spaces for work and relaxation. The private office is enveloped by a custom textured glass enclosure, seamlessly blending privacy with elegance to create a sophisticated and inspiring luxury workspace at home. The club room features a stunning custom-built millwork and natural stone installation, seamlessly designed for both entertaining and relaxation, while a concealed wet bar offers the perfect spot to unwind and take in the breathtaking water views, all framed by the home's expansive walls of glass. The estate's wellness-focused amenities include a designated gym area on the second floor with an adjoining sauna. The ultra-luxurious second-floor primary suite serves as a private sanctuary, showcasing a spacious bedroom with panoramic intracoastal views and a pool-view terrace. The spa-like primary bath boasts dual vanities, separate water closets for added privacy, and an expansive wet room area with access to two generously sized walk-in closets. Also on this level are two additional guest suites, each with their own en-suite bathrooms. To further elaborate on the residences design and finishes, every detail has been carefully curated to enhance the estate's modern functionality and efficiency. The home is bathed in custom white oak millwork, with ceiling details stained to match the cabinetry, creating a seamless material flow. Additional features include an elevator, two laundry rooms, a powder room, a cabana bath, and two separate garages accommodating three cars. The estate is also equipped with natural gas accommodation, and notably a new seawall and dock with electric power for a future boat lift. Disclaimer: information published or otherwise provided by the listing company and its representatives including but not limited to prices, measurements, square footages, lot sizes, calculations, statistics, and videos are deemed reliable but are not guaranteed and are subject to errors, omissions or changes without notice. All such information should be independently verified by any prospective purchaser or seller. Parties should perform their own due diligence to verify such information prior to a sale or listing. Listing companies expressly disclaims any warranty or representation regarding such information. Prices published are either list price, sold price, and/or last asking price. The listing company participates in the multiple listing service and idx. The properties published as listed and sold are not necessarily exclusive to listing company and may be listed or have sold with other members of the multiple listing service. Transactions where listing company represented both buyers and sellers are calculated as two sales. "no payments made until title passes" some affiliations may not be applicable to certain geographic areas. If your property is currently listed with another broker, please disregard any solicitation for services. Information published or otherwise provided by seller, listing company or its representatives is deemed reliable but are not guaranteed and subject to errors, omissions, or changes without notice. Copyright 2026 by the listing company. All rights reserved. Staging and furnishings by vesta home; all furniture available for purchase.
Coming soon
Segers, 410 N Ocean Blvd, Delray Beach, Florida 33483, image 1
$29,995,000
  • 7 Beds
  • 72/2 Baths
  • 10,385 SqFt
  • $2,888/SqFt
Ultra Luxury
House for sale in Segers
410 N Ocean Blvd, Delray Beach, FL 33483
Rich elegance sets the stage for living by the ocean in high-style resort luxury. Vivid ocean views backdrop this magnificent reimagined old world estate set high on tropically landscaped, gated grounds just across from delray beach's dune-fringed beachfront. Underscoring its italian renaissance-inspired beauty with master craftsmanship, this stately seven-bedroom palazzo has been masterfully transformed by courchene development. Millions of dollars have been invested in exquisite finishes to bring this masterpiece to life. 410 n ocean boulevard, delray beach, florida: characterized by lushly landscaped well-maintained properties in a prime coastal location, delray beach's segers enclave emanates an air of peaceful sophistication, an ideal choice for those seeking a tranquil yet connected lifestyle. Situated along north ocean boulevard, offering immediate access to pristine beaches as well as vibrant downtown atlantic avenue, renowned for its upscale dining, boutique shopping and cultural attractions. Property: gated and walled for privacy on almost an acre that is 19.5 feet above sea level, the front loggia, with a tongue-and-grove ceiling and gas fireplace, overlooks the pool courtyard. In the turf-carpeted back yard, a summer kitchen adjoins the guest house, and a pavilion views the basketball court, pickle ball court, and batting cage. Residence: across from delray beach's dune-fringed oceanfront on tropically landscaped grounds that underscore italian renaissance-inspired architecture, this estate's rich elegance sets a prelude for coastal living in resort-inspired luxury. Reimagined by courchene development with no expense spared and an uncompromising eye for quality, the seven-bedroom residence spanning 13, 675± square feet was thoughtfully designed to embrace breathtaking ocean vistas. Creating a dramatic first impression, a circular glass-railed staircase winds around the three-story foyer introducing the living room, appointed with a beamed ceiling, a linear gas fireplace, and a bank of french doors that open to a loggia offering views of the pool and ocean. The library, with custom built-ins, along with the dining room, also capture ocean views. The gourmet double-island kitchen is finished with custom cabinetry, a built-in buffet, marble counters, professional-grade appliances and a pantry. In a flowing open floor plan, the adjacent family room features french doors that open to the loggia and pool, inviting indoor/outdoor entertaining. Upstairs, the lavish primary suite serves as a tranquil retreat, complete with a morning bar, private ocean-view balcony, dual walk-in closets, and a spa-like marble bath fitted with double vanities, a soaking tub, a dual-head shower, and separate water closets. Two additional guest suites share a balcony, while this level also offers a massage room, theater with projector and large screen, and a laundry room. A third guest suite occupies the uppermost floor, offering exceptional privacy. The guest house comprises a first-floor club room, while two ensuite bedrooms, living room and kitchen are separate on the second floor. Overall additional details include a glass-fronted wine display, wood and porcelain-tile floors, elevator, a four-car garage, a concrete barrel-tile roof, seven-zone air-conditioning, central-vacuum system, fire-sprinkler system, full-house generator, and impact windows and doors. Disclaimer: information published or otherwise provided by the listing company and its representatives including but not limited to prices, measurements, square footages, lot sizes, calculations, statistics, and videos are deemed reliable but are not guaranteed and are subject to errors, omissions or changes without notice. All such information should be independently verified by any prospective purchaser or seller. Parties should perform their own due diligence to verify such information prior to a sale or listing. Listing companies expressly disclaims any warranty or representation regarding such information. Prices published are either list price, sold price, and/or last asking price. The listing company participates in the multiple listing service and idx. The properties published as listed and sold are not necessarily exclusive to listing company and may be listed or have sold with other members of the multiple listing service. Transactions where listing company represented both buyers and sellers are calculated as two sales. "no payments made until title passes" some affiliations may not be applicable to certain geographic areas. If your property is currently listed with another broker, please disregard any solicitation for services. Information published or otherwise provided by seller, listing company or its representatives is deemed reliable but are not guaranteed and subject to errors, omissions, or changes without notice. Copyright 2026 by the listing company. All rights reserved.
706 SE 2nd St, Delray Beach, Florida 33483, image 1
$27,500,000
  • 7 Beds
  • 92/2 Baths
  • 9,271 SqFt
  • $2,966/SqFt
House for sale
706 SE 2nd St, Delray Beach, FL 33483
Introducing "villa montecito, " an extraordinary waterfront estate in the heart of delray beach's coveted marina historic district, a newly reimagined architectural masterpiece that embodies the pinnacle of modern coastal luxury. Ideally positioned on 120 feet of direct intracoastal frontage within an uncommon and highly desirable no-wake zone, this gated compound offers unrivaled privacy and tranquility just two blocks from atlantic avenue and less than one half mile from the beach. Completed in june 2026 after an extensive four-year redesign and renovation, villa montecito has been transformed into a world class estate of uncompromising quality and sophistication. Originally constructed in 2010, the residence was meticulously expanded and curated by the acclaimed warwick design group of los angeles, renowned for crafting bespoke interiors for celebrities, business leaders, and distinguished clientele. Envisioned in the california transitional idiom with spanish influences, the residence underwent a sweeping reconfiguration of its footprint, yielding a graceful flow and a layout attuned to family living. Its bedrooms were reimagined and expanded, with particular devotion to the ensuite baths and closets. Beneath the polished finishes, the entire home has been re-engineered, with new electrical, plumbing, and climate-control systems throughout. Exceptional materials from california, europe, and japan have been thoughtfully gathered throughout the residence, lending it a rare distinction in craftsmanship and refinement. Honed italian marble and natural quartzite grace the interiors, and no engineered surface appears anywhere within. In the primary baths, the showers are clad in majestic slabs of calacatta caldia and statuary marble, while the guest baths are appointed with carrara honed marble tile and countertops, complemented by freestanding vanities. Discreetly set behind a motorized solid-iron gate and approached by a roughly 200-foot brick paved driveway, the property spans approximately 22, 682 square feet across more than half an acre of impeccably groomed grounds. A grandfathered 10-foot wall, no longer permissible under current code, encircles the site, creating a seclusion seldom found in east delray beach. As the gates close behind you and the palms sway gently along the waterfront, the compound feels less like a residence and more like a retreat hidden within one of south florida's most vibrant destinations. Comprising 12, 778 total square feet, 9, 271 of them under air, the residence offers seven bedrooms, nine full bathrooms, and two half baths, all shaped by montecito-inspired architecture and contemporary flair. Soaring ceiling heights ranging from approximately 9 to 13 feet create a remarkable sense of openness and natural light throughout the home, while custom solid-wood doors and bespoke built-in cabinetry showcase an extraordinary level of craftsmanship. The cabinetry and closets are distinguished by blum european concealed hardware, dovetail construction, soft-close action, and vertical-grain european oak in tailored finishes. A rebuilt stairwell, crowned by an iron railing designed expressly for the residence, welcomes natural light, while a fireplace adds warmth. Imported white oak flooring from spain, in eight-inch planks, stretches from threshold to threshold, complemented by waterworks plumbing fixtures, cabinet hardware, and accessories that lend quiet distinction to the kitchen and baths. The chef's kitchen was conceived for lavish entertaining and seamless daily living, equipped with wolf and sub-zero appliances, among them a professional-grade six-burner range with double ovens, griddle, and grill, along with matching miele dishwashers and dual full-height wine refrigerators. A butler's pantry and two beverage stations complete the culinary suite with quiet sophistication. Whether hosting intimate dinners or large celebrations, the space blends functionality with graceful form at every turn. A series of expansive formal and informal living spaces create an atmosphere equally suited for sophisticated entertaining and relaxed waterfront living. The residence includes a dramatic formal living room, elegant dining room, full lounge and club room with bar, private movie theater/media room, and a spectacular temperature-controlled wine room with capacity for more than 3, 000 bottles, an extraordinary showcase for collectors and connoisseurs alike. Walls of glass and expansive french doors blur the distinction between indoors and outdoors, allowing soft sea breezes and glittering vistas to become part of the everyday. The oversized loggia overlooks the intracoastal waterway, a resort-style pool and spa, and expertly cultivated landscaping, creating an idyllic setting for sunrise coffee, sunset cocktails, and evenings illuminated by the reflection of yachts passing quietly along the channel. Outdoor amenities include a fire pit, a cabana, and an alfresco bbq area with its own refrigeration, all set among entirely renewed plantings. Designed for the boating enthusiast, the private waterfront accommodates multiple vessels, with berths for a pair of boats aided by a 24, 000-pound lift, in addition to a dedicated platform for three jet skis. The sheltered position ensures calm waters and convenient access to the ocean and south florida's premier waterways. No detail was overlooked in the extensive modernization. Additional features include a fully integrated crestron smart-home automation system, full-home water filtration system, updated elevator, five garage bays including a vehicle lift, fully turfed grounds, and meticulously designed landscape lighting and irrigation systems. Even the resort-style pool and spa are finished in exquisite, imported cobalt-blue fujiwa tiles from japan, adding another layer of bespoke international design to the estate's exceptional aesthetic. Villa montecito represents a rare opportunity to acquire one of delray beach's most significant waterfront properties, a private sanctuary where world-class design, modern technology, timeless coastal elegance, and the effortless romance of waterfront living converge just moments from the celebrated dining, boutiques, galleries, and nightlife of atlantic avenue. All furnishings are curated and designed by max home designs, with the complete designer furniture package available for purchase.
Gulf Stream Ocean, 2999 N Ocean Blvd, Gulf Stream, Florida 33483, image 1
$55,000,000
  • 6 Beds
  • 71/2 Baths
  • 8,898 SqFt
  • $6,181/SqFt
Ultra Luxury
House for sale in Gulf Stream Ocean
2999 N Ocean Blvd, Gulf Stream, FL 33483
The ''hummingbird house''. A stunning two-acre direct oceanfront estate with 200 feet of ocean frontage. Over 11, 000 total sq.Ft. 6 bedrooms, 7 full bathrooms and one-half bath. Sweeping views of the ocean. Grand living area. Eat in kitchen and pantry, high-end appliances, custom cabinets, hurricane impact doors and windows, full house generator, sound system, and ample storage space throughout. Outdoor pool and spa with plenty of patio area to entertain and enjoy the expansive surroundings. Grand living/dining space and water views.
3501 N Ocean Blvd, Gulf Stream, Florida 33483, image 1
$42,000,000
  • 5 Beds
  • 62/2 Baths
  • 5,970 SqFt
  • $7,035/SqFt
House for sale
3501 N Ocean Blvd, Gulf Stream, FL 33483
Gated oceanfront estate completely rebuilt in 2017 is set high above the dune on one of gulf stream's most desirable beaches. Designed by rustem kupi architects, the residence offers extraordinary privacy and sweeping ocean views from nearly every room. The 7, 854± total square foot floor plan includes five bedrooms, six full baths, two powder rooms, and a ground floor guest suite. Sun-filled interiors showcase soaring ceilings, european white oak and limestone floors, and seamless indoor/outdoor living including a whole house generator. Outdoor amenities include a saltwater pool and spa, lush tropical landscaping, and private beach access.
1919 N Ocean Blvd, Gulf Stream, Florida 33483, image 1
$79,000,000
  • 10 Beds
  • 122/2 Baths
  • 8,524 SqFt
  • $9,268/SqFt
House for sale
1919 N Ocean Blvd, Gulf Stream, FL 33483
Extraordinarily private and quiet, this pristine home occupies 2.5 acres directly on the beach in gulf stream. A broad green lawn embraces the house's eastern façade and extends right up to the dunes with the sparkling atlantic stretching into infinity. Not another home in sight. In addition to the dazzling view, this exquisitely maintained property consists of five main and guest structures, encompassing almost 16, 000 sq. Ft.In total. The beautiful six-bedroom 10, 000 sqft main house, designed in 1998 by fairfax and sammons, recently received a complete update by acclaimed contractor tim givens, along with the addition of a two-bedroom 4, 300 sqft guest house, 3 car garage, fitness center, two guest casitas and a welcoming gate house. The property post-renovation is substantially larger and includes more value added amenities. The main electrical service was upgraded, whole house water filtration, lutron lights and shades, savant smart home system was installed. Other "infrastructure" services updated or upgraded including, water, gas, fiber for internet, septic, security, and landscape. All doors and windows were replaced with tischler und sohn impact windows each room in the house was updated to freshen the home with an eye on retaining the coastal colonial character of the home. In addition to the newly added structures and improvements is a full size heated pool with deck area and new fencing and beach access from the gazebo area.
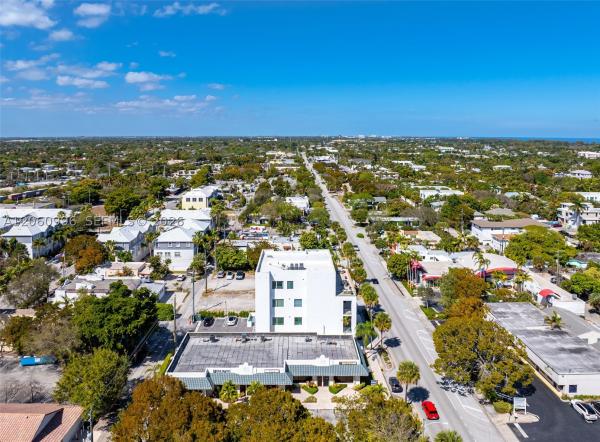
246 NE 6th Ave, Delray Beach, Florida 33483, image 1
$10,950,000
  • 12 Beds
  • 12 Baths
House for sale
246 NE 6th Ave, Delray Beach, FL 33483
Presenting aria, a rare boutique mixed-use investment opportunity in the heart of downtown delray beach. Just steps from atlantic avenue and minutes from the beach, this exceptional property combines stable income, luxury residential living, and one of south florida's most desirable walkable lifestyles. The building features three appointed 2-bedroom, 2-bath luxury residences with contemporary finishes, open-concept living spaces, impact glass, abundant natural light, and private elevator access. Crowning the building is a spectacular full-floor penthouse offering approximately 2, 850 square feet, creating a premier owner's residence or trophy rental opportunity. The ground floor is occupied by an established medical spa operating under a triple-net (nnn) lease, providing reliable income with minimal landlord responsibilities. This combination of premium commercial space and luxury residences creates an attractive investment with multiple income streams. Architecturally striking and meticulously maintained, aría offers boutique exclusivity in one of south florida's strongest luxury markets. Residents and tenants enjoy immediate access to atlantic avenue's acclaimed dining, shopping, entertainment, and delray beach's award-winning beaches. Whether you're seeking a mixed-use investment, a legacy asset, or the opportunity to occupy the penthouse while benefiting from income-producing units below, aría delray beach represents an exceptional offering in an irreplaceable location.
1 - 7 of 36 Results

Preconstruction

Show All
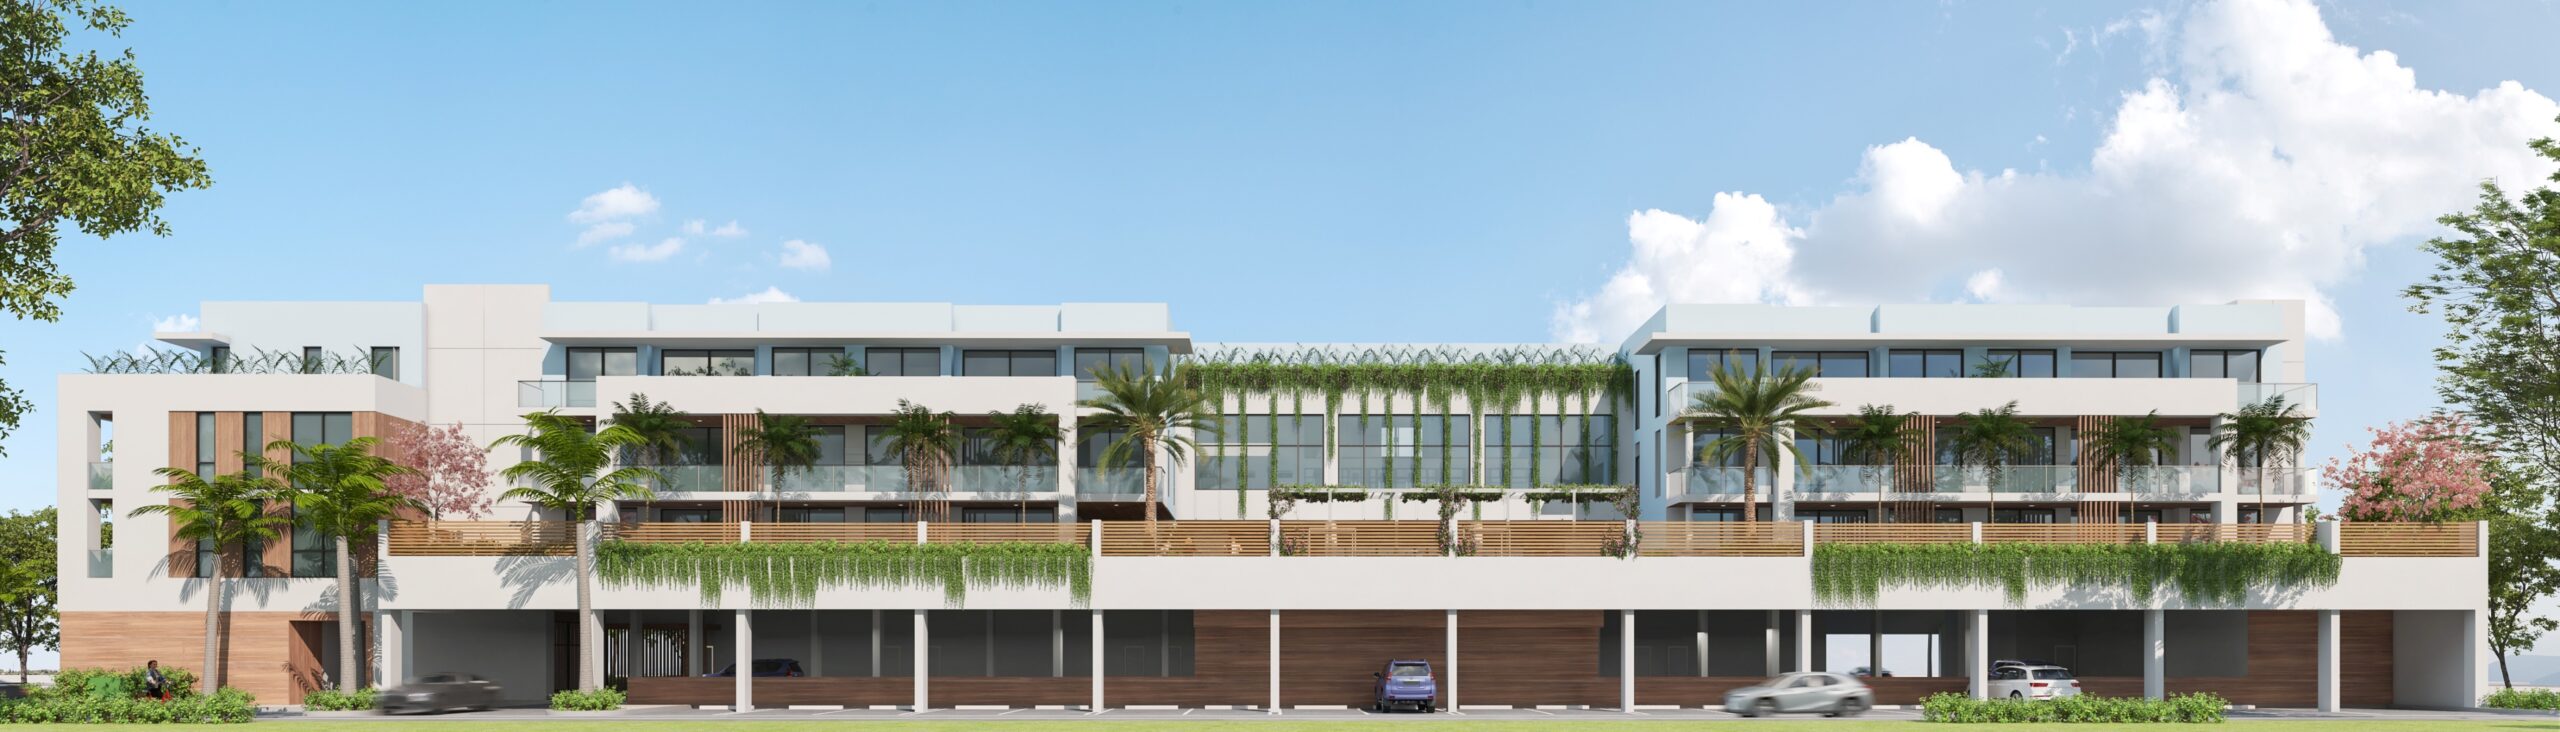
Onix Delray
Onix Delray
Onix Delray
Condos
  • Starts at
    $1.6M
  • Units
    26
  • Stories
    4

Welcome to Ónix, an exclusive boutique condominium offering a sophisticated lifestyle in Delray Beach, the arts-loving Village by the Sea.

From celebrity chefs and stylish shopping to breathtaking natural beauty, there is no end to the cosmopolitan pleasures awaiting you in Delray Beach, one of the most sought-after locations in all of South Florida.

But there’s only one world-class luxury condominium community remaining in this magical city.

A limited number of contemporary residences are available for those who have dreamed of life in the sun and under the stars. At Ónix, you can have it all, from tranquil morning walks on Delray’s scenic stretch of soft-sand beach to exciting nights on the town, complete with world-class dining, live music, and an intriguing range of art installations and happenings.

Located just off the Avenue in beautiful, breezy Delray Beach, Ónix offers 26 spacious two- and three-bedroom condominiums ranging in size from 1,400 to 2,000 square feet.

Every luxuriously equipped residence features a spacious balcony, two bathrooms and in-unit laundry facilities along with an invitation to make the life you’ve dreamed of a reality.

Elegant Interiors:

  • Bright and airy floorplans featuring 2 or 3 bedrooms, two bathrooms
    In unit laundry
  • Spacious walk-in closets with optional custom upgrades
  • Graceful balconies
  • Crisp white designer color scheme
  • Natural wood flooring options space

Thoughtful Building Amenities:

  • Package delivery & mail room
  • 2 Elevators
  • Private key fob entry
  • Tesla charging stations
  • Trash chute
  • Valet parking
  • Personal storage
  • Lush tropical landscaping
Details
33483, FL Snapshot
250
Active Inventory
21
New Listings
$247K to $79M
Price Tier
24
Pending Sales
$1.2M
Median Closed Price
106
Avg. Days On Market

Related Searches in 33483, FL

Map
Filters