33496 Zip Code Real Estate For Sale

Palm Beach County | Updated
Market Action
Selling Speed
Fast
25
Inventory Supply
Balanced
4
Sales Activity
Active
5.62
Own here?
Results 14 of 217
Saddlebrook, 9235 Saddlecreek Dr, Boca Raton, Florida 33496, image 1
$575,000
  • 3 Beds
  • 2 Baths
  • 1,440 SqFt
  • $399/SqFt
Premium
House for sale in Saddlebrook
9235 Saddlecreek Dr, Boca Raton, FL 33496
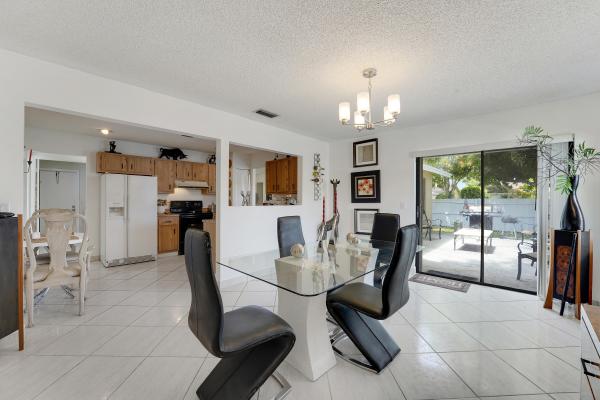
Located in spanish isles ii in boca raton, this single-story residence offers three bedrooms and two bathrooms within 1, 440 square feet of well-designed living space. The open layout makes efficient use of the floor plan, providing comfortable room for everyday living and entertaining. Two-car garage parking is included, offering convenient vehicle storage and protection from the elements. This home represents a solid ownership opportunity in an established community, combining practical functionality with the durability and equity-building potential of single-family ownership.
Cambridge Park At Woodfield Country Club, 5613 NW 39th Ave, Boca Raton, Florida 33496, image 1
$1,340,000
  • 3 Beds
  • 21/2 Baths
  • 2,716 SqFt
  • $493/SqFt
Mid-Tier
Townhouse for sale in Cambridge Park At Woodfield Country Club
5613 NW 39th Ave, Boca Raton, FL 33496
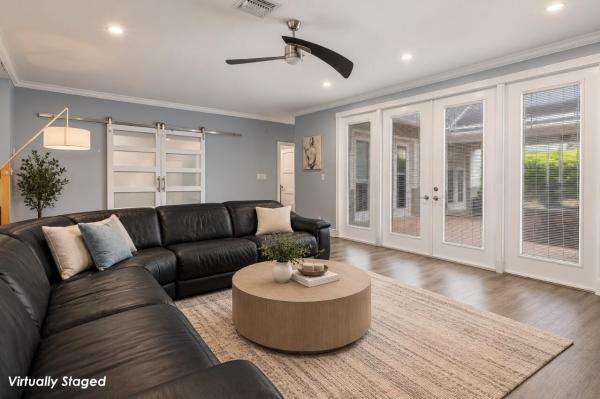
Two-story 3 bd, 2.5 ba in cambridge park at woodfield country club. A bright foyer creates a welcoming first impression leading into the home's open living spaces while a convenient staircase provides access to the second floor. The living room features french doors that fill the space with natural light and create a seamless indoor/outdoor connection. Just off the living room is a versatile office, equally suited as a den or playroom. The kitchen showcases renovated finishes, a peninsula complete with bar seating, and a convenient walk-in pantry. The sunlit dining area is framed by a window overlooking lush privacy landscaping, creating a serene setting to enjoy your morning coffee. A powder room completes the first floor. Upstairs, double doors open to the spacious primary suite featuring two closets and an updated bath with a soaking tub. Two additional bedrooms share a jack-and-jill bathroom. Outside, the screened patio features ample space for lounging and an in-ground hot tub, offering a private retreat to relax and enjoy the breeze.
The Oaks At Boca Raton, 17690 Middlebrook Way, Boca Raton, Florida 33496, image 1
$3,375,000
  • 6 Beds
  • 52/2 Baths
  • 4,986 SqFt
  • $677/SqFt
House for sale in The Oaks At Boca Raton
17690 Middlebrook Way, Boca Raton, FL 33496
Modern mediterranean charm meets old world elegance! This exceptional estate in the oaks at boca raton offers six bedrooms, plus office, 5 bathrooms & 2 powder rooms on main floor. Situated on an over 10k sqft lakefront lot. This designer curated residence, showcases intricate millwork, tray ceilings, custom builtins , rich wood & marble flooring . Soaring ceilings magnificent chandelier & grande living spaces offering warmth & sophistication with effortless flow for entertaining. The versatile layout includes main level primary suite with lake views , spa inspired bathroom suite & custom closets. Plus an additional bedroom en-suite on main floor.Upstairs features an oversized loft/game room plus media room, 4 en-suite brs . Gourmet kitchen features : genuine wood custom kitchen cabinetry designed for everyday living and entertaining, featuring premium kitchenaid double ovens, gas cooktop, warming drawer, thermador appliances, dual refrigerators, and elegant granite finishes.Central vac, beautiful balcony overlooking front of home, step outside to a true resort style oasis and brand new rebuilt, heated pool and spa & waterfall, marble pavers, somer kitchen with built-in barbecue and refrigerator, a one-of-a-kind stunning, original mural created with precious and rare stones. A private 3 hole putting green enjoy peaceful lake views & multiple spaces to relax and entertain. Additional highlights :3 car garage , circular driveway, lutron lighting temp, hurricane shutters , tinted windows, whole house water filtration system, upgraded landscaping & sprinkler system, new carpeting in primary unite, laundry chute, commercial grade 3-zone a/c system, offered furnished (with select exclusions) truly move-in ready. Residents of the oaks at boca raton enjoy a premiere guard gated lifestyle with renovated clubhouse, restaurangt, 11 tennis courts with pro shop, pickleball, fitness center, resort-style pool, basketball courts, children's game room, playground & elegant event space. A rare blend of elegance, comfort & lifestyle-designed to be lived in & loved .
St Andrews Country Club, 7359 Ballantrae Ct, Boca Raton, Florida 33496, image 1
$7,950,000
  • 5 Beds
  • 61/2 Baths
  • 6,006 SqFt
  • $1,324/SqFt
House for sale in St Andrews Country Club
7359 Ballantrae Ct, Boca Raton, FL 33496
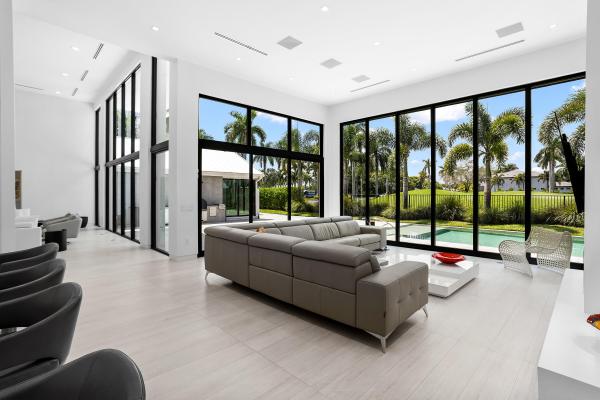
A residence of architectural distinction, conceived and created by the architect who personally called it home. A rare opportunity to acquire an architect's private residence, expanded and completely reimagined to 6, 006 square feet of air-conditioned living space with an uncompromising commitment to proportion, craftsmanship, materials, and modern livability. Privately positioned on an oversized corner lot with a circular driveway, the estate commands an exceptional setting overlooking the first green and fairway of new st. Andrews country club golf course set for completion this season.The experience begins with architecture of remarkable scale. Twenty-three-foot ceilings and expansive walls of glass establish a dramatic sense of arrival, opening directly to the golf-course panorama. A custom floating staircase with glass railings and a sculptural linear vapor fireplace create a striking architectural centerpiece, balancing contemporary sophistication with the enduring appeal of a traditional pitched-roof residence.The home offers five exceptional bedroom suites, each with a private en-suite bath, including a spectacular first-floor primary retreat with a huge custom dressing room, spa-inspired bath, and private office. A separate bedroom with closet and full bath near the garage provides discreet accommodations for staff, guests, or a private office.At the heart of the residence is a kitchen worthy of the architecture—an extraordinary chef's environment featuring custom italian cabinetry, a 12-foot island, sub-zero refrigeration, additional refrigerator draws, and wolf appliances. Beautifully integrated into the main living spaces. The architecture continues seamlessly outdoors. More than 2, 000 square feet of porcelain-paved living and entertaining terraces surround a heated pool with swim shelf and a brand-new summer kitchen. Beyond, completely redesigned landscaping, architectural lighting, and irrigation create a private resort-like setting while preserving uninterrupted views across the golf course. The property has been comprehensively upgraded to an exceptional standard, including impact-glass windows and doors, a new metal roof, whole-house generator, new a/c systems with uv halo air purification, and remote-controlled security. Particularly distinctive within the community, the residence is serviced by a dedicated natural-gas line, providing natural gas throughout the home for cooking, water heating, the outdoor bbq, and dryer. A private well and pump supply irrigation. This is not simply a large home that has been renovated. It is an architect's own residence—expanded from the ground up as a personal statement of how exceptional design should be lived. For the buyer who seeks something beyond conventional luxury—architectural pedigree, extraordinary scale, uncompromising execution, and a premier golf-course setting—this is a property of genuine distinction. No artwork, art installations or furnishings. Total renovation in 2022 completed 5 bedroom 1/office den 6 f baths 1 half bath 1 cabana bath living sq ft 6, 006 sf oversized lot 17, 888 sf 2 car garage and golf cart garage. All new lush landscaping circular driveway generac generator - full house 26kw heating - central ac - 4 new units with zones uv halo system natural gas connection impact glass - full house burglar alarm - remote controlled porcelain tile floors all bathrooms are tiled linear air ducts 10 ft high front doors room for elevator custom designed floating staircase glass panel railings great room linear vapor fireplace 23 ft high ceilings 12 ft high sliding glass doors to patio bar area avalon wine fridge kitchen gourmet chef kitchen custom european cabinets subzero refrigerator and freezer wolf gas range stove wolf wall oven wolf microwave garbage disposal vegetable sink large kitchen island kitchenaid dish washer wolf ovens wall refrigerator drawers - subzero subzero - fridge and freezer custom italian cabinets primary bedroom first floor bedroom sitting area and side room with built in desk large walk in closet primary bathroom large walk in shower dual shower heads quartzite counter tops dual sinks tiled walls stand-alone tub heated towel bars electric black out shades 2 bedroom suites on first floor upstairs 2 bedroom suites with walk in closets laundry room whirpool washer and dryer metal farmers sink patio porcelain paved electric sun screen shades fenced all around pool and patio summer kitchen dcs grill and burner outdoor fridge pool heatwave - pool heater aqualink - pool equipment 3 rinnai - instahot water heater swim up shelf sun shelf garage epoxy flooring
Royal Palm Polo By Toll Brothers, 6990 NW 27th Ave, Boca Raton, Florida 33496, image 1
$3,395,000
  • 6 Beds
  • 51/2 Baths
  • 4,793 SqFt
  • $708/SqFt
High-End
House for sale in Royal Palm Polo By Toll Brothers
6990 NW 27th Ave, Boca Raton, FL 33496
Rare corner estate | 13, 130 sq ft lot | 4-car garage in royal palm polo. This fully reimagined dalena estate captures the essence of boca luxury where refined design meets effortless, resort-style living. This floor plan offers two bedrooms on the main level and a spacious loft office, perfectly suited for a sophisticated work-from-home lifestyle or private retreat. The chef's kitchen is the centerpiece, featuring an expansive island and top-tier sub-zero & wolf appliances designed for both intimate gatherings and elevated entertaining. Outdoors, a private oasis awaits. Enjoy a pool and spa, surrounded by lush landscaping and complemented by a custom summer kitchen. Ideal for year-round indoor-outdoor living. Turnkey luxury awaits in a premier boca community.
St Andrews Country Club, 7946 Shelby Cir, Boca Raton, Florida 33496, image 1
$2,500,000
  • 3 Beds
  • 21/2 Baths
  • 2,656 SqFt
  • $941/SqFt
House for sale in St Andrews Country Club
7946 Shelby Cir, Boca Raton, FL 33496
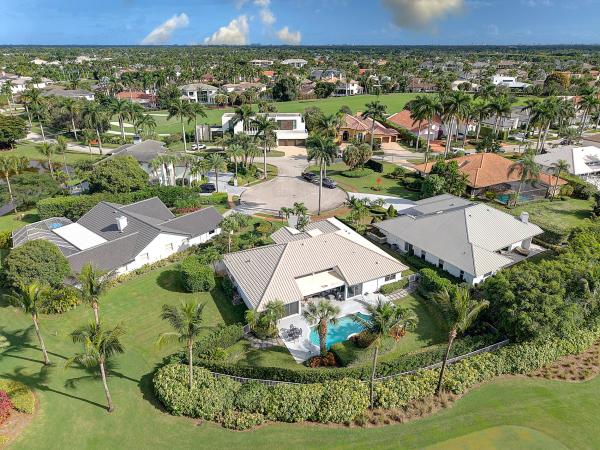
Estate sale! Situated on a quiet cul-de-sac within the prestigious st. Andrews country club. The home features a resort-style pool, open floor plan with high ceilings, full home generator and an exceptional lifestyle experience. If you are looking to renovate or build your dream home this is a great opportunity. Live in one of the most exclusive country clubs in the world.
Bocar, 3237 Clint Moore Rd #103, Boca Raton, Florida 33496, image 1
$339,000
  • 2 Beds
  • 2 Baths
  • 1,035 SqFt
  • $328/SqFt
Entry-Level
Condo for sale in Bocar
3237 Clint Moore Rd #103, Boca Raton, FL 33496
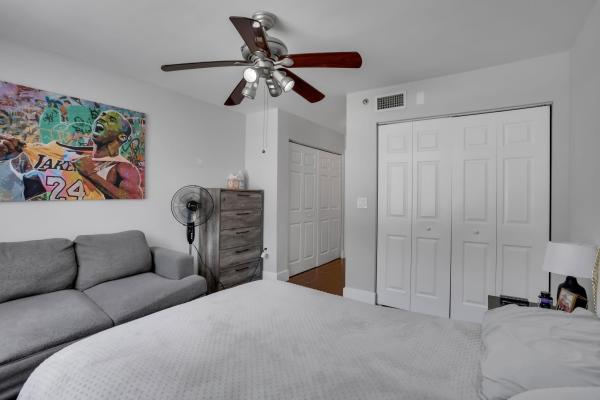
Fully renovated and freshly painted unit. First floor unit| this two-bedroom, two-bathroom condominium in bocar condo offers 1, 035 square feet of thoughtfully designed living space across two floors. The split-level layout maximizes functionality and provides distinct zones for living and relaxation. Located in boca raton, this property presents a solid ownership opportunity with straightforward condo living and the financial benefits of real estate ownership.
Backup
A backup offer is when a home seller has accepted an offer from a buyer, but is still accepting offers from other buyers. Sellers state that they are accepting backup offers if they think the current offer may fall through.
Clubside At Woodfield Country Club, 3588 NW Clubside Cir, Boca Raton, Florida 33496, image 1
$2,199,000
  • 4 Beds
  • 31/2 Baths
  • 3,364 SqFt
  • $654/SqFt
High-End
House for sale in Clubside At Woodfield Country Club
3588 NW Clubside Cir, Boca Raton, FL 33496
Step into tranquility the moment you enter this meticulous o& dancing fountain. The heart of the home is a crisp kitchen featuring white cabinets, black granite counters & backsplash, stainless steel appliances—perfect for morning coffee in the breakfast nook or casual conversation at the counter. The primary suite offers plantation shutters & walk-in closets. But the real magic happens outside: your private, resort-style courtyard with a heated pool & built-in grill, while the rear patio invites you to unwind as you soak in peaceful vistas of the lake & fountain. This home offers peace of mind with recent upgrades including a 2023 generator, newer ac units (2-2023, 1-2019) and hurricane protection with accordion shutters and impact windows. Experience a wonderful blend of luxury, comfort, and natural beaut ability!
St Andrews Country Club, 17771 Foxborough Ln, Boca Raton, Florida 33496, image 1
$3,995,000
  • 5 Beds
  • 5 Baths
  • 3,337 SqFt
  • $1,197/SqFt
House for sale in St Andrews Country Club
17771 Foxborough Ln, Boca Raton, FL 33496
Perfectly positioned along the prestigious 14th fairway, this fully renovated estate blends timeless elegance with modern sophistication. Bathed in natural light and reimagined with uncompromising attention to detail, the residence delivers an effortless luxury lifestyle. A dramatic living room with soaring ceilings anchors the home, offering a grand sense of scale while flowing seamlessly into the surrounding entertaining spaces. Walls of glass frame picturesque golf course vistas, bringing the landscape indoors. The designer chef's kitchen is as functional as it is striking, appointed with full-slab marble countertops, a french-door sub-zero refrigerator, premium appliances, and bespoke cabinetry — an ideal setting for both everyday living and elegant entertaining. Five generously proportioned bedrooms are each filled with natural light. The primary suite is a private sanctuary with dual marble baths, a deep soaking tub, oversized showers, and custom dressing areas that evoke a world-class spa. Additional highlights include a three-car garage, dramatic ceiling heights throughout, refined custom finishes, and a seamless indoor-outdoor flow that capitalizes on the spectacular golf course setting. A rare opportunity to own a fully renovated residence where impeccable craftsmanship, architectural elegance, and one of the community's most coveted locations converge.
Backup
A backup offer is when a home seller has accepted an offer from a buyer, but is still accepting offers from other buyers. Sellers state that they are accepting backup offers if they think the current offer may fall through.
Villa San Remo, 9767 Erica Ct, Boca Raton, Florida 33496, image 1
$519,999
  • 2 Beds
  • 2 Baths
  • 1,410 SqFt
  • $369/SqFt
Entry-Level
House for sale in Villa San Remo
9767 Erica Ct, Boca Raton, FL 33496
Lovely single-story villa. This 2-bedroom, 2-bathroom home has 1410 sq ft of comfortable living space with a two-car garage for convenient parking & storage & a spacious rear yard. This magnificent home features 29 inch tile in all the main living area & bedrooms. Bright, open kitchen has 42 inch cabinets, quartz countertops, tiled backslpash, & newer stainless steel appliances. There is recessed lighting throughout & vaulted ceilings with popcorn removed! Primary suite includes renovated bathroom, dual sinks , heated mirror & walk in closet. Second bedroom opens to peaceful atrium. Second bath is tastefully renovated & has jaccuzzi tub. Impact windows throughout, nest thermostat and pull down stairs to huge attic. 24 hr manned gate, fantastic schools & wonderful restaurants & shopping
OPEN SAT, 4-5PM
Hampton Club, 17220 Hampton Blvd, Boca Raton, Florida 33496, image 1
$1,249,900
  • 3 Beds
  • 21/2 Baths
  • 2,288 SqFt
  • $546/SqFt
Mid-Tier
House for sale in Hampton Club
17220 Hampton Blvd, Boca Raton, FL 33496
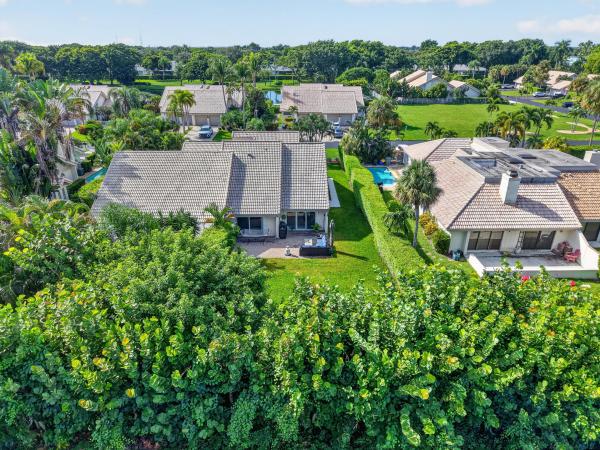
Welcome to this 3-bedroom, 2.5-bath waterfront home in hampton club, single-story living. An open, light-filled floor plan with soaring ceilings creates an inviting flow for everyday living and entertaining. Step outside to your private pool and spa overlooking the lake and fountain, creating a relaxing waterfront setting. The split-bedroom design provides privacy, while the 2-car garage offers ample parking and storage. A new roof completed in 2025 adds significant value. Ideally located in an established boca raton community with convenient access to shopping, dining and area amenities.
Fox Hill Estates, 17614 Circle Pond Ct, Boca Raton, Florida 33496, image 1
$5,295,000
  • 6 Beds
  • 61/2 Baths
  • 6,497 SqFt
  • $815/SqFt
Premium
House for sale in Fox Hill Estates
17614 Circle Pond Ct, Boca Raton, FL 33496
Experience exceptional luxury in this 6-bedroom, 6.5-bath residence in the oaks, fully renovated and permitted in 2026, offering 6, 497 sq ft and a 3-car garage, along with a new roof, all-new impact windows and doors, and new garage doors. Volume ceilings, walls of glass and custom millwork throughout set a tailored, architectural tone. The kitchen is designed for serious cooking and entertaining, with new wolf and thermador appliances, a walk-in pantry and an oversized island open to the family room. The primary suite includes a custom walk-in closet and a completely redesigned bath with an oversized walk-in shower, dual makeup vanities and dual private water closets. Additional features include a private office, a dedicated theater with bespoke millwork, acoustic insulation and sonos in-ceiling audio, integrated speakers throughout the home, an elevator and laundry on both levels. Outdoors, the resurfaced and retiled heated pool is framed by new marble decking, a new marble driveway and redesigned landscaping. The oaks offers a true club lifestyle without mandatory club fees: a 25, 000 sq ft clubhouse with fitness center, spa and restaurant, resort-style pool, tennis, pickleball, children’s amenities, and 24-hour gated entry with roving security.
Symphony Bay, 9500 Fox Trot Ln, Boca Raton, Florida 33496, image 1
$715,000
  • 3 Beds
  • 2 Baths
  • 1,795 SqFt
  • $398/SqFt
Premium
House for sale in Symphony Bay
9500 Fox Trot Ln, Boca Raton, FL 33496
Enjoy your beautiful, turnkey 3/2 w/split floor plan in desirable gated symphony bay. Pride of ownership apparent: new roof (12/24); all new ductwork (2024); exterior house paint (2025); new gutters (2025); remote controlled rain bird irrigation system (2019); washer/dryer (2026); pelican whole-house water filtration (2020). No carpet! Bathrooms renovated w/ quartz counters/updated vanities. Wood kitchen w/ deep pantry, granite/newer kitchen sink (2022). 24x24 porcelain-main areas w/ laminate flooring in bedrooms. Plantation/accordion shutters throughout. Built-in storage in primary closets. Low maintenance yard w/ lush foliage. Ac (2017);wh (2015). Low hoa includes: clubhouse (walking distance), pool, gate & much more! Great location central to restaurants & shopping. A-rated schools.
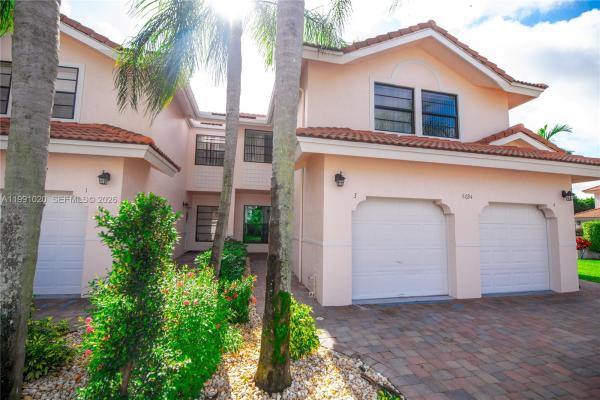
Villa San Remo, 8694 Via Reale #61L, Boca Raton, Florida 33496, image 1
$507,000
  • 3 Beds
  • 2 Baths
  • 1,477 SqFt
  • $343/SqFt
Entry-Level
Condo for sale in Villa San Remo
8694 Via Reale #61L, Boca Raton, FL 33496
Rare corner unit first floor condo townhouse 3 bed 2 bath, totally remodeled, impact windows, bathroom, custom kitchen, patio, immaculately maintained. Easy to show!
1 - 14 of 217 Results
33496, FL Snapshot
217
Active Inventory
19
New Listings
$190K to $25M
Price Tier
37
Pending Sales
$1.2M
Median Closed Price
76
Avg. Days On Market

Related Searches in 33496, FL

Map
Filters