All Listings, Over $1,000,000 Real Estate For Sale in 33908 Zip Code

Lee County | Updated
Market Action
Loading
Shows who has more leverage in the market
0–30 favors buyers
30–100 favors sellers
Selling Speed
13.56
Steady
Shows how quickly homes are being absorbed by buyers
20%+ Fast
8–19.9% Steady
Below 8% Slow
Inventory Supply
7.37
High
Shows how many months it would take to sell current inventory
0–3 Low
3–6 Balanced
6+ High
Sales Activity
8.67
Active
Shows how often homes are selling in this community
2+/mo Active
0.75–1.99/mo Steady
Below 0.75/mo Quiet
Results 29 of 58
Heritage Farms, 3600 Heritage Ln, Fort Myers, Florida 33908, image 1
Heritage Farms, 3600 Heritage Ln, Fort Myers, Florida 33908, image 2
Heritage Farms, 3600 Heritage Ln, Fort Myers, Florida 33908, image 3
$1,000,000
  • 5 Beds
  • 3 Baths
  • 5,858 SqFt
  • $171/SqFt
House for sale in Heritage Farms
3600 Heritage Ln, Fort Myers, FL 33908
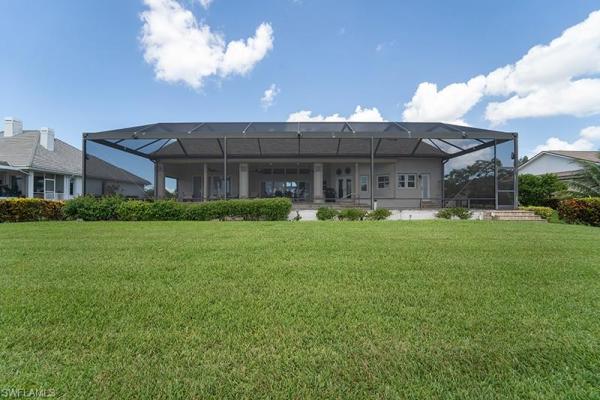
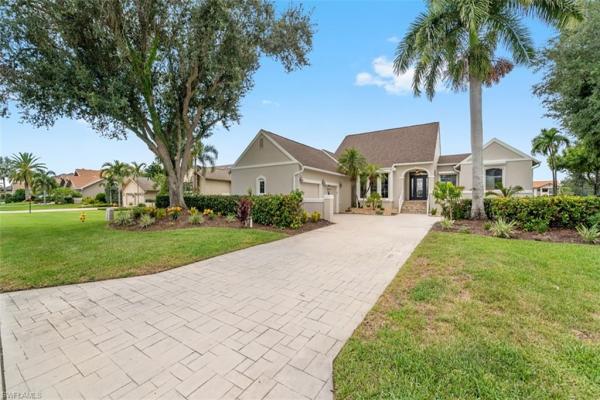
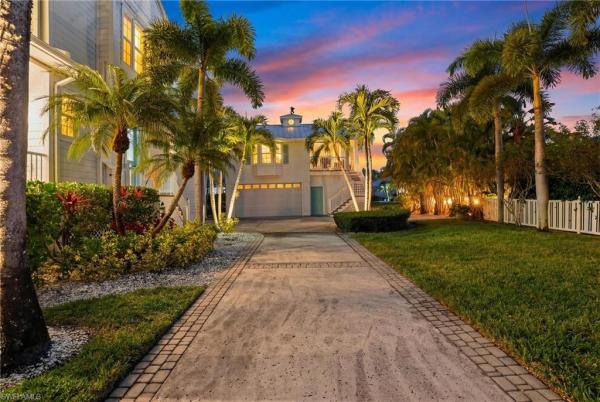
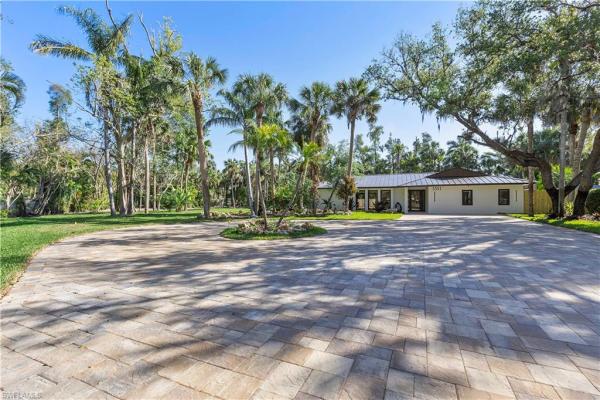
When will an opportunity like this come around again? Imagine owning 2+ acres—or nearly 4 acres with the adjoining lot—in the heart of fort myers, just 10 minutes from the beach and moments from the area's best shopping, dining, and entertainment. This isn't just land—it's a blank canvas for the lifestyle you've always envisioned. Build the ultimate workshop, create a private guest villa for family and friends (or a lucrative airbnb), add a pickleball or tennis court, a resort-style pool, construct the dream toy garage, or even establish horse stables with income-producing potential. Raise chickens, cultivate gardens, and enjoy the freedom that comes with having room to breathe. Properties offering this much space, privacy, and flexibility in such a prime location are incredibly rare. Here, your imagination doesn't have to fit within property lines—it can run as far as your vision takes it. Why compromise when you finally have the space to create it all? A rare opportunity awaits in one of fort myers’ most coveted hidden gems—heritage farms, where sprawling estates, mature oaks, and country-quiet living meet unmatched proximity to the city’s best conveniences. This nearly 6, 000-square-foot property offers an extraordinary blank canvas for those with vision. Originally one of the most distinctive homes in the neighborhood, the residence suffered storm damage during hurricane ian and has since undergone a full interior gut and comprehensive landscape demolition, setting the stage for a transformative rebuild without the challenges of teardown permitting or site constraints (its grandfathered in). The site has been professionally graded and engineered to ensure proper drainage and mitigate future flooding concerns, an invaluable improvement that adds confidence and long-term value. The surrounding acreage offers limitless design potential: re-establish lush gardens, create resort-style outdoor living, or craft a sustainable homestead in keeping with the neighborhood’s agrarian roots. With nearly 6, 000 square feet under roof, the design possibilities are as expansive as the property itself—imagine soaring ceilings, a grand great room, gourmet kitchen, multiple suites, home office, media room, and seamless indoor-outdoor living anchored by expansive lanais and a custom poolscape. Whether you’re an investor seeking a high-equity project, a builder ready to bring your next showcase home to life, or a homeowner eager to craft a legacy estate from the ground up, this property delivers the ultimate foundation for a dream realized. Site prep, design, and demolition already complete. Bring your builder, your imagination, and your inspiration. Heritage farms is ready to welcome its next landmark residence. Photos in this listing have been virtually rendered.
St Charles Harbour, 13881 Blenheim Trail Rd, Fort Myers, Florida 33908, image 1
St Charles Harbour, 13881 Blenheim Trail Rd, Fort Myers, Florida 33908, image 2
$1,285,000 $49K
  • 5 Beds
  • 31/2 Baths
  • 4,697 SqFt
  • $274/SqFt
Mid-Tier
House for sale in St Charles Harbour
13881 Blenheim Trail Rd, Fort Myers, FL 33908
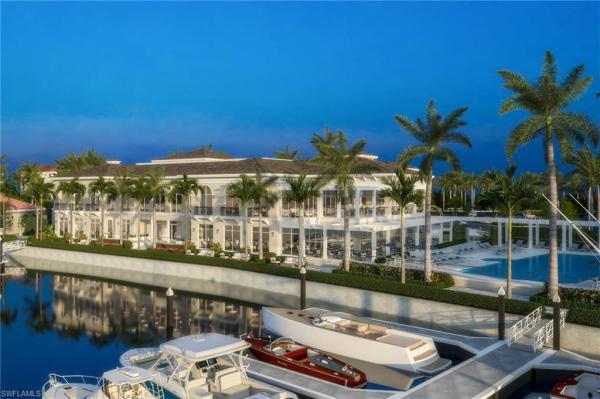
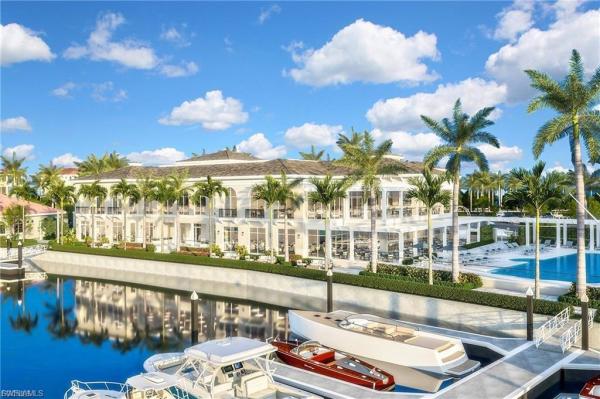
Gorgeous estate home in prestigious st. Charles harbour, just minutes to sanibel and fort myers beach. Welcome to this extraordinary estate that embodies the finest in southwest florida living. Situated within the exclusive, gated st. Charles harbour community, this custom two-story residence offers the ultimate blend of luxury, privacy, and boating. It features 5 bedrooms, 4 full bathrooms, a 3-car garage, and nearly 4, 700 square feet of thoughtfully designed living space, ideal for both relaxed everyday living and elegant entertaining. Step through the grand entryway into light-filled interiors featuring a spacious executive study with a gas fireplace, a versatile bonus room, and a loft ideal for music, fitness, or a home theater. The primary suite is a true retreat, complete with dual vanities, a walk-in shower, separate tub, and an attached flex room—perfect for a nursery, office, or reading nook. Additional guest accommodations include a downstairs suite with a private bath, ideal for visiting family, in-laws, or an au pair. Seamless indoor-outdoor living defines the home’s design. The expansive lanai with heated pool and spa overlooks a tranquil preserve backdrop, creating a private oasis for entertaining or unwinding. St. Charles harbour yacht club is renowned for its full-service deep-water marina, offering immediate gulf access, as well as exceptional amenities including a clubhouse with dining, tennis, and nearby golf. Surrounded by natural preserves and waterways, this community offers a serene setting just minutes from the best of southwest florida. Experience the luxury, lifestyle, and boating paradise that await in st. Charles harbour.
The Forest Country Club, 16676 Bobcat Dr, Fort Myers, Florida 33908, image 1
The Forest Country Club, 16676 Bobcat Dr, Fort Myers, Florida 33908, image 2
The Forest Country Club, 16676 Bobcat Dr, Fort Myers, Florida 33908, image 3
$1,650,000
  • 5 Beds
  • 41/2 Baths
  • 5,939 SqFt
  • $278/SqFt
House for sale in The Forest Country Club
16676 Bobcat Dr, Fort Myers, FL 33908
Experience timeless luxury in this exceptional estate on a 0.9-acre corner homesite overlooking the 15th tee box of a pga certified golf course in the prestigious gated community of the forest country club. Offering nearly 6, 000 square feet of living space, this impressive residence features grand architectural details, three primary suites, multiple living areas, and resort-style outdoor amenities designed for entertaining and everyday living. Interior features • 5 bedrooms, 4.5 bathrooms, plus den • nearly 6, 000 square feet of living space • 2-car garage with circular driveway • 0.9-acre corner lot with golf course views • three primary suites • soaring ceilings • plantation shutters and skylights • four ornate gas fireplaces • grand living room with french doors and lanai access • formal dining room • family room with vaulted exposed beam ceilings and lanai access • split-bedroom floor plan on the main level kitchen features • eat-in kitchen • stainless steel appliances • granite countertops and backsplash • center island • breakfast bar • built-in desk • solid wood cabinetry primary suite • spacious first-floor owner's retreat • bay window and lanai access • walk-in closet • dual sink vanity • jetted soaking tub • walk-in shower • makeup vanity • private water closet additional living spaces • two first-floor guest bedrooms • shared ada-accessible bathroom • attached bonus room with lanai access and wheelchair ramp • second-floor primary suite with private bath and sunroom • two rooftop patios • loft-style fifth bedroom with skylights and walk-in closet • second-floor den overlooking the living room outdoor features • expansive screened lanai • outdoor kitchen with built-in grill and bar seating • oversized pool • panoramic fairway views community features – the forest country club • gated, deed-restricted community • pga certified golf courses • clubhouse and fitness center • tennis, pickleball, and bocce courts • active social events and activities location highlights • minutes to shopping, dining, beaches, and rsw airport • convenient access to major roadways this one-of-a-kind golf course estate offers an exceptional combination of luxury, space, and versatility in one of southwest florida's premier country club communities. Schedule your private showing today!
Seller Advisory

Start with the right price

Complimentary market intelligence and agent-verified comps for 33908 Zip Code homeowners
Market Review
Verified Comps
Pricing Guidance
Creekside, 18230 Creekside View Dr, Fort Myers, Florida 33908, image 1
Creekside, 18230 Creekside View Dr, Fort Myers, Florida 33908, image 2
Creekside, 18230 Creekside View Dr, Fort Myers, Florida 33908, image 3
$1,059,000 $55K
  • 4 Beds
  • 31/2 Baths
  • 3,498 SqFt
  • $303/SqFt
Entry-Level
House for sale in Creekside
18230 Creekside View Dr, Fort Myers, FL 33908
Luxury seekers - fresh interior paint, light bright & white! Golf community - beautiful spacious home in the peaceful community of shadow wood preserve 10 minutes from coconut point where you can enjoy exceptional dining & shopping. Lifestyle optional memberships for golfing, social activities and the private beach club. Bright & clean! 4 bedrooms plus a den with 3 1/2 baths. Updated kitchen with reliable new whirlpool appliances. Primary suite is private & extensive with large shower and tub. Plenty of space for family & friends with 3 bedrooms arranged exclusively on the other side of the home. Outdoor screened in pool for fun days in the sun and picturesque breathtaking sunsets with an exquisite view of golf course. Roof 2024 $69, 000 and home exterior painted in 2025. Two ac's, the one in the primary suite is 2 years old. Renovated kitchen and all bathrooms renovated.
The Forest Country Club, 16861 Fox Den, Fort Myers, Florida 33908, image 1
The Forest Country Club, 16861 Fox Den, Fort Myers, Florida 33908, image 2
The Forest Country Club, 16861 Fox Den, Fort Myers, Florida 33908, image 3
$1,250,000
  • 4 Beds
  • 31/2 Baths
  • 3,785 SqFt
  • $330/SqFt
House for sale in The Forest Country Club
16861 Fox Den, Fort Myers, FL 33908
Custom luxury home with unique character. 14' ceilings, huge windows, multiple sliders, french doors, double entry custom glass doors, foyer is 10'x12'- four spacious bedrooms, plus a large den, 3 full bath, plus half bath that doubles as a pool bath, spacious 2 car, side load garage, extra closet storage and above storage. With new circle paver driveway plus extra driveway on the side of the home. Huge screened in pool (39 x 18) with brick paver deck (30 x 50), terrace lanai off of great room. Primary suite with private living room is 36'x16'. Zero entry shower, separate claw foot soaking tub, private water closet, dual sink areas, walk in closet is 13'x6'. Additional cabinetry in bath suite 14'x13'. Floor to ceiling, stone, gas fireplace, thermador gas range, kitchen and dining/living area have custom cabinetry, center kitchen island with additional sink/over head pot rack and storage. Over 38' of lineal counter space. Huge ss thermador gas range, 2 ovens, huge exhaust vent. Fisher & paykel dishwasher, large refrigerator with all the features. Triple sink with garbage disposal. Pull out custom pantry, spice cabinets, special soft close drawers for every gadget. Whole house water softener and ro system (both owned)- whole house generator, 2 propane tanks, one is 500 gal. For generator, second is 250 gal. For stove and fireplace. Pool has newer electric heater. New metal roof and hurricane rated skylights, some windows are new hurricane rated. Electric shutter on lanai, 3 a/c systems, well maintained! Gorgeous landscaping and walk ways, lake is rip rapped, view includes the new championship bear golf course. Lake, bridges, fairways, just an amazing view from any window! Low yearly hoa fee of just $3113.00, 2 manned gated entry, country club membership is optional. Currently there are memberships available with new resident discount (for a limited time)- over 8 miles of sidewalks, children's park, sidewalks to coffee shops, dining, lakes park. Schools nearby. Shopping. 20 min to sanibel, 25 min to fmb. Rsw airport 15 min. Best location for the florida lifestyle. Our golf courses are audubon certified, over 25 natural lakes, eagles, otters, birds of every feather. Don't miss summer opportunities, come live & play in the forest!
Mossy Glen, 6730 Mossy Glen Dr, Fort Myers, Florida 33908, image 1
Mossy Glen, 6730 Mossy Glen Dr, Fort Myers, Florida 33908, image 2
$1,200,000 $50K
  • 3 Beds
  • 31/2 Baths
  • 3,436 SqFt
  • $349/SqFt
Premium
House for sale in Mossy Glen
6730 Mossy Glen Dr, Fort Myers, FL 33908
Welcome to luxury living at its finest in the prestigious shadow wood preserve country club. Perfectly positioned along the 15th fairway, this exceptional arthur rutenberg custom estate offers breathtaking golf course and preserve views, spectacular sunsets, and an unparalleled florida lifestyle. This elegant residence features 3 spacious bedrooms, a private den, and 3.5 baths, thoughtfully designed with a desirable split-bedroom floor plan that provides privacy for both owners and guests. From the moment you enter, you’ll appreciate the soaring volume and tray ceilings, crown molding, custom finishes, and meticulous attention to detail throughout. The gourmet kitchen is a chef’s dream, showcasing high-end european cabinetry, a large walk-in pantry, sub-zero paneled refrigerator, stainless steel appliances, gas cooktop, wall oven, and a charming breakfast area perfect for casual dining. Designed for seamless indoor-outdoor living, the expansive lanai offers panoramic fairway and preserve views from nearly every angle. Enjoy year-round entertaining with a custom outdoor kitchen, a stunning free-standing gas fireplace, and a resort-style pool featuring color-changing lighting. Whether enjoying your morning coffee or evening cocktails, the scenery is simply unforgettable. Additional features include impact-resistant glass windows and sliders throughout for comfort, security, and peace of mind. Residents enjoy access to an extraordinary collection of amenities. Shadow wood country club offers optional memberships featuring three championship golf courses, two clubhouses, a premier tennis and pickleball center, and optional private beach club access. Within the preserve community, residents also enjoy tennis, pickleball, bocce, a fishing pier, and access to canoes and kayaks for leisurely paddles along historic mullock creek. Ideally located just minutes from southwest florida international airport (rsw), gulf coast town center, coconut point mall, world-class dining, shopping, and gulf beaches, this remarkable home offers the perfect combination of luxury, convenience, and resort-style living. Experience the best of southwest florida from this truly exceptional residence.
Coconut Creek, 16111 Bentwood Palms Dr, Fort Myers, Florida 33908, image 1
Coconut Creek, 16111 Bentwood Palms Dr, Fort Myers, Florida 33908, image 2
$1,349,900 $20K
  • 5 Beds
  • 41/2 Baths
  • 3,859 SqFt
  • $350/SqFt
Entry-Level
House for sale in Coconut Creek
16111 Bentwood Palms Dr, Fort Myers, FL 33908
This charming key west–style residence delivers true waterfront living with stunning lake views and a relaxed florida lifestyle. From the moment you arrive, exceptional curb appeal sets the tone with gorgeous island-style architecture, durable cement board siding, and lush, mature tropical landscaping that frames the home beautifully and enhances its coastal presence. Offering five bedrooms plus a den, a loft, and four-and-a-half baths, the thoughtfully designed floor plan is ideal for large families, hosting guests, or accommodating flexible work-from-home needs. Designed for both everyday comfort and entertaining, the home features a covered outdoor living area that is screened for comfort and opens to a sparkling saltwater pool with a sun shelf—perfect for lounging in the water or relaxing with a refreshing drink. Accompanied by a soaring screened outdoor pavilion, the space is ideal for large-scale gatherings, grilling, and dining al fresco while enjoying the view, all enhanced by a dynamite bug spray system that allows you to fully enjoy the florida lifestyle. Enhancing the waterfront experience is a composite dock with electric available where you can launch a kayak, along with a picturesque lakeside gazebo perfect for morning coffee while watching the sunrise or enjoying the tropical breezes at the end of the day. Inside, abundant natural light highlights a soothing neutral coastal palette, plantation shutters throughout, tall tray ceilings, crown molding, and designer lighting and fixtures, while easy-maintenance tile and wood flooring flow seamlessly through the living spaces. The open eat-in kitchen anchors the home with abundant white cabinetry, a walk-in pantry with a dedicated coffee bar, stainless steel appliances including double ovens, a spacious island with breakfast bar seating, and a formal dining area ideal for hosting gatherings. The primary suite is a true retreat, showcasing a spa-like modern bath with dual sinks, a separate soaking tub, a spacious glass-enclosed shower, and a huge walk-in closet with custom organization. Additional highlights include two real wood-burning fireplaces, hurricane impact windows and doors, propane gas, and two hot water heaters. Set within a gated, lakefront enclave that captures a relaxed, nostalgic florida feel while remaining close to modern conveniences, residents enjoy tennis, pickleball, a resort-style pool, and scenic paths for leisurely walks, all ideally positioned between fort myers and sanibel beaches for the ultimate southwest florida lifestyle.
Devonwood, 15401 Old Wedgewood Ct, Fort Myers, Florida 33908, image 1
Devonwood, 15401 Old Wedgewood Ct, Fort Myers, Florida 33908, image 2
$3,950,000 $351K
  • 6 Beds
  • 6 Baths
  • 11,190 SqFt
  • $353/SqFt
Mid-Tier
House for sale in Devonwood
15401 Old Wedgewood Ct, Fort Myers, FL 33908
Coveted privacy and unparalleled enjoyment perfectly merge in this stunning estate. When world series-winning boston red sox pitcher derek lowe moved his family to southwest florida, they designed the perfect family compound conceived with the concept that life is short, so enjoy every minute. What resulted was this amazing 11, 000-square-foot estate with everything one could imagine. From the huge in-home theater with leather stadium-style seating to the billiard room connected with a sports-watching lounge. The home blends indoor and outdoor living wrapped around an elevated pool with a fountain and waterfall and an outdoor kitchen nestled under a beautiful covered cabana. Beyond the pool is a private basketball court, a pickleball court, and a four-hole putting green. No need for a spa visit because the huge primary bath features a soaking tub, a large shower, stunning finishes, and a massage room. Not to be overlooked the home also features a yoga/ballet studio, crafting room, and cigar room designed for a walk-in humidor. A beautiful walkway takes you to the guest house where you’ll find a full gym, sauna, and locker room. The community includes a boat storage and launch area. This home has it all!
The Forest Country Club, 16651 Bobcat Ct, Fort Myers, Florida 33908, image 1
The Forest Country Club, 16651 Bobcat Ct, Fort Myers, Florida 33908, image 2
$1,200,000
  • 5 Beds
  • 31/2 Baths
  • 3,364 SqFt
  • $357/SqFt
House for sale in The Forest Country Club
16651 Bobcat Ct, Fort Myers, FL 33908
1st time offering and a must see! Located in south fort myers, in the forest. 5 bedrooms, 3 full and 1 half bath. The primary suite has 2 walk-in closets with built ins, primary bathroom has soaker tub and huge shower with multiple shower heads. Double french door entries on 2 bedrooms which also can be used as offices. Home was completely renovated in 2023. Full house generator installed 2024, wood burning fireplace, gourmet kitchen with 2 pantries, large wet bar with refrigerator. New solar heated pool (2023), outdoor kitchen with 2 refrigerators. An unobstructed golf course view and your own personal backyard putting green and 2 chipping areas. Sustained 2022 hurricane ian damage, no damage from hurricanes helene and milton (2024). The forest country club memberships are optional. The forest has been voted "best of golf & tennis" by gulfshore life for the past 6 years in a row (2019-2024). Sidewalks, playground, 2 attended gate entrances, 15 minutes to rsw airport.
Coconut Creek, 16171 Bentwood Palms Dr, Fort Myers, Florida 33908, image 1
Coconut Creek, 16171 Bentwood Palms Dr, Fort Myers, Florida 33908, image 2
Coconut Creek, 16171 Bentwood Palms Dr, Fort Myers, Florida 33908, image 3
$1,150,000 $55K
  • 3 Beds
  • 3 Baths
  • 3,201 SqFt
  • $359/SqFt
Entry-Level
House for sale in Coconut Creek
16171 Bentwood Palms Dr, Fort Myers, FL 33908
Fantastic price on one of coconut creek’s finest properties!!! A breathtaking waterfront retreat in the gated, lush and tropical coconut creek community! No expense spared on the updates in this relaxed, built for views lakefront home. A decorators touch brings this property to the utmost in luxury living. High ceilings, tall doorways and wide open rooms. This is a three bedroom, three bathroom, spacious den, plus a fitness or art room situated in perfect form. This is a terrific kitchen for cooking. Features a gas stove, a huge quartz island and stainless appliances. Next to the kitchen is your very own wine decant and coffee station, which also offers plenty of storage. Making your way out back, you will dearly enjoy the peace and tranquility on back lanai. Tempered glass railings and the panoramic screen cage offer you wonderful views of all the wildlife, big water and beautiful skies! Impact glass throughout the home and retractable kevlar screens on the back lanai. The family room offers an impressive quartz tile wall fireplace that soars to the high 14' ceilings.
Catalpa Cove, 15600 Catalpa Cove Dr, Fort Myers, Florida 33908, image 1
Catalpa Cove, 15600 Catalpa Cove Dr, Fort Myers, Florida 33908, image 2
Catalpa Cove, 15600 Catalpa Cove Dr, Fort Myers, Florida 33908, image 3
$1,148,000 $50K
  • 3 Beds
  • 31/2 Baths
  • 3,181 SqFt
  • $361/SqFt
Mid-Tier
House for sale in Catalpa Cove
15600 Catalpa Cove Dr, Fort Myers, FL 33908
Location is everything—where luxury meets lifestyle. Welcome to catalpa cove, an exclusive gated boating enclave offering privacy, prestige, and direct gulf access. With your private boat slip and 10, 000-pound lift, spontaneous sunset cruises and days on the water are just moments away. Step outside into your private sanctuary, thoughtfully designed for relaxation and effortless entertaining. A resort-style pool with a sun shelf and cascading waterfall creates a serene escape, while the prized northern exposure delivers a perfect balance of sunlight throughout the day. A dramatic wall of sliders opens to the lanai, creating the quintessential indoor-outdoor living experience and transforming the lanai into a true private oasis—ideal for both quiet mornings and lively evenings. Inside, the home makes an immediate impression. Glass double doors reveal a light-filled interior with soaring ceilings, refined architectural details, and expansive impact-rated windows and hurricane screen give you whole house protection for peace of mind, creating an atmosphere of effortless elegance. Each space feels both grand and inviting, with seamless flow throughout. The gourmet kitchen is a showpiece, featuring rich birch cabinetry, gleaming granite countertops, and a premium suite of sub zero and wolf appliances. An oversized island anchors the space, naturally becoming the heart of the home for gathering and entertaining. The adjoining living area is equally captivating, with custom built-ins and zero-corner sliding glass doors that stack open—giving you the quintessential indoor-outdoor living experience extending to the expansive lanai for year-round enjoyment. Designed with both luxury and peace of mind in mind, the home features a 2023 tile roof, full-home generator, and halo 5 whole-house water filtration system. Additional highlights include 8-foot doors, an oversized 2 car air-conditioned garage with new epoxy flooring, refreshed landscaping, a newly sealed paver driveway, and a fully fenced yard for added privacy. The primary suite offers a tranquil retreat, filled with natural light and direct lanai access. The spa-inspired bath features a soaking tub, walk-in shower, and an oversized walk-in closet. A dedicated den provides a refined workspace or quiet escape, while two additional main-level bedrooms—one with a private ensuite with a walk in shower—are beautifully appointed. The second full bath also serves as a convenient pool bath. Upstairs, a spacious bonus room with its own half bath offers incredible flexibility—perfect as a media lounge, fitness studio, or playroom. Every detail of this extraordinary residence has been meticulously curated to deliver a seamless, elevated boating lifestyle—just minutes from southwest florida’s pristine beaches, world-class dining, and premier shopping destinations.
7161 Shannon Blvd, Fort Myers, Florida 33908, image 1
7161 Shannon Blvd, Fort Myers, Florida 33908, image 2
7161 Shannon Blvd, Fort Myers, Florida 33908, image 3
$1,099,999 $100K
  • 4 Beds
  • 4 Baths
  • 2,916 SqFt
  • $377/SqFt
House for sale
7161 Shannon Blvd, Fort Myers, FL 33908
Priced significantly below recently appraised value! Turnkey, fully furnished, income-producing airbnb with lots of future bookings (new owner may cancel or keep). Instant cash-flow opportunity! This gulf access waterfront home sits on almost 3/4 of an acre with no hoa & no rental restrictions offers the perfect combination of luxury, privacy, and profitable short-term rental potential. Featuring 4 bedrooms and 4 full bathrooms, this fully updated fort myers pool home is filled with natural light, thanks to expansive windows and skylights, and showcases an open-concept layout with warm, modern finishes throughout. The chef’s kitchen includes kitchenaid appliances, real-wood cabinetry, and a stunning waterfall island that flows seamlessly into the dining and living areas — ideal for entertaining or accommodating vacation guests. The spacious primary suite features two custom closets and a resort-style bathroom with a freestanding soaking tub, oversized walk-in shower, and dual vanities. Every additional bedroom has its own bathroom. Step outside to your resort-style backyard, complete with a large pool with water features, expansive paver deck, lush tropical landscaping, and breathtaking waterfront views from the yard and multiple rooms inside the home. Bring your boat — the property includes a new dock + boat lift, offering quick gulf access with no bridges. Major upgrades and features include: 2026 water heater, 2024 ac system, whole-home reverse osmosis system, impact-resistant glass protection, rv parking + hookup. Situated on a quiet dead-end cul-de-sac, this property offers rare privacy with no hoa rules, while still being in the heart of fort myers— just minutes from rsw international airport, lee healthcare, beautiful gulf beaches, shopping, entertainment, and top southwest florida restaurants.
The Forest Country Club, 16629 Panther Paw Ct, Fort Myers, Florida 33908, image 1
The Forest Country Club, 16629 Panther Paw Ct, Fort Myers, Florida 33908, image 2
$1,300,000
  • 3 Beds
  • 31/2 Baths
  • 3,430 SqFt
  • $379/SqFt
House for sale in The Forest Country Club
16629 Panther Paw Ct, Fort Myers, FL 33908
This expansive single-story manor, boasting 3 bedrooms plus den and 3 1/2 baths just under 3, 500 square feet of air-conditioned living space, represents a masterclass in custom craftsmanship. Perched on a high-elevation, half-acre lot on one of the most desirable streets in the forest country club, the home offers what is widely considered the most coveted view in the entire community—a rare vantage point where long fairways and shimmering lakes converge into a single, breathtaking panorama. This custom estate combines the security of a "built-up" foundation with the effortless flow of one-floor living, ensuring every major room remains connected to the stunning natural landscape.The architectural grandeur is immediate upon entry, where soaring ceilings, beefy millwork, and tall solid wood doors frame a sophisticated interior adorned with designer lighting and custom built-in cabinetry at every turn. At the heart of the home, a true chef’s kitchen features professional propane gas cooking and premium solid wood cabinetry. The thoughtful floor plan ensures every bedroom serves as a full en-suite featuring elegant travertine flooring and abundant storage.The transition to outdoor living is seamless and spectacular, leading to a resort-style backyard designed for elite entertaining. A massive lanai, protected by hurricane roll-down shutters, houses an enormous summer kitchen and multiple entertaining zones that offer both sun-drenched and shaded retreats. The custom pool and overspilling hot tub are enclosed in a newer pool cage, complemented by two dedicated pool baths and extra outdoor storage.Beyond the private circular driveway and oversized 2.5-car garage, the property boasts incredible value and peace of mind. Located west of 41, the home has never flooded and features a newer roof. The master hoa fee of only $3, 100 per year is remarkably inclusive, covering two full-time guarded gates, high-speed internet, and cable. While membership is optional with no waitlist, the forest country club lifestyle is unparalleled, offering two incredible 18-hole championship courses—the bobcat and the bear—along side a wonderful tennis and pickleball program, bocce ball, a fitness facility, and a vibrant tiki bar. With fine dining and a robust calendar of social events year-round, this community provides a rare opportunity to enjoy an elite lifestyle on your own terms.
Devonwood, 15510 Old Wedgewood Ct, Fort Myers, Florida 33908, image 1
Devonwood, 15510 Old Wedgewood Ct, Fort Myers, Florida 33908, image 2
$1,389,000 $80K
  • 4 Beds
  • 31/2 Baths
  • 3,563 SqFt
  • $390/SqFt
Mid-Tier
House for sale in Devonwood
15510 Old Wedgewood Ct, Fort Myers, FL 33908
Discover luxury living in one of fort myers’ most sought-after gated communities, devonwood estates. Situated on a meticulously landscaped 1.15 corner acre high and dry lot surrounded by 32 royal palms, this 4-bedroom, 4-bath estate has been thoughtfully renovated with high-end finishes and features throughout. A full interior remodel was completed in 2021, including the kitchen, all living areas, and bedrooms. The gourmet kitchen showcases custom cabinetry, a large macaubas fantasy granite island, and top-tier viking and signature appliances. Additional updates include two new ac units and ductwork (2021), new roof (2024), remodeled pool, deck, and fencing (2022), and new pool equipment with a jandy wifi remote. Enjoy the elegance of ornate vintage chandeliers sourced from palm beach and port royal estates, soaring ceilings, rich wood flooring, and a seamless indoor-outdoor flow. The oversized lot offers privacy with preserve views, perfect for entertaining or relaxing in the custom pool and spa. Devonwood offers residents tennis, a community boat ramp with gulf access, and serene privacy all while being just minutes from beaches, shopping, dining, and rsw airport. This is one of the best kept secrets in all of swfl.
St Charles Harbour, 15701 Chatfield Dr, Fort Myers, Florida 33908, image 1
St Charles Harbour, 15701 Chatfield Dr, Fort Myers, Florida 33908, image 2
St Charles Harbour, 15701 Chatfield Dr, Fort Myers, Florida 33908, image 3
$1,499,990 $50K
  • 3 Beds
  • 4 Baths
  • 3,792 SqFt
  • $396/SqFt
Mid-Tier
House for sale in St Charles Harbour
15701 Chatfield Dr, Fort Myers, FL 33908
Welcome to 15701 chatfield drive, an exceptional residence located in the prestigious gated community of st. Charles harbour yacht club in fort myers. This beautifully updated home offers the perfect blend of luxury, comfort, and gulf access via yacht club, making it an ideal retreat for boating enthusiasts and those seeking the southwest florida lifestyle. From the moment you arrive, the home showcases impressive curb appeal with new hurricane impact windows and double door, metal roof, an oversized driveway, and a well-maintained exterior. Inside, the residence has been thoughtfully renovated with high-end finishes and modern design elements throughout. The open-concept floor plan creates a seamless flow between living spaces, enhanced by abundant natural light, volume ceilings, and expansive serene preserve views. The fully updated kitchen serves as the heart of the home, featuring custom cabinetry, quartz countertops, a large center island, and top-of-the-line stainless steel appliances. The kitchen opens effortlessly into the main living and dining areas, making it ideal for entertaining guests or enjoying everyday living. Take the stairs or the private elevator to the primary suite, which offers a private sanctuary with direct access to the second story balcony, spacious dual his and her walk-in closets, and a completely remodeled en-suite bathroom. Primary bedroom has a sitting area with full tiled bar, mini fridge and sink. The bathroom includes dual vanities, designer fixtures, a tiled walk-in shower, and elegant tile work. Additional guest bedrooms and bathrooms have also been updated with modern finishes, providing comfort and style for family and visitors. Significant updates throughout the home(2024-2026): reverse osmosis water filtration system, hurricane impact windows and sliders, whole house generator, outdoor kitchen/bbq grill, extended kitchen cabinets with double wall oven, updated light fixtures, fresh interior paint, gutters. Mechanical improvements add peace of mind, including a newer roof, and upgraded electrical components. Outdoor living is equally impressive, with a spacious outdoor poo lanai and deck, gazebo, new built in outdoor kitchen bbq grill, and ample seating areas designed to maximize living the vacation lifestyle. Located within st. Charles harbour yacht club, enjoy a secure, gated environment with which residents have an option to join and have access to world-class amenities, including a marina, tennis courts, and a clubhouse. This home presents a rare opportunity to own a move-in-ready waterfront property in one of fort myers’ most sought-after boating communities.
Edgewater, 14500 Ocean Bluff Dr, Fort Myers, Florida 33908, image 1
Edgewater, 14500 Ocean Bluff Dr, Fort Myers, Florida 33908, image 2
Edgewater, 14500 Ocean Bluff Dr, Fort Myers, Florida 33908, image 3
$1,995,000
  • 4 Beds
  • 51/2 Baths
  • 4,922 SqFt
  • $405/SqFt
Mid-Tier
House for sale in Edgewater
14500 Ocean Bluff Dr, Fort Myers, FL 33908
Experience waterfront living in one of southwest florida’s premier gated communities: gulf harbour yacht & country club. Set on an oversized corner lot in the exclusive edgewater community, this estate home offers more than 4, 900 square feet of luxurious living space. Designed for both elegance and function, it features three bedrooms, each with an en-suite bath, plus a private office, upstairs game room, two entertaining areas, a built-in wet bar with media options, a sitting room, private sauna, and a balcony overlooking the pool, spa, and rock waterfall. Travertine marble flooring brings richness to the main living areas, while carpeted bedrooms add comfort. Additional highlights include soaring ceilings, crown molding, uplighting, lighted fireplaces, neutral paint tones, and abundant natural light. The kitchen is built for gathering, with quartz countertops, two large islands—one for prep and one for seating—a viking gas range, premium stainless-steel appliances, and plenty of storage space. Outside, a spacious entertainment area, resort-style waterfall, summer kitchen, and lush landscaping create a private oasis. Other features include an oversized three-car garage, resurfaced pool, fresh interior paint, and a 2015 roof. Just minutes away, gulf harbour yacht & country club offers optional golf and sports memberships with access to golf, tennis, a state-of-the-art fitness center, full-service spa, multiple restaurants, a private beach, and a deep-water marina. Welcome home.
The Shores, 14200 Royal Harbour Ct #306, Fort Myers, Florida 33908, image 1
The Shores, 14200 Royal Harbour Ct #306, Fort Myers, Florida 33908, image 2
The Shores, 14200 Royal Harbour Ct #306, Fort Myers, Florida 33908, image 3
$1,150,000 $49K
  • 3 Beds
  • 3 Baths
  • 2,807 SqFt
  • $410/SqFt
Mid-Tier
Condo for sale in The Shores
14200 Royal Harbour Ct #306, Fort Myers, FL 33908
Experience the pinnacle of waterfront luxury in this exceptional third-floor corner residence at the shores at gulf harbour yacht & country club. Perfectly positioned to capture breathtaking views of the caloosahatchee river, this beautifully furnished, professionally designed 3-bedroom + den, 3-bath condominium offers an exceptional blend of elegance, comfort, and resort-style living. From the moment you enter, you'll be captivated by abundant natural light, expansive living spaces, and panoramic water views. The thoughtfully designed floor plan features multiple gathering areas, including a spacious family room and separate sitting area, creating the perfect setting for everyday living and effortless entertaining. The updated kitchen is a showpiece with waterfall quartz countertops, upgraded hardware, a built-in wine cooler, abundant storage, and an open-concept design that flows seamlessly into the living and dining areas. One of the home's most desirable features is its dual outdoor living experience. Enjoy spectacular sunsets and year-round river views from the enclosed lanai, while the exclusive open-air balcony available only to third-floor residences, offers the perfect spot for peaceful sunrise mornings and refreshing coastal breezes. The luxurious primary suite is a private retreat with hardwood flooring, direct lanai access, dual walk-in closets, and a spa-inspired bath featuring a soaking tub, glass-enclosed shower, and dual vanities. Guests will appreciate the privacy of the spacious secondary bedroom with its own en-suite bath. Designed for peace of mind, the residence is fully hurricane protected with impact windows and electric roll-down lanai shutters. Offered furnished, this home provides an effortless transition into one of southwest florida's most sought-after waterfront communities. Whether enjoying morning coffee overlooking the river, entertaining at sunset, or embracing the country club lifestyle, this exceptional residence offers a rare opportunity to experience the very best of gulf harbour living. Owner financing available!
Lakewood, 6891 Lakewood Isle Dr, Fort Myers, Florida 33908, image 1
Lakewood, 6891 Lakewood Isle Dr, Fort Myers, Florida 33908, image 2
Lakewood, 6891 Lakewood Isle Dr, Fort Myers, Florida 33908, image 3
$1,750,000
  • 4 Beds
  • 41/2 Baths
  • 4,258 SqFt
  • $411/SqFt
Premium
House for sale in Lakewood
6891 Lakewood Isle Dr, Fort Myers, FL 33908
Prepare to experience a residence where timeless craftsmanship meets effortless, resort-style living in shadow wood preserve. Thoughtfully designed and set on a quiet private street, this single-story estate delivers 4, 258 square feet of refined interiors, curated upgrades, and seamless indoor–outdoor connection framed by serene golf course views. From the cantera iron entry doors to the custom millwork, every detail reflects quality and intention. Volume and tray ceilings, designer lighting, eight-foot solid doors, custom wood cabinetry, and rich hardwood and shell stone flooring throughout create a warm and sophisticated foundation for everyday living and entertaining. The expansive layout includes four generous bedrooms all supported by walk-in closets, a gorgeous den, a billiards/gathering room, four full baths, and a powder room, as well as abundant storage throughout. The heart of the residence is an inspiring chef’s kitchen with rich wood cabinetry, quartz counters and backsplash, a large center island with a prep sink, ge monogram built-in appliances, a walk-in pantry, and a pantry with built-in pull-out drawers. Multiple wet bars, three wine coolers/refrigerators, a sweeping billiards and gathering room, and panoramic pocketing sliders make hosting effortless and unforgettable. Go outside to a private haven designed for enjoyment, offering a spacious covered lanai, a heated pool and spa, and a fully equipped outdoor kitchen with grill, sink, refrigerator and hand-crafted tile accents. With 2023 exterior and interior paint, three 2023 air-conditioning systems, generator hookup, storm smart screens, a 2020 water heater and an oversized three-car garage with storage systems, peace of mind comes built in. The primary suite offers its retreat with lanai access, dual walk-in closets, custom cabinetry, a soaking tub and a large walk-in shower with multiple shower heads. Every space feels purposeful, crafted for comfort and elevated for a life well lived. This is a rare combination of space, quality, and privacy within one of southwest florida’s beautiful and amenity-rich gated communities.
18190 Pioneer Rd, Fort Myers, Florida 33908, image 1
18190 Pioneer Rd, Fort Myers, Florida 33908, image 2
18190 Pioneer Rd, Fort Myers, Florida 33908, image 3
$1,499,000 $100K
  • 4 Beds
  • 3 Baths
  • 3,548 SqFt
  • $422/SqFt
House for sale
18190 Pioneer Rd, Fort Myers, FL 33908
Stunning new construction gulf access home on almost .50 acre lot with direct boating access, private dock + boathouse, and elevated main living. Offering a combined sq footage of approximately 3548 sf 4 bedrooms + home office/den, 3 bathrooms and modern luxury throughout. Gourmet kitchen with thermador appliances, quartzite countertops, 12’ island & double-stacked custom cabinetry. Great room showcases a floor-to-ceiling water-vapor fireplace and expansive sliders to the lanai with sunset water views. Owner’s suite features custom built-in closets and a spa-style wet room with freestanding tub + walk-in shower. Second primary suite ideal for guests or multigenerational living. Bedrooms 3 & 4 are in their own wing with a full shared bath. Main-level laundry with designer tile wall. Striking massive hurricane impact pivot entry door with transom window, standing seam metal roof, wall-to-wall tile flooring, large dual garages with plenty of space, it's a fisherman's dream, stamped concrete. Lower-level rec area includes a dedicated gym and hidden wine cellar. The boathouse is it's own oasis and a boaters dream. Exceptional craftsmanship + unmatched florida lifestyle… just minutes to open the gulf. Short distance to mullock creek marina that is undergoing a total renovation. This is truly the perfect location. Pool is in the process is being built.
Fort Myers No HOA, 5461 Park Rd, Fort Myers, Florida 33908, image 1
Fort Myers No HOA, 5461 Park Rd, Fort Myers, Florida 33908, image 2
$2,649,900 $100K
  • 6 Beds
  • 52/2 Baths
  • 6,016 SqFt
  • $440/SqFt
House for sale in Fort Myers No HOA
5461 Park Rd, Fort Myers, FL 33908
Discover one of southwest florida's most exceptional treasures! Spanning nearly 5 acres with direct gulf access, this private sanctuary offers tranquility right in the heart of town. As you enter via the majestic tree-lined drive, you'll find expansive grounds adorned with magnificent mature oaks, a large pond featuring a waterfall, and charming brick paver pathways leading to a vast dock. Experience breathtaking sunsets, birdwatching, stargazing, fishing, and manatee sightings from your dock—daily delights await you here. The impressive 7-bedroom, 5 full bath, and 2 half bath home boasts stunning new legno bastone hardwood flooring, a new roof, and all-new hurricane impact windows and doors. Freshly painted and enhanced with an ultra high-end custom saltwater pool featuring waterfall fire bowls and deck jets, the home is flooded with natural light. Enjoy the great room with magnificent pool views, a spacious office, an additional flex room, and a home gym. The oversized 3-car garage, plus an extra 1-car garage with a 500-gallon propane tank, adds to the appeal. The expansive primary suite overlooks the pool and includes a huge walk-in closet and a spacious bathroom. The open-concept kitchen features sliders leading to the vast pool area and a generous butler's pantry. An air-conditioned workshop/craft room with an additional 1-car garage completes this incredible property. With the opportunity for the buyer to select final finishes, this lakefront masterpiece is truly special!
The Paramount, 14270 Royal Harbour Ct #620, Fort Myers, Florida 33908, image 1
The Paramount, 14270 Royal Harbour Ct #620, Fort Myers, Florida 33908, image 2
The Paramount, 14270 Royal Harbour Ct #620, Fort Myers, Florida 33908, image 3
$1,475,000 $50K
  • 3 Beds
  • 31/2 Baths
  • 3,340 SqFt
  • $442/SqFt
Mid-Tier
Condo for sale in The Paramount
14270 Royal Harbour Ct #620, Fort Myers, FL 33908
Fabulous new price! The crown jewel and most prestigious condominium within gulf harbour yacht & country club—the paramount. This exceptional torriera floorplan is offered exquisitely furnished, encompassing over 3, 300 square feet of refined waterfront living with three bedrooms and three-and-a-half baths. Revel in sweeping panoramic views of the river, golf course, and private marina, where your boat awaits just steps from your residence. Ideally positioned within a short stroll of the newly reimagined clubhouse and a state-of-the-art fitness center, this residence embodies effortless luxury. The paramount sets the standard for elevated living, offering a gated and secure environment complemented by unparalleled, concierge-level service. Two full-time, on-site maintenance managers attend to residents’ needs, including daily package delivery to your door. Indulge in a resort-style pool and spa, a private fitness center with sauna, and an elegant social lounge featuring a full catering kitchen, bar, and expansive outdoor lanai—perfectly suited for grand entertaining. Additional amenities include a billiards room, an eight-seat poker table, a private conference room, a secure mailroom, and an immaculate enclosed garage with two assigned parking spaces, along with dedicated indoor golf cart charging stations. Also, cable & internet are included! A grand, impressive lobby offers a striking welcome for your guests. A private elevator—one of three servicing the residence—opens to a gracious foyer and an expansive open-concept floor plan designed for sophisticated living and entertaining. The gourmet kitchen is a culinary showpiece, appointed with granite countertops, a tumbled marble backsplash, custom lighting, and premium appliances including a kitchenaid dishwasher, ge advantium speed oven, ge convection oven, warming drawer, and a built-in kitchenaid french door refrigerator. A full wet bar with wine cooler seamlessly enhances the living and dining areas. The opulent primary suite offers a tranquil retreat, complete with a custom-designed walk-in closet and a spa-inspired bath featuring dual granite vanities, a sitting area, a jetted soaking tub, and a walk-in marble shower. Two guest suites include ensuite baths, one with cherry hardwood flooring and a private lanai overlooking the golf course. The expansive screened lanai—accessible from the kitchen, family room, and primary suite—invites you to savor breathtaking sunsets and serene water views, complete with roll secure hurricane shutters. Private memberships offer immediate access to gulf harbour’s world-class golf, marina, dining, and wellness amenities. Experience an extraordinary level of luxury and service at the paramount—where once you arrive, you may never wish to leave.
Hendry Creek, 7215 Hendry Creek Dr, Fort Myers, Florida 33908, image 1
Hendry Creek, 7215 Hendry Creek Dr, Fort Myers, Florida 33908, image 2
$1,199,000 $91K
  • 4 Beds
  • 31/2 Baths
  • 2,600 SqFt
  • $461/SqFt
Entry-Level
House for sale in Hendry Creek
7215 Hendry Creek Dr, Fort Myers, FL 33908
Welcome to your own private gulf coast paradise, where luxury meets lifestyle and every day feels like a vacation. Nestled in the sought-after hendry creek community, this gulf access waterfront retreat is the ultimate expression of florida living. Whether you are an avid boater, a lover of outdoor entertaining, or simply someone who deserves the finest in residential comfort, this home checks every single box. Step outside and discover your private dock and boat ramp with direct gulf access, rebuilt in 2019 and fully equipped with electric and water taps. Cast off from your own backyard and explore the stunning waters of southwest florida whenever the mood strikes. After a day on the water, come home and dive into your own heated saltwater pool, complete with smart phone integration so you can control the temperature and settings before you even step outside. The metal roof was installed in 2009, two new ac units were added in 2020 with one servicing each level for perfect climate control, and a 50-gallon water heater was replaced in 2021. Two 250-gallon propane tanks keep your gas range cooking year-round, and eight rolls of blown-in insulation with an impressive r-value of 10 to 12 inches ensure energy efficiency in every season. The stunning white kitchen is a true showstopper, featuring gleaming quartz countertops, soft-close cabinetry, a tall island bar perfect for entertaining, and quality appliances including a frigidaire gas range, frigidaire dishwasher, and a ge refrigerator. Inside, rich hardwood flooring flows throughout the upper level while california-style closets in every bedroom bring function to a whole new level of elegance. The renovated master bath impresses with an expanded designer closet. Built-in surround sound, a cozy fireplace, and security cameras round out the thoughtful upgrades that make this home truly extraordinary. The property is equally as impressive from a practical standpoint, with city water and assessments fully paid, an annually serviced septic system, and a fully equipped underground irrigation system keeping the grounds lush and beautiful year-round. County-approved guest house plans are already in place, offering an incredible opportunity for future expansion, whether for visiting family, rental income, or a private retreat within a retreat. With a low annual hoa fee of just $948, the hendry creek community offers exceptional value in one of the most desirable waterfront settings in the area. This is not just a home. It is a lifestyle upgrade you deserve. Schedule your private showing today because opportunities like this simply do not last long!
The Harborage, 5460 Harborage Dr, Fort Myers, Florida 33908, image 1
The Harborage, 5460 Harborage Dr, Fort Myers, Florida 33908, image 2
$1,999,000
  • 6 Beds
  • 41/2 Baths
  • 4,327 SqFt
  • $462/SqFt
Premium
House for sale in The Harborage
5460 Harborage Dr, Fort Myers, FL 33908
Tenant occupied. Unique, 2-story modern european architecture overlooking a 60-acre navigable ski lake. Gulf access. Gated. Perfect for family/pets with 6 beds, 4.5 baths & telework. Saltwater pool. Spacious owner’s suite on 1st floor. Columns surround a jacuzzi bath off the formal living/dining/foyer. Decorative bronze room divider in foyer. The other 5 bedrms are split or upstairs. A 1st floor bedrm has sliding french doors opening to family rm for an office. Family rm overlooks expansive lake view. Imported italian carved décor surrounding gas/wood fireplace, custom decorative travertine flooring. Kitchen: desk, pantry, sit-down kitchen bar & separate drinks bar! Use private 2nd floor 500 sf rm over garage for hobbies, theatre, or large office. It features hardwood floor & stair, custom in-laid wood décor & front exterior balcony with view on harborage dr. 1 of the 3 upstairs bedrms has an en suite lav/toilet/shower that functions as 2nd master suite with landing wet bar, undercounter mini fridge & wine glass holders. All 3 upstairs bedrms have access to an ext “l” shaped balcony overlooking the dramatic rear lake view & pool. Ornate decorative oil-rubbed bronze double entry doors with sidelights & arch. 5 outdoor travertine steps & decorate cement balustrade handrails. Plantation shutters. 8’ high interior doors. Wall moldings. Central vacuum. Impact glass on windows & doors in the new addition. Some original windows & doors are not impact rated. All hard surfaced flooring of travertine, tile or hardwoods. 9 custom ceiling fans, 3 custom formal chandeliers. Pool/spa combo with waterfall & electric pool heater. New pool deck. Dry sauna, outdoor shower & pool toilet/sink off the rear pool patio. Ss thermador sub-zero fridge, microwave, wall oven & warmer. Bosch dishwasher. New private, deeded boat dock in your back yard! Sandy, sloped lake-side shoreline. Community amenities include everything you need to entertain the young-to-old: gated security, boat storage area, tennis, pickle ball, basketball, pool, playground, gazebo with bbq & covered picnic area, lake beach, & jogging trail. Fishing, boating, jet skis, skiing, kayaking, paddleboards, canoeing. Possible rv storage, but boats take priority. Some amenities are in the repair/update process. Large metal security gates in process. 104 acres of total lakes. 3 community boat launches; 2 launches for the 2 lakes, 1 launch with direct gulf access via estero bay & mullock creek. About 20 min to the gulf to explore the sunny, white sand tropical islands & waterfront restaurants of lee county by boat! Low hoa fee. 3 zoned air-conditioning units 2014. Original structure 1990. Tile roof 2002 and major addition & upgrades; architecture plans available. Appliance repair contract included. The home is occupied. Video/audio recording on premises. Virtual showing by videos are available.
Mastique, 12601 Mastique Beach Blvd #1901, Fort Myers, Florida 33908, image 1
Mastique, 12601 Mastique Beach Blvd #1901, Fort Myers, Florida 33908, image 2
Mastique, 12601 Mastique Beach Blvd #1901, Fort Myers, Florida 33908, image 3
$1,150,000
  • 3 Beds
  • 3 Baths
  • 2,473 SqFt
  • $465/SqFt
Entry-Level
Condo for sale in Mastique
12601 Mastique Beach Blvd #1901, Fort Myers, FL 33908
Fees reduced as of 07-01-'26! Rarely available condo! Daydream and escape into the panoramic views that carry your gaze over a 25-acre, crystal clear lake, 700+ acres of preservation land (part of the lee co. 20/20 project) the bay, gulf, the islands of estero & sanibel and as far down as bonita springs and beyond. Situated on the 19th floor, this condo has soaring ceilings and high arched windows & sliders allowing the south & west light to come streaming in while allowing more of the view to be captured. Arrive by a secured elevator that opens into your condo’s elevator foyer. Double doors open into another foyer and lead your eyes out to the endless vistas of glistening water. The great room is open with an area for seating to watch tv or converse with guests while taking in nature’s watery stage and dining where you will always enjoy meals with a view. The kitchen has been opened-up so there are very few obstructions blocking the view even while doing meal prep. A bonus area off the kitchen can serve as a breakfast area, den, office or ‘keeping room’ where you can sit comfortably, surrounded by the view and interact with the family chef. 2 screened and tiled lanais – 1 off the dining area and the other off the living area provide spaces to entertain el fresco. The primary suite has a large window allowing you to enjoy the views from bed as well as access to one of the lanais. 2 walk-in closets are outfitted with organizers. The in-suite bathroom has a separate walk-in shower, and soaking tub, 2 sink vanities and a private water closet. Your overnight company will have privacy as the guest rooms and bathrooms are located away from the primary retreat. One guest room has an attached bath providing a secondary in-suite. A 3rd bathroom and 3rd bedroom complete the guest side of the condo. A generous laundry room with a deep soaking sink, cabinets and closet for additional storage makes day-to-day chores more convenient and enjoyable. A 2-car private garage on the 2nd level of the parking garage convey along with a large de-humidified storage area. Mastique is an island style resort community on 50-acres. A 6000+’ clubhouse, recently completely renovated, houses a fitness area with precor equipment and free-weights, yoga studio, billiard & poker room, gathering space, dining area, kitchen and media / meeting room. A screened lanai provides an outdoor space to entertain free of bugs while another outdoor area is open and set up for dining. A resort style pool, with a salt-water system, and spa are situated on the edge of the lake. The lush tropical grounds include a resurfaced bocci court / putting area, grill areas, lakeside beaches, a mile-long shell path surrounding the lake, zen garden, refurbished tennis and pickleball courts, vehicle wash area and last but not least a special designated park for your canine kids. Walk to the beach, restaurants, shops, grocery, bike to fmb and sanibel. The perfect balance of view, privacy and location.
The Shores, 14250 Royal Harbour Ct #913, Fort Myers, Florida 33908, image 1
The Shores, 14250 Royal Harbour Ct #913, Fort Myers, Florida 33908, image 2
The Shores, 14250 Royal Harbour Ct #913, Fort Myers, Florida 33908, image 3
$1,275,000 $75K
  • 3 Beds
  • 3 Baths
  • 2,660 SqFt
  • $479/SqFt
Mid-Tier
Condo for sale in The Shores
14250 Royal Harbour Ct #913, Fort Myers, FL 33908
Breathtaking views of the river and downtown fort myers are yours!! Rare opportunity – two under-building parkingspaces included! Perched on the 9th floor of the shores iii, this rarely available danbury end-unit offers 3 bedrooms, 3 baths, and 2, 660 sq.Ft. Of refined high-rise living. With two elevators serving the unit and two deeded parking spaces, convenience meets exclusivity. Step inside todiscover panoramic views of the caloosahatchee river, golf course, lakes, and even downtown fort myers. The wraparound lanai and multipleprivate balconies—one off the guest suite and another off the family/dining room—flood the home with natural light and provide unmatchedoutdoor living space. The remodeled 2022 kitchen is a showpiece, featuring quartz countertops, a massive gathering island, induction cooktop, custom cabinetry with under-cabinet lighting, and sweeping river views. Recent upgrades also include new tile flooring throughout the mainliving areas and fresh interior paint. The oversized primary suite showcases breathtaking river views, a spa-style bath with soaking tub, walk-inshower, and expansive walk-in closet. A second bedroom features its own ensuite bath and balcony, while the third bedroom sits next to a fullbath—perfect for guests or a home office. Additional highlights include: hurricane roll-down shutters private storage locker two deeded under-building parking spots (rarely available!) shores waterfront pool access limited time – sports membership joining fee reduced by $32, 000!Secure a gulf harbour sports membership for just $20, 000 while this promotion lasts. Private memberships are available for golf, tennis, fitness, and more. Gulf harbour’s 186-slip deep-water marina offers slips for purchase or lease—an ideal complement to this luxury lifestyle. Besure to watch the two videos showcasing the condo and marina!
The Shores, 14250 Royal Harbour Ct #818, Fort Myers, Florida 33908, image 1
The Shores, 14250 Royal Harbour Ct #818, Fort Myers, Florida 33908, image 2
The Shores, 14250 Royal Harbour Ct #818, Fort Myers, Florida 33908, image 3
$1,299,000
  • 2 Beds
  • 3 Baths
  • 2,648 SqFt
  • $491/SqFt
Mid-Tier
Condo for sale in The Shores
14250 Royal Harbour Ct #818, Fort Myers, FL 33908
Welcome to elevated waterfront living in gulf harbour yacht & country club, one of fort myers' premier gated waterfront and golf communities. From the moment you step inside this stunning 8th-floor residence, panoramic caloosahatchee river and golf course views immediately take center stage. This beautifully updated 2-bedroom plus den, 3-bath luxury condo offers rare, unobstructed river views, lush fairways, and unforgettable southwest florida sunsets from three private balconies. The versatile den provides the flexibility to serve as a home office, media room, or comfortable retreat, with the potential to be converted into a private third en-suite bedroom. Designed for both everyday living and effortless entertaining, the spacious open floor plan takes full advantage of the spectacular waterfront setting while blending luxury with the relaxed elegance of southwest florida living. The chef's kitchen features a large island bar, premium stainless-steel appliances, striking granite countertops with marble inlay, and generous workspace for gathering with family and guests. The oversized waterfront primary suite feels like a private retreat, offering breathtaking river views, a custom walk-in closet, and a spa-inspired bath with quartz countertops, high-end cabinetry, and designer fixtures. Guests will enjoy their own private suite with balcony access, a custom walk-in closet, and a beautifully updated en-suite bath. Rich hardwood flooring in both bedrooms, crown molding, hunter douglas silhouette blinds, a 2024 a/c, newly installed hurricane-impact front door, electric hurricane shutters on the expansive lanai, and a private storage unit for boating, beach, and golf essentials complete the home. Gulf harbour yacht & country club offers an exceptional resort lifestyle with a 183-slip deep-water marina providing direct gulf access, a private island and beach, championship golf, waterfront dining, fitness center and spa, tennis, and an active social calendar, all within a secure gated community conveniently located near sanibel island, fort myers beach, shopping, dining, medical facilities, and southwest florida international airport. The gulf harbour clubhouse is currently undergoing an exciting transformation, and this is a rare opportunity to secure a coveted sports membership for only $20, 000 while golf memberships remain in high demand with a short waitlist. This is more than a home—it's the luxury waterfront lifestyle buyers come to southwest florida to enjoy.
The Shores, 14200 Royal Harbour Ct #803, Fort Myers, Florida 33908, image 1
The Shores, 14200 Royal Harbour Ct #803, Fort Myers, Florida 33908, image 2
The Shores, 14200 Royal Harbour Ct #803, Fort Myers, Florida 33908, image 3
$1,225,000
  • 3 Beds
  • 3 Baths
  • 2,467 SqFt
  • $497/SqFt
Mid-Tier
Condo for sale in The Shores
14200 Royal Harbour Ct #803, Fort Myers, FL 33908
Perched on the eighth floor of the shores i, within the prestigious gated waterfront community of gulf harbour, this one-of-a-kind montauk residence has been masterfully reimagined to deliver an exceptional contemporary living experience. Offering 2, 467 square feet of luxurious living space, this three-bedroom, three-bath residence showcases an expansive 412-square-foot terrace where unobstructed views of the caloosahatchee river and southwest florida's legendary sunsets become the backdrop to everyday life. Designed with a sophisticated open-concept aesthetic, walls and structural pillars were thoughtfully removed to maximize space, light, and breathtaking water views. Eight-foot interior doors enhance the home's grand scale, while elegant 20-inch porcelain tile flows seamlessly throughout. Every detail has been carefully curated, from custom tray ceilings and crown molding to architectural soffits with gallery-style art lighting, creating an atmosphere that is both refined and inviting. The gourmet kitchen is a showpiece of craftsmanship, featuring custom cabinetry, exquisite level 3 granite countertops, premium stainless steel appliances, and a custom-designed waterfront bar—an ideal setting to enjoy morning coffee while watching yachts glide along the river or gathering with friends as spectacular sunsets paint the evening sky. Wine enthusiasts will appreciate the impressive dual eurocave wine storage system, accommodating up to 336 bottles for the ultimate private collection. The luxurious primary suite serves as a tranquil waterfront retreat, offering panoramic river views, custom california closets, and a beautifully redesigned spa-inspired bath that embraces openness and elegance. Both guest bathrooms have been completely customized with spacious walk-in showers and seamless glass enclosures, delivering the same level of luxury found throughout the residence. Modern conveniences and thoughtful upgrades include surround sound, dimmer-controlled lighting throughout, seven designer ceiling fans, custom lighting fixtures, upgraded electric hurricane shutters with reinforced steel panel connectors, a new air conditioning system (2019), and a new water heater (2022), knock-down wall finish throughout the condo. Every finish, every enhancement, and every space has been thoughtfully designed to create a residence that is as timeless as the views that surround it.
Catalpa Cove, 15930 Catalpa Cove Dr, Fort Myers, Florida 33908, image 1
Catalpa Cove, 15930 Catalpa Cove Dr, Fort Myers, Florida 33908, image 2
Catalpa Cove, 15930 Catalpa Cove Dr, Fort Myers, Florida 33908, image 3
$1,290,000
  • 3 Beds
  • 3 Baths
  • 2,587 SqFt
  • $499/SqFt
Mid-Tier
House for sale in Catalpa Cove
15930 Catalpa Cove Dr, Fort Myers, FL 33908
Located in the exclusive gated boating community of catalpa cove, this waterfront home with nearly 2600 sq. Ft. Offers rare direct canal access to the river. Ideally situated just 5 minutes to sanibel island, 10 minutes to fort myers beach, and approximately 20 minutes to southwest florida international airport. Featuring 3 bedrooms + den and 3 full baths, the home includes double leaded glass entry doors opening to a bright floor plan with immediate views of the private pool and lanai. The kitchen offers solid wood cabinetry, granite counters, ample counter space, pantry, breakfast bar, and breakfast nook overlooking the outdoor living area. The great room features custom built-ins with accent lighting and flows into a spacious dining area. The primary suite includes a triple-tray ceiling with crown molding, dual vanities, a jetted tub, walk-through shower, and decorative stained glass windows. Bamboo flooring in bedrooms; polished travertine throughout main living areas. Outdoor features include a heated pool and spa, brick paver deck, covered seating area, and outdoor kitchen space with privacy hedging. Property includes the use of an assigned dock with lift behind the house. Recent updates: new garage doors on the 3 car, 727 sq. Ft. Garage, new tile roof, new a/c, resurfaced pool. Community amenities include a gazebo area with tennis/pickleball courts.
Harbour Landings, 11160 Harbour Yacht Ct #B, Fort Myers, Florida 33908, image 1
Harbour Landings, 11160 Harbour Yacht Ct #B, Fort Myers, Florida 33908, image 2
Harbour Landings, 11160 Harbour Yacht Ct #B, Fort Myers, Florida 33908, image 3
$1,229,000
  • 3 Beds
  • 21/2 Baths
  • 2,434 SqFt
  • $505/SqFt
Premium
Condo for sale in Harbour Landings
11160 Harbour Yacht Ct #B, Fort Myers, FL 33908
Beautiful and bright turnkey harbour landings condo in the prestigious community of gulf harbour yacht and country club, located directly across the street from the clubhouse with spectacular panoramic lake and golf course views. There are only 3 units in this building, and each one encompasses the entire floor, with the 2 car garage located below on the first floor, with the elevator opening directly to your condo. Over 2700 sq ft of living area with 3 bedrooms and 2 and ½ baths, a murphy bed in one of the guest bedrooms. Professionally decorated with premium furnishings and lighting, large open kitchen, spacious master bedroom, tray ceilings, custom lighting & window treatments, hunter douglas blinds, $81, 000 in hurricane high impact glass windows and sliding doors, and so much more. Oversized garage has epoxy flooring and built in cabinetry. Neighborhood pool just steps away. Gulf harbour offers memberships for purchase which would give access to the championship 18-hole golf course, a fully appointed spa and world-class fitness center with saunas and massage services, har-tru tennis courts, and a heated pool. The clubhouse is currently under renovation, with an expected completion date later this year. 186 slip deep water marina with slips available for lease or purchase.
1 - 29 of 58 Results
33908, FL Snapshot
676
Active Inventory
0
New Listings
$110K to $18M
Price Tier
105
Pending Sales
$338K
Median Closed Price
192
Avg. Days On Market

Related Searches in 33908, FL

Map
Filters
HomeSearchHome ValueProfile