Stunning Lakeview Luxury Living– Furnished 4 Bedroom + Den Pool & Spa Home with Designer Touches
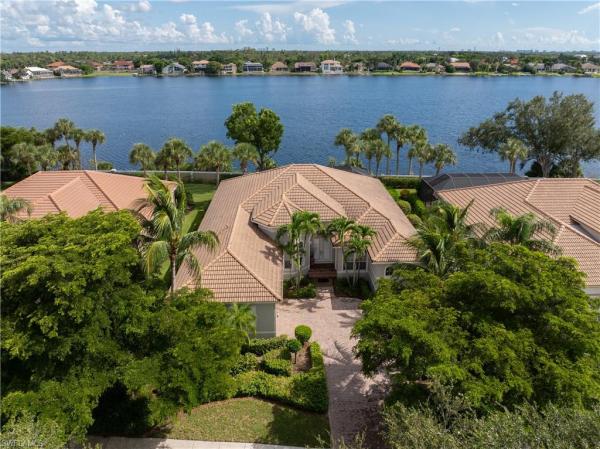
Welcome to your dream home, where modern elegance meets peaceful lakefront serenity. Exceptional 4-bedroom + den, 3-bathroom furnished estate with private pool & spa offers over 3,000 square feet of luxurious living space, thoughtfully designed to impress even most discerning buyer.
Prime location nestled in desirable & well-maintained community, this lakeview beauty is perfectly positioned to capture serene water views, breathtaking sunsets, & sense of calm moment you walk thru front doors. Imagine sipping morning coffee while overlooking lake or enjoying ltwilight swim as sky glows with color—This home offers exceptional Florida lifestyle.
Architectural elegance & spacious design- simply step through grand double-door entry into expansive open-concept layout with soaring coffered & tray ceilings, oversized windows, & sliding glass doors that bathe interior in natural light & phenomenal lakeviews. Split-bedroom floor plan ensures privacy & comfort for both owners & guests, while den with French doors serves perfectly as home office, reading retreat, or 5th sleeping area.
Living room, dining room & kitchen flow seamlessly together, anchored by high-end designer furnishings & tasteful decor included in sale, making this an effortless move-in-ready opportunity for seasonal or year-round living. Just bring your suitcase & start enjoying your lakeview retreat from day one!
Gourmet Kitchen for Home Chef boasts custom cabinetry, granite countertops, center island with sink, stainless steel appliances, & breakfast bar perfect for casual dining or entertaining. Adjacent breakfast nook offers stunning views of lake & pool area, creating scenic setting for everyday meals or weekend brunches.
Luxurious Primary Suite & Guest Accommodations - Oversized primary suite is true sanctuary with direct lanai access, lake views, generous walk-in closet, & spa-inspired en-suite bathroom featuring dual vanities, soaking tub, & walk-in shower. 3 additional bedrooms are thoughtfully located for comfort & flexibility—ideal for hosting family or friends.
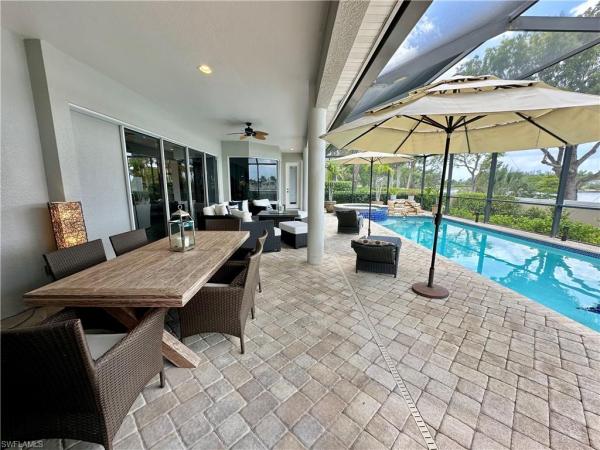
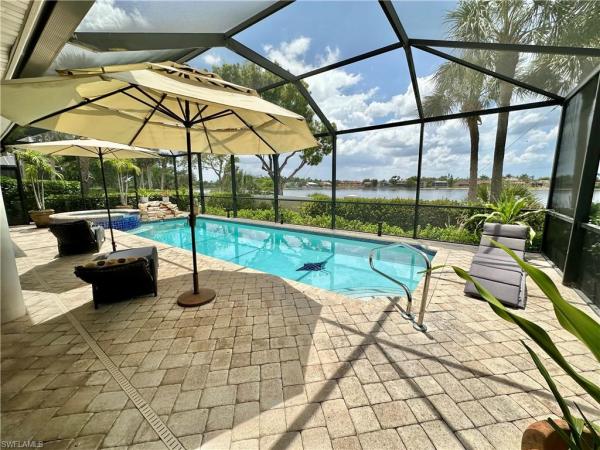
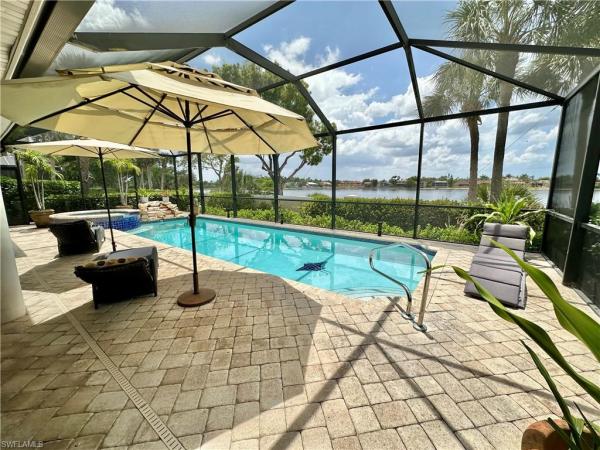
Outdoor Oasis with Pool & Spa- Step outside to your own private paradise. Screened lanai showcases heated pool with spa, ample covered lounging space & plenty of room for outdoor dining, all set against backdrop of panoramic water views. This home is made for Florida living—grill, relax, entertain, & soak in tranquility of lakeview sunsets!
Complete Package–Move-In Ready Lakefront Paradise This extraordinary home combines refined architecture, unbeatable location, & top-tier furnishings in peaceful lakeview setting. Whether you’re seeking full-time residence, vacation retreat, or investment opportunity, this is rare offering that checks every box. Don’t miss this opportunity to own your own slice of paradise. Schedule your private showing today and experience firsthand beauty, comfort, & style this home has to offer!