All Listings, $400,000 - $500,000 Real Estate For Sale in 33909 Zip Code

Lee County | Updated
Market Action
Loading
Shows who has more leverage in the market
0–30 favors buyers
30–100 favors sellers
Selling Speed
18.06
Steady
Shows how quickly homes are being absorbed by buyers
20%+ Fast
8–19.9% Steady
Below 8% Slow
Inventory Supply
5.54
Balanced
Shows how many months it would take to sell current inventory
0–3 Low
3–6 Balanced
6+ High
Sales Activity
3.81
Active
Shows how often homes are selling in this community
2+/mo Active
0.75–1.99/mo Steady
Below 0.75/mo Quiet
Results 29 of 67
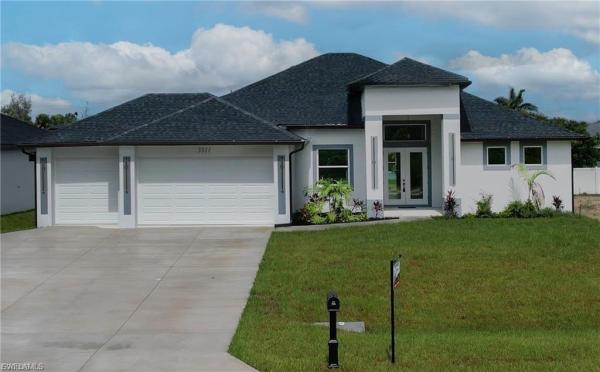
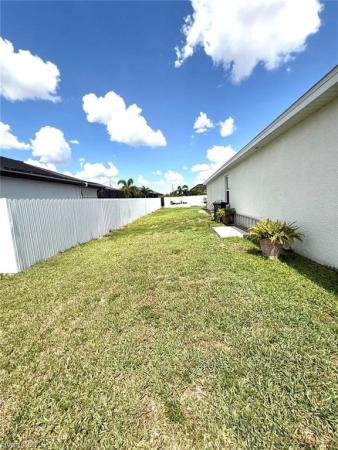
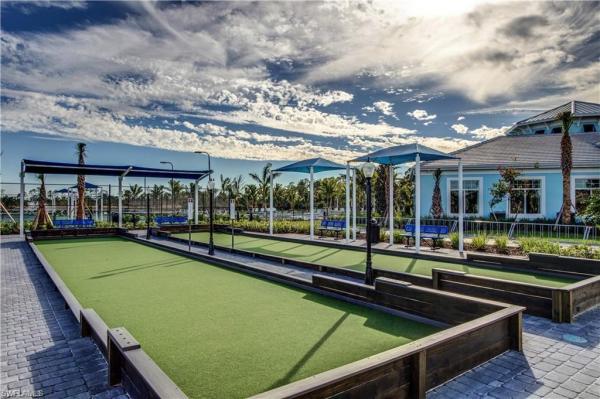
Bella Vida, 3613 Valle Santa Cir, Cape Coral, Florida 33909, image 1
Bella Vida, 3613 Valle Santa Cir, Cape Coral, Florida 33909, image 2
Bella Vida, 3613 Valle Santa Cir, Cape Coral, Florida 33909, image 3
$429,900 $20K
  • 5 Beds
  • 3 Baths
  • 3,302 SqFt
  • $130/SqFt
Entry-Level
House for sale in Bella Vida
3613 Valle Santa Cir, Cape Coral, FL 33909
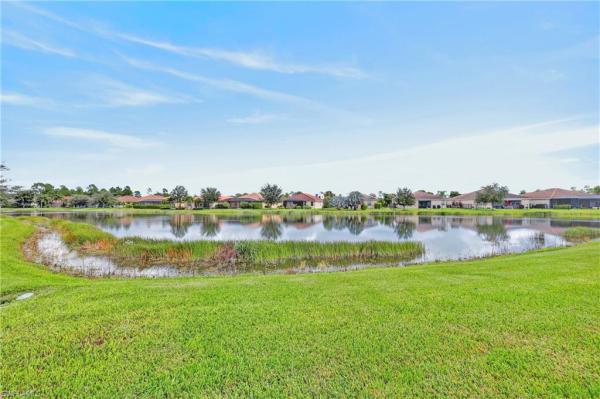
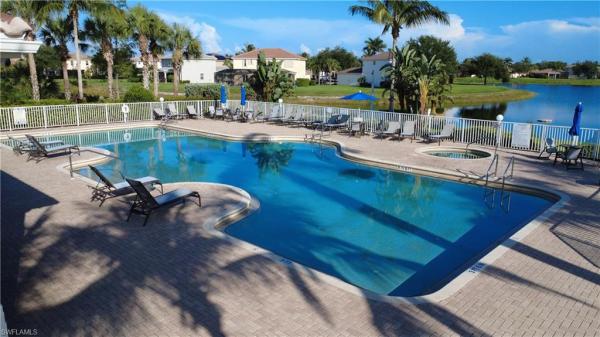
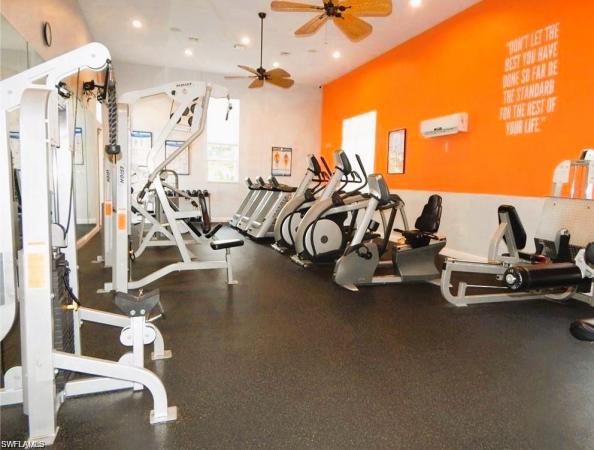
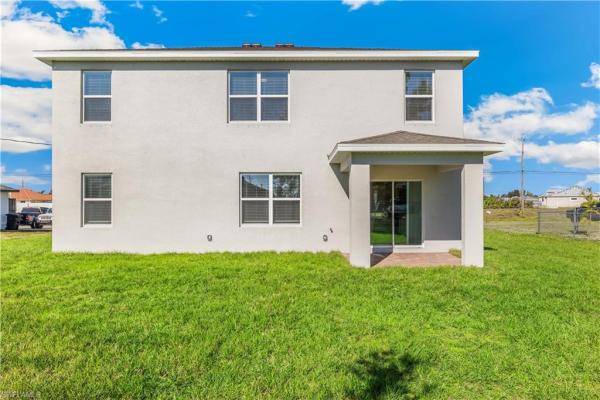
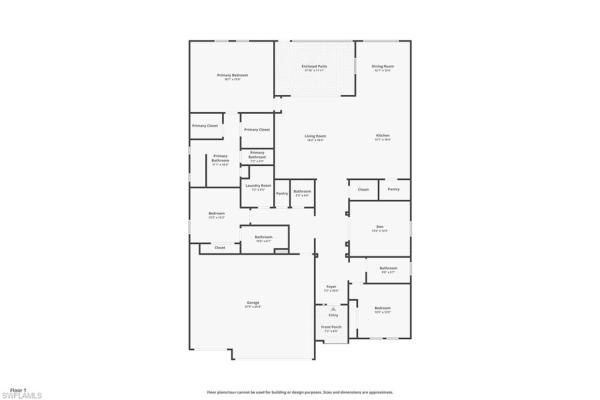
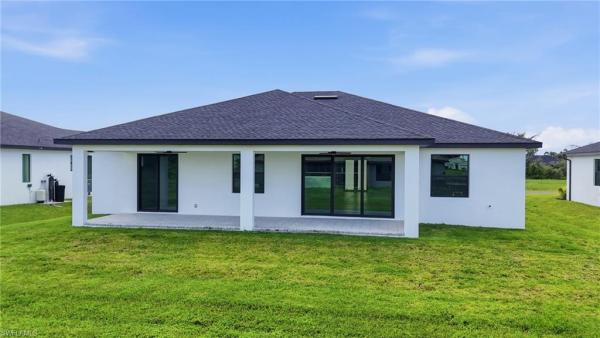
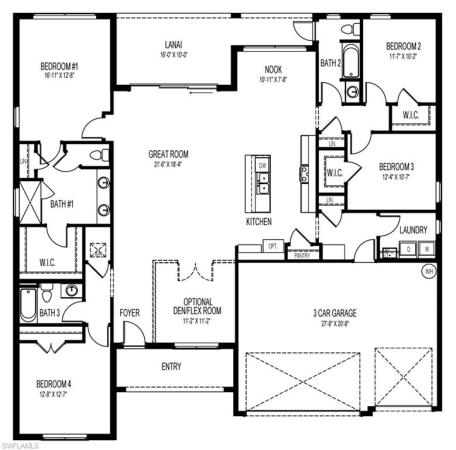
Welcome to your dream home in bella vida, one of cape coral’s most desirable gated communities! This impressive 5-bedroom, 3-bath residence offers over 3, 300 sq ft of living space and is the largest home currently available in the community, perfectly positioned on a serene lakefront corner lot at the end of a quiet cul-de-sac. Enjoy peace of mind with major upgrades already completed, including a new metal roof (2023), seamless gutters, and a generator hookup. The home is located outside of a flood zone, adding even more value and security. Inside, you’ll find a thoughtfully designed layout with lvp flooring and tile throughout the main living areas and bathrooms, combining durability with modern style. The expansive kitchen has been beautifully updated with newer cabinets, granite countertops, and stainless steel appliances, and is ideal for entertaining, featuring abundant storage and plenty of room for gathering with family and friends. Step outside to a widened driveway and a generous backyard with ample space to build your dream pool, all while enjoying peaceful lake views. This property also includes a 3-car garage and benefits from lower hoa fees while still offering exceptional community amenities: a resort-style pool, clubhouse, fitness center, basketball and tennis courts, plus internet and cable included. This is florida living at its best—space, upgrades, location, and lifestyle all in one exceptional home.
Coral Lakes, 2540 Keystone Lake Dr, Cape Coral, Florida 33909, image 1
Coral Lakes, 2540 Keystone Lake Dr, Cape Coral, Florida 33909, image 2
Coral Lakes, 2540 Keystone Lake Dr, Cape Coral, Florida 33909, image 3
$424,000 $1K
  • 3 Beds
  • 21/2 Baths
  • 2,603 SqFt
  • $163/SqFt
House for sale in Coral Lakes
2540 Keystone Lake Dr, Cape Coral, FL 33909
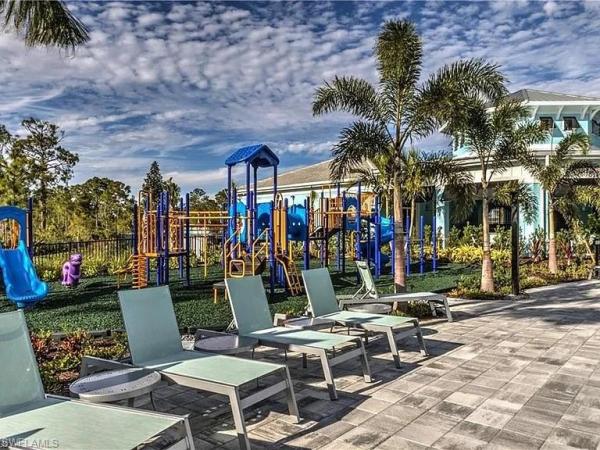
Wonderful manors collection "hemlock model" lakefront pool home in the gated community of coral lakes. This beautiful home is ready to move in immediately. Coral lakes is 20' above sea level in flood one x and doesn't require flood insurance. The kitchen has been completely remodeled with quartz countertops and stainless-steel samsung appliances. New tile floors downstairs in 2011 and new carpet upstairs and stairwell in 2021. A new trane air conditioner was installed in 2018. The pool has a new pump and motor in april 2022, and a solar heater added in 2015. Accordion-style hurricane shutters were added in 2018 with full house gutters. Also, a new 50-gallon water heater was recently installed. Coral lakes is a pet friendly community that offers many amenities including a clubhouse, pool, spa, exercise room, billiards room, card room, tennis courts, basketball courts, volleyball court, and more. Conveniently located only 1/2 mile to shopping and 4 restaurants, and 30 minutes to ft. Myers beach or southwest florida international airport. Coral lakes reserves are strong, and the community is very well maintained. Lawn care is maintained by the hoa, so relax in your private pool and enjoy your favorite beverage.
Coral Lakes, 2560 Keystone Lake Dr, Cape Coral, Florida 33909, image 1
Coral Lakes, 2560 Keystone Lake Dr, Cape Coral, Florida 33909, image 2
$424,999
  • 4 Beds
  • 21/2 Baths
  • 2,603 SqFt
  • $163/SqFt
House for sale in Coral Lakes
2560 Keystone Lake Dr, Cape Coral, FL 33909
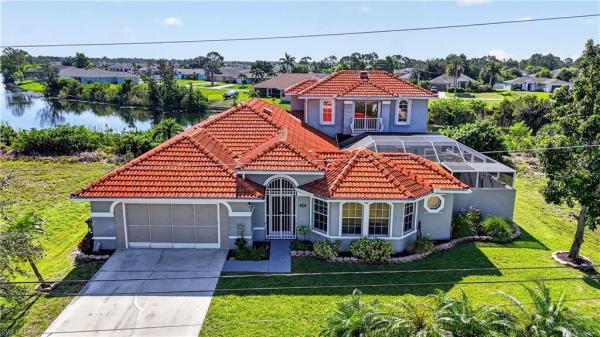
Escape to paradise in this stunning 4-bedroom, 2.5-bathroom single-family two story home located in the desirable coral lakes community of cape coral. Boasting 2, 603 square feet of living space. Built in 2007, this property is situated on a .18-acre lot with coveted waterfront scenery. The spacious floor plan seamlessly connects the living, dining, family room and kitchen areas, creating an open and airy feel. The kitchen is equipped with stainless steel appliances and granite countertops. All bedrooms are located on the second story, the master suite provides a peaceful retreat with a view to the lake while the three additional bedrooms offer plenty of space for family or guests. Relax and unwind in the screened-in lanai overlooking the private heated swimming pool and tranquil lake. This hoa comminity offers many amenities including two pools with a spa, a beautiful and specius clubhouse with kitchen, access to tennis courts, play area for kids and a fitness center and so much more! Enjoy the florida lifestyle with easy access to boating, fishing, and all that cape coral has to offer. This is a must-see property!!!!Schedule your showing today and start living the florida dream!"
Seller Advisory

Start with the right price

Complimentary market intelligence and agent-verified comps for 33909 Zip Code homeowners
Market Review
Verified Comps
Pricing Guidance
Entrada, 3115 Amadora Cir, Cape Coral, Florida 33909, image 1
Entrada, 3115 Amadora Cir, Cape Coral, Florida 33909, image 2
Entrada, 3115 Amadora Cir, Cape Coral, Florida 33909, image 3
$474,900 $6K
  • 4 Beds
  • 31/2 Baths
  • 2,837 SqFt
  • $167/SqFt
Entry-Level
House for sale in Entrada
3115 Amadora Cir, Cape Coral, FL 33909
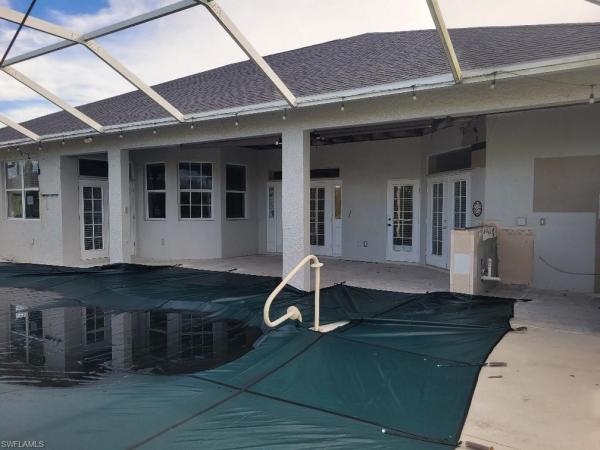
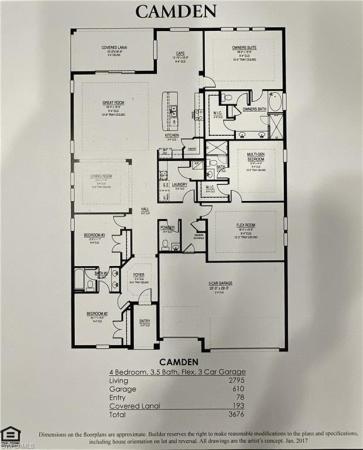
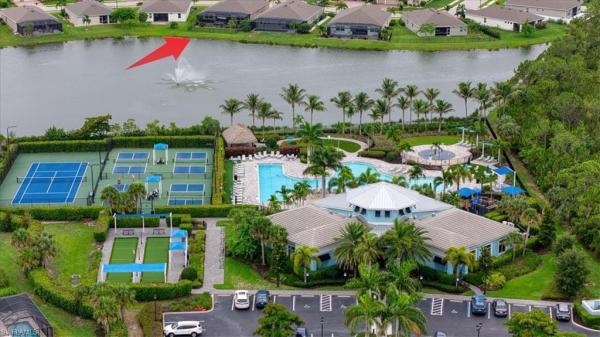
Brand new roof, amazing opportunity to own the highly sought after "camden model" only 6 built in village of entrada it features 4 bedrooms | 3.5 baths | 2, 837 sq. Ft. Living area | 3-car garage. The stand out feature the "mother-in-law" suite includes a separate private living room, a large bedroom, and a full bathroom—perfect for aging parents, adult children, or as a massive private home office/yoga studio. The primary bedroom is tucked away at the rear of the home for privacy and features a spa-like en-suite bathroom with dual sinks, a separate tub and shower, and a large walk-in closet. The layout boasts a truly open concept. Tall ceilings with tray ceilings in the master a massive great room a large kitchen island with bar seating, new high-quality luxury stainless steel refrigerator and a walk-in pantry. New washer /dryer , brand new roof, amenities include a resort-style pool with a lap lane and splash pad. A massive clubhouse with a state-of-the-art fitness center. Tennis and pickleball courts, bocce ball courts and children's playground. Parks, and 11 sparkling lakes with protected nature preserves.
Cape Coral Residential, 314 23rd Ter, Cape Coral, Florida 33909, image 1
Cape Coral Residential, 314 23rd Ter, Cape Coral, Florida 33909, image 2
Cape Coral Residential, 314 23rd Ter, Cape Coral, Florida 33909, image 3
$423,490 $7K
  • 4 Beds
  • 21/2 Baths
  • 2,471 SqFt
  • $171/SqFt
House for sale in Cape Coral Residential
314 23rd Ter, Cape Coral, FL 33909
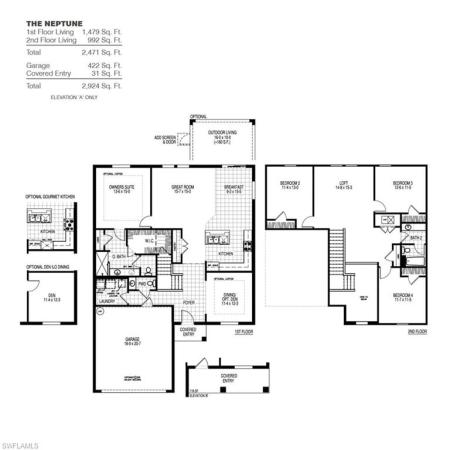
Ready now!! The neptune is a beautiful two story floor plan with the owner suite on the first floor and all secondary bedrooms on the second floor with a jack and jill bathroom and a large loft for entertaining. This home includes the option private den downstairs and this home comes with a covered lanai perfect for enjoying your back yard. Impressive cornerstone series with so many included features. The neptune offers impressive exteriors offer concrete block with decorative textured finish, hurricane rated engineered wood trusses, dimensional shingles and outdoor patio. Beautiful 9’4” plate height ceilings with knockdown texture, 5 ¼ baseboards throughout with deluxe kitchens with 42' shaker cabinets and upgraded countertops in kitchen. Tile and carpet tile flooring. Energy smart features throughout this stunning quality-built home. This new home includes one full year of builder's transferable warranty coverage and a 10-year limited structural warranty.
Entrada, 3286 Baravaldo Cir, Cape Coral, Florida 33909, image 1
Entrada, 3286 Baravaldo Cir, Cape Coral, Florida 33909, image 2
Entrada, 3286 Baravaldo Cir, Cape Coral, Florida 33909, image 3
$449,900
  • 3 Beds
  • 31/2 Baths
  • 2,565 SqFt
  • $175/SqFt
Entry-Level
House for sale in Entrada
3286 Baravaldo Cir, Cape Coral, FL 33909
Low hoa • no cdd • low taxes & insurance • city water and sewer, no assessment! • underground utilities • hot tub! Welcome to entrada, one of cape coral’s most sought after gated, resort style communities! Enjoy an exceptional florida lifestyle with high end amenities including a sparkling resort style pool, clubhouse, tennis, pickleball, playground, and a golf cart-friendly community. Set on a sweeping corner lot, this impressive wheaton floor plan offers over 2, 500 square feet of beautifully designed living space, featuring 3 bedrooms + den, 3.5 bathrooms, and a 3 car garage. Lush, custom florida landscaping surrounds the home, while the oversized backyard offers plenty of space to add your dream pool and create your own private oasis. Step through the grand foyer into a bright and airy great room where the living, dining, and kitchen areas flow effortlessly together. The huge kitchen is truly a showstopper, featuring a massive center island, granite countertops, stainless steel appliances, stylish backsplash, soft-close cabinetry, and an oversized walk in pantry. Designed with privacy in mind, each bedroom has its own bathroom, while the luxurious primary suite offers a spa like walk in shower, dual vanities, and two walk in closets. Relax in the hot tub or enjoy the florida sunshine and breezes from the screened lanai and extended paver patio, creating the perfect setting for morning coffee, outdoor entertaining, or relaxing evenings in your peaceful backyard. Additional highlights include tile flooring throughout the main living areas, carpeted bedrooms, updated lighting and ceiling fans, a spacious laundry room with front load washer and dryer plus a sink, hurricane shutters, and smart-home technology that allows you to control the locks, garage, and lighting right from your phone. Come experience entrada and discover why this beautiful community is one of cape coral’s premier places to call home!
Entrada, 2739 Merida Ln, Cape Coral, Florida 33909, image 1
Entrada, 2739 Merida Ln, Cape Coral, Florida 33909, image 2
$465,000
  • 5 Beds
  • 3 Baths
  • 2,634 SqFt
  • $177/SqFt
Entry-Level
House for sale in Entrada
2739 Merida Ln, Cape Coral, FL 33909
New roof! Immaculate 5-bedroom + den, 3-bath home in villages of entrada built in 2020, this beautiful home features an open kitchen with quartz countertops, stainless steel appliances, custom cabinets, and a walk-in pantry. The den/office can double as a 6th bedroom. Enjoy the spacious family room, dining area, screened lanai, large heated pool, and huge fenced backyard—perfect for kids and pets. Upstairs, there are 4 bedrooms and a loft, with the primary suite offering privacy from the other bedrooms. Community amenities include a clubhouse, pool, tennis/pickleball courts, fitness center, and more. A move-in-ready home with space for the whole family!
Cape Coral Residential, 4008 22nd Pl, Cape Coral, Florida 33909, image 1
Cape Coral Residential, 4008 22nd Pl, Cape Coral, Florida 33909, image 2
Cape Coral Residential, 4008 22nd Pl, Cape Coral, Florida 33909, image 3
$400,000
  • 4 Beds
  • 2 Baths
  • 2,237 SqFt
  • $179/SqFt
House for sale in Cape Coral Residential
4008 22nd Pl, Cape Coral, FL 33909
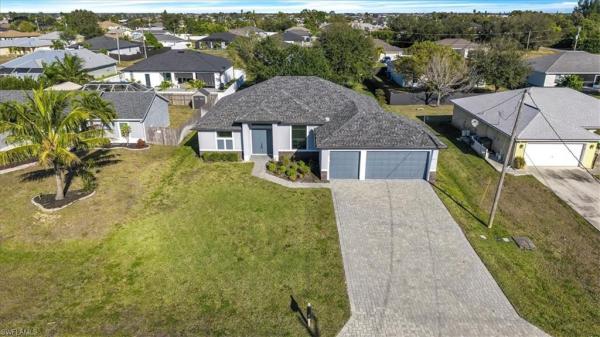
Assumable 3.624% mortgage! Welcome home to this beautifully upgraded 2020 single-family residence offering over 2, 200 square feet of thoughtfully designed living space with 4 bedrooms, a den, and countless custom touches throughout. Every room has been enhanced with care, creating a warm and inviting home that is truly move-in ready. One of the home's standout features is the fully paid-off solar panel system, providing exceptional energy efficiency and powering the entire home, with the current owner paying only the approximately $25/month lcec meter fee. For added peace of mind, the home also includes a generator hookup for backup power. Step outside and discover your own private backyard oasis. Designed for both relaxation and sustainability, the fenced yard features a full lawn irrigation system including irrigated garden, cozy firepit, storage shed, and an impressive collection of fruit trees, including an ice cream banana tree, jamaican cherry tree, and passion fruit tree—perfect for enjoying fresh fruit right at home. Conveniently located in flood zone x, this property does not require flood insurance, offering additional savings and peace of mind. Combining modern efficiency, exceptional upgrades, and a backyard designed for entertaining and enjoying florida living, this home is a rare opportunity you won't want to miss.
Entrada, 3271 Baravaldo Cir, Cape Coral, Florida 33909, image 1
Entrada, 3271 Baravaldo Cir, Cape Coral, Florida 33909, image 2
Entrada, 3271 Baravaldo Cir, Cape Coral, Florida 33909, image 3
$459,900 $5K
  • 3 Beds
  • 31/2 Baths
  • 2,567 SqFt
  • $179/SqFt
Entry-Level
House for sale in Entrada
3271 Baravaldo Cir, Cape Coral, FL 33909
Motivated seller bring your offers!!!!! New rooof 2023! Immaculate, move in condition lakefront home, located in the very sought-after entrada community!! Ideally situated across from the club house, community center, & resort style pool, this beautifully updated residence combines comfort, style & convenience, as you enter this home you will discover hunter douglas custom window treatments, diagonal tile flooring throughout the main living areas & a very open-concept floor plan designed for modern living & entertaining. The very spacious eat in kitchen features white contemporary cabinetry, large granite breakfast bar, upscaled appliances including a double convection oven with air fryer, recessed lighting & a walk in pantry. The adjoining living room showcases a tray ceiling & sliding glass doors that open to an extraordinary 1, 000 sq. Ft. 20 x 50 paver lanai with a screened picture-frame enclosure with breathtaking water views, this private outdoor oasis is perfect for year-round entertaining & relaxation. The fenced yard includes a convenient dog door leading directly to the lanai, the main bedroom suite offers tranquil lake views, a tray ceiling, newer carpeting, two custom california-style walk-in closets, & a spacious ensuite bath featuring a large walk-in shower, double high-top granite vanities, & private water closet, a separate guest wing provides excellent privacy with a full guest suite, & a nicely appointed additional guest bedroom with a hall bath, there is also a versatile den with double glass french doors-ideal for a home office or media room. This property provides a three car garage with wall & ceiling mounted storage racks, home includes a whole house surge protection system, hurricane shutters, auto sprinkler system, a/c system was just serviced, decorative landscape curbing, low hoa fees, conveniently located near i-75, southwest international airport, shopping, dining, & 25 minutes to fort myers beach, this exceptional waterfront home offers a blend of luxury, functionality & the complete florida lifestyle, this is a must see home!!
Cape Coral Residential, 469 1st Pl, Cape Coral, Florida 33909, image 1
Cape Coral Residential, 469 1st Pl, Cape Coral, Florida 33909, image 2
Cape Coral Residential, 469 1st Pl, Cape Coral, Florida 33909, image 3
$484,900 $7K
  • 4 Beds
  • 2 Baths
  • 2,594 SqFt
  • $187/SqFt
House for sale in Cape Coral Residential
469 1st Pl, Cape Coral, FL 33909
New roof in 2024, new impact windows and roll down shutters are just some of the upgrades!! Impressive gourmet kitchen with large propane stove and double ovens, large pantry, open floor plan, 3 car garage and new exterior paint highlights this centrally located pool home! Ample sq.Footage this 4 bedroom 2 bath make this home a great value! The master ensuite has a large bath with separate shower and tub. Formal dining area and island seating make this a perfect set up for entertaining. Storage shed for all the extras. Enjoy the beautiful sw florida sun while you are sitting by the pool and enjoy the famous sunsets. Invite your friends for a bbq in the enclosed lanai. Close to schools, shopping restaurants and all cape coral has to offer!
Cape Coral, 4139 9th Ave, Cape Coral, Florida 33909, image 1
Cape Coral, 4139 9th Ave, Cape Coral, Florida 33909, image 2
Cape Coral, 4139 9th Ave, Cape Coral, Florida 33909, image 3
$450,000 $10K
  • 3 Beds
  • 3 Baths
  • 2,355 SqFt
  • $191/SqFt
Entry-Level
House for sale in Cape Coral
4139 9th Ave, Cape Coral, FL 33909
Waterfront living on a beautiful freshwater canal w/ fishing right from your dock! This truly one-of-a-kind home welcomes you through a private courtyard creating a stunning indoor-outdoor lifestyle this property offers. The unique courtyard serves as the heart of the home, providing access to the private guest suite with en suite bath while also being visible from the second-floor primary suite, creating a charming focal point. A dedicated outlet for a future hot tub makes this peaceful space even more inviting. The large great room and beautifully updated kitchen with granite countertops open to an screened lanai, providing multiple outdoor living and entertaining spaces perfect for family gatherings, relaxing with friends, or enjoying florida's year-round sunshine. The main floor has 18-inch ceramic tile flooring throughout the kitchen, dining room, and great room. Home also boasts lots of storage, central vacuum, intercom system, and two hvac systems. There is a generous sized additional bedroom also with its own full bath, off the dining area. The upstairs, offers a spacious primary suite that overlooks the courtyard and includes a fabulous walk-in closet and an updated bath with a new vanity and oversized glass-enclosed tile shower. The detached guest house provides privacy and comfort with its own bedroom and full bath, tile flooring throughout, and sliding glass doors opening directly to the courtyard. Additional features include newer appliances, a generator plug, accordion hurricane shutters (manual shutters on the guest house), new well pump, mature avocado tree, and a concrete dock. Whether you're enjoying morning coffee on the lanai, entertaining in the courtyard, casting a line from your dock on the canal, or launching a kayak to explore, this exceptional property delivers the florida lifestyle you've been dreaming of. Home includes a buyers 1 year home warranty for added peace of mind.
Cape Coral Residential, 321 19th St, Cape Coral, Florida 33909, image 1
Cape Coral Residential, 321 19th St, Cape Coral, Florida 33909, image 2
Cape Coral Residential, 321 19th St, Cape Coral, Florida 33909, image 3
$450,000
  • 3 Beds
  • 2 Baths
  • 2,276 SqFt
  • $198/SqFt
House for sale in Cape Coral Residential
321 19th St, Cape Coral, FL 33909
Stunning, fully remodeled home in a quiet cape coral neighborhood! This move-in-ready property features 3 spacious bedrooms, a den converted into a fully equipped office, and 2 renovated bathrooms with modern finishes. The kitchen boasts elegant cabinetry, quartz countertops, subway tile backsplash, high-end stainless steel appliances, and a center island perfect for entertaining. Tile flooring flows throughout, complemented by crown molding for an elegant touch. Electric zebra shades add style and convenience areas. The fully enclosed lanai is perfect for a quiet afternoon coffee overlooking the backyard. The spacious 3-car garage offers plenty of storage. Located in a peaceful residential area close to schools of all levels, with easy access to restaurants, supermarkets, gas stations, and major thoroughfares. A true turnkey home combining comfort, functionality, and style. Don't miss this opportunity and make your appointment!!
Cape Coral Residential, 325 15th Ter, Cape Coral, Florida 33909, image 1
Cape Coral Residential, 325 15th Ter, Cape Coral, Florida 33909, image 2
Cape Coral Residential, 325 15th Ter, Cape Coral, Florida 33909, image 3
$475,000
  • 3 Beds
  • 21/2 Baths
  • 2,365 SqFt
  • $201/SqFt
House for sale in Cape Coral Residential
325 15th Ter, Cape Coral, FL 33909
Experience exceptional design and functionality in this brand-new 3-bedroom, 2.5-bath home with a sitting area in the master bedroom, a 3-car garage, and 2, 365 sq. Ft. Of thoughtfully designed living space. The open-concept floor plan features a spacious gourmet kitchen with a large island offering additional storage, providing both style and everyday convenience. A standout feature is the laundry room with direct access to the primary bedroom's walk-in closet, creating a practical and efficient flow throughout the home. The oversized 3-car garage has been thoughtfully designed with a dedicated space for storage, allowing the new owner to customize it to their preference. This flexible design gives homeowners the opportunity to create a storage solution that best fits their lifestyle. The luxurious primary suite, spacious living areas, and versatile sitting area make this home ideal for modern living. Situated on a desirable dry lot close to shopping, dining, schools, and everyday conveniences, this home offers the perfect blend of comfort, functionality, and smart design. No hoa fees. Seller's preferred lender offers up to $3, 000 credit towards closing cost. Additional incentives may be offered subject to approval and availability.
Cape Coral Residential, 329 15th Ter, Cape Coral, Florida 33909, image 1
Cape Coral Residential, 329 15th Ter, Cape Coral, Florida 33909, image 2
Cape Coral Residential, 329 15th Ter, Cape Coral, Florida 33909, image 3
$475,000
  • 3 Beds
  • 21/2 Baths
  • 2,365 SqFt
  • $201/SqFt
House for sale in Cape Coral Residential
329 15th Ter, Cape Coral, FL 33909
Experience exceptional design and functionality in this brand-new 3-bedroom, 2.5-bath home with a sitting area in the master bedroom, a 3-car garage, and 2, 365 sq. Ft. Of thoughtfully designed living space. The open-concept floor plan features a spacious gourmet kitchen with a large island offering additional storage, providing both style and everyday convenience. A standout feature is the laundry room with direct access to the primary bedroom's walk-in closet, creating a practical and efficient flow throughout the home. The oversized 3-car garage has been thoughtfully designed with a dedicated space for storage, allowing the new owner to customize it to their preference. This flexible design gives homeowners the opportunity to create a storage solution that best fits their lifestyle. The luxurious primary suite, spacious living areas, and versatile sitting area make this home ideal for modern living. Situated on a desirable dry lot close to shopping, dining, schools, and everyday conveniences, this home offers the perfect blend of comfort, functionality, and smart design. No hoa fees. Seller's preferred lender offers up to $3, 000 credit towards closing cost. Additional incentives may be offered subject to approval and availability.
Cape Coral Residential, 2813 NE 6th Ave #, Cape Coral, Florida 33909, image 1
Cape Coral Residential, 2813 NE 6th Ave #, Cape Coral, Florida 33909, image 2
Cape Coral Residential, 2813 NE 6th Ave #, Cape Coral, Florida 33909, image 3
$419,500 $20K
  • 3 Beds
  • 21/2 Baths
  • 2,083 SqFt
  • $201/SqFt
House for sale in Cape Coral Residential
2813 NE 6th Ave #, Cape Coral, FL 33909
Welcome to this beautiful cape coral gem! This stunning 3-bedroom, 2.5-bath home offers the perfect blend of comfort, style, and convenience in one of cape coral’s most desirable and tranquil neighborhoods. Step inside to an inviting split-bedroom floor plan that provides privacy and functionality for the whole family. The heart of the home features granite countertops, all-new stainless steel appliances, and generous cabinetry—ideal for both everyday living and entertaining. Enjoy a bright, spacious living area with room to unwind, host, and make memories. High-end finishing. The home also features a two-car garage, providing plenty of storage and convenience. Relax outdoors on the large paved lanai, perfect for morning coffee, family gatherings, or quiet evenings in the fresh florida breeze. Located in a peaceful area close to great schools, shopping, the city of cape coral, and just minutes to fort myers, this home truly has it all—location, beauty, and modern comfort. Move-in ready and waiting for you to call it home. Don’t miss your chance to make it yours!
Cape Coral Residential, 903 2nd Ave, Cape Coral, Florida 33909, image 1
Cape Coral Residential, 903 2nd Ave, Cape Coral, Florida 33909, image 2
Cape Coral Residential, 903 2nd Ave, Cape Coral, Florida 33909, image 3
$409,280
  • 4 Beds
  • 3 Baths
  • 2,020 SqFt
  • $203/SqFt
House for sale in Cape Coral Residential
903 2nd Ave, Cape Coral, FL 33909
One or more photo(s) has been virtually staged, ai generated or rendered. Welcome to the madison, a thoughtfully designed 4-bedroom, 3-bath, 3-car garage home offering 2, 020 square feet of comfortable single-story living in cape coral. This popular floor plan features an open-concept layout with plank tile flooring throughout, and tiled shower walls, ideal for both everyday living and entertaining. The spacious kitchen overlooks the living and dining areas and includes a full whirlpool appliance package, ample cabinetry, a pantry, and generous counter space, making it the heart of the home. The primary suite is privately situated and offers a large bedroom, walk-in closet, and an en-suite bath with dual sinks and a walk-in shower. Three additional bedrooms provide flexibility for guests, a home office, or multigenerational living, with three full bathrooms thoughtfully placed for convenience. Enjoy florida living year-round with a covered patio, perfect for relaxing or entertaining outdoors. Additional highlights include paid assessments, an indoor laundry room, 3-car garage for extra storage or vehicles, and durable construction backed by d.R. Horton’s new-home warranty. Located in a growing cape coral neighborhood with easy access to shopping, dining, schools, and major roadways. Don’t miss this opportunity to own a brand-new home with modern design, functional space, and quality craftsmanship.
Gator Circle, 1113 32nd St, Cape Coral, Florida 33909, image 1
Gator Circle, 1113 32nd St, Cape Coral, Florida 33909, image 2
$405,000 $10K
  • 3 Beds
  • 2 Baths
  • 1,989 SqFt
  • $204/SqFt
Entry-Level
House for sale in Gator Circle
1113 32nd St, Cape Coral, FL 33909
Spectacularly updated cape coral treasure! This exquisite residence boasts no hoa fees, is securely situated outside flood zones, and has enjoyed an impeccable history devoid of storm damage. Significant upgrades adorn this home: new hvac (2022), a new roof (2023), lifetime-warrantied water heater (2018), advanced reverse osmosis system, high-end appliances, contemporary paint finishes, upgraded bathrooms, and much more. Built in 2006, this impeccably maintained, move-in ready haven is beautifully updated, allowing you to settle in and instantly experience true comfort. Let the pictures float you through the home…open, breezy, 6 panel corner sliders that welcomes the kitchen, living room, and dining area to the pool and lanai. Vaulted ceilings, open floor plan, jeweled stone accent sculptures on the wall, wow! A roman, walk-through shower in the primary bath?? Decadence! The attached in-law suite offers flexibility—ideal for generating premium rental income or accommodating multi-generational living. The home reveals three generously proportioned bedrooms, a refined den/office (suitable as a child's suite), two elegant bathrooms, a spacious two-car garage, and a sparkling pool encircled by a grand, fully fenced yard—perfect for pets or sophisticated entertaining. Unwind beside your screened-in private pool and covered lanai, gather for memorable evenings around the fire pit, and savor luxury living in this elegantly modernized retreat. The expansive master bedroom impresses with three custom closets, and abundant storage graces every corner, including two dedicated kitchen pantries. This extraordinary property is sure to captivate the most discerning buyer. Nestled in one of cape coral's most sought-after enclaves, you’re mere minutes from championship golf courses, gourmet restaurants, boating and fishing havens, pristine gulf beaches, world-class shopping, airports, esteemed lee county schools, and the tranquil yellow fever creek preserve. Revel in sun-drenched outdoor living all year long! Nearby, explore luxurious destinations such as sanibel island, downtown fort myers, fort myers beach, captiva, port charlotte, and naples.
Cape Coral Residential, 856 6th Ave, Cape Coral, Florida 33909, image 1
Cape Coral Residential, 856 6th Ave, Cape Coral, Florida 33909, image 2
Cape Coral Residential, 856 6th Ave, Cape Coral, Florida 33909, image 3
$486,885
  • 4 Beds
  • 3 Baths
  • 2,368 SqFt
  • $206/SqFt
House for sale in Cape Coral Residential
856 6th Ave, Cape Coral, FL 33909
This is d.R. Horton’s tradition series, destin plan which offers 2, 368 sq ft of living space with 4 bedrooms, and 3 full baths and a 3 car garage. The open floor plan is comfortable and elegant with a large great room featuring a tray ceiling. The primary bedroom also boasts a tray ceiling and has two large walk in closets and spacious double sink vanity with quartz countertops and separate soaker tub and shower. Experience the timeless beauty and durability of plank tile floors and tiled showers featured throughout the home, modern flat stock trim and baseboards, all stainless kitchen appliances including refrigerator, quartz kitchen countertops, washer/dryer and utility sink hook up, paver driveways and lanai, irrigation system, and garage door openers. Enjoy the outdoor florida living in your large, covered lanai ample enough for entertaining guests. Be wowed by the included “home-is-connected” package and full builder’s warranty along with a vast array of financing options. This is why owning a brand-new home from america’s largest builder is going to be your best option. These homes move quickly so don’t miss out.
Cape Coral Residential, 1216 12th St, Cape Coral, Florida 33909, image 1
Cape Coral Residential, 1216 12th St, Cape Coral, Florida 33909, image 2
$499,999
  • 4 Beds
  • 3 Baths
  • 2,416 SqFt
  • $207/SqFt
House for sale in Cape Coral Residential
1216 12th St, Cape Coral, FL 33909
This is d.R. Horton’s tradition series, sage plan which offers 2, 416 sq ft of living space with 4 bedrooms, a den, 3 full baths and a 3 car garage. The open floor plan is comfortable and elegant with a large great room, open concept kitchen with kitchen dining nook and direct access to den. The primary bedroom has ample space and leads to a spacious en-suite featuring double sinks with quartz countertops, shower, and water closet, and leads to a very spacious walk in closet. Experience the timeless beauty and durability of plank tile floors and tiled showers featured throughout the home, modern flat stock trim and baseboards, all stainless kitchen appliances including refrigerator, quartz kitchen countertops, washer/dryer and utility sink hook up, paver driveways and lanai, irrigation system, and garage door openers. Enjoy the outdoor florida living in your large, covered lanai ample enough for entertaining guests, and features an accessible full bath from outside. Be wowed by the included “home-is-connected” package and full builder’s warranty along with a vast array of financing options. This is why owning a brand-new home from america’s largest builder is going to be your best option. These homes move quickly so don’t miss out.
Cape Coral Residential, 2108 15th Ter, Cape Coral, Florida 33909, image 1
Cape Coral Residential, 2108 15th Ter, Cape Coral, Florida 33909, image 2
Cape Coral Residential, 2108 15th Ter, Cape Coral, Florida 33909, image 3
$429,900 $11K
  • 3 Beds
  • 2 Baths
  • 2,065 SqFt
  • $208/SqFt
House for sale in Cape Coral Residential
2108 15th Ter, Cape Coral, FL 33909
Absolutely stunning new construction home offering 2, 065 sq ft under air with 3 bedrooms + den, 2 bathrooms, and a 2-car garage. Assessments will be paid in full by the seller at closing. From the moment you walk through the impressive oversized entrance door, you’re welcomed by soaring high ceilings and a beautifully designed open layout filled with natural light. The spacious master suite is truly exceptional, featuring a magazine-worthy bathroom with a beautifully designed walk-in shower and two large walk-in closets. Every detail of this home has been thoughtfully crafted to deliver both style and comfort. Enjoy luxury living without the luxury price tag! Located in a great neighborhood, this home is not in a flood zone and comes with no hoa fees, giving you both peace of mind and freedom.
Cape Coral, 326 10th Ter, Cape Coral, Florida 33909, image 1
Cape Coral, 326 10th Ter, Cape Coral, Florida 33909, image 2
Cape Coral, 326 10th Ter, Cape Coral, Florida 33909, image 3
$450,000
  • 3 Beds
  • 2 Baths
  • 2,095 SqFt
  • $215/SqFt
Entry-Level
House for sale in Cape Coral
326 10th Ter, Cape Coral, FL 33909
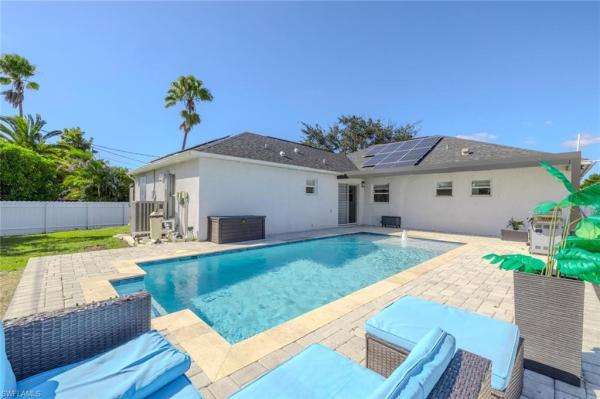
Beautiful 3-bedroom plus den, 2-bath home featuring a sparkling pool and an open, inviting layout. This home comes equipped with solar panels, a brand-new roof, and a new a/c unit—offering comfort, efficiency, and peace of mind. Perfect for enjoying florida living at its finest!
Cape Coral Residential, 459 2nd Pl, Cape Coral, Florida 33909, image 1
Cape Coral Residential, 459 2nd Pl, Cape Coral, Florida 33909, image 2
Cape Coral Residential, 459 2nd Pl, Cape Coral, Florida 33909, image 3
$449,999 $25K
  • 4 Beds
  • 2 Baths
  • 2,089 SqFt
  • $215/SqFt
House for sale in Cape Coral Residential
459 2nd Pl, Cape Coral, FL 33909
Assessments paid truly making this new construction home affordable. 4-bedroom ( 3+ den )2 bath 3 car garage brand new, beautifully crafted home offering city water and sewer and situated in a non-flood zone for added peace of mind. Built with hurricane-impact windows and doors, this residence blends safety, quality construction, and modern coastal style. At the heart of the home, the gourmet kitchen shines with a granite-topped island, tile backsplash, stainless steel appliances, a pantry closet, and white shaker soft-close cabinetry—creating a bright and elegant space for gathering and entertaining. The open-concept layout is enhanced by a soaring 12-foot tray ceiling in the expansive living area, which flows seamlessly into a dedicated dining or breakfast nook. Luxury plank flooring extends throughout, while a large sliding glass door fills the home with natural light and opens to the covered lanai, perfect for embracing the southwest florida lifestyle. The guest wing includes two bedrooms and a full bathroom with direct lanai access, making it ideal for future pool plans. The private primary suite offers a true retreat, featuring a tray ceiling, sliding doors to the lanai, dual walk-in closets, and a spa-inspired en-suite bath with a walk-in shower, garden soaking tub, dual vanities, shaker cabinetry, and a private water closet. Step outside to the spacious covered lanai with an outdoor ceiling fan—perfect for relaxing or entertaining. Located in a highly desirable neighborhood with no hoa fees, this home offers the freedom to live or rent without restrictions or monthly dues. Conveniently close to fine dining, boutique shopping, grocery stores, medical facilities, parks, and marinas, and just a short drive to sanibel, captiva, and fort myers beach, this home places the best of southwest florida living right at your doorstep. **please enjoy the 3d interactive virtual tour associated with this listing**
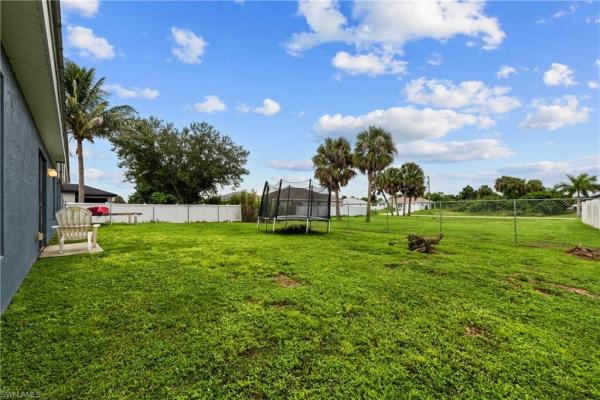
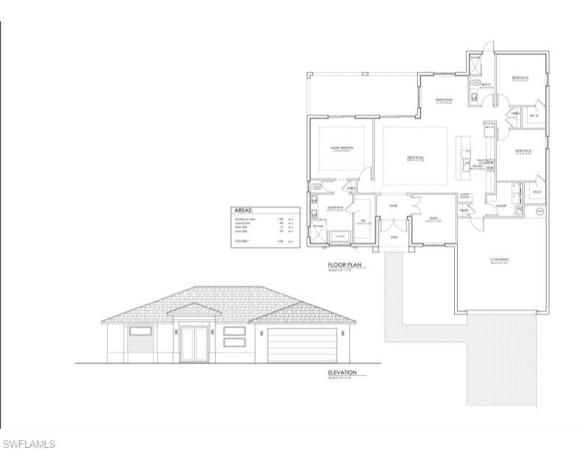
3338 9th Pl, Cape Coral, Florida 33909, image 1
3338 9th Pl, Cape Coral, Florida 33909, image 2
3338 9th Pl, Cape Coral, Florida 33909, image 3
$419,900
  • 3 Beds
  • 2 Baths
  • 1,913 SqFt
  • $219/SqFt
House for sale
3338 9th Pl, Cape Coral, FL 33909
New construction home on a freshwater canal. Certificate of occupancy (co) anticipated by october 2026. This thoughtfully designed home offers 3 bedrooms + den, 2 bathrooms, and a 2-car garage. The versatile den can easily be used as a home office, game room, library, or guest room. Located in flood zone x—not in a flood zone. The fully leveled front yard provides a clean, finished look and a great starting point for your landscaping vision. The open-concept floor plan features a modern kitchen with quartz countertops, a waterfall island, 42-inch cabinetry, abundant storage, a dedicated coffee station, and sleek contemporary finishes. High ceilings and tile throughout the entire home, complemented by modern light fixtures and ceiling fans in every room. The spacious primary bedroom and living room open directly to the lanai. Step outside to enjoy your backyard overlooking the peaceful freshwater canal—a perfect setting for relaxing or entertaining and just a few yards to gator slough canal. The primary suite features a freestanding soaking tub, near the shower. The 2nd bathroom includes a convenient exterior-access door, great for future expansion. The laundry room is equipped with a sink for added convenience. Modern design, functional spaces, and tranquil waterfront living come together in this beautiful new home.
Gator Circle, 3311 Andalusia Blvd, Cape Coral, Florida 33909, image 1
Gator Circle, 3311 Andalusia Blvd, Cape Coral, Florida 33909, image 2
Gator Circle, 3311 Andalusia Blvd, Cape Coral, Florida 33909, image 3
$489,990 $40K
  • 3 Beds
  • 3 Baths
  • 2,201 SqFt
  • $223/SqFt
Entry-Level
House for sale in Gator Circle
3311 Andalusia Blvd, Cape Coral, FL 33909
Experience modern elegance in this stunning new construction home located in the heart of cape coral. Boasting 2, 201 square feet of thoughtfully designed living space, this exceptional residence offers 3 spacious bedrooms, 3 full bathrooms, a versatile den, and a 3-car garage. The open-concept floor plan is filled with natural light and features soaring ceilings, hurricane-impact windows and sliders, and upscale finishes throughout. The chef-inspired kitchen showcases an oversized island, elegant cabinetry, and abundant space for entertaining. The expansive great room seamlessly connects to the oversized lanai, complete with outdoor kitchen hookups and ample room to create your dream pool and backyard retreat. Additional highlights include a dedicated pool bath, elegant fixtures, energy-efficient construction, and a spacious layout designed for both comfort and style. Combining luxury, functionality, and timeless design, this remarkable home is the perfect place to live, entertain, and create lasting memories.
Cape Coral Residential, 635 6th Pl, Cape Coral, Florida 33909, image 1
Cape Coral Residential, 635 6th Pl, Cape Coral, Florida 33909, image 2
Cape Coral Residential, 635 6th Pl, Cape Coral, Florida 33909, image 3
$449,000
  • 4 Beds
  • 3 Baths
  • 2,015 SqFt
  • $223/SqFt
House for sale in Cape Coral Residential
635 6th Pl, Cape Coral, FL 33909
Step into this beautifully maintained 4-bedroom, 3-bathroom home featuring a spacious 3-car garage and over 2, 000 square feet of thoughtfully designed living space in a sought-after cape coral neighborhood near tropicana pkwy and andalusia blvd. With all assessments paid! This inviting residence offers a bright and open layout with modern finishes throughout, including stylish white cabinetry, quartz countertops in the kitchen, solid surface bathroom vanities, stainless steel appliances, and durable tile flooring throughout the main areas and in the bedrooms. The home also features tiled showers, window treatments throughout, a covered lanai ideal for relaxing or entertaining, paver driveway, irrigation system, dimensional shingle roof, and an automatic garage door opener. Conveniently situated near schools, shopping, restaurants, and everyday amenities, this move-in ready property combines comfort, functionality, and location all in one exceptional package.
Cape Coral, 227 15th St, Cape Coral, Florida 33909, image 1
Cape Coral, 227 15th St, Cape Coral, Florida 33909, image 2
Cape Coral, 227 15th St, Cape Coral, Florida 33909, image 3
$420,000
  • 3 Beds
  • 2 Baths
  • 1,810 SqFt
  • $232/SqFt
Entry-Level
House for sale in Cape Coral
227 15th St, Cape Coral, FL 33909
Experience contemporary waterfront living in this beautifully designed new construction home offering 3 bedrooms plus a den, 2 bathrooms, and 1, 810 sq. Ft. Of thoughtfully designed living space. Situated on a freshwater canal with a concrete seawall already in place, this home perfectly combines modern style with everyday comfort. The striking white stucco exterior, dark roof, and elegant oversized concrete driveway create exceptional curb appeal. Inside, the open-concept floor plan is filled with natural light and features soaring tray ceilings, large-format tile flooring, and a spacious living area that flows seamlessly into the designer kitchen. The kitchen showcases white cabinetry, quartz countertops, a large center island, and sleek modern finishes. The private primary suite offers a spa-inspired bathroom complete with a freestanding soaking tub, oversized glass-enclosed shower with matte black fixtures, dual vanities, and abundant natural light. Step outside to the covered lanai featuring an outdoor kitchen, creating the perfect space for entertaining or relaxing while enjoying peaceful canal views. Additional features include a 2-car garage, impact-resistant windows and doors, contemporary finishes throughout, and an exceptional location close to shopping, dining, schools, parks, and everything cape coral has to offer. Connected to city water & sewer, move-in ready and designed for the florida lifestyle you've been looking for. Preferred lender offers up to $3, 000 towards closing costs subject to approval. Seller may offer additional incentives. No hoa fees.
Entrada, 2708 Foralesca Ct, Cape Coral, Florida 33909, image 1
Entrada, 2708 Foralesca Ct, Cape Coral, Florida 33909, image 2
Entrada, 2708 Foralesca Ct, Cape Coral, Florida 33909, image 3
$425,000
  • 4 Beds
  • 2 Baths
  • 1,828 SqFt
  • $232/SqFt
Entry-Level
House for sale in Entrada
2708 Foralesca Ct, Cape Coral, FL 33909
Wow! Wow! Wow! Must see this rare cali pool home in the desirable community of entrada. This meticulously maintained 4bdr/2bath comes with an open-concept layout that features tile flooring throughout, granite countertops, a tile backsplash, stainless steel appliances, a commercial-grade kitchen sink, stained glass front door, and updated master shower with floor-to-ceiling tile. Your private outdoor retreat with an ideal southern exposure includes a beautiful screened pool, paver deck, tropical palms, landscape lighting, and a full privacy fence. Not to mention; the rock-filled backyard, decorative curbing, side paver walkway, gutters, and low-maintenance landscaping means less yardwork and more time by the pool. This must have home sits on a corner lot to provide you with more space and privacy, plus a new water heater was just installed in 2026. The community of entrada offers one of the lowest hoa dues and exceptional amenities, including a resort-style pool with lap lane, four pickleball courts, two tennis courts, a fitness center, bocce, numerous social events, and food trucks all designed to help you meet your neighbors and make new friends. Best of all, no flood insurance is required!!! You'll also love the fact that this amazing home is located within minutes from two airports, downtown fort myers, schools, shopping, restaurants, and parks. This move-in-ready home combines comfort, privacy, convenience, and resort-style living—without needing to pack a suitcase so schedule your showing today so you can start enjoying the florida lifestyle.
Cape Coral Residential, 1226 Juanita Pl, Cape Coral, Florida 33909, image 1
Cape Coral Residential, 1226 Juanita Pl, Cape Coral, Florida 33909, image 2
Cape Coral Residential, 1226 Juanita Pl, Cape Coral, Florida 33909, image 3
$405,000 $15K
  • 4 Beds
  • 3 Baths
  • 1,741 SqFt
  • $233/SqFt
House for sale in Cape Coral Residential
1226 Juanita Pl, Cape Coral, FL 33909
Welcome to the emerald model, a stunning brand-new construction that redefines modern luxury living in cape coral. From the moment you arrive, the dramatic contemporary facade, lush tropical landscaping, and twilight curb appeal make a statement that only gets better inside. Offering 1, 741 sq ft of refined living space under an open-concept layout with soaring 13'4" ceilings in the entry and master suite, coffered 11-foot ceilings in the great room, and polished large-format porcelain tile throughout, every detail was curated for the discerning buyer. The chef's kitchen is the crown jewel. A dramatic marble waterfall island anchors the space, flanked by floor-to-ceiling white shaker cabinetry, stainless steel appliances, and sculptural black led pendant lighting that commands attention day or night. Pocket sliders open to the covered lanai, pre-plumbed for a future outdoor kitchen, making this the ultimate setup for florida living. The master retreat offers a true spa experience with a massive glass-enclosed double rain-head shower clad in full-slab marble tile, dual vanities with backlit led mirrors, and matte black fixtures carried consistently throughout every bath in the home. Additional highlights include a dedicated laundry room with samsung washer/dryer and quartz utility sink, impact-resistant windows and doors, a 2-car garage, and r-13 insulation, all built to the 2023 florida building code for superior storm resilience. Best of all, this property is situated outside of a flood zone, meaning no flood insurance required. Seller will pay off all assessments in full at closing with a full price offer. This is new construction done right. Schedule your private showing today.
Cape Coral Residential, 4120 21st Pl, Cape Coral, Florida 33909, image 1
Cape Coral Residential, 4120 21st Pl, Cape Coral, Florida 33909, image 2
Cape Coral Residential, 4120 21st Pl, Cape Coral, Florida 33909, image 3
$429,000
  • 3 Beds
  • 2 Baths
  • 1,814 SqFt
  • $236/SqFt
House for sale in Cape Coral Residential
4120 21st Pl, Cape Coral, FL 33909
Welcome to this beautifully updated cape coral pool home, offering the perfect blend of modern style, comfort, and florida living! The home features a newly remodeled kitchen with new cabinetry, stunning waterfall quartz countertops, and updated tile, creating a bright and contemporary space perfect for everyday living and entertaining. Step outside to your own private tropical retreat featuring a sparkling swimming pool with a fun water slide, fenced backyard, and plenty of space to relax and enjoy the florida sunshine. Additional improvements include a new roof, new irrigation system, and new fence, adding value and peace of mind for the new owner. With its stylish upgrades, inviting outdoor living area, and desirable cape coral location, this home is move-in ready and perfect as a primary residence, vacation home, or investment property. Enjoy the florida lifestyle from day one — schedule your private showing today!
1 - 29 of 67 Results
33909, FL Snapshot
498
Active Inventory
3
New Listings
$105K to $1000K
Price Tier
170
Pending Sales
$324K
Median Closed Price
91
Avg. Days On Market

Related Searches in 33909, FL

Map
Filters