All Listings, $900,000 - $1,000,000 Real Estate For Sale in 33909 Zip Code

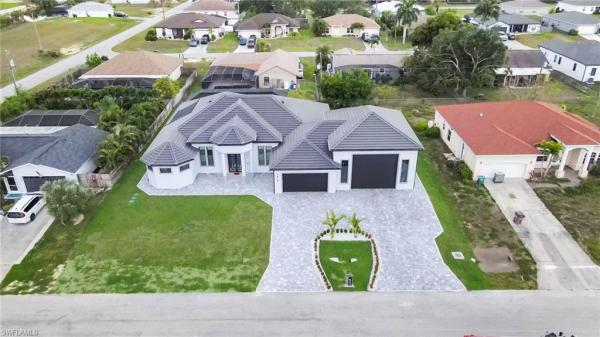
Lee County | Updated
Market Action
Loading
Shows who has more leverage in the market
0–30 favors buyers
30–100 favors sellers
Selling Speed
18.07
Steady
Shows how quickly homes are being absorbed by buyers
20%+ Fast
8–19.9% Steady
Below 8% Slow
Inventory Supply
5.53
Balanced
Shows how many months it would take to sell current inventory
0–3 Low
3–6 Balanced
6+ High
Sales Activity
3.81
Active
Shows how often homes are selling in this community
2+/mo Active
0.75–1.99/mo Steady
Below 0.75/mo Quiet
Results 2 of 2
Cape Coral Residential, 2104 9th Pl, Cape Coral, Florida 33909, image 1
Cape Coral Residential, 2104 9th Pl, Cape Coral, Florida 33909, image 2
Cape Coral Residential, 2104 9th Pl, Cape Coral, Florida 33909, image 3
$999,999 $50K
  • 5 Beds
  • 41/2 Baths
  • 3,839 SqFt
  • $260/SqFt
House for sale in Cape Coral Residential
2104 9th Pl, Cape Coral, FL 33909
Absolute must see - price reduced to sell - don't miss it!! Resort style custom-built luxury home. Two-story pool home with 5 bedrooms, 4.5 bathrooms on a triple lot! Owners have thoughtfully added numerous upgrades and improvements throughout the home, enhancing its comfort, efficiency, functionality, and overall appeal. New lush tropical landscaping with sylvester palm trees with orange glaze, an updated irrigation system with automation for an in-ground drip system, and new led landscape lighting. New fully fenced yard with motion-sensor lighting and more than 2, 000 square feet of premium tiger turf artificial grass with underground drainage for a beautiful, low-maintenance lawn year-round. Step through elegant french doors into soaring 24-foot ceilings and a grand handcrafted staircase. The main living areas include a fireplace and wet bar while additional living spaces include a formal dining room and breakfast nook. The large gourmet kitchen is designed for entertaining featuring italian granite, designer soft-close cabinetry, ge profile appliances, and a large walk-in pantry with a wine cooler. The oversized laundry room offers a ge profile washer and dryer, extra cabinetry storage, sink, and counterspace. The first-floor owner’s suite is it's own private retreat with an electric fireplace, sitting room with a beverage bar, two walk-in closets, and direct access to the pool lanai for easy access to the spa. Dual vanities, soaking tub, walk-in shower, and access to an additional bedroom or home office. A separate first floor guest suite offers a full bath and also it's own private entrance to the home. Upstairs, a second master suite with a newly screened private balcony. Additional guest bedroom, full bathroom, and bonus game room with a full sized bar and second balcony. Screened lanai features a heated pool with new led lighting, outdoor kitchen, wet bar, paver pool deck, and spa. There is new pool equipment and the pool cage has been newly painted with new upgraded screens installed. There is a 4-bay garage is equipped with high-efficiency mini split a/c systems and the attic has been fully insulated. Additional upgrades include updated electrical panels with whole-house surge protection and hurricane roll-down screens. Enjoy advanced climate control with three new rheem hvac systems and solar equipment in place. The concrete tile roof offers an extended lifespan with minimal maintenance. City water and sewer have been are connected. Located in a non-gated neighborhood with no hoa, luxury, space, energy efficiency, and resort-style living—all in this exceptional cape coral home.
Cape Coral Residential, 1816 27th St, Cape Coral, Florida 33909, image 1
Cape Coral Residential, 1816 27th St, Cape Coral, Florida 33909, image 2
Cape Coral Residential, 1816 27th St, Cape Coral, Florida 33909, image 3
$994,500 $500
  • 3 Beds
  • 3 Baths
  • 2,657 SqFt
  • $374/SqFt
House for sale in Cape Coral Residential
1816 27th St, Cape Coral, FL 33909
This custom-designed home offers exceptional craftsmanship and a refined lifestyle. It is situated on a spacious triple lot along on a quiet neighborhood, minutes away from schools, restaurants, shops, and canals. Its striking exterior features tile roof, impact windows and doors and a wide paved driveway leading to a double garage, plus an additional 28' x 35’ x 16’ garage complete with its own private bathroom, insulated door, & pluming hook up to utility sink. Inside the home features splendid high ceilings, 8-foot doors, large windows & foyer with plenty of natural light. The spacious, open-concept living area impresses with a white wood coffered ceiling, featuring beautiful pendant fixtures for wonderful ambient lighting, large l ceiling fan, and a harmonious flow throughout the space. The gourmet kitchen boasts contemporary cabinetry, an illuminated pantry with glass-front doors and additional walk in pantry, stainless steel appliances, a wall oven, and a built-in microwave. The formal dining room opens directly onto the lanai. The master suite offers direct access to the pool area via a sliding glass door. A true highlight of the property is the lanai area, where the outdoor living experience is unparalleled; massive, screened-in covered terrace features multiple entertainment zones beneath a white wood coffered ceiling, complete with ceiling fans, in-ceiling built-in speakers—creating the perfect setting to relax and enjoy time with family and friends. Fully equipped outdoor kitchen with gas stove/oven. Spacious pool-spa surrounded by pavers that stretch past pool area as sidewalks alongside the house. Master bedroom & double garage also feature built-in speakers. Tile throughout & quartz countertops.
Seller Advisory

Start with the right price

Complimentary market intelligence and agent-verified comps for 33909 Zip Code homeowners
Market Review
Verified Comps
Pricing Guidance
33909, FL Snapshot
498
Active Inventory
2
New Listings
$105K to $1000K
Price Tier
168
Pending Sales
$324K
Median Closed Price
91
Avg. Days On Market

Related Searches in 33909, FL

Map
Filters