4 Bedroom Homes Real Estate For Sale in 33913 Zip Code

Lee County | Updated
Market Action
Loading
Shows who has more leverage in the market
0–30 favors buyers
30–100 favors sellers
Selling Speed
22.8
Fast
Shows how quickly homes are being absorbed by buyers
20%+ Fast
8–19.9% Steady
Below 8% Slow
Inventory Supply
4.39
Balanced
Shows how many months it would take to sell current inventory
0–3 Low
3–6 Balanced
6+ High
Sales Activity
50.63
Active
Shows how often homes are selling in this community
2+/mo Active
0.75–1.99/mo Steady
Below 0.75/mo Quiet
Results 29 of 77
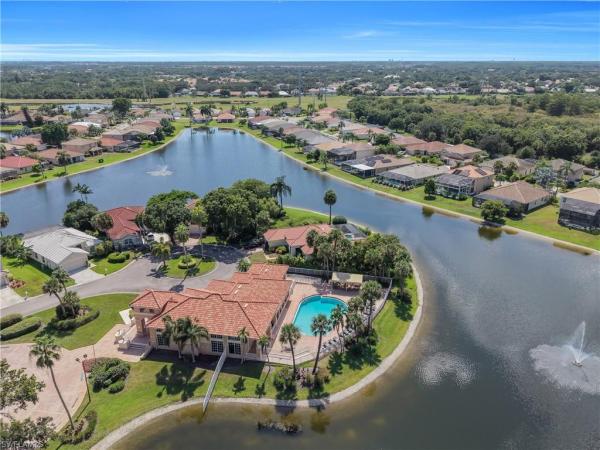
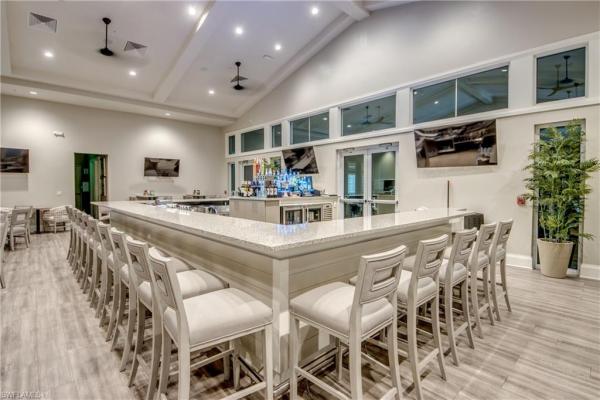
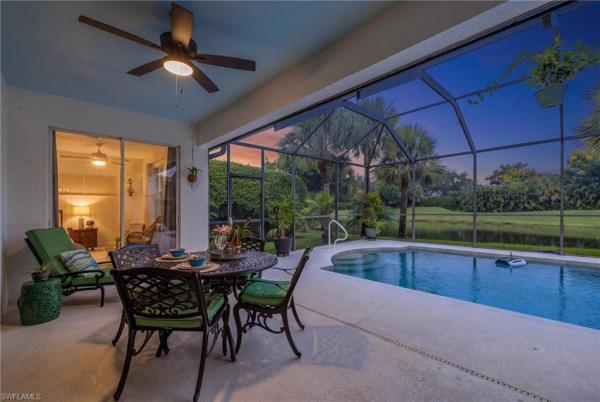
Stoneybrook, 12445 Muddy Creek Ln, Fort Myers, Florida 33913, image 1
Stoneybrook, 12445 Muddy Creek Ln, Fort Myers, Florida 33913, image 2
Stoneybrook, 12445 Muddy Creek Ln, Fort Myers, Florida 33913, image 3
$460,000
  • 4 Beds
  • 21/2 Baths
  • 3,310 SqFt
  • $139/SqFt
Entry-Level
House for sale in Stoneybrook
12445 Muddy Creek Ln, Fort Myers, FL 33913
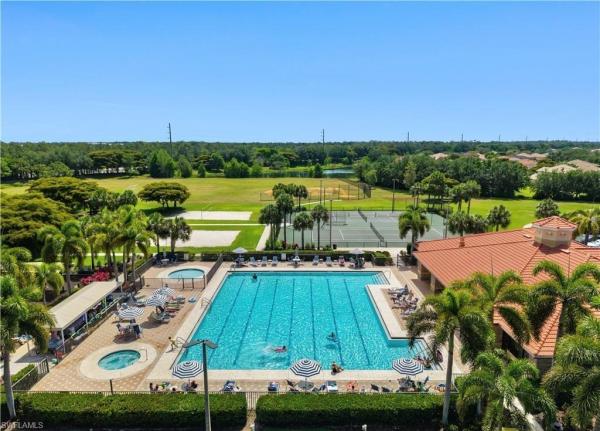
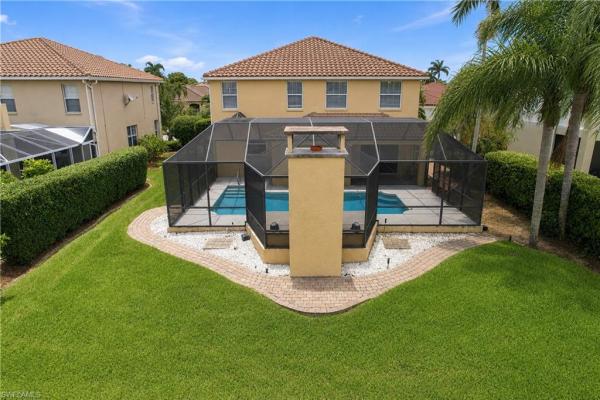
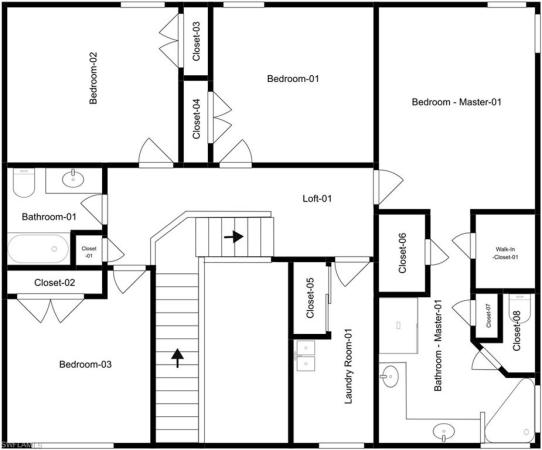
One or more photo(s) has been virtually staged, ai generated or rendered. Set on one of the largest lakefront lots in stoneybrook at gateway, this spacious two-story home offers 3, 310 square feet of flexible living with 4 bedrooms plus a den, 2 full baths, 1 half bath, and a layout designed for both everyday comfort and easy entertaining. The extended rear lanai was recently rescreened and features generous covered and uncovered space overlooking the water, creating a natural setting for morning coffee, weekend gatherings, or quiet evenings at home. With a .32-acre lot, there is also room to explore a future pool. Inside, the home balances scale and warmth with multiple living spaces that give everyone room to spread out. The first-floor owner’s suite is a true retreat, featuring a large bedroom, walk-in closet, and a spacious bath with double sinks, a soaking tub, and separate shower. Upstairs, you’ll find additional guest bedrooms with ample closet space along with a loft-style office or sitting area that works well for remote work, study space, or a second family room or home theatre. A formal living room, formal dining room, and additional living room add even more versatility. The kitchen overlooks the lake and offers a breakfast bar, dining area, abundant cabinetry, reverse osmosis under the sink, and newer microwave, range, dishwasher, washer, and dryer. Major updates include a new flat tile roof in 2025 and hurricane shutters available for all windows and doors. The garage is currently equipped as a gym, and the sellers may be negotiable on including it. Living in stoneybrook at gateway means enjoying a strong amenity package with pool, spa, clubhouse, fitness center, tennis, basketball, pickleball, library, play areas, sports fields, and more. Hoa fees also include xfinity cable and internet. Conveniently located near schools, shopping, dining, i-75, rsw, and all that gateway has to offer, this home delivers space, lifestyle, and long-term value in one of fort myers’ most established communities.
Stoneybrook, 12755 Stone Tower Loop, Fort Myers, Florida 33913, image 1
Stoneybrook, 12755 Stone Tower Loop, Fort Myers, Florida 33913, image 2
Stoneybrook, 12755 Stone Tower Loop, Fort Myers, Florida 33913, image 3
$445,000
  • 4 Beds
  • 21/2 Baths
  • 2,872 SqFt
  • $155/SqFt
Entry-Level
House for sale in Stoneybrook
12755 Stone Tower Loop, Fort Myers, FL 33913
Welcome to this beautiful move in ready two-story home located in the highly desirable stoneybrook neighborhood of gateway. Step inside to discover this 4-bedroom, 2.5 bathroom home with a bright and airy ambiance. Interior exhibits soaring ceilings, living, family, dining areas and fantastic open and spacious kitchen with a combination of tile and lvt flooring throughout most of the home. A master bedroom with stunning lake views and master bath features a separate tub and shower with dual sinks and makeup vanity. Upstairs, you'll find a loft, 3 additional bedrooms, shared bathroom with tub/shower combo, and laundry room. Step outside and enjoy your lanai with stunning northeastern sunrise views overlooking the large lake. New a/c (may 2025).  Low hoa includes cable and internet package. (include xfinity x1 preferred whole-house dvr service with up to five hd boxes and xfinity blast fiber-optic internet speeds over 600 mbps) stoneybrook amenities include community pool, clubhouse, fitness center, tennis courts, sand volleyball, outdoor basketball court, inline skating rink, baseball field, fenced playground and walking trails. Conveniently located to schools, shopping, dining, i-75, southwest florida international airport (rsw), and jet blue park/ spring training home for the boston red sox.  Don't miss the opportunity to call this home!
Mirror Lakes, 722 Arundel Cir, Fort Myers, Florida 33913, image 1
Mirror Lakes, 722 Arundel Cir, Fort Myers, Florida 33913, image 2
Mirror Lakes, 722 Arundel Cir, Fort Myers, Florida 33913, image 3
$300,000 $20K
  • 4 Beds
  • 2 Baths
  • 1,853 SqFt
  • $162/SqFt
House for sale in Mirror Lakes
722 Arundel Cir, Fort Myers, FL 33913
4br/2ba home with 1, 853 sq ft, located near sr 82 . Situated on a 0.25-acre lot, this home features an open kitchen that flows into the living and dining areas—great for everyday living and entertaining. Split bedroom floor plan with spacious rooms and a comfortable primary suite. Enjoy the open lanai, perfect for relaxing outdoors. 2-car garage offers ample parking and storage. Convenient location close to shopping, dining, and major roadways.
Seller Advisory

Start with the right price

Complimentary market intelligence and agent-verified comps for 33913 Zip Code homeowners
Market Review
Verified Comps
Pricing Guidance
Stoneybrook, 12492 Green Stone Ct, Fort Myers, Florida 33913, image 1
Stoneybrook, 12492 Green Stone Ct, Fort Myers, Florida 33913, image 2
Stoneybrook, 12492 Green Stone Ct, Fort Myers, Florida 33913, image 3
$475,000 $25K
  • 4 Beds
  • 3 Baths
  • 2,903 SqFt
  • $164/SqFt
Entry-Level
House for sale in Stoneybrook
12492 Green Stone Ct, Fort Myers, FL 33913
Welcome to this beautifully maintained estate home located in the desirable community of stoneybrook at gateway. Situated on a quiet cul-de-sac, this residence offers a split floorplan that is bright, open layout with generous living spaces and a comfortable flow ideal for everyday living and entertaining. The huge kitchen features ample cabinetry, a breakfast bar, and a spacious dining area overlooking the backyard. The primary suite provides a peaceful retreat with a walk-in closet and an en-suite bath. Additional highlights include a new roof in 2025, new ac 2024, new exterior paint in 2025, tile flooring in main living areas, well-appointed guest rooms, three car garage and a screened lanai perfect for enjoying florida’s outdoor lifestyle. Stoneybrook is a gated, amenity-rich community offering a resort-style pool, fitness center, clubhouse, pickleball, tennis, basketball, and miles of walking paths. Conveniently located near rsw airport, shopping, dining, and the gateway charter schools. Move-in ready and easy to show—this home is a must-see. Some pictures are virtually staged.
Pinewood Lakes, 11771 Pinewood Lakes Dr, Fort Myers, Florida 33913, image 1
Pinewood Lakes, 11771 Pinewood Lakes Dr, Fort Myers, Florida 33913, image 2
Pinewood Lakes, 11771 Pinewood Lakes Dr, Fort Myers, Florida 33913, image 3
$460,000 $21K
  • 4 Beds
  • 21/2 Baths
  • 2,810 SqFt
  • $164/SqFt
House for sale in Pinewood Lakes
11771 Pinewood Lakes Dr, Fort Myers, FL 33913
New roof! 2-story lakefront pool home! This single family home offers a sprawling layout w/ volume ceilings, living & family room design, new flooring on second floor, breakfast nook overlooking pool lanai, crown molding, formal dining area, newer appliances, laundry areas on both floors of home, remote control fans, half bath off of family room, brand new pool cage w/ picture window screening around a heated pool, and a 3-car garage w/ built-in cabinets. All bedrooms are on the second floor including an extended master suite w/ large sitting room and a room w/ full size washer/dryer that can easily be turned back into a bedroom. New ac units with 7/8 year transferable warranty remaining, and the exterior of home was freshly painted in 2019. Gateway offers activities for every member of the family including social or golf memberships at the club @ gateway, community swimming pool, tennis complex, fitness center, bike/jog paths, dog park, basketball, pickleball, sports fields, restaurants, and shopping. Great location w/ easy access to the fenway south - the spring training field for the boston red sox, minutes from swfl int airport, and from i-75.
Stoneybrook, 12353 Crooked Creek Ln, Fort Myers, Florida 33913, image 1
Stoneybrook, 12353 Crooked Creek Ln, Fort Myers, Florida 33913, image 2
Stoneybrook, 12353 Crooked Creek Ln, Fort Myers, Florida 33913, image 3
$500,000 $49K
  • 4 Beds
  • 21/2 Baths
  • 3,036 SqFt
  • $165/SqFt
Entry-Level
House for sale in Stoneybrook
12353 Crooked Creek Ln, Fort Myers, FL 33913
Best deal in stoneybrook - pool - no flood zone - affordable hoa - lowest dollars per square feet in the community - end of a quiet road - reduced $49, 000 to get it sold. Strategically reduced to reflect today's market and maximize buyer interest. Exceptional value for a home of this caliber. The seller said to get it sold and understands that a home of this large size often suffers from having the highest value among the other listings. This is your opportunity for a great deal on a massive home, in the best neighborhood. Welcome to stoneybrook at gateway—one of southwest florida’s most distinguished gated enclaves, where convenience, recreation, and refined living converge in a setting designed for comfort and connection. Ideally positioned near the region’s premier shopping, dining, banking, and everyday conveniences, gateway residents enjoy effortless access to major roadways, interstate travel, and southwest florida international airport—all while maintaining the tranquility of a thoughtfully planned community. Stoneybrook’s amenity portfolio is truly exceptional, featuring a manned security gate, resort-style community pool and spa, an expansive clubhouse with fitness center, tennis and basketball courts, volleyball and baseball fields, and a vibrant park and playground. With so many services and destinations located within gateway itself, daily life becomes remarkably efficient—minimizing time in traffic and maximizing time enjoying the florida lifestyle. Your opportunity to embrace spacious, value-driven luxury begins here. This beautifully updated residence stands among the largest homes currently available in all of gateway, offering more than 3, 000 square feet of thoughtfully designed living space on an impressive nearly half-acre homesite—a rarity within the community. The oversized cul-de-sac setting provides one of the most expansive yards in the neighborhood, creating an ideal environment for gatherings, recreation, and everyday enjoyment for both family and pets. Inside, the home showcases updated tile flooring throughout and a bright, open floor plan that balances sophistication with livability. Formal living and dining areas are bathed in natural light, while the kitchen serves as the true centerpiece—appointed with raised-panel wood cabinetry adorned with crown molding and dentil detailing, granite countertops, a substantial breakfast bar, and sleek kitchenaid black stainless-steel appliances. A charming breakfast nook provides the perfect vantage point for morning coffee or casual dining. Outdoor living is equally impressive. The saltwater pool and screened enclosure, installed in 2016, create a private retreat for relaxation and entertaining year-round. Significant mechanical updates—including a new air-conditioning system in 2024, water heater in 2018, and new ceiling fans in 2024, along with a rain soft water softener system—enhance efficiency, reliability, and long-term value.
Bristol Parc, 13255 Highland Chase Pl, Fort Myers, Florida 33913, image 1
Bristol Parc, 13255 Highland Chase Pl, Fort Myers, Florida 33913, image 2
$399,900 $26K
  • 4 Beds
  • 21/2 Baths
  • 2,375 SqFt
  • $168/SqFt
Entry-Level
House for sale in Bristol Parc
13255 Highland Chase Pl, Fort Myers, FL 33913
Welcome to your dream home in a desirable bristol parc community of fort myers, florida. This spacious 4-bedroom, 2.5-bath residence offers an inviting and functional layout, perfect for families and entertaining. As you enter, you are greeted by a bright and airy living room that sets the tone for the rest of the home. The heart of the home is the well-appointed kitchen, featuring stunning granite countertops and modern stainless steel appliances. This culinary haven not only provides ample space for meal preparation but also offers a stylish atmosphere for dining. The family room is cozy yet spacious, serving as a perfect retreat for relaxation or family movie nights, making it an ideal spot to unwind after a long day. Each of the four bedrooms has generous space and natural light, providing comfort and privacy for everyone in the household. The owner's suite boasts an en-suite bathroom, complete with modern fixtures. The additional bathrooms are thoughtfully designed to accommodate both families and guests. Outside, the bristol parc community enhances your lifestyle with its beautiful surroundings and welcoming atmosphere, featuring nearby amenities and a friendly neighborhood vibe. This home is not just a place to live, but a place to thrive. Don't miss this opportunity to make this stunning property your own. This is not a 55+ neighborhood.
Mirror Lakes, 203 Manatee St, Fort Myers, Florida 33913, image 1
Mirror Lakes, 203 Manatee St, Fort Myers, Florida 33913, image 2
Mirror Lakes, 203 Manatee St, Fort Myers, Florida 33913, image 3
$319,900 $5K
  • 4 Beds
  • 2 Baths
  • 1,873 SqFt
  • $171/SqFt
House for sale in Mirror Lakes
203 Manatee St, Fort Myers, FL 33913
Welcome to mirror lakes, one of fort myers' growing residential communities, offering a blend of comfort, convenience, and everyday living. This spacious 4-bedroom, 2-bath home features nearly 1, 900 square feet of living space with a desirable split-bedroom floor plan that provides both privacy and flexibility for a variety of lifestyles. Inside, bright and inviting living areas are complemented by durable vinyl flooring, carpeted bedrooms, ceiling fans throughout, and a professionally installed hvac system with built-in uv light technology designed to enhance indoor comfort. The open layout offers plenty of space for everyday living, entertaining, working from home, or accommodating guests. Step outside and enjoy peaceful canal and landscaped views from the backyard, creating a relaxing setting for morning coffee, weekend gatherings, or quiet evenings outdoors. The attached 2-car garage provides additional storage and convenience, while the generous floor plan offers room to grow and adapt to your needs. Conveniently located near shopping, dining, parks, schools, rsw international airport, i-75, and southwest florida's renowned beaches, this home places many of the area's most popular destinations within easy reach. Whether you're searching for a primary residence, seasonal retreat, or investment opportunity, this property offers an exceptional combination of space, functionality, and location. Schedule your private showing today.
Daniels Preserve, 12382 Country Day Cir, Fort Myers, Florida 33913, image 1
Daniels Preserve, 12382 Country Day Cir, Fort Myers, Florida 33913, image 2
Daniels Preserve, 12382 Country Day Cir, Fort Myers, Florida 33913, image 3
$624,900
  • 4 Beds
  • 31/2 Baths
  • 3,539 SqFt
  • $177/SqFt
Entry-Level
House for sale in Daniels Preserve
12382 Country Day Cir, Fort Myers, FL 33913
The spacious open floor plan features generous living areas filled with natural light, complemented by updated designer lighting in the living room, dining room, and kitchen. Plantation shutters throughout add classic elegance and privacy, while the well-appointed kitchen opens to the main living spaces, creating the perfect gathering place for family and friends. Upstairs, you'll find an oversized bonus room offering incredible flexibility. Whether you're looking for a recreation room, media center, game room, or a potential fifth bedroom, this versatile space includes a walk-in closet and adjacent full bath, making it ideal for guests or multi-generational living. Step outside to your private backyard oasis, where you'll enjoy tranquil pond views from the expansive lanai featuring a stunning wood-paneled ceiling. The fully equipped outdoor kitchen makes entertaining effortless, while the saltwater pool, heated by both solar and electric pool heating systems, provides year-round enjoyment. The beautiful updated landscaping is complimented by elegant landscape lighting. In both front and back of the home. Built for both comfort and peace of mind, the home features impact-resistant windows, steel roll-down storm shutters across the entire rear of the home, a new tile roof (2020), upstairs hvac (2018), and downstairs hvac (2023). Combining luxury, thoughtful upgrades, energy efficiency, and breathtaking waterfront views, this move-in-ready home offers the very best of southwest florida living. From its flexible floor plan and resort-style outdoor living space to its extensive improvements and meticulous maintenance, this exceptional property is truly one you won't want to miss.
Mirror Lakes, 816 La Salle Ave, Fort Myers, Florida 33913, image 1
Mirror Lakes, 816 La Salle Ave, Fort Myers, Florida 33913, image 2
Mirror Lakes, 816 La Salle Ave, Fort Myers, Florida 33913, image 3
$330,000
  • 4 Beds
  • 2 Baths
  • 1,853 SqFt
  • $178/SqFt
House for sale in Mirror Lakes
816 La Salle Ave, Fort Myers, FL 33913
Set on an oversized lot in a deed-restricted community, this four-bedroom, two-bath concrete block home has the space, the layout and the bones that make everyday life genuinely enjoyable. The open-concept floor plan seamlessly connects the living, dining and kitchen areas, creating an inviting space for gathering and entertaining. The kitchen features granite countertops, crown-molded cabinetry, a walk-in pantry and a full appliance package. The primary suite offers a large walk-in closet, dual vanities, a soaking tub and a separate shower, while three additional bedrooms provide flexibility for guests, family or a home office. Enjoy florida living from the covered lanai overlooking the expansive backyard, complete with two storage sheds and ample room for outdoor activities, gardening or future enhancements. Additional highlights include a family room, front yard landscaping and an attached two-car garage. Equipped with solar panels, the home offers exceptional energy efficiency, with the current owner's average electric bill reportedly under $35 per month. The property also features a stucco exterior, shingle roof, double-hung windows and central electric heating and cooling. With public water service and septic sewer, this move-in-ready home offers convenient access to shopping, dining, schools, parks, major roadways and a soon-to-be-built home depot, making it an outstanding opportunity for homeowners seeking space, comfort and convenience.
Daniels Preserve, 12142 Country Day Cir, Fort Myers, Florida 33913, image 1
Daniels Preserve, 12142 Country Day Cir, Fort Myers, Florida 33913, image 2
$425,000 $15K
  • 4 Beds
  • 3 Baths
  • 2,332 SqFt
  • $182/SqFt
Entry-Level
House for sale in Daniels Preserve
12142 Country Day Cir, Fort Myers, FL 33913
Why settle when you can enjoy privacy, style, and the ultimate florida lifestyle in one exceptional home? This mercedes-built 4-bedroom, 3-bath pool home in daniels preserve offers impressive curb appeal with multiple tile rooflines, mature landscaping, and an elevated presence that makes a striking first impression. Inside, the open-concept floor plan is designed for both comfortable everyday living and effortless entertaining. The spacious kitchen flows seamlessly into the main living area and features updated stainless-steel appliances, corian countertops, arched entryways, and rounded wall corners that add warmth and architectural character throughout the home. The expansive primary suite provides outstanding flexibility, offering plenty of room for a sitting area, home office, fitness space, or private retreat. Upstairs, a large bonus room with a full ensuite bath and walk-in closet creates the perfect guest suite, media room, or multi-generational living space. Step outside to discover what truly sets this property apart. The private tropical saltwater pool and outdoor living area overlook a peaceful preserve, ensuring no rear neighbors and exceptional privacy. Owner is looking for the market to determine the sales price.
Botanica Lakes, 11354 Pond Cypress St, Fort Myers, Florida 33913, image 1
Botanica Lakes, 11354 Pond Cypress St, Fort Myers, Florida 33913, image 2
Botanica Lakes, 11354 Pond Cypress St, Fort Myers, Florida 33913, image 3
$449,000 $15K
  • 4 Beds
  • 3 Baths
  • 2,438 SqFt
  • $184/SqFt
Entry-Level
House for sale in Botanica Lakes
11354 Pond Cypress St, Fort Myers, FL 33913
Original owner. Quality built 4bed/3bath cbs home by popular gl homes. Architectural features include ideal 3-way split floor plan, impressive 17'x6' foyer with coffered ceiling & sidelite entry and soaring 10' ceilings & 8' doors throughout. Kitchen has 42" cherry wood cabinetry with accent molding, large built-in pantry and breakfast nook with lake views. Master bedroom features 2 walk-in closets & large trey ceiling. Master bath has dual cherry vanities with granite counters, floor to ceiling tiled stall shower, large soaking tub and privacy toilet. The 3 bedrooms have adjacent baths while 4th bedroom is utilized as a den. Laundry room has new appliances, overhead cabinetry and utility sink. Attractive pavers at front entry and covered lanai. Spacious yard w/ room for a pool. Come see!
Botanica Lakes, 11253 Sparkleberry Dr, Fort Myers, Florida 33913, image 1
Botanica Lakes, 11253 Sparkleberry Dr, Fort Myers, Florida 33913, image 2
Botanica Lakes, 11253 Sparkleberry Dr, Fort Myers, Florida 33913, image 3
$529,000 $20K
  • 4 Beds
  • 3 Baths
  • 2,787 SqFt
  • $190/SqFt
Entry-Level
House for sale in Botanica Lakes
11253 Sparkleberry Dr, Fort Myers, FL 33913
This spacious 4 bedrooms, 3 full baths, 2-car garage lakefront home boasts over 2, 787 square feet and sits on a gorgeous lakefront lot with n exposure. Tile flooring runs throughout the main level, except for carpeting in both bedrooms on the main floor. Starting with a dining area on the left upon entry, then the open kitchen features an abundance of cabinets, granite countertops, and onto a breakfast room for informal dining. Also on the main floor, the large master bedroom offers tray ceiling, lake views, walk-in closets, and ensuite with dual vanities, a soaker tub, walk-in shower and private water closet. The additional first floor guest bedroom/bathroom suite is perfect for a home/office or guest bedroom. There are two 2nd-floor bedrooms, a large loft for entertaining and a full bathroom. The lanai is perfect for relaxing while overlooking serene lake views. Botanica lakes offers resort-style amenities including a pool and water park, fitness center, tennis courts, basketball courts, and more! The community also offers 24-hour security, cable, internet, and lawn care all with low hoa fees.
Botanica Lakes, 10347 Carolina Willow Dr, Fort Myers, Florida 33913, image 1
Botanica Lakes, 10347 Carolina Willow Dr, Fort Myers, Florida 33913, image 2
Botanica Lakes, 10347 Carolina Willow Dr, Fort Myers, Florida 33913, image 3
$499,000
  • 4 Beds
  • 21/2 Baths
  • 2,533 SqFt
  • $197/SqFt
Entry-Level
House for sale in Botanica Lakes
10347 Carolina Willow Dr, Fort Myers, FL 33913
Motivated seller- will consider all reasonable offers! Welcome to this beautifully updated sunflower model in the highly desirable botanica lakes community. Situated on an oversized lot with stunning lake views and spectacular sunsets, this spacious 4-bedroom, 2.5-bath pool home offers the perfect combination of luxury, comfort, and peace of mind. The property has been meticulously maintained with extensive recent upgrades. The backyard is a private oasis featuring a brand new panoramic screen enclosure that showcases the breathtaking water views, along with a saltwater pool complete with a new heater, pump, and filter—perfect for year-round enjoyment. Inside, you'll find a bright, open-concept floor plan enhanced by fresh interior paint, elegant crown molding, diagonal tile flooring, a beautiful wrought-iron and wood staircase, and dimmable lighting throughout. The chef's kitchen is designed for both entertaining and everyday living, offering abundant cabinetry, generous pantry storage, extended countertops, a wet bar, and kitchenaid stainless steel appliances. The spacious primary suite overlooks the pool and lake, creating a peaceful retreat. It features two custom walk-in closets and a luxurious en-suite bath with dual vanities, a roman soaking tub, and a separate shower. Additional upgrades include 5-ton hvac system with warranty, professionally cleaned air ducts, new irrigation system and sprinkler heads, water heater, washer and dryer, garage door opener, garbage disposal, and kitchen faucet. The home also offers keyless entry, a ring doorbell, security alarm, hurricane shutters, and a child safety pool fence for added convenience and security. Residents of botanica lakes enjoy exceptional resort-style amenities, including a 24-hour staffed guard gate, clubhouse, heated pool and spa, splash pad, fitness center, aerobics studio, playground, basketball, tennis and pickleball courts, plus year-round community events. Hoa fees include cable, high-speed internet, lawn maintenance, and irrigation. Ideally located near treeline elementary school, rsw international airport, gulf coast town center, hertz arena, spring training stadiums, shopping, dining, and southwest florida's beautiful beaches, this exceptional home offers luxury living with outstanding value. Don't miss this rare opportunity to own one of botanica lakes' most beautifully updated homes.
Mahogany Run North, 11481 Bent Pine Dr, Fort Myers, Florida 33913, image 1
Mahogany Run North, 11481 Bent Pine Dr, Fort Myers, Florida 33913, image 2
Mahogany Run North, 11481 Bent Pine Dr, Fort Myers, Florida 33913, image 3
$489,900 $6K
  • 4 Beds
  • 3 Baths
  • 2,481 SqFt
  • $197/SqFt
Entry-Level
House for sale in Mahogany Run North
11481 Bent Pine Dr, Fort Myers, FL 33913
Stunning single-family home located in the gated community of mahogany run / gateway greens & on an oversized corned lot, on a cul-de-sac, massive long driveway, and lots of privacy in the backyard. This home features newer tile roof, new water heater, new exterior paint, large travertine tile floors, granite counter tops in the kitchen w/ stainless steel appliances, updated master bathroom and large extended screened in lanai which is great for entertaining! Enoy the comfortable classic living & family room layout, formal dining room & breakfast nook, open concept kitchen w/ island, volume & vaulted ceiling, large screened front entry w/ french doors leading into home, master suite encompassing entire west wing of home, 2 guest rooms & full bath, guest suite situated in rear of home w/ full bath that also has an entry way to lanai, and a long screened rear lanai. Mahogany run is within gateway greens that offers the club @ gateway where you can find optional golf & social memberships. There are activities at the club for every member of the family- tennis & pickleball, attended fitness center w/ spin room, casual & formal dining rooms, barrel room, resort style pool area, & much more! Gateway as a community offers residents bike & jogging paths, sports fields, sand volleyball court, basketball, charter school, churches, restaurants, plus you will be just a short drive to i-75 and the rsw airport.
13805 S Pine Lodge Ln, Fort Myers, Florida 33913, image 1
13805 S Pine Lodge Ln, Fort Myers, Florida 33913, image 2
$499,900 $10K
  • 4 Beds
  • 3 Baths
  • 2,529 SqFt
  • $198/SqFt
House for sale
13805 S Pine Lodge Ln, Fort Myers, FL 33913
Welcome to this stunning 2022-built lakefront home located in the highly sought-after timber creek community of fort myers. This beautifully designed two-story residence offers 4 bedrooms, 3 full bathrooms, and 2, 529 square feet of thoughtfully planned living space, perfect for both everyday living and entertaining. Enjoy peaceful lake views from your backyard with plenty of room to add a custom pool, creating your own private florida oasis. The open-concept floor plan provides bright, spacious living areas, ideal for modern lifestyles, while the flexible layout includes a full bedroom and bath on the main level—perfect for guests or a home office. Upstairs, you’ll find a generous primary suite along with additional bedrooms and bathrooms designed for comfort and functionality. Built in 2022, this home offers the benefits of newer construction, including energy-efficient systems and contemporary design elements. Located within timber creek, one of fort myers’ premier resort-style communities, residents enjoy access to world-class amenities including a clubhouse, resort pool, fitness center, tennis, pickleball, basketball, and more. Conveniently located near gulf coast town center, rsw international airport, shopping, dining, and beaches, this home delivers the perfect combination of luxury, lifestyle, and location.
Stoneybrook, 12436 Green Stone Ct, Fort Myers, Florida 33913, image 1
Stoneybrook, 12436 Green Stone Ct, Fort Myers, Florida 33913, image 2
$749,000 $50K
  • 4 Beds
  • 31/2 Baths
  • 3,746 SqFt
  • $200/SqFt
Entry-Level
House for sale in Stoneybrook
12436 Green Stone Ct, Fort Myers, FL 33913
Welcome to paradise! – experience the florida luxury lifestyle at this gorgeous southern exposure pool home made for outdoor living. – this stunning home is located at the stoneybrook gated community. Centrally located just minutes away from fort myers internation airport, schools, jetblue park, gulf coast town center and quick access to i-75. – this meticulous cared home offers 4 bedrooms + den + loft and 3, 5 bathrooms at almost 3, 800sqft. All bedrooms and den are located on first floor. The large upstairs bonus loft area features a large open space and a half bath. When you are walking into the foyer area this spacious home welcomes you with high tray ceilings and a beautiful view to your private lanai. – split floor plan. Large owner’s suite with sliders to the pool deck. Huge kitchen with granite counter tops, new appliances and plenty of space to prepare meals. 3-car garage with ample storage space. – also enjoy your privacy at your screened in pool area with an electric heated saltwater pool. Huge tranquil outdoor retreat with custom waterfall pool and spa to cool off on warm summer days. At gateway you will find everything – restaurants, schools, gas station, gym, e.G. Stoneybrook at gateway is a family friendly community with lots of amenities for children at all age but also a huge community pool and spa to socialize, relax and unwind. Walking paths to exercise. Frequently offered family friendly events. Many amenities offered for a reasonable hoa fee! – let your dreams come true and take the chance to own your piece of paradise!!!
Arborwood Preserve, 11821 Arbor Trace Dr, Fort Myers, Florida 33913, image 1
Arborwood Preserve, 11821 Arbor Trace Dr, Fort Myers, Florida 33913, image 2
$524,900 $21K
  • 4 Beds
  • 3 Baths
  • 2,606 SqFt
  • $201/SqFt
Entry-Level
House for sale in Arborwood Preserve
11821 Arbor Trace Dr, Fort Myers, FL 33913
The most value in arborwood preserve! Offering over 2, 600 square feet of living space, this 4 bedroom, 3 bath residence is ideally situated on a cul-de-sac, features a flexible floor plan for remote work, multigenerational living, or both in an amenity rich community truly unlocking the fl lifestyle. The first floor provides an ideal setup with a generous bedroom and full bath, plus a private den/office. Upstairs you'll find a spacious primary suite overlooking the lake, additional guest rooms, and a versatile loft perfect for a media room, workspace, or additional living area. Large windows and southern rear exposure provide abundant natural light and a garage equipped with an ev charger provides practicality. Whether you are looking for room to spread out, work from home, entertain guests, or simply enjoy the lifestyle, this home is for you. Arborwood preserve residents enjoy access to a resort style pool, fitness center, restaurant, coffee lounge, movie theater, pickleball, tennis, and a calendar full of social activities. Conveniently located near rsw airport, shopping, dining, and beaches, this home offers opportunity to enjoy the benefits of a newer home without the wait of building. Select photos are virtually staged and/or ai-enhanced for illustrative purposes only.
14175 Winding Cedar Way, Fort Myers, Florida 33913, image 1
14175 Winding Cedar Way, Fort Myers, Florida 33913, image 2
14175 Winding Cedar Way, Fort Myers, Florida 33913, image 3
$530,000 $20K
  • 4 Beds
  • 3 Baths
  • 2,606 SqFt
  • $203/SqFt
House for sale
14175 Winding Cedar Way, Fort Myers, FL 33913
Va buyers read* home has an assumable va home loan with a rate of 4.62%!!!! This amalfi model executive home is beautifully finished (all furniture is negotiable ) , move-in ready home and in the gated resort-style community of timber creek, offering stylish interiors, a bright open layout, and picturesque views. Step inside to an inviting foyer opposite of the of the formal dining that opens to a spacious great room with wood like plank tile flooring all throughout the first floor. The main living area is filled with abundant natural light from wide windows overlooking the backyard. Custom wainscoting and trim features all throughout that really accentuates every space. The open-concept kitchen over looking the living area is the heart of the home, featuring crisp white cabinetry, quartz countertops, stainless steel appliances, and a large island that allows pull-up seating ideal for entertaining or casual everyday living. Here you will find a functional layout that provides a sought-after downstairs bedroom and full bathroom. Perfect for guests or multigenerational living. Upstairs offers a huge loft / bonus room offers a plenty of space for separate living or play area, while the primary suite and additional guest bedrooms are thoughtfully positioned to give everyone privacy and comfort. The primary suite includes a generous bedroom, walk-in closet, and a well-appointed en-suite bath with dual sinks and a huge glass-enclosed walk-in shower. All windows and doors are impact-resistant, giving you peace of mind during florida storm season and helping improve energy efficiency. Sliding glass doors extend the living space to a covered lanai and landscaped backyard where you can relax, dine outdoors, or plan a future pool, all while enjoying peaceful lake and preserve-style views. Timber creek offers 24-hour security and a wealth of resort amenities, including a clubhouse, resort-style pool, state-of-the-art fitness center, sauna, arcade, splash pad, and both indoor and outdoor dining, all just minutes from jetblue park and rsw airport.
Pinewood Lakes, 11690 Pinewood Lakes Dr, Fort Myers, Florida 33913, image 1
Pinewood Lakes, 11690 Pinewood Lakes Dr, Fort Myers, Florida 33913, image 2
Pinewood Lakes, 11690 Pinewood Lakes Dr, Fort Myers, Florida 33913, image 3
$520,000
  • 4 Beds
  • 3 Baths
  • 2,552 SqFt
  • $204/SqFt
House for sale in Pinewood Lakes
11690 Pinewood Lakes Dr, Fort Myers, FL 33913
Welcome to 11690 pinewood lakes drive, an impressive single-story lakefront pool home situated on an expansive 0.41-acre homesite in the highly desirable gateway community. Offering 4 bedrooms, 3 full bathrooms, 2, 552 square feet of living space, a private office, and multiple living and dining areas, this thoughtfully designed residence provides exceptional flexibility for everyday living, working from home, and entertaining guests. The bright, open kitchen features abundant white cabinetry, stone countertops, stainless-steel appliances, a breakfast bar, and a seamless connection to the main gathering areas. The spacious primary suite offers a private retreat with two walk-in closets, dual vanities, a freestanding soaking tub, and a separate walk-in shower. Step outside to experience true southwest florida living on the screened lanai, where a covered outdoor entertaining area and private swimming pool overlook the oversized backyard and peaceful lake. Mature landscaping, excellent curb appeal, an interior laundry room, generous secondary bedrooms, and beautiful natural light throughout complete the home. Combining space, privacy, waterfront views, and exceptional indoor-outdoor living, this distinctive gateway residence is ready to welcome its next owner. Schedule your private showing today.
Pinecrest, 12781 Meadow Pine Ln, Fort Myers, Florida 33913, image 1
Pinecrest, 12781 Meadow Pine Ln, Fort Myers, Florida 33913, image 2
Pinecrest, 12781 Meadow Pine Ln, Fort Myers, Florida 33913, image 3
$499,900
  • 4 Beds
  • 3 Baths
  • 2,383 SqFt
  • $210/SqFt
Entry-Level
House for sale in Pinecrest
12781 Meadow Pine Ln, Fort Myers, FL 33913
Stunning 4-bedroom, 3-bath single family home on an oversized, corner lot in the highly sought after pinecrest community of gateway. Low hoa fees of only $125/quarter! The thoughtfully designed split-bedroom floor plan offers privacy for all family members. Enter your home through the double front entry into the welcoming foyer to find a bright, open floorplan with volume ceilings and grey, wood plank tile flooring throughout adding a flowing elegance to the living spaces. Your eyes will follow the sunlight straight into your fenced in backyard through the triple, pocket sliding glass doors from the formal living room. Large windows from the formal dining area allows you to enjoy the mature landscaping during family meals. For those less formal evenings, show off your gourmet kitchen and set up that charcuterie spread on the massive 4' x 8.5' island featuring a breakfast bar that is open to the spacious family room. The kitchen was elegantly renovated with modern features including stunning custom mahogany cabinetry with crown molding, stainless tile backsplash, sleek granite countertops, top-of-the-line appliances, under-cabinet and pendant lighting. The primary suite features a pocket sliding glass door to the large screened-in lanai and dual walk-in closets with custom built-in cabinetry. The spacious primary ensuite is all luxury with double vanities, a jetted soaking tub, walk-in shower and a private commode room. With walk-in closets in all bedrooms, two of the guest bedrooms share a jack and jill bathroom while the fourth bedroom is en-suite with the bathroom opening to the living space for guests. This home features 3 sets of sliding glass doors to the lanai and large windows allowing the florida sunshine in all day. The laundry/mud room is just off the garage and provides you with that “drop zone” space all families need. This yard also features a blooming mango tree! Other improvements include: new tile roof in 2016, updated interior paint and epoxied garage floor. All gateway residents have access to a wide range of exceptional amenities including the gateway commons pool, sand volleyball, basketball courts, kid’s playground, dog park, 15+ miles of walking/biking trails and the multi-field sherman soccer complex. With their $5 million dollar renovation complete, the club at gateway is just across the street from pinecrest and offers affordable membership fees. Not in a flood zone and one of the lowest hoas in gateway! This move-in ready home truly combines luxury, comfort, and a lifestyle experience you deserve —an opportunity not to be missed. This location is close to southwest florida international airport (rsw), spring training stadiums for the red sox and twins, shopping, restaurants, entertainment, top-rated schools and world-class beaches. Schedule your private showing today! Some photos were virtually staged.
Stoneybrook, 12509 Gemstone Ct, Fort Myers, Florida 33913, image 1
Stoneybrook, 12509 Gemstone Ct, Fort Myers, Florida 33913, image 2
Stoneybrook, 12509 Gemstone Ct, Fort Myers, Florida 33913, image 3
$469,900 $20K
  • 4 Beds
  • 3 Baths
  • 2,230 SqFt
  • $211/SqFt
Entry-Level
House for sale in Stoneybrook
12509 Gemstone Ct, Fort Myers, FL 33913
Major price improvement! Motivated seller! Rarely available and highly sought-after, this exceptional single-story home in stoneybrook at gateway showcases one of the community's most coveted floor plans. With 4 bedrooms, 3 bathrooms, a spacious 3-car garage and over 2, 230 square feet of well-designed living space, this home offers a rare opportunity to enjoy both generous living areas and an unbeatable location near the community's resort-style amenities. This well-maintained home offers the perfect blend of comfort, functionality, and florida living. The popular split-bedroom layout provides privacy for both owners and guests, while the spacious family room flows seamlessly into the kitchen and opens to the outdoor living area through a wall of sliding glass doors, creating an inviting indoor-outdoor lifestyle. Step outside to a generous screened lanai and expansive brick paver patio overlooking a scenic greenway, providing a peaceful backdrop and an enhanced sense of space and privacy. Whether you're entertaining guests, enjoying your morning coffee, gardening, or simply relaxing outdoors, this space offers endless possibilities. The kitchen is beautifully appointed with updated white wood cabinetry, granite countertops, a breakfast bar, pantry, eat-in dining area, and stainless steel appliances, including a double oven. The spacious owner's suite serves as a private retreat, featuring tray ceilings, dual walk-in closets, dual vanities, a garden tub, and a walk-in shower. On the opposite side of the home, three generously sized guest bedrooms and two full bathrooms provide comfort and privacy for family and visitors alike. Additional highlights include an oversized three-car garage and brick paver driveway, and interior laundry room with utility sink. Recent updates include a 2026 water heater, luxury vinyl plank flooring in the guest bedrooms, updated led lighting and ceiling fans throughout, fresh interior paint in the guest bedrooms and bathrooms, and a renovated primary bathroom featuring a new vanity, updated paint, and modern led mirrors. Residents of stoneybrook at gateway enjoy exceptional amenities, including a clubhouse, resort-style pool and spa, fitness center, basketball, tennis/pickleball courts, volleyball, playground, baseball field, soccer field, and hockey rink. The community also offers an active social calendar with food truck nights, holiday celebrations, poker nights, ice cream socials, and neighborhood events throughout the year. Low hoa fees include access to these outstanding amenities as well as 24-hour manned gated entrance, security patrol, and high-speed internet and cable service. This is a rare opportunity to own one of stoneybrook's desirable single-story ranch homes. Offering spacious living, desirable updates, a large backyard setting, and an exceptional amenity-rich lifestyle, this home truly stands out in today's market. Discover everything this exceptional property has to offer.
Hampton Park, 10604 Essex Square Blvd, Fort Myers, Florida 33913, image 1
Hampton Park, 10604 Essex Square Blvd, Fort Myers, Florida 33913, image 2
$475,000
  • 4 Beds
  • 21/2 Baths
  • 2,223 SqFt
  • $214/SqFt
Entry-Level
House for sale in Hampton Park
10604 Essex Square Blvd, Fort Myers, FL 33913
Discover the perfect blend of comfort, convenience, and florida lifestyle living in this beautifully maintained home located in the gated community of hampton park at gateway. Situated in the highly desirable gateway area of fort myers, this residence offers spacious living areas, an open-concept layout, and abundant natural light throughout. The well-appointed kitchen features ample cabinetry, generous counter space, and a breakfast bar that flows seamlessly into the main living and dining areas — ideal for entertaining or everyday living. The primary suite offers a relaxing retreat with an ensuite bath and spacious closet space, while additional bedrooms provide flexibility for guests, family, or a home office. Enjoy outdoor living with a desirable southwest rear exposure, providing beautiful natural light throughout the day and the perfect setting to enjoy stunning southwest florida sunsets from your private, screened lanai. The beautifully landscaped outdoor space creates a relaxing backdrop for morning coffee or evening gatherings. Residents of hampton park enjoy resort-style amenities including a clubhouse, community pool, fitness center, basketball courts, playground, and walking paths, all within the master-planned gateway community. Conveniently located near southwest florida international airport, i-75, shopping, dining, golf courses, spring training facilities, and top-rated schools including gateway elementary and gateway high school. This is your opportunity to enjoy low-maintenance southwest florida living in one of fort myers’ most sought-after communities!
Mirror Lakes, 252 Lunette St, Fort Myers, Florida 33913, image 1
Mirror Lakes, 252 Lunette St, Fort Myers, Florida 33913, image 2
Mirror Lakes, 252 Lunette St, Fort Myers, Florida 33913, image 3
$362,900
  • 4 Beds
  • 2 Baths
  • 1,696 SqFt
  • $214/SqFt
House for sale in Mirror Lakes
252 Lunette St, Fort Myers, FL 33913
Step into this beautiful 3-bedroom, 2-bathroom home that combines openness and comfort. Featuring a bright and airy layout, it includes a spacious dining area, a modern kitchen, and a generous family room that’s perfect for creating lasting memories. The covered back patio offers a peaceful space to enjoy your morning coffee and watch the sunrise. The master suite provides a luxurious retreat with an en-suite bathroom, dual vanities, and a walk-in closet. This home is the ideal mix of comfort and style.
Marina Bay, 11717 Meadowrun Cir, Fort Myers, Florida 33913, image 1
Marina Bay, 11717 Meadowrun Cir, Fort Myers, Florida 33913, image 2
Marina Bay, 11717 Meadowrun Cir, Fort Myers, Florida 33913, image 3
$609,000 $10K
  • 4 Beds
  • 4 Baths
  • 2,791 SqFt
  • $218/SqFt
Entry-Level
House for sale in Marina Bay
11717 Meadowrun Cir, Fort Myers, FL 33913
Imagine a lifestyle of luxury and leisure in the charlotte model at marina bay. This impressive 2, 791 sq. Ft. Residence offers the perfect blend of elegant living and resort-style amenities. Picture yourself enjoying relaxing lake views from the beautifully appointed living room or unwinding by your private saltwater pool. The home features a gourmet kitchen with white cabinetry, quartz countertops, tile backsplash, crown molding, a cozy breakfast nook, and upgraded jenn aire appliances, along with a separate spacious dining room for entertaining. A convenient downstairs bedroom and full bathroom provide flexibility. Upstairs, discover a versatile loft space, three additional bedrooms each with its own full bathroom, and an ideally located laundry room. The luxurious second floor primary suite is a sanctuary with coffered ceilings, two walk-in closets, and a lavish bathroom featuring a soaking tub, walk-in shower, double vanities, and dual sinks. The landscaped pool area offers a private retreat. Beyond your doorstep, marina bay offers an incredible array of amenities in its 13, 000 sq. Ft. Community building and beyond, including a lap pool, resort pool, splash zone, children's play area, sports courts, social room, game room, and so much more. With its prime location near i-75, shopping, dining, and the swfl international airport, marina bay presents an unparalleled opportunity for sophisticated florida living.
Hampton Park, 10860 Essex Square Blvd, Fort Myers, Florida 33913, image 1
Hampton Park, 10860 Essex Square Blvd, Fort Myers, Florida 33913, image 2
$599,900 $15K
  • 4 Beds
  • 31/2 Baths
  • 2,736 SqFt
  • $219/SqFt
Entry-Level
House for sale in Hampton Park
10860 Essex Square Blvd, Fort Myers, FL 33913
Welcome to this beautifully upgraded ibis model home, perfectly positioned on a spacious corner lot with serene water views both in front and behind the property. This home offers an ideal blend of privacy, flexibility, and the florida lifestyle buyers are looking for. Designed with versatility in mind, the home features two primary suites, one on each level, making it perfect for multi-generational living, guests, or added privacy. The open-concept layout is bright and inviting, centered around a well-appointed kitchen with stainless steel appliances, a large island, walk-in pantry, and stylish pendant lighting. The kitchen flows seamlessly into the expansive great room, creating a comfortable space for both everyday living and entertaining. The home includes 3 bedrooms plus a dedicated office or optional 4th bedroom, along with 3.5 bathrooms and a spacious upstairs bonus room that can be used as a media room, playroom, or additional living space. Step outside to your private outdoor retreat. The heated saltwater pool and spa are set within a paver lanai, offering the perfect space to relax or entertain year-round. The covered lanai is already plumbed for an outdoor kitchen, giving you the opportunity to create your ideal outdoor living area. Additional features include impact-resistant windows and doors, a whole-home water purification system, central vacuum, a new hot water heater (2024), and an insulated garage with its own ac mini-split, ideal for a gym, workshop, or additional storage. Located in hampton park at gateway, residents enjoy access to a clubhouse, resort-style pool, fitness center, sports courts, playground, and more. The gateway community also offers miles of biking and jogging paths, parks, and optional golf and social memberships at the club at gateway. This home offers a unique combination of space, flexibility, and upgrades in one of gateway’s most desirable communities. Schedule your private showing and experience everything this property has to offer.
Stoneybrook, 12822 Ivory Stone Loop, Fort Myers, Florida 33913, image 1
Stoneybrook, 12822 Ivory Stone Loop, Fort Myers, Florida 33913, image 2
Stoneybrook, 12822 Ivory Stone Loop, Fort Myers, Florida 33913, image 3
$388,800 $6K
  • 4 Beds
  • 2 Baths
  • 1,760 SqFt
  • $221/SqFt
Entry-Level
House for sale in Stoneybrook
12822 Ivory Stone Loop, Fort Myers, FL 33913
Welcome to this spacious fully furnished 4br home! Updates include new tile floors, fresh paint & new ceiling fans throughout this home. All new appliances in 2024 (including washer & dryer). Start your morning in your spacious main suite with a walk-in closet, double vanity sinks, shower and separate soaking tub. Take breakfast at the dining table or seated at breakfast bar. Large backyard with room for outdoor activities and plenty of room to add your own pool. Enjoy relaxing on your private lanai while grilling for dinner overlooking spectacular backyard. Seller offering home warranty with acceptable offer. Seller offering all furniture as part of sale if buyer is interested. Stoneybrook amenities include heated pool, spa, kiddie pool, fitness center, basketball courts, tennis courts, pickleball courts, volleyball, hockey rink, soccer field, and baseball field, along with a children’s playroom, library, and game room. Schedule your private showing today!
Timber Creek, 13846 Pine Lodge Ln, Fort Myers, Florida 33913, image 1
Timber Creek, 13846 Pine Lodge Ln, Fort Myers, Florida 33913, image 2
Timber Creek, 13846 Pine Lodge Ln, Fort Myers, Florida 33913, image 3
$450,000
  • 4 Beds
  • 3 Baths
  • 2,032 SqFt
  • $221/SqFt
Entry-Level
House for sale in Timber Creek
13846 Pine Lodge Ln, Fort Myers, FL 33913
Experience exceptional southwest florida living in this beautifully maintained 4-bedroom, 3-bathroom lakefront home located in the highly sought-after timber creek community. Built in 2021, this spacious single-story residence offers over 2, 000 square feet of thoughtfully designed living space featuring a desirable split-bedroom floor plan, an attached 2-car garage, and tranquil lake views. Located in a non-flood zone, this home offers added peace of mind with no flood insurance typically required by lenders. Step inside to discover tile flooring throughout the main living areas, an open-concept design filled with natural light, and tasteful upgrades including modern light fixtures and ceiling fans. The well-appointed kitchen is the heart of the home, showcasing stainless steel appliances, ample cabinetry, a pantry, and a large island overlooking the living and dining spaces. The spacious primary suite offers peaceful water views, a walk-in closet, and an en-suite bath with dual vanities and a walk-in shower. Three additional bedrooms and two full guest bathrooms provide plenty of space for family, guests, or a home office. Relax on the covered lanai while enjoying serene lakefront sunsets and the beauty of florida outdoor living. Timber creek residents enjoy access to an unparalleled resort-style amenity center featuring a 17, 000-square-foot clubhouse, resort and lap pools, spa, splash zone, state-of-the-art fitness center, indoor basketball court, arcade, saunas, tennis, pickleball, basketball, sand volleyball, playgrounds, an on-site restaurant and bar, and a full calendar of community activities. Conveniently located just minutes from southwest florida international airport (rsw), i-75, gulf coast town center, florida gulf coast university (fgcu), hertz arena, and the boston red sox and minnesota twins spring training facilities, this home offers the perfect blend of luxury, comfort, and convenience. Don't miss this opportunity to own a stunning lakefront home in one of fort myers' premier resort-style communities—schedule your private showing today!
Hampton Park, 12960 Broomfield Ln, Fort Myers, Florida 33913, image 1
Hampton Park, 12960 Broomfield Ln, Fort Myers, Florida 33913, image 2
Hampton Park, 12960 Broomfield Ln, Fort Myers, Florida 33913, image 3
$589,900 $10K
  • 4 Beds
  • 3 Baths
  • 2,606 SqFt
  • $226/SqFt
Entry-Level
House for sale in Hampton Park
12960 Broomfield Ln, Fort Myers, FL 33913
Located in the gated hampton park neighborhood of gateway, this beautifully maintained 4-bedroom, 3-bath home offers tranquil lake views and a private screened-in saltwater pool. The inviting lanai is perfect for relaxing or entertaining and features new electric hurricane screens installed in 2025 for added peace of mind. Inside, a flexible front room with a shiplap accent wall is ideal for a home office, den, or formal dining. The bright, open kitchen features granite countertops and a charming brick accent wall, flowing seamlessly into the eat-in dining area and family room. A first-floor bedroom and full bath provide an ideal guest or in-law suite, along with a convenient first-floor laundry room. Upstairs, the spacious primary suite includes a soaking tub and separate shower, along with a large bonus room, two additional guest bedrooms, and a full bath. Residents of hampton park enjoy access to an exceptional clubhouse with a fitness center, resort-style pool, pickleball court, billiards and community rooms, playground, barbecue area, and outdoor fireplace. The neighborhood hoa includes fiber internet to support today’s connected lifestyle. This home is conveniently located near golfing, shopping, dining, and southwest florida international airport. Don’t miss this incredible home.
1 - 29 of 77 Results
33913, FL Snapshot
421
Active Inventory
0
New Listings
$120K to $9M
Price Tier
106
Pending Sales
$474K
Median Closed Price
117
Avg. Days On Market

Related Searches in 33913, FL

Map
Filters
HomeSearchHome ValueProfile