New & Preconstruction Real Estate For Sale in 33920 Zip Code

Lee County | Updated
Market Action
Loading
Shows who has more leverage in the market
0–30 favors buyers
30–100 favors sellers
Selling Speed
15.63
Steady
Shows how quickly homes are being absorbed by buyers
20%+ Fast
8–19.9% Steady
Below 8% Slow
Inventory Supply
6.4
High
Shows how many months it would take to sell current inventory
0–3 Low
3–6 Balanced
6+ High
Sales Activity
8.14
Active
Shows how often homes are selling in this community
2+/mo Active
0.75–1.99/mo Steady
Below 0.75/mo Quiet
Results 29 of 47
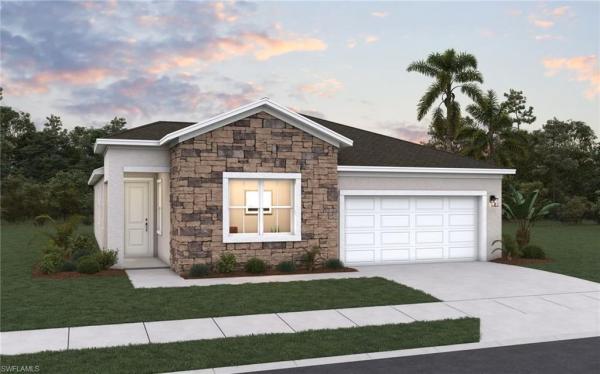
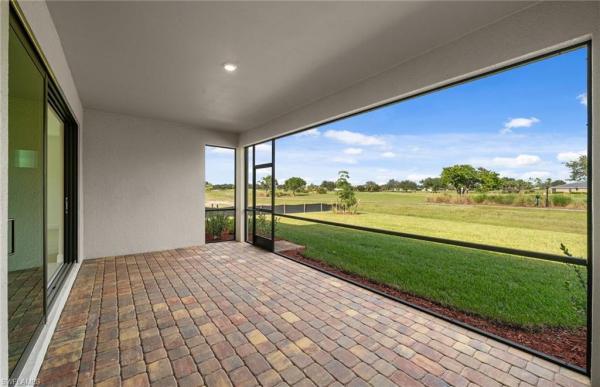
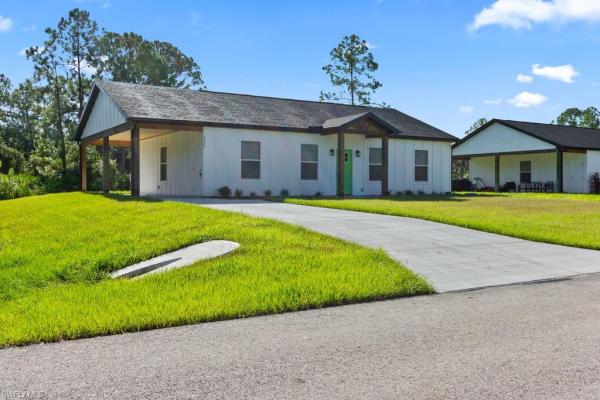
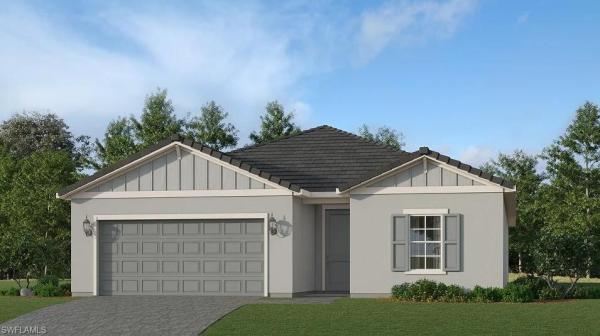
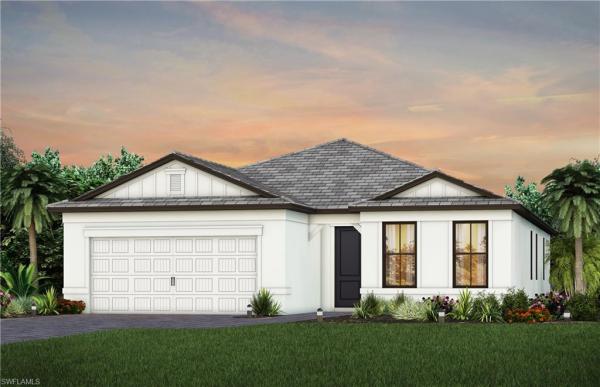
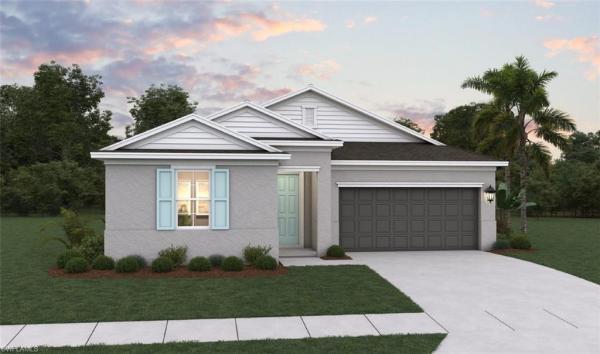
Hampton Lakes, 3922 E Hampton Cir, Alva, Florida 33920, image 1
Hampton Lakes, 3922 E Hampton Cir, Alva, Florida 33920, image 2
Hampton Lakes, 3922 E Hampton Cir, Alva, Florida 33920, image 3
$360,000
  • 3 Beds
  • 2 Baths
  • 2,056 SqFt
  • $175/SqFt
Entry-Level
House for sale in Hampton Lakes
3922 E Hampton Cir, Alva, FL 33920
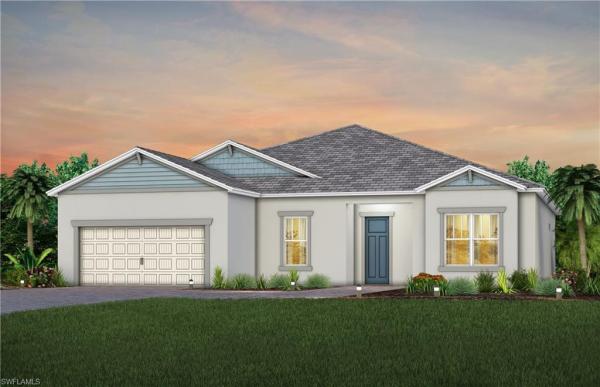
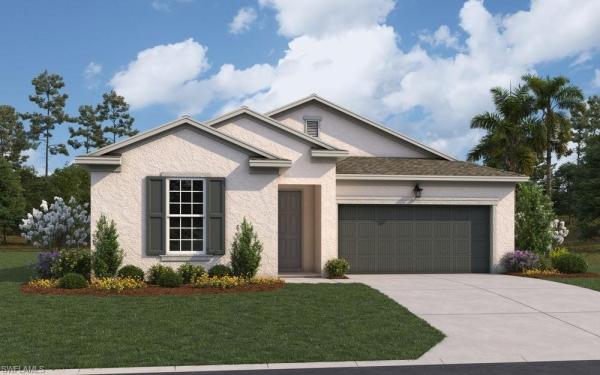
Hampton Lakes, 3968 Sweet Alyssum Ter, Alva, Florida 33920, image 1
Hampton Lakes, 3968 Sweet Alyssum Ter, Alva, Florida 33920, image 2
Hampton Lakes, 3968 Sweet Alyssum Ter, Alva, Florida 33920, image 3
$380,000
  • 3 Beds
  • 2 Baths
  • 2,056 SqFt
  • $185/SqFt
Entry-Level
House for sale in Hampton Lakes
3968 Sweet Alyssum Ter, Alva, FL 33920
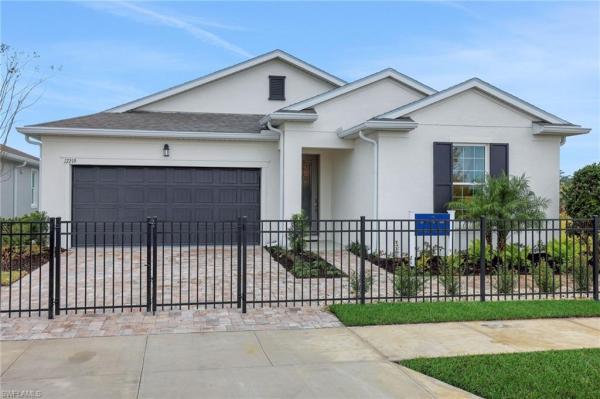
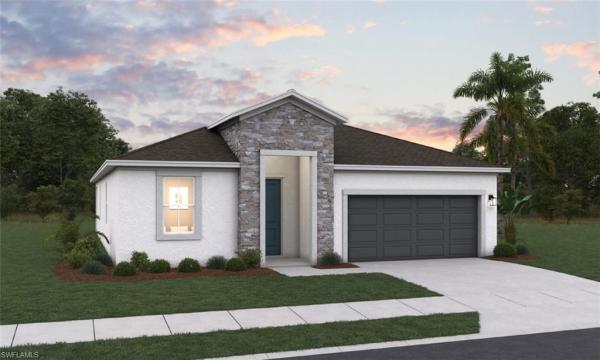
Hampton Lakes, 3957 Cranesbill Ct, Alva, Florida 33920, image 1
Hampton Lakes, 3957 Cranesbill Ct, Alva, Florida 33920, image 2
Hampton Lakes, 3957 Cranesbill Ct, Alva, Florida 33920, image 3
$349,000
  • 3 Beds
  • 2 Baths
  • 1,662 SqFt
  • $210/SqFt
Entry-Level
House for sale in Hampton Lakes
3957 Cranesbill Ct, Alva, FL 33920
Seller Advisory

Start with the right price

Complimentary market intelligence and agent-verified comps for 33920 Zip Code homeowners
Market Review
Verified Comps
Pricing Guidance
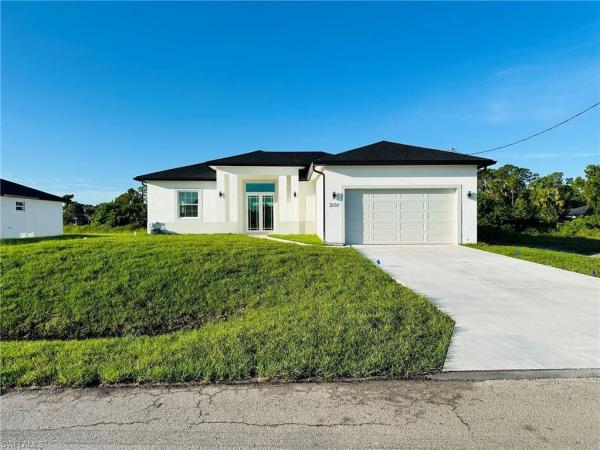
19925 Nickel Trl, Babcock Ranch, Florida 33920, image 1
19925 Nickel Trl, Babcock Ranch, Florida 33920, image 2
$629,990
  • 3 Beds
  • 21/2 Baths
  • 2,325 SqFt
  • $271/SqFt
House for sale
19925 Nickel Trl, Babcock Ranch, FL 33920
Lehigh Acres, 2012 Jackson Ave, Alva, Florida 33920, image 1
Lehigh Acres, 2012 Jackson Ave, Alva, Florida 33920, image 2
$429,900
  • 3 Beds
  • 2 Baths
  • 1,871 SqFt
  • $230/SqFt
Entry-Level
House for sale in Lehigh Acres
2012 Jackson Ave, Alva, FL 33920
Beautiful single-family home with no hoa surrounded by the beauty of swfl. Many upgrades! Get in on the ground up and tailor this to your taste by selecting flooring, cabinetry and fixtures colors. This spectacular home features impact windows and doors, shingle roof, concrete driveway, 3 bedrooms plus den and 2 baths. The open concept boasts a large great room with open kitchen and island. Flooring has been upgraded to luxury vinyl with quartz counter tops and upgraded soft close kitchen cabinets. The owner's suite hosts double sinks and beautiful tile in the shower. Separate laundry room and spectacular entry leading up from the walkway. This home also has a covered outdoor patio ready for outdoor kitchen; plumbing in place. Spectacular sunset views and the quiet of swfl awaits. Interior and roof selections vary from house to house. No flood zone. Get it befor it is gone!
Not Applicable, 2005 Robert Ave, Alva, Florida 33920, image 1
Not Applicable, 2005 Robert Ave, Alva, Florida 33920, image 2
Not Applicable, 2005 Robert Ave, Alva, Florida 33920, image 3
$324,000 $11K
  • 3 Beds
  • 3 Baths
  • 1,387 SqFt
  • $234/SqFt
House for sale in Not Applicable
2005 Robert Ave, Alva, FL 33920
New construction!!! The home features 3 bedrooms, 3 bathrooms, and a double car garage. Home is equipped with hurricane impact windows. Don’t miss out on this beautiful home! Schedule a showing today!
Hampton Lakes, 3772 Passion Vine Dr, Alva, Florida 33920, image 1
Hampton Lakes, 3772 Passion Vine Dr, Alva, Florida 33920, image 2
Hampton Lakes, 3772 Passion Vine Dr, Alva, Florida 33920, image 3
$419,999 $26K
  • 4 Beds
  • 21/2 Baths
  • 2,894 SqFt
  • $145/SqFt
Entry-Level
House for sale in Hampton Lakes
3772 Passion Vine Dr, Alva, FL 33920
Home has over $50k in upgrades and only a little over 1 year old!!!! This stunning single family home in the gated hampton lakes at river hall community is move in ready! This lake front home is in immaculate condition!! Built in 2024, and remains in pristine, model like condition with impeccable finishes and modern upgrades throughout. Unlike a new build there's no wait here and no surprises! Skip the 6 to 9 month build time and hidden upgrade costs. Spanning approximately 2, 894 square feet of living space, this two story residence offers an inviting open floor plan that seamlessly blends the great room, dining areas, and gourmet kitchen, perfect for everyday living and entertaining while enjoying the cross breeze with the front patio screened enclosure (2025). The chef's kitchen features stainless steel appliances, sleek granite countertops, a spacious island with breakfast bar, walk in pantry, and ample natural light from surrounding windows. On the first floor, the primary suite provides a convenient downstairs retreat with dual vanities and a luxurious walk in shower, alongside an enclosed den or home office, a half bath/guest powder room, laundry room, and access to the wide covered lanai via a fully pocketed four panel hurricane impact glass slider from the living area. Upstairs, discover a flexible loft area and a large bonus room ideal for a home office, playroom, or media center, plus three additional bedrooms with ample closet space and a full bath for family or guests. The fully fenced yard offers serene lake and nature views, creating a private backyard oasis with room for a future pool addition, all enhanced by year round florida sunshine. Key upgrades include hurricane impact windows and doors throughout (no manual shutters needed), no flood insurance required in flood zone x, a whole home generator, security system, electric vehicle charging in the attached two car garage, plantation shutters throughout the home, tile flooring in main areas, culligan full house water filter/softener system (2025) and carpet in bedrooms and loft. Situated on a 0.17 acre lakefront lot in this amenity rich, low maintenance gated community, residents enjoy resort-style living with a two story clubhouse, lagoon style community pool, fitness center, gathering rooms, tennis and pickleball courts, bocce, basketball, jogging paths, play area, and more, all included in affordable quarterly hoa fees that cover cable, internet, irrigation, and common area maintenance. Conveniently located near i-75, fort myers international airport (rsw), punta gorda airport (pgd), downtown fort myers, shopping, and dining, this like new gem perfectly blends luxury, comfort, and modern smart home ambiance, ready for immediate enjoyment in the desirable alva area of lee county.
16935 Squirrel Branch Ln, Alva, Florida 33920, image 1
16935 Squirrel Branch Ln, Alva, Florida 33920, image 2
16935 Squirrel Branch Ln, Alva, Florida 33920, image 3
$477,990
  • 3 Beds
  • 3 Baths
  • 1,971 SqFt
  • $243/SqFt
House for sale
16935 Squirrel Branch Ln, Alva, FL 33920
Experience refined florida living in the lucca at river hall country club. Situated on a 7, 527-square-foot homesite, this 1, 971-square-foot residence offers 3 bedrooms and 3 full bathrooms with a light-filled, open layout. The main living area flows seamlessly between the gathering space, dining area, and kitchen, highlighted by a large center island and walk-in pantry. The private owner’s suite includes a walk-in closet, dual vanities, and a spacious walk-in shower. Secondary bedrooms provide versatile space for guests, work, or quiet retreat. River hall country club features a championship golf course, clubhouse, fitness center, resort-style pool, tennis, pickleball, bocce, cabanas, and walking trails.35-43-26-l3-11000.0400
16930 Squirrel Branch Ln, Alva, Florida 33920, image 1
16930 Squirrel Branch Ln, Alva, Florida 33920, image 2
16930 Squirrel Branch Ln, Alva, Florida 33920, image 3
$470,990
  • 3 Beds
  • 31/2 Baths
  • 2,088 SqFt
  • $226/SqFt
House for sale
16930 Squirrel Branch Ln, Alva, FL 33920
The ravenna floorplan offers 2, 088 square feet of thoughtfully designed single-story living. This spacious home features 3 bedrooms, 2.5 bathrooms, and a 3-car garage, combining comfort and functionality in a stylish layout. The open-concept design includes a large family room, dining area, and a gourmet kitchen with a center island and walk-in pantry—perfect for entertaining or everyday living. The primary suite serves as a private retreat with a luxurious bathroom and an expansive walk-in closet. Two additional bedrooms share a full bath, while a convenient half-bath is ideal for guests. A covered lanai extends the living space outdoors. 35-43-26-l3-11000.0560
Hampton Lakes, 3957 Cranesbill Ct, Alva, Florida 33920, image 1
Hampton Lakes, 3957 Cranesbill Ct, Alva, Florida 33920, image 2
Hampton Lakes, 3957 Cranesbill Ct, Alva, Florida 33920, image 3
$349,000 $20K
  • 3 Beds
  • 2 Baths
  • 1,662 SqFt
  • $210/SqFt
Entry-Level
House for sale in Hampton Lakes
3957 Cranesbill Ct, Alva, FL 33920
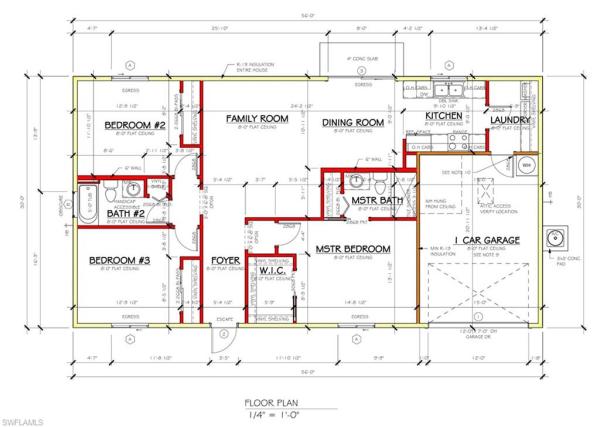
Step into modern comfort with this beautifully designed cedar floorplan, offering 3 spacious bedrooms and 2 elegant bathrooms. The heart of the home is a stunning kitchen, featuring crisp white cabinets with sleek chrome pulls, gleaming quartz countertops, and a clean, contemporary look. The owner's suite is a true retreat, complete with a luxurious heavy glass shower enclosure and stylish square undermount sinks. Thoughtful upgrades include 8' interior doors, 5" baseboards, and durable 22x22 tile throughout the main living areas, while plush carpet adds warmth to the bedrooms. This home seamlessly blends style, function, and comfort—perfect for modern living. Experience resort-style living with access to a 14, 000 sq. Ft. Clubhouse, a lagoon-style swimming pool, a fitness center with an aerobics room, and a kids' wing & game room. The community also boasts 2 har-tru tennis courts, 4 pickleball courts, 2 bocce courts, and an 18-hole championship golf course designed by davis love iii. With an on-site activities director and over 15 miles of scenic trails, this vibrant community offers something for everyone. Don't miss this exceptional opportunity!
12584 Quartz Dr, Babcock Ranch, Florida 33920, image 1
12584 Quartz Dr, Babcock Ranch, Florida 33920, image 2
12584 Quartz Dr, Babcock Ranch, Florida 33920, image 3
$559,990 $19K
  • 3 Beds
  • 2 Baths
  • 2,056 SqFt
  • $272/SqFt
House for sale
12584 Quartz Dr, Babcock Ranch, FL 33920
New construction, available now! This mystique floorplan offers 3 bedrooms, 2 bathrooms, and a versatile den, thoughtfully designed for modern living. The home features a 4' garage extension for added storage, built-in kitchen appliances, and a stunning zero-corner sliding glass door that seamlessly blends indoor and outdoor spaces. Additional upgrades include laundry room cabinets with a sink and countertop, a tray ceiling in the gathering room, elegant white cabinets with quartz countertops, and 8' interior doors. A tankless water heater, tile roof, and impact-resistant windows provide both efficiency and durability. Terrawalk is a gated community located in babcock ranch with a private 8 acres amenity campus featuring internal walking trails throughout the community, pool with spa, fire pit lounge, pickleball courts, tennis courts, bocce ball courts, event lawn, dog park, clubhouse fitness center, exercise studio, locker rooms, card rooms, large community room, catering kitchen, indoor/outdoor social lounge, plus an outdoor bar and grill. Residents will enjoy expansive green space, abundant amenities, and utility-scale solar generation.
Hampton Lakes, 3999 Sweet Alyssum Ter, Alva, Florida 33920, image 1
Hampton Lakes, 3999 Sweet Alyssum Ter, Alva, Florida 33920, image 2
Hampton Lakes, 3999 Sweet Alyssum Ter, Alva, Florida 33920, image 3
$349,000
  • 4 Beds
  • 2 Baths
  • 1,850 SqFt
  • $189/SqFt
Entry-Level
House for sale in Hampton Lakes
3999 Sweet Alyssum Ter, Alva, FL 33920
The highgate is a well-appointed 4-bedroom, 2-bathroom home with a 2-car garage, thoughtfully designed for both comfort and functionality. This home features a 4-foot garage extension, whole-house gutters, and an extended covered lanai—perfect for outdoor living. Interior upgrades include white cabinetry with quartz countertops, a classic white subway tile backsplash, and a convenient laundry room sink. You'll also find 8' interior doors, 5" baseboards, and flat tv prep for easy entertainment setup. Built with quality in mind, the home includes impact windows and a tile roof for added peace of mind and durability. Experience resort-style living with access to a 14, 000 sq. Ft. Clubhouse, a lagoon-style swimming pool, a fitness center with an aerobics room, and a kids' wing & game room. The community also boasts 2 har-tru tennis courts, 4 pickleball courts, 2 bocce courts, and over 15 miles of scenic trails, this vibrant community offers something for everyone. Don't miss this exceptional opportunity! Photos are from a completed home of the same model. Options for this home may vary.
Country Club, 17038 Bishop Blvd, Alva, Florida 33920, image 1
Country Club, 17038 Bishop Blvd, Alva, Florida 33920, image 2
Country Club, 17038 Bishop Blvd, Alva, Florida 33920, image 3
$777,005
  • 3 Beds
  • 31/2 Baths
  • 2,845 SqFt
  • $273/SqFt
House for sale in Country Club
17038 Bishop Blvd, Alva, FL 33920
Please go to the river hall sales office prior to visiting the home.
12441 Dolomite Way, Babcock Ranch, Florida 33920, image 1
12441 Dolomite Way, Babcock Ranch, Florida 33920, image 2
12441 Dolomite Way, Babcock Ranch, Florida 33920, image 3
$389,990 $27K
  • 2 Beds
  • 2 Baths
  • 1,579 SqFt
  • $247/SqFt
Villa for sale
12441 Dolomite Way, Babcock Ranch, FL 33920
New ellenwood home available this month in the exclusive, luxury community of terrawalk by divosta in babcock ranch! The ellenwood floorplan features 2 bedrooms plus den, 2 bathrooms, and outdoor lanai perfect for entertaining, as well as a 2-car garage. Upgrades include white 42" cabinets, quartz counters, tile flooring throughout, 8' interior doors. Additionally, you will have impact windows, tile roof, tankless water heater, and whole house gutters. Community amenities include: an 8-acre state of the art amenity campus with clubhouse, resort pool, fitness center, pickleball, tennis, and bocce ball courts. Fire pit, golf simulator, and restaurant with poolside service. Don't miss your chance to own a brand-new home in terrawalk by divosta at babcock ranch - schedule your tour today.
3233 Weston Manor Dr, Alva, Florida 33920, image 1
3233 Weston Manor Dr, Alva, Florida 33920, image 2
3233 Weston Manor Dr, Alva, Florida 33920, image 3
$426,053 $18K
  • 4 Beds
  • 3 Baths
  • 2,032 SqFt
  • $210/SqFt
House for sale
3233 Weston Manor Dr, Alva, FL 33920
One or more photo(s) has been virtually staged, ai generated or rendered. Welcome to a stunning natural oasis that offers everything you need to live and feel your best. With a championship golf course, miles of natural trails and top-tier amenities, this beautiful gated community is the perfect place to live, relax and play. This single-story home offers versatile living, with an open design among the dining room, kitchen and family room, which lead to a covered lanai for outdoor experiences. Surrounding the space are all four bedrooms, including the lavish owner’s suite with an adjoining bathroom and a large walk-in closet. A versatile two-car garage completes the home. Prices, dimensions and features may vary and are subject to change. Photos are for illustrative purposes only. Estimated delivery date is july/aug 2026.
Lehigh Acres, 2512 Mabry St, Alva, Florida 33920, image 1
Lehigh Acres, 2512 Mabry St, Alva, Florida 33920, image 2
$359,000
  • 3 Beds
  • 2 Baths
  • 1,879 SqFt
  • $191/SqFt
Entry-Level
House for sale in Lehigh Acres
2512 Mabry St, Alva, FL 33920
This beautifully designed 3 bedroom plus den, 2 bathroom home offers 1, 879 sq ft of modern living space with a 2-car garage on a private quarter-acre lot in alva with no hoa. A welcoming entry with french front doors opens into a bright open floor plan featuring luxury vinyl tile flooring throughout, elegant tray ceilings, and stylish finishes throughout the home. The spacious kitchen is the centerpiece of the home, showcasing quartz countertops, a large island, stainless steel appliances, and abundant cabinetry with crown molding. The open layout flows seamlessly into the main living and dining areas, creating an ideal space for entertaining and everyday living. The primary suite features a tray ceiling, recessed lighting, a large walk-in closet, and an en-suite bathroom with dual vanities and a large glass-enclosed shower with custom tile work. Two additional bedrooms, a full bathroom, and a versatile den provide flexible space for guests, a home office, or hobbies. Additional highlights include a dedicated laundry room with kitchen pantry storage, impact-resistant windows, and a back patio already set up for relaxing and outdoor kitchen hook-ups, making outdoor entertaining easy and convenient. Located just minutes from palm beach blvd and downtown fort myers, this property offers the perfect combination of privacy, modern finishes, and accessibility.
16853 Red Lantana Trce, Alva, Florida 33920, image 1
16853 Red Lantana Trce, Alva, Florida 33920, image 2
16853 Red Lantana Trce, Alva, Florida 33920, image 3
$429,205
  • 4 Beds
  • 3 Baths
  • 1,933 SqFt
  • $222/SqFt
House for sale
16853 Red Lantana Trce, Alva, FL 33920
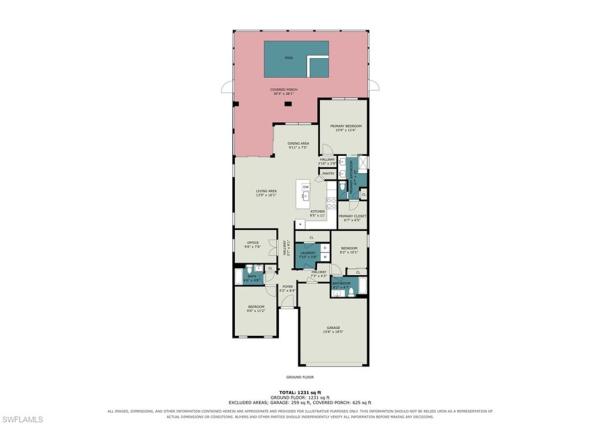
One or more photo(s) has been virtually staged, ai generated or rendered. Hampton lakes is a collection of new single-family homes for sale at the river hall masterplan in alva, fl. This new single-story home is perfect for residents who live an active lifestyle. Two secondary bedrooms share a bathroom in the hall at the front of the home, while a third is around the corner with a private bathroom. Down the foyer is the open living area, which includes a kitchen, dining room and family room with a covered patio. The owner’s suite is tucked into the rear corner with an attached bathroom. Prices, dimensions and features may vary and are subject to change. Photos are for illustrative purposes only. Estimated delivery date is july/aug 2026.
Not Applicable, 2023 Robert Ave, Alva, Florida 33920, image 1
Not Applicable, 2023 Robert Ave, Alva, Florida 33920, image 2
Not Applicable, 2023 Robert Ave, Alva, Florida 33920, image 3
$345,000
  • 3 Beds
  • 2 Baths
  • 1,642 SqFt
  • $210/SqFt
House for sale in Not Applicable
2023 Robert Ave, Alva, FL 33920
Welcome to your dream home! This stunning 3-bedroom plus den, 2-bathroom residence is nestled on a quiet, tranquil street, offering the perfect escape from the hustle and bustle. The interior features elegant porcelain tiles throughout, enhancing the spacious layout. Enjoy cooking in the modern kitchen, complete with beautiful quartz countertops and stainless steel appliances. The den provides additional space for a home office or playroom. Step outside to your serene backyard, ideal for relaxing or entertaining. Don’t miss the opportunity to make this beautiful home yours! ¡bienvenido a tu hogar de ensueño! Esta impresionante casa de 3 dormitorios más un estudio y 2 baños está ubicada en una calle tranquila y serena, ofreciendo el escape perfecto del bullicio. El interior cuenta con elegantes pisos de porcelana en toda la casa, realzando el diseño espacioso. Disfruta cocinando en la moderna cocina, completa con hermosos encimeras de cuarzo y electrodomésticos de acero inoxidable. El estudio ofrece espacio adicional para una oficina en casa o sala de juegos. Sal al sereno patio trasero, ideal para relajarse o entretenerse. ¡no pierdas la oportunidad de hacer de este hermoso hogar tuyo!
3937 Passion Vine Dr, Alva, Florida 33920, image 1
3937 Passion Vine Dr, Alva, Florida 33920, image 2
3937 Passion Vine Dr, Alva, Florida 33920, image 3
$334,947
  • 3 Beds
  • 3 Baths
  • 2,198 SqFt
  • $152/SqFt
House for sale
3937 Passion Vine Dr, Alva, FL 33920
One or more photo(s) has been virtually staged, ai generated or rendered. Move-in ready!! Hampton lakes is a collection of new single-family homes for sale at the river hall masterplan in alva, fl. This gated community is designed to cater to active lifestyles, featuring an array of amenities including a fitness center, resort-style pool and tennis, pickle ball and bocce ball courts. This new single-story home optimizes space and prioritizes ease of living. At the heart is an open-concept design which includes the modern kitchen with a center island, an intimate dining area and a spacious family room with a covered porch. Nearby is the tranquil owner’s suite with a private bathroom and walk-in closet, while two additional bedrooms and a versatile flex space are located down the hall. Prices, dimensions and features may vary and are subject to change. Photos are for illustrative purposes only.
3195 Weston Manor Dr, Alva, Florida 33920, image 1
3195 Weston Manor Dr, Alva, Florida 33920, image 2
3195 Weston Manor Dr, Alva, Florida 33920, image 3
$325,446
  • 4 Beds
  • 3 Baths
  • 2,032 SqFt
  • $160/SqFt
House for sale
3195 Weston Manor Dr, Alva, FL 33920
One or more photo(s) has been virtually staged, ai generated or rendered. This golf home is ready for you now!! Welcome to a stunning natural oasis that offers everything you need to live and feel your best. With a championship golf course, miles of natural trails and top-tier amenities, this beautiful gated community is the perfect place to live, relax and play. At river hall country club, a championship golf course, top-tier amenities and unparalleled recreation offer a healthy and balanced lifestyle— designed specifically with you in mind. This single-story home offers versatile living, with an open design among the dining room, kitchen and family room, which lead to a covered lanai for outdoor experiences. Surrounding the space are all four bedrooms, including the lavish owner’s suite with an adjoining bathroom and a large walk-in closet. A versatile two-car garage completes the home. Prices, dimensions and features may vary and are subject to change. Photos are for illustrative purposes only.
12416 Basalt Ln, Alva, Florida 33920, image 1
12416 Basalt Ln, Alva, Florida 33920, image 2
12416 Basalt Ln, Alva, Florida 33920, image 3
$569,990
  • 3 Beds
  • 2 Baths
  • 2,186 SqFt
  • $261/SqFt
House for sale
12416 Basalt Ln, Alva, FL 33920
New mystique home available in the exclusive, luxury community of terrawalk by divosta in babcock ranch! The mystique floorplan features 3 bedrooms plus den, 2 bathrooms, and outdoor lanai perfect for entertaining, as well as a 2-car garage. White 42" cabinets, quartz counters, tile flooring throughout except for the guest bedrooms, 8' interior doors. Additionally, you will have impact windows, tile roof, tankless water heater, and whole house gutters. Community amenities include: an 8-acre state of the art amenity campus with clubhouse, resort pool, fitness center, pickleball, tennis, and bocce ball courts. Fire pit, golf simulator, and restaurant with poolside service. Don't miss your chance to own a brand-new home in terrawalk by divosta at babcock ranch - schedule your tour today.
Country Club, 16621 Ash Grove Ln, Alva, Florida 33920, image 1
Country Club, 16621 Ash Grove Ln, Alva, Florida 33920, image 2
Country Club, 16621 Ash Grove Ln, Alva, Florida 33920, image 3
$455,000 $44K
  • 3 Beds
  • 2 Baths
  • 2,094 SqFt
  • $217/SqFt
House for sale in Country Club
16621 Ash Grove Ln, Alva, FL 33920
This stunning mystique home on the golf course features 3 bedrooms + enclosed flex, 2 bathrooms and 2 car garage featuring impact windows, 4’ garage extension and a covered lanai. Relax outside your patio and enjoy the gorgeous florida sunrise or sit out front and watch the sunset over the lake.
19932 Nickel Trl, Babcock Ranch, Florida 33920, image 1
19932 Nickel Trl, Babcock Ranch, Florida 33920, image 2
19932 Nickel Trl, Babcock Ranch, Florida 33920, image 3
$649,990 $105K
  • 3 Beds
  • 3 Baths
  • 2,483 SqFt
  • $262/SqFt
House for sale
19932 Nickel Trl, Babcock Ranch, FL 33920
New stellar home available this month in the exclusive, luxury community of terrawalk by divosta in babcock ranch! The stellar floorplan features 3 bedrooms plus den, 3 bathrooms, and outdoor lanai perfect for entertaining, as well as a 3 car garage. 2. 5pgrades include: white 42" cabinets, quartz counters, tile flooring and carpets, 8' interior doors. Additionally you will have impact windows, tile roof, tankless water heater, and whole house gutters. Community amenities include: an 8 acre state of the art amenity campus with clubhouse, resort pool, fitness center, pickleball, tennis, and bocce ball courts. Fire pit, golf simulator, and restaurant withpoolside service. Don't miss your chance to own a brand new home in terrawalk by divosta at babcock ranch - schedule your tour today
Country Club, 3389 Chestnut Grove Dr, Alva, Florida 33920, image 1
Country Club, 3389 Chestnut Grove Dr, Alva, Florida 33920, image 2
$1,595,000
  • 3 Beds
  • 32/2 Baths
  • 3,944 SqFt
  • $404/SqFt
Entry-Level
House for sale in Country Club
3389 Chestnut Grove Dr, Alva, FL 33920
Move in tomorrow! New construction. Luxury custom home with 3, 944 sf under air (5, 347 sf total) featuring 3 bedrooms, dedicated office / bonus room, 3 full baths + 2 half baths, and a 3-car garage on an oversized 85’ wide estate lot with golf course views in river hall country club. Open floor plan with 12'+ ceiling height throughout (rising to 14' in select areas), oversized porcelain tile floors, multi-tiered tray ceilings with beams, impact windows and doors, electric fireplace, 10’ tall sliders, designer touches including wallpaper, custom cabinets and mantle, and a stunning quartz tv accent wall. Gourmet kitchen with upgraded bosch appliances and a full-size wine refrigerator, upgraded quartz countertops with waterfall sides, a separate wet bar for entertaining and coffee bar both with decorative tile accents. Owner’s suite offers a spa-inspired bath with oversized glass-enclosed shower (fixed, rainfall, and body sprayers), and a freestanding tub. Outdoor living features a screen-enclosed panoramic lanai, pool and spa, and an outdoor kitchen. River hall country club features a championship 18-hole davis love iii, designed golf course and full resort style amenities with low golf / hoa fees. Amazing no equity membership requirements, no initiation fees, and no food minimums. The community also includes a lakeside pool and tiki bar restaurant, a separate golf course clubhouse restaurant, lagoon style pool, full gym, pickleball, tennis, an in-community elementary school, and a new fire station. Centrally located to i-75, rsw, and downtown fort myers. Come tour this stunning, move-in-ready estate home! Please note: home is virtually staged for representative purposes.
16817 Red Lantana Trce, Alva, Florida 33920, image 1
16817 Red Lantana Trce, Alva, Florida 33920, image 2
16817 Red Lantana Trce, Alva, Florida 33920, image 3
$439,205
  • 3 Beds
  • 3 Baths
  • 2,198 SqFt
  • $200/SqFt
House for sale
16817 Red Lantana Trce, Alva, FL 33920
One or more photo(s) has been virtually staged, ai generated or rendered. Hampton lakes is a collection of new single-family homes for sale at the river hall masterplan in alva, fl. This new single-story home optimizes space and prioritizes ease of living. At the heart is an open-concept design which includes the modern kitchen with a center island, an intimate dining area and a spacious family room with a covered porch. Nearby is the tranquil owner’s suite with a private bathroom and walk-in closet, while two additional bedrooms and a versatile flex space are located down the hall. Prices, dimensions and features may vary and are subject to change. Photos are for illustrative purposes only. Estimated delivery date is aug/sept 2026.
Country Club, 17039 Oakstead Dr, Alva, Florida 33920, image 1
Country Club, 17039 Oakstead Dr, Alva, Florida 33920, image 2
Country Club, 17039 Oakstead Dr, Alva, Florida 33920, image 3
$464,950 $10K
  • 3 Beds
  • 2 Baths
  • 2,037 SqFt
  • $228/SqFt
Entry-Level
House for sale in Country Club
17039 Oakstead Dr, Alva, FL 33920
Step into this practically new luxury home in the prestigious river hall country club, where elegance and modern comfort await from the moment you arrive. Unlike a new build there's no wait here and no surprises! Skip the 6 to 9 month build time and hidden upgrade costs. This beautifully designed residence offers three spacious bedrooms plus a versatile private den that easily converts to a fourth bedroom, two full bathrooms, and a convenient two car garage. The bright, open floor plan is perfect for effortless entertaining and everyday living, seamlessly connecting the chef's dream kitchen to the expansive living and dining areas. The kitchen impresses with two toned shaker cabinets, sleek quartz countertops, a stylish tile backsplash, and premium stainless steel appliances, while the adjacent dining room features a custom built dry bar complete with a wine cooler and mini fridge. The generous primary suite boasts a tray ceiling, an oversized walk in closet, and a luxurious ensuite bath with dual vanities and a spacious walk in shower. Guest bedrooms are thoughtfully placed on the opposite side of the home for maximum privacy, served by a full guest bathroom, and the flexible den provides an ideal office or study space. Step outside to an extended screened lanai that captures breathtaking lake views, enhanced by zero corner sliding doors that effortlessly blend indoor and outdoor living to include a new outdoor kitchen, and ample space to add your dream pool after closing. Thoughtful upgrades abound, including diagonal porcelain tile flooring throughout the main areas, upgraded carpeting in the bedrooms, a spacious laundry room with a laundry tub, a striking shiplap accent wall in the living room, pantry shelving, updated ceiling fans indoors and out, new lighting in the foyer, kitchen, and dining areas, a wood ceiling on the screened patio, plantation shutters throughout, motorized shades for the zero corner sliders, and epoxy flooring in the garage. Nestled within the gated, bundled golf community of river hall, renowned for its 18 hole championship course designed by davis love iii, this home delivers a true resort style lifestyle featuring a lagoon style resort pool, cabanas, the bunker tiki bar, caloosa bar and grill, two bocce courts, two tennis courts, four pickleball courts, a state of the art fitness center, fitness classes, and an on site activities director. Combining sophisticated design, premium features, and captivating water views, this exceptional three bedroom plus den residence offers the perfect blend of elegance, functionality, and unparalleled florida living in a premier location.
3225 Weston Manor Dr, Alva, Florida 33920, image 1
3225 Weston Manor Dr, Alva, Florida 33920, image 2
3225 Weston Manor Dr, Alva, Florida 33920, image 3
$420,054 $10K
  • 3 Beds
  • 3 Baths
  • 1,849 SqFt
  • $227/SqFt
House for sale
3225 Weston Manor Dr, Alva, FL 33920
One or more photo(s) has been virtually staged, ai generated or rendered. Move-in ready!! Welcome to a stunning natural oasis that offers everything you need to live and feel your best. With a championship golf course, miles of natural trails and top-tier amenities, this beautiful gated community is the perfect place to live, relax and play. This single-story home features a split floorplan that divides the comfortable bedrooms with an open layout among the dining room, kitchen and family room. An attached lanai offers indoor-outdoor hosting opportunities, while the nearby owner’s suite showcase an oversized walk-in closet and a spa-style bathroom. Rounding out the home is a convenient two-car garage. Prices, dimensions and features may vary and are subject to change. Photos are for illustrative purposes only.
16939 Squirrel Branch Ln, Alva, Florida 33920, image 1
$480,990
  • 3 Beds
  • 31/2 Baths
  • 2,088 SqFt
  • $230/SqFt
House for sale
16939 Squirrel Branch Ln, Alva, FL 33920
Ravenna at river hall country club showcases refined southwest florida living on a 10, 530 sq ft homesite. This 2, 088 sq ft home features 3 bedrooms, 2.5 baths, and a 2-car garage. An open-concept layout brings together the gathering room, dining area, and kitchen with a central island and walk-in pantry for effortless flow. The private owner’s suite includes a walk-in closet and spa-inspired bath, while secondary bedrooms provide adaptable space for guests or work. A covered lanai creates a natural extension of the interior living space. River hall country club offers a championship golf course, clubhouse, fitness center, resort-style pool, tennis, pickleball, bocce, and walking trails throughout a scenic setting. 35-43-26-l3-11000.0390
Country Club, 3111 Oak Pine Way, Alva, Florida 33920, image 1
Country Club, 3111 Oak Pine Way, Alva, Florida 33920, image 2
Country Club, 3111 Oak Pine Way, Alva, Florida 33920, image 3
$450,000 $40K
  • 3 Beds
  • 2 Baths
  • 2,084 SqFt
  • $216/SqFt
House for sale in Country Club
3111 Oak Pine Way, Alva, FL 33920
One or more photo(s) has been virtually staged, ai generated or rendered. This stunning mystique home on the golf course features 3 bedrooms + enclosed flex, 2 bathrooms and 2 car garage featuring impact windows, 4’ garage extension and a covered lanai. Relax outside your patio and enjoy the gorgeous florida sunrise or sit out front and watch the sunset over the lake.
1 - 29 of 47 Results
33920, FL Snapshot
161
Active Inventory
0
New Listings
$118K to $7.9M
Price Tier
33
Pending Sales
$389K
Median Closed Price
56
Avg. Days On Market

Related Searches in 33920, FL

Map
Filters
HomeSearchHome ValueProfile