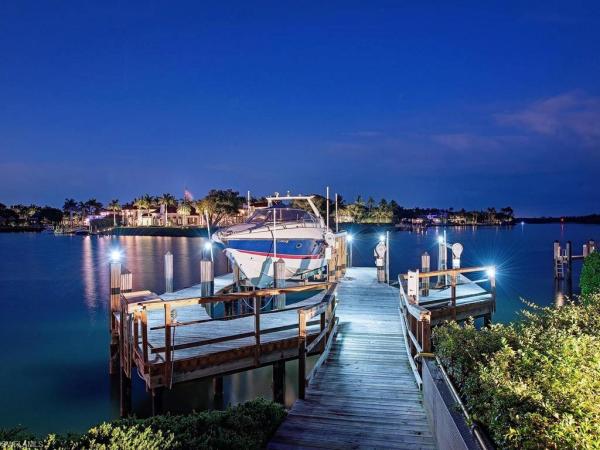
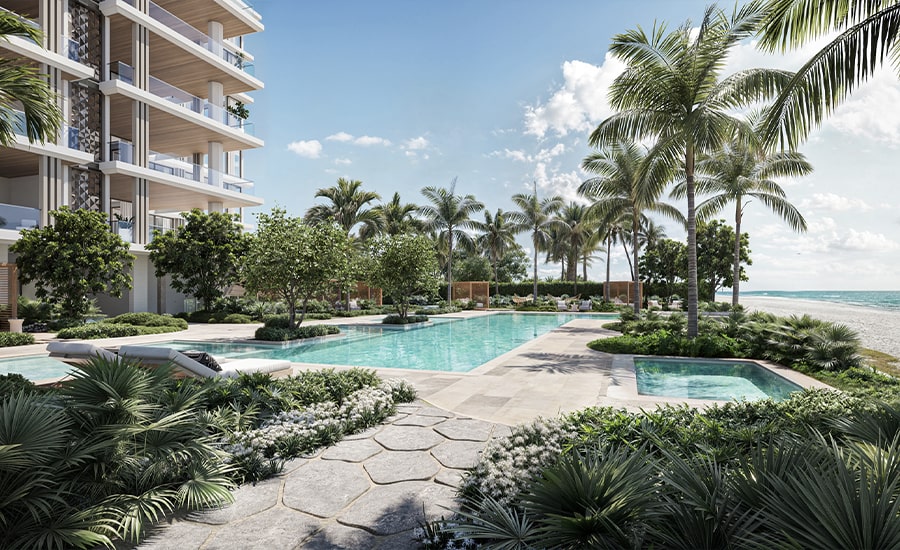
34102 Zip Code Houses For Sale

Collier County | Updated
Market Action
Selling Speed
Steady
10.42
Inventory Supply
High
9.6
Sales Activity
Active
5.04
Results 29 of 150
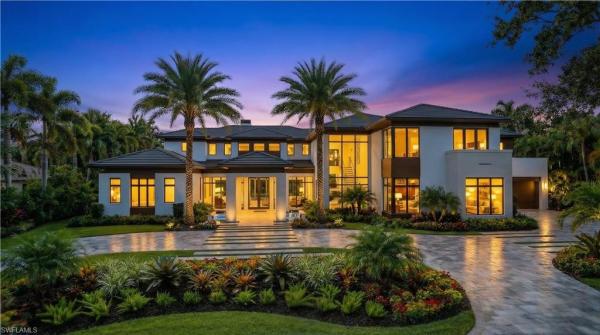
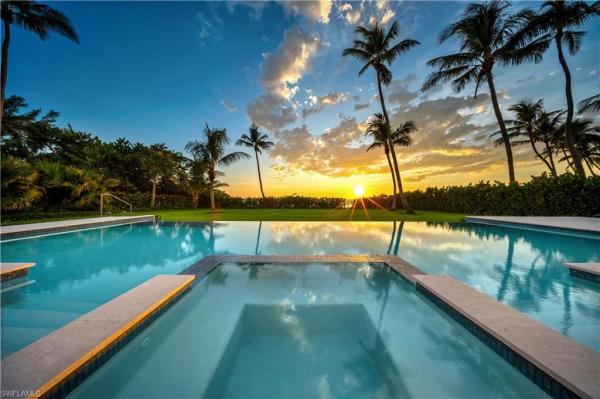
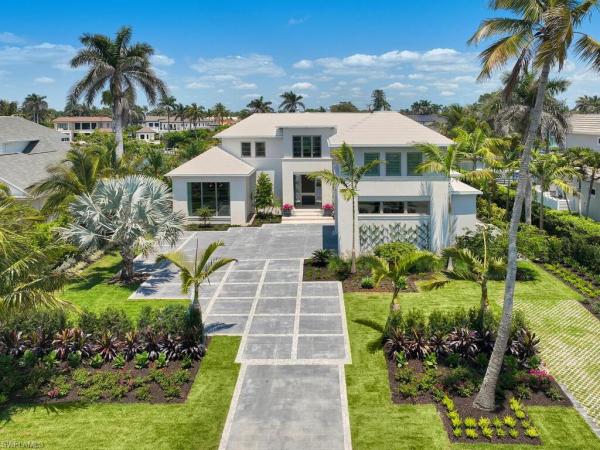
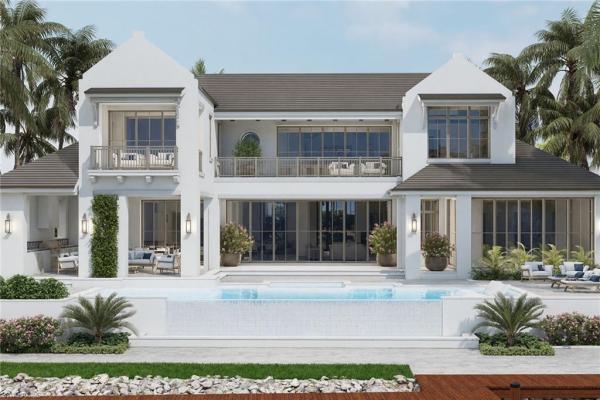
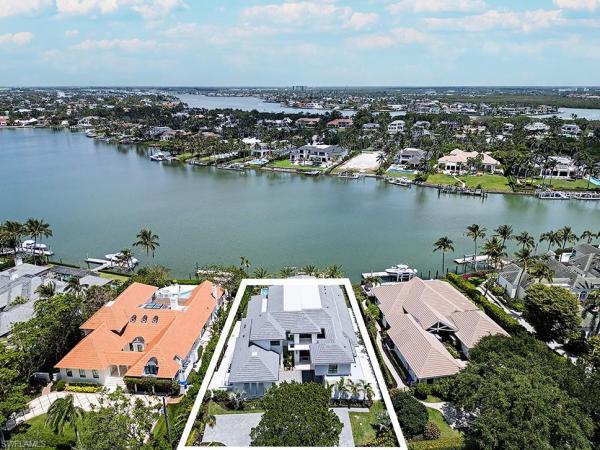
Aqualane Shores, 408 S 16th Ave, Naples, Florida 34102, image 1
$16,995,000
  • 6 Beds
  • 62/2 Baths
  • 6,454 SqFt
  • $2,633/SqFt
House for sale in Aqualane Shores
408 S 16th Ave, Naples, FL 34102
Now complete & move-in ready!!! A collaboration between the area’s most respected luxury teams—toscana homes, stofft cooney architects, and w design—this new construction estate blends impeccable craftsmanship with striking, timeless design in one of naples’ most coveted locations. The home offers 6 bedrooms, including two full primary suites—great for multigenerational living or long-term guests. Five suites sit upstairs, each with its own bath, arranged around a large upper-level living room that functions as a private retreat separate from the main floor. The kitchen features custom soho cabinetry, wolf/sub-zero appliances, and a fully equipped butler’s pantry. A first-floor club room with a wine feature wall opens directly to the outdoor living areas, giving the main level an easy indoor/outdoor flow. The southern exposure pool area gets sun all day and includes a generous covered lanai for dining and lounging. The corner lot allows for an unusually large landscaped side yard—rare for aqualane shores and works well for kids, pets, or added recreation space. Additional details include a 3-stop elevator, 3 car garage with a dedicated golf-cart entrance, full-house generator, and an 11-foot elevation. Set in the most walkable part of aqualane shores, the home puts the beach, 3rd street’s shops and restaurants, and direct gulf access all within easy reach. A thoughtful, well-executed home from an award-winning team, built for both everyday living and effortless entertaining.
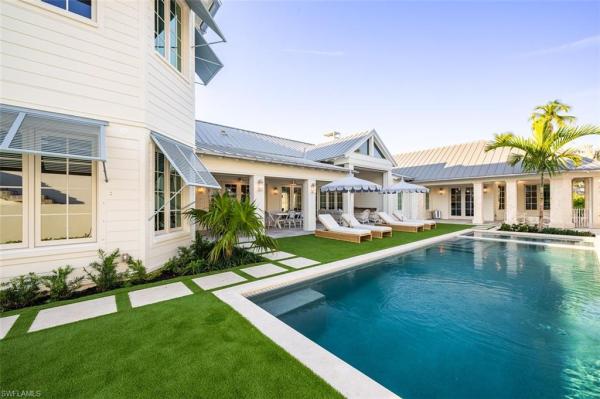
Aqualane Shores, 2021 E Gordon Dr, Naples, Florida 34102, image 1
$18,995,000$2M
  • 5 Beds
  • 52/2 Baths
  • 7,208 SqFt
  • $2,635/SqFt
House for sale in Aqualane Shores

2021 E Gordon Dr, Naples, FL 34102
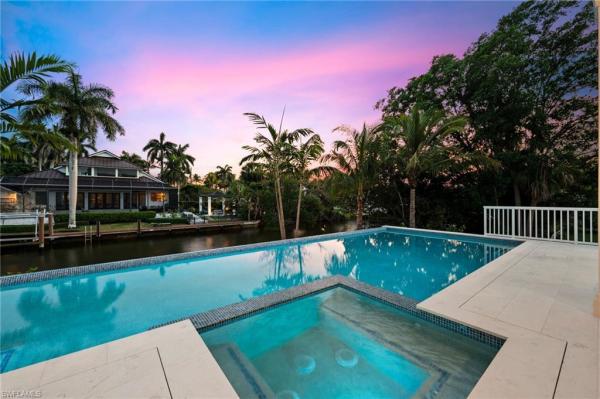
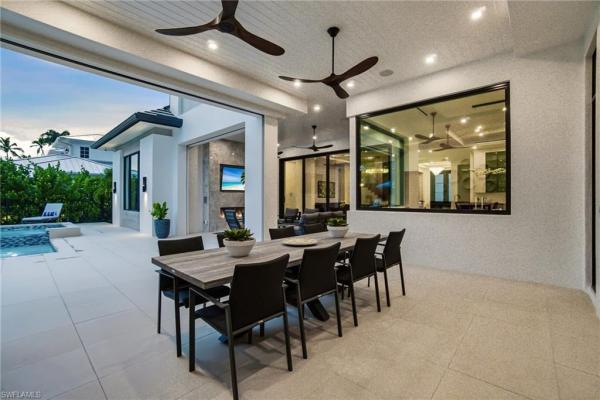
London bay’s collaboration with stofft cooney architects and exteriors by koby kirwin creates a unique estate expressing coastal contemporary architecture offering seamless indoor-outdoor connections throughout. Featuring an elevated interior design with finishes and furnishings, by romanza interior design, the welcoming foyer introduces the home’s open-concept design, where the adjoining great room, dining room and a social room with a wet bar flow to distinct alfresco gathering spaces. The gourmet kitchen features a large island for casual dining and an open butler’s pantry equipped with a sink and additional appliances. The spacious club room accommodates a home office and sitting room with a private patio leading to the home’s private putting green. Spanning an entire wing, the master suite features dual walk-in closets and two luxurious bathrooms connected by a glass-enclosed shower. The well-appointed bedroom enjoys a sunny sitting area and allows for direct access to secluded alfresco destinations. As the focal point of the estate’s outdoor areas, the pool’s custom design features a sun shelf for chaises and a spa seemingly floating on the water’s surface all surrounded by the tropical landscape. An expansive lanai offers covered dining and living spaces with a thoughtfully designed outdoor kitchen, seating area, fireplace and pool bath along with the convenience of motorized screens and shutters. The second floor offers a large loft with a wet bar, additional laundry and four spacious en suite bedrooms, each with direct access to balconies. The residence also offers the conveniences of a three car-garage, elevator, natural gas, and generator. This prime corner site is conveniently located just steps from the beach and within walking distance to the third street shops and restaurants.
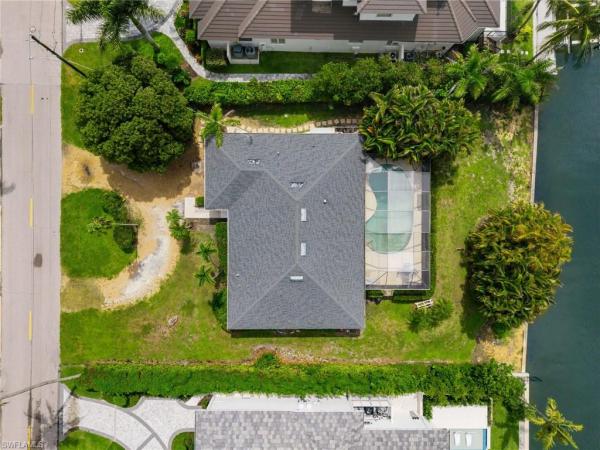
Aqualane Shores, 675 S 18th Ave, Naples, Florida 34102, image 1
$6,000,000$500K
  • 3 Beds
  • 3 Baths
  • 2,250 SqFt
  • $2,667/SqFt
House for sale in Aqualane Shores
675 S 18th Ave, Naples, FL 34102
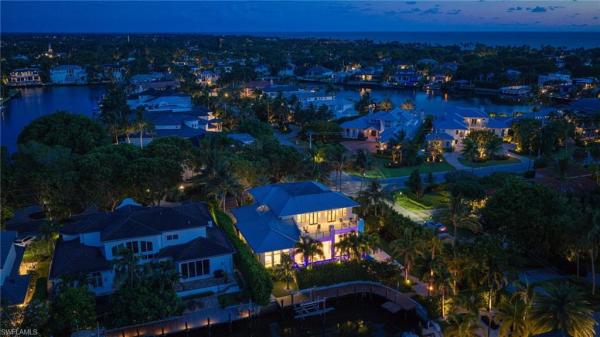
Rare waterfront homesite opportunity in aqualane shores, one of naples’ most prestigious and sought-after boating communities. Positioned along a scenic canal with direct gulf access, this exceptional property offers an extraordinary setting for a future custom waterfront estate in a location synonymous with luxury coastal living. Surrounded by newly constructed luxury residences and some of naples’ most valuable real estate, the property embodies the very best of the naples lifestyle. Boating enthusiasts will appreciate convenient access to naples bay and the gulf, while those seeking walkability and charm will enjoy being just moments from the renowned dining, boutique shopping, galleries, and cafés of third street south, fifth avenue south, and naples’ world-famous white-sand beaches. The existing residence has been thoughtfully maintained and features a newer roof, allowing for immediate enjoyment while plans are considered for the future. Whether renovating, reimagining, or creating a custom waterfront retreat, the possibilities are exceptional. Opportunities to secure a premier waterfront address in aqualane shores are increasingly rare. Create a legacy property in one of naples’ most iconic neighborhoods, where boating, beachside elegance, and downtown sophistication come together in perfect harmony.
Aqualane Shores, 2075 E Gordon Dr, Naples, Florida 34102, image 1
$17,995,000$2M
  • 5 Beds
  • 62/2 Baths
  • 6,704 SqFt
  • $2,684/SqFt
House for sale in Aqualane Shores
2075 E Gordon Dr, Naples, FL 34102
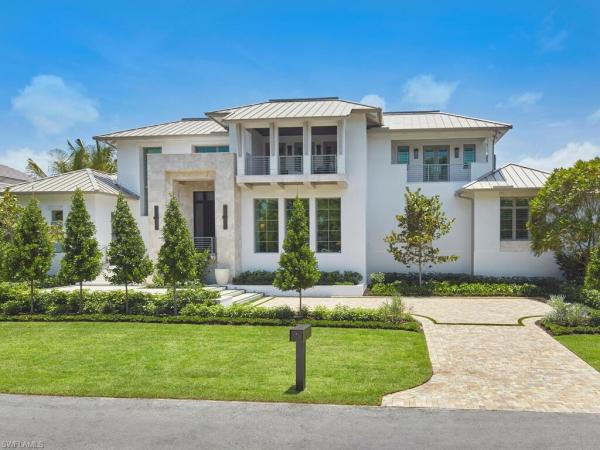
This custom estate, located on a sought-after corner homesite within walking distance of the beach and third street south, has been meticulously constructed by london bay in collaboration with stofft cooney architecture, exteriors by koby kirwin, and romanza interior design. The estate features an open-concept design that seamlessly integrates both indoor and outdoor spaces. The great room, dining room, and kitchen transition effortlessly into a covered outdoor area, which includes an alfresco living room with a fireplace, a dining space, and an outdoor kitchen, all set within a tropical oasis characterized by lush, mature landscaping. The elegant kitchen is equipped with a large island that accommodates seating for five, alongside a well-appointed butler’s pantry discreetly concealed behind cabinetry. The primary suite is designed with a custom dual walk-in closet and two opulent full bathrooms, one of which includes a soaking tub and a vanity. The study, located across from the foyer, features an interior glass wall and windows that allow an abundance of natural light, framing picturesque views of the thoughtfully designed water features, pool, and spa. On the second floor, three generously sized en-suite bedrooms provide private access to covered balconies. Additionally, guests will find convenience in the laundry room and a loft area that includes sliding doors leading to a balcony. The tropical contemporary architecture is characterized by stone accents, a metal roof, and a motor court for guest parking, and is further complemented by the vicinity of newly constructed homes. Additional noteworthy features include an elevator, generator, natural gas and a three car-garage.
Aqualane Shores, 425 S 15th Ave, Naples, Florida 34102, image 1
$15,995,000
  • 5 Beds
  • 42/2 Baths
  • 5,818 SqFt
  • $2,749/SqFt
House for sale in Aqualane Shores
425 S 15th Ave, Naples, FL 34102
Completed in 2025 and situated along one of aqualane shores’ most desirable waterfront avenues, this spectacular residence is a rare architectural masterpiece, distinguished by impeccable craftsmanship, contemporary luxury, and an exceptional coastal lifestyle. Built by lotus construction and designed by lisa ficarra, this elegant custom residence sits on an oversized 118’ lot and encompasses over 5, 800 square feet with a rare grandfathered covered boat slip. A dramatic great room features soaring ceilings, legno bastone european oak flooring, and twelve-foot sliding glass doors uniting interior and exterior living, bathing the home in natural light. The chef’s kitchen showcases finely crafted ruffino cabinetry and a curated selection of wolf, sub-zero, and la cornue appliances. A private waterfront retreat outdoors features direct gulf access, ideal for effortless days on the water and sunset cruising. Elevated at ten feet and equipped with full control4 automation, the home delivers comfort and security. Collectors and guests will enjoy use of the five-car garage. Just moments from third street south and naples’ pristine beaches, this residence defines sophisticated waterfront living. This is downtown naples living at its finest.
Olde Naples, 264 S 8th Ave, Naples, Florida 34102, image 1
$13,995,000
  • 5 Beds
  • 52/2 Baths
  • 5,057 SqFt
  • $2,767/SqFt
House for sale in Olde Naples
264 S 8th Ave, Naples, FL 34102
Steps from the shimmering gulf waters, pristine white-sand beaches, and the vibrant charm of 5th avenue south and 3rd street south, 264 8th avenue south offers the ultimate olde naples lifestyle—where prime location, refined luxury, and effortless living converge. Designed by beck architectural group, this stunning home sits on a premium southern-exposure lot in the heart of olde naples. The thoughtfully designed floor plan prioritizes main-level living, featuring an expansive great room, a chef’s kitchen, a luxurious primary suite, and a versatile private flex bedroom—ideal for guests, a home office, or a wellness space. Seamless indoor-outdoor flow leads to a private backyard retreat designed for year-round enjoyment. The covered outdoor living area is outfitted with a gourmet kitchen featuring a lynx grill, refrigerated drawers, and a prep sink, along with a living space anchored by a feature wall with a television and gas fireplace. Beyond, the sun-drenched, fenced backyard is maximized with a large saltwater pool with a sun shelf, water features, and an integrated spa, all surrounded by ample deck space for lounging, low-maintenance turf for pets, and an outdoor shower. The designer kitchen by design west is a true showpiece, appointed with custom cabinetry and top-of-the-line appliances, including a wolf induction cooktop and oven; sub-zero refrigeration with wine storage and auxiliary beverage drawers; a cove dishwasher; and cristallo quartzite countertops. The adjacent butler’s pantry enhances functionality with additional prep space, a wolf six-burner gas range, wolf microwave, asko dishwasher, and a generous walk-in pantry—perfectly tucked away for effortless entertaining. The main-level primary suite is a private sanctuary, featuring a vaulted ceiling, tranquil backyard views, and a spa-inspired bath with dual vanities, separate water closets, a soaking tub, a walk-in shower, and an oversized custom closet. Upstairs, three spacious bedrooms each offer en suite baths, complemented by a shared media room with a breakfast bar and private deck—an ideal vantage point for breathtaking western sunsets and seasonal fireworks. Throughout the home, rich hardwood flooring, custom retractable privacy shades, and refined architectural details—including 11-inch baseboards—create a sophisticated and cohesive aesthetic. Additional features include dual laundry rooms; a three-car garage with rear alley access and sufficient height to accommodate lifts in two bays; natural gas; a whole-house generator; water filtration and humidification systems; a private elevator; lutron lighting; surround sound; and full home automation. The property is also situated on the same power grid as a nearby fire station, offering added peace of mind. This exceptional residence perfectly blends olde naples elegance with modern luxury—ideal for those seeking the very best in coastal living, location, and sophisticated design.
Port Royal, 3243 Gin Ln, Naples, Florida 34102, image 1
$17,900,000
  • 4 Beds
  • 52/2 Baths
  • 6,436 SqFt
  • $2,781/SqFt
House for sale in Port Royal
3243 Gin Ln, Naples, FL 34102
Exceptional port royal residence offering 6, 436 square feet of refined coastal living, professionally redesigned by mhk and delivered fully furnished with custom interiors. Thoughtful architectural detailing and high-end finishes are showcased throughout, including legno bastone oak flooring, bespoke wood accents, and a striking wrap-around staircase anchoring the home’s interior. The main living areas open seamlessly to the outdoors through retractable glass walls, revealing a resort-style saltwater pool and spa designed for both entertaining and private enjoyment. A temperature-controlled, 288-bottle walk-in wine room is positioned beneath the staircase, adding both function and visual impact. This two-story home is equipped with elevator access and an extensive list of modern systems and conveniences, including high-impact windows and doors, electric hurricane shutters, whole-home lighting control, multiple hvac systems with dehumidification, generator, propane tank, integrated security, and air-conditioned storage. A rare opportunity to acquire a move-in-ready home in port royal without the timeline or expense of new construction. Port royal club eligibility.
Aqualane Shores, 1935 S 5th St, Naples, Florida 34102, image 1
$18,495,000
  • 5 Beds
  • 52/2 Baths
  • 6,457 SqFt
  • $2,864/SqFt
House for sale in Aqualane Shores
1935 S 5th St, Naples, FL 34102
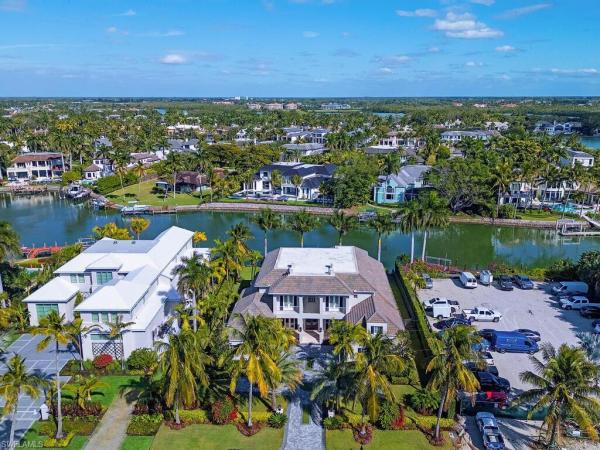
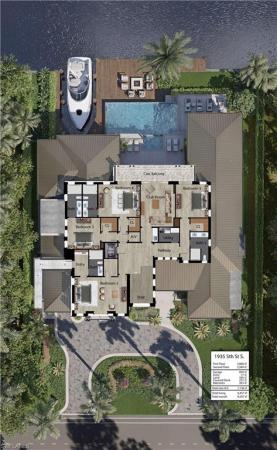
Extraodinary opportunity in the heart of aqualane shores, construction, furnishings and certificate of occupancy completed january 2026. This waterfront estate commands one of the area's most coveted settings. Gracious entry set on a rare, oversized lot with 100 feet of frontage at both the street and water, the property enjoys sweeping water views and direct, no bridge access to the gulf. On a quiet street just steps from naples pristine beaches and celebrated dining and boutiques of third stre026et south, the location is nothing short of exceptional. Designed by renowned architect jon kukk and masterfully crafted by d. Garrett construction. This 6, 457 square foot residence embodies refined coastal elegance with seamless indoor-outdoor living. A gracious entry opens to expansive interiors that flow effortlessly to a stunning waterside lanai, where a rare cut -in boat slip creates an intimate connection to the water-transforming the outdoors into an extension of the living space. Eastern exposure bathes the lanai and patio area in mourning, midday light while providing shade in late afternoon and evening.Built-in electric storm shutters/screens for the lanai and patio area. Additional features include rufino cabinetry, hvac fresh air intake, humidifier and de-humidifier, micro-tile duct board for rigid air ducts, whole house make up air, kitchen hood make up air. Wolf 48" dual fuel range, sub-zero refrigerator/freezer, sub-zero 24" wine storage, sub-zero refrigerated drawers, cove and miele dishwashers, wolf wall oven, wolf coffee system, dishwasher and garbage disposal in laundry room adjacent to butlers pantry, european white oak flooring, zip system roof, gulflok standing seam metal roof with pvdf paint finish. Coffee bar in owners suite with refrigerated drawer’s . Nanny's apartment with separate exterior entrance, kitchen area with full size refrigerator, microwave and sink. Boater enthusiasts will appreciate the exceptional waterfront amenities: rare 17.4ft x 30ft cut in boat slip plus a new 52 foot long dock with a fish cleaning station along a new seawalll accommodating an additional vessel. Outdoor shower completes the coastal life style. Car collectors take note: the true three-stall, air condition garage with the ceiling height suitable for vehicle lifts , offering potential parking for up to six cars. Elevator services the garage and both living levels of the home. Home has a 10 foot 1 inch elevation. Custom design, finish in this home represents a uniquely high-level design, construction, finish, interior design and furnishings.
Olde Naples, 560 S 9th Ave, Naples, Florida 34102, image 1
$6,250,000
  • 4 Beds
  • 4 Baths
  • 2,182 SqFt
  • $2,864/SqFt
House for sale in Olde Naples
560 S 9th Ave, Naples, FL 34102
Rare opportunity in the heart of olde naples. Ideally positioned between fifth avenue south and historic third street south, this expansive 128' x 150' lot offers a rare opportunity to build a remarkable new residence in one of olde naples’ most desirable locations. Enjoy equal walking distance to fifth avenue south and third street south, with the gulf, naples pier, cambier park, the dock, tin city, and many of downtown naples’ most popular destinations all nearby. The generous lot dimensions, central location, and exceptional walkability create an outstanding setting for a thoughtfully designed new residence. The property may also offer the potential for a future lot split, creating additional redevelopment possibilities, subject to applicable approvals. Whether envisioned as a sophisticated coastal retreat or an impressive full-time residence, the property offers the space and setting to bring a distinctive vision to life while enjoying everything olde naples has to offer just moments away. The property is currently improved with a concrete block duplex-style residence and additional cottages, offering flexibility while planning for its future. A unique opportunity to build or redevelop on an exceptionally sized lot in the very center of olde naples.
Aqualane Shores, 1870 S 4th St, Naples, Florida 34102, image 1
$12,750,000$750K
  • 4 Beds
  • 42/2 Baths
  • 4,308 SqFt
  • $2,960/SqFt
House for sale in Aqualane Shores
1870 S 4th St, Naples, FL 34102
Waterfront property located on 4th street south in aqualane shores, offering direct gulf of mexico access via wide deep-water canals. This two-story residence features 4 bedrooms, 1 private office, 4 full bathrooms, and 2 half bathrooms with a standing seam metal roof. The open-concept main living area integrates a gourmet kitchen and a great room, using fully pocketing glass sliding doors that open directly to the covered lanai. The kitchen includes an oversized island, premium appliances, custom cabinetry, and designer finishes. The primary suite features direct views of the pool and waterway, dual custom walk-in closets, and an attached terrace equipped with motorized screens. The primary bathroom includes dual marble vanities, a freestanding soaking tub, an oversized walk-in shower, a skylight and an outdoor shower. Interior architectural details include wide-plank acacia walnut flooring, tray and coffered ceilings and andersen impact-resistant windows and doors. Automation and mechanical systems feature a lutron lighting system, sonos surround sound, a whole-house backup generator, plus a 3-car air-conditioned garage configured to accommodate vehicle lifts. Outdoor and waterfront amenities include a gas-heated saline infinity-edge pool, integrated spa, expansive sun lounge areas, and motorized lanai screens. The marine infrastructure features a completely rebuilt, grandfathered boathouse with a covered boat slip, boat lifts, and a rooftop sun deck. Minutes by boat to the gulf of mexico. Walking distance to the beach, downtown old naples dining, and shopping on third street south and fifth avenue south. Constructed by hemmer construction, designed by jeff harrell architects, and interior finishes by ldl interiors.
Coquina Sands, 480 Yucca Rd, Naples, Florida 34102, image 1
$29,750,000
  • 6 Beds
  • 72/2 Baths
  • 10,049 SqFt
  • $2,960/SqFt
House for sale in Coquina Sands
480 Yucca Rd, Naples, FL 34102
The most substantial property to ever hit the market in coquina sands. (finishing touches currently underway.)
Aqualane Shores, 605 S 21st Ave, Naples, Florida 34102, image 1
$5,500,000
  • 3 Beds
  • 2 Baths
  • 1,847 SqFt
  • $2,978/SqFt
House for sale in Aqualane Shores
605 S 21st Ave, Naples, FL 34102
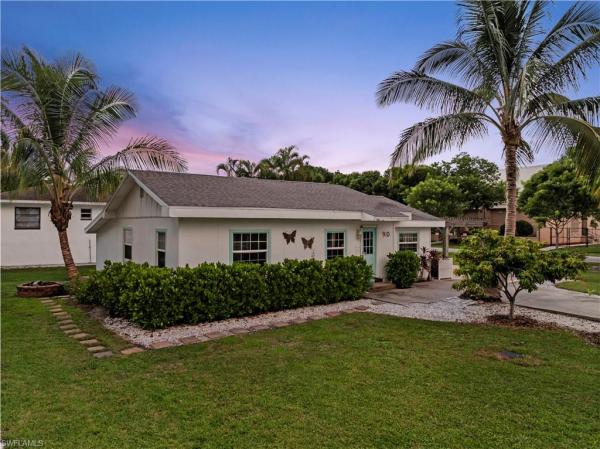
The most coveted water in naples runs behind this lot. In aqualane shores, value has always been measured in three things: land, water, and street. This site holds all three. Nearly a third of an acre, 14, 810 square feet, on 21st avenue south, the street aqualane buyers name first and leave last. At the back of the lot, deep water: one of the canals that made this neighborhood the boating address of naples, with naples bay, gordon pass, and the gulf minutes beyond. The 1978 residence standing here has served its era. What you are buying is what comes next: the site for the home you have been planning in the back of your mind, at the address that justifies building it at full scale. Walk the lot lines. Pace the setbacks. Picture the second story and the water it frames. This is a purchase measured in decades, not finishes. Aqualane shores was platted once and built out long ago. No one is making more of it, and no one is making more of 21st avenue south. Opportunities here open when an owner lets go, and they close the same way: quietly, to the buyer who saw the future first.
Aqualane Shores, 1779 S 4th St, Naples, Florida 34102, image 1
$13,500,000
  • 5 Beds
  • 51/2 Baths
  • 4,501 SqFt
  • $2,999/SqFt
House for sale in Aqualane Shores
1779 S 4th St, Naples, FL 34102
Aqualane shores 2017 architectural masterpiece by renowned falconer jones, aia. With gulf access. Exquisite interior and exterior design elements curated by design west. 5 luxurious ensuite bedrooms, with 5 baths & powder room. Every detail explores stunning design elements with only the highest level of furnishings, ceiling treatments, custom fixtures and chandeliers. Spa inspired 1st floor master enclave with oversized soaker tub. Spacious custom his & her closets. Show off your culinary artistry with family & friends. Enjoy your meile inspired chef’s kitchen offers induction range, oven, built-in expresso machine, two dishwashers, spacious 12’ island with seating, 78 bottle wine cooler, undercounter ice machine. Stunning great room 25’ soaring ceilings, dream meile kitchen, dining, and expansive gathering space with a wall of windows bringing in nature’s beauty. Flowing to the spectacular outdoor entertainment area with covered lanai, outdoor kitchen, conversation area, fireplace, 3 sun-soaked terraces, putting green, and secluded firepit. Spectacular 2nd level encompasses 3 luxuriously appointed ensuite bedrooms. A family-bunk room/family room offers space for the next generation. 2nd level morning kitchen and sundrenched sundeck. Gulf access wraparound 64’ dock with a 13, 000 lbs. Lift, plus a second lift platform for water toys. Smart home technology controls: alarm, pool, electronic screens, shutters, fireplace, firepit and more all at your fingertips. Electronic sunshades in every room. The 3-car garage plus a 4th car 6, 000 lbs. Hydraulic lift. Impact glass throughout. Hidden behind the calusa's this architectural masterpiece with gulf access offers exceptional naples living. Stroll 4 blocks to the beach or 3rd street s! Offered furnished. Live it this season. See it today.
Aqualane Shores, 1990 S 7th St, Naples, Florida 34102, image 1
$19,995,000
  • 6 Beds
  • 52/2 Baths
  • 6,550 SqFt
  • $3,053/SqFt
House for sale in Aqualane Shores
1990 S 7th St, Naples, FL 34102
This is the one you have been waiting for. A rare, custom built new construction residence showcasing timeless features and bespoke finishes, set within the highly sought-after aqualane shores, one of naples’ most prestigious enclaves. Highlights include a first-floor primary wing with a spa inspired bath, an inviting waterside lounge and bar, and extraordinary outdoor living spaces overlooking wide western exposure canal views. Designed by the celebrated team at amy storm and company, envisioned by renowned architect jon kukk, and expertly executed by c&e builders, this luxury residence exudes effortless sophistication. Natural materials and serene, layered neutral tones are thoughtfully integrated throughout, creating a timeless aesthetic that complements any design style. An elevator provides seamless access to every level, enhancing everyday living. Inside, bright and airy interiors are complemented by wide plank white oak floors, adding warmth and refined elegance throughout. The gourmet kitchen is a chef’s dream, showcasing a custom stone hood, a la cornue range, top-tier appliances, and a butler’s pantry. Step outside to your private oasis, where an expansive lanai is designed for entertaining and features a fully equipped outdoor kitchen, fireplace, and generous gathering space. Relax by the sparkling pool and spa, unwind beneath the pergola with a daybed, or gather around the fire pit under the stars - creating an inviting setting for memorable evenings. For tech enthusiasts, the home is equipped with a state-of-the-art, high end av system that delivers an immersive entertainment experience throughout the residence. Boaters will appreciate the direct gulf access, making this a true waterfront retreat. Ideally located just moments from naples’ pristine beaches, along with the world-class shopping and dining of 3rd street south and 5th avenue south, this home offers the perfect balance of luxury, convenience, and serene coastal living. This exceptional residence must be seen to be truly appreciated.
Aqualane Shores, 266 S 15th Ave, Naples, Florida 34102, image 1
$16,500,000
  • 5 Beds
  • 52/2 Baths
  • 5,117 SqFt
  • $3,225/SqFt
House for sale in Aqualane Shores
266 S 15th Ave, Naples, FL 34102
“taking old naples charm to a new level, ” this extraordinary residence is a masterful tribute to the previous owner, this beautifully reimagined renovation came to light where no detail was overlooked and nothing was left untouched. Thoughtfully presented by limitless development, c&e builders, and with interiors by knot & tide interiors this home is a true showcase of craftsmanship, design, and elevated coastal luxury. From the moment you enter, rich hardwood flooring, custom architectural accents, dramatic ceilings, and a stunning fireplace create a warm yet sophisticated ambiance. The heart of the home is a spectacular chef’s gourmet kitchen designed for both everyday living and elegant entertaining, featuring dual islands, top-of-the-line appliances, bespoke cabinetry, and a fully appointed butler’s pantry that functions as a secondary prep kitchen. The resort-inspired primary retreat offers a private sanctuary with spa-like finishes and refined detailing. Two more full bedrooms and baths on the first floor round out the seamless first floor, while a spacious loft and two beautifully appointed upstairs guest bedrooms provide comfort and privacy for family and visitors alike. Designed to embrace the naples indoor-outdoor lifestyle, the home offers multiple porches and inviting outdoor sitting areas, perfect for morning coffee, sunset gatherings, or quiet relaxation surrounded by lush surroundings. Ideally located in prestigious aqualane shores, just moments from the world-class third street south and naples beach, this exceptional property offers the rare combination of historic inspiration, modern luxury, and an unbeatable location. Completing the transformation, the entire property has been meticulously renovated with no expense spared, including a brand-new resort-style pool and spa and an expansive outdoor living environment designed for true luxury entertaining. This spectacular outdoor setting creates a private resort experience, perfectly complementing the home’s extensive renovation and reinforcing its status as a one-of-a-kind naples showcase. A true statement residence that honors naples’ heritage while delivering a completely reimagined luxury living experience.
Port Royal, 1975 Galleon Dr, Naples, Florida 34102, image 1
$38,500,000
  • 6 Beds
  • 71/2 Baths
  • 11,346 SqFt
  • $3,393/SqFt
House for sale in Port Royal
1975 Galleon Dr, Naples, FL 34102
Commanding 268 feet of prime naples bay frontage and situated on one of port royal’s most admired parcels, this iconic port royal residence represents an enduring legacy of architectural distinction and waterfront allure. The spectacular six bedroom, eight bath residence encompasses more than 11, 000 square feet of living space, thoughtfully designed to capture panoramic water views from nearly every room. Built in 2005, the home reflects a bespoke blend of georgian colonial architecture with caribbean and palm beach influences, resulting in a refined, timeless aesthetic. The residence features a dramatic two-story staircase, gourmet kitchen, formal and casual living and dining spaces, main-floor primary suite and study, elevator, and private theater. Wine storage, a wet bar, and seamless indoor-outdoor flow further enhance the home, with each detail curated to elevate both daily living and entertaining. A guest wing offers independent living with two bedrooms, full kitchen, great room, and private entrance, making it well suited for flexible use or extended visits. Outdoors, the estate’s scale and setting are unparalleled, offering remarkable amenities including a courtyard-style motor court, expansive lanai, outdoor kitchen, ample green space, and a resort-style disappearing-edge pool that blends seamlessly with the horizon of naples bay. Completing the waterfront lifestyle is a 93-foot boat dock with direct gulf access. This celebrated estate presents enduring distinction in one of naples’ most sought-after waterfront enclaves, with immediate eligibility for port royal club resident membership.
Port Royal, 3675 Gordon Dr, Naples, Florida 34102, image 1
$26,990,000
  • 6 Beds
  • 61/2 Baths
  • 7,873 SqFt
  • $3,428/SqFt
House for sale in Port Royal
3675 Gordon Dr, Naples, FL 34102
Immediate resident full port royal membership! Perched against the stunning backdrop of champney bay, this exquisite property, inspired by the aesthetics of the french west indies, has been thoughtfully designed by the acclaimed architect jeff harrell. After an extensive two-year whole home renovation completed in 2022, the estate underwent a comprehensive outdoor and lower-level renovation in 2024, executed by the esteemed knauf-koenig group. This remarkable multi-structure port royal residence boasts five bedrooms, a den, and 6.5 bathrooms, masterfully fusing timeless elegance with modern luxuries. Upon entering this captivating home, you are immediately surrounded by an array of ultra high-end finishes and contemporary details, creating an ambiance of refined sophistication throughout. The gourmet kitchen is a culinary dream, featuring premium officine gullo and gaggenau appliances. The stunning primary suite, which occupies an entire level, serves as a personal retreat. It offers a private waterfront balcony, expansive mahogany walk-in closets, a convenient morning kitchen, and a lavish bathroom adorned with an exquisite mother-of-pearl domed ceiling, cultivating a serene yet luxurious atmosphere. The outdoor areas are reminiscent of a high-end resort, showcasing a magnificent pool, a peaceful koi pond, and a remarkable double-sided marble fireplace that enhances the natural beauty of the surroundings. The thoughtfully designed outdoor kitchen, private sandy beach cove in addition to private beach access off gordon dr, and various terraces provide an ideal setting for seamless entertaining amid lush tropical landscaping. Additionally, this home features private beach access and a dock located just a short distance from gordon pass allowing for direct access to the gulf, making it perfect for boating enthusiasts. For car aficionados, the estate features three garages with the capacity to accommodate up to nine vehicles or 13 vehicles with lifts. Residents enjoy exclusive membership eligibility to the prestigious port royal club, adding yet another enticing aspect to this extraordinary property.
Olde Naples, 1100 S Gulf Shore Blvd, Naples, Florida 34102, image 1
$25,000,000
  • 6 Beds
  • 62/2 Baths
  • 6,978 SqFt
  • $3,583/SqFt
House for sale in Olde Naples
1100 S Gulf Shore Blvd, Naples, FL 34102
One or more photo(s) has been virtually staged, ai generated or rendered. An exceptional opportunity to own a newly constructed estate on one of olde naples’ most coveted beach-block streets, just one property from the sugar-sand beaches of the gulf of america. With third street south only moments away, the home’s location offers effortless access to naples’ finest dining, boutiques, galleries, and the beach—all within an easy walk. Scheduled for completion in 2027, this six-bedroom residence is the collaboration of beck architectural group, acclaimed interior designer ana oates, and kurtz homes, one of naples’ most respected custom builders. Together, they have created a home that pairs timeless coastal architecture with refined interiors and meticulous craftsmanship. Offering nearly 7, 000 square feet of air-conditioned living space and more than 10, 000 square feet under roof, the residence is designed for both elegant entertaining and relaxed everyday living. Expansive walls of glass blur the line between indoors and out, filling the home with natural light and opening to a private outdoor retreat. At its center is a beautifully appointed chef’s kitchen featuring a statement 60-inch la cornue range, an oversized butler’s pantry, and extensive custom cabinetry. Generous gathering spaces flow effortlessly throughout the home, creating an ideal setting for intimate family living or large-scale entertaining. Outside, the resort-inspired grounds—thoughtfully designed by landscape architect max gooding—offer year-round enjoyment with a pool and spa, expansive covered terraces, open-air lounges, a fully equipped outdoor kitchen, and lush tropical landscaping that provides both beauty and privacy. The primary suite offers a tranquil retreat, while five additional guest suites ensure exceptional comfort for family and visitors. Every element of the home has been thoughtfully integrated, from premium materials and architectural detailing to the latest home technology. Few opportunities exist to acquire a newly built residence of this caliber in such an irreplaceable location. Just steps from the gulf and moments from third street south, this is a home defined by exceptional design, enduring quality, and one of the most desirable addresses in olde naples.
Port Royal, 840 E Admiralty Parade, Naples, Florida 34102, image 1
$31,900,000
  • 5 Beds
  • 61/2 Baths
  • 8,753 SqFt
  • $3,644/SqFt
House for sale in Port Royal
840 E Admiralty Parade, Naples, FL 34102
This custom waterfront residence boasts 194 ft. Of water frontage on admiralty bay, in portroyal, offering full southern exposure and sweeping views with direct gulf access. Unique architectural features include venetian plaster, wood and stone floors, custom hand-made railings, and an iron elevator. The chef's kitchen is a culinary dream with three islands, barrel-vaulted brick ceilings, and commercial refrigerators. Seamless indoor-outdoor living is anchored by an infinity-edge pool and spa, complemented by a full outdoor kitchen featuring a stone fireplace and pizza oven. The primary suite serves as a true owner's retreat with a sitting room, private balcony, and a luxurious spa bath finished in honey onyx that includes a steam shower with chromotherapy. Additional highlights include a private dock with lift, wine cellar, multiple fireplaces, and the anticipation of the spectacular new $100m clubhouse set to be completed in late 2026. - 194 ft. Of water frontage on admiralty bay - chef's kitchen with three islands and commercial appliances - infinity-edge pool and outdoor kitchen with pizza oven - private dock with lift for easy gulf access - luxurious primary suite featuring honey onyx spa bath - wine cellar for connoisseurs - offered decorator furnished - upcoming $100m clubhouse completion in late 2026 - immediate port royal club eligibility
Port Royal, 3455 Gin Ln, Naples, Florida 34102, image 1
$29,450,000
  • 6 Beds
  • 71/2 Baths
  • 8,044 SqFt
  • $3,661/SqFt
House for sale in Port Royal
3455 Gin Ln, Naples, FL 34102
An elegant coastal retreat, this 8, 000 square foot home delivers ample space for large family gatherings or cherished guests. The sprawling floorplan includes a luxurious primary suite overlooking the pool, 5 generous and unique guest suites, a comfortable second living space, and an office adjacent to the primary suite. Designed with care and attention, each detail has been carefully planned and held to the highest standard. Wide-plank oak flooring, custom walnut cabinetry, and hand selected marble and quartzite accents elevate the living spaces; while the lutron lighting, integrated electric shades, whole home generator, two separate laundry rooms, and a residential elevator provide ultimate convenience. The stunning pool serves as the home’s visual focal point, with ipe wood decking, oversized stepping-stone walkway, and a wall fountain accent. Andersen liftslide doors allow for abundant natural light inside the home and effortlessly pocket away for a truly seamless transition between the outdoor and indoor spaces. This home enjoys deep water access to the gulf and is available for immediate port royal club membership.
Olde Naples, 55 S 13th Ave, Naples, Florida 34102, image 1
$22,995,000
  • 6 Beds
  • 52/2 Baths
  • 6,143 SqFt
  • $3,743/SqFt
House for sale in Olde Naples
55 S 13th Ave, Naples, FL 34102
This gulf-front masterpiece offers an unparalleled blend of location, luxury, gulf views, and resort-style living. Completely rebuilt in 2024 by kukk architecture and the lykos group with the exception of one exterior wall to utilized the grandfathered setbacks and maximize an oversized building envelope. The home has experienced no water intrusion in living areas during recent weather events. The residence combines historic charm with sophisticated elegance. Originally built in 1886, the home underwent an extensive three-year renovation and reconstruction. Now practically new, the residence preserves its heritage, grandfathered footprint, and distinctive character while offering modern luxury throughout. The 6, 100-square-foot, fully air-conditioned living space maximizes its premier beachfront setting. The well-designed layout offers five spacious bedrooms, five full and two half baths, a private study, and a flexible sixth bedroom. Sweeping gulf views provide a stunning backdrop. The gourmet kitchen boasts dual cristallo quartzite islands, top-tier appliances, custom cabinetry, and a service kitchen. Additional features include a private gated entry, two fireplaces, elevator, whole-house generator, automated screens/shutters, water filtration, and ultra-efficient air conditioning. Perfectly positioned on the gulf, just moments from the dining and boutique shopping of third street south and fifth avenue south. A rare opportunity in the heart of old naples.
Port Royal, 3233 Gin Ln, Naples, Florida 34102, image 1
$29,500,000
  • 5 Beds
  • 52/2 Baths
  • 7,696 SqFt
  • $3,833/SqFt
House for sale in Port Royal
3233 Gin Ln, Naples, FL 34102
London bay redefines luxury and encapsulates the essence of naples’ exclusive port royal lifestyle in this stunning waterfront estate, which boasts 107 feet of hidden bay shoreline and direct access to the gulf of mexico. The estate’s architecture, designed by the acclaimed kukk architecture & design, makes a bold statement and includes all the necessary amenities for stylish entertaining. Interior design, furnishings, finishes, and custom selections by romanza interior design create a unique palette that balances elegance and effortless living. The soft contemporary aesthetic features limestone floors in the main living areas and pewter white oak wood flooring in the primary suite, study, and throughout the second floor. The open floor plan captivates with expansive living spaces, all offering beautiful bay views. Pocketing weiland lift-and-slide doors seamlessly extend the spacious great room, kitchen, and dining area to both covered and open-air alfresco living spaces with uninterrupted flush flooring. The kitchen is tailored with poliform cabinetry and an oversized island, a galley workstation sink, and a built-in table for casual dining. The elegant primary suite includes an impressive gallery and a boutique-style oversized poliform walk-in closet with custom casali doors. Featuring luxurious dual baths connected by a shared shower, this light-filled suite boasts walls and ceilings adorned with venetian plaster and floor-to-ceiling glass leads to a tranquil outdoor retreat. The second floor offers a vip suite and three spacious en-suite guest rooms, as well as a dedicated exercise studio and a second laundry room that encircle a well-appointed loft. The loft features a morning kitchen and sliding glass doors that open to a bay-facing balcony. The covered lanai provides outdoor living, dining, and a large well-equipped kitchen for entertaining. Water cascades from the raised spa into the infinity edge pool’s sun shelf, which is connected by stepping stones leading to a sunning deck and a secluded lounge with a fire table. The estate also includes the conveniences of an air-conditioned three-car garage, elevator, and a generator. Eligible for port royal membership.
Port Royal, 989 E Admiralty Parade, Naples, Florida 34102, image 1
$29,500,000
  • 5 Beds
  • 61/2 Baths
  • 7,339 SqFt
  • $4,020/SqFt
House for sale in Port Royal
989 E Admiralty Parade, Naples, FL 34102
One or more photo(s) has been virtually staged, ai generated or rendered. Discover an extraordinary opportunity to secure this custom waterfront residence set along 120 feet of waterfrontage in naples’ prestigious port royal community. Currently under construction and expected to be completed by year-end 2027, this property offers immediate membership eligibility to the highly anticipated reopening of the new port royal club upon purchase. Envisioned by mhk architects, the residence encompasses 7, 339 sq ft under air and nearly 9, 989 sq ft under roof, blending timeless coastal architecture with a highly tailored, amenity-rich floor plan. A newer dock with two lifts can accommodate a fleet of up to three vessels allowing boaters to take advantage of this locations, swift bridgeless access to the gulf. The main level is designed for effortless entertaining, centered around an open great room, dining area, chef’s kitchen with walk-in pantry/back kitchen, bar, study, and a private owner’s retreat with dual closets, spa-style bath, and dedicated outdoor living area. Walls of glass connect the interiors to a resort-inspired outdoor setting featuring a covered living area with fireplace, pool bath, summer kitchen/grill area, pool, spa, and generous terraces. A four-car garage, two laundry areas, mudroom, and elevator further enhance everyday convenience. The upper level offers a vip suite, three additional bedrooms, upper great room, laundry, built-in storage, and multiple balconies—creating exceptional flexibility for family and guests. With refined architectural detailing and an elevated waterfront lifestyle setting, this remarkable residence represents a rare opportunity to own a new port royal home designed for both grand entertaining and relaxed naples living.
Port Royal, 2999 Rum Row, Naples, Florida 34102, image 1
$29,950,000
  • 5 Beds
  • 62/2 Baths
  • 7,326 SqFt
  • $4,088/SqFt
House for sale in Port Royal
2999 Rum Row, Naples, FL 34102
Perfectly positioned on the wide waters of treasure cove this new custom residence offers incredible views! Designed by stofft cooney architects, conscientiously constructed by waterside builders, inc. And exquisitely appointed by jeffrey fisher home. Only the finest in finishes and selections with a leaning towards a cleaner, more contemporary design. Warm woods and cool stones provide a great backdrop for splashes of color. Wolf and sub-zero appliances highlight the stunning gourmet kitchen and well sorted prep kitchen. Massive island provides a perfect gathering area while meals are prepared. Spacious great room opens up to the covered outdoor living areas where the views of treasure cove are simply stunning. 5 bedrooms in total, including a true vip suite on the second level, 6 full and 2 half baths, club room/office and a lounge on the second level. There is a 4 car garage for the auto enthusiast. Immediate port royal club eligibility.
Port Royal, 3696 Nelsons Walk, Naples, Florida 34102, image 1
$41,500,000
  • 6 Beds
  • 72/2 Baths
  • 9,227 SqFt
  • $4,498/SqFt
House for sale in Port Royal
3696 Nelsons Walk, Naples, FL 34102
Experience a rare opportunity to own a spectacular new construction estate in port royal, timed for completion alongside the highly anticipated new port royal club. Perfectly positioned at the end of a quiet cul-de-sac, this exceptional property captures sweeping, wide-water western views over private buccaneer bay — offering breathtaking sunsets and 179 feet of total water frontage. Built to today’s highest construction standards, this architectural masterpiece is being constructed by toscana homes, with plans thoughtfully designed by stofft cooney architects and interiors curated by carrie brigham design. Every element reflects superior craftsmanship, timeless design, and refined coastal luxury. The first floor is a true entertainer’s dream, where every room enjoys stunning water views and seamless indoor-outdoor living. Two spacious living rooms, an elegant dining room flanked by a walk-in wine cellar and full bar, and expansive glass openings create a setting designed for both grand entertaining and relaxed waterfront living. The gourmet kitchen is outfitted with wolf and sub-zero appliances, custom soho cabinetry, and a fully equipped walk-in prep kitchen to accommodate catered events or everyday ease. The primary suite is a private sanctuary, offering tranquil bay views and a spa-inspired bath featuring separate his-and-her bathrooms connected by an oversized walk-in shower, along with two generous walk-in closets. An additional guest suite and an expansive club room are also located on the main level — each overlooking the pool and sparkling bay beyond. Upstairs, four spacious en-suite guest bedrooms provide ultimate privacy and comfort. A second-level lounge offers a welcoming retreat for family and guests, complemented by a fully equipped fitness room and built-in sauna for a true resort-style experience. New construction opportunities with wide-water western exposure are exceedingly rare in port royal. Completion is anticipated for the end of 2026, with immediate port royal club eligibility upon purchase — presenting a unique chance to secure both a legacy property and premier club access in one of the country's most prestigious waterfront communities.
Port Royal, 1857 Galleon Dr, Naples, Florida 34102, image 1
$59,995,000
  • 6 Beds
  • 73/2 Baths
  • 13,004 SqFt
  • $4,614/SqFt
House for sale in Port Royal
1857 Galleon Dr, Naples, FL 34102
Viv homes and kukk architecture present a truly awe-inspiring legacy residence at the pinnacle of port royal luxury living. Set on an extraordinary oversized lot-and-a-half parcel with commanding, wide water vistas across naples bay, this rare homesite allows for an expansive architectural footprint, a gated entry, and one of the largest resort-style pool complexes in all of naples, along with a substantial rear yard along the waterfront. The residence offers over 13, 000 square feet of air-conditioned living space, featuring six bedrooms plus a study and exercise room, seven full and three half baths, a five-car garage, upper lounge, and two distinct pools and spas. Every element reflects uncompromising quality, from full concrete construction and slate roofing with copper gutters to limestone cladding, a grand entry fountain, and meticulously hand-selected natural stone finishes throughout. Interior refinements include bespoke ruffino cabinetry, poliform italian-crafted closets, legno bastone wide-plank oak flooring, cristallo quartzite countertops, a sophisticated bar, a formal dining room with a dramatic back-lit quartzite wine wall, and a dedicated wine room. Outdoor living is nothing short of extraordinary, offering resort caliber amenities with a fully equipped kitchen featuring grill and evo, renson motorized trellis, swim-up bar, five tuuci umbrellas, and three outdoor fire features, including a striking sunken fire pit within the 90’ x 39’ main pool. A truly once-in-a-lifetime opportunity to own one of port royal’s most exceptional newly constructed estates. Expected completion december 2026.
Port Royal, 3655 Fort Charles Dr, Naples, Florida 34102, image 1
$39,750,000
  • 5 Beds
  • 61/2 Baths
  • 8,544 SqFt
  • $4,652/SqFt
House for sale in Port Royal
3655 Fort Charles Dr, Naples, FL 34102
Welcome to the sanctuary, a bespoke architectural masterpiece by mark j. Leonardi, brought to life by a. Vernon allen builders. This nearly 8, 600-square-foot waterfront estate showcases exceptional detail and craftsmanship, from its slate roof and copper gutters to natural stone accents and exquisite landscaping. Passing through the gates, reflection pools frame the forecourt, setting the tone for a serene experience. Inside, gentle light filters through vertical tischler windows onto portuguese limestone floors, illuminating curated interior vignettes. Designed as seven pavilions connected by glass-lined passageways, the home flows with discovery and intention. Floating walls eliminate the need for baseboards, enhancing a sense of weightlessness and architectural clarity. The layout weaves around private gardens, water features, and tranquil courtyards across a spacious lot and a half site. Each transition, from stone to glass, interior to exterior, is seamless and mindful. Clean lines, hidden storage, and a soft material palette create a calm, spa-like ambiance. Whether relaxing beside the palm-framed pool or walking the meditative halls, the sanctuary is more than a home, it’s a retreat for the senses, designed to center, soothe, and restore. Eligible for immediate port royal club membership to enjoy what will be the premier beach club in america.
Olde Naples, 23 6th Ave N, Naples, Florida 34102, image 1
$27,900,000
  • 6 Beds
  • 51/2 Baths
  • 5,945 SqFt
  • $4,693/SqFt
House for sale in Olde Naples
23 6th Ave N, Naples, FL 34102
Experience the pinnacle of beachfront luxury from this extraordinary naples coastal estate, where timeless bermuda-inspired architecture meets effortless modern elegance. Perfectly positioned along 108 feet of pristine gulf frontage, this six-bedroom residence offers an unparalleled opportunity to own a private sanctuary directly on the sugar-white sands of naples. Evoking the refined charm of alys beach, the home’s striking white stucco exterior, parapet walls, and lush manicured landscaping create a serene and sophisticated coastal presence. Ideally located just steps from the new four seasons naples beach club and moments from the boutiques and dining of downtown olde naples, the property offers a rare combination of privacy, prestige, and walkable convenience. Inside, expansive living spaces are bathed in natural light through walls of french doors that frame breathtaking panoramic views stretching from sand to sea. Thoughtfully designed for both grand entertaining and relaxed coastal living, the residence offers a seamless flow between formal and casual gathering spaces. A dramatic double living room and elegant dining area, complete with a custom beverage station and bar, create an unforgettable setting for hosting family and guests. The chef’s kitchen opens effortlessly to a warm and inviting family room and features a large center island, stone countertops, premium appliances, and a fully appointed butler’s pantry with wine refrigeration. Two luxurious primary suites—one on the main level and another upstairs with a private balcony overlooking the gulf—provide tranquil retreats designed for ultimate comfort and privacy. A dedicated office on the main floor further enhances the home’s functionality for today’s lifestyle. Every detail throughout the residence reflects exceptional craftsmanship, timeless design, and understated sophistication. From the refined architectural elements to the seamless indoor-outdoor connection, this remarkable property embodies naples beachfront living at its absolute finest.
Port Royal, 4253 Cutlass Ln, Naples, Florida 34102, image 1
$32,850,000$4M
  • 5 Beds
  • 52/2 Baths
  • 6,883 SqFt
  • $4,773/SqFt
House for sale in Port Royal
4253 Cutlass Ln, Naples, FL 34102
An exceptionally rare lot and one-half with one of the most spectacular panoramic views in all of port royal. This exceptional waterfront estate offers 147 feet along one of the area’s deepest yacht basins, on no-wake waterfront with bay views —ideal for serious boating enthusiasts. The residence features 5 spacious bedrooms, each with its own ensuite bath, along with two additional half baths for guests. Designed for both comfort and entertaining, the home includes a private study, a dedicated media room, and expansive living spaces filled with natural light. Car collectors will appreciate the four-bay garage, thoughtfully designed with lift capabilities to maximize capacity. Owners are eligible for membership to the exclusive port royal club and cutlass cove beach club, offering access to one of naples’ most private beachfront experiences. This is a unique opportunity to own a premier property combining scale, location, and deep-water access in one of naples’ most sought-after communities.
1 - 29 of 150 Results

PreconstructionShow All

Encore At Naples Square
Condos in Naples, FL 34102
  • Starts at
    $3.6M
  • Units
    15
  • Stories
    3
Details
Olana Naples Residences
Condos in Naples, FL 34102
  • Starts at
    $30M
  • Units
    12
  • Stories
    6

Olana introduces a limited collection of twelve estate scale residences on one of the most coveted stretches of Gulf Shore Boulevard in Naples. The property combines direct Gulf frontage, expansive architectural volume, and a private residential experience shaped for a discerning global audience. This is a place designed for long term significance, quiet sophistication, and a level of beachfront exclusivity rarely seen in Southwest Florida.

The design of Olana reflects a studied balance of modern coastal architecture and refined interior living. Every line, proportion, and material choice is shaped to enhance light, privacy, and the connection to the Gulf. The architectural and interior elements work together to create spaces that feel both contemporary and enduring, with scale and detail that support a true estate level living experience.

Olana’s residences offer the space and exclusive amenities to create the experience of life in a mansion, but beautifully suspended in the sky. Owners arrive via private elevator either from the lobby or from their individual parking garage. An expansive wellness suite with spa and fitness features brings well-being home.
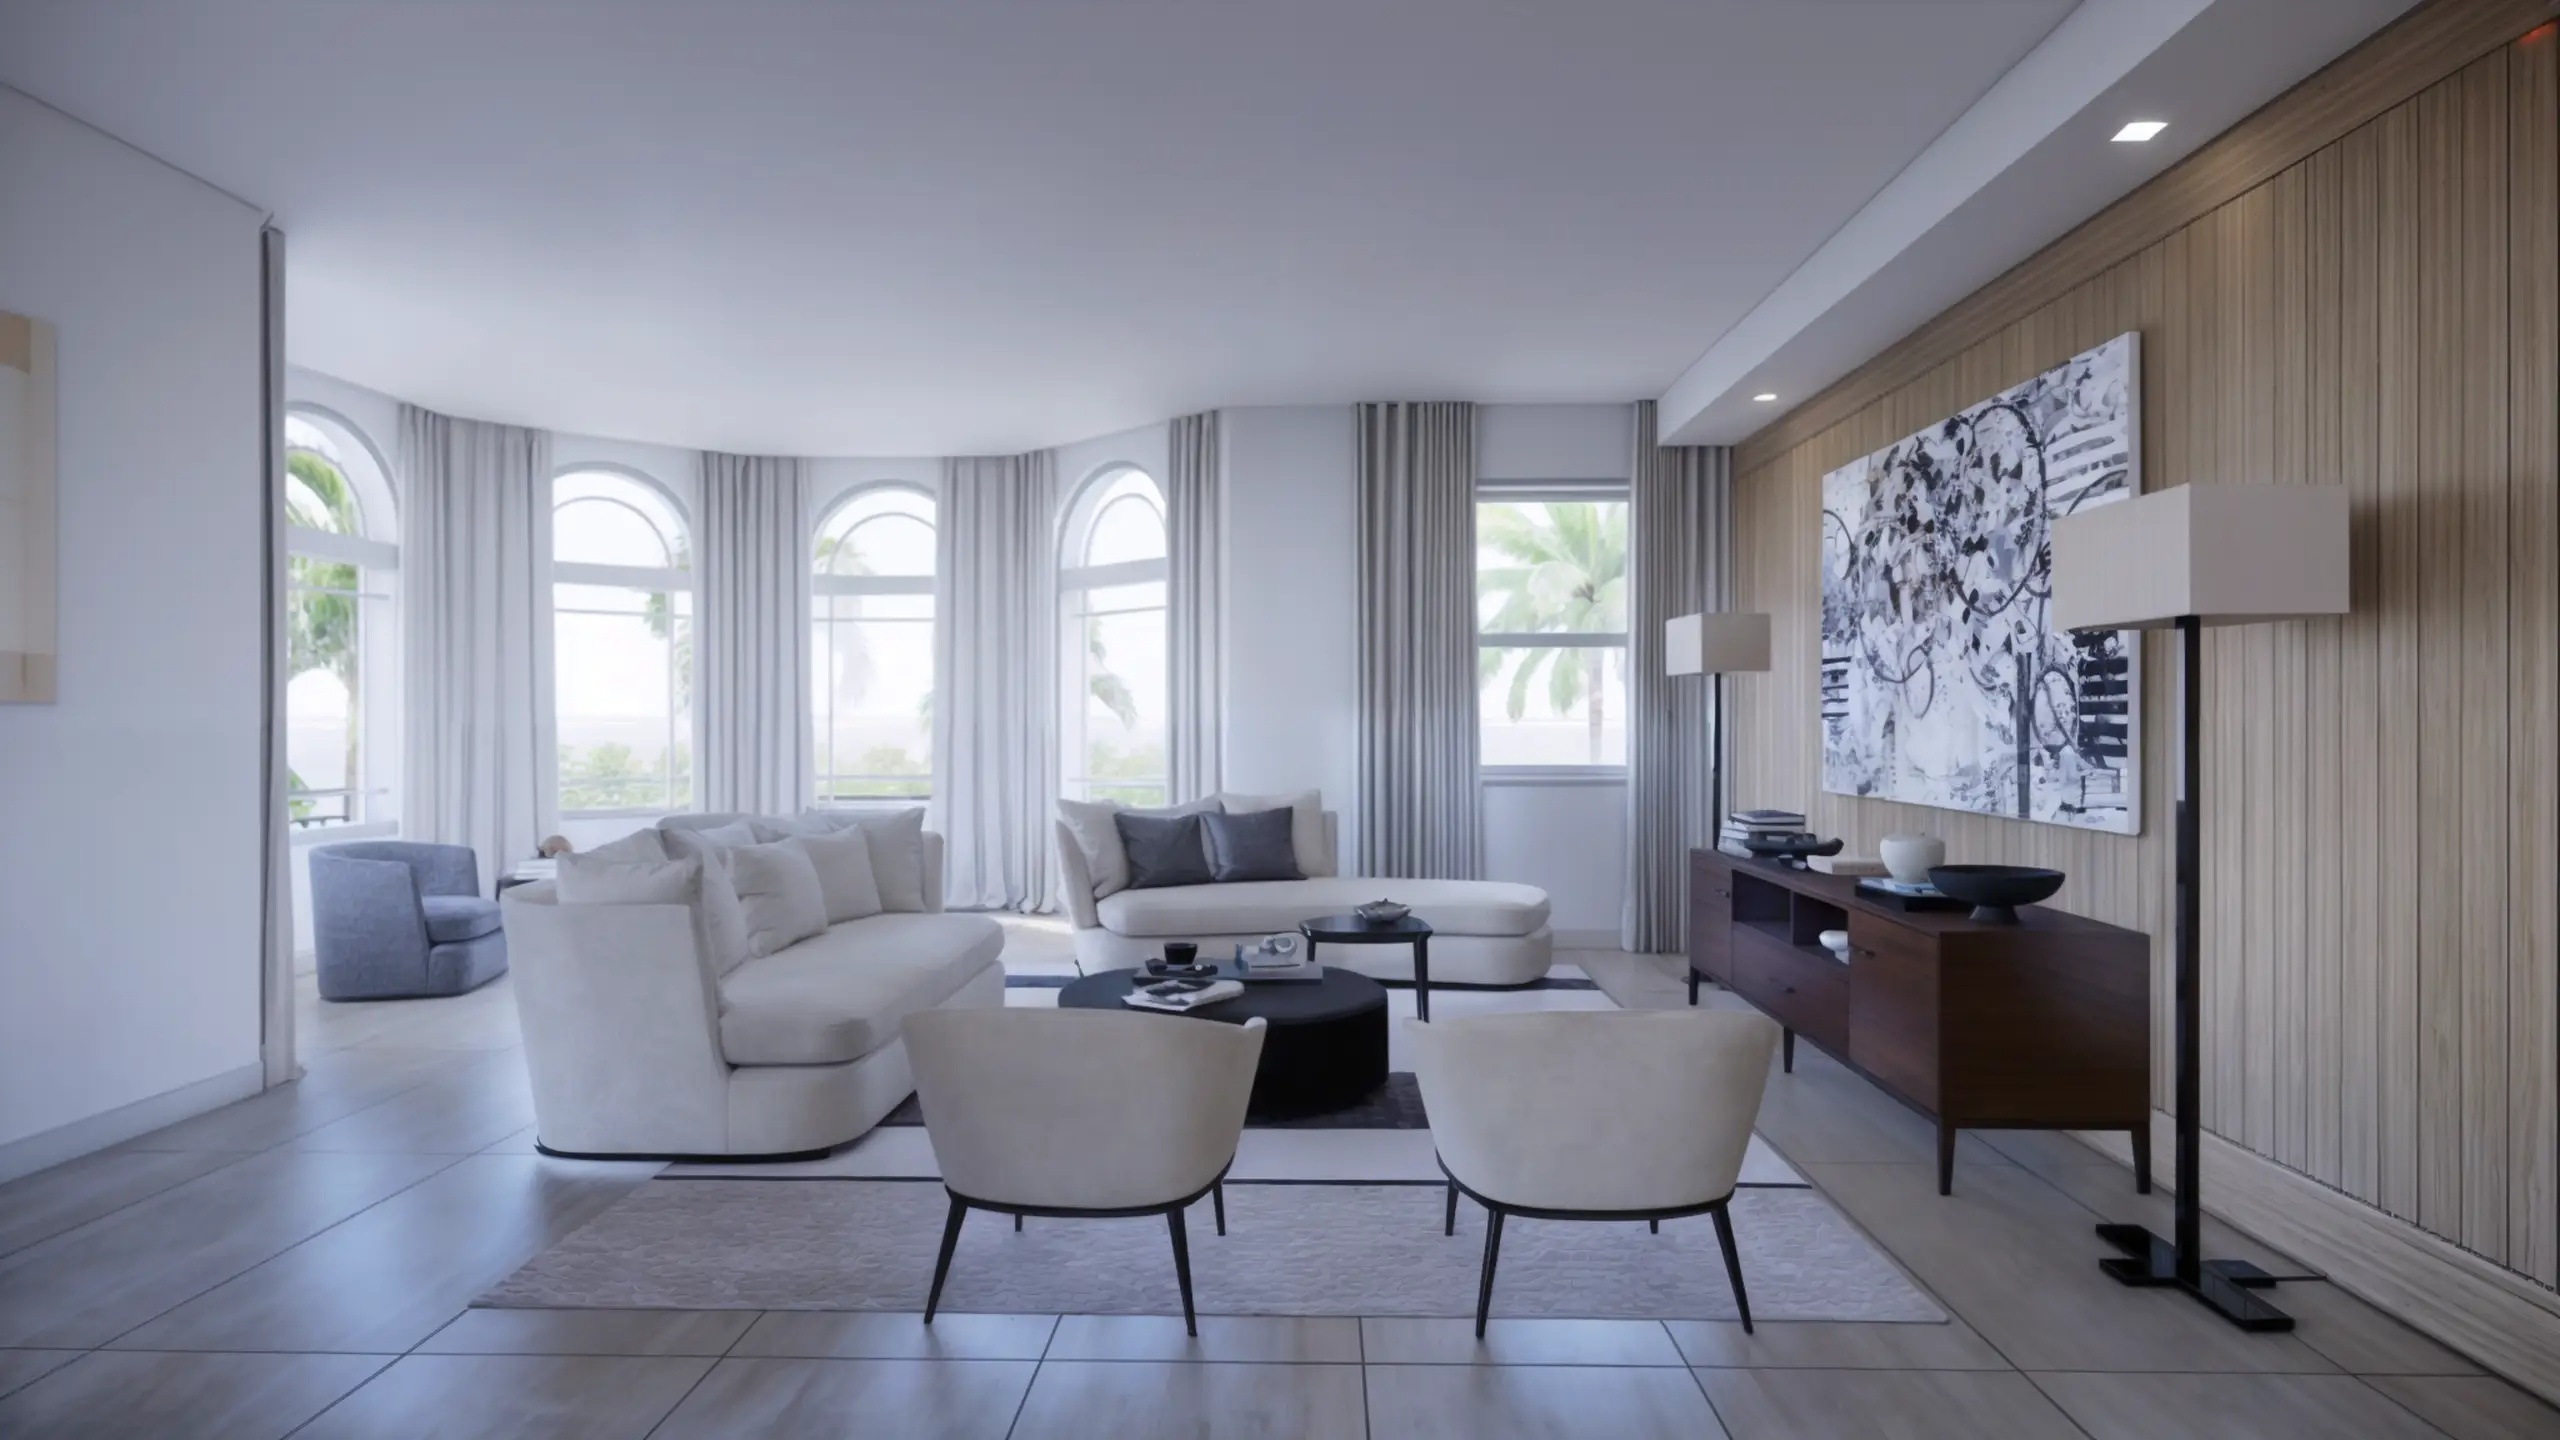
  • CHEF KITCHENS INCLUDE PROFESSIONAL-GRADE STAINLESS STEEL CABINETRY AND COUNTERTOPS AS WELL AS SUB-ZERO® AND WOLF® APPLIANCE SUITE
  • CLIMATE-CONTROLLED WINE ROOM WITH GLASS-ENCLOSED DISPLAYS
  • CUSTOMIZED WET BAR WITH BUILT-IN UNDER-THE-COUNTER SUB-ZERO® BEVERAGE CENTER AND ICE MAKER FOR ELEGANT ENTERTAINING
  • GLASS-ENCLOSED FIREPLACE CONNECTING THE GREAT ROOM
  • FITNESS CENTER WITH CUSTOM RESISTANCE FLOORING DESIGNED FOR FITNESS EQUIPMENT, PERFECT FOR CORE, PILATES, AND WEIGHT TRAINING
  • WELLNESS CENTER WITH A FULL HYDROTHERAPY SUITE
  • OWNER’S SUITES INCLUDE DUAL WALK-IN CLOSETS AND LUXURIOUS SPA-LIKE RETREATS
  • THEATER ROOM FEATURING ACOUSTICALLY DESIGNED WALLS FOR SUPERIOR SURROUND SOUND
  • TECHNOLOGY-READY INFRASTRUCTURE FOR EASY-OWNER CUSTOMIZED HOME AUTOMATION
Details
Palazzo At Bayfront
Palazzo At Bayfront
Palazzo At Bayfront
Condos in Naples, FL 34102
  • Starts at
    $1.7M

This is it – the rare opportunity to live where the pulse of downtown Naples meets the privilege of a waterfront community lifestyle. With only 35 luxury condominiums available, Palazzo Bayfront Naples is a rare opportunity to surround yourself with everything the most livable city in America has to offer, right here in Florida.

Palazzo Bayfront Naples stands at the gateway to the iconic 5th Avenue South. Stepping outside your door offers immediate access to world-class dining, designer shopping, captivating art galleries, and stunning natural beauty. Palazzo’s luxury condominiums also sit just steps away from the newly opened Gulfshore Playhouse.

Palazzo’s resort-style amenities provide exactly what residents need to enjoy a relaxed and walkable Naples lifestyle. From the tropical oasis of the pool deck to the intimate clubhouse space, every detail ensures a refined lifestyle that feels like an endless vacation.

Palazzo Bayfront Naples will feature 35 spacious condominiums highlighted by the latest innovations and exquisite finishes. Every residence features three bedrooms and extraordinary designer touches that exceed expectations. Private terraces invite residents to unwind and enjoy the indoor/outdoor Florida lifestyle in style.

Featuring four unique floor plans ranging from 2,100 to over 3,100 total square feet, this assortment of elegant residences combines waterfront living with downtown offerings like never before.

Each condominium has been designed with three bedrooms and three bathrooms and offers spa-like amenities, top-of-the-line finishes and convenient covered parking as you enjoy the shops, restaurants and entertainment steps from your front door.

Palazzo perfectly embodies the Naples Bay waterfront lifestyle with amenities designed for ultimate enjoyment. Residents of this pet-friendly community will relish the uniqueness of Palazzo’s location, within easy reach of Bayfront’s excitement, yet set in a more tranquil private setting. Here, every day feels like a vacation getaway.

The resort-style pool and spa are ideal for relaxing in true Florida fashion. Surrounded by inviting cabanas and comfortable loungers, this oasis is ideal for lounging or enjoying a good book. Outdoor barbecue areas invite residents to savor delicious meals with friends and family in a relaxed setting.

The poolside clubhouse serves as a sophisticated social hub for residents. With inviting lounging spaces, it’s the perfect place to celebrate sunset with friends before embarking on a memorable evening out. The indoor chef’s kitchen is ideal for entertaining and creating engaging experiences with neighbors.

The Fitness Room offers all the essentials to enhance your wellness journey from cardio workouts to strength or stretch training. Whether residents aim to build strength, boost endurance, or maintain an active lifestyle, this well-equipped space makes it effortless to prioritize health from the comfort of home.

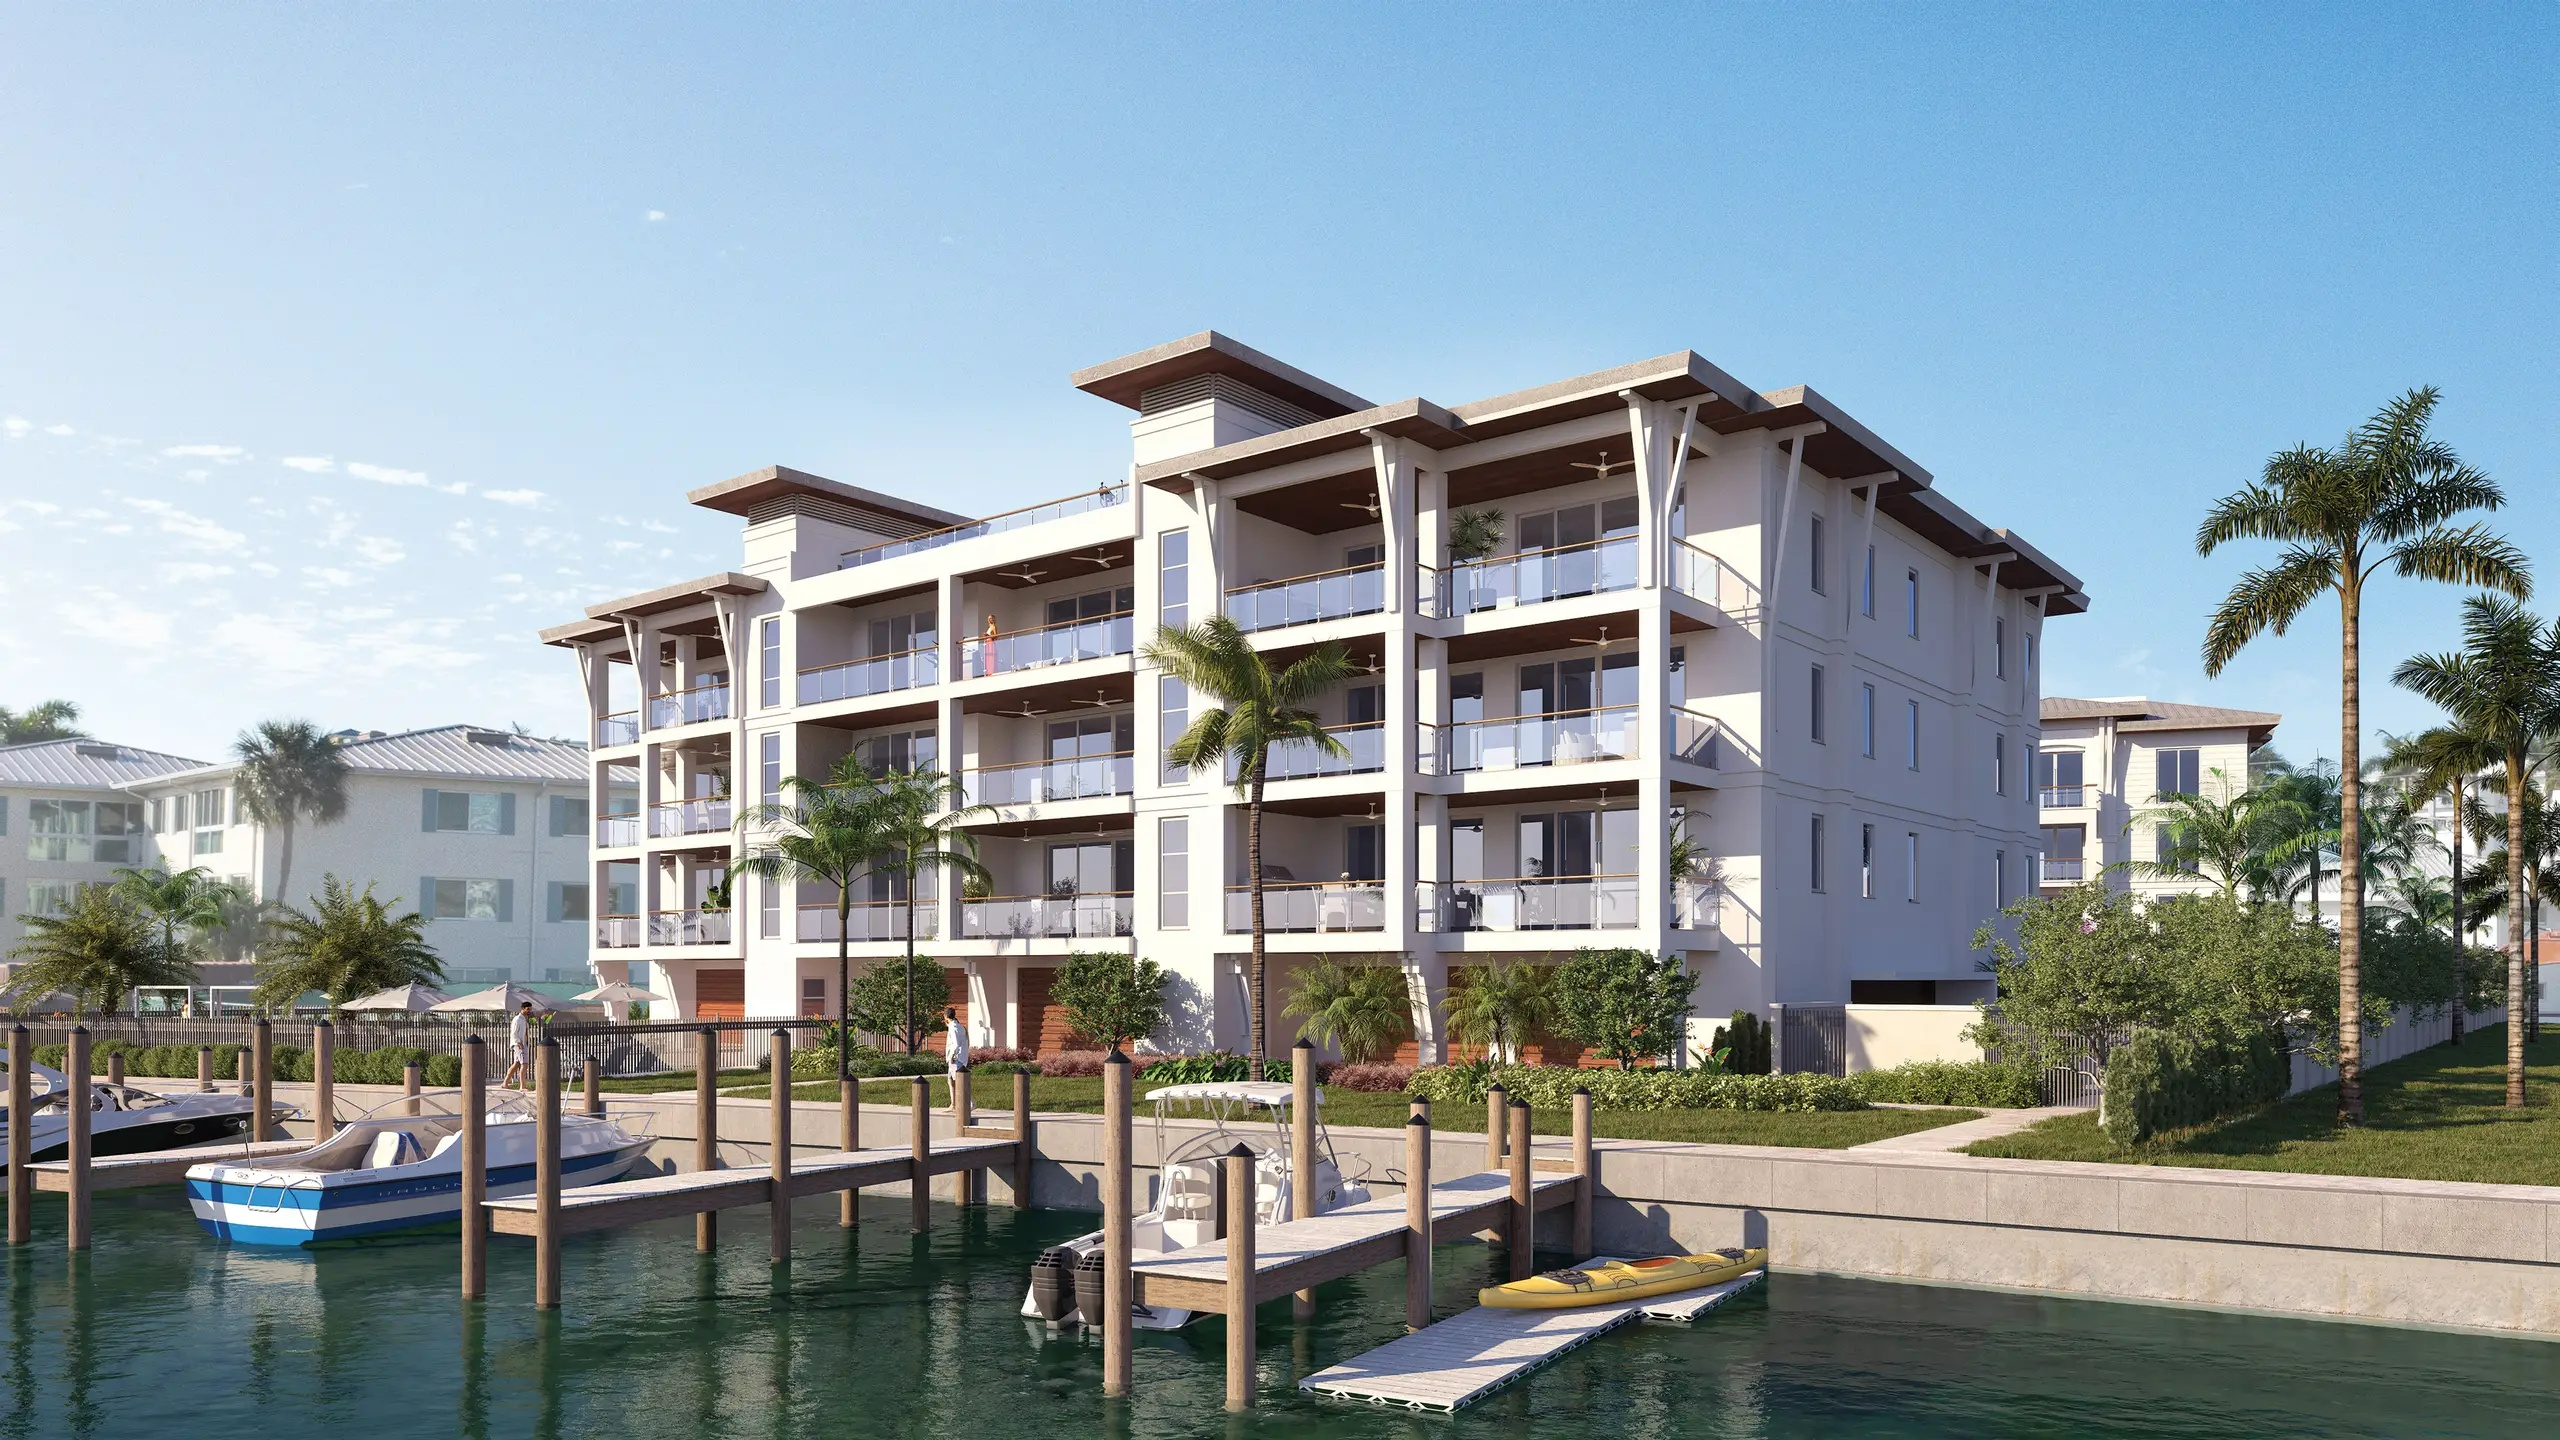
Palazzo’s standout amenity is its unbeatable location, with everything you need just steps away. Bayfront Naples offers residents a vibrant selection of shopping, dining, and design services, all surrounded by its private marina lifestyle.

Boat slips for the on-site marina are available for Palazzo residents, providing direct access to Naples Bay and the Gulf of Mexico. Boating enthusiasts can join the Freedom Boat Club for easy boat reservations for sunset cruises, fishing trips, or day outings. Ready for something more invigorating, venture out on a kayak or paddle board to explore the local waterways.
Details
Park Place On Gulf Shore
Condos in Naples, FL 34102
  • Starts at
    $7.5M
  • Units
    15
  • Stories
    4

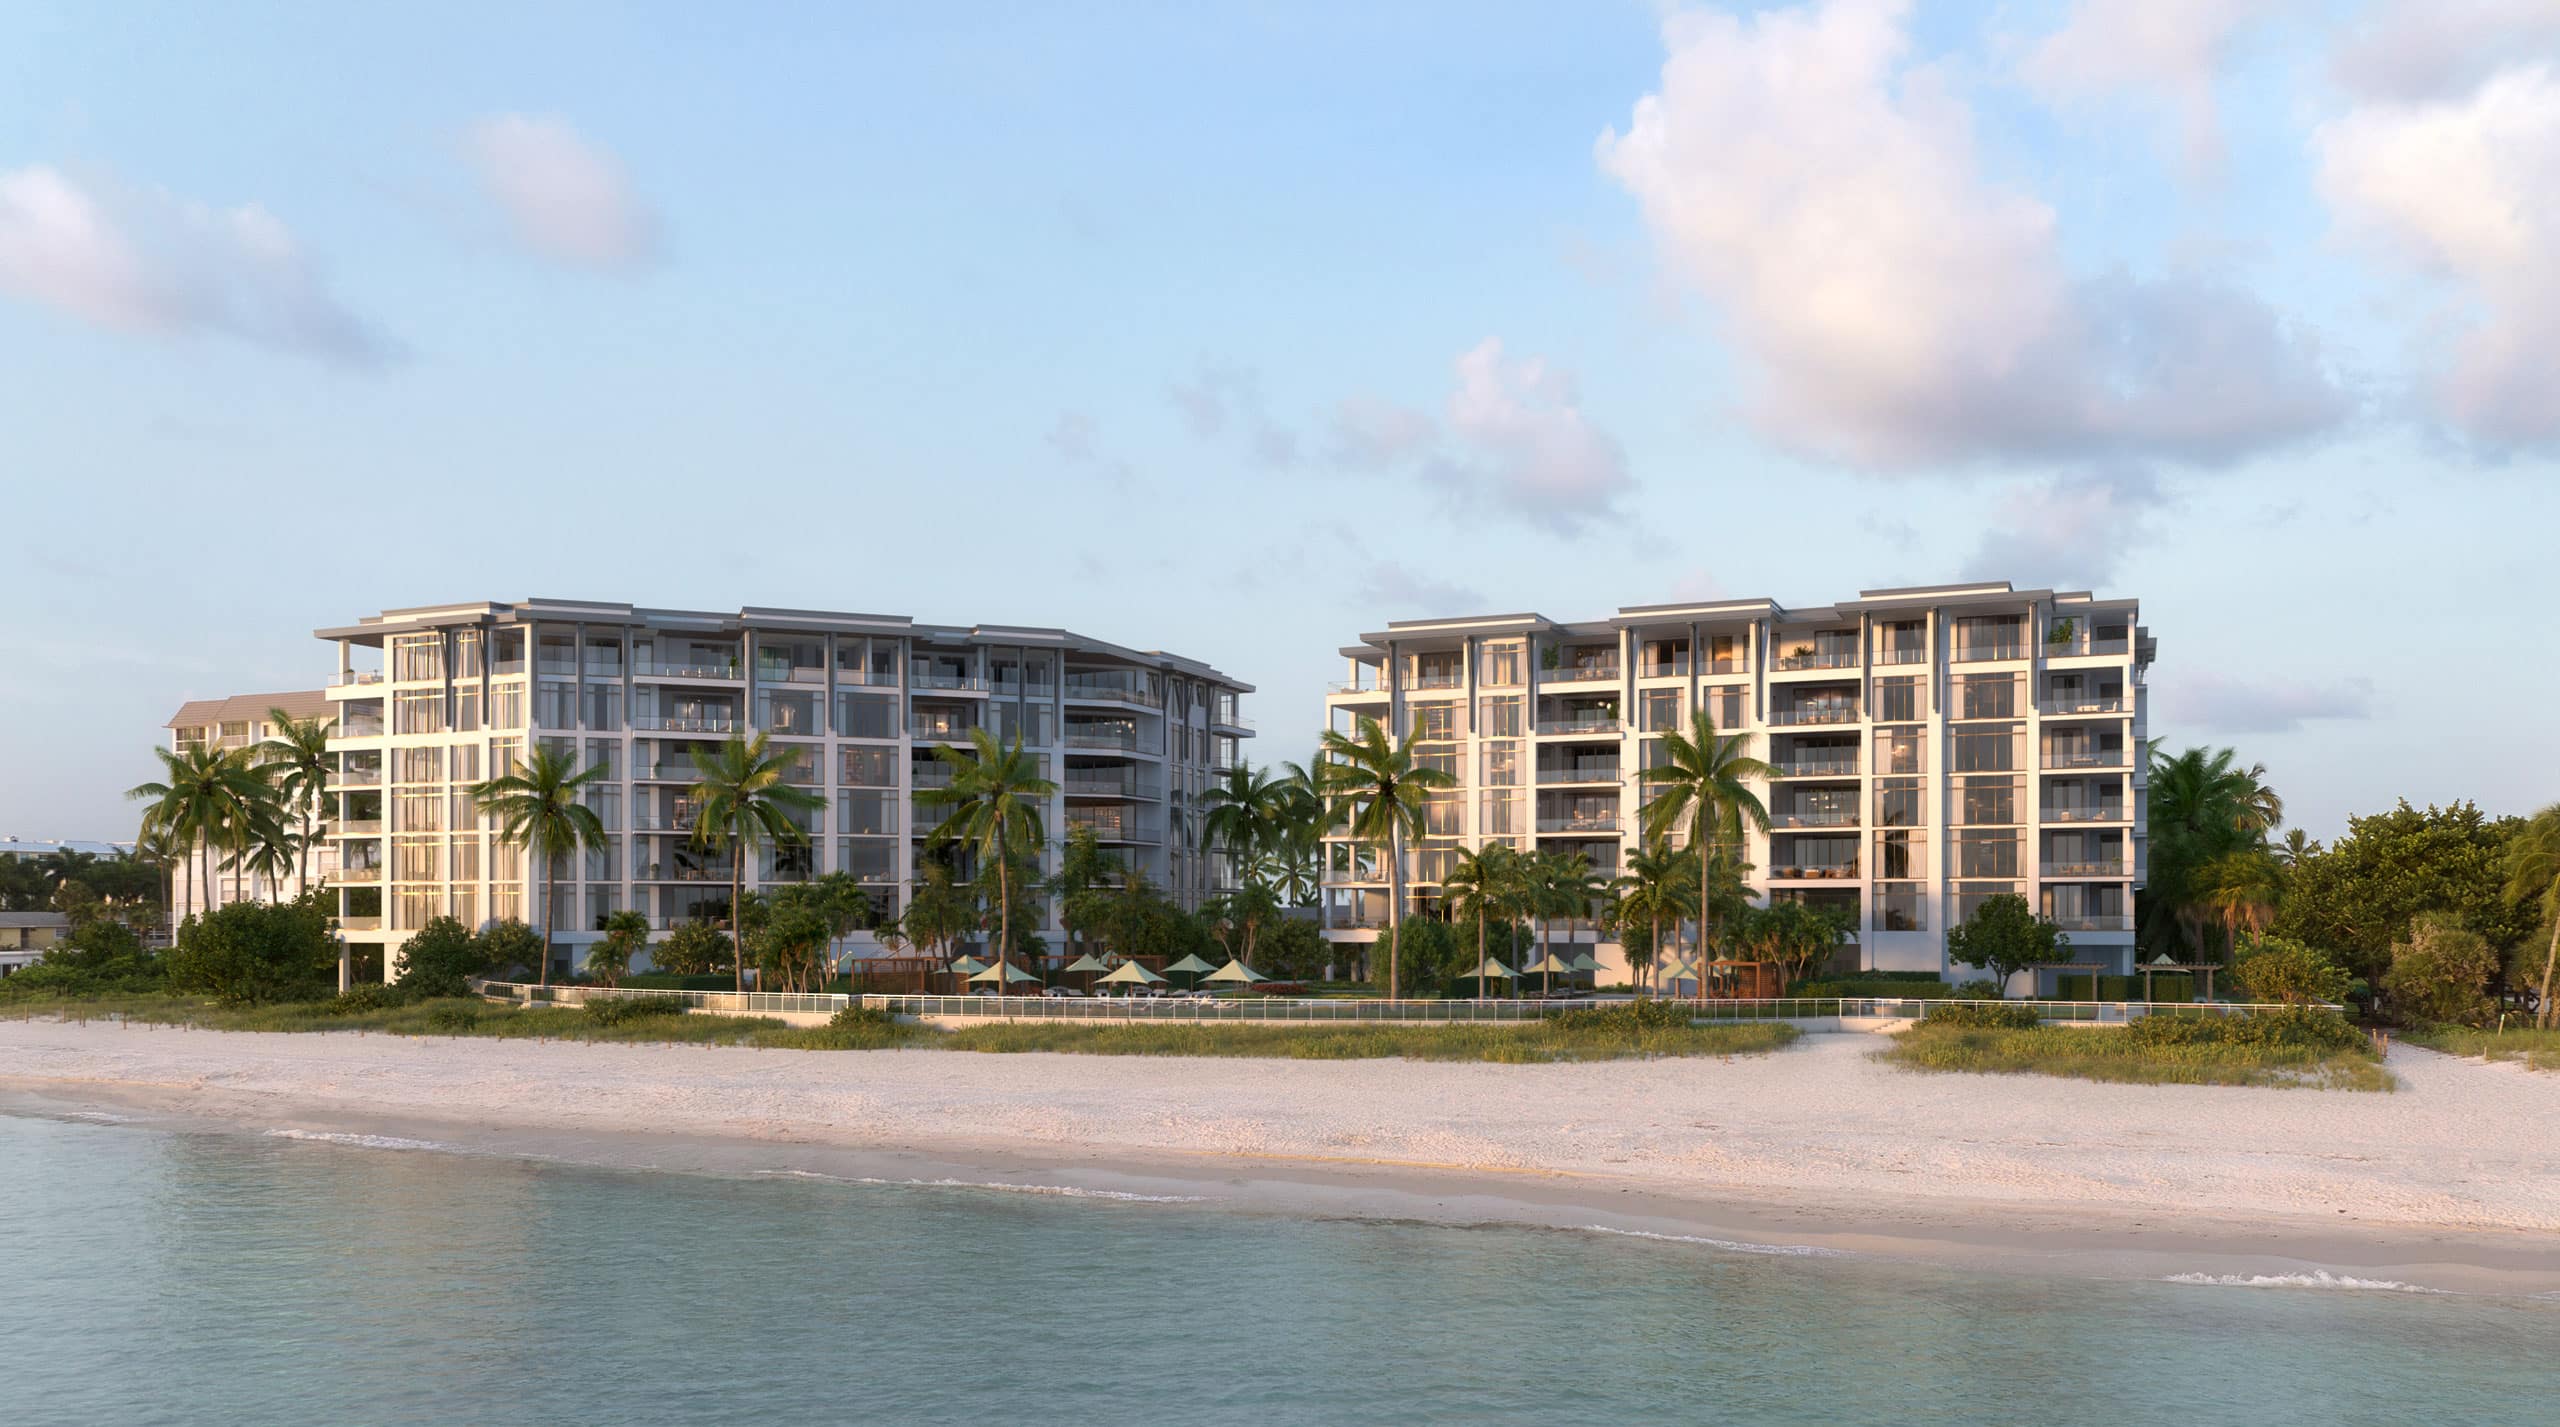
Park Place On Gulf Shore
Luxury Condos With Beach-to-Bay Views in Naples, FL
Once described as "a beautiful little city on the west coast of Florida," Naples has emerged from a tiny fishing village home for esteemed winter residents to a modern coastal city alive with arts, culture, recreation and the best beaches in Southwest Florida. Park Place on Gulf Shore presents a rare opportunity to become part of the small enclave of luxury condominiums along the famed Gulf Shore Boulevard and the only one offering beach-to-bay "thru" views.

The Naples Lifestyle
Park Place on Gulf Shore is poised to present an unparalleled lifestyle amidst the captivating backdrop of Southwest Florida. Perfectly positioned along the tranquil bay, this enclave provides a haven for water enthusiasts with the added luxury of private boat slips.

Proximity to acclaimed dining and upscale boutique shopping destinations such as Venetian Village, Waterside Shops, Fifth Avenue South and Third Street South solidifies its status as one of the most exclusive developments in the area.

With a myriad of white sand beaches, just steps from these luxury condominiums, residents and their guests will certainly enjoy all the nearby tropical offerings Naples has become famous for.

A Sophisticated Resume
Led by prestigious developers Golub & Company and Barron Collier Companies, Park Place on Gulf Shore is expected to exceed all expectations for the luxury condominium market. Building upon their illustrious track record of past achievements, this development promises to set a new benchmark for excellence.

Crafted with meticulous attention to detail, Park Place on Gulf Shore will feature 15 exclusive residences, each with breathtaking views of the Gulf of America and Moorings Bay. Here, you will discover a luxury living experience in a location that stands unrivaled.

Park Place on Gulf Shore will boast two eye-catching mid-rises with luxurious amenities including a bayfront pool and pool deck, private boat slips, hospitality-inspired rooftop bar and seating areas, fire pit, under building parking, storage areas and much more.

For the utmost in elegance and privacy, Park Place on Gulf Shore’s luxury condominiums will feature six exceptional residences across three floors, in the west building, and in the east building, nine equally impressive residences, also across three floors. Each condominium will also have direct elevator access. With 10’ ceilings, luxury finishes and boat slips available, Park Place on Gulf Shore will indeed offer elegance from floor to ceiling.
Details
Rosewood Residences Naples
Condos in Naples, FL 34102
  • Starts at
    $12.8M
  • Units
    42
  • Stories
    7

Rosewood Residences Naples is a luxurious destination that exudes sophistication and elegance. Our beachfront residences provide a premium luxury experience with refined interiors and abundant amenities surrounded by lush tropical foliage with direct access to pristine beaches. And with Naples’ internationally renowned golf courses, upscale designer shopping, world-class art galleries, exceptional culinary offerings, and enticing outdoor excursions to soak up the region’s natural beauty, there is always more to discover and experience.

Indulge in a wealth of luxurious amenities. Exceptional indoor and outdoor facilities offer the perfect blend of tranquility and entertainment, a hallmark of the Rosewood Enriched Living experience. All residents and their guests have exclusive access to a sun deck with resort-style pool, zero-edge lap pool, multiple spas and shaded areas, terrace, game rooms, lounges and more. At Rosewood Residences Naples superior accommodations, amenities and services are always within reach.

Created in collaboration with the esteemed and favored developer in Southwest Florida, Ronto Group, Rosewood Residences Naples is the epitome of beachfront living perfected. Surrounded by white sandy beaches, turquoise blue waters, lush vegetation and an oasis of premium resort-style amenities, every day is filled with luxurious possibilities.

At A Glance

  • 42 private residences with unobstructed Gulf of Mexico views
  • Beachfront access at multiple entry points
  • Elegant and elevated interior design by Lillian Wu Studio, NYC
  • Spacious floor plans and private terraces
  • Lush landscaping throughout the property and amenities deck
  • Resort-level outdoor amenities deck plus stylish indoor lounges and social spaces
  • Exceptional feature and finishes selections

Arrival Experience

  • Porte cochère with valet services for residents and guests
  • Enchanting commissioned sculpture of polished steel
  • Graceful framing of lush coconut palms and fragrant wax jasmine upon entry
  • Grand staircase and custom chandelier in main lobby
  • Secure access to one private and one service elevator per residence

Building Features

  • Gated entry
  • Controlled perimeter access
  • 24/7 security
  • Parking spaces with 40 amp power: two spaces for typical units, four spaces for penthouse units
  • Association-owned golf carts
  • Bicycle storage
  • Long term storage


Details
34102, FL Snapshot
364
Active Inventory
0
New Listings
$150K to $195M
Price Tier
54
Pending Sales
$2.3M
Median Closed Price
0
Avg. Days On Market

Related Searches in 34102, FL

Map
Filters