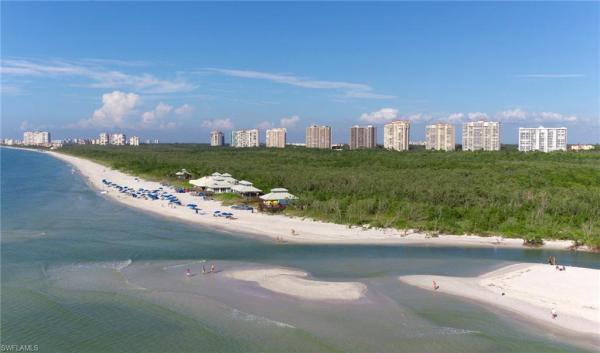
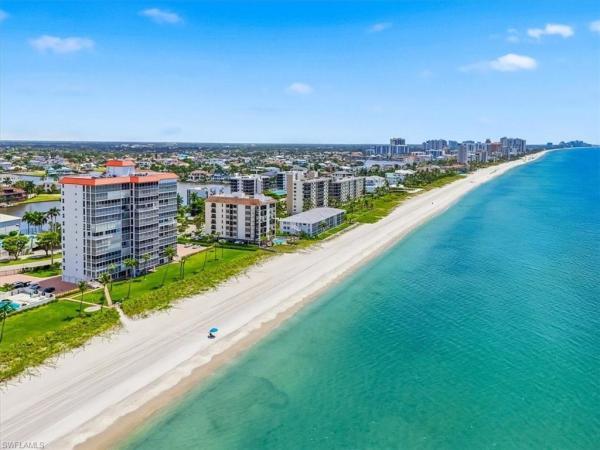
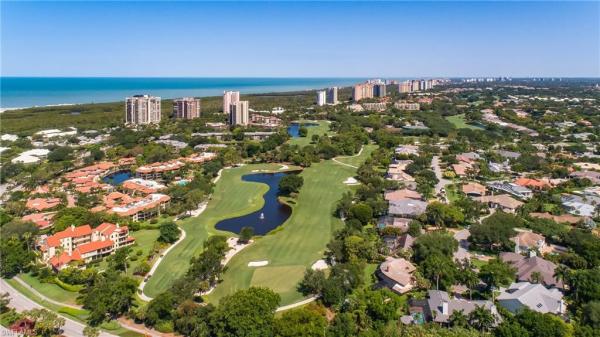
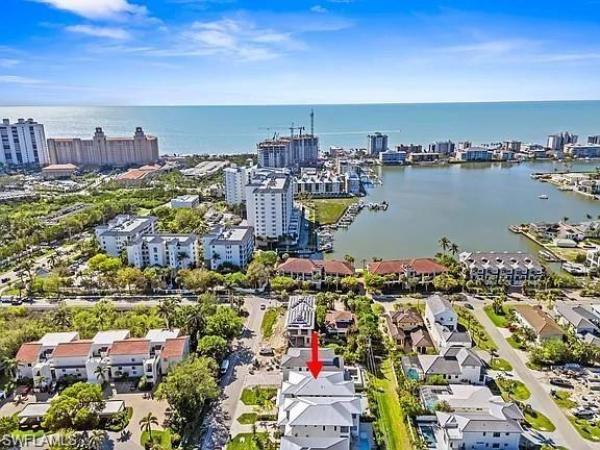
34108 Zip Code Real Estate For Sale

Collier County | Updated
Market Action
Selling Speed
Steady
18.67
Inventory Supply
Balanced
5.36
Sales Activity
Active
9.33
Results 29 of 303
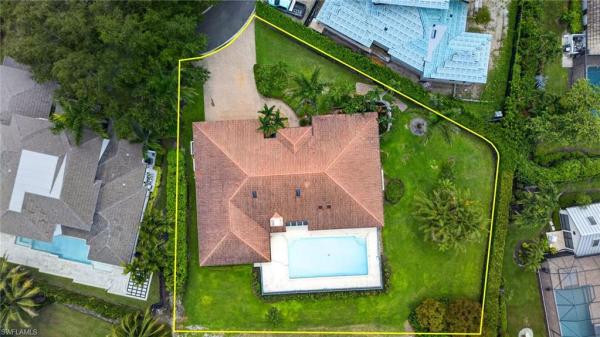
Naples Park, 565 N 110th Ave, Naples, Florida 34108, image 1
$999,000
  • 3 Beds
  • 2 Baths
  • 1,529 SqFt
  • $653/SqFt
Mid-Tier
House for sale in Naples Park
565 N 110th Ave, Naples, FL 34108
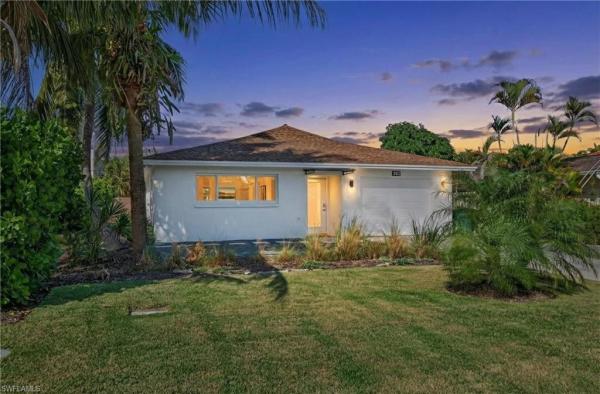
Welcome to a beautifully renovated home where meticulous attention to detail and design are evident in every corner. This property is conveniently located less than a mile away from the beach in flood zone x500, offering easy access to the serene waters of the gulf of mexico. Whether you prefer a leisurely stroll to the beach, a quick shuttle ride, or utilizing the county-provided beach parking, the choice is yours. The home comes fully furnished and ready for you to move in. Inside, the house boasts ceramic tile floors throughout, adding a touch of elegance and easy maintenance. It features two master suites, each complete with a private bathroom, perfect for a restful retreat. The open floor plan of the home invites family gatherings and entertaining, with large sliding panel doors leading out to a paver patio is also the perfect oasis. This seamless indoor-outdoor transition creates a perfect setting for both privacy and entertaining. The home exudes a contemporary flair that blends well with the surrounding neighborhood, blending charm with modern flair.
Naples Park, 803 N 92nd Ave, Naples, Florida 34108, image 1
$2,200,000
  • 4 Beds
  • 4 Baths
  • 2,367 SqFt
  • $929/SqFt
Mid-Tier
House for sale in Naples Park
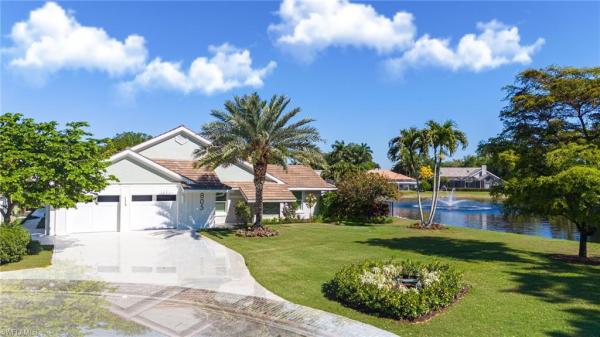
803 N 92nd Ave, Naples, FL 34108
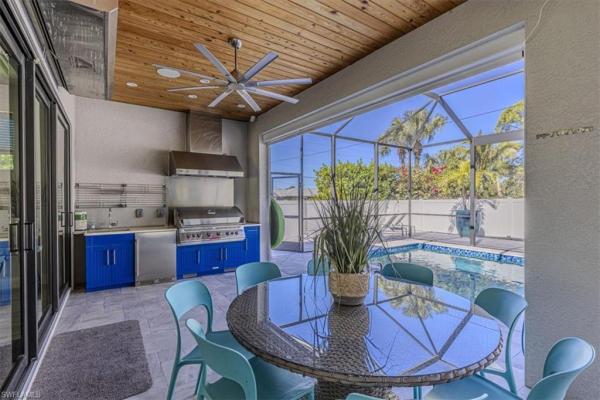
Great investment property....High rental income!! This exceptional 4-bedroom, 4-bath residence is thoughtfully engineered for comfort, efficiency, and next-level functionality, ideally located in the highly desirable naples park neighborhood—just minutes from vanderbilt beach, delnor-wiggins pass state park, and the dining, shopping, and entertainment of mercato. The home features a saltwater pool with waterfall spa, oversized pool deck, dual gas and electric pool heaters, pool cage, motorized lanai hurricane shutters/screens, and smart pool controls with multiple poolside panels. Inside, the open kitchen is enhanced with waterfall countertops, oversized counters, additional bar cabinetry, dual pantries (one lockable), sub-zero refrigerator and freezer, instant hot water, whole-home water filtration, and gas wifi-enabled appliances. Smart-home technology includes a hubitat system, facial-recognition entry, control4 prewiring, nest thermostats, whole-home surge protection, moen flo automatic leak detection with remote shutoff, cellular and wifi boosters, bluetooth speaker system, and 360-degree uhd camera coverage with dvr. Additional highlights include a generac whole-home generator with auto transfer switch, 1, 000-gallon buried propane tank, tankless gas water heater, level 2 ev charger, two driveways with oversized main drive, extensive garage storage, insulated lanai and garage, enhanced lighting throughout, hidden safes, and robust security and pest-prevention features—offering a high-performance home with exceptional proximity to naples’ beaches and lifestyle destinations. Check out the side yard areas, new smart phone sprinkler system, workout area and equipment, and the new in ceiling ac in the bedroom as well as the upgraded switches that work with both alexa and apple homekit. This home is full of surprises!
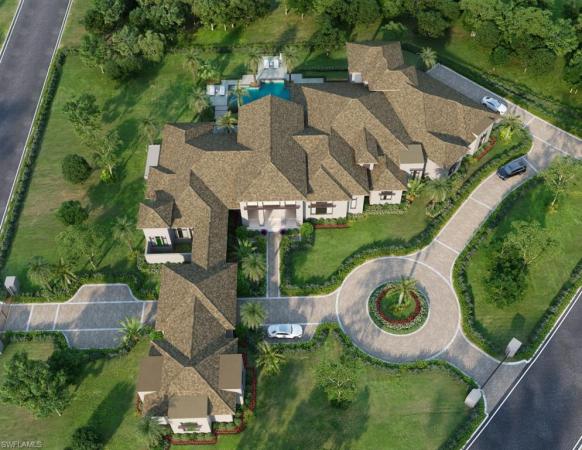
Pine Ridge Estates, 122 Caribbean Rd, Naples, Florida 34108, image 1
$11,490,000
  • 5 Beds
  • 52/2 Baths
  • 6,565 SqFt
  • $1,750/SqFt
House for sale in Pine Ridge Estates
122 Caribbean Rd, Naples, FL 34108
A meticulously curated home with a completion date of fall 2026 on a corner property with land, privacy, mature landmark trees, outdoor living amenities, sophisticated architectural details, and distinctive interior design! The next luxury spec in the portfolio of premier developer r.O.I. Naples, this 6, 500-square foot pine ridge estate is adorned with majestic and commanding statement trees, like banyan and royal poinciana, which provide the kind of sprawling, sky-reaching canopies only an experienced developer can appreciate when choosing the perfect land. A rare, glass-railed 2nd floor sun deck, flanked by a lit spiral staircase, provides a panoramic bird’s-eye view of the tennis court, pool, spa, water feature wall, & fire pit. Set on a private, 1.3-acre oversized corner lot, the property offers exceptional flexibility for outdoor living, recreation, and entertaining all while maintaining a sense of privacy and estate-like scale rarely found in newer developments. Sited & designed at the back of the grounds is an optional 12-car collector’s retreat—which could add an additional 5, 200 square feet under air—a detached, 2-story out building that would increase the total car capacity of the property to 17! The additional ensuite bedroom, gym, sauna, bar and living room is a car aficionado’s modern-day man cave. In the main home, brazilian white oak chevron & plank flooring, water jet marble, limestone, venetian plaster and lime wash wall treatments, and an open tread staircase lined with side walls of unfilled travertine are among the highly unique custom details. Five ensuite bedrooms on 2 stories, an elevator, 2 laundry rooms, a whole-home generator, a 5-car garage within the main home, 2 family rooms, & 2 lanais complete this dream offering. The estate has undergone a comprehensive transformation right down to the studs and was stripped to its core, reconstructed with all-new electrical, plumbing, hvac, insulation, windows, roofing, interior framing, & structural enhancements. Every major system is new. Furnishings, including luxury imported brands like casa italia, roche bobois, and at faro, are available to purchase separately. Thoughtfully redesigned with a modern, open floor plan, the home features a control 4 lighting system, home security technology and a partially fenced perimeter, and a sonos sound system. Natural light fills the interiors, while carefully selected finishes and materials reflect a refined, contemporary aesthetic and a nod to midcentury modern. This was not a cosmetic renovation, but a true rebuild—executed with intention, precision, and long-term livability in mind—and reimagined from the ground up. Photos in this listing contain virtual renderings.
Pine Ridge Estates, 601 Carica Rd, Naples, Florida 34108, image 1
$11,795,000
  • 5 Beds
  • 52/2 Baths
  • 6,874 SqFt
  • $1,716/SqFt
House for sale in Pine Ridge Estates
601 Carica Rd, Naples, FL 34108
Experience luxury living on an oversized 1.24 acre estate in naples’ prestigious pine ridge estates. This newly crafted mcgarvey custom homes residence showcases dramatic architecture, custom detailing, and lush tropical landscaping. Shellstone accented entry columns, custom designed wood front door entry system, and private gated paver motor court create an impressive arrival. The split oversized six car garages with impact doors ensure abundant storage and vehicle space. Designed for true resort style living, the home offers nearly 2, 000 sq. Ft. Of covered outdoor living space featuring a custom pool with integrated spa, sun shelf, outdoor kitchen, outdoor dining room, fireplace, and separate firepit. Electric rolldown insect screens and hurricane shutters enhance year round comfort. Artistic 12x24 shellock ivory pavers and a mosquito misting system complete the outdoor oasis. Inside, soaring 20 ft ceilings with custom crafted details, level 5 smooth walls and ceilings, and wide plank brazilian ash hardwood flooring elevate every room. Natural light flows throughout the divided floor plan, offering five ensuite bedrooms, five full baths, two half baths, and a private study with custom cabinetry. A full service butler’s pantry, formal dining room, and custom climate-controlled wine room provide exceptional entertainment spaces. The gourmet kitchen is a true showstopper, featuring southlinks custom cabinetry, designer fixtures, a blanco precis undermount sink, quartzite countertops and backsplash, an oversized custom-built island, accent lighting, and a premium sub zero/wolf appliance package. The luxurious master suite overlooks the pool and gardens, offering a private covered lanai, morning bar with sink and under counter beverage center, elegant vanities, quartz countertops, a freestanding soaking tub, large walk in shower, dual toto automated toilets, and expansive his and her walk in closets with built ins, a laundry tower, and smart steam closet system. Additional upgrades include andersen series 400 impact resistant windows and doors, recessed led lighting, designer interior and exterior lighting fixtures, an advanced wiring package with automated lighting controls, a whole house generator, and professionally designed landscape lighting. Energy efficient features include icynene spray foam insulation, sound batt insulation, high efficiency hvac systems with dehumidification, tankless gas water heaters with recirculation pumps, and a 1, 000 gallon propane tank. The home is is fully furnished with designer furnishings by award winning tye interior design.
Naples Park, 605 N 91st Ave, Naples, Florida 34108, image 1
$2,500,000
  • 4 Beds
  • 41/2 Baths
  • 3,181 SqFt
  • $786/SqFt
Mid-Tier
House for sale in Naples Park
605 N 91st Ave, Naples, FL 34108
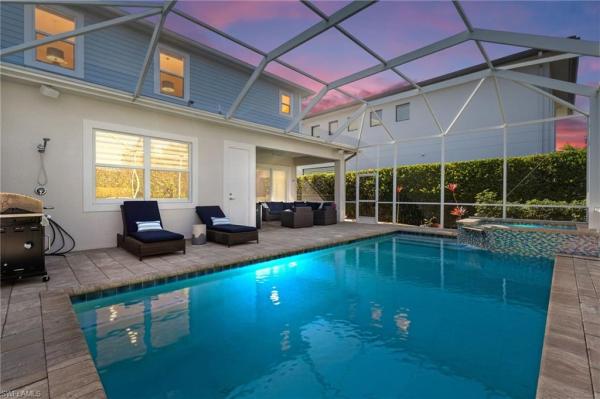
Brand new remodel! 2015 built coastal gem along 91st; the closest street in naples park to vanderbilt beach with no neighbors to the south, a half mile to sandy white beaches & less than a mile to mercato. This property was extensively remodeled since last listed - including wide plank white oak wood flooring throughout, new white shaker cabinetry with quartz, 4 remodeled bathrooms, and more! Enter to a 2 story foyer with 10 ft tray ceilings & grand room design backdropped w/ hurricane impact sliders to the pool. The spacious kitchen features new custom cabinets, new stainless appliances and extended built ins with wine fridge, adjacent dining room & easy access to the outdoors. Downstairs has an en-suite bed/bath, multiple storage closets & 2.5 car tandem garage w/ epoxy floor. Outside is an oversized screened patio with custom heated saltwater pool, waterfall spa, outdoor shower & pool bath and fully fenced yard. Upstairs is a second living room/loft, 2 guest rooms with en-suite baths, spacious closets, & juliette balcony to the southwest sunsets. The upstairs master suite is massive with ample windows, natural light, sitting area, two walk-in closets & decedent spa bath w/ soaking tub - all updated in 2025! An upstairs adjacent laundry completes the space. This special home has pricey upgrades including 2 new ac units, coastal siding, impact windows/doors, metal roof, 2023 generator, whole home kinetico water system, crown molding & more!
Bayshores At Vanderbilt Beach, 10475 Gulf Shore Dr #114, Naples, Florida 34108, image 1
$1,329,000
  • 2 Beds
  • 2 Baths
  • 1,315 SqFt
  • $1,011/SqFt
High-End
Condo for sale in Bayshores At Vanderbilt Beach
10475 Gulf Shore Dr #114, Naples, FL 34108
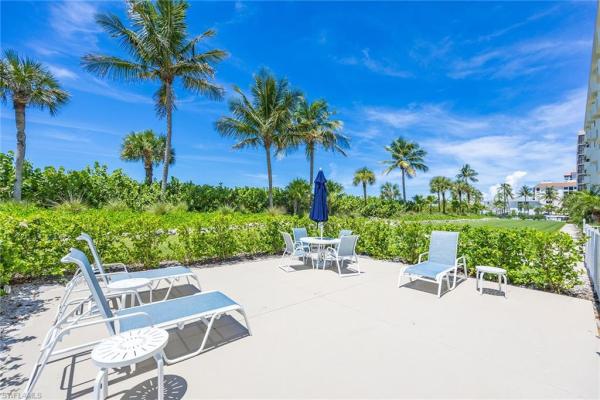
Experience the beachfront lifestyle in this turnkey-furnished gulf-front two-bedroom, two-bath condominium on vanderbilt beach. Wake each morning to breathtaking views of the gulf, spend your days with direct beach access just a short distance away, and unwind each evening as spectacular sunsets paint the sky. Designed for effortless coastal living, this inviting retreat lets you move in and start enjoying your slice of paradise from day one. Resort-style amenities include two community pools, tennis and pickleball courts, while impact windows installed in 2025 provide added peace of mind. Bayshores has an excellent rental policy of 26 times per year with a 14-day minimum.
Pinecrest At Pelican Bay, 805 Lake Vista Ct, Naples, Florida 34108, image 1
$4,450,000
  • 3 Beds
  • 31/2 Baths
  • 2,630 SqFt
  • $1,692/SqFt
High-End
House for sale in Pinecrest At Pelican Bay
805 Lake Vista Ct, Naples, FL 34108
Perfectly positioned at the end of a quiet cul-de-sac on an extraordinary 190+ foot lakefront lot, this single-family “jewel box gem” in pelican bay has been completely reimagined to deliver exceptional design, craftsmanship, and modern technology rarely found in today’s market. Wide plank distressed wood floors, 8” baseboards, custom casement detailing, skylights, and lutron lighting enhance the home throughout. The vaulted great room is a showpiece, featuring a built-in media wall with glass shelving and a netzero linear fireplace. The gourmet kitchen is thoughtfully designed with macaubas fantasy quartzite countertops, marble and satin brass backsplash, custom cabinetry with glass display uppers, blanco sink, monogram café appliances, zephyr downdraft vent, and bosch dishwasher, while the adjacent dining area offers vaulted ceilings, a custom buffet, and french doors. A spacious private den/office with frosted glass doors, bay window, and custom built-ins provides flexibility. The owner’s retreat features vaulted ceilings and refined detailing, leading to a spa-inspired bath with dual sinks, riobel fixtures, quartzite surfaces, a walk-in shower with rain head, and a freestanding soaking tub with garden views. The guest wing offers two well-appointed suites with custom closets, plantation shutters, and detailed millwork, along with a guest bath showcasing essenza blue quartzite and a walk-in shower with mosaic pebble flooring. The finished garage mirrors the home’s quality with porcelain flooring, custom cabinetry, split ac, and a fully built-out laundry with quartzite counters, blanco sink, and samsung bespoke refrigerator and washer/dryer. Outdoors, enjoy a private resort setting with a covered lanai, motorized screens, summer kitchen with napoleon grill, crema marble decking, full pool bath with shower, refinished pool and spa with mosaic tiling, fire pit area, patio, large fenced yard and serene lake views enhanced by a lakefront fountain and lushly landscaped flowering plantings and mature trees. Walkways, led landscape lighting privacy wall accents and pebbled rock gardens all enrich the hardscape. Pelican bay residents enjoy private beach access with dining and tram service. The amenity rich lifestyle at pelican bay offers tennis, pickleball, fitness center, community center activities bike lanes, walking paths, sidewalks and community events, art classes, and so much more—offering the ultimate naples coastal lifestyle. Minutes to luxury shopping and dining at waterside shops, olde naples and a large array of cultural events at artis naples seize the rare opportunity to own a completely reimagined residence—featuring a new roof, impact windows and doors, and fully updated mechanical, electrical, lighting, and advanced technology systems—delivering unmatched peace of mind, modern luxury, and a level of turnkey living that is simply impossible to replicate at this price point.
Grand Bay At Pelican Bay, 7976 Grand Bay Dr #5, Naples, Florida 34108, image 1
$3,500,000
  • 3 Beds
  • 3 Baths
  • 3,285 SqFt
  • $1,065/SqFt
Ultra Luxury
Villa for sale in Grand Bay At Pelican Bay
7976 Grand Bay Dr #5, Naples, FL 34108
Grand bay at pelican bay — private pool villa — spacious two-room guest cabana! Welcome to one of pelican bay’s most coveted addresses. Nestled within the exclusive gated enclave of grand bay, this exceptional property blends timeless elegance, modern comfort, and effortless florida indoor-outdoor living. Spanning over 3, 000 square feet of refined living, this expansive residence offers a beautifully designed main house with two bedrooms plus a versatile den, along with one of only three cabanas in the development featuring two rooms, providing exceptional additional space and flexibility for hosting family and guests. As one of grand bay’s larger private guest cabanas, this unique feature further distinguishes the residence. Grand double-entry doors set the tone from the moment you arrive, opening to soaring vaulted ceilings and an abundance of natural light. At the heart of the residence, a spacious family room flows seamlessly through sliding glass doors to the screened lanai and sparkling private pool, creating a setting that feels both resort-like and inviting. Custom built-ins throughout add distinctive character and a sophisticated, curated aesthetic. The chef’s kitchen is designed for both everyday living and entertaining, featuring a professional cooktop, double ovens, ample cabinetry, and a new refrigerator. The dining area is beautifully framed by lush landscaping views and a striking built-in mirrored feature wall that adds glamour and depth. The living room with direct access to the screened outdoor area provides another inviting space to relax or entertain. The primary suite is a private sanctuary with sliding glass doors opening directly to the patio, generous walk-in closets, dual vanities, a walk-in shower, and elegant marble bathroom flooring. Two additional well-appointed bathrooms complement the residence. Step outside to your own screened oasis, where beautifully refreshed landscaping surrounds the private pool, creating the perfect setting for morning swims, relaxing afternoons, or evening entertaining. Thoughtfully updated and beautifully maintained, the home features a new roof (2020), updated air handlers (2023/2024), a new water heater (2025), refreshed flooring throughout the main living areas and bedrooms (2025), and sonos sound system. Ideally positioned just steps from tram station 8, the residence offers convenient access to pelican bay’s renowned private beach clubs, boardwalks, tennis, fitness facilities, and extensive pelican bay foundation amenities. This is grand bay living at its finest—private, polished, and perfectly positioned to enjoy one of naples’ most sought-after lifestyles. Schedule your private showing today! This property qualifies for a 1% lender incentive if using preferred lender, inquire for more details**
Interlachen At Pelican Bay, 6710 Pelican Bay Blvd #412, Naples, Florida 34108, image 1
$825,000
  • 2 Beds
  • 2 Baths
  • 1,612 SqFt
  • $512/SqFt
Mid-Tier
Condo for sale in Interlachen At Pelican Bay
6710 Pelican Bay Blvd #412, Naples, FL 34108
Enjoy serene water views from this light-filled, first-floor residence featuring two bedrooms and two baths. The inviting interior offers new luxury vinyl plank flooring throughout and a refreshed kitchen with new quality appliances. Offered turnkey and move-in ready, this stylish home is ideal as a full-time residence or seasonal retreat. Interlachen’s frank lloyd wright-inspired architecture, and tropical landscaping create a unique setting, while ideally located for easy beach access. As a resident of pelican bay, you’ll enjoy exclusive direct access to all its premier amenities, including two private beachfront restaurants and bars, attended beach service, kayaks, paddle boards, 18 har-tru tennis courts, pickleball, an advanced fitness center, and scenic nature trails for walking and biking. Perfectly situated near artis naples, waterside shops, and mercato, this residence provides unparalleled convenience to world-class shopping, dining, and entertainment options.
The Biltmore At Bay Colony, 8473 Bay Colony Dr #304, Naples, Florida 34108, image 1
$6,190,000
  • 3 Beds
  • 31/2 Baths
  • 3,304 SqFt
  • $1,873/SqFt
Ultra Luxury
Condo for sale in The Biltmore At Bay Colony
8473 Bay Colony Dr #304, Naples, FL 34108
Masterfully reimagined by the award-winning joy tribout interior design group, based in st. Louis, this exceptional and coveted '04 (end unit) residence of the biltmore at bay colony embodies a timeless, tailored approach to coastal luxury living. An inviting palette of crisp whites, rich navy and warm metallic accents flows throughout the three en suite bedrooms plus den/media room residence, complemented by custom detailing and finishes, beautifully curated furnishings and an artful collection that gives this beach residence its appealing and distinctive character. Timeless gulf views unfold from the beautifully well-appointed living spaces, bringing together natural light and an extraordinary sense of home by the sea. Gracious living and entertaining spaces create an effortless connection between the refined interiors and the serene coastal setting. Step "outside" to enjoy the panorama of sunsets or, quite possibly, a sunrise, from the two expansive lanais. The biltmore itself further elevates this beachfront living experience with a 24-hour attended lobby, and concierge service is available to its residents from the private bay colony beach club, where beverages, lunch and other deliveries can be brought directly to you at the biltmore beachfront. Or, you can dine and socialize at the nearby club (which also offers a beautiful gulf side pool and many dining options, including full beverage and dining service beachside) when you prefer. The private bay colony tennis club is nearby as well. At the biltmore proper, residents can enjoy an array of exceptional resort-style amenities, including beautiful newly renovated pool and spa, grills, fire feature, state of the art fitness center including a sauna and steam shower, billiards, a bar to socialize & a community room for gatherings, card games and more, plus, a boardroom/business center with library. All in all, it is an exceptional lifestyle in a magnificent building! Come home to a polished, well-considered and spacious condominium residence where impeccable design and an extraordinary setting on the beach blend seamlessly together. As part of the larger pelican bay community, biltmore residents are also welcomed at the two pelican bay beach restaurants, wellness center, beach tram, & more. The biltmore at bay colony is pet friendly.
Serendipity At Pelican Bay, 583 Serendipity Dr, Naples, Florida 34108, image 1
$499,000
  • 2 Beds
  • 2 Baths
  • 1,300 SqFt
  • $384/SqFt
Mid-Tier
Condo for sale in Serendipity At Pelican Bay
583 Serendipity Dr, Naples, FL 34108
Enjoy the exceptional coastal lifestyle of pelican bay, naples’ premier beachfront community, from this inviting first-floor residence in serendipity. Renowned for its nearly three miles of pristine private beach, scenic mangrove preserves, and miles of picturesque walking and nature trails, pelican bay offers an unmatched collection of amenities designed around an active, effortless lifestyle. Residents enjoy private beachfront restaurants with beach service, tennis courts and pro shops, a state-of-the-art fitness center, wellness studios, sailing, canoes and kayaks, community and lifestyle events, and comprehensive health and nutrition services. Ideally located in the heart of naples, pelican bay places world-class shopping, fine dining, and cultural attractions just moments away, while also offering convenient access to everyday essentials, top-rated schools, healthcare, and southwest florida international airport (rsw). Within this sought-after community, experience effortless first-floor living in this inviting two-bedroom, two-bath garden condominium in serendipity at pelican bay. Freshly painted and ready for your personal touch, this residence presents the perfect opportunity to create your ideal naples retreat. Designed with privacy in mind, the split-bedroom floor plan provides each bedroom with its own en-suite bath. The bright, spacious kitchen is an inviting place to enjoy your morning coffee, while the open-concept living and dining areas create an ideal setting for both everyday living and entertaining. Sliding glass doors extend the living space to a screened lanai overlooking lush tropical landscaping and one of the community's sparkling pools. Abundant storage, an exterior storage closet, a covered carport, and convenient bike racks add to the home's appeal. A new roof (2025) and newer air conditioning system provide added comfort and peace of mind. Residents of serendipity enjoy exclusive access to two community pools and spas, outdoor grilling areas, a clubhouse, and a neighborhood library—adding another layer of convenience and enjoyment to the exceptional pelican bay lifestyle.
St Lucia At Pelican Bay, 6361 Pelican Bay Blvd #503, Naples, Florida 34108, image 1
$789,000
  • 2 Beds
  • 2 Baths
  • 1,330 SqFt
  • $593/SqFt
Mid-Tier
Condo for sale in St Lucia At Pelican Bay
6361 Pelican Bay Blvd #503, Naples, FL 34108
Perfectly positioned in one of pelican bay's most desirable and centrally located high-rise communities, this st. Lucia residence offers the rare advantage of being just steps from the commons center and tram station, with a private walkway providing effortless access to pelican bay's renowned beach amenities. Combined with distant gulf views, coastal breezes, and an exceptional array of resident privileges, this residence presents an outstanding opportunity to enjoy one of naples' most coveted lifestyles. Although designated as a 5th-floor unit, the building's unique architectural design—with parking levels and the main lobby situated below—positions the residence at an elevation comparable to a 7th floor, providing enhanced views, abundant natural light, and added privacy. The light-filled floor plan features spacious living and dining areas designed for both everyday living and effortless entertaining. The primary suite serves as a private retreat, complete with a dedicated vanity area and an expansive walk-in closet. A thoughtfully designed guest bedroom offers privacy and flexibility, with a pocket door that creates a comfortable en-suite experience for family and visitors alike. The glass-enclosed lanai extends the living space and provides the perfect setting to relax and enjoy tranquil views, coastal breezes, and stunning southwest florida sunsets. Residents of st. Lucia enjoy an impressive array of amenities, including a saltwater pool, social room, billiards room, library, card room, two guest suites, and professional on-site management. As a resident of pelican bay, you'll enjoy exclusive access to private beachfront restaurants, attended beach services, 18 har-tru tennis courts, pickleball center, a state-of-the-art fitness center, and miles of scenic walking and biking. Premier cultural, dining, and shopping destinations—including artis—naples, waterside shops, and mercato—are just minutes away. Offering an exceptional location, desirable floor plan, and access to one of naples' most sought-after communities, this residence presents a rare opportunity to experience luxury coastal living at its finest. Whether as a seasonal retreat or a year-round residence, this home embodies the effortless elegance and unparalleled lifestyle that make pelican bay one of southwest florida's premier addresses.
The Claridge At Pelican Bay, 7515 Pelican Bay Blvd #6B, Naples, Florida 34108, image 1
$1,795,000
  • 2 Beds
  • 2 Baths
  • 1,749 SqFt
  • $1,026/SqFt
High-End
Condo for sale in The Claridge At Pelican Bay
7515 Pelican Bay Blvd #6B, Naples, FL 34108
Extensively remodeled and designed sand dollar winner with a sophisticated wide-open concept, this exceptional residence at the claridge in pelican bay offers front-to-back views with eastern and western exposures and abundant natural light. The gracious entry sets the tone with hardwood flooring enhanced by distinctive stone and wood inlay detailing, a decorative chandelier, wood-beam accents within the tray ceiling and neutral walls. Hardwood flooring continues thru the main areas of the condo. A beautifully appointed custom bar features illuminated glass-front upper cabinetry, quartz countertops and a decorative tile backsplash. The adjoining dining room offers a dramatic floor-to-ceiling double window, motorized blinds, decorative chandelier and an open connection to the kitchen, bar and great room for effortless entertaining. The completely remodeled white kitchen features abundant cabinetry and storage, quartz countertops, a counter-height breakfast bar, octagon mosaic tile backsplash and jenn-air appliances including an induction cooktop and stove, french-door refrigerator with bottom freezer drawer and dishwasher. A slider opens to an eastern-facing juliet demi-lune balcony, ideal for enjoying the morning light. The serene owner’s suite features crisp white walls accented by a navy-and-white wallpapered feature wall, custom walk-in closet and direct access to the western-facing lanai. The spa-inspired owner’s bath features neutral wood-look ceramic tile flooring, white cabinetry, dual undermount rohl sinks, mirrored wall with sconce lighting and a seamless-glass shower accented with floor-to-ceiling decorative tile, subway tile, built-in niche, chrome arched rain shower and hand sprayer. A separate soaking tub with waterfall faucet and sprayer complete this luxurious retreat. The guest wing offers a private pocket door to bedroom, bath and laundry space. The bedroom with shiplap accent wall and a large window with white shades & drapery panels. The beautifully finished guest bath has a furniture-styled vanity, quartz countertop, a seamless-glass walk-in shower, decorative tile & vertical accent banding. The western lanai offers excellent sunset views with storm shutters. The claridge is a warm and inviting building with excellent social activities, book club, dinners, holiday events. The building showcases a fitness area, library space, business area, a large club room which opens to the pool deck and has nicely appointed kitchen for parties and private events, card room, 2 large guest suites for over flow guests. Enjoy this highly desirable location within pelican bay - convenient tram service at your back door of the building, two private beach clubs & beachfront dining, tennis/pickleball, fitness, canoeing and kayaking. Ideally located near waterside shops, artis—naples & exceptional naples shopping, this beautifully remodeled residence delivers an outstanding combination of sophisticated interiors for your pelican bay lifestyle.
Chateaumere At Pelican Bay, 6020 Pelican Bay Blvd #404, Naples, Florida 34108, image 1
$965,000
  • 2 Beds
  • 2 Baths
  • 1,990 SqFt
  • $485/SqFt
Premium
Condo for sale in Chateaumere At Pelican Bay
6020 Pelican Bay Blvd #404, Naples, FL 34108
Wow—the views will truly amaze you from this penthouse, top-floor corner residence in chateaumere, where sweeping panoramas stretch across the club pelican bay golf course, shimmering lakes, lush tropical landscaping and the natural beauty that makes this setting so special. From sunrise to sunset, the scenery is constantly changing, with brilliant morning light reflecting across the water, golfers moving quietly in the distance, and native and migratory birds gathering around the lakes and preserve areas below. It is a peaceful, elevated vantage point that feels private, open and connected to nature, and the combination of lake, golf and landscape views is among the most impressive within pelican bay. Inside, the residence is flooded with natural light and designed to take full advantage of these remarkable exposures. Approximately 440 square feet of lanai space has been opened and incorporated into the main living area, creating an expansive, airy feel while preserving the ability to open the impact-resistant sliders and screens to enjoy refreshing cross breezes on cooler days. The kitchen has been beautifully updated with white shaker cabinetry, quartz countertops, stainless-steel appliances, a breakfast bar and a breakfast nook positioned to capture wonderful sunrise views. Openings between the kitchen, great room and lanai have been expanded, allowing the dramatic scenery to remain visible throughout the principal living spaces. Additional improvements include replaced interior piping, newer hvac ductwork, impact windows and sliders, and freshly painted interior and lanai spaces. The spacious owner’s suite opens to a private front lanai and offers a serene retreat, while the renovated owner’s bath features an enlarged walk-in shower in the former tub location and a generous double closet created from the former shower area. Abundant interior closets plus a first-floor storage locker provide exceptional storage, and the hvac closet is conveniently located in the hallway, allowing service access without entering the residence. Building e is a five-story, 20-residence building with two beautifully renovated elevators, covered garage parking with assigned space #15, a covered porte cochere entryway, pool, pool house gathering area, gas grill, enclosed central atrium and beautiful golf course views. Chateaumere includes 140 residences in five buildings set on nearly 10 tropical acres in the heart of pelican bay, with three swimming pools and a prime location adjacent to the commons and club pelican bay golf course. Pelican bay offers tram service to approximately two miles of private white-sand beach, two private beachfront clubs with dining, tennis, pickleball, fitness and wellness facilities, canoeing, kayaking, and miles of walking and biking opportunities, all near waterside shops, artis—naples, fine dining, shopping and entertainment.
The Barcelona At Vanderbilt Shores, 10691 Gulf Shore Dr #200, Naples, Florida 34108, image 1
$2,225,000
  • 2 Beds
  • 2 Baths
  • 1,967 SqFt
  • $1,131/SqFt
Ultra Luxury
Condo for sale in The Barcelona At Vanderbilt Shores
10691 Gulf Shore Dr #200, Naples, FL 34108
Live the gulf coast lifestyle at the barcelona on vanderbilt beach. Perfectly positioned in one of north naples’ most sought-after beachfront locations, this beautifully maintained residence offers the rare combination of direct gulf views and private beach access. Inside, the spacious two-bedroom, two-bath residence includes a versatile den with a murphy bed, ideal for welcoming overnight guests. Floor-to-ceiling sliding glass doors fill the great room with natural light while framing spectacular views of the gulf of mexico. The primary suite also enjoys direct gulf views, creating a serene retreat where the beauty of southwest florida is always within sight. Your private balconies invite you to experience the best of coastal living from morning to sunset. Enjoy your coffee while taking in the views along gulf shore boulevard, then gather for an evening cocktail as the sun sinks into the gulf. Private steps from the building lead directly to the beach! Thoughtful updates include new impact windows and doors throughout, plantation shutters, a new a/c system installed in 2024, and a newer water heater installed in 2022. The residence also includes a fully covered assigned garage parking space and private storage. Location is everything, and this one is hard to beat. Stroll along vanderbilt beach, enjoy dinner at la playa or the turtle club, or take advantage of the nearby dining and resort amenities at the ritz-carlton. Everything you love about the naples lifestyle is just outside your door.
Willow Brook At Pelican Bay, 788 Willowbrook Dr #502, Naples, Florida 34108, image 1
$675,000
  • 2 Beds
  • 2 Baths
  • 1,671 SqFt
  • $404/SqFt
Premium
Condo for sale in Willow Brook At Pelican Bay
788 Willowbrook Dr #502, Naples, FL 34108
Beautifully updated and impeccably maintained, this move-in-ready condo offers the perfect combination of elegance, comfort, and the exceptional pelican bay lifestyle. The open-concept kitchen has been thoughtfully redesigned and features stunning quartz countertops, eye-catching backsplash, and quality finishes that make entertaining effortless. Gorgeous tile flooring extends throughout the home, complemented by crown molding, high baseboards, updated closet and interior doors, newer windows, and updated ceiling fans. The dining area showcases a custom built-in buffet, adding both style and functionality. The spacious primary suite features an updated bath with a separate soaking tub and walk-in shower, while the guest bath has also been tastefully renovated including a walk-in shower. The tropically landscaped lanai is seamlessly integrated into the interior by removing the step down and installing impact-resistant sliding glass doors with screens which creates a year-round living space. Additionally, a covered carport is conveniently located just outside your door. Willow brook residents enjoy an active community with a full calendar of social events, along with all the exceptional amenities of pelican bay including tennis, pickleball, and fitness center. The nearby community tram takes you to the private beach, where you'll enjoy exclusive access, coastal dining, and the unparalleled lifestyle that makes pelican bay one of naples' most desirable communities.
Naples Park, 515 N 91st Ave #2 EAST, Naples, Florida 34108, image 1
$2,415,000
  • 4 Beds
  • 41/2 Baths
  • 3,451 SqFt
  • $700/SqFt
Mid-Tier
Condo for sale in Naples Park
515 N 91st Ave #2 EAST, Naples, FL 34108
Steps to shore – a luxury duplex converted to condominium units experience exceptional coastal luxury just steps from vanderbilt beach. Completed in 2024 by mcgarvey custom homes, this stunning modern coastal property duplex has been thoughtfully reestablished as a two-unit residential condominium, offering a rare opportunity to own one of two identical luxury residences on the coveted west end of naples park. Each spacious two-story residence features approximately 3, 451 square feet under air, with 4 bedrooms, 4.5 bathrooms, and an open-concept floor plan designed for effortless indoor-outdoor living. Soaring ceilings, a designer kitchen, expansive great room, and elegant dining area create a bright and inviting living environment that perfectly balances sophistication and comfort. Designed for privacy, the two residences are connected only by a common garage wall. Each home enjoys its own private entrance, two-car garage, front and rear balconies, heated swimming pool, and beautifully appointed outdoor entertainment area. Each unit is designed to live like a private single-family home. Offered tastefully furnished, these residences showcase contemporary coastal design and quality craftsmanship throughout. With no traditional hoa lifestyle restrictions, owners enjoy exceptional flexibility in one of naples' most sought-after beachside neighborhoods. Ideally located less than a quarter mile from vanderbilt beach, residents can walk to the ritz-carlton and are just minutes from the upscale shopping, dining, and entertainment destinations of mercato and waterside shops. Unit #1 west (515) and unit #2 east (519) are identical in size, design, and finishes, providing buyers with the opportunity to select either residence while enjoying the same exceptional floor plan, amenities, and luxury lifestyle. Each condominium unit is currently priced at $2, 415, 000.
Laurel Oaks At Pelican Bay, 823 Tanbark Dr #103, Naples, Florida 34108, image 1
$589,000
  • 2 Beds
  • 2 Baths
  • 1,203 SqFt
  • $490/SqFt
Mid-Tier
Condo for sale in Laurel Oaks At Pelican Bay
823 Tanbark Dr #103, Naples, FL 34108
Welcome to pelican bay’s premier beachfront community. This fully furnished 2-bedroom, 2-bath residence is move-in ready, with large neutral tile throughout and 1 covered parking space with nearby guest parking. Laurel oaks offers low-rise buildings, a spacious pool and deck, and a clubhouse set among lush tropical landscaping. The community has been updated with new roofing, lighting, exterior paint, pool furnishings, impact-resistant windows and doors, and modern plumbing. Pet-friendly (one small pet allowed), with leasing permitted up to twice per year (60-day minimum). Residents enjoy exclusive access to two private beachfront clubs with dining, beach services, tennis and pickleball courts, and a fitness/community center. Ideally located near mercato, waterside shops, and artis-naples for dining, shopping, and entertainment. This ground-level condo offers a rare opportunity to enjoy resort-style living in one of naples’ most sought-after communities.
The Ritz-Carlton Residences Naples, 179 Southbay Dr #603, Naples, Florida 34108, image 1
$6,500,000
  • 3 Beds
  • 31/2 Baths
  • 3,057 SqFt
  • $2,126/SqFt
Condo for sale in The Ritz-Carlton Residences Naples
179 Southbay Dr #603, Naples, FL 34108
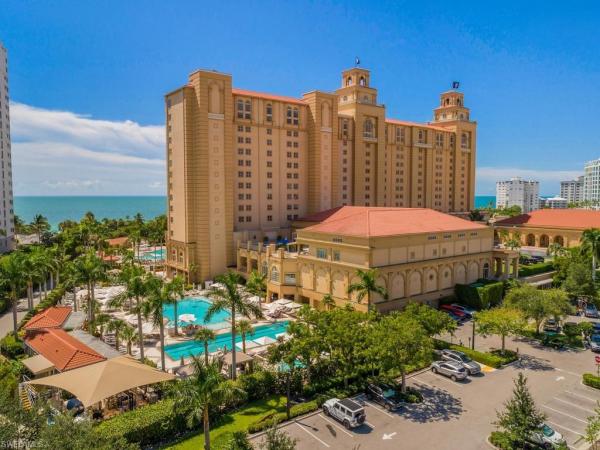
One or more photo(s) has been virtually staged, ai generated or rendered. Welcome to naples’ most desirable place to call home. Framed by the gulf and the tranquil waters of vanderbilt lagoon, the ritz-carlton residences, naples transcends southwest florida luxury. The partnership between the ritz-carlton brand and developer, stock residences is based in a mutual pursuit of excellence, lifestyle innovation, and bespoke amenities and services. This west bay residence 603 showcases vaulted 10-foot ceilings that create an airy, light filled atmosphere. The kitchen shines with european style cabinetry, diamonte hardwood flooring, cambria quartz countertops, and sub-zero and wolf appliances. Meanwhile the owner’s suite creates a luxurious spa-like space. The outside covered terraces function as natural extension overlooking pristine waters of vanderbilt lagoon and marina, which is the perfect finale to this peace of paradise. The bay residents will enjoy a beautiful social space exclusively for bay residents, as well as their own rooftop pool retreat, as well as all the amenities of a 28, 000-square-foot retreat devoted to private, owners-only amenities and personalized experiences including: concierge services, signature private restaurant & bar that features nautical-inspired interiors and contemporary gulf coast cuisine where residents and guests can enjoy sumptuous dinner, owners’ spa including saunas, relaxation space, and treatment rooms where you can rejuvenate with a massage, game room with billiards and card tables, full-service business center with meeting rooms and private work spaces, business café and coffee lounge, theatre screening room equipped with tv, movie, gaming, and digital entertainment connectivity, interactive golf simulator featuring state-of-the-art ball tracking and extensive course library, everglades-themed kids room with spaces for free play, imagination, arts & crafts, and more, the ultimate teen room appointed with video games, ping pong, and a formula 1® racing simulator. And four available guest suites for entertaining overnight guests. More than 22, 000 square feet of outdoor amenities await residents who appreciate refined coastal living. The private park with a lush half-acre of meticulously landscaped green space. The main resort pool with sun shelf on the third floor overlooks vanderbilt beach and the endless horizon of the gulf. Luxury cabanas, cabana suites, and fire pit seating areas also enjoy the breathtaking vista, along with a covered terrace with grilling station for casual entertaining. There is even a separate lap pool for those who prefer to take their exercise outside without sacrificing style. Each day is yours to enjoy exactly as you wish, enhanced by the legendary ritz-carlton service.
The Ritz-Carlton Residences Naples, 115 One Naples Way #406, Naples, Florida 34108, image 1
$7,900,000
  • 3 Beds
  • 31/2 Baths
  • 4,093 SqFt
  • $1,930/SqFt
Condo for sale in The Ritz-Carlton Residences Naples
115 One Naples Way #406, Naples, FL 34108
One or more photo(s) has been virtually staged, ai generated or rendered. Welcome to naples’ most desirable place to call home. Framed by the gulf and the tranquil waters of vanderbilt lagoon, the ritz-carlton residences, naples transcends southwest florida luxury. The partnership between the ritz-carlton brand and developer, stock residences is based in a mutual pursuit of excellence, lifestyle innovation, and bespoke amenities and services. This elegant north tower residence 406 showcases vaulted 10-foot ceilings that creates an airy, light filled atmosphere. The kitchen shines with european style cabinetry, cambria quartz countertops, and premium high-end appliances. Meanwhile the owner’s suite creates a luxurious spa-like space. Outside covered terraces function as natural extension of the interior with a summer kitchen, with a natural gas grill, which is the perfect finale to this peace of paradise. The centerpiece of the amenity offering is a 28, 000-square-foot retreat devoted to private, owners-only amenities and personalized experiences including: concierge services, private restaurant & bar exclusively for residents and guests, owners’ spa including saunas, relaxation space, and treatment rooms, game room with billiards and card tables, full-service business center with meeting rooms and private work spaces, business café and coffee lounge, private dining, theatre screening room equipped with tv, movie, gaming, and digital entertainment connectivity, interactive golf simulator featuring state-of-the-art ball tracking and extensive course library, everglades-themed kids room with spaces for free play, imagination, arts & crafts, and more, the ultimate teen room appointed with video games, ping pong, and a formula 1® racing simulator. And four available guest suites for entertaining overnight guests more than 22, 000 square feet of outdoor amenities await residents who appreciate refined coastal living. The main resort pool with sun shelf on the third floor overlooks vanderbilt beach and the endless horizon of the gulf. Luxury cabanas, cabana suites, and fire pit seating areas also enjoy the breathtaking vista, along with a covered terrace with grilling station for casual entertaining. There is even a separate lap pool for those who prefer to take their exercise outside without sacrificing style. Beyond the impressive offerings of the main amenity level, tower residence owners also enjoy two rooftop retreats, one at the top of each of the 12-story buildings. Gorgeous sunset views, chic lounge seating, gracious service, and sophisticated ambience are always on the day’s schedule.
Interlachen At Pelican Bay, 6710 Pelican Bay Blvd #422, Naples, Florida 34108, image 1
$835,000
  • 2 Beds
  • 2 Baths
  • 1,612 SqFt
  • $518/SqFt
Mid-Tier
Condo for sale in Interlachen At Pelican Bay
6710 Pelican Bay Blvd #422, Naples, FL 34108
Experience relaxed elegance in this beautifully updated 2-bedroom, 2-bath residence nestled in the coveted interlachen enclave of pelican bay. Filled with natural light, this home captures the picturesque lake views from the screened lanai, spacious open-air porch, and tranquil primary suite. Step inside to find new luxury vinyl plank flooring, a newer ac and water heater, and freshly painted interiors that create a bright, coastal feel throughout. The open-concept floor plan offers both style and functionality, perfect for everyday living or entertaining. The spacious primary suite features abundant closet storage, direct lake views, and a luxurious ensuite bath with dual vanities, a soaking tub, and a separate glass-enclosed shower—your own private retreat. The oversized guest bedroom also includes generous closet space and easy access to a well-appointed guest bath featuring a tub/shower combination. Enjoy multiple dining options with a formal dining room and a cozy breakfast nook, providing ample space for gatherings both large and small. Interlachen’s frank lloyd wright–inspired architecture is set within a lush tropical landscape highlighted by sparkling lakes, fountains, and a tranquil community pool surrounded by water features. Ideally located just steps from the pelican bay tram, residents enjoy quick access to the private beach clubs, beachfront dining, miles of pristine shoreline, and scenic mangrove boardwalks. Additional amenities include the commons tennis center and access to pelican bay’s renowned lifestyle offerings. The private club pelican bay, featuring 27 holes of championship golf, a full-service spa and fitness center, and fine dining, is just a short walk or drive away. Pelican bay is naples’ premier beachfront community, offering an unparalleled coastal lifestyle found nowhere else in florida.
St Raphael At Pelican Bay, 7117 Pelican Bay Blvd #1408, Naples, Florida 34108, image 1
$1,450,000
  • 2 Beds
  • 2 Baths
  • 1,420 SqFt
  • $1,021/SqFt
Ultra Luxury
Condo for sale in St Raphael At Pelican Bay
7117 Pelican Bay Blvd #1408, Naples, FL 34108
One or more photo(s) has been virtually staged, ai generated or rendered. Perched on the 14th floor of st. Raphael in pelican bay, this beautifully positioned residence captures sweeping western views across the gulf of mexico, offering spectacular sunsets from nearly every room. This 2-bedroom, 2-bath residence is filled with natural light designed for comfortable coastal living. Floor-to-ceiling glass opens to an oversized lanai, seamlessly blending indoor and outdoor living while showcasing stunning views of the gulf. The generous living area provides an inviting space for entertaining, while the kitchen offers abundant cabinetry, ample workspace, and opens effortlessly to the main living areas. The primary suite is a peaceful retreat, complete with breathtaking gulf views, lanai access, a spacious walk-in closet, and an en-suite bath with dual vanities, soaking tub, and separate shower. A private guest suite provides comfortable accommodations for family and friends. Whether enjoyed as-is or transformed into a custom luxury residence, this home presents an exceptional opportunity to personalize one of naples' most sought-after beachfront communities. Residents of st. Raphael enjoy resort-style amenities including a grand lobby, fitness center, social room, guest suites, pool and spa, tennis courts, and attentive on-site management. As a resident of pelican bay, you'll also enjoy exclusive private beachfront clubs with beachfront dining, complimentary beach chair and umbrella service, miles of walking and biking trails, tennis, pickleball, kayaking, wellness facilities, and convenient tram service to nearly three miles of pristine white-sand beaches. Ideally located just moments from artis—naples, waterside shops, mercato, and the area's finest shopping, dining, and entertainment, this is luxury coastal living at its finest. One or more photo(s) has been virtually staged, ai generated or rendered. One or more photo(s) has been virtually staged, ai generated or rendered.
Grand Bay At Pelican Bay, 7963 Grand Bay Dr #11, Naples, Florida 34108, image 1
$5,850,000
  • 4 Beds
  • 41/2 Baths
  • 3,757 SqFt
  • $1,557/SqFt
Ultra Luxury
Villa for sale in Grand Bay At Pelican Bay
7963 Grand Bay Dr #11, Naples, FL 34108
One or more photo(s) has been virtually staged, ai generated or rendered. Welcome inside this one-of-a-kind 3, 800-square-foot villa home that defines a new age of redevelopment for pelican bay's desired grand bay gated community and experience its luxury debut. Masterfully re-imagined by fleming architects and glendale group builders, this luxurious home was expanded and rebuilt with refined modernity, unrestrained beauty and superior craftmanship. Enter the voluminous great room flanked by stunning 14-foot coffered ceilings and walls of glass that stream natural light throughout the day. Multiple living and dining areas are designed for ease and open flow of entertaining and modern living. The centerpiece gourmet kitchen is a chef’s dream with premium appliances and an expansive center island. A separate wine tasting and beverage bar holds 200 bottles of your finest. This impeccable residence boasts four bedrooms with four en-suite baths plus a powder room. Guests will feel especially welcome in the private cabana bedroom suite and bath. Fine custom cabinetry and architectural millwork throughout the home ensure timeless and enduring design. New roof, impact windows and doors, electrical and plumbing, appliances, mechanicals and the finest of luxury hardwood and stone finishes dovetail with exceptional design to provide the ultimate living experience. Ideally near tram station for access to pelican bay’s world-class beach amenities. Superior elevation with no effect from hurricane ian, according to the owner. This exceptionally grand villa awaits its illustrious owner.
Pine Ridge Estates, 18 Caribbean Rd, Naples, Florida 34108, image 1
$6,949,000
  • 4 Beds
  • 5 Baths
  • 4,805 SqFt
  • $1,446/SqFt
House for sale in Pine Ridge Estates
18 Caribbean Rd, Naples, FL 34108
New construction by arthur rutenberg homes - furnished and ready for immediate occupancy. Sitting on over an acre of land, in the highly sought after pine ridge neighborhood, this custom home features a modern design with luxurious warmth. The main house offers a 3 ensiute bedrooms, spacious great room, gourmet kitchen, casual dining area, prep kitchen/butler's pantry, a den, flex room, home delivery center and 2 oversized 2-car garages. Attached by a covered cabana and outdoor kitchen, the casita offers a private bedroom, bath, kitchen and living area .....Perfect for guests. With over 900 sf of covered outdoor living space surrounding the resort style pool/spa, outdoor kitchen and fireplace, this is the perfect home for spending time with family and friends. Located less than 2 miles from the beach and very close to upscale shopping and dining. This home provdes the privacy of an oversized property yet convenience of being close to everything that naples has to offer.
Pelican Bay Woods, 700 Hollybriar Ln, Naples, Florida 34108, image 1
$3,695,000
  • 3 Beds
  • 21/2 Baths
  • 3,253 SqFt
  • $1,136/SqFt
Ultra Luxury
House for sale in Pelican Bay Woods
700 Hollybriar Ln, Naples, FL 34108
One or more photo(s) has been virtually staged, ai generated or rendered. 700 hollybriar lane presents a rare opportunity to create a custom home on a premium homesite in the heart of pelican bay, one of naples’ most coveted communities. Ideally positioned on a .33 acre lot in a serene cul-de-sac, this property is perfectly suited as a tear-down and new-build opportunity, offering an exceptional setting for a thoughtfully designed luxury home. The homesite features direct western exposure, expansive golf course views, and remarkable privacy, providing the perfect backdrop for spectacular naples sunsets. Its orientation lends itself beautifully to a custom residence designed around indoor-outdoor living, with generous entertaining spaces, a resort-style pool and expansive glass capturing the surrounding views. With impressive newer homes on both sides, the property sits within an area experiencing significant luxury redevelopment. Ownership in pelican bay offers an unparalleled naples lifestyle, highlighted by approximately three miles of pristine gulf beaches and exclusive access to two private beachfront restaurants and beach clubs. Residents enjoy convenient tram service through the community’s natural preserves to the beach, where dining, cocktails, beach chairs and gulf sunsets await. Additional amenities include tennis, fitness, kayaking, sailing, walking and biking paths, along with the beautiful green spaces and golf course setting for which pelican bay is known. Just minutes from waterside shops, artis—naples, fine dining and world-class shopping, 700 hollybriar combines an exceptional building opportunity with one of naples’ most desirable coastal lifestyles.
Pine Ridge Estates, 465 Gordonia Rd, Naples, Florida 34108, image 1
$14,800,000
  • 6 Beds
  • 71/2 Baths
  • 7,733 SqFt
  • $1,914/SqFt
House for sale in Pine Ridge Estates
465 Gordonia Rd, Naples, FL 34108
One or more photo(s) has been virtually staged, ai generated or rendered. Award winning mcgarvey custom homes presents an extraordinary custom home in pine ridge estates offering unmatched luxury, privacy, and architectural distinction. Situated on an oversized 1.53 acre corner lot, this dramatic residence impresses from the moment of arrival with three gated entrances showcased by an expansive port cochere and breezeway leading to the grand entry which is framed by double iron doors, custom water features, and a foyer surrounded by full height glass. Designed for elevated living and entertaining, the open concept interior features soaring 20 foot vaulted ceilings, bespoke ceiling beams, wide plank european walnut hardwood flooring, and an extensive use of glass and natural light. Zero-post corner sliding doors seamlessly connect the indoors to the resort style outdoor living areas. The gourmet kitchen is a true showpiece with dual islands, bellagio quartzite surfaces, custom cabinetry, vaulted ceilings with wood beams, and a full sub zero, wolf, and cove appliance suite. A full butler’s pantry, built in wet bar with island, and the custom wine room further enhance functionality and flow. This exceptional home offers five ensuite bedrooms including a private attached guest cabana. Additionally, a second floor bonus area provides access to a large flex room with a private balcony overlooking the pool and sundeck. The bonus floor also includes a built-in bar, a full bath, and walk-in closet, offering perfect space for a private wellness room, fitness center, media room, or an additional guest room. The owner’s suite is a serene retreat with pool and courtyard views with a large sitting area, morning bar, elegant his and her vanities, quartzite countertops, freestanding soaking tub, walk in shower, separate water closets, and expansive walk in closets featuring custom built ins, as well as a private laundry tower, and smart steam closet system. The outdoor living area rivals luxury resorts with an expansive covered lanai, custom pool and spa, sun shelf, outdoor kitchen and dining, fireplace, firepit, electric shutters and screens, lush tropical landscaping, and an insect mist control system. Six oversized garage spaces are offered with a main house 4-car garage and a separate 2-car garage. A whole house generator, control4 home automation, security system, advanced energy efficient construction, impact resistant windows and doors, and high efficiency hvac system with dehumidification complete this meticulously built residence. Professional interior design and furnishings are being provided by the renowned freestyle interiors and design. This home is currently under construction, and the estimated completion date is december 2026. This is a rare opportunity to own an architecturally significant estate crafted with uncompromising quality in one of naples’ most coveted communities.
Hyde Park At Pelican Bay, 6300 Pelican Bay Blvd #103, Naples, Florida 34108, image 1
$1,250,000
  • 2 Beds
  • 21/2 Baths
  • 1,607 SqFt
  • $778/SqFt
Mid-Tier
Condo for sale in Hyde Park At Pelican Bay
6300 Pelican Bay Blvd #103, Naples, FL 34108
Experience refined coastal luxury in this spectacular, completely remodeled residence in hyde park, one of pelican bay's most coveted communities. Perfectly positioned to capture tranquil eastern sunrises and sweeping lake and golf course views, this exceptional two-bedroom plus den, two-and-a-half-bath condo with over 1600 sq ft under air has been thoughtfully redesigned with timeless elegance and uncompromising attention to detail. Every element of the residence has been carefully curated, from the impact-resistance windows and doors to the exquisite custom cabinetry throughout. The gourmet kitchen is a true showpiece, featuring premium jenn air appliances, dramatic quartzite countertops, and a stunning matching quartzite dining table. Entertain effortlessly with the custom wet bar complete with a dual-zone wine refrigerator, while hunter douglas remote-controlled dual shades and vertiglide® door coverings provide both sophistication and convenience. The spacious primary suite offers a luxurious retreat with a custom walkin closet, dual vanities, and a beautifully designed walk-in shower. Additional features include a new high efficiency variable speed air conditioner , full-size washer and dryer, custom bedroom closet in guest bedroom, and abundant storage throughout. An expansive, nearly 500-square-foot terrace extends the living space outdoors, creating the perfect setting for morning coffee, evening cocktails, or year-round entertaining. A large enclosed storage room and an assigned under building parking spot further enhance the home's convenience. Ideally located directly across from the commons, residents enjoy immediate access to pelican bay's tram service, providing effortless transportation to nearly three miles of pristine private beach and two exclusive beachfront restaurants. Hyde park has recently undergone extensive community enhancements, including new roofs , new exterior paint, and beautifully renovated clubhouse and fitness facilities, making this neighborhood one of pelican bay's most desirable addresses. Pelican bay is internationally recognized for its exceptional lifestyle, offering private beachfront access, two beachfront restaurants, a world-class community center with fitness and wellness facilities, two premier tennis complexes, scenic walking and biking paths, and opportunities for canoeing and kayaking. Optional membership at club pelican bay provides access to 27 holes of championship golf. Located just moments from waterside shops, mercato, whole foods, artis—naples, and naples' finest shopping, dining, and cultural destinations, this extraordinary residence represents a rare opportunity to enjoy the very best of luxury living in one of southwest florida's most prestigious communities.
6549 Marissa Loop #23, Naples, Florida 34108, image 1
$800,000
  • 2 Beds
  • 2 Baths
  • 1,305 SqFt
  • $613/SqFt
Condo for sale
6549 Marissa Loop #23, Naples, FL 34108
Recently renovated in 2023, this modern first-floor residence offers stylish waterfront living with sparkling lake views just beyond the screened lanai. Featuring two bedrooms and two baths, the thoughtfully updated interior blends contemporary finishes with functional design, all within the sought-after community of pelican bay. Inside, vinyl plank flooring and tile run throughout the residence, complemented by recessed lighting that creates a bright, clean aesthetic. The open-concept kitchen was designed for everyday living and entertaining, showcasing quartz countertops, a large center island with seating, soft-close cabinetry and drawers, abundant storage space, and an additional eat-in dining area ideal for casual meals or morning coffee. The primary suite offers a peaceful retreat with french doors opening to the main living area, private access to the lanai and tranquil water views through oversized windows. The spacious walk-in closet provides generous storage, while the beautifully updated en-suite bath features dual sinks with modern mirrors and upgraded lighting, a large soaking tub, private linen storage and a separate water closet. A separate laundry area is tucked away in a private guest bedroom nook and has been fully updated with quartz countertops, hanging storage and newer lg appliances installed in 2024. Additional highlights include an exterior storage unit, deeded parking and easy first-floor access. Air conditioner replaced in 2023. Residents enjoy access to a community pool along with the unmatched lifestyle amenities that make pelican bay one of naples desirable coastal communities. The gated neighborhood features around-the-clock security, convenient access to nearby tram stations, and proximity to the south tennis courts. Pelican bay residents also enjoy exclusive private beach access with beachfront dining and attendants, a fitness center, tennis and pickleball courts, kayaking and paddleboarding opportunities, scenic walking and biking paths, and a vibrant social calendar filled with clubs and community events. Ideally near artis—naples and waterside shops, and just a short drive from fifth avenue south and mercato, this waterfront residence offers a rare blend of modern comfort, convenience and resort-style living in the heart of naples.
St Nicole At Pelican Bay, 5550 Heron Point Dr #305, Naples, Florida 34108, image 1
$899,999
  • 3 Beds
  • 2 Baths
  • 1,514 SqFt
  • $594/SqFt
High-End
Condo for sale in St Nicole At Pelican Bay
5550 Heron Point Dr #305, Naples, FL 34108
Welcome to st. Nicole in pelican bay, where refined coastal living meets one of naples’ most amenity-rich beachfront communities. Ideally situated on the third floor—yet offering the elevated perspective of a fourth-floor vantage point—this residence captures extraordinary sunset views and sweeping panoramas of lush mangroves stretching north toward the gulf of mexico, all framed by pelican bay’s beautifully preserved natural landscape. This updated three-bedroom, two-bathroom home is filled with natural light and thoughtfully designed for seamless indoor-outdoor living. Spacious interiors flow effortlessly into a glass-enclosed lanai, creating additional living space perfect for both relaxation and entertaining. A glimpse of the gulf enhances the tranquil ambiance, providing a picturesque backdrop for daily living and unforgettable sunsets. The residence is further complemented by high ceilings, tasteful tropical finishes, an updated cooling system, in-unit washer and dryer, and additional storage. St. Nicole is an intimate enclave of just 97 residences, ideally located on the southern end of pelican bay. The building is currently undergoing a comprehensive renovation, including enhancements to the lobby, community room, and pool area, with a newly completed pool as of late 2025—further elevating both its appeal and long-term value. Each residence includes one covered parking space. Residents enjoy effortless access to pelican bay’s private beaches via the nearby tram, where beachfront dining and attentive service await. An exceptional array of amenities includes tennis, pickleball, sailing, kayaking, and scenic nature trails. Conveniently located near waterside shops and artis—naples, this property offers a lifestyle defined by luxury, convenience, and coastal elegance. Two pets under 15 pounds are permitted.
1 - 29 of 303 Results

PreconstructionShow All

Epique At Pelican Bay
Condos in Naples, FL 34108
  • Starts at
    $6.5M
  • Units
    68
  • Stories
    19

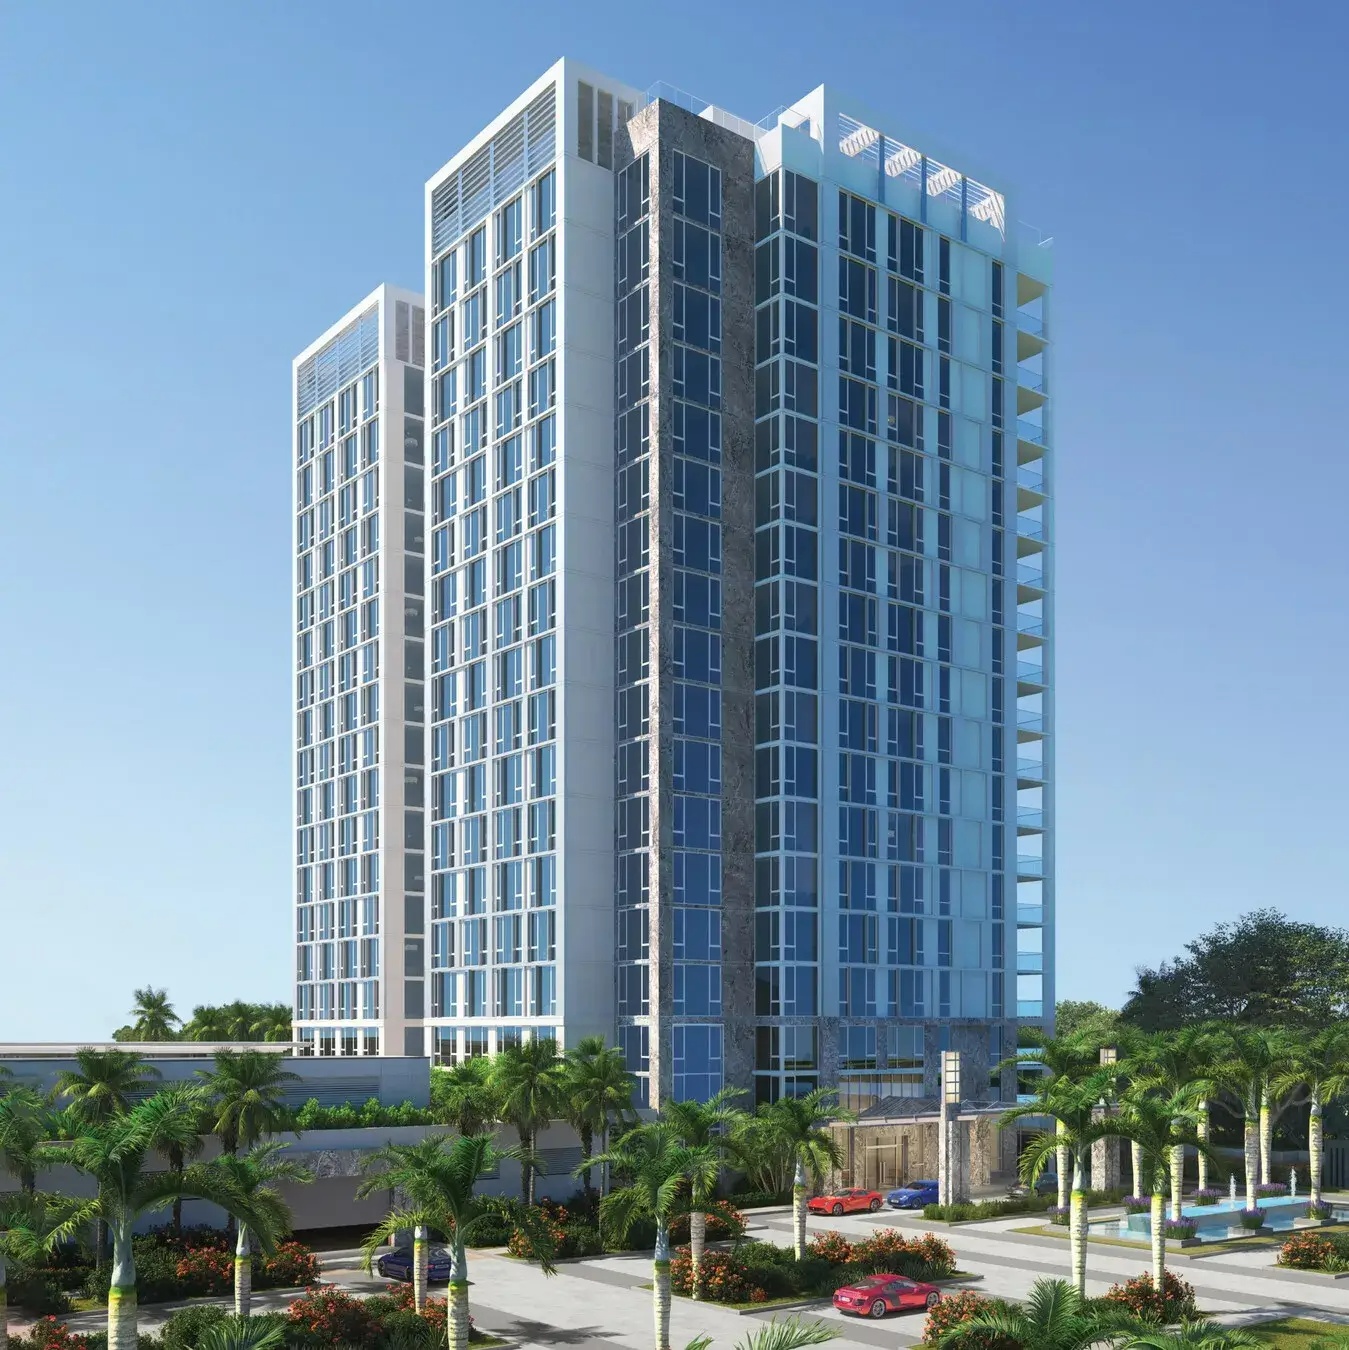
Celebrated as one of the most desirable residential communities in Florida, Pelican Bay, in Naples, is a sophisticated and cosmopolitan enclave lined by pristine sugar-sand beaches framed by the gentle currents of the Gulf of Mexico. Epique Pelican Bay is ideally positioned to offer the most spectacular waterfront and sunset views.

Epique Pelican Bay offers residents a rarified and all-encompassing lifestyle on the Gulf. Enjoy a host of sporting amenities including tennis, boating, paddleboarding, canoeing and biking surrounded by 88 acres of parks and recreation. As a resident of Pelican Bay, owners have access to chauffeured golf cart beach tram service and the opportunity to join Club Pelican Bay with 27 holes of championship golf.

Every service. Every amenity. Delivered to Epique owners flawlessly. From the Private Dining Club to the full floor of indoor and outdoor social and wellness amenities, Epique is dedicated to addressing the needs of every resident. The concierge oversees the wealth of benefits and opportunities available to the 68 owners, including 24/7 staffing and monitoring, greeting residents and guests, and offering a suite of conveniences.

The beautifully landscaped Pool Deck, surrounded by lush tropical foliage, is an inviting retreat for exercise or relaxation. Reinvigorate with laps or luxuriate on a chaise lounge. Enhance your rejuvenation with a private training session in the Health and Fitness Club or wind down in the adjacent steam room.

Stone and wood-paneled galleries, displaying a significant art collection, lead to an impressive array of thoughtful amenities. Business meetings and social gatherings can take place in the Board Room or Salon. The Club Room, Card Room/Solarium, state-of-the-art Private Screening Room, Golf Simulator and Game Room provide inviting escapes. The professionally equipped Health and Fitness Club overlooks the landscaped Pool Deck.

The Private Dining Club allows residents to entertain effortlessly. Exclusively reserved for Epique owners and their guests, the impressively designed indoor and outdoor spaces offer masterful mixology, inspired menus and a private room that can be reserved for intimate events.

Soaring 19 stories above Pelican Bay, Epique offers the best views in Naples. The striking façade is encased in floor-to-ceiling windows capturing the technicolor splendor of the sunsets over the Gulf.

The grandly scaled Estates, which range in size from 4,001+/- to 5,213+/- air conditioned square feet, offer a level of bespoke finishing and detailing that raises the benchmark in Naples. Estates feature 10’ ceiling heights and a SmartEstate™ integrated home technology system.

The four Penthouse residences will be the most prized and desired residences in Naples. Designed for expansive entertaining, the homes are richly appointed in millwork and the finest finishes with elevated 12-foot ceiling heights. Each Penthouse offers a private resort-style rooftop pool deck overlooking the Gulf.
Details
The Ritz-Carlton Residences Naples
Condos in Naples, FL 34108
  • Starts at
    $4.8M
  • Units
    128
  • Stories
    12

A Once-In-A-Lifetime Address

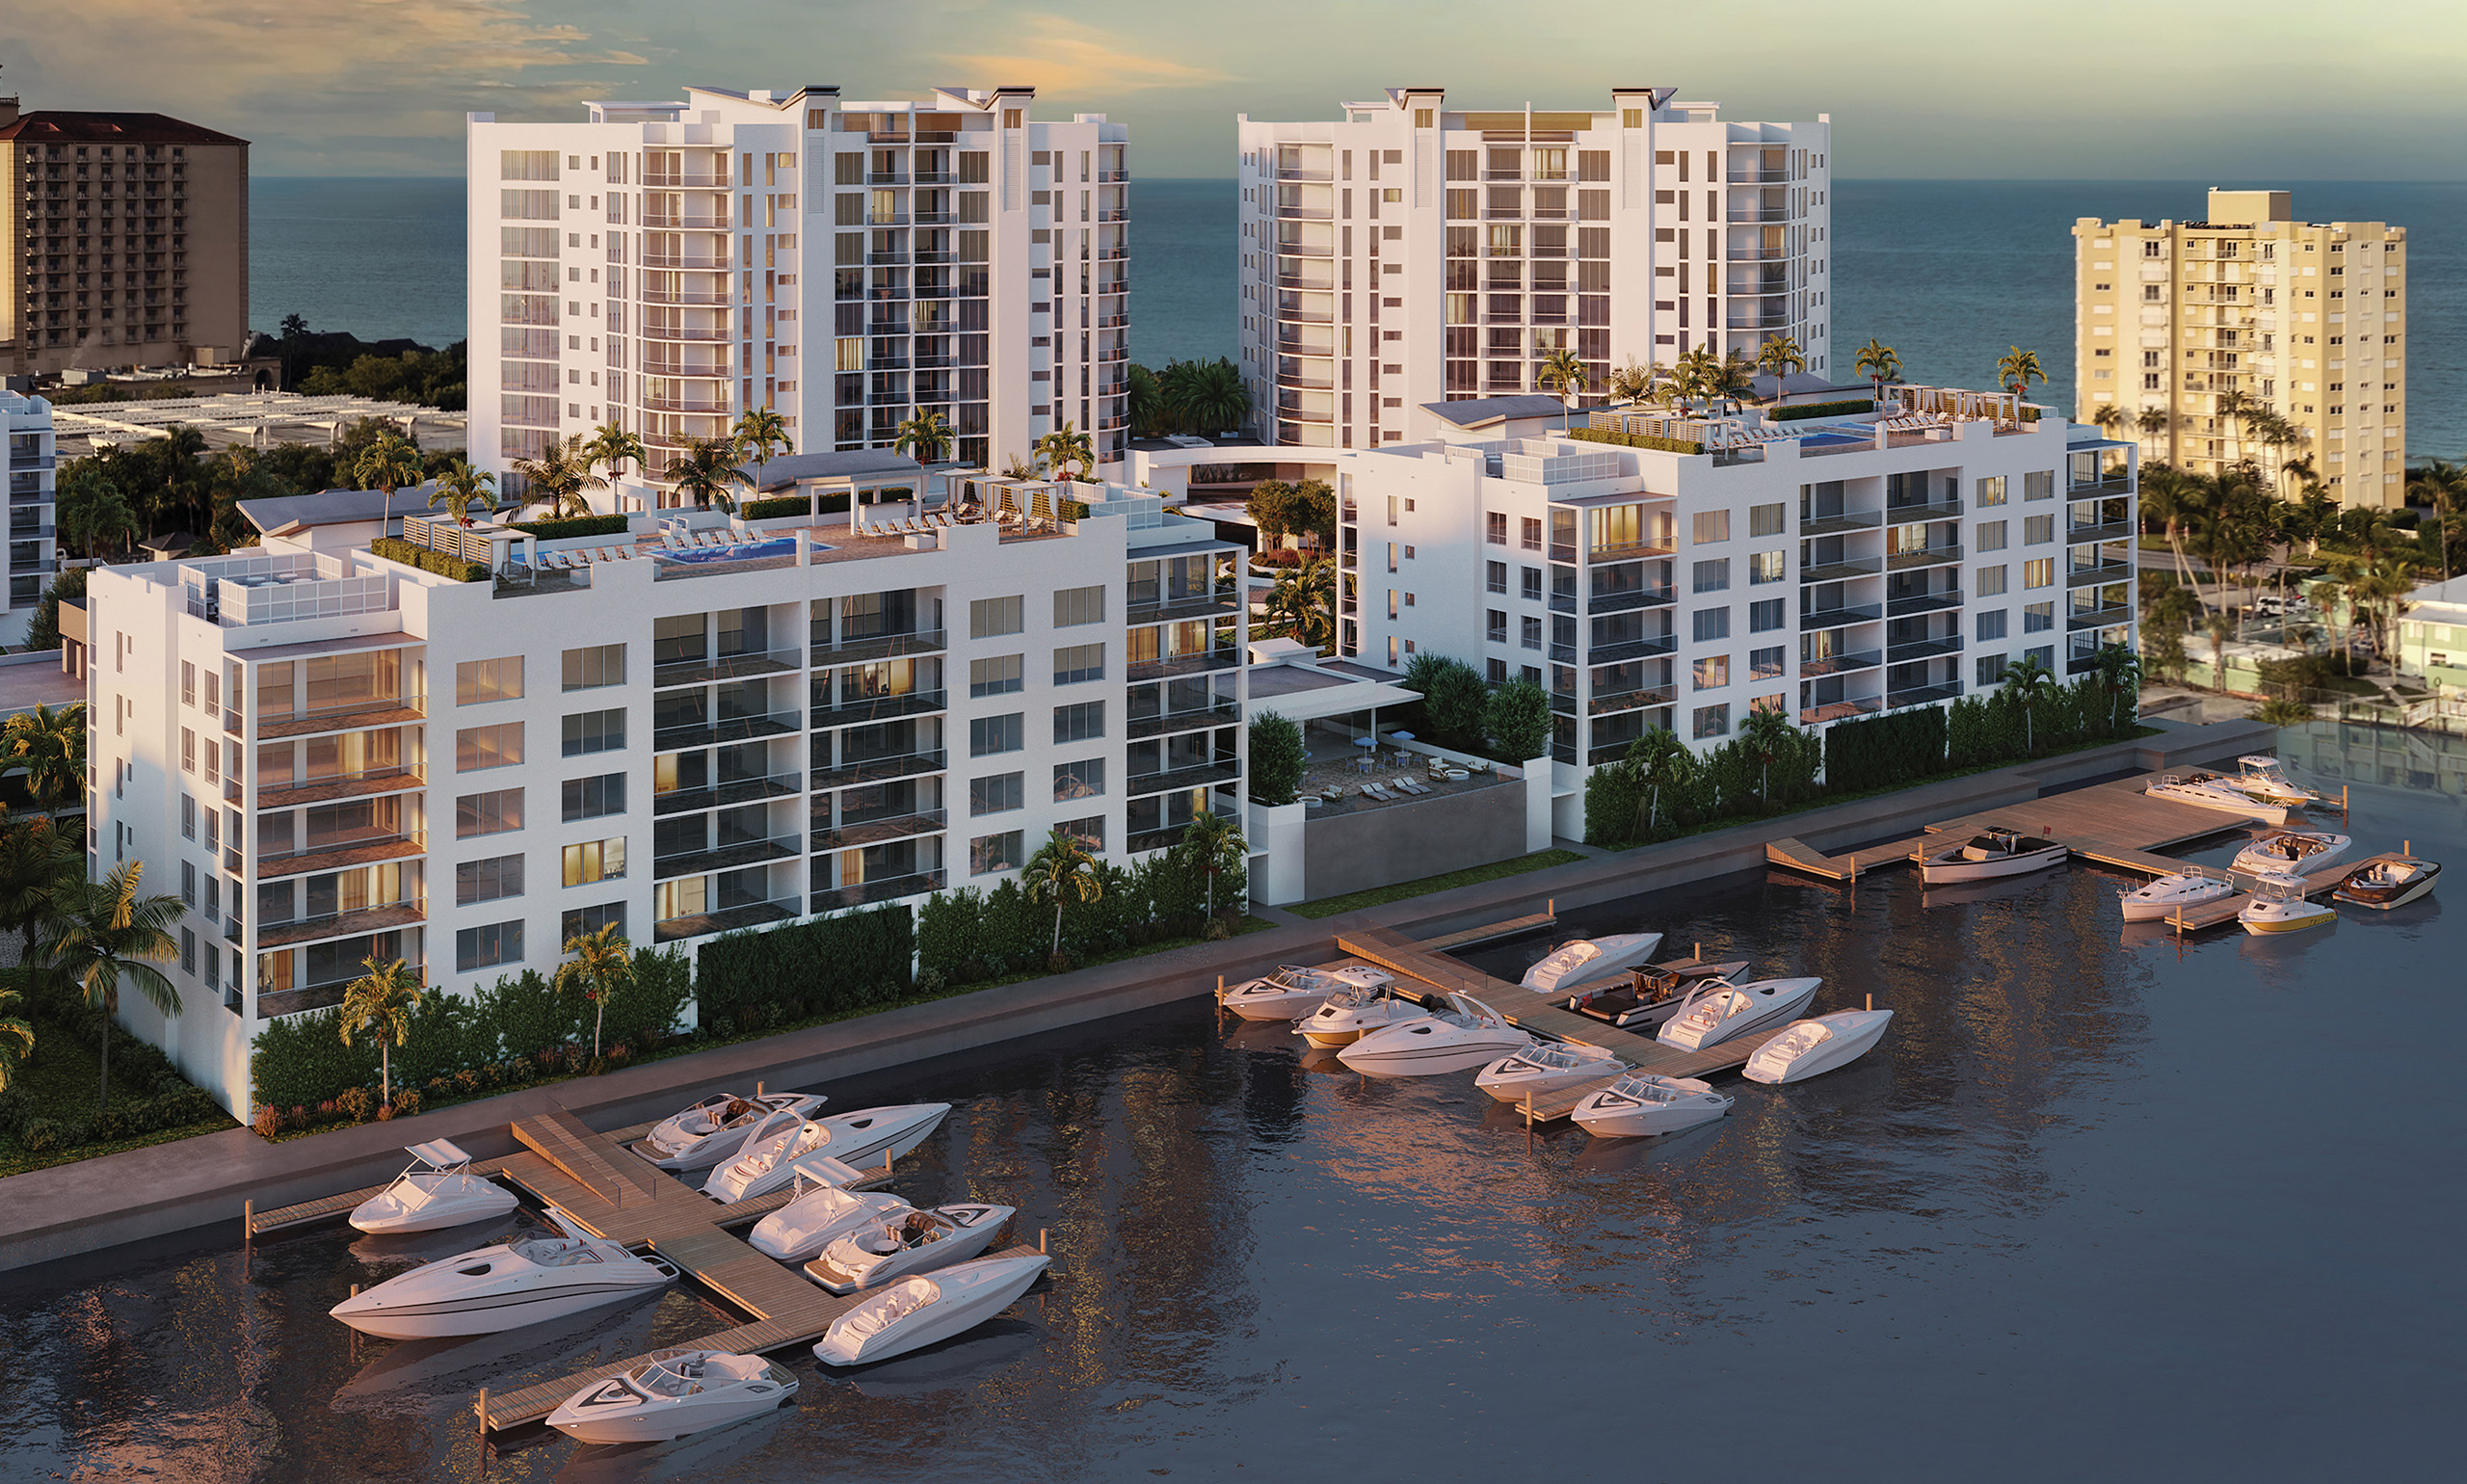
From the very first moment you encounter The Ritz-Carlton Residences, Naples, it is clear this is a destination that transcends the typical coastal lifestyle. Here, the gulf is yours like never before with a prestigious marina-front location that also overlooks one of the most beautiful beaches on Florida’s west coast. This boutique collection of 128 residences is made all the more desirable by spacious layouts, captivating seaside and sunset views, a secluded park, and The Vanderbilt Club — a 28,000-square-foot residents’ retreat. It is a one-of-a-kind lifestyle made even more rewarding with the legendary service of The Ritz-Carlton.

Sophisticated Enjoyment in Every Moment

Welcome to a world where all you love is at your fingertips. A private library, upscale restaurant with water views, coffee lounge, theater room, golf simulator, billiards and game room, and business café are just a few of the many options available at the Clubroom. Outdoors, an elevated terrace, pool with sun shelf, jetted spa, cabanas, a putting green, covered grilling areas, a secluded neighborhood park, and full-service marina await. Special areas are devoted to children and teens, fitness, pets, and sensory relaxation. If it brings you joy, you’ll find it at The Ritz-Carlton Residences, Naples.

Details
34108, FL Snapshot
300
Active Inventory
0
New Listings
$150K to $38M
Price Tier
65
Pending Sales
$1.1M
Median Closed Price
104
Avg. Days On Market

Related Searches in 34108, FL

Map
Filters