34110 Zip Code Real Estate Sold

Collier County | Updated
Market Action
Selling Speed
Steady
18.07
Inventory Supply
Balanced
5.53
Sales Activity
Active
12.36
Results 29 of 5,253
Sold - Jun 30, 2026
Colliers Reserve, 1419 Gormican Ln, Naples, Florida 34110, image 1
$3,400,000395K
  • 3 Beds
  • 4 Baths
  • 3,707 SqFt
  • $917/SqFt
Mid-Tier
House sold in Colliers Reserve
1419 Gormican Ln, Naples, FL 34110
The three ls of real estate: location, lot, layout ... Perfectly positioned on a quiet, tree-lined cul-de-sac street in the heart of the neighborhood, this exceptional residence is set on an oversized, nearly half-acre homesite, enjoying a coveted southern exposure and breathtaking golf course views, beautifully framed by a natural preserve. The property is high and dry, located in a no-flood-hazard zone. Completely renovated from top to bottom, this sprawling ranch-style home has been thoughtfully upgraded to today’s standards. Its open-concept great room-family room design creates an inviting flow, encompassing three spacious bedroom suites, four full baths, and two versatile dens. All bedrooms with private en-suite baths and walk-in closets; the guest bath doubles as a pool bath. The two dens provide flexibility as a study, home office, or additional sleeping space. Light-filled interiors are enhanced by picture windows with transoms and ten-foot sliding glass doors, creating a seamless connection between indoor and outdoor living. Reimagined in a sophisticated transitional style, the home showcases timeless details such as rich crown molding, elevated ceilings, and designer fixtures. A neutral palette highlights the finest finishes, including intricate stone flooring, quartzite and granite countertops, and bespoke soft-close wood cabinetry. At the heart of the home, the chef’s kitchen strikes a perfect balance between style and functionality. A large island with counter seating anchors the room, surrounded by custom wood cabinetry with pull-out shelving and lighted glass-front upper cabinets. Top-tier appliances include a gas cooktop w/ pot filler, double ovens, and a warming drawer. A second dishwasher in the utility room offers added convenience. Ideal for entertaining, the fully equipped two-sided bar features illuminated display cabinetry, a wine cooler, beverage refrigerator, and ice maker. Embracing a true indoor-outdoor lifestyle, disappearing glass doors open to an expansive lanai—nearly 2, 500 square feet of outdoor living space. Here, spectacular golf course views and vibrant sunset skies create a daily backdrop. The fully renovated outdoors includes a saltwater pool and spa, both gas heated, a poolside kitchen, shell-stone decking, and generous areas for shaded relaxation and sun-filled lounging, all within a new panoramic screen enclosure. The full-size 3-car garage (with room for your golf cart) features a side-entry design, so the home’s striking mahogany double entry doors take center stage. Recent hurricane-code upgrades include a flat-tile roof, impact-resistant windows throughout, and electric storm smart shutters on the lanai. This listing offers the option for immediate golf membership at the prestigious collier's reserve cc known for its arthur hills eco-conscious golf course, as well as tennis, pickleball, fitness & wellness programs, bocce, kayaking, and an active social scene with both casual and fine dining.
Sold - Jun 30, 2026
Monterosso, 15520 Monterosso Ln, Naples, Florida 34110, image 1
$1,100,000149K
  • 3 Beds
  • 3 Baths
  • 2,503 SqFt
  • $439/SqFt
Mid-Tier
Condo sold in Monterosso
15520 Monterosso Ln, Naples, FL 34110
Experience effortless luxury in this move-in-ready and furnished monterosso coach home featuring stunning south-exposure lake and golf course views. Perfectly positioned directly across from the community pool, spa, and outdoor grills, this residence offers ultimate convenience. The home features premium storm protection with automated hurricane screens on the lanai and a front door shutter. Available for immediate occupancy, allowing you to quickly enjoy the world-class amenities of mediterra. Residents have access to two tom fazio championship golf courses, a private 10, 000 sq. Ft. Beach club on the gulf of mexico, a premier sports club with tennis, pickleball, and fitness, and elegant clubhouse dining. New 40 million dollar sports club facility now under construction!
Sold - Jun 30, 2026
Milano, 15809 Marcello Cir, Naples, Florida 34110, image 1
$364,00084K
  • 3 Beds
  • 21/2 Baths
  • 1,580 SqFt
  • $230/SqFt
Entry-Level
Townhouse sold in Milano
15809 Marcello Cir, Naples, FL 34110
Welcome to your dream home in this prime north naples location! This beautiful 3 bedroom property boasts an open floor plan with cortex flooring and fresh paint throughout, complemented by newer appliances, fans, and lighting. The outdoor experience is unparalleled, with a private back patio featuring lush greenery and a new sun screen, perfect for relaxation and entertainment. A mere stroll across the street reveals a serene grassy dog park, enhancing your living experience with picturesque views. This property is part of a community enriched with amenities including a pool/spa, basketball courts, and tennis courts. Essential home updates include a 5-year-old air conditioner, 3-year-old water heater, and a 4-year-old roof, ensuring peace of mind. The location offers unparalleled convenience, being close to pristine beaches, north collier regional park, top-rated schools, and a plethora of shopping and dining options. With its open floor plan, large eat-in kitchen, and covered outdoor patio this residence is not only a home but a lifestyle choice in one of naples' most sought-after neighborhoods.
Sold - Jun 30, 2026
Fairgrove At Talis Park, 16952 Fairgrove Way, Naples, Florida 34110, image 1
$3,250,000145K
  • 3 Beds
  • 31/2 Baths
  • 3,088 SqFt
  • $1,052/SqFt
Ultra Luxury
House sold in Fairgrove At Talis Park
16952 Fairgrove Way, Naples, FL 34110
Welcome to a refined expression of florida luxury living in talis park- where modern elegance meets a vibrant golf course lifestyle and offering immediate golf membership availability (at closing) allowing you to bypass the waitlist. This stunning one-story custom home is perfectly positioned along the community's championship golf course, providing breathtaking lake and fairway views framed by lovely landscaping. Designed for both comfort and sophistication, the residence features three spacious bedrooms plus a private den/home office, ideal for remote work or quiet retreat. At the heart of the home, the fully remodeled gourmet kitchen showcases high-end appliances (gaggenau and thermador), custom cabinetry, built in wine cooler, and an expansive island which is perfect for entertaining or everyday living. The open concept design flows seamlessly into the main living area. No carpet found in this home, only stunning italian wide plank tile. Step outside to your private oasis where indoor and outdoor living blend effortlessly. The saline pool and spa overlook tranquil water and the manicured golf course, creating a serene backdrop for relaxation. The summer kitchen elevates outdoor entertaining, making it easy to host gatherings year-round in true southwest florida style. A whole house generator provides further peace of mind. The spacious laundry room with an abundance of built in cabinetry is a welcome bonus. Set within talis park, residents enjoy an amenity rich community known for its award winning clubhouse, fitness center, social lifestyle, tennis and pickleball courts, bocce, two dog parks and numerous dining venues. Perfectly situated between downtown naples and rsw airport and minutes to the gorgeous gulf beaches!
Sold - Jun 30, 2026
The Links At The Strand, 6028 Fairway Ct, Naples, Florida 34110, image 1
$1,500,000
  • 3 Beds
  • 21/2 Baths
  • 2,566 SqFt
  • $585/SqFt
Mid-Tier
House sold in The Links At The Strand
6028 Fairway Ct, Naples, FL 34110
Discover the perfect lake and golf course views in this southern exposure property with expansive and private lanai and spacious living areas inside and outside. The front entry into the property is very private with a side load garage and deep covered entryway. Double doors lead to a large foyer and great room beyond with wood burning fireplace, built-in cabinetry and 12 foot tray ceilings. Peek into the large renovated kitchen with center island which is perfect as a service area for large functions. It also has an undercounter microwave and 2 drawer fisher-paykel dishwasher. Enjoy multiple work spaces with convenient deep drawer cabinets, quartz countertops, appliance size hardware, specialized spice rack pull outs and tray storage. Ceiling height glass display cabinets add interest and allow personalization. There is also a large stainless steel sink with instant hot faucet. The ample space for breakfast table eating area easily seats 6 and has excellent views to the outside. Speaking of the outside, the very private outdoor living space is generous with both living and dining areas, an outdoor kitchen with electric built-in grill and refrigerator. A gorgeous stone wall compliments the travertine deck and makes the area perfect for entertaining or just relaxing and watching tv. The primary bedroom is spacious with tile floors that look like wood as well as access to the lanai. Plantation shutters in this room as well as nearly every other window are the perfect complement. There is plenty of room for a sitting area as well as room for an end of bed bench. The walk-in closet is equipped with built-in cabinets that provides space for folding or hanging items. An additional hall closet is great for overflow clothing. The primary bath is large with seamless glass shower, dual sinks and wonderful storage for bed and bath linens. The guest rooms share a private bath and have plenty of space and closet storage. The den/study is spacious and could easily serve as a fourth bedroom with a large pull-out couch. There are two workstations within the built-in cabinetry, perfect for his and her office space. The laundry room has a lovely decorative oval window and good counter space as well as a wash sink. There is a good size storage cabinet, wine cooler and built-in ironing board. The air conditioned, epoxy floor garage is large enough for two cars and two golf carts comfortably with electric automobile plug in available. Good quality built-in storage cabinets are great for organizing tools and equipment. There is also space for a generous work bench. The water heater contains an efficient recirculation pump. This home lives much larger than the square footage shows with great privacy and wonderful gathering spaces.
Sold - Jun 30, 2026
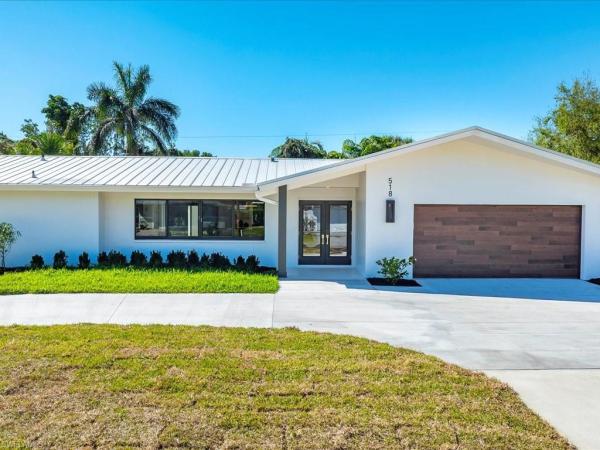
Palm River Estates, 518 E Cypress Way, Naples, Florida 34110, image 1
$1,100,000500K
  • 4 Beds
  • 3 Baths
  • 2,002 SqFt
  • $549/SqFt
House sold in Palm River Estates
518 E Cypress Way, Naples, FL 34110
Stunning palm river estates pool home, fully renovated modern oasis. Welcome to this beautifully renovated 4-bedroom, 3-bathroom pool home situated on a spacious, south-facing lot within the desirable palm river estates in north naples. This contemporary residence offers a luxurious living experience defined by thoughtful design, superior craftsmanship, and modern conveniences. Step inside to discover a fully renovated interior featuring gorgeous hardwood floors and an open-concept layout ideal for entertaining and comfortable family living. The gourmet kitchen showcases custom-designed wood cabinetry, top-of-the-line bosch appliances, and an expansive center island seamlessly flowing into the great room. Every detail was carefully considered, with no expense spared, impact windows and doors, new electrical and plumbing systems, and a brand-new hvac system and water heater, epoxy coating on the garage floor. Enjoy the convenience of a bespoke laundry room within the air-conditioned living space, complemented by a spacious pantry designed for ample storage. The versatile floor plan effortlessly accommodates family life, guests, and the modern work-from-home lifestyle. Step outside onto your aesthetically contemporary tiled pool lanai, perfect for relaxing, dining al fresco, or hosting gatherings. Located minutes away from premier shopping, dining, and pristine naples beaches, this home perfectly combines contemporary luxury with an exceptional location. With a roof replaced in 2017, this property ensures both style and peace of mind for years to come. Don’t miss the opportunity to own this extraordinary residence in palm river estates, your perfect naples retreat awaits!
Sold - Jun 30, 2026
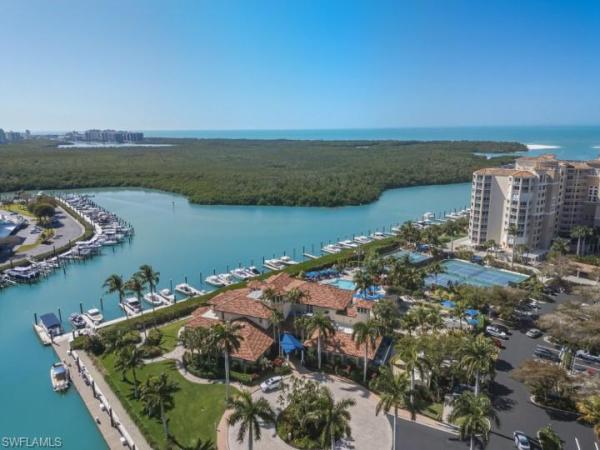
Aqua At Pelican Isle, 13665 Vanderbilt Dr #PH-1102, Naples, Florida 34110, image 1
$8,250,0001M
  • 4 Beds
  • 41/2 Baths
  • 6,600 SqFt
  • $1,250/SqFt
Ultra Luxury
Condo sold in Aqua At Pelican Isle
13665 Vanderbilt Dr #PH-1102, Naples, FL 34110
Majestically atop aqua at pelican isle, this rarely available furnished penthouse is the epitome of sophisticated living. Go directly into this exquisite home boasting over 6, 600 square feet under air and 9, 453 square feet total. Enjoy luxurious living spaces with views of the gulf to the west and kinsale golf course views to the east. This penthouse offers indoor-to-outdoor entertaining spaces. The 1, 315-square-foot entertaining outdoor terrace has an outdoor kitchen including an ice maker and beverage refrigerator, sitting area with heaters, grill (never used) and a million-dollar view, which cannot be overstated. No expense was spared in this custom home to bring the finest craftsmanship and unique one-of-a-kind features. This residence offers custom ceiling treatments, luxurious lighting, remote shades on all windows and doors, marble/wood flooring, an enclosed, temperature-controlled wine room, humidor and quartz countertops with custom light features. The open concept grand salon blends seamlessly with the gourmet kitchen with top-of-the-line appliances, two dishwashers, sleek custom quartz countertops and a large entertaining island/sitting area. A separate custom bar area with an icemaker, sink, refrigerator and beautifully designed cabinetry creates the epitome of entertaining. A separate glass-enclosed family room and spacious formal dining area complete these well-thought-out areas. There are three guest e-suite rooms, each unique with countless features. The primary suite has two separate built-out closets, stunning views of the gulf, a large bath with dual sinks and a spacious shower plus a soaking tub. Two of the guest suites are used as offices but can instantly be returned to bedrooms with little or no additional work. Hurricane shutters on all outdoor terraces provide peace of mind protection. An enclosed oversized two-car garage comes with this residence plus additional storage space in garage as well as in the service hall of the residence. Aqua is amenity-rich with 24-hour security, kayaks, two social rooms, golf simulator, outdoor putting green, two dog parks, fitness and theater, just to name a few. This home was meticulously designed and completed in 2023 by collins and dupont with the purpose to wow you! Seller is offering membership to the pelican isle yacht club (next door). This membership includes shuttle to the beach, restaurant, pool, tennis, pickleball and bocce. A 55-foot boat slip in the aqua marina (only five minutes out to the gulf) is available.
Sold - Jun 29, 2026
Horse Creek Estates, 347 Saddlebrook Ln, Naples, Florida 34110, image 1
$1,025,000125K
  • 3 Beds
  • 21/2 Baths
  • 2,480 SqFt
  • $413/SqFt
Mid-Tier
House sold in Horse Creek Estates
347 Saddlebrook Ln, Naples, FL 34110
Located in the highly desirable community of horse creek estates in north naples, 347 saddlebrook lane offers privacy, thoughtful upgrades, and an exceptional lifestyle. Perfectly positioned within the neighborhood and tucked away, this 3 bedroom + den, 2.5 bath home enjoys coveted southern exposure and tranquil preserve views — creating the peaceful, private setting. Meticulously maintained, the home provides both comfort and confidence. A new roof, new hvac system (2022), electric hurricane shutters on the lanai, impact-resistant doors and windows, and a replaced garage door offer peace of mind. Inside, the entire interior and exterior have been freshly painted and new carpet installed throughout. Plantation shutters, transom windows, remote-controlled family room shades, updated interior ceiling fixtures, new ceiling fans, and upgraded lighting at the garage and front entry enhance both style and function. The kitchen features a new refrigerator, new dishwasher, replaced sink faucet, added pantry lighting, and a custom banquette. Additional thoughtful upgrades include a structured california closet system, folding shelf in the laundry room, wired makeup mirror, and installed privacy door. Outdoor living is equally inviting with a heated pool, fenced backyard, enhanced landscaping, backyard flood lighting. Ideally located just minutes from world-class beaches, shopping, dining, and a+ rated schools — and only 5 minutes to veterans community park, offering a community center, tennis courts, 6 lighted pickleball courts and 8 others, bocce courts, racquetball courts, soccer field, multi-purpose hockey rink, playground, dog park, and picnic pavilions — this home delivers both privacy and convenience in one of north naples’ most sought-after locations.
Sold - Jun 29, 2026
Viansa At Talis Park, 16379 Viansa Way #301, Naples, Florida 34110, image 1
$1,650,000500K
  • 3 Beds
  • 31/2 Baths
  • 2,930 SqFt
  • $563/SqFt
Mid-Tier
Condo sold in Viansa At Talis Park
16379 Viansa Way #301, Naples, FL 34110
Immediate golf membership available! Golf cart available to convey with sale. Furnished "penthouse" top floor condo with golf course views! This 2, 930sf furnished viansa-talis park residence features three full ensuite bedrooms plus a den and half bath. Tile floors throughout, natural gas cooking, hunter douglas window treatments and california closets built out. Water and fairway views of holes one through four. Enjoy sunsets with north/western exposure from your 700 sf wrap around loggia. Private elevator entry and two assigned parking spots, private storage, and room for a golf cart. Close proximity to the sports complex (lap pool, grill, bocce ball and lighted tennis/pickleball courts near the south entry gate). The recently renovated golf course was designed by greg norman and pete dye and is ranked by golf digest as one of florida's top 20 courses. Come enjoy complete maintenance free luxurious living!
Sold - Jun 26, 2026
Ardena, 16201 Verilyn Cir, Naples, Florida 34110, image 1
$1,600,000190K
  • 3 Beds
  • 31/2 Baths
  • 3,020 SqFt
  • $530/SqFt
Mid-Tier
House sold in Ardena
16201 Verilyn Cir, Naples, FL 34110
Just 3 years old! This stunning residence offers plenty of thoughtfully designed living space perfect for entertaining or a serene retreat. This exceptional property boasts 3 spacious bedrooms and 3.5 bathrooms, each blending functionality with timeless design. The western exposure floods the home with natural light and ensures spectacular sunsets to enjoy from the comfort of your backyard oasis. The outdoor living area is a true highlight, featuring a pool and relaxing hot tub, perfect for unwinding or hosting guests. A built-in gas grill and outdoor kitchen elevate the outdoor space, offering everything you need for seamless al fresco dining and entertaining. Whether hosting gatherings or savoring quiet evenings, this backyard is sure to impress. The home’s inviting interiors are meticulously styled, reflecting elegance and comfort in every room. Offered fully furnished, it provides the convenience of moving in and quickly enjoying the lifestyle. Upgrades include sonos surround sound, jennair 48" refrigerator/freezer, custom light fixtures, lanai lighting, tankless hot water heater, natural gas for cooking, whole home surge protection and more. Don’t miss the opportunity to own this remarkable property, perfectly crafted for both relaxation and entertaining. 16201 verilyn cir is more than a house; it’s a lifestyle.
Sold - Jun 26, 2026
5877 Three Iron Dr #7, Naples, Florida 34110, image 1
$515,00035K
  • 2 Beds
  • 2 Baths
  • 1,633 SqFt
  • $315/SqFt
Condo sold
5877 Three Iron Dr #7, Naples, FL 34110
Sunny and bright end unit is simply delightful. Open, spacious floor plan with expansive golf course views! The upgraded kitchen has solid surface counters, newer stainless steel appliances and lots of windows. A large great room has triple sliders to the lanai and easy to care for flooring. The den has built-ins that include a murphy bed, set of drawers, and small desk. Additionally there is a walk-in closet making this the perfect 3rd bedroom or flex space. The owner's suit has 2 walk-in closets, a straight closet and linen closet. The guest wing has a nice size bedroom with an en-suite bathroom. Both bedrooms have neutral tile flooring. 2 car attached garage and electric storm shutters on the lanai add to this great value. The large lanai has long range views of rolling fairways and clubside is an easy walk to the main club. Walk right in from 2 car garage with groceries, no stairs or elevator to navigate. The strand clubhouse has been recently remodeled and the 27 holes of golf are all being upgraded this summer. Amenities include: pickle ball, tennis, bocci, croquet, golf, 3 restaurants, volunteer opportunities and a long list of activities. There is something for everyone from pickle ball to chess & craft projects.
Sold - Jun 26, 2026
Camden Lakes, 16213 Camden Lakes Cir, Naples, Florida 34110, image 1
$1,100,00028K
  • 3 Beds
  • 3 Baths
  • 2,547 SqFt
  • $432/SqFt
Mid-Tier
House sold in Camden Lakes
16213 Camden Lakes Cir, Naples, FL 34110
One or more photo(s) has been virtually staged, ai generated or rendered. Welcome to 16213 camden lakes circle, a beautifully updated and impeccably maintained residence offering 3 bedrooms plus a den, 3 full bathrooms, and the perfect blend of modern style, comfort, and functionality. From the moment you enter through the impact-rated front door, you'll be greeted by soaring ceilings, abundant natural light, and an inviting open-concept design. The heart of the home is the thoughtfully refreshed kitchen, featuring freshly painted cabinetry, a designer backsplash, and a complete suite of stainless-steel appliances installed in 2022. New flooring throughout, updated lighting, and contemporary hardware create a cohesive and sophisticated aesthetic. Designed for effortless florida living, the spacious screened lanai serves as a true extension of the interior living spaceideal for entertaining guests or enjoying peaceful mornings overlooking the expansive backyard. With plenty of room to relax, play, or create your own outdoor oasis, the backyard is a standout feature of the property. Additional upgrades include a new hvac system (2022), new washer (2022), smart keyless entry, smart garage system (2022), and hurricane shutters for added peace of mind. Residents of camden lakes enjoy a low-maintenance lifestyle with hoa fees covering landscaping and irrigation, along with access to exceptional community amenities including a resort-style pool, clubhouse, and fitness center. Located within a highly sought-after a-rated school district and just minutes from naples' finest beaches, shopping, dining, and entertainment, this move-in-ready home presents an outstanding opportunity to enjoy the best of southwest florida living.
Sold - Jun 25, 2026
Audubon Country Club, 15588 Whitney Ln, Naples, Florida 34110, image 1
$1,525,000270K
  • 3 Beds
  • 31/2 Baths
  • 3,136 SqFt
  • $486/SqFt
Mid-Tier
House sold in Audubon Country Club
15588 Whitney Ln, Naples, FL 34110
Live the country club lifestyle at its finest in audubon country club. This elegant 3-bedroom, 3.5-bath residence has a brand-new roof, two new ac systems, newly painted exterior, new pool deck, and updated driveway surface. It offers a beautifully balanced floor plan designed for both entertaining and everyday comfort. A spacious great room and formal dining room with hardwood floors and soaring high-tray ceilings welcome guests, while a relaxed family room just off the oversized chef's kitchen creates the perfect gathering space for family and friends. The kitchen has granite counters, stainless steel appliances, including a double oven, wet bar, and eat-in kitchen. The family room features an inviting fireplace and custom built-in shelving with cabinetry. Thoughtfully designed living areas feel open, inviting, and effortlessly livable. Expansive primary suite features a private entry to the lanai and a spa-like bathroom with a separate jetted tub, dual vanities, and natural stone flooring. The new roof crowns the home, offering both curb appeal and the confidence of years of worry-free ownership, while enhancing the home's integrity and long-term value. Step outside to your private screened lania, where a lagoon-style pool, summer kitchen with a built-in summer kitchen, and a new super-screen window enclosure offering unobstructed sweeping golf course views create the ultimate backdrop for cocktails, weekend gatherings, or quiet mornings in the florida sunshine. Residents enjoy a guard-gated community, an 18-hole championship golf course, tennis and pickleball, a scenic bayside boardwalk, a newly renovated clubhouse with dining, and a brand-new lifestyle center with a state-of-the-art fitness center, pool-side dining, and social events. Perfectly located in north naples, just minutes from the dining, shopping, and nightlife of mercato and the gulf’s world-famous beaches: all this, just 3 exits to rsw international airport. Elegant, relaxed, and designed for the way you want to live in naples.
Sold - Jun 25, 2026
Palm River Estates, 169 Viking Way, Naples, Florida 34110, image 1
$450,000199K
  • 3 Beds
  • 2 Baths
  • 1,663 SqFt
  • $271/SqFt
House sold in Palm River Estates
169 Viking Way, Naples, FL 34110
Discover this inviting and well-maintained 3-bedroom, 2-bath home, ideally located near shopping, dining, hospitals, and some of the area’s most beautiful beaches. Recent updates include a new roof in 2018, fresh interior paint, and new flooring throughout, creating a bright and move-in-ready atmosphere. Whether you’re seeking a primary residence, seasonal getaway, or investment opportunity, this property offers an exceptional combination of location, updates, and enduring value in a highly desirable area.
Sold - Jun 25, 2026
Willoughby Acres, 133 Wickliffe Dr, Naples, Florida 34110, image 1
$753,00057K
  • 3 Beds
  • 3 Baths
  • 1,790 SqFt
  • $421/SqFt
House sold in Willoughby Acres
133 Wickliffe Dr, Naples, FL 34110
Stop scrolling - this is the naples home that makes you say wow and proves you really can have style, updates, location, and efficiency all in one. Welcome to a beautifully renovated coastal-inspired residence where thoughtful upgrades meet everyday comfort. From the moment you arrive, the home makes a statement with standout curb appeal, fresh landscaping, and a welcoming coastal aesthetic that continues throughout the interior. Inside, the home has undergone significant renovations that deliver a bright, modern feel while still maintaining warmth and livability. Clean lines, stylish finishes, and a relaxed coastal palette create spaces that feel both elevated and comfortable - perfect for everything from quiet evenings at home to entertaining friends and family. Step outside and you’ll discover a private backyard retreat anchored by a great screened pool area, ideal for cooling off after a sunny naples day. The fully fenced yard (refreshed in 2023) provides privacy and flexibility for pets, outdoor gatherings, or simply enjoying your own slice of florida sunshine. Behind the scenes, the home is just as impressive. A 12.555 kw roof-mounted solar system (installed in 2023) helps dramatically reduce energy costs while adding long-term value. Major systems have been thoughtfully updated, including impact windows and doors (2022), a roof (2020), a a/c system (2021) for the main living area, and a water heater (2023), offering buyers peace of mind for years to come. Additional improvements like a newer pool pump (2023) and established landscaping further enhance the property’s overall appeal. Location is another major highlight. This home places you right in the middle of the north naples lifestyle - just 1 mile to seed to table, 4 miles to mercato’s dining and entertainment district, and only 5 miles to naples’ beautiful gulf beaches. Whether you're heading out for dinner, shopping, live music, or sunset walks on the sand, everything you love about naples is just minutes away. Homes that combine design, major system updates, energy efficiency, and an exceptional location are increasingly hard to find. This one delivers on all fronts - making it not just a home, but a smart and stylish move in one of naples’ most convenient locations.
Sold - Jun 24, 2026
1001 Arbor Lake Dr #506, Naples, Florida 34110, image 1
$325,00074K
  • 2 Beds
  • 2 Baths
  • 1,481 SqFt
  • $219/SqFt
Condo sold
1001 Arbor Lake Dr #506, Naples, FL 34110
Experience comfort, connection, and coastal charm in this beautifully updated residence located in the highly sought-after tower pointe at arbor trace. Now offered with a recent price improvement, this 2-bedroom, 2-bathroom home spans 1, 481 square feet of thoughtfully designed living space and is 100% equity owned—an exceptional opportunity within one of naples’ premier senior living communities. Wake up and unwind each day with serene views of the gulf, filling your home with natural light and a sense of tranquility. The open-concept layout creates an inviting atmosphere, featuring a spacious great room ideal for both relaxing and entertaining. Stylish tile and laminate flooring flow seamlessly throughout, offering both elegance and easy maintenance. The kitchen is designed with both beauty and function in mind, showcasing crisp white cabinetry, granite countertops, a tasteful backsplash, and modern stainless-steel appliances. Recent updates include a new a/c (2023), water heater (2024), and refrigerator (2025), ensuring peace of mind for years to come. A fully enclosed garage adds an extra layer of convenience and security. The primary suite serves as a private retreat, complete with generous walk-in closets and a well-appointed bathroom featuring granite finishes and a spacious walk-in shower. Every detail has been carefully considered to provide comfort and ease. Arbor trace is a premier 55+ community offering deeded condominium ownership with 100% equity and no financial or medical requirements. Residents enjoy a maintenance-free lifestyle with all utilities included in your monthly condo fee: water, electric (excluding tower), sewer, trash removal, recycling, pest control, and cable tv/wi-fi for all individual units. Monthly club fee includes amenities such as resort-style heated pool, fitness center, tennis/pickleball, bocce courts, golf putting green, two libraries, curated social events, and a meal plan. Benefit from comprehensive support services such as 24-hour medical monitoring, transportation to medical appointments, shopping, and group outings. Enjoy peace of mind with an onsite assisted living if you need it.
Sold - Jun 24, 2026
Viansa At Talis Park, 16352 Viansa Way #102, Naples, Florida 34110, image 1
$700,000299K
  • 3 Beds
  • 2 Baths
  • 1,710 SqFt
  • $409/SqFt
Mid-Tier
Condo sold in Viansa At Talis Park
16352 Viansa Way #102, Naples, FL 34110
Motivated sellers • turnkey • spacious first floor coach home located in the viansa neighborhood of talis park, offering a refined modern coastal interior and a private preserve setting. This three-bedroom, two bath residence features an open great room layout with large sliding doors that extend the living space to a screened lanai with southern exposure allowing for lots of natural light. The kitchen includes a center island, quartz countertops, premium cabinetry, and stainless-steel appliances. The primary suite provides lanai access, dual walk-in closets, and an ensuite bath with a large shower and double vanities. Two additional guest suites offer privacy for visitors. Additional features include an attached garage, impact resistant windows and doors, and a private building entry. The home is offered turnkey and was professionally decorated by robb & stucky allowing for a streamlined move in experience. Residents of talis park enjoy access to a variety of amenities, including a clubhouse, dining venues, fitness center, spa, resort style pool, tennis, pickle ball, bocce, and walking paths. The community is located in north naples near shopping, dining, and gulf beaches.
Sold - Jun 24, 2026
Watercourse At Talis Park, 16448 Talis Park Dr, Naples, Florida 34110, image 1
$2,000,000
  • 3 Beds
  • 3 Baths
  • 2,471 SqFt
  • $809/SqFt
High-End
House sold in Watercourse At Talis Park
16448 Talis Park Dr, Naples, FL 34110
Incredible single family home in talis park! This 3br/3ba waterfront home has an open floor plan with natural gas appliances and whole home generator. Resort-style amenities include multiple restaurants, golf, dining, fitness, spa, pickleball, tennis, bocce, and clubhouse. Very active social calendar full of a variety of year round events! Come enjoy the sunny naples lifestyle in a tier 1 country club community!
Sold - Jun 24, 2026
Willoughby Acres, 157 Willoughby Dr, Naples, Florida 34110, image 1
$710,000
  • 3 Beds
  • 2 Baths
  • 1,668 SqFt
  • $426/SqFt
House sold in Willoughby Acres
157 Willoughby Dr, Naples, FL 34110
Welcome to this fully remodeled, meticulously kept residence offering thoughtfully designed living space on a .28-acre homesite in the desirable community of willoughby acres. This three-bedroom, two-bath home features luxury vinyl flooring throughout, abundant natural light, and an efficient floor plan that maximizes comfort and functionality. A standout feature is the custom-built, 12-by-12-foot detached office/flex space, complete with a portable air-conditioning system, providing valuable additional air-conditioned square footage. Ideal for a home office, fitness studio, creative space or guest overflow, this versatile structure offers the flexibility today’s buyers are searching for and sets this property apart. Every detail has been carefully considered, creating a cohesive, move-in-ready living experience. The kitchen is equipped with 2025 ge appliances, a wine refrigerator and a center island with additional storage, ideal for everyday living and effortless entertaining. Go outside to enjoy florida living with a saltwater pool completed in 2023 and a spacious, fenced backyard offering privacy and plenty of room to relax or gather. Additional highlights include a two-car garage and a prime location just minutes from gulf beaches, shopping, dining and within an a-rated school zone.
Sold - Jun 24, 2026
Pinnacle At The Strand, 6095 Pinnacle Ln #1304, Naples, Florida 34110, image 1
$654,00056K
  • 3 Beds
  • 2 Baths
  • 2,150 SqFt
  • $304/SqFt
Premium
Condo sold in Pinnacle At The Strand
6095 Pinnacle Ln #1304, Naples, FL 34110
Meticulously cared for, second floor end unit featuring a private elevator, vaulted ceilings and gorgeous golf course views. New roof completed just under 3 years ago, and all buildings in pinnacle were freshly painted. Spacious and bright describes this grand condo home. There is no building to the right (east) of this property, making it extra bright with views that are unique to a last building, right side unit location. Neutral large flooring tiles are installed on the diagonal creating a classy timeless look. The tile extends throughout the main living areas as well as out onto the lanai. The bedrooms are all carpeted for a cozy and relaxing feel. Enter your elegant private elevator in your attached 2 car garage. Tasteful appointments abound throughout this "move in ready" home. Pinnacle condos were constructed with windows in their garages allowing in natural light. The garage boasts convenient cabinetry to help you stay organized. The pinnacle neighborhood pool is just a walk away from this well-located condo. Enjoy an active country club lifestyle, complete with 3 beautifully maintained 9-hole golf courses, tennis, pickleball, all new state of the art fitness center, an impressive pool with lap lanes, newer bocce courts, as well as a recently added croquet center and island bar for residents to enjoy. The recently renovated main clubhouse next door to the jr. Olympic pool houses two upscale restaurants: fine dining on the upper level, and the tavern 59 restaurant opens into botanical garden/outdoor wedding venue location. The strand is conveniently located within close proximity to many dining/shopping options, and the famous sugar sand beaches of the gulf are just a straight shot down immokalee rd.
Sold - Jun 23, 2026
13925 Old Coast Rd #1006, Naples, Florida 34110, image 1
$4,500,000
  • 3 Beds
  • 31/2 Baths
  • 3,223 SqFt
  • $1,396/SqFt
Condo sold
13925 Old Coast Rd #1006, Naples, FL 34110
Perched on the tenth floor of the coveted kalea bay tower 200 this stunning end-unit residence redefines luxury living on the southwest florida gulf coast. Offered with three bedrooms, a den, and three and a half baths, every inch of this designer masterpiece has been thoughtfully curated — from the custom built-ins and bespoke furniture to the breathtaking ceiling treatments that draw the eye skyward. Walls of glass flood the open living spaces with natural light, highlighting hardwood floors and a coastal, sophisticated palette. The chef's kitchen is appointed with wolf and sub-zero appliances, a coveted butler's pantry, and the rare advantage of natural gas — a true entertainer's dream. The owner's retreat is nothing short of extraordinary. A sweeping wall of windows frames the kind of view that makes waking up feel like a luxury in itself, while the spa-inspired bath invites you to linger — generous in scale, impeccably appointed, and finished with the same bespoke attention to detail found throughout the residence. Two private guest ensuites ensure that family and visitors never want to leave all within kalea bay’s five star amenities
Sold - Jun 23, 2026
Audubon Country Club, 167 SW Audubon Blvd, Naples, Florida 34110, image 1
$1,675,000320K
  • 4 Beds
  • 3 Baths
  • 3,002 SqFt
  • $558/SqFt
Mid-Tier
House sold in Audubon Country Club
167 SW Audubon Blvd, Naples, FL 34110
One or more photo(s) has been virtually staged, ai generated or rendered. Residence with spectacular lake and golf course views, ideally located within the coveted audubon golf & country club in north naples. Enjoy highly desirable southern exposure, offering prime sun over pool and breathtaking sunset skies. This nicely maintained home offers 3, 002 square feet under air with 4 bedrooms + den, 3 bathrooms, including a private guest cabana. Notable updates include a new roof (2023) and new hvac system (2024). Inside, vaulted ceilings and expansive windows fill the home with natural light, creating a bright and inviting atmosphere throughout. French doors open to a spacious screened lanai with a picture screen enclosure, perfectly framing unobstructed lake and golf course views. An additional private outdoor retreat awaits in the courtyard, featuring a pool and spa with ample lounging space—ideal for relaxing or entertaining in total privacy. The primary suite offers picturesque views, private lanai access, and a beautifully renovated spa-like bath complete with dual vanities and a large walk-in shower with multiple showerheads, along with direct access to the pool area. The private guest house is perfect for hosting family and visitors, featuring a bedroom, bathroom, kitchenette with a small refrigerator, and an upstairs loft ideal for an additional bedroom or living space. Ideally located just minutes from mercato and naples’ world-class beaches, audubon offers a prestigious gated and guarded lifestyle with an 18-hole championship golf course, tennis, pickleball, three new regulation-length bocce courts with a spacious seating area, a new croquet court with seating, a scenic bayside boardwalk, and a poolside club and café featuring a beautifully appointed fitness center. The main clubhouse is currently undergoing extensive renovations.
Sold - Jun 22, 2026
Watercourse At Talis Park, 16460 Talis Park Dr, Naples, Florida 34110, image 1
$2,750,000250K
  • 3 Beds
  • 4 Baths
  • 3,638 SqFt
  • $756/SqFt
High-End
House sold in Watercourse At Talis Park
16460 Talis Park Dr, Naples, FL 34110
Located in the watercourse section of talis park, this furnished residence offers approximately 3, 638 square feet of living space. The home includes three bedrooms, a den/office, four full bathrooms, and a 2.5-car garage with additional space suitable for a golf cart. Interior features include hardwood flooring throughout the main living areas and a chefs kitchen with upgraded cabinetry, a large center island, natural gas cooking, a wolf double oven range, fisher & paykel dishwasher, and gaggenau refrigerator. Outdoor living includes a covered lanai with a summer kitchen and an infinity-edge salt water pool and spa overlooking a lake. The second level features two ensuite bedrooms with walk-in closets and a loft area. The main level primary suite includes a spacious bathroom with a walk-in shower, dual water closets, and a large walk-in closet. Additional features include a whole-house generac generator, tankless water heater, and built-in sonos sound system. Talis park amenities include a golf course designed by greg norman and pete dye, dining venues, fitness facilities, tennis, pickleball, bocce courts, dog parks, and walking and biking paths. The community is located in north naples with access to shopping, dining, beaches, and regional airport service.
Sold - Jun 22, 2026
Palm River Estates, 191 Old Tamiami Trl, Naples, Florida 34110, image 1
$625,000304K
  • 3 Beds
  • 2 Baths
  • 2,283 SqFt
  • $274/SqFt
House sold in Palm River Estates
191 Old Tamiami Trl, Naples, FL 34110
Situated in the desirable community of palm river estates, this beautifully maintained 3-bedroom, 2-bath pool home offers a rare combination of space, privacy, and convenience. Located on nearly half an acre in north naples, this residence is just minutes from world-class beaches, golf, shopping, and dining. The interior boasts an open and bright floor plan with abundant natural light, new tile flooring throughout (excluding the great room), and fresh interior paint (2023). The kitchen features stainless steel appliances, and a cozy fireplace adds warmth and character to the main living area. Elegant french doors open to the outdoor living space, enhancing the home’s seamless indoor-outdoor flow. Enjoy peaceful afternoons in the screened-in pool area with a northwestern exposure, perfect for capturing stunning sunsets. The expansive fenced backyard provides both privacy and function, complete with a shed for additional storage. A covered front porch adds to the home’s welcoming curb appeal. Recent upgrades include a new pool pump, irrigation pump, and clock (2025), offering enhanced efficiency and reliability. This home represents a rare opportunity to own a spacious, well-appointed property in one of north naples’ most established neighborhoods.
Sold - Jun 19, 2026
Carrara At Talis Park, 16444 Carrara Way #7-301, Naples, Florida 34110, image 1
$1,800,000399K
  • 3 Beds
  • 31/2 Baths
  • 2,930 SqFt
  • $614/SqFt
Mid-Tier
Condo sold in Carrara At Talis Park
16444 Carrara Way #7-301, Naples, FL 34110
Top floor "penthouse” carrara condo comes furnished professional decorated by design west! Truly unique unit unobstructed views all around. Amazing waterfall/rock feature and golf course views from hole 1 outside your loggia areas, kitchen, and primary bedroom. Large rectangular porcelain tile floors, and wood beams in the living area. White cabinetry in the kitchen with natural gas range for cooking. Automatic storm screens blend in seamlessly as they are the same color as the walls. 2 assigned parking spots on ground floor with additional private storage space and room to park a golf cart. “carrara” @ talis park includes 90 individually owned finished & built out spacious units of maintenance free condo living. Private community pool, spa and grills just for the street. Talis park's newly renovated golf course and driving range was designed by greg norman and pete dye and is ranked by golf digest as one of florida's top 20 courses. Short bike ride or golf cart drive to the clubhouse (voted clubhouse of the year 2016 by golf inc. Magazine!) core fitness center, esprit spa, and fiona’s market café. Expanded clubhouse rotunda bar area, fitness center, dog park. The community sports complex has 5 tennis courts, 4 pickleball courts, and bocce. A sports membership purchase is required.
Sold - Jun 18, 2026
Grande Phoenician At The Dunes Of Naples, 275 Indies Way #1701, Naples, Florida 34110, image 1
$2,200,000150K
  • 3 Beds
  • 3 Baths
  • 2,893 SqFt
  • $760/SqFt
High-End
Condo sold in Grande Phoenician At The Dunes Of Naples
275 Indies Way #1701, Naples, FL 34110
Positioned on the 17th-floor, this extraordinary residence at the dunes showcases breathtaking western and southern exposures, offering sweeping, unobstructed views of the gulf and beyond. From sunrise to sunset, the scenery becomes a daily backdrop best experienced from the spacious, screened and tiled lanai, where indoor-outdoor living is elevated by gentle coastal breezes and panoramic vistas that stretch across the horizon. This 3-bedroom, 3-bath home has been thoughtfully reimagined with a refined contemporary aesthetic and meticulous attention to detail. A double-door entry welcomes you into a striking foyer highlighted by shiplap accent walls and a waterfall feature, setting the tone for the sophisticated interiors that follow. Throughout the residence, luxury vinyl plank flooring provides both durability and a seamless, modern finish, complemented by clean architectural lines and curated design elements. The dining area is enhanced by an elegant coffered ceiling, creating a defined yet open space ideal for both intimate dinners and larger gatherings. The sparkling kitchen is equally functional and visually stunning, featuring a 6-burner natural gas stove, ge monogram stainless steel appliances, beverage cooler, high-end countertops, and an abundance of custom built-in cabinetry designed for optimal storage and organization. In the main living area and primary suite, a furred-channel detail seamlessly integrates remote-controlled square puck lighting, delivering both architectural interest and customizable ambiance. Automated blinds throughout the residence further enhance comfort and convenience, allowing you to frame or filter the spectacular views at the touch of a button. The primary suite offers a serene retreat, complete with expansive windows, refined finishes, and a spa-like bath, while the additional guest suites provide privacy and comfort for family or visitors. Practical updates include a newer hvac system (2021), hot water heater (2020), and a new washer and dryer, ensuring peace of mind and move-in-ready ease. Residents of the dunes enjoy exclusive access to the club at the dunes, the community’s premier social and recreational hub. Amenities include a resort-style pool, tiki bar, casual and fine dining, a state-of-the-art fitness center, and recently renovated racquet facilities with four pickleball courts and five tennis courts, supported by an active program and on-site professionals. Ideally located near world-class shopping and fine dining, and just a short drive to rsw international airport, the dunes is also one of naples’ few truly pet-friendly condominium communities. Membership to the exclusive floridian beach club on vanderbilt beach is available for transfer, offering shuttle service, full-service dining and bar, a pool, beach chairs and umbrellas, and attentive beachfront service—completing a lifestyle defined by luxury, convenience, and coastal elegance.
Sold - Jun 18, 2026
Kalea Bay Tower 400, 13945 Old Coast Rd #PH05, Naples, Florida 34110, image 1
$6,900,000295K
  • 4 Beds
  • 4 Baths
  • 3,290 SqFt
  • $2,097/SqFt
Ultra Luxury
Condo sold in Kalea Bay Tower 400
13945 Old Coast Rd #PH05, Naples, FL 34110
Penthouse 05 in kalea bay tower 400 offers a rare combination of award-winning design, expansive gulf views, and access to one of naples’ most coveted five star developments. This professionally designed residence—recipient of a sand dollar award for interior design—features 10-foot ceilings, wood flooring, and exceptional custom millwork, designer lighting and built-in cabinetry throughout. The chef’s kitchen is equipped with sub-zero and wolf appliances, including a natural gas cooktop, and is complemented by a fully outfitted butler’s pantry, providing additional preparation space and storage ideal for entertaining. A striking architectural feature of the home is the 32 feet of sliding glass doors that open to the expansive outdoor living lanai. From here, the panoramic views sweep west and southwest across the gulf of mexico, stretching along the coastline toward vanderbilt beach and south toward naples’ shoreline—delivering dramatic sunsets and an ever-changing coastal horizon. The owner’s suite has the feeling of sitting on the water, framed by a wall of windows that creates the sensation of floating above the gulf. The suite includes a spa-inspired bath and a substantial custom closet. Two additional guest en-suite bedrooms provide privacy for visitors, while a dedicated office offers a quiet workspace. Even the laundry room is thoughtfully designed, with custom cabinetry and generous storage rarely seen in condominium living.For car lovers this comes with a extra large garage that could fit up to 3 cars. Residents of tower 400 enjoy access to the kalea bay club, the centerpiece of the community’s amenity experience. The club features multiple resort pools, a full-service restaurant and bar, a state-of-the-art wellness center, tennis and pickleball programs, and a vibrant social calendar that creates a true resort lifestyle. In addition, tower 400 offers its own private rooftop amenity level, including a rooftop pool with sweeping views, outdoor lounge areas, and a rooftop fitness center designed to take full advantage of the gulf vistas. Penthouse 05 represents an exceptional opportunity to enjoy award-winning design, extraordinary gulf views, and the full luxury lifestyle offered at kalea bay.
Sold - Jun 18, 2026
Carlton Lakes, 5852 Northridge Dr, Naples, Florida 34110, image 1
$525,00050K
  • 2 Beds
  • 2 Baths
  • 1,492 SqFt
  • $352/SqFt
Villa sold in Carlton Lakes
5852 Northridge Dr, Naples, FL 34110
Nestled in the heart of naples, this exquisite lakefront property offers unparalleled serenity, enhanced by a wealth of community amenities including a gated entrance, a club house, a stunning 60 ft lap pool and hot tub, and courts for both tennis and bocce. The property's thoughtfully designed outdoor screened lanai provides breathtaking views of the lake, fountain, and pristine preserve where you can watch the wildlife. Inside, enjoy modern conveniences with appliances such as a new dishwasher, stove, and washing machine, while a newer generator, just two years old, assures peace of mind and will convey with the sale. Recent renovations include a new roof, full hurricane protection, restructured lanai and screens, updated landscaping, and a new garage door, all of which reflect the meticulous maintenance of this furnished home. Conveniently positioned within walking distance to carlton lakes master clubhouse, seed to table, and the pelican strand shopping center, this property is also just six miles from naples' stunning white sand beaches and a short drive to mercato for premier shopping and dining. Boasting a unique floor plan, impeccable updates, and breathtaking lake and preserve views, this home truly embodies the essence of naples living. Offered furnished with a 1 year home warranty for the buyer at close.
Sold - Jun 18, 2026
Willoughby Preserve, 17 Willoughby Dr, Naples, Florida 34110, image 1
$1,050,000100K
  • 4 Beds
  • 3 Baths
  • 2,331 SqFt
  • $450/SqFt
Mid-Tier
House sold in Willoughby Preserve
17 Willoughby Dr, Naples, FL 34110
Look no further, this is luxury living at its finest! Located west of i-75 and just north of immokalee road in the new section of willoughby acres, called willoughby preserve this stunning property is a must see. Situated on a pristine quarter of an acre lot this amazing home leaves no stone uncovered and delivers the ultimate florida lifestyle. From soaring ceilings to the custom outdoor kitchen you’ll be taken in by its open concept, spaciousness, and contemporary style. Featuring 4 bedrooms and 3 full bathrooms, everywhere you turn exudes elegance. Completely fenced and private, relax in your backyard oasis that has a 30 foot long saltwater pool and oversized deck. The backyard is completely landscaped from head to toe, making outdoor living and entertaining a dream come true. Low hoa fees pay for your irrigation and lawn care giving you peace of mind regardless if you’re a full or or seasonal resident. Immaculate, refined, and move in ready this home truly has it all.
1 - 29 of 5,253 Results

Related Searches in 34110, FL

Map
Filters