34110 Zip Code Real Estate Sold

Collier County | Updated
Market Action
Selling Speed
Steady
18.07
Inventory Supply
Balanced
5.53
Sales Activity
Active
12.36
Results 29 of 5,253
Sold - Jun 18, 2026
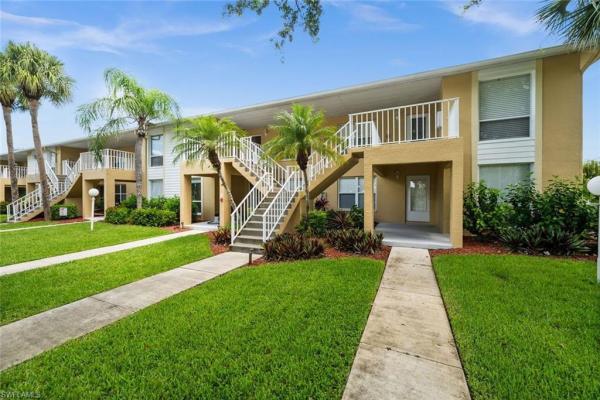
Naples Cove, 270 Naples Cove Dr #3205, Naples, Florida 34110, image 1
$264,50031K
  • 2 Beds
  • 2 Baths
  • 1,267 SqFt
  • $209/SqFt
Entry-Level
Condo sold in Naples Cove
270 Naples Cove Dr #3205, Naples, FL 34110
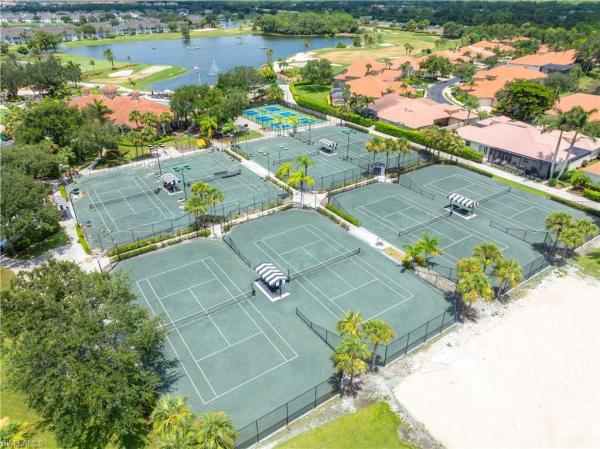
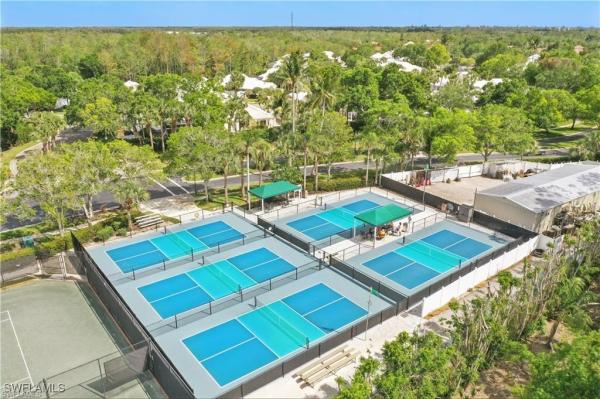
This refined furnished residence offers naples coastal living at its best! Designed with open floor plan featuring stylish plank flooring, updated kitchen with new white shaker cabinetry and quartz countertops seamlessly flowing into open dining and living area with private screen lanai to unwind while taking in the serene views of the peaceful preserve. Enjoy the stunning sunset sky! The primary bedroom is a true retreat with a generous sized walk-in closet and an updated ensuite bath. Offered turnkey furnished, this home allows for an effortless move in and immediate enjoyment of the naples lifestyle just moments from the beach. For added convenience, a private storage unit near the elevator is included, perfect for beach chairs, bicycles, and more plus secured lobby access within this gated community. Residents of bay forest enjoy an exceptional amenity package including a clubhouse with fitness center and library, heated community pool, tennis, pickleball, billiards, bbq and picnic areas, 2.5 miles of bike and jogging paths, and a scenic mangrove boardwalk leading to the bay complete with gazebo, fishing pier and kayak racks and convenient launching area. Offered turnkey furnished, this home allows for an effortless move in and immediate enjoyment of the naples lifestyle.
Isola Bella At Talis Park, 16667 Isola Bella Ln, Naples, Florida 34110, image 1
$10,000,000
  • 5 Beds
  • 51/2 Baths
  • 6,229 SqFt
  • $1,605/SqFt
High-End
House for sale in Isola Bella At Talis Park
16667 Isola Bella Ln, Naples, FL 34110
Exceptional lakefront estate in the exclusive isola bella enclave of talis park, blending innovative design with effortless functionality. This custom-built residence by seagate development group and designed by theory design features a spacious open layout with 24-foot soaring ceilings, designer finishes, and seamless indoor–outdoor living. Winner of three san dollar awards and was featured on the cover of home and design magazine. Refined composition in the kitchen includes dual calcutta marble islands, custom greige tone cabinetry with brushed nickel hardware and amber-hued glass-font cabinets. Gaggenau premium appliances and full-size side by side sub-zero fridge and freezer. Large walk-in pantry with two laundry rooms. The great room and dining area open to an expansive outdoor living space with a covered lanai, summer kitchen, dual fireplaces and resort style infinity edge pool and spa overlooking the panoramic water and golf course views. The primary suite provides a private retreat with a sitting area, large walk-in custom closet, and a spa inspired bath with separate vanities, a soaking tub, and a walk-in shower. Additional guest suites offer comfort and privacy, and the home includes a dedicated office/den and spacious three car climate-controlled garages and whole home generator. Located within one of naples’ premier luxury gated communities, residents enjoy access to a championship golf course, clubhouse, dining venues, fitness center, spa, tennis, bocce, and a resort style pool. Talis park offers a vibrant lifestyle just minutes from gulf beaches, shopping, and dining.
Sold - Jun 17, 2026
Montclair, 591 Audubon Blvd #B202, Naples, Florida 34110, image 1
$1,020,000249K
  • 3 Beds
  • 31/2 Baths
  • 2,578 SqFt
  • $396/SqFt
Mid-Tier
Condo sold in Montclair
591 Audubon Blvd #B202, Naples, FL 34110
Buyers that are looking to step right into the exclusive audubon country club lifestyle without delay—this montclair condominium is the perfect fit. Social life begins the moment you arrive, and golf is ready when you are. This spacious 3-bedroom, 3.5-bath residence lives like a single-family home, offering nearly 2, 600 square feet of air-conditioned living space and over 2, 900 square feet in total. Ideally located just steps from the pool and clubhouse, this second-floor end unit features a wraparound lanai with sweeping golf course, lake, and sunset views. Move-in ready with neutral décor, wide luxury vinyl plank flooring, and a modernized layout that includes both formal and casual living and dining areas, a den, a powder room, and a laundry room. The kitchen has been thoughtfully updated with quartzite countertops, professionally painted oak cabinetry, and newer stainless appliances, including an lg microwave and dishwasher. All bathrooms have been redone, and each bedroom offers an ensuite layout with custom closets and updated lighting. The generous primary suite includes a walk-in closet plus an additional glassed-in custom wardrobe system, along with a spacious bath finished in travertine, a large shower, and a dual-sink granite vanity. From 2022 to 2025, this unit has been comprehensively refreshed with new ceiling fans, led lighting, switches, plugs, uv window film, and updated hardware. The lanai features newer remote-controlled electric storm shutters for effortless lock-and-leave living. Additional upgrades include a new air handler and water heater, a whole-home surge protector, an in-duct reme-halo air purifier, and professionally cleaned ductwork. An oversized two-car garage provides abundant storage, bright led lighting, fresh paint, and space to charge a golf cart. Montclair at audubon is an intimate 36-residence enclave known for private garage parking and open floor plans that offer the comfort of a single-family home with low-maintenance convenience. Audubon country club delivers a premier lifestyle west of us41, minutes from beaches, dining, and shopping. Amenities include a new lifestyle center with expanded fitness and outdoor dining, tennis, bocce, pickleball, croquet, and a championship 18-hole joe lee-designed golf course set amid 770 acres of natural preserves and lakes. A scenic boardwalk and kayak launch connect you to the back bay waters—ideal for nature lovers. A social or golf (in waiting) membership is required, and both provide immediate access to the vibrant, active lifestyle audubon is known for. This is a rare opportunity to enjoy refined condo living in an amenity-rich, exclusive country club community.
Sold - Jun 15, 2026
Imperial Golf Estates, 1819 Princess Ct, Naples, Florida 34110, image 1
$975,000124K
  • 3 Beds
  • 21/2 Baths
  • 2,755 SqFt
  • $354/SqFt
House sold in Imperial Golf Estates
1819 Princess Ct, Naples, FL 34110
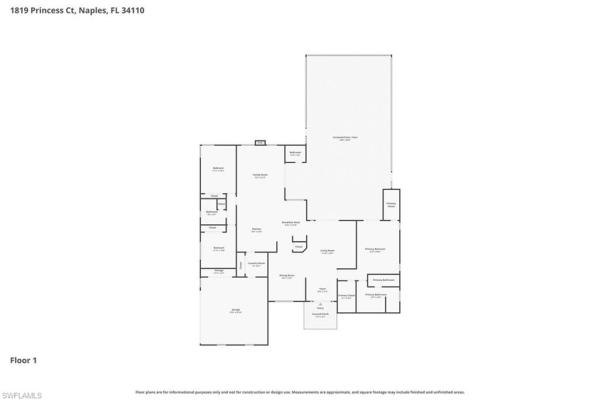
One or more photo(s) has been virtually staged, ai generated or rendered. Photos #6, #8 & #22. Situated on more than half an acre in the imperial golf estates neighborhood in north naples, this beautifully maintained one-story residence offers nearly 2, 800 square feet. Solid construction and major updates including a 2018 roof with gutter guards, 2022 hvac system, hurricane-rated windows and slider, hurricane-rated front door, and a 2025 hurricane-rated garage door. Truly move-in ready. The expansive open floor plan features tile throughout and seamless flow from the kitchen into the spacious living areas. The kitchen is designed for both function and entertaining, complete with granite countertops, stainless-steel appliances, and generous workspace. The owner’s suite is privately positioned and offers dual vanities, a large walk-in shower, and two walk-in closets. Two additional bedrooms are located on the opposite side of the home, creating an ideal split-bedroom layout. Step outside to your private retreat. The oversized lanai showcases a large swimming pool with fountain, a well-maintained screened cage, covered seating area, and a convenient pool half bath. Walls of glass from two separate living areas frame the outdoor space beautifully, blending indoor and outdoor living effortlessly. The immaculate two-car garage features additional storage cabinetry. The oversized lot is located in a quiet section of the community and includes a fenced rear area perfect for pets. All of this just minutes from shopping, dining, parks, naples’ white sandy beaches, and located within an a-rated school district.
16347 Viansa Way #202, Naples, Florida 34110, image 1
$1,875,000
  • 3 Beds
  • 31/2 Baths
  • 2,950 SqFt
  • $636/SqFt
Condo for sale
16347 Viansa Way #202, Naples, FL 34110
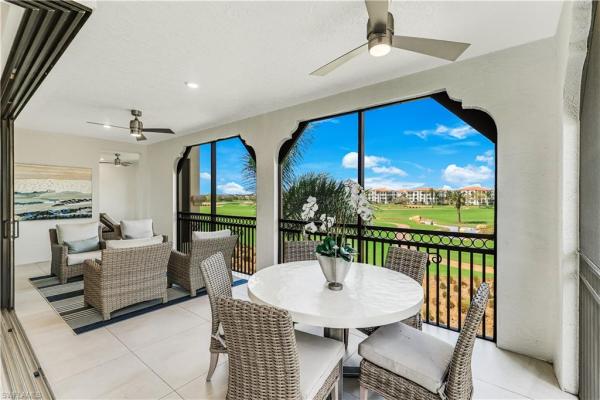
Spacious second-floor penthouse condo in the viansa neighborhood of talis park, offering a refined professionally decorated modern-coastal interior and views of the golf course, rock and water features. This three-bedroom, three-and-a- half bath residence features an open great room design with large sliding doors that extend the living area to an oversized screened lanai. The kitchen includes a center island, quartz countertops, premium cabinetry, and stainless-steel appliances. The primary suite provides lanai access, and an en-suite bath with double vanities and a large walk-in shower. Two additional guest suites offer comfort and privacy for visitors. Additional features include an attached garage, impact-resistant windows and doors, a private building entry, and elevator access to the residence. Residents of talis park enjoy a collection of amenities including a clubhouse, dining venues, fitness center, spa, resort-style pool, tennis, bocce, and walking paths. The community is located in north naples near shopping, dining, and gulf beaches.
Sold - Jun 15, 2026
Arbor Trace, 700 Arbor Lake Dr #7-101, Naples, Florida 34110, image 1
$200,000395K
  • 3 Beds
  • 2 Baths
  • 3,423 SqFt
  • $58/SqFt
Villa sold in Arbor Trace
700 Arbor Lake Dr #7-101, Naples, FL 34110
Act now. Priced at $198, 000 with an assessed value of $919, 910, this is one of the most compelling value opportunities in naples. Offering over 3, 400 square feet, this one-of-a-kind estate-style villa was created by combining two residences into a single expansive home with serene lake views and a private indoor pool and spa, a feature rarely found at any price point. Located in arbor trace, a 55+ community with no large entrance fee, residents enjoy an all-inclusive lifestyle program with dining, transportation, fitness, social amenities, and access to continuing care. Monthly condo and club fees are approximately $5, 659/month and are designed to replace many traditional household and lifestyle expenses while providing true lock-and-leave convenience and long-term peace of mind. This is not a typical condo, but a high-square-footage, flexible living opportunity for a buyer who prioritizes space, privacy, services, and convenience. Seller is highly motivated and seeking a cash, as-is contract with a quick close. For the buyer who understands value, this is a rare opportunity that will not last.
Sold - Jun 12, 2026
Carlton Lakes, 6072 Highwood Park Ct, Naples, Florida 34110, image 1
$810,00015K
  • 4 Beds
  • 2 Baths
  • 2,015 SqFt
  • $402/SqFt
House sold in Carlton Lakes
6072 Highwood Park Ct, Naples, FL 34110
Don’t miss this beautifully renovated, completely move-in ready single-family home in the gated north naples community of carlton lakes, ideally situated within top-rated school zones. Perfectly positioned just behind seed to table and west of i-75, this 4-bedroom salt water pool home has been fully updated with no detail overlooked. The open-concept floor plan features soaring ceilings and a spacious, oversized kitchen island designed for seamless entertaining. The expansive primary suite offers two walk-in closets and a luxurious bathroom complete with an oversized walk-in shower and private water closet. Step outside to your heated pool, where you’ll enjoy exceptional privacy and tranquil preserve views creating a private southwest florida retreat.
Sold - Jun 12, 2026
266 Barefoot Beach Blvd #PH-03, Naples, Florida 34110, image 1
$1,150,000850K
  • 3 Beds
  • 2 Baths
  • 1,726 SqFt
  • $666/SqFt
Condo sold
266 Barefoot Beach Blvd #PH-03, Naples, FL 34110
Save your family years on the waitlist! The club at barefoot beach membership could be available with this residence. Enjoy the privileges of membership immediately! Ask for details. Perched at the penthouse level within the guard-gated community of barefoot beach, this east-facing residence captures sweeping bay and preserve views filled with natural light and coastal serenity. Each morning begins with spectacular sunrises over the water, while evenings offer peaceful, full-moon reflections shimmering across the bay. Beautiful views of the gulf and sunsets are featured just outside your front door! From this elevated vantage point, the waterfront setting is alive with movement and nature — watch boats cruise by just below, dolphins surface, manatees glide through the calm waters, and native birds soar across the preserve. The orientation provides beautiful morning light and comfortably shaded afternoons, creating an inviting and livable year-round retreat. Thoughtfully updated with a new kitchen, quartz counters, new appliances, and a trendy new guest bath, penthouse 3 offers a move-in ready opportunity for those seeking penthouse living. The open floor plan flows effortlessly from the foyer and kitchen, past the fireplace in the great room, to the private balcony, where panoramic views and coastal activity become part of everyday life. For your convenience, you also enjoy extra storage, a bbq grill, and ev charging. Located just across the street from private beach access, owners enjoy the exclusivity, security, and distinction of barefoot beach living — one of southwest florida’s most tightly held coastal communities — at a compelling entry point into penthouse ownership. For buyers who value elevation, tranquility, and an immersive waterfront lifestyle, ph-03 represents a refined and engaging coastal opportunity. All of this, and still so near vibrant, elegant naples with fine dining, shopping, and entertainment. The rsw international airport is just 3 exits away. See you here in paradise!
Sold - Jun 12, 2026
5805 Grande Reserve Way #1104, Naples, Florida 34110, image 1
$895,000
  • 3 Beds
  • 3 Baths
  • 2,442 SqFt
  • $367/SqFt
Condo sold
5805 Grande Reserve Way #1104, Naples, FL 34110
Rarely available and extensively renovated, this second-floor coach home in grande reserve at the strand offers 3 bedrooms, 3 full baths (all ensuite), and a private interior elevator. The residence has been updated throughout with high-end finishes and thoughtful design. Interior features include european tile flooring throughout the main living areas, soaring ceilings, and abundant natural light enhanced by oversized windows and plantation shutters. The kitchen has been completely redesigned with custom cabinetry, le café appliances, double oven, and under- counter microwave. A custom oak staircase with wrought-iron railing serves as a focal point, complemented by solid-core interior doors, upgraded lighting fixtures, and designer finishes throughout. The primary bathroom features a skylight, and all bathrooms have been updated with modern fixtures, including glass shower enclosures. All three bedrooms offer ensuite baths, providing privacy and flexibility for guests. Additional upgrades include updated plumbing and electrical systems, custom closet systems, and a redesigned laundry room. The screened second-floor lanai has been refreshed with new screening, railings, and spindles, offering peaceful golf course views overlooking the sable 3 green. Exterior improvements include new window screens and updated landscaping. Grande reserve residents enjoy access to a private pool and clubhouse, with optional membership opportunities available at the strand.
Sold - Jun 11, 2026
Manatee Bay At Sterling Oaks, 1057 Silverstrand Dr, Naples, Florida 34110, image 1
$537,50032K
  • 3 Beds
  • 2 Baths
  • 1,574 SqFt
  • $341/SqFt
Premium
House sold in Manatee Bay At Sterling Oaks
1057 Silverstrand Dr, Naples, FL 34110
Immaculate 3-bedroom, 2-bath, plus an open den, pool home in sterling oaks with fresh new exterior paint! Offered turnkey furnished, this charming residence is ready for you to move in and enjoy the florida lifestyle. Features include a new roof (2023), newer water heater, upgraded kitchen with granite countertops and stainless steel appliances, spacious living areas with diagonal tile, and a paver driveway that enhances curb appeal. The private sparkling pool and expansive screened lanai with sun-drenched deck create the perfect setting for relaxation or entertaining. Just a two-minute stroll to the clubhouse, enjoy resort-style amenities including a resort pool and spa with cabana bar, pickleball and bocce courts, fitness center with locker rooms and sauna, scenic walking paths, children’s play area, and a restaurant offering friday night dinners, holiday celebrations, and special events. Located minutes from four world-class white sandy beaches, fine dining, shopping, theaters, and endless recreational opportunities, with an optional tennis membership featuring 12 har-tru courts, professional instruction, clinics, and team play, this home offers the ultimate combination of comfort, style, and convenience in one of naples’ most desirable communities.
Sold - Jun 9, 2026
Teramo, 29115 Teramo Way, Naples, Florida 34110, image 1
$5,300,000195K
  • 4 Beds
  • 41/2 Baths
  • 5,300 SqFt
  • $1,000/SqFt
High-End
House sold in Teramo
29115 Teramo Way, Naples, FL 34110
Located in the mediterra golf & beach club of naples - golf membership available immediately! Residing in the teramo neighborhood of mediterra, this stately single-story mcgarvey-built estate offers exceptional curb appeal, showcased by a brick-paver motor court and lush tropical landscaping leading to a raised gallery foyer. The formal living room features dramatic mulled picture windows framing sun-filled views of the shimmering lake and the 6th hole of mediterra’s north course. Soaring coffered and tray ceilings, crown moldings, recessed art niches, and neutral travertine stone flooring grace the main living areas throughout. A den/office features wood flooring and custom built-ins, while the formal dining room is enhanced by custom display cabinetry with dual refrigerated wine storage and french doors opening to a private side courtyard. The chef’s kitchen showcases illuminated cristallo quartzite countertops, abundant white wood cabinetry, an oversized center island with dual fisher & paykel dishwashing drawers, viking 6-burner gas cooktop with hood, viking double wall ovens and microwave, sub-zero refrigeration, kitchenaid refrigerated drawers, a walk-in pantry, extended glass tile backsplash, and a large mulled picture window, complemented by an adjacent wet bar and a breakfast nook ideal for effortless entertaining. The primary suite is a luxurious retreat featuring premium wood flooring, an extended sitting area with bow window wall, two walk-in closets with custom cabinetry, french doors opening to the pool, and a morning coffee bar. The recently renovated spa-inspired primary bath offers quartzite counters, porcelain plank tile flooring, gold hardware finishes, a stand-alone soaking tub, floor-to-ceiling walk-in shower with transom window and multiple showerheads, bidet, his-and-hers water closets, and murano venetian mirrors. A recently renovated powder room adds a refined touch for guests. Outdoor living is exceptional, featuring eastern exposure, a covered and screened lanai with travertine flooring, zero-corner sliding doors, a fully equipped summer kitchen with built-in gas grill and sink, dining, seating, and a gas fireplace. The open-air sun deck surrounds the custom pool with integrated fountain and spillover spa, complemented by a covered rear porch and fenced pool deck overlooking tranquil lake and golf views. Additional highlights include a four-car garage, home generator, sonos sound system, and impact windows with storm shutters. Mediterra is one of naples’ most prestigious luxury golf & beach club communities, offering 2 tom fazio championship golf courses, a private beach club w/ restaurant & bar, tennis, pickleball, bocce, a state-of-the-art fitness center, scenic biking & jogging trails, and dining at the private country club. The mediterra beach club provides an exclusive gulf-front escape with a 2-story, 10, 000-sq.Ft facility featuring indoor & outdoor dining, heated pool, sundeck, and full cabana beach service.
Sold - Jun 9, 2026
Verona Pointe, 16134 Ravina Way #58, Naples, Florida 34110, image 1
$369,0008K
  • 3 Beds
  • 21/2 Baths
  • 1,580 SqFt
  • $234/SqFt
Townhouse sold in Verona Pointe
16134 Ravina Way #58, Naples, FL 34110
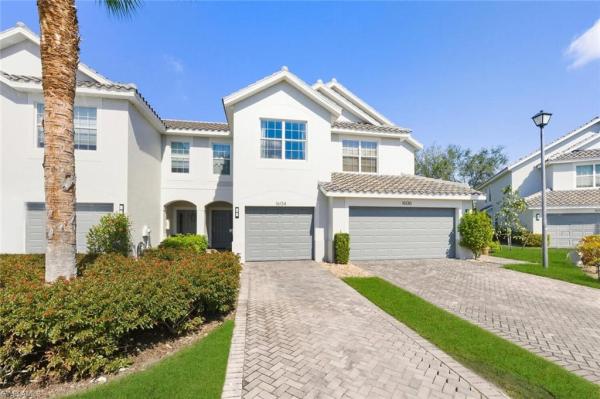
Beautiful 3-bedroom, 2.5-bath townhome with 1-car garage located in the gated verona pointe community in naples. This bright and well-maintained home features an open floor plan, fresh interior paint, newer appliances, and a screened lanai perfect for relaxing or entertaining. Verona pointe offers a heated pool, spa, and a welcoming neighborhood atmosphere where residents enjoy low-maintenance living. The community has recently been updated with new roofs and fresh exterior paint. Conveniently located near shopping, dining, top-rated schools, and naples’ beautiful beaches.
Sold - Jun 9, 2026
Delasol, 16143 Parque Ln, Naples, Florida 34110, image 1
$720,00030K
  • 3 Beds
  • 2 Baths
  • 2,000 SqFt
  • $360/SqFt
Premium
House sold in Delasol
16143 Parque Ln, Naples, FL 34110
Welcome home to your completely renovated north naples oasis, ideally positioned on a quiet street with tranquil lake views. Every inch of this stunning residence has been thoughtfully redesigned with high-end finishes—no detail overlooked. At the center of the home is a beautifully reimagined chef’s kitchen, featuring an open-concept layout, an oversized quartz island, and brand-new premium appliances, including a wine cooler—perfect for both entertaining and everyday living. Elegant custom tile flooring runs seamlessly throughout, creating a clean, modern aesthetic. A flexible bonus space offers endless possibilities for a home office, den, or additional living area. The luxurious primary suite is a true retreat, complete with a spa-like bathroom showcasing a freestanding soaking tub, dual quartz vanities, and a spacious walk-in shower with custom tile work. Enjoy peace of mind with major updates already completed, including a newer a/c, hot water heater, washer and dryer, along with upgraded designer lighting and fixtures throughout. Located west of i-75, this home is just minutes from naples’ world-renowned beaches, upscale shopping, fine dining, and southwest florida international airport. Situated within an a-rated school district and zoned for the new aubrey rogers high school. Set within the highly desirable guard-gated community of delasol, residents enjoy low hoa fees that include resort-style amenities, plus xfinity cable and internet. Best of all, delasol is a no flood zone!
Sold - Jun 9, 2026
Delasol, 15917 Delasol Ln, Naples, Florida 34110, image 1
$875,00090K
  • 4 Beds
  • 3 Baths
  • 2,742 SqFt
  • $319/SqFt
Premium
House sold in Delasol
15917 Delasol Ln, Naples, FL 34110
Located in north naples, delasol is a highly sought after community with a 24-hour manned guard gate. This community blends resort-style living with some of the lowest hoa fees in the area. This low-density neighborhood is made up of 271 single-family homes across 147 beautifully landscaped acres, offering peaceful lake and preserve views. This home is updated and features a recently renovated pool along with striking countertops crafted from a unique blend of granite and marble known as dolomite. Residents enjoy a recently renovated clubhouse with a modern fitness center, a resort-style heated pool and spa, and a social room for events and gatherings. The community also supports an active lifestyle with lighted tennis and pickleball courts, basketball courts, and a playground. The notably inclusive hoa fee covers high-speed internet, xfinity cable, and all common area landscaping and maintenance.
Sold - Jun 8, 2026
Westgate At Imperial Golf Estates, 1140 Sarah Jean Cir #C206, Naples, Florida 34110, image 1
$240,00039K
  • 2 Beds
  • 2 Baths
  • 1,370 SqFt
  • $175/SqFt
Entry-Level
Condo sold in Westgate At Imperial Golf Estates
1140 Sarah Jean Cir #C206, Naples, FL 34110
This move-in-ready 2-bedroom plus den, 2-bath end-unit condo on the second floor offers 1, 370 sq. Ft. In westgate at imperial golf estates. The entryway leads to a cozy den with carpet, a desk, and an accent chair, ideal for a home office or flex space. The kitchen boasts plenty of cabinet storage with crown molding, a large pantry, and opens to a bright dining area with large windows. The living room features a sectional sofa, accent pieces, and wide glass sliders that let in natural light and open to a screened lanai with serene lake views. The spacious primary suite comes with a bed set, nightstands, dresser, and an en-suite bath with a walk-in shower and linen closet. A guest bedroom with double beds and another full bath ensure comfort for family or guests. Luxury vinyl tile runs through the living, dining, and bedroom areas, with ceiling fans throughout. Extras include in-unit laundry and one assigned parking space. Westgate amenities include a pool and spa, fitness center, community room, pickleball, tennis, and golf, all just minutes from route 41, i-75, shopping, dining, entertainment, and naples’ stunning beaches.
Sold - Jun 8, 2026
Imperial Golf Estates, 2092 Imperial Cir, Naples, Florida 34110, image 1
$1,350,00040K
  • 4 Beds
  • 31/2 Baths
  • 3,133 SqFt
  • $431/SqFt
House sold in Imperial Golf Estates
2092 Imperial Cir, Naples, FL 34110
Located in imperial golf estates, this 4-bedroom 3.5 bath residence offers over 3, 000 square feet of living space on a premier lakefront lot. Coveted southern exposure fills the interior with an abundance of natural light and provides the perfect backdrop for colorful evening sunsets over the water. The floor plan is designed for versatility, featuring separate living areas that offer flexible lifestyle options. As you enter, you are welcomed with soaring ceilings and the amazing water view. The interior boasts custom appointments throughout, including designer wallpaper, fresh paint, custom woodwork and board-and-batten, and updated light fixtures. The home is as functional as it is aesthetic, featuring a fireplace, plantation shutters, updated baths, generous sized rooms and primary suite. For added convenience, the layout includes a dedicated pool bath and a well-appointed kitchen with abundant storage. The home offers peace of mind featuring a newer tile roof, full impact-resistant windows and doors, and a whole-home water filtration system. The property also includes dual ac units and dual water heaters to ensure maximum efficiency. Outside, pocketing sliders maximize the lake views and open to a screened lanai and pool with updated equipment. The residence is professionally staged, and the furniture is available for purchase so a buyer can move right in and immediately enjoy. Residents of imperial golf estates enjoy dual access to us-41 and livingston road, low hoa fees, top rated schools, and close proximity to world-class beaches and dining. Perfectly blending modern efficiency with long-term peace of mind and relaxation... Start enjoying the swfl lifestyle today.
Sold - Jun 5, 2026
Porta Vecchio, 17005 Porta Vecchio Way #102, Naples, Florida 34110, image 1
$930,000
  • 3 Beds
  • 3 Baths
  • 2,590 SqFt
  • $359/SqFt
Mid-Tier
Condo sold in Porta Vecchio
17005 Porta Vecchio Way #102, Naples, FL 34110
This beautifully designed first-floor coach home effortlessly blends luxury, comfort and breathtaking golf course views with stunning sunset vistas. Featuring a desirable western rear exposure, it offers spectacular views over the 12th hole of the north course. The generous screened lanai provides a tranquil outdoor space for relaxation or an elegant venue for entertaining, while also expanding your living area. The home is exquisitely furnished and boasts high-end upgrades throughout, including custom cabinetry, stone countertops and designer finishes, enhancing the space with a timeless, sophisticated feel. Recent improvements include fresh paint and new carpeting, a new water heater, upgraded televisions, an epoxy-coated garage floor, plantation shutters and updated lighting. In one of naples prestigious communities, residents enjoy world-class amenities, such as two tom fazio-designed golf courses, a private beach club, tennis and pickleball courts, bocce courts, a state-of-the-art fitness center with yoga studio, and several exceptional dining options. The newly completed mediterra beach club offers an exclusive beach club on the white sands of the gulf. Featuring a restaurant and bar that serves members via indoor and outdoor dining, a heated swimming pool, a sundeck and beach service for chairs, umbrellas and refreshments. Mediterra has a lifestyle for enviable naples living.
Sold - Jun 5, 2026
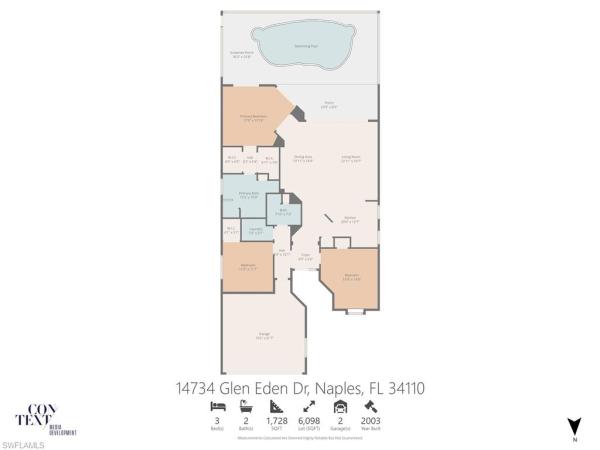
Glen Eden, 14734 Glen Eden Dr, Naples, Florida 34110, image 1
$690,00049K
  • 3 Beds
  • 2 Baths
  • 1,730 SqFt
  • $399/SqFt
Premium
House sold in Glen Eden
14734 Glen Eden Dr, Naples, FL 34110
Rare beachside waterfront retreat, closely sandwiched between two of swfl’s most beautiful beaches. Southern exposure views of the sparkling pool, spa, and tranquil pond create a stunning daily backdrop, perfectly showcased by this home’s light-filled open floor plan. Ideally positioned in a coveted beachside location, this residence offers the best of coastal living—just moments from the sand, yet peacefully tucked within a serene waterfront setting. Enjoy the calming sounds of a fountain feature as you relax on your private lanai, where both the living area and primary suite open seamlessly through sliding glass doors to the sunny southern exposure pool and spa—perfect for effortless indoor-outdoor living. Situated on one of the premier lots in an intimate 97-home community known for its exceptionally low hoa fees, this property delivers both privacy and value. Pride of ownership is evident throughout, with meticulous care and top-tier upgrades including a newer roof (2019), picture window screen enclosure, aqualink remote-controlled pool and spa system, remote-controlled lanai window shades, and upgraded appliances—everything thoughtfully selected and maintained to the highest standards. Offered turnkey furnished, this home is truly move-in ready—everything you need is already here, just bring your toothbrush and start living the naples beach lifestyle. Residents also enjoy access to a community clubhouse featuring an exercise room, pool, and a welcoming gathering space with kitchen—ideal for social events and entertaining.
Sold - Jun 5, 2026
Villoresi, 15647 Villoresi Way, Naples, Florida 34110, image 1
$2,150,000
  • 3 Beds
  • 3 Baths
  • 2,606 SqFt
  • $825/SqFt
High-End
House sold in Villoresi
15647 Villoresi Way, Naples, FL 34110
Located in the mediterra golf & beach club of naples, on a secluded lakefront homesite within the villoresi neighborhood, this extensively renovated single-story residence offers refined luxury, thoughtful upgrades, and timeless architectural details throughout. A private front courtyard entry sets an elegant tone, leading into light-filled interiors enhanced by soaring ceilings, arched passageways, crown moldings, and custom millwork. The expansive living room showcases dramatic 14-foot ceilings, transom windows, and pocketing sliding glass doors that seamlessly connect indoor living to the screened lanai and pool area—ideal for entertaining. A custom dry bar with quartz countertops, marble backsplash, display cabinetry, and a dacor 100-bottle wine refrigerator adds both function and style. The chef’s kitchen is beautifully appointed with quartz countertops, a glass-tile backsplash, custom cabinetry, a ge monogram six-burner gas cooktop with a zephyr hood, double-wall ovens, an lg dishwasher, and a premium dacor refrigerator and freezer. Neutral wood-inspired plank tile flooring flows throughout the home. The primary suite is a private retreat featuring a sitting area or workspace, dual custom walk-in closets with extensive built-ins, and a spa-inspired bath with dual vanities, a walk-in shower, and a victoria & albert freestanding soaking tub. Outdoor living is equally impressive, featuring a newly resurfaced pool and glass-tiled spa, an updated stone pool deck with leathered marble finishes, a panoramic picture-frame pool cage, and an outdoor bar with a beverage refrigerator. Additional highlights include a whole-house generator, newly installed ac systems and ductwork, an air-conditioned garage with epoxy flooring, updated landscaping and lighting, a freshly painted exterior, and a new garage door system. Mediterra is one of naples’ most prestigious luxury golf & beach club communities, offering 2 tom fazio championship golf courses, a private beach club w/ restaurant & bar, tennis, pickleball, bocce, a state-of-the-art fitness center, scenic biking & jogging trails, and dining at the private country club. The mediterra beach club provides an exclusive gulf-front escape with a 2-story, 10, 000-sq-ft facility featuring indoor & outdoor dining, a heated pool, a sundeck, and full cabana beach service. This villa is furnished with exclusions; see list in supplements attached.
Sold - Jun 5, 2026
Milano, 15536 Marcello Cir, Naples, Florida 34110, image 1
$335,00085K
  • 3 Beds
  • 21/2 Baths
  • 1,580 SqFt
  • $212/SqFt
Entry-Level
Townhouse sold in Milano
15536 Marcello Cir, Naples, FL 34110
Luxurious move-in ready townhome in prime naples location discover the epitome of sophisticated coastal living in this stunning two-story townhome at 15536 marcello circle, naples, fl. Perfectly positioned in a vibrant, amenity-rich community, this 3-bedroom, 2.5-bath residence with a one-car garage offers a seamless blend of elegance, comfort, and modern convenience, just moments from naples’ premier shopping, dining, and pristine beaches. Enter to a bright and airy first floor, where a gourmet kitchen takes center stage with gleaming granite countertops, stainless steel appliances, a chic tile backsplash, recessed lighting and a spacious pantry. The kitchen flows effortlessly into the open great room, ideal for entertaining or unwinding, with a ceiling fan, and a mounted tv that stays with the home. Sliding doors lead to a southern-exposure screened lanai, showcasing serene water views with a tranquil fountain—perfect for morning coffee or evening relaxation. A cozy breakfast nook, counter space for stools, and a stylish half bath complete the main level, while the foyer opens to a beautifully maintained neighborhood. Upstairs, dark hardwood floors and vaulted ceilings create an inviting ambiance across three generously sized bedrooms. The primary suite is a true retreat, boasting a walk-in closet, dual vanity ensuite bathroom, and breathtaking water views. Two additional bedrooms, each with ample closet space, share a well-appointed hall bath. Every detail has been meticulously maintained, from the new water heater (1.5 years old), brand-new dishwasher, garbage disposal, and half-bath faucet to the smart thermostat, new smoke detectors, and fresh lanai screen door. The garage impresses with built-in shelving and an epoxy floor, offering both style and functionality. Natural light floods the home, enhanced by white blinds throughout and elegant drapes framing the lanai doors. Ceiling fans in the great room and each bedroom ensure year-round comfort. Move-in ready and brimming with upgrades, this townhome is a canvas for your personal touch, set in a community offering a resort-style pool, spa, cabana, basketball court, and tennis courts. Embrace the rich naples lifestyle in a location that puts you minutes from world-class beaches, dining, and shopping. 15536 marcello circle is more than a home—it’s a gateway to the best of southwest florida living. Schedule your private tour today and make this exquisite townhome yours!
Sold - Jun 5, 2026
Palm River Estates, 102 Sharwood Dr, Naples, Florida 34110, image 1
$870,000
  • 3 Beds
  • 2 Baths
  • 2,411 SqFt
  • $361/SqFt
House sold in Palm River Estates
102 Sharwood Dr, Naples, FL 34110
Tropical sanctuary meets modern luxury: fully furnished-turnkey oasis in north naples. Step into a life of effortless elegance. This stunning, fully furnished, single-family residence offers the rare opportunity to own a luxury home where every detail has been perfected. Inside, discover a bright and airy floor plan featuring 3 spacious bedrooms plus a versatile den, perfect for a home office, kids' playroom, or creative studio. With 2 full, modern bathrooms, the home balances contemporary style with everyday functionality. The heart of the house is a newly remodeled kitchen, which boasts sleek finishes, stainless steel appliances, and a picturesque view of the shimmering pool and spa, ensuring you never miss a moment of the florida sunshine while cooking a delicious meal or enjoying your drink. Situated on a massive, ultra-private lot, the exterior is a lush botanical retreat. Enveloped by soaring majestic palm trees and a variety of fruit trees, this property offers a level of seclusion that is hard to find. The expansive and spacious patio serves as your private resort, complete with a dedicated lounging and dining area with an outdoor bbq. Practice your jump shot on your very own private basketball court. A 2-car garage and generous additional storage space ensure plenty of room for your beach gear and vehicles. Experience the best of the naples area with a location that puts luxury at your doorstep. Sink your toes in the sand, enjoy unforgettable sunsets with just a 5-minute drive to the marvelous beach. Minutes away from the vibrant mercato, plus a wealth of local boutiques and high-end restaurants. A short, scenic 20-minute drive takes you to the world-famous shopping and dining of 3rd street south and 5th avenue south. Enjoy a quiet, family-oriented neighbourhood that looks like a paradise. Your private tropical estate awaits. Schedule a tour to experience this unparalleled blend of privacy and proximity. The house that always feels like home.
Sold - Jun 4, 2026
Turnberry Woods At The Strand, 6057 Ashford Ln #402, Naples, Florida 34110, image 1
$660,000
  • 2 Beds
  • 2 Baths
  • 2,160 SqFt
  • $306/SqFt
Premium
Condo sold in Turnberry Woods At The Strand
6057 Ashford Ln #402, Naples, FL 34110
Welcome to tuscany woods—an intimate enclave of just 32 homes within the strand—perfectly positioned between the golf course and serene preserve views in beautiful naples. This impeccably maintained, spacious turnkey residence offers 2 bedrooms plus a versatile den, making it the ideal winter retreat or year-round haven to enjoy the warm southwest florida sunshine. From the moment you step inside, you’ll notice how pristine and inviting this home truly is. The bright, open kitchen features granite countertops, a new garbage disposal, and a generously sized walk-in pantry—perfect for both everyday living and entertaining. The oversized den offers exceptional flexibility, with ample space for a dining area, additional living room, or even a third sleeping area. Pocket doors allow you to easily close off the space for added privacy. The spacious primary suite boasts a walk-in closet and a large en-suite bath complete with dual sinks, a separate soaking tub, and a walk-in shower. All toilets were also replaced in 2020. The guest bedroom is thoughtfully situated on the opposite side of the home for optimal privacy and includes a sizable closet and the guest bathroom is spacious and has a new walk-in shower (2020). A separate interior storage room provides even more versatility—ideal as a home office, flex space, or additional storage. The refrigerator in this room conveys with the home. Notable upgrades include: new a/c (2021), new washer and dryer (2019), new flooring (2020), new water heater with integrated dehumidifier (2021) the tile cleaned and re-grouted (2024), new roof (2025), new impact windows and sliders (2025) and fresh exterior paint (2025). Enjoy peaceful preserve views from the private back patio, complete with hurricane roll-down shutters for added protection and peace of mind. This prime location places you right next to seed to table, just four miles from the stunning beaches of naples, with quick access to i-75 and premier shopping and dining. Don’t miss your opportunity to own this exceptional home in one of naples’ most desirable communities
Sold - Jun 4, 2026
Abbey On The Lake, 1190 Yesica Ann Cir #B205, Naples, Florida 34110, image 1
$235,000
  • 2 Beds
  • 2 Baths
  • 1,245 SqFt
  • $189/SqFt
Entry-Level
Condo sold in Abbey On The Lake
1190 Yesica Ann Cir #B205, Naples, FL 34110
Welcome home to this light and bright condo, with amazing lake views. This well-maintained unit is offered fully furnished, allowing you to move right in. The open floor plan features an eat-in kitchen, and open feel that is perfect for hosting gatherings. The split bedroom design ensures both privacy and convenience for you and your guests. The large lanai offers additional living space with peaceful water views, and the ideal location of the condo allows you to take advantage of being just steps away from the community pool. Nestled within a nicely landscaped and well-cared-for community, this condo boasts low fees and is ideally located near pristine beaches, world-class dining, entertainment, and shopping. Whether you're seeking a seasonal escape or a permanent residence, this condo is the perfect choice! New air conditioner installed june 2025. Complete repipe 2017
Sold - Jun 4, 2026
Colliers Reserve, 980 Barcarmil Way, Naples, Florida 34110, image 1
$2,900,000
  • 4 Beds
  • 32/2 Baths
  • 4,786 SqFt
  • $606/SqFt
Mid-Tier
House sold in Colliers Reserve
980 Barcarmil Way, Naples, FL 34110
Immediate full golf membership available. This masterpiece of architecture and design offers breathtaking lake and golf course views of the signature 8th hole, paired with a sunny southwest exposure, setting the scene for this splendid london bay-built and romanza award-winning designed residence. New roof just installed in summer of 2025. The timeless architectural features are showcased through squared windows, stone accents on the facade and lanai, and light travertine floors indoors and out. The exquisite woodwork and built-ins complement the design, while the 10-foot zero-edge disappearing sliding doors and a stone fireplace amplify the luxurious ambiance. The exterior of the home is equally captivating, featuring two stone waterfalls, a magnificent pool with a sun shelf, and three cascading waterfalls, as well as a large covered outdoor space equipped with a fantastic summer kitchen. The gourmet kitchen inside boasts a large center island with two sub-zero drawers, a viking six-burner gas range with a stone hood, and a butler’s pantry complete with a wine cooler. The main suite is expansive, offering a large dressing room, a sitting area, a morning kitchen, and a travertine bath with a walk-in shower. Adding to the charm, the home includes a vast private upstairs second study/bonus room or fourth bedroom with access to a large sunset balcony. The house feels new, maintained meticulously and with utmost care. It comes with hurricane protection, including disappearing electric shutters on the lanai, state-of-the-art electronics and security systems, power sunscreens, and two large, air-conditioned storage closets. This magnificent home, with its spectacular views and luxurious amenities, epitomizes elegance and exquisite design. Collier’s reserve's natural beauty of 450 acres was recognized as the world’s first audubon signature sanctuary community and offers world-class club amenities, championship golf, active tennis, pickleball, and bocce, newer fitness center, excellent food with friendly staff, and overall superb location in naples, less than 2 miles to vanderbilt beach.
Sold - Jun 3, 2026
Retreat, 501 Lake Louise Cir #204, Naples, Florida 34110, image 1
$290,000
  • 3 Beds
  • 2 Baths
  • 1,384 SqFt
  • $210/SqFt
Condo sold in Retreat
501 Lake Louise Cir #204, Naples, FL 34110
Lake view end-unit condo near vanderbilt beach with rental flexibility in a guard-gated naples community—ideal as a primary residence, seasonal getaway, or investment property. This 3br/2ba home features eastern lake views, vaulted ceilings, plantation shutters, and a private lanai with electric hurricane shutters. The updated kitchen includes quartz countertops, custom wood cabinetry, soft-close drawers, and a glass backsplash. Tile flooring in main areas offers easy maintenance. Flexible layout includes a primary suite with walk-in closet, guest bedroom, and third bedroom/den with impact glass window—perfect for a home office or additional guests. Key features: end unit, lake view, hurricane protection lanai/3rd bedroom, new garage opener (2025). Located in the retreat, a 24-hour guard-gated community with scenic walking trails, wooden bridges, and bike/jog paths through a natural estuary. Minutes to vanderbilt beach, bonita beach, and wiggins pass state park, plus shopping and dining. Investor-friendly: rentals allowed 3x/year (30-day minimum) + annual leasing. One of the lowest hoa fees in the community with strong seasonal rental demand. Enjoy a heated saltwater pool and prime naples location near the beach.
Sold - Jun 3, 2026
Grande Phoenician At The Dunes Of Naples, 275 Indies Way #1606, Naples, Florida 34110, image 1
$2,175,000
  • 3 Beds
  • 3 Baths
  • 2,893 SqFt
  • $752/SqFt
High-End
Condo sold in Grande Phoenician At The Dunes Of Naples
275 Indies Way #1606, Naples, FL 34110
Perched on the 16th floor of the grande phoenician, this exceptional residence showcases sweeping panoramic views of the gulf of mexico and tranquil turkey bay. A private, secured elevator opens directly into the home, revealing a refined open-concept layout enhanced by marble tile flooring, crown molding, and updated designer fixtures throughout. At the heart of the living space, the gourmet kitchen is thoughtfully designed for both everyday living and elegant entertaining. It features custom soft-close cabinetry, quartz countertops and backsplash, a wood-paneled sub-zero refrigerator, wine cooler, wolf dual-fuel range, asko dishwasher, and led lighting. Adjacent to the kitchen, the spacious dining area is perfectly positioned to capture stunning views of the old collier golf course, creating an unforgettable backdrop for any gathering. The great room is framed by floor-to-ceiling sliders that open to a screened lanai, where expansive gulf views take center stage and remote-controlled hurricane shutters offer both comfort and peace of mind. The owner’s suite is a private retreat, highlighted by large windows overlooking the gulf and turkey bay, a generous walk-in closet with custom shelving, and a spa-inspired bathroom featuring dual vanities, a soaking tub, and a frameless glass walk-in shower. Guest bedrooms are appointed with upgraded carpet and padding, while all bathrooms feature custom vanities, mirrors, and sleek one-piece fixtures. The third bedroom, currently utilized as a home office, includes cherry wood cabinetry and built-in bookshelves. This residence also includes two deeded garage parking spaces and a private storage unit conveniently located on the entry level. Additional upgrades include a new hot water heater, an air-conditioning system with built-in dehumidifier, and custom cabinetry in the laundry room. All dunes towers have recently completed roof replacements, further enhancing long-term value and security. Residents enjoy exclusive access to the club at the dunes, the social and recreational centerpiece of the community. Amenities include a resort-style pool, tiki bar, casual and fine dining, a state-of-the-art fitness center, and recently renovated racquet facilities with four pickleball courts and five tennis courts, supported by an active tennis program and professional on-site pros. Ideally located near world-class shopping and fine dining, the dunes is just a short drive from rsw international airport and is one of the few naples condominium communities that is truly pet-friendly. Membership to the exclusive floridian beach club on vanderbilt beach is also available for transfer. Members enjoy shuttle service to and from the club, full-service dining and bar, a pool, beach chairs and umbrellas, and attentive beachfront service. This is a rare opportunity to own a beautifully appointed residence in the premier coastal resort community of the dunes—where luxury, lifestyle, and location come together seamlessly.
Sold - Jun 2, 2026
Palm River Estates, 175 Palm River Blvd, Naples, Florida 34110, image 1
$1,380,000
  • 4 Beds
  • 4 Baths
  • 3,985 SqFt
  • $346/SqFt
House sold in Palm River Estates
175 Palm River Blvd, Naples, FL 34110
A rare opportunity to own a private palm river estate where timeless design meets resort-style living. Perfectly positioned on an oversized, gated corner lot with prized western exposure, this nearly 4, 000 sq ft residence offers 4 bedrooms, 4 baths, and a private in-law suite with separate entrance—ideal for elevated guest living. From the moment you enter, the home captivates with soaring ceilings, rich architectural detail, and a striking double-sided fireplace that defines the grand living and dining spaces. Walls of windows and transom accents flood the interiors with natural light, creating a warm yet sophisticated ambiance throughout. The chef’s kitchen is both elegant and functional, featuring custom cabinetry, marble countertops, dual islands, sub-zero refrigeration, gas cooktop, walk-in pantry, and an entertainer’s bar with wine cooler. The owner’s suite is a serene retreat, complete with a spacious walk-in closet and a spa-inspired bath with steam shower, dual vanities, and private access to the outdoor oasis. Designed for unforgettable entertaining, the expansive lanai showcases a fireplace, multiple lounge areas, and a stunning saltwater pool and spa—all perfectly oriented to capture naples’ signature sunsets. Complete with a metal roof, propane gas, oversized 2-car garage, and lush, mature landscaping, this residence delivers privacy, scale, and luxury just minutes from world-class dining, shopping, and top-rated schools.
Sold - Jun 2, 2026
Delasol, 15859 Delasol Ln, Naples, Florida 34110, image 1
$1,115,000
  • 4 Beds
  • 3 Baths
  • 2,514 SqFt
  • $444/SqFt
Premium
House sold in Delasol
15859 Delasol Ln, Naples, FL 34110
Welcome to delasol - where naples living feels like home! Nestled within one of north naples' most sought-after gated communities, this beautifully updated 4-bedroom, 3-bathroom home offers the perfect blend of refined comfort and relaxed florida living. Sitting on one of the largest lots in delasol, this move-in ready gem has been meticulously cared for and thoughtfully upgraded, truly a rare find. Step inside and feel the difference. Soaring ceilings up to 14 feet, wide plank white oak engineered hardwood floors, and an open, airy layout create an immediate sense of warmth and space. Crown molding, led recessed lighting, updated fixtures, and fresh sherwin williams paint throughout give every room a polished, curated feel. The home has been professionally cleaned weekly since 2023 and is truly immaculate. Outside, your private paradise awaits. The expansive covered lanai and outdoor kitchen set the stage for effortless entertaining, while the newly resurfaced saltwater pool and spa, complete with updated equipment and lighting, shimmer against a stunning lake backdrop. Whether it's a quiet morning coffee or an evening swim with the kids, this outdoor space delivers every single day. Families will love the location. Delasol is zoned for some of collier county's best schools, including veterans memorial elementary, north naples middle, and the brand new state-of-the-art aubrey rogers high school. The neighborhood itself is full of children of all ages, and the community amenities, including a clubhouse, heated pool, fitness center, playground, and tennis, pickleball, and basketball courts, mean there's always something to do just steps from your front door. All of this with remarkably low hoa dues that cover your guarded gatehouse, community amenities, and xfinity cable and internet, an almost unheard-of value in this school zone. And with no flood zone designation and a newer roof (2018), you can feel confident in your investment. The sellers' high-end furnishings, including pieces from arhaus, crate & barrel, and restoration hardware, are negotiable, making this an incredible opportunity to move right in without lifting a finger. West of i-75 and just minutes from naples' award-winning beaches, top dining, shopping, and the airport, this is the lifestyle you've been waiting for.
Sold - Jun 2, 2026
Imperial Golf Estates, 2007 Duke Dr, Naples, Florida 34110, image 1
$900,000
  • 3 Beds
  • 3 Baths
  • 2,603 SqFt
  • $346/SqFt
House sold in Imperial Golf Estates
2007 Duke Dr, Naples, FL 34110
Wonderful pool home with forever golf views. This home has the perfect blend of privacy and golf views with tons of outdoors space. All rooms are oversized and the kitchen casual dinning and family room are all open. Walls of glass open everything up to the outside blending perfectly with screened lanai space. Large neutral tile flooring flows through this living area. The kitchen has upgraded cabinets, center island and upgraded stainless steel appliances. A separate built-in desk affords menu planning or homework space. The owner's suite has tray ceilings, large walk-in closets and his and her baths. There is a guest wing on the other side of the home with 2 bedrooms and a bath giving privacy to guests and owners. The awesome space on the lanai is perfect to enjoy the florida lifestyle. There is a built-in cabinets and a sink for your entertaining pleasure. The pool is large and there is tons of deck space both under cover and out. The backyard has ample space for pets or kids or just creating a buffer to the golf course. Located on coveted duke dr. With a circular paver driveway and oversized garage. Shutters for many windows and lanai help protect this investment. Low hoa fees that include cable & high speed internet. A rated schools and desirable imperial golf estates neighborhood is worth taking a look. A close to the beach neighborhood with lots of extra green space. A very special place.
1 - 29 of 5,253 Results

Related Searches in 34110, FL

Map
Filters