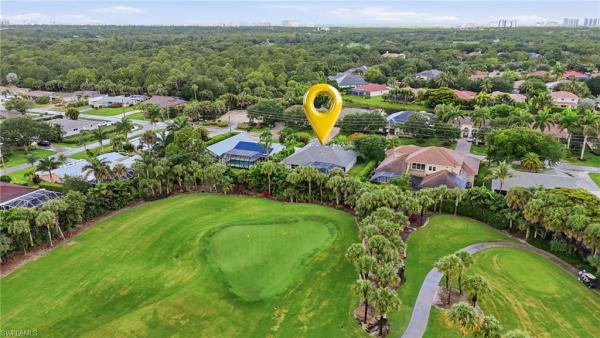
34110 Zip Code Real Estate Sold

Collier County | Updated
Market Action
Selling Speed
Steady
18.07
Inventory Supply
Balanced
5.53
Sales Activity
Active
12.36
Results 29 of 5,253
Sold - Aug 21, 2026
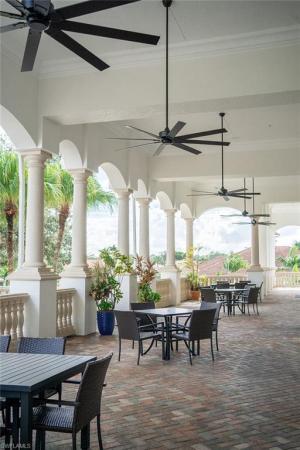
Tower Pointe At Arbor Trace, 1001 Arbor Lake Dr #1502, Naples, Florida 34110, image 1
$535,000164K
  • 2 Beds
  • 2 Baths
  • 1,550 SqFt
  • $345/SqFt
Premium
Condo sold in Tower Pointe At Arbor Trace
1001 Arbor Lake Dr #1502, Naples, FL 34110
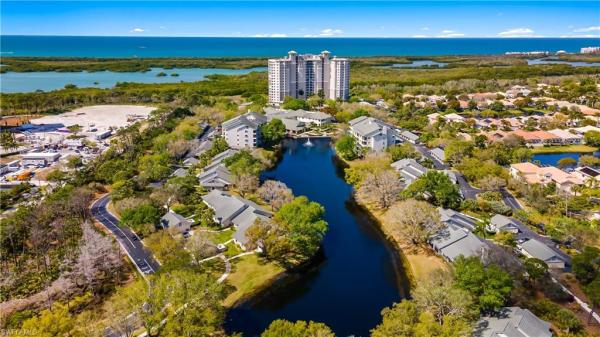
Soaring gulf vistas and unforgettable sunsets define this exquisite high-floor residence in tower pointe at arbor trace. Positioned on the 15th floor, this refined 2-bedroom, 2-bath condominium showcases sweeping southwestern exposure, filling the home with natural light and nightly sunset views over the gulf. The open, thoughtfully designed layout captures dramatic water views from the main living areas, the primary suite, and the private screened balcony—ideal for relaxed coastal living. The bright, contemporary kitchen features crisp neutral cabinetry and stainless-steel appliances, seamlessly blending style and function. The primary suite is a tranquil retreat, highlighted by stunning gulf views, direct balcony access, dual closets, and an en-suite bath with a walk-in shower. A well-appointed guest bedroom and full guest bath offer comfort and privacy for visiting family and friends. Arbor trace is a premier 55+ community offering deeded condominium ownership with 100% equity and no financial or medical requirements. Residents enjoy a maintenance-free lifestyle with all utilities included in your monthly condo fee: water, electric (excluding tower), sewer, trash removal, recycling, pest control, and cable tv/wi-fi for all individual units. Monthly club fee includes amenities such as resort-style heated pool, fitness center, tennis/pickleball, bocce courts, golf putting green, two libraries, curated social events, and a meal plan. Benefit from comprehensive support services such as 24-hour medical monitoring, transportation to medical appointments, shopping, and group outings. Enjoy peace of mind with an onsite assisted living if you need it.
Sold - Aug 21, 2026
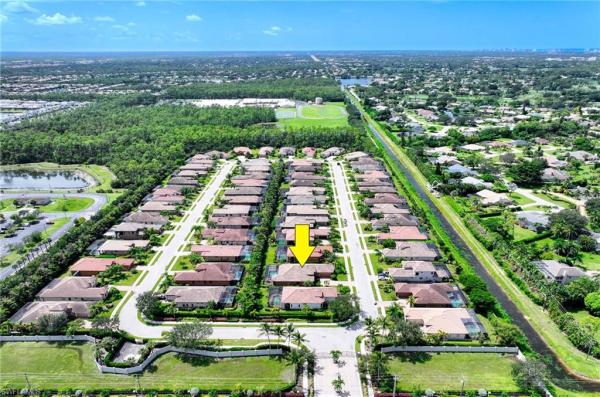
Clubside At The Strand, 5880 Three Iron Dr #801, Naples, Florida 34110, image 1
$560,00060K
  • 3 Beds
  • 2 Baths
  • 1,633 SqFt
  • $343/SqFt
Premium
Condo sold in Clubside At The Strand
5880 Three Iron Dr #801, Naples, FL 34110
Immediate golf membership available in the strand. Welcome to this beautifully updated 3-bedroom, 2-bath residence in the highly sought-after clubside neighborhood, ideally located just steps from the clubhouse. This condo offers the perfect blend of comfort, style, and resort-style living. Inside, you’ll find new pergo flooring complemented by newer carpeting in the bedrooms and a thoughtfully renovated guest bathroom. The kitchen features new stainless-steel appliances and granite countertops, making it both functional and inviting for everyday living or entertaining. The spacious lanai; offering warm morning sun is finished with tile flooring and showcases stunning views of the golf course and water fountain, creating a peaceful backdrop year-round. As a special bonus, enjoy new year’s eve fireworks displays right from the comfort of home. Electric hurricane shutters throughout provide added peace of mind, and the property includes a two-car garage, a rare and valuable feature. The strand is a private, gated community known for its exceptional lifestyle offerings. A social membership is required, granting access to all amenities except golf. Optional sports and golf memberships are available, with the golf membership providing full access to the community’s three 9-hole championship courses. The strand club proudly offers no assessments, no capital dues, no hidden fees, and no food and beverage minimums. Amenities include golf, tennis, croquet, bocce, resort-style swimming, a full fitness center, social activities, and dining—all designed to support an active, engaging lifestyle. This is more than a home—it’s the strand lifestyle.
Sold - Aug 20, 2026
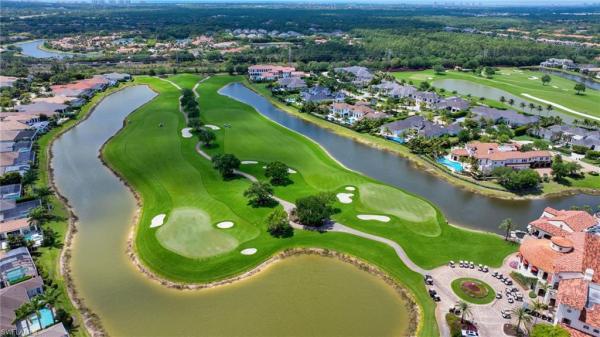
Secoya Reserve, 15814 Secoya Reserve Cir, Naples, Florida 34110, image 1
$970,000130K
  • 3 Beds
  • 21/2 Baths
  • 2,585 SqFt
  • $375/SqFt
Premium
House sold in Secoya Reserve
15814 Secoya Reserve Cir, Naples, FL 34110
Step into this stunning former model home, where sleek modern style blends seamlessly with ultimate comfort. Nestled within the exclusive gated enclave of secoya reserve, this residence offers the perfect blend of privacy and luxury living in a community without golf. Rarely available, this pristine single-story home offers luxury living in a private north naples enclave and is priced to sell. Built in 2011 by stock development and artfully designed by kelli smith interior design studio, the ruffino floor plan boasts 2, 585 square feet under air and a total of 3, 405 square feet, including a covered entry, attached two-car garage, and expansive lanai. With low maintenance fees and a prime spot west of livingston road, you're just minutes from pristine beaches, top tier shopping, and dining options in a sought after area. Inside, the open concept floor plan boasts volume ceilings, extensive millwork, and a contemporary color palette. The heart of the home is the eat-in kitchen, featuring granite counters, tile backsplash, a culligan water filtration system, a walk-in pantry, bar seating, and stainless steel appliances. Flow effortlessly into the formal dining room and cozy great room, with tile flooring and sliding glass doors that flood the space with natural light. Three spacious bedrooms plus a versatile den with closet and french doors (offering a potential fourth bedroom), provide ample room and flexible living spaces to meet your particular lifestyle needs. The spacious primary suite offers two walk-in closets, direct lanai access, and a luxurious ensuite with soaking tub, separate shower, and dual vanities. An additional full bath and a powder room provide convenience for guests. Upgrades abound with designer-selected furnishings, wall and ceiling treatments, hunter douglas plantation shutters and electronic window coverings/shades, hard wired ethernet, climate controlled garage, and an epoxy coated garage floor for that polished touch. Outdoors, paradise awaits on the fully screened private lanai with mature landscaping. Lounge in the expansive covered living area or relax in the heated pool and spa. Well irrigation and landscaping are included in the low hoa fees. This north naples luxury home, situated within a well managed, pet-friendly, 18-acre gated haven in secoya reserve, combines quality construction, modern elegance, and an unbeatable location within walking distance to schools. A must see!
Sold - Aug 20, 2026
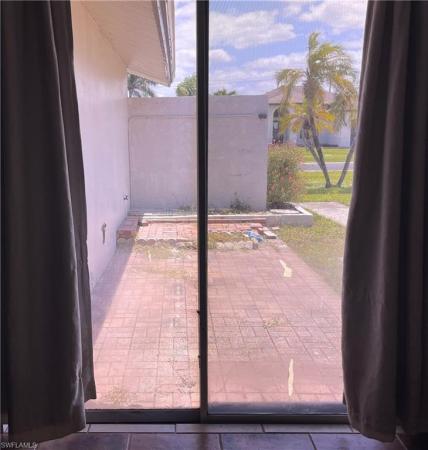
16336 Corsica Way #201, Naples, Florida 34110, image 1
$1,650,000329K
  • 3 Beds
  • 31/2 Baths
  • 3,382 SqFt
  • $488/SqFt
Condo sold
16336 Corsica Way #201, Naples, FL 34110
Welcome to talis park’s most sought-after coach home floor plan, the sienna residence, offering 3, 382 sq ft under air with a private elevator, 2-car garage, and a 527 sq ft lanai complete with a summer kitchen, perfect for entertaining. Natural gas enhances your cooking experience, while tranquil landscaping and water views create a serene backdrop. Talis park is where time slows down, replacing the noise of everyday life with a refined, relaxed lifestyle centered around connection, wellness, and beauty. Located in corsica, just steps from the sports complex with tennis, pickleball, swimming, bocce, and green space, and a short golf cart ride or walk to the vyne house clubhouse, the sports membership offers golf privileges november through april on the 100% platinum paspalum course designed by greg norman and pete dye. Inside, white oak flooring flows through the main living areas, complemented by hand-selected tile in all bathrooms, solid-core doors, impact-resistant windows and doors, and volume ceilings that enhance the home’s open, airy feel. The gourmet kitchen serves as the heart of the home, featuring high-end appliances, a built-in refrigerator, 48” gas cooktop, convection oven, beverage center, granite countertops, an oversized island perfect for gathering, and a large walkthrough pantry. The owner’s suite delivers a spa-like experience with a soaking tub, walk-in shower, and an oversized walk-in closet, while all guest bedrooms are private en-suites for ultimate comfort and privacy, and an oversized laundry room adds everyday convenience bringing together luxury, lifestyle, and location in one exceptional offering.
Sold - Aug 19, 2026
Greenwood At Palm River Estates, 547 Eastwood Dr, Naples, Florida 34110, image 1
$355,000105K
  • 3 Beds
  • 2 Baths
  • 1,541 SqFt
  • $230/SqFt
Entry-Level
House sold in Greenwood At Palm River Estates
547 Eastwood Dr, Naples, FL 34110
Diamond in the rough - priced aggressively for quick sale . .. Allowing new buyer to improve the home to their taste. What makes this home special is that is one 25 homes in the palm river estate greenwood community, which offers a peaceful park at your backyard with a walkway to a community pool with low hoa fees. The homes surrounding the area are making big strides to improve the neighborhood with over-the top renovations. The home has a newer roof with solar and good structure and needs a buyer that can freshen it up with new paint, fixtures, and repairs.
Sold - Aug 18, 2026
Positano, 17260 Germano Ct, Naples, Florida 34110, image 1
$4,420,000275K
  • 5 Beds
  • 51/2 Baths
  • 4,973 SqFt
  • $889/SqFt
High-End
House sold in Positano
17260 Germano Ct, Naples, FL 34110
Immediate golf membership opportunity! Beyond a gated courtyard entry, this custom residence in mediterra enjoys southeastern exposure with long water and golf course views. Nearly 5, 000 square feet under air is defined by soaring ceilings, custom millwork, a detached casita, expansive gathering spaces and seamless indoor-outdoor living designed for everyday comfort and entertaining. The great room features cathedral ceilings with exposed wood beams, transom windows and a custom fireplace. French doors and pocketing sliding glass doors open to multiple covered and screened outdoor living areas, creating a seamless connection to the surrounding landscape. Architectural details include stained tongue-and-groove ceilings, solid wood doors, custom millwork and oversized baseboards. The kitchen blends style and function with quartz countertops and a full-height quartz backsplash, custom cabinetry, a walk-in pantry and premium appliances. Adjacent living and dining areas transition effortlessly to the outdoor living spaces. The private primary suite offers a sitting area, french doors and a custom walk-in closet. The primary bath features dual vanities, a makeup vanity, soaking tub, frameless glass shower and custom tile finishes. Guest suites are thoughtfully positioned throughout the residence, while the detached casita offers flexibility as private guest accommodations, extended family quarters or a fitness studio. Outdoors, a freeform pool and spa overlook the lake and golf course. A covered cabana with a built-in grill, beverage cooler and sink creates an inviting setting for alfresco dining. Retractable screens and integrated audio enhance year-round comfort. Additional highlights include impact-rated windows and doors, lutron lighting, custom closet systems, integrated speakers and a climate-controlled garage with epoxy flooring and a vehicle lift. Recent improvements include a new roof completed in 2024 as well as a whole-house generac generator. Members of the club at mediterra enjoy two tom fazio-designed championship golf courses, tennis, pickleball, fitness amenities, dining venues and an active social calendar. Membership also includes access to mediterra's private gulf-front beach club with direct beach access, indoor and outdoor dining and gulf of mexico sunset views. A new sports & lifestyle center is under construction and anticipated for completion in 2027. Ideally located near mercato, waterside shops, gulf beaches, dining and cultural attractions, this residence offers an exceptional opportunity to enjoy the mediterra lifestyle.
Sold - Aug 14, 2026
Chatham Woods, 29 Johnnycake Dr, Naples, Florida 34110, image 1
$1,205,000210K
  • 4 Beds
  • 3 Baths
  • 2,635 SqFt
  • $457/SqFt
Mid-Tier
House sold in Chatham Woods
29 Johnnycake Dr, Naples, FL 34110
This rochester model by gulfstream homes blends sophisticated design with relaxed, cottage-style charm in a light-filled, open-concept layout ideal for both everyday living & entertaining. The great room flows seamlessly into a gourmet kitchen highlighted by beautiful coffered ceilings, while a private office and formal dining room add flexibility and function. Four generously sized bedrooms and three luxurious baths provide ample space, complemented by a thoughtfully designed drop zone and laundry room just inside the oversized two-car garage. The inviting exterior draws you through the home and out to a private outdoor retreat featuring a crystal-blue pool, sun deck, and lush landscaping, all set within a fully fenced backyard designed for privacy and enjoyment. Located in chatham woods, a newer enclave within a sought-after north naples community, this home offers a refined yet comfortable lifestyle for a discerning new owner. Extensive upgrades enhance both comfort and peace of mind, including a buried 500-gallon lp tank & a whole-house 20kw generator, a navien tankless water heater with recirculating plumbing, and a new gas range with dual ovens for convection and traditional baking. The great room is anchored by a vented linear gas fireplace set into a custom-built wall finished with porcelain tile, while matching floor tile replaces the original carpet in the primary bedroom. The laundry room has been fully outfitted with wall-to-wall white shaker cabinetry and an extendable drying rack, and television mounts have been installed in three secondary bedrooms. Privacy pull-down shutters have been added to the front glass doors and the primary bedroom doors leading to the pool, with curtain rods installed throughout the home. Ceiling fans have been added to all four bedrooms, with larger fans in the front rooms, great room, and lanai for enhanced airflow and comfort. Outdoor living is elevated with a gas-heated pool, two gas torches positioned at the edge of the pavers and visible from inside the home, a gas stub for an outdoor grill, and extended pavers to accommodate lounge seating, a fire pit with an underground gas line, and electric insect barrier screens for the lanai. A trellis-covered entry to the backyard with added walking pavers enhances the garden experience, while a mature calusia hedge surrounds the property for exceptional privacy. Tropical landscaping has been upgraded with palms throughout the front and backyard, along with additional exterior flood lighting featuring both motion-sensor and standard settings. The lanai is pre-wired with an electrical outlet and swing-out tv mount, the garage received a new opener in 2025, and the driveway pavers have been widened with additional pavers added for discreet trash storage and access to the generator. Every detail has been carefully considered, making this home a standout opportunity in north naples.
Sold - Aug 14, 2026
Colony At Wiggins Bay, 668 Wiggins Bay Dr #B25, Naples, Florida 34110, image 1
$275,00060K
  • 2 Beds
  • 2 Baths
  • 1,281 SqFt
  • $215/SqFt
Entry-Level
Condo sold in Colony At Wiggins Bay
668 Wiggins Bay Dr #B25, Naples, FL 34110
Welcome to coastal comfort in the colony at wiggins bay, ideally located west of us-41 in the heart of north naples and just minutes from southwest florida’s white sandy beaches. This beautifully maintained two-bedroom, two-bath end unit residence is surrounded by tranquil lake views that can be enjoyed from nearly every room, with the wraparound screened lanai serving as the true centerpiece of the home. With desirable northeastern exposure, mornings begin with peaceful sunrises reflecting across the water, creating a serene and private setting that feels like a retreat. Inside, vaulted ceilings elevate the great room while two large sliding glass doors fill the space with natural light and provide seamless indoor-outdoor living. Laminate wood flooring runs throughout the residence, complementing the coastal aesthetic and extensive wainscoting detail that adds warmth and architectural character. The kitchen is both functional and inviting, featuring a custom backsplash, pantry, built-in breakfast nook, and thoughtful finishes that tie the space together beautifully. The primary suite offers private access to the lanai through its own sliding glass door, along with a spacious walk-in closet and an ensuite bath complete with dual sinks and a large walk-in shower. Being sold turnkey furnished, the home is truly move-in ready, making it ideal for seasonal or full-time living. Additional storage on the lanai and a community pool just steps from the building add to the ease of ownership. Residents of the colony at wiggins bay also have the opportunity to join the private tarpon cove beach & racquet club, which offers beach shuttle service, tennis, fitness facilities, dining, and a vibrant social calendar. The location is exceptional, with close proximity to premier shopping and dining at mercato and waterside shops. Combining panoramic lake views, coastal finishes, and an unbeatable north naples location, this residence delivers the very best of the southwest florida lifestyle.
Sold - Aug 14, 2026
Colliers Reserve, 12147 Colliers Reserve Dr, Naples, Florida 34110, image 1
$2,675,000183K
  • 3 Beds
  • 3 Baths
  • 3,272 SqFt
  • $818/SqFt
Mid-Tier
House sold in Colliers Reserve
12147 Colliers Reserve Dr, Naples, FL 34110
Sophistication meets serenity in collier's reserve... Experience the perfect blend of luxury, security, and timeless design in this exquisitely updated 4-bedroom, 3-bath home with a spacious 3-car garage, nestled in one of naples’ most prestigious golf communities—collier’s reserve. Thoughtfully upgraded for peace of mind and ease of living, this residence features a whole-house generator powered by a 500-gallon in-ground propane tank, hurricane-impact windows, and motorized roll-down shutters—offering lock-and-leave convenience with protection for outdoor furnishings. Step inside to discover a stunning, reimagined modern chef’s kitchen, warm wood and stone floors, and expansive glass doors framing tropical preserve views. The spa-inspired master suite offers private tranquility, while the sleek glass-enclosed living areas flow seamlessly to an outdoor oasis—ideal for poolside entertaining under swaying palms. Set along a quiet babbling creek and backing up to a pristine preserve, this home provides the ultimate blend of privacy and resort-style living with access to world-class golf, fine dining, and the exclusive amenities of collier’s reserve country club. Collier’s reserve presents an exceptional lifestyle with world-class amenities. Residents can indulge in golf, pickleball, tennis, and bocce, stay active in the state-of-the-art fitness center, and savor waterfront dining at the boathouse restaurant. A private dog park adds convenience for pet owners, while outdoor enthusiasts will appreciate kayaking to the gulf of mexico, relaxing by the heated pool, or exploring more than 450 acres of untouched conservation land.
Sold - Aug 12, 2026
Pelican Isle, 425 Dockside Dr #604, Naples, Florida 34110, image 1
$1,500,000999K
  • 3 Beds
  • 31/2 Baths
  • 3,096 SqFt
  • $484/SqFt
Condo sold in Pelican Isle
425 Dockside Dr #604, Naples, FL 34110
Unrivaled gulfside luxury — your waterfront escape awaits! Recent $300, 000 price reduction! New photos. Welcome to the crown jewel floor plan of pelican isle, where breathtaking sunsets, sparkling gulf views, and coastal sophistication intersect in one unforgettable residence. This west-facing flagship fp boasts the largest lanai space on the island, offering panoramic vistas of wiggins pass and the gulf of america—your front-row seat to nature’s nightly masterpiece. Live where others vacation perfectly situated in the heart of naples, this exclusive waterfront home offers direct, bridge-free access to the gulf – if you choose to join pelican isle yacht club memberships are available but not required. Prime location just minutes from world-class dining, boutique shopping, and pristine and pristine beaches. Whether you're entertaining or unwinding, every moment here feels like a getaway. From sunrise serenity to golden-hour glamour, this residence delivers the essence of gulf coast living. Whether you're hosting guests or savoring quiet moments on the lanai, this is where luxury meets laid-back charm. Luxury living, reimagined — 3, 096 sq. Ft. Of gracious living space • sunlit open floor plan with wraparound water views • gourmet kitchen designed for connection and celebration • two expansive primary br suites with spa-style baths and walk-in closets • third en-suite bedroom doubles as a den or office • multiple lanais for morning coffee, sunset cocktails, and everything in between pelican isle a sky home! • only two units per floor for ultimate privacy • all-concrete buildings with new impact glass (2019–2020) and refinished roofs (2019) • deeded covered parking and air-conditioned storage • milestone inspections completed — no assessments • optional membership at pelican isle this is more than a home — it’s a lifestyle isle yacht club memberships are available for purchase – not mandatory. Parking iii 18: storage iii 12
Sold - Aug 11, 2026
5135 Cobble Creek Ct #102, Naples, Florida 34110, image 1
$363,00016K
  • 2 Beds
  • 2 Baths
  • 1,512 SqFt
  • $240/SqFt
Condo sold
5135 Cobble Creek Ct #102, Naples, FL 34110
This home is ideally located in north naples, minutes from naples pristine beaches and within close proximity to a large array of restaurants, shopping and excellent schools. Walking distance to seed to table and publix shopping plaza, minutes from mercato, galleria shops and waterside shops. Carlton lakes is a gated community with a private clubhouse, offering residents access to a catering kitchen, fitness center, tennis, bocce ball and basketball courts, large resort style heated pool and playground. This 1st floor villa features, 2 spacious bedrooms, 2 full baths, great room floor plan and 1 car garage. A welcoming entrance through a gated private courtyard provides access to the homes front entry door leading into the foyer and great room open living area. The main living area provides access to covered lanai perfect for entertaining family and friends overlooking an inviting rear yard with lake views. The spacious master suite has large walk-in closet, private bath with walk-in shower and vanity with dual sinks. The kitchen has stainless steel appliances, plenty of cabinets and counter space plus a pantry. From the kitchen you access a private courtyard patio where you can enjoy your morning coffee and have dinner while watching the sunset. The edgewater community also has a private community pool for their residents.
Sold - Aug 11, 2026
Wildcat Cove At Sterling Oaks, 14855 Sterling Oaks Dr, Naples, Florida 34110, image 1
$499,000
  • 3 Beds
  • 3 Baths
  • 1,730 SqFt
  • $288/SqFt
Entry-Level
House sold in Wildcat Cove At Sterling Oaks
14855 Sterling Oaks Dr, Naples, FL 34110
One or more photo(s) has been virtually staged, ai generated or rendered. One or more photos has been virtually staged. Tastefully remodeled single-family home featuring 3 bedrooms and 3 bathrooms, offering pristine living in a highly desirable naples location. Enjoy serene lake views from your private lanai, perfect for relaxing or entertaining. The renovated kitchen showcases modern white wood cabinetry, a striking quartz waterfall-edge countertop with bar seating, and brand-new appliances including an lg dishwasher, lg microwave, and kitchenaid refrigerator. Interior highlights include luxury vinyl flooring throughout and a custom metal stair railing that adds a contemporary touch. The spacious primary suite features a beautifully designed bathroom with a curbless walk-in shower for a seamless, spa-like experience. Conveniently located directly across from the private community pool exclusive to wildcat cove residents, this home also includes access to the exceptional amenities at sterling oaks. Residents enjoy bocce ball courts, a resort-style pool with cabanas, lap pool, sauna, fitness center, pickleball courts, play areas, and an on-site restaurant. Optional tennis membership provides access to 12 har-tru courts, a usta teaching professional, and organized team play.
Sold - Aug 11, 2026
526 Lake Louise Cir #402, Naples, Florida 34110, image 1
$460,00019K
  • 3 Beds
  • 2 Baths
  • 1,871 SqFt
  • $246/SqFt
Condo sold
526 Lake Louise Cir #402, Naples, FL 34110
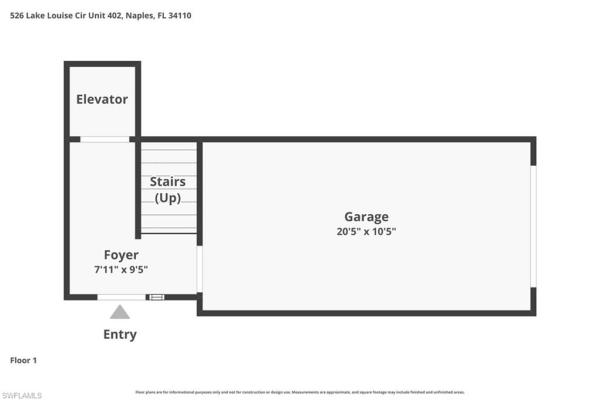
Beautifully furnished and thoughtfully updated, this exceptional home offers the perfect blend of comfort, style, and location. Ideally situated between us-41 and vanderbilt drive, residents enjoy convenient access to naples’ renowned dining, shopping, and white-sand beaches, while still being just a short drive from rsw international airport. Lovingly maintained and gently used by the current owners, the residence showcases numerous upgrades throughout. The beautifully appointed kitchen features multiple enhancements, complemented by upgraded flooring that flows seamlessly throughout the home. A private in-unit elevator adds both convenience and luxury, while the attached one-car garage provides additional storage and easy access. Located just steps from the community pool and tennis courts, this property presents an outstanding opportunity to enjoy the very best of the naples lifestyle — whether as a seasonal retreat, full-time residence, or investment property.
Sold - Aug 11, 2026
Calabria, 28530 Calabria Ct #102, Naples, Florida 34110, image 1
$850,000245K
  • 3 Beds
  • 3 Baths
  • 2,589 SqFt
  • $328/SqFt
Mid-Tier
Condo sold in Calabria
28530 Calabria Ct #102, Naples, FL 34110
Welcome to this beautiful light and bright first-floor calabria coach home offered furnished! In the award-winning community of mediterra. Designed for both comfort and entertaining, this spacious residence offers 3 bedrooms plus a den, 3 full baths, and an open-concept great room ideal for gathering with family and friends. Plantation shutters throughout add timeless elegance, while the eat-in kitchen is a chef’s delight—featuring leveled quartz countertops and new appliances (october 2024), including a refrigerator, cooktop, oven, smart oven/microwave, and wine fridge. The fully updated kitchen blends modern style with everyday functionality. Additional upgrades provide peace of mind and enhanced comfort, including a brand-new ac and water heater installed in december 2025. Led recessed lighting was added in october 2024, along with new ceiling fans (2022), new toilets (2023), and so much more—making this home truly move-in ready. Step outside to the expansive screened lanai and unwind while enjoying serene, private southwestern preserve views—your own tranquil retreat for morning coffee or evening relaxation. This thoughtfully updated home offers the perfect balance of luxury, privacy, and effortless florida living. Experience the very best of southwest florida living with mediterra’s exceptional amenities, including two championship golf courses designed by tom fazio, a stunning private beach club, restaurants, and an exciting new sports complex coming soon with fitness center, casual dining, lifestyle rooms, spa, and more. Residents also enjoy 7 pickleball courts, 8 tennis courts, and 4 bocce courts—offering an unmatched active lifestyle. This is luxury living at its finest.
Sold - Aug 11, 2026
Imperial Golf Estates, 1966 Imperial Golf Course Blvd, Naples, Florida 34110, image 1
$1,360,00090K
  • 4 Beds
  • 21/2 Baths
  • 3,100 SqFt
  • $439/SqFt
House sold in Imperial Golf Estates
1966 Imperial Golf Course Blvd, Naples, FL 34110
Panoramic golf course views with sought-after western exposure make this one of the most desirable settings in imperial golf estates. Extensively updated—including a striking new metal roof—this home offers outstanding curb appeal, enhanced by its thoughtful and appealing landscaping. Inside, the spacious living areas feature a shiplap vaulted ceiling that creates an open, airy feel throughout. The refreshed kitchen boasts a large quartz island, ideal for entertaining. Impact-resistant doors and windows provide peace of mind, while the spacious master suite includes a separate tub and shower, double vanity, and generous closet space. A handsome glass-enclosed office offers a quiet workspace, and both the second and third bathrooms have been tastefully updated. The fourth bedroom addition is perfect for family, guests, or a second home office. Updated mechanicals throughout ensure modern reliability and efficiency. Additional highlights include an attractive wet bar and a stunning covered lanai—added as a major focal point of the home. Overlooking the oversized pool and sweeping golf course views, this expansive outdoor living space is perfect for relaxing and entertaining, just as the current owners enjoyed it for years. Move right in, this home is being sold turnkey.
Sold - Aug 11, 2026
Colliers Reserve, 12255 Colliers Reserve Dr, Naples, Florida 34110, image 1
$2,095,000200K
  • 3 Beds
  • 4 Baths
  • 3,845 SqFt
  • $545/SqFt
Mid-Tier
House sold in Colliers Reserve
12255 Colliers Reserve Dr, Naples, FL 34110
One or more photo(s) has been virtually staged, ai generated or rendered. This elegant collier's reserve home offers a private, tranquil preserve setting on a spacious 0.62-acre lot. It features a rare four-car garage with two paver driveways, one at the front and one at the side. Attention golfers, of april 20, only one resident is on the waitlist for full golf membership. The 3, 845-square-foot, single-story residence showcases striking architectural details inside and out, such as 14-foot coffered ceilings with cove lighting, beautiful french doors and a stone fireplace in the living room. The stunning newly refinished 10-foot mahogany front doors, double tray ceiling design, and pocket sliders in the family room and owner’s suite add to its appeal, along with a side-load garage and an inviting long front porch. Highlights include a new roof installed in 2017, two new air-conditioning units in 2020, new carpet in all three bedrooms and the study, a large wet bar for entertaining, and a propane tank supporting the gas stove, grill, fireplace and pool heater. The spacious kitchen boasts a five-burner gas stove and center island open to the expansive family room, and flexible indoor and outdoor dining spaces. Collier's reserve spans 450 acres and is recognized as the world’s first audubon signature sanctuary community, celebrated for its natural beauty. Residents enjoy access to outstanding club amenities, including championship golf, active tennis, pickleball, bocce, a modern fitness center, excellent dining options and welcoming friendly staff. The community's prime location in naples is less than two miles from the white sands of vanderbilt beach.
Sold - Aug 11, 2026
Milano, 15620 Marcello Cir #160, Naples, Florida 34110, image 1
$415,00034K
  • 3 Beds
  • 21/2 Baths
  • 1,715 SqFt
  • $242/SqFt
Entry-Level
Townhouse sold in Milano
15620 Marcello Cir #160, Naples, FL 34110
Positioned as a coveted end unit, this 2 car garage, lakefront residence in milano is filled with natural light—where extra windows, tranquil water views, and a fresh, modern update package come together to create a home that feels instantly brighter, more open, and undeniably elevated. Inside, the home has been freshly painted, setting a clean, cohesive backdrop that enhances the natural light unique to end units. The kitchen is a true standout, featuring expansive quartzite countertops, abundant prep space, and a built-in dry bar and under-counter beverage center. It’s the kind of space that effortlessly supports both everyday living and entertaining. The layout is equally functional, offering generously sized bedrooms and the added convenience of a well-placed half bath on the main level. The indoor-outdoor connection is seamless, with a screened lanai overlooking the lake, enhanced by new screens and florida glass—adding privacy while keeping out rain and debris, all without sacrificing natural light. The result is a more comfortable, usable space year-round. Whether it’s a quiet morning coffee or an evening unwind, the setting delivers. Milano offers a well-rounded lifestyle with amenities including a community pool and spa, tennis and pickleball courts, basketball court, dog park, and picnic area with barbecue grills. Ideally located in north naples off livingston road, just north of immokalee road, you’re minutes from i-75, wiggins pass, vanderbilt beach, mercato, waterside shops, seed to table, and more. A rare combination of end-unit light, lakefront setting, and impressive updates—this townhome stands out immediately. There are two virtual tour links you can click on for more information.
Sold - Aug 10, 2026
Jasmine Point, 5605 Sherborn Dr #102, Naples, Florida 34110, image 1
$400,00075K
  • 2 Beds
  • 2 Baths
  • 1,654 SqFt
  • $242/SqFt
Entry-Level
Condo sold in Jasmine Point
5605 Sherborn Dr #102, Naples, FL 34110
Welcome to 5605 sherborn dr unit #102, a beautifully maintained 2-bedroom plus den, 2-bath first-floor residence in the highly sought-after community of carlton lakes in north naples. Ideally positioned to capture a stunning long lake view, this home offers a bright and open layout designed for both comfort and functionality. Large sliding glass doors lead to the screened lanai, where you can enjoy peaceful water views and the natural beauty that makes southwest florida living so desirable. Inside, the home has been exceptionally well kept and features tile and hard surface flooring throughout with no carpet, creating a clean, modern feel and easy maintenance. The den provides flexible space perfect for a home office, guest area, or additional living space. The kitchen offers ample cabinetry and workspace, flowing seamlessly into the main living and dining areas, making it ideal for both everyday living and entertaining. The primary suite overlooks the lake and features a walk-in closet and an ensuite bath with dual vanities. Additional highlights include an attached garage, spacious storage, and the convenience of first-floor living with no stairs. Carlton lakes is a gated community known for its mature landscaping and resort-style amenities, including a clubhouse, fitness center, tennis and bocce courts, and a heated pool. Located in a prime north naples location, you are just minutes from shopping, dining, and local favorites like seed to table, with easy access to beaches and everything naples has to offer. A great opportunity to own a well-cared-for home with one of the most desirable views in the community.
Sold - Aug 10, 2026
Arbor Trace, 900 Arbor Lake Dr #9-505, Naples, Florida 34110, image 1
$195,00035K
  • 3 Beds
  • 21/2 Baths
  • 1,804 SqFt
  • $108/SqFt
Condo sold in Arbor Trace
900 Arbor Lake Dr #9-505, Naples, FL 34110
Discover sophisticated gulf-front living in this beautifully appointed three-bedroom, top-floor corner residence with panoramic sunset views. Extensively updated with more than $200, 000 in high-quality improvements, this home offers a seamless blend of modern design and tranquil coastal ambiance. The chef-inspired kitchen showcases soft-close cabinetry, silestone surfaces, an eye-catching mother of pearl backsplash, and top-tier appliances. Oversized 30x30 porcelain tile flooring flows throughout the residence, accented by custom trim details that elevate the overall finish. Additional features include a newly installed air conditioning system, in-unit washer and dryer, a private deeded garage, and a dedicated indoor storage space. Condominium fees conveniently include all utilities, excluding property taxes and contents insurance. Arbor trace is a resident-owned community renowned for its exceptional lifestyle amenities, including a resort-style heated pool, fully equipped fitness center, tennis and pickleball courts, bocce courts, a golf putting green, two libraries, and a vibrant schedule of social events. Residents also enjoy gourmet dining within the clubhouse and access to comprehensive support services such as 24-hour medical monitoring and scheduled transportation for medical appointments, shopping, and group outings. This sought-after 55+ community offers the rare advantage of deeded condominium ownership with full equity and no financial or medical qualification requirements, providing the flexibility to rent, sell, or pass the property to heirs. An onsite continuum of care further enhances peace of mind and long-term security.
Sold - Aug 7, 2026
Colony At Wiggins Bay, 660 Wiggins Bay Dr #B21, Naples, Florida 34110, image 1
$218,00057K
  • 2 Beds
  • 2 Baths
  • 1,281 SqFt
  • $170/SqFt
Entry-Level
Condo sold in Colony At Wiggins Bay
660 Wiggins Bay Dr #B21, Naples, FL 34110
Welcome to this coastal, turnkey-furnished corner residence in the gated community of wiggins bay, ideally located in highly desirable north naples. Positioned west of u.S. 41 and just approximately three miles from the gulf’s award-winning beaches, this residence offers convenient access to scenic walking, jogging, and biking paths that wind along the coastline. This light-filled 2-bedroom, 2-bath condo features a bright and inviting interior, with sliding glass doors from both the living room and primary suite opening to a spacious wraparound terrace—perfect for enjoying coastal breezes and indoor-outdoor living. The kitchen and bathrooms showcase crisp white cabinetry and countertops, creating a clean, timeless aesthetic. Additional highlights include in-residence laundry and recent updates such as a newer air conditioning system and water heater. Residents of the colony enjoy a tranquil community pool, with optional membership available at tarpon cove yacht & racquet club, offering resort-style amenities including a pool, tiki bar, dining, tennis, bocce, fitness center, social events, and a convenient boat shuttle to the beach. Ideally located near upscale dining and entertainment, including the ritz-carlton naples, laplaya beach & golf resort, the turtle club, and mercato naples, with access to shopping, nightlife, and whole foods market naples. Boating enthusiasts will appreciate the on-site marina with gulf access, where boat slips may be available for lease or purchase. Whether you’re seeking a full-time residence or a seasonal retreat, this property offers excellent flexibility and potential in one of naples’ most desirable coastal locations.
Sold - Aug 7, 2026
Palm River Estates, 675 Pompano Dr, Naples, Florida 34110, image 1
$695,000
  • 3 Beds
  • 2 Baths
  • 1,896 SqFt
  • $367/SqFt
House sold in Palm River Estates
675 Pompano Dr, Naples, FL 34110
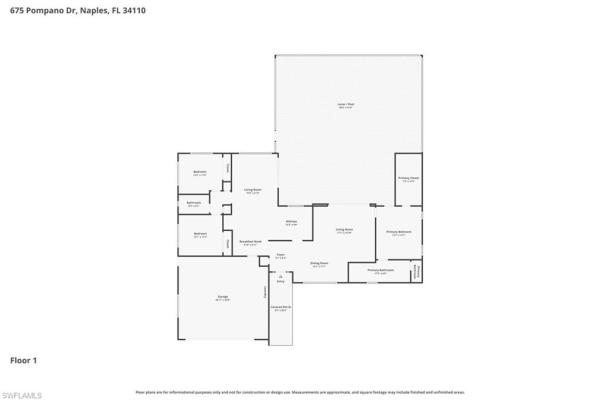
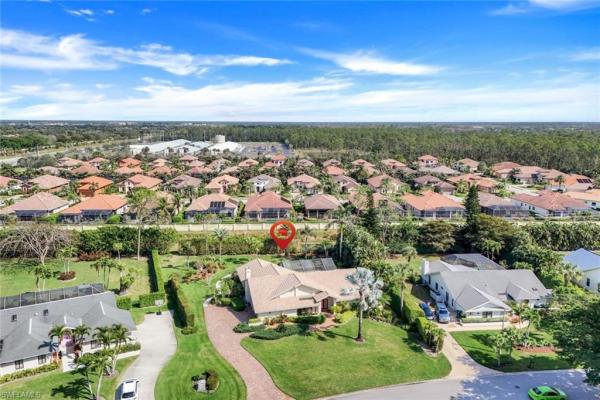
Whether you’re searching for a full-time family home, a seasonal florida retreat, or an investment property with unlimited rental potential, this rarely available single-family pool home offers exceptional versatility and value. This thoughtfully designed, three bedroom, two bathroom home features an inviting floor plan where the living room, family room, two dining areas (dining room and dining nook with wet bar) and kitchen flow seamlessly together, creating the ideal space for both everyday living and entertaining. A wall of sliding glass doors fills the home with natural light and opens via the family room or living room to a spacious screened lanai with a sparkling pool, overlooking a private, tropical backyard—perfect for enjoying southwest florida’s indoor-outdoor lifestyle. The kitchen features granite countertops, wood cabinetry, stainless steel appliances and is adjacent to both the family room and living room. The split bedroom configuration provides privacy for owners and guests; the primary bedroom has an en-suite bathroom and the two guest bedrooms share a full bath - making the layout ideal for families, visiting friends, or seasonal residents. The home is move-in ready with fresh interior and exterior paint and a newer garage door. Located in the highly desirable palm river area served by top-rated schools, this home appeals to families seeking an excellent educational environment, seasonal homeowners looking for a low-maintenance florida getaway with no hoa obligations, and investors seeking maximum flexibility with no rental restrictions. Enjoy the freedom of homeownership without hoa fees, rental limitations, or unnecessary rules—an increasingly rare find in today’s naples market.
Sold - Aug 7, 2026
Imperial Golf Estates, 1933 Empress Ct, Naples, Florida 34110, image 1
$1,060,000120K
  • 4 Beds
  • 2 Baths
  • 2,628 SqFt
  • $403/SqFt
House sold in Imperial Golf Estates
1933 Empress Ct, Naples, FL 34110
This private and secluded estate pool home sits on an oversized (.55 acres) lot on a beautifully landscaped property within the gated golf community of imperial golf estates. Perfectly located just a short distance from the white sandy beaches of the gulf of mexico, with easy access to both tamiami trail and livingston rd. This home has been well cared for and updated with a new 22 seer hvac system last year, a new roof in 2021, fresh exterior paint, lpv flooring, the master bath and kitchen were recently remodeled including all new kitchen appliances, plantation shutters, hardwood floors in all bedrooms and hand scraped french walnut hardwood floor in the master suite! The home also has a full house generator, with a 250-gallon buried propane tank, new pavers, storm shutters and a custom power surge system and security system. New pool cage. Great opportunity to enjoy the florida lifestyle in a highly sought after community!
Sold - Aug 7, 2026
Gulf Harbor, 1286 Rainbow Ct, Naples, Florida 34110, image 1
$1,190,000110K
  • 4 Beds
  • 3 Baths
  • 2,182 SqFt
  • $545/SqFt
Mid-Tier
House sold in Gulf Harbor
1286 Rainbow Ct, Naples, FL 34110
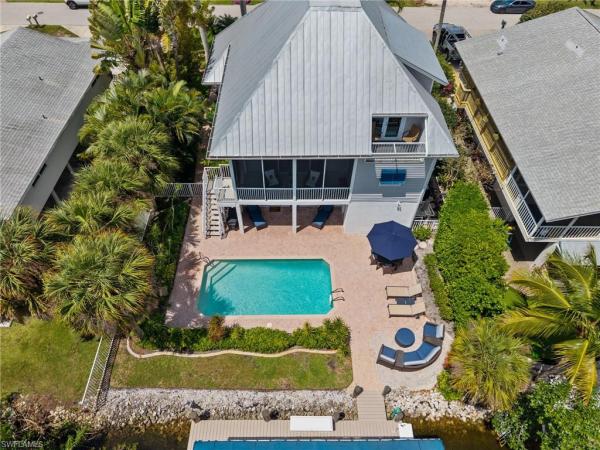
Opportunities like this are rare—especially at this price point. It’s hard to find a property that truly checks every box: your boat right in your backyard with direct gulf access, a private pool, 3 bedrooms plus a guest retreat, 3 full bathrooms, a quiet cul-de-sac location, and no hoa restrictions—all combined into one complete north naples lifestyle package. Whether you’re looking for a full-time residence, seasonal escape, or investment-friendly waterfront option, this property delivers flexibility, lifestyle, and long-term value. The main living level—elevated high above flood—offers both peace of mind and impressive design, featuring a beautiful kitchen with high-end finishes and a clever booth-style dining area. Soaring ceilings in the living room and expansive rear sliders flood the space with natural light, opening fully to overlook the pool and canal for seamless indoor-outdoor living. This level also includes two guest bedrooms and a full bathroom, creating a functional and well-balanced layout. The entire third level is dedicated to the primary suite, offering a true private retreat. Enjoy a spa-style bathroom with soaking tub, dual vanities, and a multi-head tile shower, along with a spacious walk-in closet. Private balconies on both the east and west sides capture sunrise and sunset views, while the elevated position delivers beautiful sky views above the treetops. Adjacent to the pool, a covered cabana-style space leads to a full guest suite with additional sleeping space and its own full bathroom—complete with a private entrance, creating a true separate retreat for guests. Outside, enjoy a private pool overlooking the canal with direct boating access right from your backyard—an extremely rare feature in this neighborhood. Southern exposure fills the pool area with natural light, complemented by multiple outdoor living spaces for dining and lounging. A fully equipped dock and boat lift are already in place, making it effortless to get out on the water. Additional highlights include a 3-stall garage with two bays plus a tandem deep third bay—ideal for extra vehicles, storage, or boating gear. The home can be offered turn-key furnished, creating a true move-in-ready opportunity—just bring your toothbrush. Tucked away on a quiet cul-de-sac yet close to naples’ top dining, shopping, and beaches, this property delivers the ideal blend of privacy and convenience.
Sold - Aug 5, 2026
Bermuda Bay, 15435 Cedarwood Ln #5-304, Naples, Florida 34110, image 1
$360,00075K
  • 2 Beds
  • 2 Baths
  • 1,538 SqFt
  • $234/SqFt
Entry-Level
Condo sold in Bermuda Bay
15435 Cedarwood Ln #5-304, Naples, FL 34110
Beautifully updated and ready for it's new owners! Located in the highly desired bay forest community, this unit will appeal to the most discerning buyer. This home has a brand new air conditioner and all of the ductwork replaced. The kitchen has an oversized island with quartz countertops, upgraded backsplash, upgraded lighting and a wine cooler. Both bathrooms have been completely remodeled with beautiful coastal tile and vanities. The den offers added space for a home office or extra sleeping space for your guests. This home comes with a detached one-car garage and a common elevator. Enjoy all bay forest has to offer including a newly built boardwalk with an area to launch your kayak. Meet your friends at the clubhouse for an afternoon in the pool and spa or a game of pickleball, tennis, bocce or shuffleboard . There is also a well-equipped gym for fitness enthusiast. This community is great for full-time and part-time residents alike. If the beach is for you, then you will appreciate the short drive or bike ride to delnor-wiggins state park to the south or barefoot beach to the north. Come see all this wonderful community has to offer!
Sold - Aug 5, 2026
Secoya Reserve, 15910 Secoya Reserve Cir, Naples, Florida 34110, image 1
$757,90022K
  • 3 Beds
  • 2 Baths
  • 1,812 SqFt
  • $418/SqFt
Premium
House sold in Secoya Reserve
15910 Secoya Reserve Cir, Naples, FL 34110
Enjoy your own private pool retreat in this well-maintained residence, ideally positioned within the gated community of secoya reserve in north naples. Thoughtfully designed to balance comfort and functionality, the home features a refined layout with volume ceilings, abundant natural light, and a seamless connection between indoor and outdoor living spaces. The kitchen is designed for both everyday living and entertaining, featuring high-quality cabinetry, sleek countertops, and a spacious island that anchors the main living area. The adjoining living and dining areas create an open and cohesive flow, ideal for both relaxed living and hosting. The primary suite offers a private retreat with generous proportions, two walk-in closets, and a well-appointed en-suite bath. Additional bedrooms and a versatile flex space provide flexibility for guests, a home office, or evolving lifestyle needs. The screened lanai opens to your private pool and creates a comfortable outdoor setting with space to personalize—perfect for enjoying the florida climate year-round. Located within secoya reserve, a boutique community known for its quality construction and intimate setting, this home offers convenient access to north naples amenities, including nearby schools, shopping, dining, and gulf beaches.
Sold - Aug 4, 2026
16379 Viansa Way #302, Naples, Florida 34110, image 1
$1,862,500
  • 3 Beds
  • 31/2 Baths
  • 2,950 SqFt
  • $631/SqFt
Condo sold
16379 Viansa Way #302, Naples, FL 34110
Immediate golf membership available — skip the waitlist and step right into the talis park lifestyle. This viansa condo offers nearly 3, 000 square feet of well-designed living space, featuring three spacious en-suite bedrooms, a den, and a powder bath
Sold - Aug 4, 2026
Prato Grand Estates At Talis Park, 16743 Prato Way, Naples, Florida 34110, image 1
$8,550,000400K
  • 5 Beds
  • 51/2 Baths
  • 6,266 SqFt
  • $1,365/SqFt
Ultra Luxury
House sold in Prato Grand Estates At Talis Park
16743 Prato Way, Naples, FL 34110
Immediate golf membership available! An exceptional single-level custom estate along prestigious prato way in talis park, offering refined design, superior craftsmanship, and sweeping views across the newly renovated 14th fairway. Built to the highest standards, this residence pairs timeless finishes with a spacious and highly functional layout that blends privacy with effortless flow. Inside, a stunning gourmet kitchen anchors the home with custom cabinetry, beautifully integrated built-ins, two expansive islands with cristallo countertops, dual sub-zero refrigerators, two dishwashers, a private coffee bar, and a large walk-in pantry. A discreet bar/lounge, with walk-in wine room for the wine enthusiasts, creates a separate entertaining zone, while the oversized great room showcases vaulted ceilings, elegant beams, and wide-plank oak flooring throughout. Multiple sets of glass doors open to a full outdoor living area with a resort-style pool, sun shelf, covered seating areas, and a fully equipped outdoor kitchen, all overlooking lush fairway vistas. The primary suite offers a serene retreat with sophisticated millwork, abundant natural light, and a spa-inspired bath with dual showers. All rooms maintain the ease and comfort of single-level living rare for homes of this scale; all bedrooms are en-suite. Residents of talis park enjoy one of the most beautiful club environments in naples, featuring a grand clubhouse with dining, fitness, and social spaces; a charming café for casual gathering; tennis, pickleball, and bocce; and a championship golf course fully redesigned for modern play. This home is an extraordinary opportunity to own a meticulously designed estate in one of naples’ most sought-after luxury communities.
Sold - Aug 4, 2026
Audubon Country Club, 15307 Burnaby Dr, Naples, Florida 34110, image 1
$2,400,000100K
  • 3 Beds
  • 31/2 Baths
  • 3,612 SqFt
  • $664/SqFt
Mid-Tier
House sold in Audubon Country Club
15307 Burnaby Dr, Naples, FL 34110
Beautifully maintained residence with serene lake and golf course views, ideally located within the coveted audubon golf & country club in north naples. Enjoy highly desirable western exposure, offering stunning sunset skies and prime sun over the pool. This impressive home offers 3, 612 sq ft under air with 3 bedrooms + den and 3.5 baths, and includes a newer roof (2022), new hvac (2023), and new electric hurricane shutters (2026). Inside, soaring coffered ceilings and expansive windows fill the home with natural light, creating a bright and inviting atmosphere throughout. Step outside to your private outdoor retreat, where a spacious pool with water features and ample lounging areas are perfectly framed by tranquil lake and golf course views. The primary suite offers private access to the lanai and a well-appointed ensuite bath featuring dual vanities, a separate make-up vanity, soaking tub, and walk-in shower. Ideally located just minutes from mercato and naples’ world-class beaches, audubon offers a prestigious gated and guarded lifestyle with an 18-hole championship golf course, tennis, pickleball, three new regulation-length bocce courts with a spacious seating area, a new croquet court with seating, a scenic bayside boardwalk, and a poolside club and café featuring a beautifully appointed fitness center. The main clubhouse is currently undergoing extensive renovations.
Sold - Aug 4, 2026
Palm River Estates, 326 W Cypress Way, Naples, Florida 34110, image 1
$895,0005K
  • 3 Beds
  • 2 Baths
  • 2,305 SqFt
  • $388/SqFt
House sold in Palm River Estates
326 W Cypress Way, Naples, FL 34110
This is the north naples lifestyle so many dream about. Set on an oversized lot with a quiet preserve backdrop and the 13th green of laplaya golf club just beyond, this custom-built home offers a rare combination of space, privacy, and a peaceful natural setting. Morning light filters through the trees, the greens stretch out beyond the preserve view, and the atmosphere feels calm and tucked away. The added benefit of no hoa provides flexibility and ease. The updated kitchen features custom cabinetry, quartz surfaces, a walk-in pantry, and a built-in desk. The family room opens comfortably with a built-in lighted curio cabinetry and tile flooring, creating a relaxed, welcoming environment. The living room offers a quieter space with a serene view of the pool and preserve. The oversized paver lanai becomes a true extension of the home. The outdoor kitchen includes a ceiling-mounted exhaust, built-in gas grill, and custom cabinetry. The pool, complete with water feature, sits privately against the preserve backdrop, creating a tranquil place to unwind or entertain. The primary suite includes double tray ceilings with accent lighting, recessed lighting, and an ensuite with dual sinks and marble countertops. All of this is minutes from gulf beaches, shopping, dining, and a rated schools. Veterans community park is close by and offers tennis, lighted pickleball courts, bocce, racquetball, soccer, a multi-purpose hockey rink, playground, dog park, and picnic areas. The location blends convenience, privacy, and a relaxed coastal lifestyle in one of north naples most desirable areas.
1 - 29 of 5,253 Results

Related Searches in 34110, FL

Map
Filters