34110 Zip Code Real Estate Sold

Collier County | Updated
Market Action
Selling Speed
Steady
18.07
Inventory Supply
Balanced
5.53
Sales Activity
Active
12.36
Results 29 of 5,253
Sold - Mar 13, 2026
Naples Walk, 15161 Cedarwood Ln #1205, Naples, Florida 34110, image 1
$190,000
  • 2 Beds
  • 2 Baths
  • 1,267 SqFt
  • $150/SqFt
Entry-Level
Condo sold in Naples Walk
15161 Cedarwood Ln #1205, Naples, FL 34110

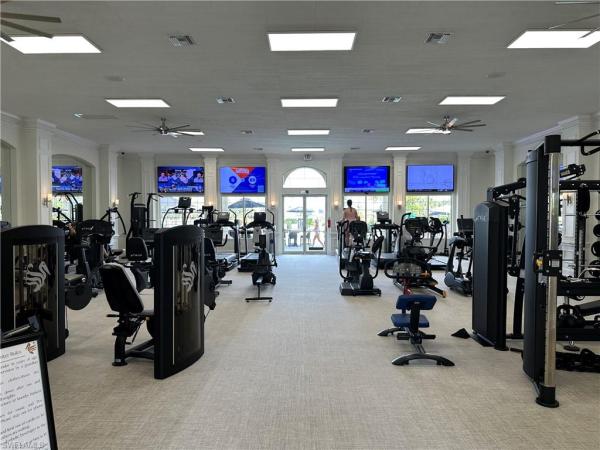
Charming 2nd floor condo west of 41 - perfect for relaxed florida living. This very tastefully furnished 2-bedroom, 2-bath condo features tile and vinyl flooring throughout, large, split bedrooms for maximum privacy, an eat in kitchen, spacious laundry room and a private, screened lanai with sw exposure, perfect for catching breathtaking sunsets year-round. Whether you're sipping your morning coffee or winding down after a day at the beach, the lanai is the ideal spot to relax and unwind. The condo includes one assigned parking spot, along with plenty of guest parking for visitors. Additionally, you'll enjoy a deeded storage unit, providing extra space for all your beach gear or personal belongings. This gated community offers an array of amenities designed to enhance your lifestyle. Enjoy the sparkling community pool and spa, or engage in a friendly match of bocce, pickleball or tennis. For those who like to stay active, there's also an exercise room available. The location couldn't be better, with easy access to nearby shops, restaurants, and the beautiful beaches of naples. Don't miss the opportunity to own this wonderful gem of a condo in an exceptional location. It’s perfect for anyone looking for a low-maintenance, turn-key home in a vibrant, amenity-rich community.
Sold - Mar 12, 2026
Carlton Lakes, 6505 Waverly Green Way, Naples, Florida 34110, image 1
$675,000
  • 3 Beds
  • 2 Baths
  • 2,039 SqFt
  • $331/SqFt
House sold in Carlton Lakes
6505 Waverly Green Way, Naples, FL 34110
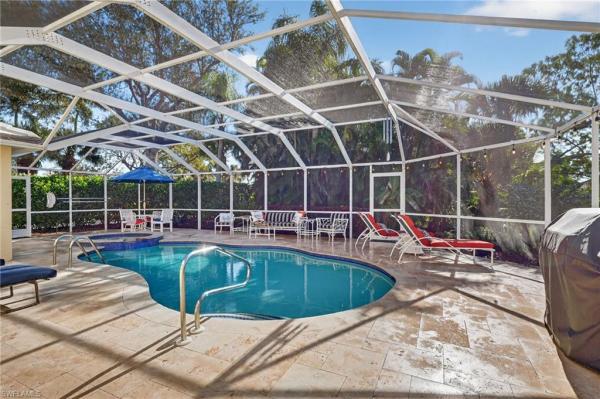
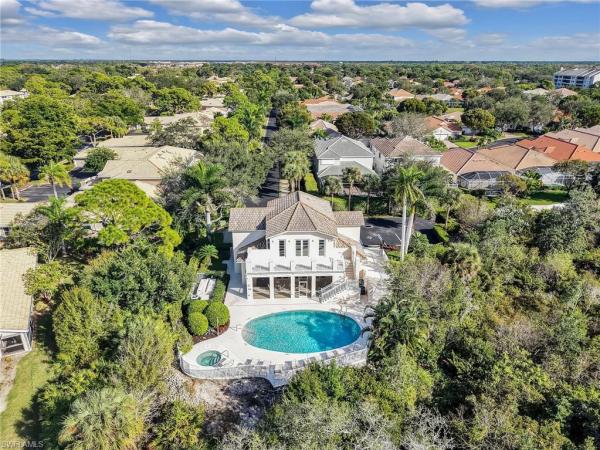
Tucked against a peaceful preserve, this 3 bedroom plus den, 2 bath pool home offers over 2, 000 square feet of privacy and serene views. The open, light-filled floor plan centers around a spacious white kitchen featuring 42" cabinetry, granite countertops, a tile backsplash, stainless steel appliances, a walk-in pantry, and generous prep and storage space. The primary suite serves as a private retreat, complete with a large walk-in closet and an en-suite bath with dual sinks, a separate soaking tub, and a walk-in shower. Sliding glass doors from both the living area and eat in kitchen create effortless indoor-outdoor living, opening to a large screened patio and a heated, saltwater pool overlooking the preserve - perfect for relaxing, entertaining, or enjoying total privacy. Thoughtful enhancements include added attic insulation for improved energy efficiency, a whole-home water filtration system and a level 2 ev charger. Hoa fees include lawn maintenance, cable, and internet, allowing for easy, low-maintenance living. Residents enjoy exceptional amenities, including a clubhouse with fitness center, lap pool, and spa, lighted har-tru tennis courts, bocce ball, a fishing pier, and scenic walking and biking trails. Ideally located in north naples and within a-rated school zones, this home is just a short walk to seed to table and publix, with convenient access to i-75 and naples’ beautiful beaches.
Sold - Mar 12, 2026
Willow Bend At Sterling Oaks, 1331 Old Oak Ln, Naples, Florida 34110, image 1
$700,000
  • 3 Beds
  • 2 Baths
  • 1,884 SqFt
  • $372/SqFt
Premium
House sold in Willow Bend At Sterling Oaks
1331 Old Oak Ln, Naples, FL 34110
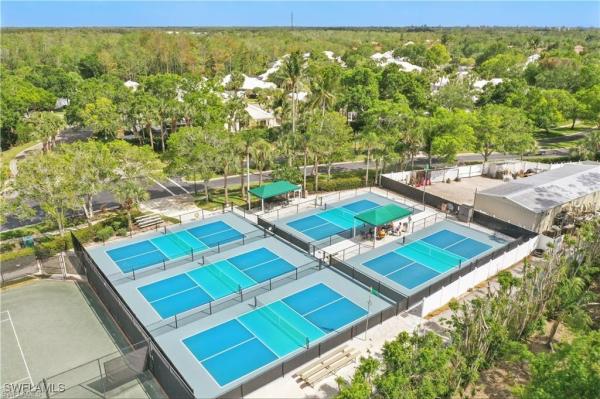
Think: peace. As you enter the open foyer, be greeted by the soothing sound of a gently spraying fountain—an immediate invitation to relax. This exceptional lakefront, single-family home presents a rare opportunity to own a highly sought-after, sun-filled “gardenia” model in sterling oaks. Ideally located within a five-minute walk to 12 tennis courts and 5 pickleball courts, this meticulously maintained residence features an open floor plan and a spacious third bedroom/den, perfect for guests or a home office. The current owners have thoughtfully updated the home with numerous high-value improvements, including renovated master and guest baths, kitchen upgrades, hurricane protection, new pool surfacing and decking, a new roof, a/c, solar panels, and water heater. Painted throughout, the home offers a bright, move-in-ready canvas—ideal as a vacation retreat or full-time family residence. Vaulted ceilings enhance the sense of space, while the oversized, sun-drenched kitchen features an island and custom cabinetry, perfectly suited for effortless entertaining. Step outside to a stunning wrap-around lanai overlooking the lake, expanded to accommodate a beautifully renovated pool designed for both relaxation and gatherings. This private outdoor oasis is framed by mature, meticulously maintained landscaping, offering tranquil views and exceptional privacy. Sterling oaks is a vibrant, gated, tennis-optional resort community featuring state-of-the-art lighted tennis courts, pickleball, bocce, and a full-service clubhouse with dining, fitness center, and a junior olympic-sized pool complete with a cabana bar. This peaceful sanctuary is priced to sell and promises to captivate quickly—come experience for yourself why this home is truly special. Before you know it, you’ll be saying namaste.
Sold - Mar 12, 2026
Audubon Country Club, 15270 Burnaby Dr, Naples, Florida 34110, image 1
$2,450,000
  • 3 Beds
  • 4 Baths
  • 3,851 SqFt
  • $636/SqFt
Mid-Tier
House sold in Audubon Country Club
15270 Burnaby Dr, Naples, FL 34110
This extraordinary residence offers stunning lake and deep-preserve views. Impeccably updated, the home features rich hardwood floors and custom 8-foot doors, with 3 bedrooms, a versatile den, a lake-facing sunroom and 4 bathrooms. The high-ceilinged living room centers around a fireplace and flows seamlessly onto a lanai/screened porch overlooking the saltwater pool and spa, with nature's beauty just steps away. Equally sophisticated, the formal dining room boasts french doors, and there's a nearby den lined with custom library bookcases. The newly reimagined kitchen and family room impress with their airy and sophisticated style. Highlights include a dramatic beamed ceiling, top-tier european appliances, dual extra-wide quartz islands, custom-designed cabinetry with hardwood polished maple interiors as well as a gas cooktop, making it a dream space for culinary enthusiasts and entertainers alike. The adjoining family room features custom built-ins, while the sunroom offers a sun-drenched & serene space to unwind, with breathtaking views of nature often visited by white egrets and blue herons. The spacious primary suite includes a walk-in closet, wall of custom cabinetry, and a luxurious bathroom. The home is fully storm-ready, featuring hurricane-rated protection, a whole-house generator, and a newer roof. The garage accommodates two cars plus a golf cart. Located in the prestigious audubon country club, this home provides access to an array of amenities and social activities/events, including an 18-hole golf course, tennis, pickle ball, croquet, bocce ball, a large community pool, a fitness and lifestyle center, and a clubhouse with multiple dining options. Immediate afternoon golf play available, and short waiting list for full golf membership. Enjoy the boardwalk to the bay with kayaks, and relish naples’ finest beaches, restaurants, and shopping only minutes from audubon.
Sold - Mar 12, 2026
Delasol, 16144 Parque Ln, Naples, Florida 34110, image 1
$690,000
  • 3 Beds
  • 2 Baths
  • 2,000 SqFt
  • $345/SqFt
Premium
House sold in Delasol
16144 Parque Ln, Naples, FL 34110
Welcome to this refreshed marina model in the highly sought-after, gated community of delasol in north naples. This true three-bedroom, two-bath residence with a two-car garage offers exceptional privacy with tranquil preserve views, creating a peaceful retreat both indoors and out. The fully screened heated pool and extended lanai area boast a soothing waterfall feature and are perfectly suited for relaxed outdoor living, enhanced by electric storm shutters that protect the covered lanai area. Inside, freshly painted interiors complement the tile flooring throughout the main living spaces, with carpeted bedrooms adding comfort where it counts. The home is thoughtfully equipped with a newer roof, updated stainless steel appliances, plantation shutters, crown molding, brick paver driveway, central vacuum, effective in-wall pest control system, and a home generator with transfer switch for added peace of mind. Delasol is a low-density, private enclave of just 271 single-family homes set across 147 acres, with 62 acres dedicated to preserves, lakes, and green spaces—offering a rare sense of space and serenity. Residents enjoy an impressive array of amenities including a clubhouse, resort-style pool and spa, updated fitness center, lighted tennis, pickleball courts, basketball court, and children's play areas. Ideally located in north naples off livingston road, delasol provides convenient access to i-75 and southwest florida international (rsw) airport, is near a-rated schools, and places you close to the very best of naples living—world-famous white sand beaches, exceptional dining and shopping, top tier medical facilities, and local favorites such as oakes farm seed to table market.
Sold - Mar 11, 2026
Deer Creek At Sterling Oaks, 1538 Serenity Cir, Naples, Florida 34110, image 1
$625,000
  • 4 Beds
  • 31/2 Baths
  • 2,509 SqFt
  • $249/SqFt
Entry-Level
House sold in Deer Creek At Sterling Oaks
1538 Serenity Cir, Naples, FL 34110
Exceptional four-bedroom home featuring three full baths and one half bath, perfectly positioned on a lake in the desirable sterling oaks community. This courtyard-style residence showcases a private pool and spill over spa plus a separate guest cabana with its own bath, offering an ideal retreat for visitors overlooking the pool area. The spacious primary suite features dual sliders—one with tranquil pool views and the other capturing serene lake vistas. A very large living room also enjoys expansive lake views, creating a bright and inviting space for relaxing or entertaining. The generous kitchen and family room open to the pool courtyard and are complemented by a third guest suite with an en-suite bath. A large fourth bedroom, complete with closets and easily used as a den or flex space, also overlooks the lake. Recent updates include a brand-new roof and exterior paint completed in december 2025, along with ac units replaced in 2023. This home offers fantastic potential to create your ideal florida retreat. Residents of sterling oaks enjoy an impressive array of resort-style amenities, including a resort pool and spa with cabana bar serving lunch, cold beverages, and happy hour, bocce and pickleball courts, a fitness center with locker rooms and sauna, scenic walking paths, a children’s play area, and a welcoming on-site restaurant hosting friday dinners, special events, and holiday celebrations. The community is known for its vibrant, social atmosphere with year-round activities. This is a wonderful opportunity to enjoy the relaxed florida lifestyle in a prime location close to everything. Some tlc will make this home a true gem.
Sold - Mar 11, 2026
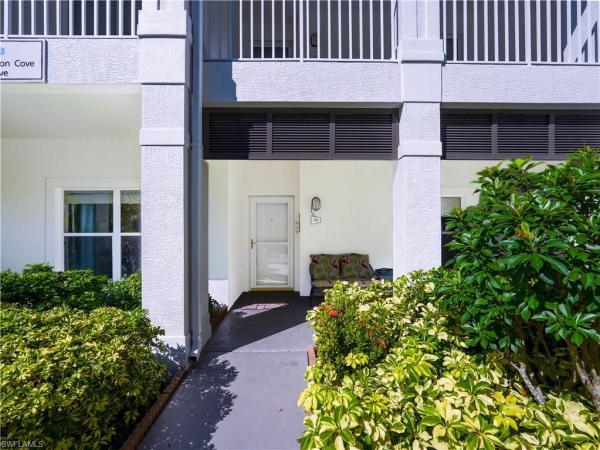
Martinique At Tarpon Cove, 1015 Tarpon Cove Dr #1403, Naples, Florida 34110, image 1
$300,000
  • 2 Beds
  • 2 Baths
  • 1,225 SqFt
  • $245/SqFt
Entry-Level
Condo sold in Martinique At Tarpon Cove
1015 Tarpon Cove Dr #1403, Naples, FL 34110
1015 tarpon cove, #103 – a hidden gem with exceptional value welcome to tarpon cove, a serene community tucked within a lush tropical preserve just west of route 41. Affectionately known as “the hidden gem, ” this sought-after neighborhood combines peace and privacy with unbeatable convenience—shopping, dining, and naples’ pristine beaches are all just minutes away. This first-floor residence is designed for both comfort and accessibility. Enjoy the ease of a deeded carport, ample guest parking, and quick access to the community pool and clubhouse right outside your door. Step inside and take in the tranquil lake view and the soothing sound of the fountain. Triple sliding doors extend the living room into a screened, enclosed lanai—the perfect place to relax while enjoying the sights and sounds of nature. The primary suite is a private retreat, complete with lanai access, dual sinks, a tiled walk-in shower, and a spacious closet. A second bedroom and well-appointed guest bath provide comfort for visitors, while a linen closet and in-home laundry area add everyday convenience. Extra perks include an exterior storage room—ideal for bikes, beach gear, or golf clubs. Located just 2 miles from naples’ beaches, tarpon cove offers an unmatched lifestyle. For those seeking even more, optional membership at the nearby tarpon cove yacht & racquet club brings tennis, fitness, bocce, dining, and a private beach shuttle within reach.
Sold - Mar 10, 2026
Clubside At The Strand, 5927 Three Iron Dr, Naples, Florida 34110, image 1
$680,000
  • 3 Beds
  • 2 Baths
  • 1,633 SqFt
  • $416/SqFt
Premium
Condo sold in Clubside At The Strand
5927 Three Iron Dr, Naples, FL 34110
Absolutely spectacular first-floor condo home boasting fairway, lake, and fountain views! This property is a true must-see. Extensively refreshed, convenient first-floor living awaits. New kitchen, bathrooms, flooring, doors, lighting, fans and more. Epoxy floor coating in the garage. The location of this condo within clubside is absolutely prime. The rear exposure faces away from i-75, allowing for a quiet experience on your lanai as you enjoy remarkable southwest florida evening sunsets. Far too many details to mention here. Clubside neighborhood had new roofs installed in 2023 and has also been freshly painted along with beautified landscaping. Enjoy an active, country club lifestyle, complete with 3 beautifully maintained 9-hole golf courses, tennis, pickleball, all new state-of-the-art fitness center, an impressive pool with lap lanes, newer bocce courts, as well as a recently added croquet center and island bar for residents to enjoy. The recently renovated main clubhouse next door to the jr. Olympic pool houses two upscale restaurants: fine dining on the upper level, and the tavern 59 restaurant opens into botanical garden/outdoor wedding venue location. The strand is conveniently located within close proximity to many dining/shopping options, and the famous sugar sand beaches of the gulf are just a straight shot down immokalee rd.
Sold - Mar 10, 2026
Pebble Shores At Palm River Estates, 144 Pebble Shores Dr #103, Naples, Florida 34110, image 1
$210,000
  • 2 Beds
  • 2 Baths
  • 1,042 SqFt
  • $202/SqFt
Entry-Level
Condo sold in Pebble Shores At Palm River Estates
144 Pebble Shores Dr #103, Naples, FL 34110
Seller offering buyer incentives toward closing costs, making this move-in-ready home an exceptional value! Welcome to 144 pebble shores drive #103, a beautifully maintained first-floor condominium in the desirable pebble shores community of palm river. This inviting 2-bedroom, 2-bath residence offers 1, 042 square feet of comfortable living space and tranquil views of the community pond and fountain. Inside, the open floor plan provides a bright and airy feel, perfect for both relaxing and entertaining. The screened lanai, complete with electric shutters, extends your living space and offers a peaceful spot to enjoy morning coffee or naples’ famous sunsets. Additional features include a covered carport for convenience and extra storage. Pebble shores is a quiet and well-kept community featuring a clubhouse and a community pool surrounded by lush tropical landscaping. Perfectly located in north naples, residents enjoy being just 10 minutes from the beach and within minutes of premier shopping, dining, and entertainment options. Experience the ideal blend of comfort, convenience, and florida lifestyle in this charming coastal retreat.
Sold - Mar 10, 2026
Aqua At Pelican Isle, 13665 Vanderbilt Dr #802, Naples, Florida 34110, image 1
$4,550,000
  • 3 Beds
  • 31/2 Baths
  • 3,940 SqFt
  • $1,155/SqFt
Ultra Luxury
Condo sold in Aqua At Pelican Isle
13665 Vanderbilt Dr #802, Naples, FL 34110
We are excited to introduce you to this exquisite residence in aqua. This eighth-floor, three-bedroom plus den, 3 ½-half-bath, 3, 940 square feet of luxurious living space has breathtaking views of the gulf to the west and lush green views of the newly constructed kinsale golf course to the east is unique in many ways. This renee gaddis meticulously designed residence offers an unparalleled level of luxury and elegance. No expense was spared in bringing in the finest design to afford comfort and sophistication. Enter from your private elevator and be ready to be impressed by the expanse and view of the gulf and wiggins pass. The seamless flow of this residence reflects today's lifestyle. The designer spacious kitchen and wet bar has beautiful quartz countertops, top of the top-of-the-line appliances and can rightfully be called a chef’s delight. The thoughtfully designed primary suite has spectacular views of the gulf and includes dual custom-designed closets, a spacious luxurious bath and access to the lanai. You will enjoy the privacy yet natural light of the glass-enclosed office/den offering ample space for relaxation or work. Two spacious guest bedrooms with en suites provide privacy and comfort for your family or friends. The terrace is an outdoor paradise where you can savor breathtaking sunsets, dine alfresco, or simply unwind while listening to the ocean. This home is dripping with style and finesse. Crafted with uncompromising attention to detail, this residence was designed for the most discerning tastes. Aqua is amenity-rich including on-site concierge service, library, two spacious social rooms for casual or elegant entertaining, fitness center, spa treatment rooms, steam and dry saunas, ninth-floor level sky lounge, dog runs, large pool and a private marina. You will not be disappointed!
Sold - Mar 10, 2026
Eden On The Bay, 353 Steerforth Ct, Naples, Florida 34110, image 1
$775,000
  • 3 Beds
  • 3 Baths
  • 2,257 SqFt
  • $343/SqFt
Premium
House sold in Eden On The Bay
353 Steerforth Ct, Naples, FL 34110
Beautiful pool home on a quiet cul-de-sac west of 41 and not in a flood zone! Located in the gated community of eden on the bay, this residence features the highly desirable lantana floor plan with 3 bedrooms + den, 3 full baths, and over 2, 200 sq. Ft. Of living space. Thoughtfully upgraded and impeccably maintained, the home showcases crown molding, tray ceilings, plantation shutters, 8’ doors, tile flooring, and lvp flooring in the bedrooms. Major improvements include a brand new ac and a 2020 roof. The spacious primary suite offers his-and-hers walk-in closets with custom wood built-ins. Enjoy western exposure with stunning sunset views over the peaceful natural preserve. The chef’s kitchen is equipped with custom cabinetry, a granite island, and stainless steel appliances. Perfect for entertaining, the home features a zero-corner sliding glass door that creates a true indoor-outdoor experience. Step onto the expansive lanai complete with an outdoor kitchen, pool, and spa—your own private oasis. Ideally located off vanderbilt drive, you’re just minutes from naples’ top-rated beaches, mercato, premier dining, and shopping. Experience coastal living at its finest in eden on the bay!
Sold - Mar 9, 2026
Palm River Estates, 330 Country Club Dr, Naples, Florida 34110, image 1
$880,000
  • 5 Beds
  • 31/2 Baths
  • 2,707 SqFt
  • $325/SqFt
House sold in Palm River Estates
330 Country Club Dr, Naples, FL 34110
Looking for a meticulously maintained pool home with over 2700 sf. Of living space, 5 bedrooms 3.5 baths in a community with no hoa fees, on a quiet cul-du-sac situated on a 1/3 acre of land that feels like your own private retreat? Well, here it is! Listen to just some of the amenities and upgrades that this home offers and see why we think this is arguably the best deal in all of north naples, let alone palm river estates. Enphase whole home energy system (2022) resulting in electric bills of $25 per month. Hurricane windows and sliders throughout (2022). Hybrid hot water heater and tesla charger (2022). New roof (2018). New washer (2023). New gutters (2024). New 24x24 porcelain tile (2024). New piping throughout the whole house (2025). New electrical panel, surge protector and pool pump breaker (2025). Complete pool renovation (2021). New dishwasher and stove (2021). New washing machine (2023). New refrigerator (2024). Paver driveway. 2 car garage with plenty of storage space. Beautiful wide entry. Huge formal living room. Formal dining area. Open concept kitchen with level 5 exotic granite, high-end stainless-steel appliances, real hardwood cabinets, 2 pantries, breakfast bar, wine fridge, and island cooking station. Large living room overlooking the pool. Recessed lighting. Large master bedroom with separate seated dressing area, walk-in closet and sliders to the lanai and pool. Stunning updated master bathroom includes dual vanities, stepdown walk-in shower with built-in seat and 4x12 grey carrara porcelain tiled walls and pebble stone floors. Beautiful pool bath with marble top dual vanity, stepdown walk-in shower with 3x6 stone floors, porcelain tile up the walls and stone listello accents. Huge lanai with versailles pattern stone floors, gorgeous midnight blue pool and jacuzzi spa with rainbow glass waterline tile and accents. Large utility room with lg washer and dryer, folding table, utility tub and tons of storage space. You'll be hard pressed to find a home with these upgrades and amenities, in this condition, in this north naples location, for this price. If you're looking for all this and more your search has ended. Now come and see what a real deal looks like in naples florida. (realtors see attachments for complete list of upgrades, cost, and brochures). Link in confidential remarks regarding the solar system and batteries.
Sold - Mar 9, 2026
Wedge Wood At The Strand, 5967 Sand Wedge Ln, Naples, Florida 34110, image 1
$415,000
  • 2 Beds
  • 2 Baths
  • 1,478 SqFt
  • $281/SqFt
Entry-Level
Condo sold in Wedge Wood At The Strand
5967 Sand Wedge Ln, Naples, FL 34110
Best value in the strand! This gorgeous ground-floor end-unit in wedgewood at the strand offers a rare combination of privacy, natural light, and beautiful views. With a private side entrance and additional windows along the side of the home, the interior feels bright and open, overlooking tranquil lake, golf course, and landscaped scenery. Recent updates enhance both comfort and peace of mind, including a newer roof, hurricane-impact windows and sliders. Tile and luxury vinyl flooring throughout—no carpet. The kitchen has been tastefully refreshed with stainless-steel appliances, contemporary tile backsplash, updated lighting and plumbing fixtures, and window treatments, making it as functional as it is stylish. The screened lanai provides the perfect spot to unwind and enjoy the florida lifestyle in a serene outdoor setting. Inside, the well-designed floor plan features a spacious primary suite, a welcoming guest bedroom, and a flexible den currently used as a dining room that can easily function as a third bedroom, or office. A detached one-car garage offers convenient parking and extra storage. Ideally located just across from the wedgewood community pool and set back from i-75, this residence enjoys a quiet setting while remaining close to north naples shopping, dining, beaches, and everyday conveniences. As part of the prestigious strand community, owners have the option to purchase golf memberships if desired to enjoy the championship 27-hole course, driving range, putting & chipping greens, all in addition to the mandatory social membership which includes, a full suite of resort-style amenities, including a state-of-the-art fitness center, spa, junior olympic-sized pool, fabulous on-site dining restaurants/bars, and an active social scene with croquet, bocce, pickleball, basketball, and tennis. This is a dream opportunity to own in the strand at an incredible value! Schedule your private showing today and experience the lifestyle for yourself.
Sold - Mar 6, 2026
Naples Keep At Palm River Estates, 134 E Cypress Way #3, Naples, Florida 34110, image 1
$190,000
  • 2 Beds
  • 2 Baths
  • 1,064 SqFt
  • $179/SqFt
Entry-Level
Condo sold in Naples Keep At Palm River Estates
134 E Cypress Way #3, Naples, FL 34110
Discover easy living in this charming first-floor condo located in the heart of north naples. Featuring 2 spacious bedrooms and an open, inviting layout and private screened in lanai. This home offers comfort and convenience in one of the area’s most desirable communities. Enjoy peace of mind with a new ac unit, new carpet, newer roof, new hot water heater plus low-maintenance living so you can spend more time enjoying the florida lifestyle. Ideally situated just minutes to world-class beaches, shopping, dining, and the vibrant mercato district, naples keep at palm river places everything at your fingertips. Whether you’re looking for a seasonal retreat or full-time residence, this condo offers style, value, and location — living at its finest. Don’t miss this opportunity to own in a prime north naples location!
Sold - Mar 6, 2026
Prato Grand Estates At Talis Park, 16725 Prato Way, Naples, Florida 34110, image 1
$6,580,000
  • 4 Beds
  • 41/2 Baths
  • 5,951 SqFt
  • $1,106/SqFt
Ultra Luxury
House sold in Prato Grand Estates At Talis Park
16725 Prato Way, Naples, FL 34110
Golf membership available — elegantly positioned on one of talis park’s most coveted golf frontages, this santa barbara grande estate exemplifies refined naples living and custom architectural excellence. Designed by herscoe hajjar architects and masterfully built by sunwest homes with interior artistry by design west, this residence offers nearly 6, 000 sq ft of luxury living (9, 210 sq ft total), tailored for both grand entertaining and serene everyday enjoyment. Step into an expansive floor plan where a light-filled multi-island kitchen flows effortlessly into the generous gathering and dining spaces, anchoring the heart of the home. The main level includes a sumptuous master retreat with private golf views, two ensuite guest bedrooms, a dedicated wine room, and a powder bath. Oversized 10’ sliding glass doors disappear to reveal an extraordinary outdoor living experience with a gas fireplace, fully equipped outdoor kitchen, custom pool and spa, and cabana bath—creating an unmatched indoor-to-outdoor lifestyle. Upstairs, an additional spacious master suite is accompanied by an expansive sitting room/bonus living area perfectly suited for relaxation, media, fitness, or office use. A covered balcony and generous sun deck overlook the lush fairway vistas of the newly updated golf course, creating yet another private retreat. Quality finishes throughout include vaulted and barrel ceilings, extensive custom woodwork and trim, polished marble inlays paired with hand-scraped hardwood floors, thermador appliances, and a sonos sound system. Located within the exclusive prato enclave of talis park, residents enjoy access to premier membership amenities, including a championship greg norman and pete dye–designed golf course, world-class dining, tennis and pickleball courts, bocce, fitness and spa facilities, scenic paths, and concierge services—all just minutes from naples’ iconic beaches, upscale shopping, and fine dining.
Sold - Mar 6, 2026
Imperial Golf Estates, 2256 Imperial Golf Course Blvd, Naples, Florida 34110, image 1
$1,480,000
  • 3 Beds
  • 31/2 Baths
  • 2,900 SqFt
  • $510/SqFt
House sold in Imperial Golf Estates
2256 Imperial Golf Course Blvd, Naples, FL 34110
Big waterfront & absolutely the best water & golf course views in the community. Custom modified floor plan to showcase endless water & golf course views, dramatic ceiling height, an expanded open granite kitchen with dual wall ovens, center island with a convenient height warming drawer, elevated dishwasher, built-in desk & rich wood cabinets; 3.5 baths (to include a pool bath), impact windows & limitless possibilities in approx. 2, 900 sq. Ft under air. The photos are labeled to highlight all the features in this estate residence to include: ceilings to 16 feet, single & double crown molding, light neutral granite & marble throughout, built-in fireplace, built-in lighted bar, disappearing sliding doors, plantation shutters throughout, frameless glass showers, brick paver pool deck, new high efficiency 142, 000 btu heater for pool & spa, new pool pump, new water heater, plus.......... Only 6 houses from the golf club. Xfinity cable & high speed internet are included in the hoa fees. This is a special home in the community that offers a close proximity to the club yet great privacy... Master bath is 21' x 12' including 2 closets. Covered lanai with storm shutters and a full bath is 32' x 12'. New pool heater, new pool filter, new main water heater. Best viewing options at dusk to enjoy the natural wildlife with an array of exotic florida birds.
Sold - Mar 6, 2026
Quail Crossing At Palm River Estates, 579 Raven Way, Naples, Florida 34110, image 1
$685,000
  • 3 Beds
  • 2 Baths
  • 2,100 SqFt
  • $326/SqFt
Premium
House sold in Quail Crossing At Palm River Estates
579 Raven Way, Naples, FL 34110
An expansive, privately located heated pool home in the palm river enclave of quail crossing. Value abounds in this 3 bed / 2 bath / 2-car garage ranch home with vaulted ceilings and split bedroom plan. A de-facto cul-de-sac setting with park-like views. Wide-pavered driveway. A-rated school district. X-500 flood zone.
Sold - Mar 6, 2026
The Links At The Strand, 6012 Fairway Ct, Naples, Florida 34110, image 1
$1,200,000
  • 4 Beds
  • 31/2 Baths
  • 3,300 SqFt
  • $364/SqFt
Mid-Tier
House sold in The Links At The Strand
6012 Fairway Ct, Naples, FL 34110
A wonderful opportunity has arisen in the strand country club in north naples. Sited on one of the southern exposure lots in the links having golf course & lake views within close proximity to the private owner’s gate. This residence is offered furnished along with a golf cart that can be used throughout the community. The centerpiece of this pool home is the oversized great room with 19’ ceilings surrounded by windows filling the house with natural light making it feel even more expansive and all secured with motorized shutters. These high ceilings showcase a loft/den that has room for a pool table, a second-floor balcony overlooking the vistas, 4 bedrooms generously sized, den/study and 3.5 baths. Modified from the original floor plan; the main master suite has his & hers separate custom closets and spacious walk-in shower with large soaking tub. Also modified is the separate laundry room with an abundance of cabinets. A workshop area was added in the garage near the golf cart entrance garage door and a separate electrical panel for a generator. Step outside to relax in your sunlit heated pool and spa situated on the par 3 green. You will be appx 5 miles from the naples world class beaches in this premier 24-hour guard gated resort community. Just minutes away from the airport, upscale dining & shopping nearby. The club features a full calendar of events with the attached social membership for dining, dancing, tennis, fitness, bocce ball, pickle ball, croquet, tiki bar and the saltwater jr olympic size lap pool. If interested, you may inquire about the multi-levels of golf membership at club.
Sold - Mar 5, 2026
La Jolla, 15455 N Royal Fern Ln #22B, Naples, Florida 34110, image 1
$615,000
  • 3 Beds
  • 3 Baths
  • 2,127 SqFt
  • $289/SqFt
Entry-Level
Villa sold in La Jolla
15455 N Royal Fern Ln #22B, Naples, FL 34110
New year! New price! Come and take another look! Discover refined lakefront living in this exquisitely updated 3-bedroom + den, 3-bath villa, set within a spectacular private setting. Over $250, 000 in high-end finishes elevate every space, with impact windows/shutters, a designer kitchen, beautifully renovated baths, and an open layout that frames serene views of the lake and fountain. The upstairs offers privacy with a bedroom and bathroom, with an office/studio open to the floor below and a private patio. Impeccably maintained, this villa sustained no flooding from ian, helene, or milton — offering true peace of mind. Bay forest’s breathtaking new $4million boardwalk, winding through lush mangroves to the gulf, is now open. Enjoy top-class amenities including three tennis and pickleball courts, bocce, shuffleboard, a fitness center, and a vibrant clubhouse with library and social activities. This exceptional home invites you to simply move in, relax, and savor the lifestyle in one of naples’ most popular communities west of 41. Just 30 minutes to southwest florida international airport (ft myers): delnor wiggins and barefoot beaches are just minutes away. Note: the property is being sold unfurnished. The photos were taken when it was furnished
Sold - Mar 5, 2026
Isola Bella At Talis Park, 16647 Isola Bella Ln, Naples, Florida 34110, image 1
$5,000,000
  • 4 Beds
  • 43/2 Baths
  • 5,582 SqFt
  • $896/SqFt
High-End
House sold in Isola Bella At Talis Park
16647 Isola Bella Ln, Naples, FL 34110
Immediate golf membership available. Welcome to 16647 isola bella lane, an elegant estate home with over 5, 500 square feet of under air living space built by seagate development group nestled within the prestigious gated community of talis park. The only available offering in sought after isola bella. This stunning ravenna model combines timeless architecture with modern luxury, offering sweeping lake, waterfall, golf course, and sunset views that create a serene backdrop for everyday living and entertaining. Step through grand double doors into a beautifully appointed interior featuring soaring ceilings, custom millwork, designer lighting, and expansive glass doors that fill the home with natural light. This theory design residence is being offered furnished. The open-concept great room flows effortlessly into the kitchen, where top-of-the-line appliances, a large center island, and custom cabinetry cater to the most discerning chef. The primary suite is a private retreat, showcasing a spa-inspired bathroom, dual walk-in closets, and direct access to the outdoor living space. Each guest suite offers its own ensuite bath and ample privacy for family or visitors. Enjoy the ultimate indoor-outdoor lifestyle with a spacious lanai, outdoor kitchen, and resort-style pool and spa overlooking the tranquil water views. This residence also features a three-car garage, climate-controlled wine storage, and smart-home technology. Located within one of naples’ most sought-after communities, residents of talis park enjoy a championship golf course, resort pool, tennis, fitness center, spa, and multiple dining venues — all within minutes of pristine gulf beaches and upscale shopping.
Sold - Mar 5, 2026
Cypress Cove At The Strand, 5620 Whisperwood Blvd #1203, Naples, Florida 34110, image 1
$610,000
  • 2 Beds
  • 2 Baths
  • 1,793 SqFt
  • $340/SqFt
Premium
Condo sold in Cypress Cove At The Strand
5620 Whisperwood Blvd #1203, Naples, FL 34110
Extensively updated 2nd floor end unit condo home with a private, peaceful, and quiet and preserve view. Two bedrooms plus and den, two full bathrooms with a two-car attached garage. New ac installed in 2025. All kitchen cabinets have been replaced, along with those in both baths. The kitchen boasts stainless steel appliances and updated flooring. Both showers are new and up to date. Four closets feature convenient custom shelving. Why renovate when you can just move right in and enjoy a property as bright and beautifully done as this? The roofs in cypress cove were replaced in 2019, and the neighborhood was recently painted in 2022. Cypress cove is a financially stable neighborhood within the strand. Enjoy an active country club lifestyle, complete with 3 beautifully maintained 9-hole golf courses, tennis, pickleball, all new state of the art fitness center, an impressive pool with lap lanes, newer bocce courts, as well as a recently added croquet center and island bar for residents to enjoy. The recently renovated main clubhouse next door to the jr. Olympic pool houses two upscale restaurants: fine dining on the upper level, and the tavern 59 restaurant opens into botanical garden/outdoor wedding venue location. The strand is conveniently located within close proximity to many dining/shopping options, and the famous sugar sand beaches of the gulf are just a straight shot down immokalee rd.
Sold - Mar 5, 2026
Wiggins Bay Villas, 754 Wiggins Bay 14l Dr, Naples, Florida 34110, image 1
$650,000
  • 3 Beds
  • 2 Baths
  • 1,460 SqFt
  • $445/SqFt
Mid-Tier
Villa sold in Wiggins Bay Villas
754 Wiggins Bay 14l Dr, Naples, FL 34110
Located in the highly sought-after wiggins bay community of north naples, this thoughtfully updated villa offers comfort, functionality, and access to one of the area’s most desirable coastal lifestyles—just minutes from gulf beaches, shopping, and dining. Recent improvements provide peace of mind, including a newer roof, upgraded hvac and water heater, and impact windows in the primary suite. The interior features a remodeled kitchen with stainless steel appliances, custom cabinetry, led lighting, and durable cortec plus laminate flooring throughout. Fresh interior paint and updated baseboards create a bright, cohesive look, while the primary suite includes custom closets and a fully renovated bathroom. A refreshed guest bath, added storage in the guest bedroom and laundry area, and french doors add both practicality and character. Outdoor living is a highlight, with a resurfaced and retiled private pool, updated pool equipment, led lighting, and a refreshed pool cage with a no-see-um enclosure—ideal for enjoying southwest florida year-round. Additional updates include new ceiling fans and garage enhancements. Wiggins bay residents have the option to join the tarpon cove yacht & racquet club, offering beach shuttle service, tennis, fitness facilities, dining, and a full social calendar. This property presents an excellent opportunity to enjoy low-maintenance living in a prime north naples location with flexible lifestyle options.
Sold - Mar 4, 2026
Willoughby Acres, 186 Wickliffe Dr, Naples, Florida 34110, image 1
$650,000
  • 3 Beds
  • 2 Baths
  • 1,668 SqFt
  • $390/SqFt
House sold in Willoughby Acres
186 Wickliffe Dr, Naples, FL 34110
Welcome to this beautifully updated residence, decorated by a professional interior designer, and is turnkey ready for seasonal, permanent, or airbnb opportunity with no hoa fees. Walk inside to a light and bright great room with a vaulted ceiling and open concept to the kitchen and dining area, plus a seamless transition onto the screened lanai. Step outside to the pool with private fenced yard. The main bedroom has a sliding glass door onto the lanai, en-suite bath, and walk-in closet. The split guest bedrooms have walk-in closets with a shared bathroom. Newer roof, flooring in bedrooms, and pool. Located in north naples, in close proximity to shopping, dining, entertainment, and naples' beautiful beaches.
Sold - Mar 4, 2026
325 Dunes Blvd, Naples, Florida 34110, image 1
$1,175,000
  • 3 Beds
  • 2 Baths
  • 1,950 SqFt
  • $603/SqFt
Condo sold
325 Dunes Blvd, Naples, FL 34110
Indulge in the ultimate coastal lifestyle from this exquisitely appointed 6th-floor residence in the prestigious cayman at the dunes. Offering 3 bedrooms, 2 bathrooms, and 1, 950 square feet of refined living space, this meticulously maintained home captures sweeping, postcard-worthy views of turkey bay and the gulf, perfectly framed by a coveted western rear exposure and unforgettable sunset skies. Inside, sophisticated upgrades and timeless coastal elegance abound. Modern plank wood flooring flows seamlessly throughout, complemented by designer finishes and plantation shutters that elevate every space with warmth and style. The pristine kitchen is a true showpiece, featuring luminous quartz countertops, dual-tone shaker-style cabinetry, premium stainless steel appliances, a classic subway tile backsplash, and a generous breakfast bar ideal for entertaining. The luxurious owner’s suite is a private sanctuary, highlighted by a custom accent wall, direct access to the balcony, and tranquil water views. An ensuite bath offers dual vanities, a deep soaking tub, and a separate glass-enclosed shower. Additional conveniences include an in-residence laundry room with storage and wash basin, impact windows and doors, and electric storm shutters for effortless peace of mind. Sliding glass doors open to a screened balcony, inviting you to savor coastal breezes and panoramic water views. Cayman resident amenities include secure underground parking, plenty of guest parking, a pool & spa, grilling area and extra storage. Just steps from your front door, experience 5 star resort-style living at its finest at the club at the dunes. Residents enjoy a spectacular zero-entry pool with cascading waterfalls, a lively tiki bar with poolside dining, indoor/outdoor bar, a state-of-the-art fitness center, and active tennis and pickleball programs within this vibrant, socially engaging community. After a day of leisure, dine in elegance at the formal clubhouse restaurant, offering exceptional cuisine in a sophisticated setting. A short walk from your door is vanderbilt beach, named one of america's most beautiful beaches. Perfectly positioned just minutes from award-winning restaurants, upscale shopping, world-class golf, and pristine beaches, cayman at the dunes delivers an unparalleled blend of luxury, convenience, and low-maintenance coastal living. The dunes is pet friendly!
Sold - Mar 4, 2026
Lakeview At Carlton Lakes, 5010 Cedar Springs Dr #202, Naples, Florida 34110, image 1
$312,500
  • 2 Beds
  • 2 Baths
  • 1,427 SqFt
  • $219/SqFt
Entry-Level
Condo sold in Lakeview At Carlton Lakes
5010 Cedar Springs Dr #202, Naples, FL 34110
Your naples lakefront escape awaits imagine starting your mornings with coffee on a private lanai as the sun rises over the water, and ending your evenings with painted skies at sunset. This updated furnished second floor condo is located in a highly sought after lakeview neighborhood of carlton lakes in north naples. The lakeview subdivision installed new roofs(2023), roads have been repaved recently(2025) and the buildings have been recently painted as well. The community offers three pools, hot tub, bbq access, lap pool, fishing pier, tennis, bocce courts, walking paths, equipped fitness room, basketball, children's park, butterfly garden, and many activities at the club house. Location is just ideal. I-75 and rsw airport is 25 minute away, the famous delnor-wiggins state park and beaches are only 15 minutes drive. Nearby resident gate for easy walking access to publix shopping plaza, walking distance to seed to table, short drive to mercato, collier county schools, hospitals, and more. Pickleball courts are nearby at the veterans park and in bonita springs. This 2 bedroom, 2 bath condo is well maintained with new ac( nov. 2021), new hot water tank (2025), ecobee smart thermostat, updated fans, tiled and screened lanai. The kitchen shines with granite countertops and stainless appliances, and much needed cupboard space. Porcelain floors have a light neutral wood look. The primary suite offers a large walk-in closet, shower and double sinks. Guests will feel right at home with their own private bedroom and bath. The high vaulted ceilings throughout the condo gives a sense of airiness and spaciousness. Perfect for enjoying the florida lifestyle to the fullest!
Sold - Mar 4, 2026
The Links At The Strand, 6064 Fairway Ct, Naples, Florida 34110, image 1
$1,330,000
  • 3 Beds
  • 21/2 Baths
  • 2,510 SqFt
  • $530/SqFt
Mid-Tier
House sold in The Links At The Strand
6064 Fairway Ct, Naples, FL 34110
This stunning residence has been completely reimagined by the award winning team at design west and presents a true “close today and entertain tomorrow” opportunity. Every detail of this three-bedroom plus den, south-facing pool home has been professionally curated and finished to the highest of standards, creating one of the most exceptional turnkey offerings here in naples. Interiors showcase duchateau hardwood flooring, a cristallo italian backlit quartzite wine bar, designer furnishings and window treatments, striking wallcoverings, custom ceiling inlays, refined lighting, and luxurious accessories that harmonize seamlessly throughout the entire property. The gourmet kitchen, dining, and great room flow effortlessly for entertaining, complete with custom chandeliers, area rugs, and accent furnishings. The primary suite includes a full design west furnishing package with custom closets, wallcoverings, rug, lighting, and a wood ceiling inlay, while guest rooms and baths are equally tailored with coordinated furniture, mirrors, and finishes. Peace of mind comes with a brand-new tile roof (2019), electronic hurricane shutters with accordion shutters on remaining windows, and a custom epoxy-finished garage with cabinetry plus an extended bay for a golf cart. Outdoor living is equally refined, with a south-facing saltwater pool, sectional seating, dining areas, and designer furnishings overlooking tranquil golf course views. Offered fully furnished and accessorized, this home represents the most effortless and sophisticated move-in experience available in the strand. Residents enjoy resort-style amenities including a full-service spa, pickleball, tennis, bocce, dining, an active social calendar, and 27 holes of championship golf. Schedule your private tour today to experience the best of naples living.
Sold - Mar 4, 2026
Sanctuary Pointe At Sterling Oaks, 1785 Sanctuary Pointe Ct, Naples, Florida 34110, image 1
$539,900
  • 3 Beds
  • 2 Baths
  • 1,888 SqFt
  • $286/SqFt
Entry-Level
House sold in Sanctuary Pointe At Sterling Oaks
1785 Sanctuary Pointe Ct, Naples, FL 34110
Immaculate turnkey-furnished 3-bedroom home in sterling oaks! This beautifully maintained 3-bedroom, 2-bath aruba floor plan is being offered tastefully turnkey furnished and features numerous upgrades throughout. Enjoy an extended screened lanai, crown molding, paver driveway and walkway, stainless steel appliances, and designer fans and light fixtures. The open, inviting layout is ideal for both relaxing and entertaining. Located in the resort-style community of sterling oaks, residents enjoy an incredible lifestyle just minutes from four world-class gulf beaches, shopping, dining, and every convenience imaginable. Amenities include a resort-style pool and spa, cabana bar with lunch and happy hour service, pickleball and bocce courts, fitness center with locker rooms and sauna, walking paths, kids’ play area, and an on-site restaurant hosting special events and friday dinners in a vibrant, social atmosphere. For tennis enthusiasts, an optional tennis membership offers access to 12 har-tru courts, a usta teaching professional, clinics, lessons, and team play—all at a very reasonable rate. This home combines comfort, style, and resort living in one of naples’ most desirable communities!
Sold - Mar 3, 2026
Arbor Trace, 301 Arbor Lake Dr, Naples, Florida 34110, image 1
$160,000
  • 2 Beds
  • 2 Baths
  • 1,493 SqFt
  • $107/SqFt
Villa sold in Arbor Trace
301 Arbor Lake Dr, Naples, FL 34110
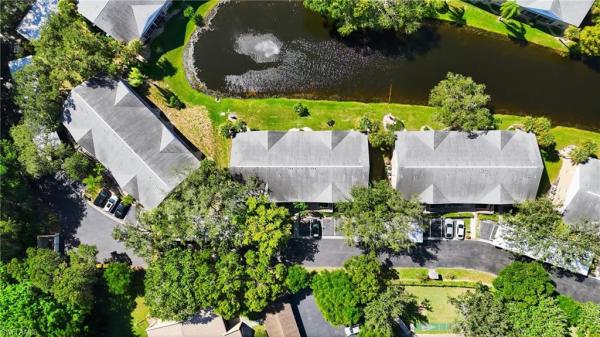
Naples great location 2/bed, 2/bath end-unit villa with garage and serene lake views. Resort-style amenities, all just minutes from the beaches. Freshly painted throughout, this home features an open floor plan with wood flooring, volume ceilings, spacious bedrooms, and a nicely appointed kitchen, dining, and living area. Watch the wildlife on your large lanai overlooking long lake and fountain views. Arbor trace is a comfortable yet elegant retirement community, nestled in a natural setting, and is truly one-of-a-kind. Independent living and homeownership are available for seniors. Residents of arbor trace enjoy exceptional amenities, including a resort-style heated pool, fitness center, tennis/pickleball, bocce court, golf putting green, two libraries, special events, and gourmet dining at the clubhouse. Enjoy the roof top social room with amazing sunsets and wrap-around views of the gulf of mexico. On-site social and cultural events. 24-hour medical monitoring, transportation to medical appointments, shopping, off-site events, and excursions to and from. Convenient to beaches, shops & restaurants. Don't miss this carefree lifestyle in a tropical paradise!
Sold - Mar 3, 2026
Monterosso, 15528 Monterosso Ln #202, Naples, Florida 34110, image 1
$2,000,000
  • 3 Beds
  • 3 Baths
  • 2,685 SqFt
  • $745/SqFt
Mid-Tier
Condo sold in Monterosso
15528 Monterosso Ln #202, Naples, FL 34110
Experience the pinnacle of luxury living with this one-of-a-kind, fully remodeled residence in the exclusive mediterra golf & beach club. Meticulously designed by the renowned collins & dupont, this property redefines elegance, blending estate-level features with the ease and convenience of condo living. Set on a private peninsula, this residence offers unmatched panoramic lake and golf course views, providing a tranquil and picturesque backdrop. Enjoy the serenity of a front yard that lives like a single-family home, creating a rare sense of space and privacy. Every inch of this home has been thoughtfully re-imagined, showcasing upgrades typically reserved for high-end estate properties. Featuring sub zero/wolf appliances, wide plank wood floors, fireplace, designer lighting, bespoke cabinetry, automated window/lanai screens, and much more. Whether you’re looking for a primary residence or seasonal retreat, this home offers the perfect balance of sophistication and low maintenance living. Mediterra golf & beach club offers multiple levels of membership. New 38million dollar sports & lifestyle club now under construction!
1 - 29 of 5,253 Results

Related Searches in 34110, FL

Map
Filters