House in Naples, FL 34110
Sanctuary Pointe At Sterling Oaks, 14472 Sterling Oaks Dr

3
Beds
2
Baths
2,007
SqFt
$262
$/SqFt
Sold - Apr 02, 2026
Entry-Level House
Built in 2003
2 Parking
Preserve View
$555/mo HOA
Ranch, Single Family
Screened Lanai/Porch
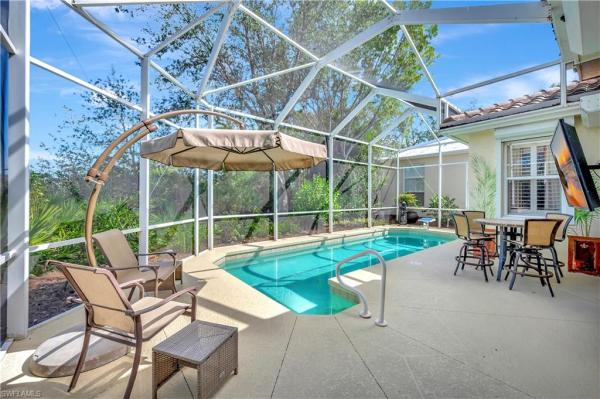
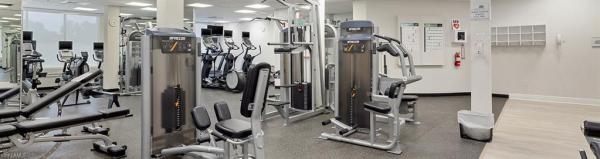
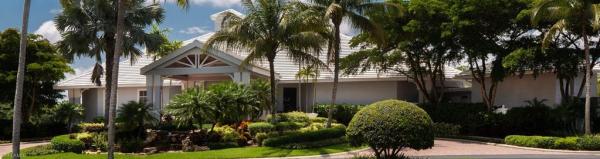
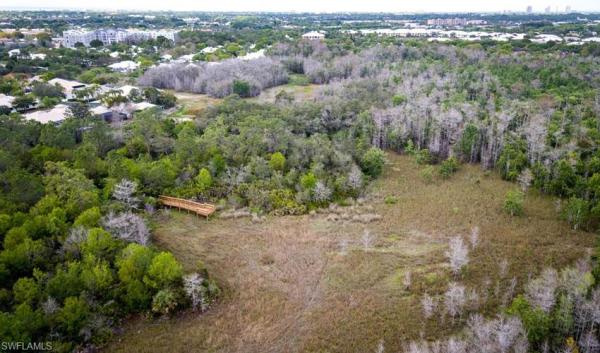
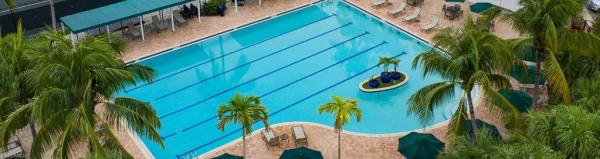
Lowest Price in N. Naples for this rock solid custom home that served as a Model Show Home with all of the bells and whistles including soaring ceilings, 6" Crown Molding and speakers throughout. This spacious 3 bedroom, 2 bath SALTWATER pool home with diving platform offers secluded privacy but is also perfect for entertaining with its open floor plan featuring an expansive chef's kitchen and island/bar area. Tucked away within the great room, there is a "bonus" sitting nook for quiet reading or a kids playroom. Here you'll discover peace of mind with a NEWER TILE ROOF, Reinforced Concrete Block Construction and Electric Shutters throughout plus plantation shutters allow for HOMEOWNER INSURANCE OF ONLY $3,071.00 PER YEAR! The paver driveway is one of the longest in Sanctuary Pointe with plenty of room for parking and guests. Experience the amenity rich, gated community of Sterling Oaks with its renovated Clubhouse, Restaurant, Fitness Center, Sauna, Jr. Olympic Pool, Hot Tub, Bocci, Pickleball and a Cabana Bar where you can enjoy lunch and a cold beverage. All of this is included in your purchase and there's an optional tennis membership for a small monthly fee that covers 12 beautiful clay tile courts, private lessons, clinics and league play. Very few Naples communities offer the these high quality, resort like amenities for a minimal HOA fee. Have it all in Sanctuary Pointe, overlooking the Audubon Preserve--where nature and play unite harmoniously to compliment the Florida lifestyle.
MLS Number: 225015874
Updated: 169 Days ago
Page Views: 0

Features

Bedrooms
  • Bedrooms: 3
Bathrooms
  • Bathrooms: 2
  • Half Bathrooms: No info
Exterior and Lot Features
  • Exterior Features: Screened Lanai/Porch
  • View: Preserve
Interior, Heating and Cooling
  • Interior Features: Bar, Closet Cabinets, Foyer, Laundry Tub, Pantry, Pull Down Stairs, Wired for Sound, Tray Ceiling(s), Volume Ceiling, Window Coverings
  • Equipment / Appliances: Electric Cooktop, Dishwasher, Disposal, Microwave, Refrigerator/Icemaker, Self Cleaning Oven, Washer
  • Heating Description: Central Electric
  • Cooling Description: Central Electric
Building and Construction
  • Floor Description: Carpet, Tile
  • Windows/Treatment: Window Coverings
  • Construction Type: House
  • Year Built: 2003
  • Style: Ranch, Single Family
Waterfront and Water Access
  • Waterfront Frontage: No info
School Information
    Other Property Info
    • Garage: 2
    • Pets Allowed: Limits
    Taxes, Fees & More
    • Maintenance Includes: Cable, Internet/WiFi Access, Lawn/Land Maintenance, Legal/Accounting, Pest Control Exterior, Security, Street Lights
    • Taxes: 5741.71
    • Security Information: Smoke Detector(s), Gated Community
    • Parking Description: Attached
    • Total Floors in Building: 1
    • Total Units in Building: 1

    Apples-to-Apples Comparables

     Closest-Match Comparables
    See closest-match comps for this subdivision
    No obligation
    Verified
    Trends
    Insights
    Best of Luxury Realty
    Talk to a local advisor
    Licensed advisors answering your questions across Naples, FL
    01
    Licensed Brokerage
    02
    Local Advisors
    03
    Direct Answers
    Exclusive real estate service partner

    Price History

    Current
    $525K
    High
    $699K
    Low
    $525K
    Total Change
    -24.9%
    $720K$612K$504KFeb 25Apr 25Apr 25May 25Jul 25Aug 25Oct 25Dec 25Dec 25Apr 26
    Date
    Event
    Price
    Change
    Price Per
    04/02/2026
    Sold
    $525K
    0%
    $262 ft2
    $2,816 m2
    12/27/2025
    Price Reduced
    $525K
    -8.7%
    $262 ft2
    $2,816 m2
    12/27/2025
    Price Reduced
    $575K
    -4.17%
    $286 ft2
    $3,084 m2
    10/28/2025
    Price Reduced
    $600K
    -3.07%
    $299 ft2
    $3,218 m2
    08/28/2025
    Price Reduced
    $619K
    -2.37%
    $308 ft2
    $3,320 m2
    07/15/2025
    Price Reduced
    $634K
    -1.55%
    $316 ft2
    $3,400 m2
    05/12/2025
    Price Reduced
    $644K
    -0.77%
    $321 ft2
    $3,454 m2
    04/23/2025
    Price Reduced
    $649K
    -2.26%
    $323 ft2
    $3,481 m2
    04/04/2025
    Price Reduced
    $664K
    -5.01%
    $331 ft2
    $3,561 m2
    02/11/2025
    Listed
    $699K
     
    $348 ft2
    $3,749 m2
    04/02/2026
    $525K
    Event
    Sold
    Change
    0%
    Price Per
    $262 ft2
    $2,816 m2
    12/27/2025
    $525K
    Event
    Price Reduced
    Change
    -8.7%
    Price Per
    $262 ft2
    $2,816 m2
    12/27/2025
    $575K
    Event
    Price Reduced
    Change
    -4.17%
    Price Per
    $286 ft2
    $3,084 m2
    10/28/2025
    $600K
    Event
    Price Reduced
    Change
    -3.07%
    Price Per
    $299 ft2
    $3,218 m2
    08/28/2025
    $619K
    Event
    Price Reduced
    Change
    -2.37%
    Price Per
    $308 ft2
    $3,320 m2
    07/15/2025
    $634K
    Event
    Price Reduced
    Change
    -1.55%
    Price Per
    $316 ft2
    $3,400 m2
    05/12/2025
    $644K
    Event
    Price Reduced
    Change
    -0.77%
    Price Per
    $321 ft2
    $3,454 m2
    04/23/2025
    $649K
    Event
    Price Reduced
    Change
    -2.26%
    Price Per
    $323 ft2
    $3,481 m2
    04/04/2025
    $664K
    Event
    Price Reduced
    Change
    -5.01%
    Price Per
    $331 ft2
    $3,561 m2
    02/11/2025
    $699K
    Event
    Listed
    Price Per
    $348 ft2
    $3,749 m2
    Price per square foot and days on website are not provided values and are calculated by Subdivisions.
    Listed by Lisa MortonPremiere Plus Realty Company • Buyer Agency Compensation .

    Listing Location & Street View
    MapStreet View

    Peer Listings

    Active listings from matched communities
    Results 0 of 0
    No listings found
    Try adjusting your filters or changing your location to see available listings
    Turn on listing alerts and we'll notify you
    when matching listings appear

    Scores

    Walk Score®
    Car-Dependent. Most errands require a car
    36

    100
    Bike Score®
    Bikeable. Some bike infrastructure
    62

    100
    Sound Score®
    Bearable noise
    81

    100
    Airport Score
    Close to airports. Noticeable airport activity
    0

    100
    Traffic Score
    Congested area. Frequent traffic delays
    24

    100
    Local Score
    Limited local amenities nearby
    0

    100
    Community Snapshot
    3 – 3 BR
    Bedrooms
    $570K – $570K
    Price Tier
    1,740 - 2,481
    SqFt Range
    2004
    Year Build
    1
    Total Floors

    Subdivision Amenities

    Barbecue
    Bike And Jog Path
    Bocce Court
    Business Center
    Cabana
    Clubhouse
    Community Room
    Fitness Center
    Hobby Room
    Internet Access
    Library
    Park
    Pickleball
    Play Area
    Pool
    Private Membership
    Restaurant
    Sauna
    See Remarks
    Sidewalk
    Spa/Hot Tub
    Streetlight
    Tennis Court(s)
    Underground Utility
    Bocce Court

    Naples
    Entry-Level
    Entry-Level Homes & Condos

    Sterling Oaks Communities in Naples, FL