34110 Zip Code Real Estate Sold

Collier County | Updated
Market Action
Selling Speed
Steady
18.07
Inventory Supply
Balanced
5.53
Sales Activity
Active
12.36
Results 29 of 5,253
Sold - Aug 4, 2026
13945 Old Coast Rd #704, Naples, Florida 34110, image 1
$4,300,000195K
  • 4 Beds
  • 41/2 Baths
  • 3,290 SqFt
  • $1,307/SqFt
Condo sold
13945 Old Coast Rd #704, Naples, FL 34110
Introducing one of the most extraordinary and extensively customized residences ever offered in kalea bay. Perfectly positioned in the community's newest luxury tower, this exceptional turnkey residence captures sweeping western-facing views across the preserve, bay, and gulf, delivering spectacular sunsets and an unmatched coastal lifestyle. Meticulously redesigned far beyond builder specifications, every detail reflects superior craftsmanship, timeless design, and luxury living at its finest. Designer-selected finishes, custom millwork, sophisticated textures, and curated lighting create an atmosphere more reminiscent of a luxury penthouse than a traditional condominium. The chef's kitchen serves as the centerpiece of the home, featuring custom cabinetry, premium cambria quartz countertops, integrated galley workstation sinks, an expanded pantry, built-in wine refrigeration, and a state-of-the-art topbrewer coffee and sparkling water system valued at over $25, 000. The open-concept design flows seamlessly into the spacious living and dining areas while maximizing the spectacular water views from nearly every room. The luxurious primary suite offers a completely reimagined spa-inspired bath featuring custom cabinetry, cambria quartz surfaces, waterworks sinks and fixtures, designer brass accents, custom shower hardware, illuminated seura led mirrors, and a fully customized closet system. Guest suites are equally impressive with custom closets and beautifully appointed ensuite baths finished to the same exceptional standard. The expansive lanai functions as a true outdoor living room with a dramatic stone feature wall, fireplace, integrated entertainment, and panoramic views stretching across the preserve, bay, and gulf. Additional upgrades include a custom living room built-in with stone detailing and fireplace, rh hardware and lighting throughout, lutron automated shades, integrated televisions, hurricane shutters, and extensive custom storage solutions. Offered turnkey, this remarkable residence includes a curated collection of designer furnishings, décor, artwork, accessories, and linens, creating a truly move-in-ready opportunity. Kalea bay offers one of naples' most amenity-rich lifestyles centered around a spectacular 100, 000-square-foot resort amenity campus featuring multiple pools, an adult-only pool, two restaurants, a 14, 000-square-foot wellness center and spa, yoga and pilates studios, tennis and pickleball courts, rooftop terraces with infinity-edge pools and sky lounges, grilling areas, outdoor fire pits, luxury guest suites and cottages, and a private beach shuttle to the gulf. Luxury, sophistication, world-class amenities, and breathtaking waterfront views combine to create a rare opportunity to own one of the finest residences in kalea bay. One or more photos have been virtually staged, ai-generated, or rendered. (furniture package available separately. Please refer to confidential remarks for details.)
Sold - Aug 3, 2026
Montclair, 591 Audubon Blvd #B-201, Naples, Florida 34110, image 1
$845,000150K
  • 3 Beds
  • 31/2 Baths
  • 2,578 SqFt
  • $328/SqFt
Mid-Tier
Condo sold in Montclair
591 Audubon Blvd #B-201, Naples, FL 34110
Beautiful condo with spectacular golf & lake views in north naples’ coveted “audubon golf & country club!” all the prime amenities offered in audubon are only steps away, including an 18-hole championship golf course, tennis, pickleball, bayside boardwalk, brand-new spectacular poolside club & café. Relax and unwind on your expansive screened-in lanai with breathtaking panoramic golf course and lake views. This light, bright & airy home boasts an open floor plan with 3 beds + den/3.5 baths, private 2-car garage plus golf cart storage, tray ceilings, ample storage with built-in cabinets, formal dining space & built-in wet bar with wine fridge. Chef’s kitchen offers high-end custom white cabinetry, quartz counters, separate range hood vent for grilling if desired & an eat-in kitchen that can also be utilized as an extra living area or home office. Spacious primary suite offers magnificent golf course views, custom closets with abundant storage, separate jetted tub & dual vanities. North naples' "audubon country club" is perfectly located 5-min from mercato & swfl's world-class beaches, with gated/guarded entry.
Sold - Aug 3, 2026
Glen Eden, 14750 Glen Eden Dr, Naples, Florida 34110, image 1
$865,00030K
  • 3 Beds
  • 3 Baths
  • 2,438 SqFt
  • $355/SqFt
Premium
House sold in Glen Eden
14750 Glen Eden Dr, Naples, FL 34110
Lakefront single-family home featuring over 2, 400 square feet of living space, this sought-after jacaranda floor plan offers 3 spacious bedrooms, 3 full bathrooms, a den, a 2 car garage with an extended paver driveway and a spacious screened paver lanai with a spa. Located on a homesite with a southern rear exposure and surrounded by generous green space between neighboring homes and a lush tropical preserve from the front, this property offers both privacy and natural beauty. Designed for comfortable everyday living and entertaining, the open floor plan is filled with natural light and showcases volume ceilings, crown moldings, easy living luxury vinyl flooring and abundant storage throughout. The spacious kitchen is equipped with a cooktop and upgraded stainless steel refrigerator, double wall oven, dishwasher and microwave, abundant wood cabinetry, generous counter space and a large pantry, making meal preparation a pleasure. Thoughtfully designed split-bedrooms layout offers privacy for all, while one guest bedroom features a charming window bench, perfect for enjoying a favorite book. The den, accented by elegant glass french doors and direct access to a full bathroom, offers flexibility as a home office, media room, hobby space, or private guest suite. The spacious owner's suite offers a peaceful retreat with room for a sitting area, sliding glass doors framing picturesque lake views, pocket doors leading to a large walk-in closet with custom built-in cabinetry, linen closet, dual vanities, a soaking jacuzzi tub, walk-in shower, and a private water closet. The original owners added a new roof installed in 2021, fresh exterior paint, electric hurricane shutters and a home generator. Step outside to the extended screened paver lanai, where desirable southern rear exposure fills the space with sunshine throughout the day and beautiful tropical sunsets in the evening. Relax in the heated spa while overlooking the peaceful lake, or enjoy the convenience of a secure doggy door. Glen eden's gated community is one of north naples' best-kept secrets, ideally located west of us-41, close to naples attractions and pristine gulf beaches, minutes from your doorstep. Residents enjoy a beautiful clubhouse with a pool and spa, fitness area, kitchen, lanai with bbq and an active social calendar. Cable/internet included. Outdoor enthusiasts will appreciate the nearby walking and biking trail leading to the beach and wiggins bay marina. Glen eden residents enjoy close proximity to pristine beaches, mercato, ritz-carlton, waterside shops and old naples where a variety of restaurants, entertainment, and cultural attractions are offered. Living in glen eden is an opportunity to embrace the best of naples lifestyle that visitors dream about and residents are fortunate enough to call home. If you have been looking for a lakefront single family home offering a southern exposure, comfort, and an unbeatable north naples location, this might be the one! Call today!
Sold - Jul 31, 2026
Wiggins Lakes & Preserves, 688 Wiggins Lake Dr #201, Naples, Florida 34110, image 1
$427,000148K
  • 3 Beds
  • 2 Baths
  • 1,447 SqFt
  • $295/SqFt
Entry-Level
Condo sold in Wiggins Lakes & Preserves
688 Wiggins Lake Dr #201, Naples, FL 34110
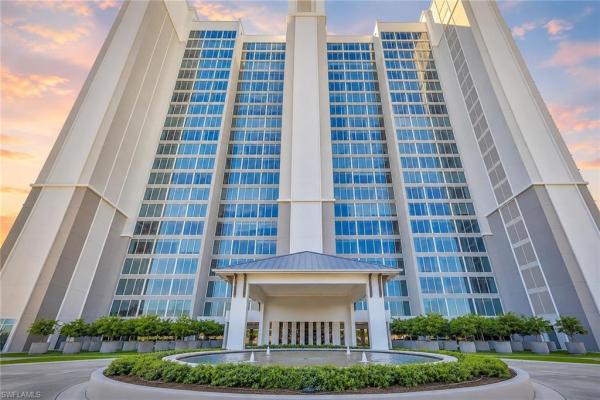
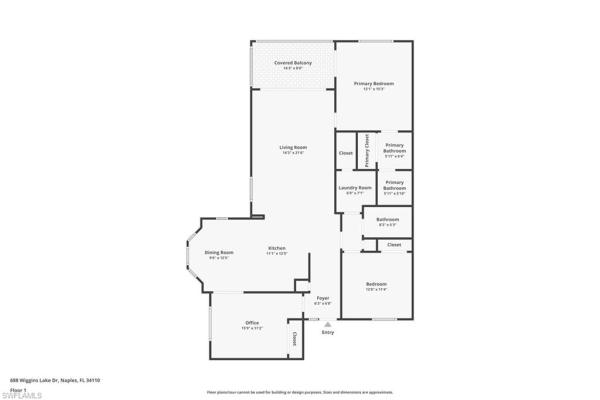
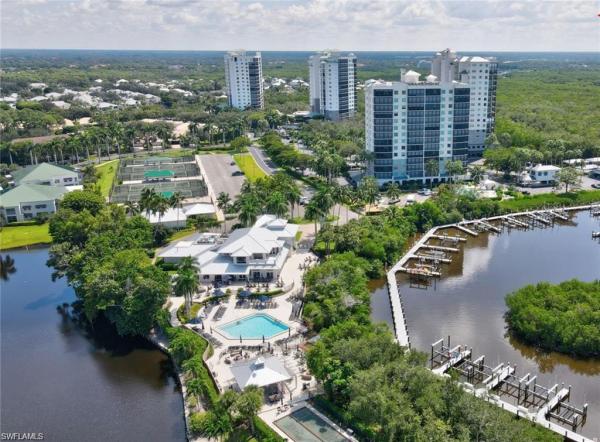
Finally!!! A completely and thoughtfully renovated three-bedroom condo in wiggins lakes & preserve. Seller financing available—flexible terms possible. This stunning residence has been transformed from top to bottom with truly exceptional upgrades. Every detail has been carefully selected, resulting in a renovation that feels both high-end and timeless. The brand-new kitchen showcases custom cabinetry, quartz countertops, sleek new appliances, and stylish modern fixtures. New flooring flows seamlessly throughout, creating a clean, coastal aesthetic that feels fresh, bright, and is move-in ready. You’ll also appreciate the new hurricane windows recently installed, bringing in even more natural light while improving comfort and safety. A private set of stairs leads you up to this bright, spacious end-unit condo, where sunlight pours in from windows on three sides. The open living and dining areas feel airy and inviting—perfect for both everyday living and entertaining. The roomy screened-in lanai, accessible from the main living area and the primary bedroom, offers a peaceful lake and fountain view, making it an ideal spot for morning coffee or evening relaxation. The primary suite is generously sized and filled with natural light, while the guest bedrooms offer plenty of flexibility for visitors, a workspace, or hobbies. A one-car garage adds convenience and is a valuable bonus in this community. Wiggins lakes & preserve provides fantastic amenities, including pickleball courts, tennis courts, two community pools, and a clubhouse. The location is unbeatable—west of u.S. 41, and just minutes to beaches, restaurants, shopping, and everything north naples has to offer. Completely renovated, beautifully finished, and ideally located—this condo truly needs to be seen to be appreciated.
Sold - Jul 31, 2026
736 Wiggins Lake Dr #202, Naples, Florida 34110, image 1
$355,00015K
  • 3 Beds
  • 2 Baths
  • 1,447 SqFt
  • $245/SqFt
Condo sold
736 Wiggins Lake Dr #202, Naples, FL 34110
The convenient location of this 3-bedroom, 2-bath condo is steps from the pool and tennis/pickleball courts. The lake view from both the lanai and the master bedroom offers relaxing sounds of the picturesque fountain. This desirable 2nd-floor end-unit coach home with a garage has some great features, enjoy new hurricane impact windows, a freshly painted interior and a fully re-piping throughout gives great peace of mind. High vaulted ceilings, new living room recessed lighting cans, all three bedrooms are finished with plantation window treatments, newer washer in laundry, new front storm door & a new garage opener add notable value. The master bath boasts brushed nickel plumbing fixtures on the dual sinks. There are hurricane shutters on the lanai, and best of all, a huge extra-long driveway for guests. The kitchen has granite counters, a breakfast bar, formal dining area has new modern light fixture, the bay window in the the small alcove bring in loads of natural light. A personal touch of designer colors, paired with some coastal furniture, can transform this place into your dream oasis. The entry leading to this condo has very colorful, attractive landscaping. The building has a 2-year-old roof. The community has two pools and a clubhouse. This prime spot is minutes from shopping, restaurants, three beaches, and a quick trip to the airport. For added social activities, ask about the tarpon cove club, a short walk inside of the wiggins bay community. The club offers a boat taxi to the beach, indoor/outdoor dining, fitness, bocce, social activities, and more tennis.
Sold - Jul 31, 2026
The Strand, 5839 Whisperwood Ct, Naples, Florida 34110, image 1
$2,000,000200K
  • 4 Beds
  • 31/2 Baths
  • 3,133 SqFt
  • $638/SqFt
House sold in The Strand
5839 Whisperwood Ct, Naples, FL 34110
The most desirable long-lake view homesite in the strand! If you have been waiting for an impressive lake view, then this is your opportunity to secure the longest, mid-lake view lot in the entire community! Only 3 houses away from the club at the strand clubhouse. Spacious estate home, boasting a 2-car garage + separate golf cart bay which is accessed on the right side of the home. Roof was replaced in 2019, along with both ac units. The updated "picture frame" screened lanai/pool area enclosure was installed in 2020. The home is equipped with a whole-home propane-operated generator for peace of mind following power outages. There are 4 true bedrooms, 3.5 baths, with one functioning as a convenient pool bath. A pool of these dimensions can only be found in estate homes within the community. The covered outdoor living area is remarkably spacious. This incredibly rare offering is just waiting to be made your very own! Enjoy an active country club lifestyle, complete with 3 beautifully maintained 9-hole golf courses, tennis, pickleball, all new state of the art fitness center, an impressive pool with lap lanes, newer bocce courts, as well as a recently added croquet center and island bar for residents to enjoy. The recently renovated main clubhouse next door to the jr. Olympic pool houses two upscale restaurants: fine dining on the upper level, and the tavern 59 restaurant opens into botanical garden/outdoor wedding venue location. The strand is conveniently located within close proximity to many dining/shopping options, and the famous sugar sand beaches of the gulf are just a straight shot down immokalee rd.
Sold - Jul 31, 2026
Verona Pointe Estates, 16273 Borelle Cir, Naples, Florida 34110, image 1
$1,125,000170K
  • 6 Beds
  • 4 Baths
  • 3,810 SqFt
  • $295/SqFt
Entry-Level
House sold in Verona Pointe Estates
16273 Borelle Cir, Naples, FL 34110
Rare opportunity to own this 6+ bedroom saltwater pool/spa home w/3 car tandem garage in the exclusive gated community of verona pointe estates by pulte in north naples. Most desired x flood zone, no flood insurance required. Now we're cooking with gas! Natural gas powers the kitchen cooktop and double oven, new pool heater, new tankless water heater and clothes dryer. Enjoy your extended re-screened lanai w/custom salt water pool/spa & new upgraded salinator & filtration system. All new (2023) top quality luxury vinyl plank (lvp) waterproof flooring and new 5" baseboards throughout entire home! Open concept home boasts many upgrades and features including quartz kitchen counters, lighting and fans, plantation shutters, mounted tesla charger, 8' interior doors, "tubes in the wall" pest defense system, keyless entry, enormous upstairs family great room loft area and much more. Century link / quantum fiber-optic 1 gig internet installed. This hidden treasure is nestled in a small gated community of just 33 homes in north naples. Conveniently located near top rated schools, minutes to parks, restaurants, shopping, i-75, rsw airport, healthcare, sun-n-fun lagoon waterpark, fitness/sporting facilities, and naples world class white sand beaches. Low hoa fees. No cdd! .
Sold - Jul 31, 2026
Ardena, 16198 Verilyn Cir, Naples, Florida 34110, image 1
$2,100,000550K
  • 4 Beds
  • 41/2 Baths
  • 4,020 SqFt
  • $522/SqFt
Mid-Tier
House sold in Ardena
16198 Verilyn Cir, Naples, FL 34110
Coastal elegance in exclusive ardena step into refined coastal luxury with this pristine, 2023-built estate home in ardena, an exclusive, low-density gated enclave in naples. Set on a premium lot with panoramic pond views, this 4, 020+ sq. Ft. Layton model offers 4 bedrooms, 4.5 baths, a private custom office/den, and a spacious loft—all thoughtfully designed for elevated living. The modern coastal façade features a clay tile roof, gray stucco, and bahama shutters. Inside, designer touches abound, including custom board and batten walls in the primary suite, guest bedroom, and loft, as well as a custom shiplap wall in the upstairs retreat. The gourmet kitchen is a showpiece, with quartz countertops, a 48” ge monogram refrigerator, white shaker cabinetry, an expansive island with extra storage, kitchenaid appliances, gas cooktop, wall oven, and striking gold hardware. A large walk-in pantry, breakfast eat-in area, and custom lighting complete the space. The open-concept layout flows effortlessly into the great room, showcasing porcelain floors, coffered ceilings, and tranquil pond views. The first-floor primary suite is a serene haven with tray ceilings, a bay window, a walk-in oversized frameless porcelain-tiled shower, and a custom walk-in closet. Two expansive ensuite guest suites feature spa-inspired, curbless walk-in showers, blending sleek design with elevated comfort. A custom-designed office or flexible bonus room completes the first floor, offering a refined space for work, relaxation, or personalized living. Upstairs, a fourth guest suite with private bath and an open-concept loft/second family room offers flexible, private living space. Step outside to one of the largest screened-in lanais in ardena, finished in italian leathered marble tile. This expansive outdoor oasis features a saltwater pool with waterfall, 8-person spa, and a roughed-in outdoor kitchen with a large, covered dining and living area—perfect for alfresco entertaining. A separate pool bath with storage adds convenience. Additional luxuries include: 3-car garage with epoxy-finished floors laundry room with new lg washer and dryer smart home technology impact-resistant windows tankless water heater whole-house water filtration system and reverse osmosis cat6 wiring throughout built-in speakers in the living room and lanai custom roller shades in the bedrooms custom solar shades in the den and loft 8-foot solid-core doors 10-year structural warranty ardena offers low hoa fees, no cdd, and a prime location near a-rated schools, i-75, and naples' premier shopping, dining, and white-sand beaches.
Sold - Jul 31, 2026
Imperial Golf Estates, 2108 Imperial Golf Course Blvd, Naples, Florida 34110, image 1
$900,00088K
  • 3 Beds
  • 2 Baths
  • 2,565 SqFt
  • $351/SqFt
House sold in Imperial Golf Estates
2108 Imperial Golf Course Blvd, Naples, FL 34110
Move right into this well maintained pool home in imperial golf estates where the major updates have already been completed for you. With a brand new roof installed in 2025, fresh interior and exterior paint, new carpeting in the living room and bedrooms, a new dishwasher in 2026, accordion hurricane shutters, and a propane powered whole house generator, this property offers the kind of true move in ready opportunity that is becoming increasingly difficult to find in naples. Positioned on a golf course lot, the backyard enjoys long fairway views that create a beautiful backdrop for everyday living. The oversized screened lanai features a heated pool with both electric and solar heating, allowing you to enjoy the outdoor space year round while taking advantage of multiple energy efficient heating options. The thoughtfully designed split bedroom floor plan offers privacy for both owners and guests. The primary suite occupies its own wing of the home and features generous dimensions, a large walk in closet, and a recently updated bathroom complete with dual sinks, a separate walk in shower, and a soaking tub. At the center of the home, the kitchen offers granite countertops, a tile backsplash, solid wood cabinetry, an electric cooktop, dual wall ovens, and abundant cabinet and countertop space for cooking, storage, and entertaining. Adjacent to the kitchen is a bright breakfast nook surrounded by floor to ceiling windows that frame views of the pool and golf course, creating one of the most inviting spaces in the home. The flexible layout includes both a formal living room and a separate family room, allowing plenty of space for gathering, relaxing, or hosting guests. A formal dining room provides dedicated space for dinners and special occasions, while the open flow between the main living areas makes the home feel spacious and functional. The guest wing features two additional bedrooms and a full bathroom, providing separation from the primary suite and comfortable accommodations for family and visitors. A spacious laundry room and attached two car garage add convenience to everyday living. The home's attractive double front doors create a welcoming first impression, while the extensive list of recent improvements means there is little left to do other than move in and start enjoying the naples lifestyle. Located within imperial golf estates, residents enjoy a gated community setting with optional golf and club memberships available. Just a short distance from naples beaches, shopping, dining, and everyday conveniences, this home combines an excellent location with golf course views, extensive updates, and the peace of mind that comes from knowing the big-ticket items have already been replaced. Most furnishings are negotiable, making this an even easier transition for buyers seeking a move in ready home
Sold - Jul 31, 2026
Plantation Homes At Bay Forest, 15505 Cedarwood Ln #204, Naples, Florida 34110, image 1
$250,00049K
  • 2 Beds
  • 2 Baths
  • 1,428 SqFt
  • $175/SqFt
Entry-Level
Condo sold in Plantation Homes At Bay Forest
15505 Cedarwood Ln #204, Naples, FL 34110
Back on the market at a substantially reduced price! Time for investors and first-time home buyers to take a look and grab your opportunity. Bay forest is a wonderful north naples gated community that if you have never seen, needs to be seen and soon! Majestic trees and miles of walkways through the mangroves with a new chicki hut on the bay water will feel like you are enhanced in old florida. Light and bright this 2 bed 2 bath unit is ready for you to enjoy, or if you wish, let your imagination run wild with new modern ideas for redecoration. One of the best features for this condo is that it has a detached garage. Great for extra storage, and if you are a snowbird, your condo car also will have an outstanding home. With this north naples location so close to mercato and the pristine beaches, what more could you want! Outstanding opportunity!!!!!
Sold - Jul 31, 2026
5140 Cobble Creek Ct #103, Naples, Florida 34110, image 1
$407,000
  • 2 Beds
  • 2 Baths
  • 1,512 SqFt
  • $269/SqFt
Villa sold
5140 Cobble Creek Ct #103, Naples, FL 34110
Back on the market due to buyer defaulting! Their huge loss is your gain! Modern style, practical design, and an exceptional north naples location come together in this beautifully maintained lower-level 2-bedroom, 2-bath residence. Inside, you’ll find a thoughtfully designed floor plan featuring lake views from both the primary suite and the screened lanai. Wood-grain ceramic tile flooring runs throughout the home, offering the warmth of hardwood with the durability, easy maintenance, and slip resistance that complement the florida lifestyle. The kitchen blends sophistication and function with quartz countertops, a sub-zero refrigerator, thermador oven and microwave combination, glass tile backsplash, and a dedicated beverage bar complete with a wine refrigerator. Just beyond, a separate laundry room includes a built-in business center, creating a convenient space for remote work, household organization, or everyday productivity. The primary suite enjoys peaceful lake views and features a spacious walk-in closet with custom shelving. An attached one-car garage provides direct access into the residence, while an additional landscaped entrance creates a welcoming arrival for residents and guests alike. Location is one of this property’s standout features. Situated in north naples, you’ll be just minutes from interstate 75, a short drive from gulf beaches and downtown naples, and conveniently located near seed to table—one of naples’ most popular destinations for dining, entertainment, shopping, and community events. Residents enjoy access to an impressive collection of community amenities, including a clubhouse, resort-style pool, tennis courts, pickleball courts, basketball court, fishing pier, library, business center, game room, and community gathering spaces that host social events and activities throughout the year. Whether you’re searching for a full-time residence, seasonal retreat, or a low-maintenance naples lifestyle, this home offers an outstanding combination of location, comfort, and convenience.
Sold - Jul 30, 2026
Delasol, 15909 Delasol Ln, Naples, Florida 34110, image 1
$600,000
  • 2 Beds
  • 2 Baths
  • 1,995 SqFt
  • $301/SqFt
Premium
House sold in Delasol
15909 Delasol Ln, Naples, FL 34110
Stunning single family home located in delasol, a resort style community. This 2 bedroom w/ den, 2 full bath home includes a 1995 sq. Ft. Open floor plan with a separate eat-in kitchen, formal dining room, den, sitting area and living room plus 590 sf of covered, tiled outdoor space! Elegantly appointed, the interior features 12-ft ceilings with crown molding and three trey ceilings. An impressive 8-foot custom glass entry door with sidelite sets the tone. The kitchen boasts granite countertops, a matching backsplash, under-cabinet lighting, newer ss appliances and a breakfast bar. Ideal for entertaining, the large great room and breakfast nook/sitting area flow seamlessly onto the expansive screened lanai through accessible sliders. Elegant columns with professional artist marbleizing and a trey ceiling highlight the formal dining room. Retreat to the spacious primary suite, featuring another tray ceiling, walk-in closet, access to lanai and a fully tiled en-suite bath with dual vanities and a glass-enclosed shower. Enjoy ultimate privacy and tranquil views of lush, professional landscaping from your massive screened lanai, complete with kevlar hurricane screen & tiled flooring. Additional features include lvp flooring throughout with warm wood flooring in bedrooms & den; an extra-long pavestone driveway, a 2019 tile roof, a 2017 hvac, new ceiling fans, freshly painted & well maintained overall. Home is offered turnkey. Delasol is a gated community that offers low hoa fees (includes cable/internet), sidewalk-lined streets, active social events, a clubhouse, heated pool, fitness center, play area, tennis, pickleball, and basketball. Flood zone x! Prime north naples location just off livingston rd. And close to award winning beaches, exquisite shopping, entertainment and fine/casual dining.
Sold - Jul 30, 2026
Ardena, 16249 Verilyn Cir, Naples, Florida 34110, image 1
$2,075,000224K
  • 5 Beds
  • 41/2 Baths
  • 3,846 SqFt
  • $540/SqFt
Mid-Tier
House sold in Ardena
16249 Verilyn Cir, Naples, FL 34110
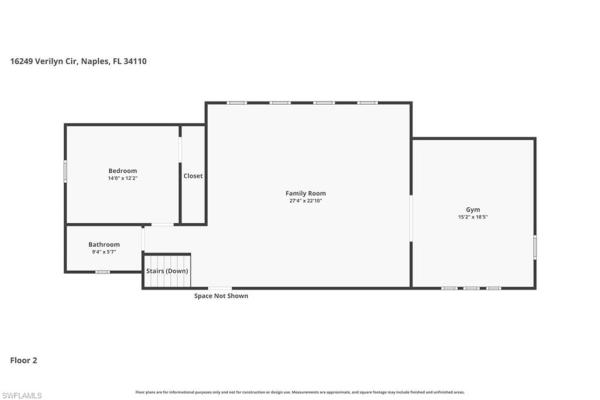
Positioned in one of north naples' most desirable locations, this 2022-built home in the private, gated enclave of ardena offers the ideal blend of luxury, flexibility, and access to top-rated schools. Zoned for aubrey rogers high school, north naples middle, and veterans memorial elementary, with royal palm academy and community school nearby, this home is perfectly suited for buyers who value both lifestyle and education. Set within an intimate community of just 77 residences off livingston road, ardena provides quick access to i-75, upscale dining and shopping, and the ever-popular seed to table. Spanning over 3, 800 square feet, the thoughtfully designed floor plan features 5 bedrooms, 4 full baths and 1 half bath, with the main living areas, primary suite, and three guest bedrooms conveniently located on the first floor. Upstairs, a spacious bonus room, private den, additional bedroom, and full bath create an ideal retreat for guests, multi-generational living, or a dedicated work-from-home space. Interior finishes include wide-plank vinyl flooring throughout the main level, soaring ceilings, plantation shutters, custom closet built-ins, and designer lighting, including statement big ass fans. The chef’s kitchen is equipped with premium jennair appliances, natural gas cooking, a walk-in pantry, beverage bar with wine cooler, and an oversized quartz island designed for gathering. Built for comfort and peace of mind, the home features impact-resistant windows and doors, complemented by an electric storm shutter protecting the lanai. Significant owner upgrades include a whole-house natural gas generator, whole-house water filtration system, water softener and reverse osmosis filter in the kitchen, tankless water heater, lennox pureair with uva light and carbon filter—making this home truly move-in ready. Outdoor living is equally impressive with a saltwater lap pool and spa, a fully equipped outdoor kitchen with built-in grill and refrigerator, and a quiet wooded view offering a rare sense of quiet and privacy in north naples. Additional highlights include a three-car garage with overhead storage and attic space. Ardena's low hoa fees and residential setting offer a peaceful lifestyle, while optional memberships for golf, tennis, fitness, and social amenities are available just minutes away at the strand and quail creek. A rare opportunity to own a nearly new, highly upgraded pool home with impact-rated construction, whole-house generator, and optional golf club access in a prime north naples location with exceptional school access.
Sold - Jul 30, 2026
Imperial Golf Estates, 2203 Imperial Golf Co Blvd, Naples, Florida 34110, image 1
$1,245,500355K
  • 3 Beds
  • 31/2 Baths
  • 3,228 SqFt
  • $386/SqFt
House sold in Imperial Golf Estates
2203 Imperial Golf Co Blvd, Naples, FL 34110
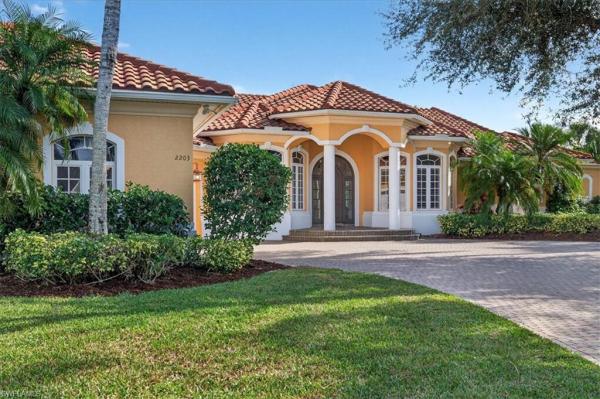
Lakefront and beautifully crafted, this custom-built home sits on a quiet cul-de-sac and offers a refined, open floor plan with tray and soaring ceilings, crown molding, rich wood accents, and 20-inch porcelain tile floors, along with hardwood in the study. The designer kitchen is built for serious cooking and easy entertaining, featuring granite counters, solid wood cabinetry with roll-out shelving, a walk-in pantry, stainless appliances, and double ovens, all positioned to stay connected with the main living areas. Light-filled living and dining areas flow naturally, so the lake remains part of the backdrop whether you are hosting friends or enjoying a quiet evening at home. Ceiling details and trim work give the interiors a polished look without feeling fussy, and the layout creates clear separation between the owner’s suite and the guest wing. The primary suite feels like a private wing, complete with a sitting area for morning coffee or a good book, a generous walk-in closet with built-in cabinetry, and a spa-style bath with dual vanities, a jetted tub, and a large walk-in shower. Two guest bedrooms are set apart for privacy, each with an ensuite bath and walk-in closet, which works beautifully for family, guests, or multi-generational visits. Practical details add peace of mind and everyday convenience, including solid-core doors, a security system, and hurricane shutters. An oversized three-car garage provides excellent storage, and the attached workshop or storage room is ideal for projects, golf gear, bikes, and seasonal items. Outdoor living is where the home truly takes advantage of the setting. The expansive lanai captures wide lake views and includes a large covered area for dining and conversation, creating a natural extension of the interior living space. The pool and grotto are designed for conversation and lingering afternoons, with the swim-up bar and waterfalls delivering that tropical-resort feel all year long, plus a walk-in entry that makes the water easy to enjoy at any age. Tropical landscaping and custom accent lighting complete the relaxed, private-retreat atmosphere. Imperial golf estates is a guard-gated north naples community with dual entrances from livingston road and us 41 (tamiami trail), set among preserves, lakes, parks, and a cove, with underground utilities, bike and jog paths, a separate private tennis academy, and low hoa fees that include cable and high-speed fiber optic internet. Optional private imperial golf club membership offers a 36-hole championship course with no waiting list, plus a clubhouse with expansive dining and meeting space. The location is close to mercato, waterside shops, artis-naples, whole foods, north collier park, the children’s museum, delnor-wiggins pass state park, vanderbilt beach, barefoot beach, i-75, and southwest florida intl airport (rsw).
Sold - Jul 30, 2026
Naples Cove, 290 Naples Cove Dr #2402, Naples, Florida 34110, image 1
$292,00043K
  • 2 Beds
  • 2 Baths
  • 1,267 SqFt
  • $230/SqFt
Entry-Level
Condo sold in Naples Cove
290 Naples Cove Dr #2402, Naples, FL 34110
Is an active and social lifestyle important to you? Being within minutes to naples and bonita beaches? Have you always wanted a condo west of hwy 41 in coveted north naples? Are you an investor looking for a property to generate seasonal/off-season income? If so, you need to check this one out! This hidden gem gated community will keep you as active as you would like to be. Situated less than 3 miles in either direction to wiggins pass beach or barefoot/bonita beaches. You will not want to miss the brand new boardwalk through the estuary and mangroves that leads to a bird viewing area and the fishing/sunset pier overlooking the back bay waters of the gulf. It even comes with expansive kayak storage and a private kayak launch. With 150 acres of lush landscaping, foliage, and preserve you can enjoy nature at its best on your 2.5 miles of walking & bike paths with stunning lake views. This is the active community with great amenities and planned activities: har-tru tennis, pickleball, bocce, fitness, yoga and a community pools/spa. Be sure to join in on mah-jongg, bridge, ping pong, line dancing, art lessons, book club as well a social activities like sunset socials, art shows, cookouts, and theme/holiday parties. They even have coordinated off-site outings to enjoy with friends and new friend opportunities. Unit: remodeled 4th floor unit features a nicely updated kitchen with porcelain wood-plank flooring, white cabinetry, white appliance package and neutral granite countertops. Both baths have been updated with tiled floors, new cabinetry, granite countertops and floor to ceiling tiled glassed-in showers. The walk-in laundry room has a sink and room for storage items. In addition, you have your very own hall storage closet to store your extras. When you're ready to unwind the screened lanai offers a peaceful outdoor retreat, pull down shutters & only steps to the community pool. Schedule your viewing today to make this a terrific full-time residence, your seasonal home or investment dreams a reality!
Sold - Jul 29, 2026
Barbados On Carrick Bend Circle, 857 Carrick Bend Cir #101, Naples, Florida 34110, image 1
$364,00080K
  • 2 Beds
  • 2 Baths
  • 1,660 SqFt
  • $219/SqFt
Entry-Level
Condo sold in Barbados On Carrick Bend Circle
857 Carrick Bend Cir #101, Naples, FL 34110
Move in ready, privacy galore! End-unit first floor with easy potential to be a 3 bedroom, surrounded by beautiful landscaping, and rear facing west. The windows beginning a corner unit add much more light. Attached garage to be able to leave a car for yourself. Front entry is enclosed with screening, back lanai has added plexi sliders for more living space under air, freshly painted all this adds more value. Cabinet packed white kitchen features: corian counters, stainless appliances, under cabinet lighting, pull-out draws, beverage cooler & small breakfast bar. Custom closets in master bedrooms, over-sized laundry area, electric hurricane shutter, and great open floor plan. Community has a clubhouse, 3 pools and hot tub, great for walking or easy short ride to the beach. Just up the road is tarpon cove beach & racquet club if your looking for a boat slip close by, private but for sale or lease slips ask about details.
Sold - Jul 29, 2026
Aqua At Pelican Isle, 13675 Vanderbilt Dr #605, Naples, Florida 34110, image 1
$2,600,000695K
  • 3 Beds
  • 31/2 Baths
  • 3,514 SqFt
  • $740/SqFt
Ultra Luxury
Condo sold in Aqua At Pelican Isle
13675 Vanderbilt Dr #605, Naples, FL 34110
Exceptional value for a corner end residence in north naples' premier boutique waterfront tower at aqua at pelican isle. Residence 605 captures sweeping west-facing sunsets over the private marina, wiggins pass, and the gulf, along with tranquil east-facing views across the fairways of kinsale golf club and protected green space that will not be built upon. From your secured, semi-private elevator foyer, the 3, 514-square-foot floor plan unfolds into generous living and family rooms, a formal dining area, and walls of glass that fill the home with natural light throughout the day. The gourmet kitchen is anchored by a large island and appointed with wolf gas cooking, sub-zero refrigeration, premium built-in appliances, custom cabinetry, and dedicated wine and beverage refrigeration, a true entertainer's kitchen. Wood, tile, and carpet flooring flow through three spacious en-suite bedrooms plus a private den/office, 3 full and 1 half baths, and a dedicated laundry room with electrolux appliances and separate entry. A screened lanai with hurricane shutters extends the living space for year-round enjoyment, and an additional open balcony is ideal for morning coffee. Two fully enclosed under-building garage spaces (one with ev charger), a storage unit, and impact glass throughout complete the package. Offered partially (mostly) furnished and move-in ready, this is an exceptional opportunity for immediate occupancy. Aqua is an amenity-rich, low-density boutique tower offering a 24-hour attended front desk, weekday concierge, an on-site manager, a private marina with direct gulf access through wiggins pass, kayaks, a waterfront resort-style pool and spa, a sky lounge, a fitness center with a sauna and steam room, a theater, a billiards and golf simulator lounge, a library, social rooms, a putting green, dog parks, and guest suites for overflow visitors. Ideally located adjacent to the pelican isle yacht club and minutes from vanderbilt beach, mercato, and world-class naples dining and shopping.
Sold - Jul 28, 2026
Feather Sound At The Strand, 5697 Heron Ln #602, Naples, Florida 34110, image 1
$380,00054K
  • 2 Beds
  • 2 Baths
  • 1,490 SqFt
  • $255/SqFt
Premium
Condo sold in Feather Sound At The Strand
5697 Heron Ln #602, Naples, FL 34110
You are certain to enjoy some of the best views in the strand. Lake, golf course /sabal #4 and wooded preserve. This home has brand new stainless steel dishwasher and stove and newer air conditioner. Windows are all impact storm-rated and a portion trimmed with lovely wood plantation shutters. Upgraded wood and luxury laminate plank flooring, with 5" baseboards and no carpet. The main bedroom closet is completely custom designed including a safe. The den may be used as a third bedroom or formal dining room. The one car garage is completely tiled and has electric. This community has no cdd fees and hosts amenities galore with an amazing location close to beaches, mercado, airport and the “hot spot” infamous seed to table. The resort style clubhouse offers lunch at poolside with the island tiki bar, tennis, pickle ball, bocce ball, jr olympic size salt water lap pool, state of the art fitness center and multi levels for golf of one of the most pristine 27 hole golf courses. All owners are social members with no minimum for dining.
Sold - Jul 28, 2026
Camden Lakes, 16201 Camden Lakes Cir, Naples, Florida 34110, image 1
$1,285,00065K
  • 3 Beds
  • 3 Baths
  • 2,547 SqFt
  • $505/SqFt
Mid-Tier
House sold in Camden Lakes
16201 Camden Lakes Cir, Naples, FL 34110
Welcome to 16201 camden lakes circle, where thoughtful upgrades and refined design elevate everyday living in one of north naples’ most conveniently located, sought-after communities. This beautifully enhanced dartmouth ii model showcases wide-plank oak flooring throughout, creating a warm, cohesive foundation that complements the home’s modern organic aesthetic. The main living spaces are accented with designer lighting from restoration hardware in the kitchen, dining, and living areas, adding a sophisticated, curated feel. The heart of the home is the kitchen, and this one is no exception, featuring a large island, 5-burner gas range, wall oven and microwave, an upgraded wine and beverage bar with a dual-zone wine refrigerator, and a walk-in pantry. Zero-corner sliding doors create a seamless transition to indoor-outdoor living, where a spectacular custom retreat awaits in your private, fenced backyard. Enjoy your private saltwater pool and cold plunge, surrounded by a thoughtfully designed outdoor living space anchored by a marble fireplace—perfect for entertaining or relaxing evenings. The all-season outdoor kitchen includes a built-in grill, sink, refrigerator, and striking soapstone countertops. Magnatrack retractable motorized hurricane screens provide peace of mind and protection without compromising the view. The floor plan offers spacious accommodations for both owners and guests, ensuring comfort and privacy, with each bedroom featuring a dedicated bathroom and walk-in closet. The owner’s suite boasts tranquil backyard views, a seating area, and an upgraded spa-like bathroom with dual vanities, a separate shower and soaking tub, and a luxurious custom closet system. A flexible den can serve as a home office, meditation space, or additional guest accommodations. Amenities geared toward wellness and lifestyle abound. The garage has been transformed into a multifunctional space with a fully equipped home fitness area, including a peloton, smith machine, and free weights, along with a private sauna for ultimate relaxation—all while still accommodating parking for two vehicles. The home’s curb appeal is enhanced by custom landscape lighting in both the front and backyard, highlighting the architecture and lush surroundings long after sunset. 16201 camden lakes circle offers a rare opportunity to own a move-in-ready home with high-end upgrades designed for comfort, style, and wellness—all in a prime naples location close to beaches, dining, and shopping.
Sold - Jul 28, 2026
445 Dockside Dr #B202, Naples, Florida 34110, image 1
$1,100,000875K
  • 3 Beds
  • 3 Baths
  • 2,677 SqFt
  • $411/SqFt
Condo sold
445 Dockside Dr #B202, Naples, FL 34110
One of the most spectacular properties in north naples!! Beautifully renovated in late 2025! Discover the beauty of coastal living in this elegant residence located in the exclusive waterfront community of pelican isle. Spanning 2, 677 square feet, this spacious condominium has been beautifully remastered, now offering an open and inviting floor plan designed for comfort and style. The large great room provides the perfect space for entertaining, with expansive west-facing views that fill the home with natural light and frame spectacular sunsets over the water. The private owner’s suite is a serene retreat, featuring a luxurious bath and direct access to the lanai, while two additional guest suites ensure comfort and privacy for visitors. Enjoy morning coffee or casual dining on the kitchen’s private veranda, surrounded by gentle breezes and tropical scenery. Built with peace of mind in mind, the residence includes top-quality hurricane impact windows and sliders, electric shutters on the lanai and veranda, and recent mechanical updates — including two newer air conditioning units and a new water heater. A spacious laundry room, ample storage, and assigned parking add everyday convenience. Set within a lush 15-acre island enclave, pelican isle offers an intimate setting with only three buildings and 136 total residences. Residents may also enjoy membership at the pelican isle yacht club, featuring boating access, beach shuttle service, dining, fitness, and vibrant social activities. Experience the best of naples waterfront living — a refined blend of comfort, security, and coastal elegance — at pelican isle.
Sold - Jul 27, 2026
Carlton Lakes, 6132 Highwood Park Ln, Naples, Florida 34110, image 1
$815,000104K
  • 3 Beds
  • 2 Baths
  • 2,126 SqFt
  • $383/SqFt
House sold in Carlton Lakes
6132 Highwood Park Ln, Naples, FL 34110
This is the one buyers wait for… and the one they regret missing. Fully renovated in 2026, this designer-finished 3-bedroom + den, 2-bath pool home in the gated community of carlton lakes delivers a level of luxury, style, and finish rarely found under $1m in north naples. From the moment you walk in, you feel it—modern coastal elegance layered with warmth and intention. Every detail has been thoughtfully curated and brought to life by lvd spaces, blending high-end materials with a relaxed, livable sophistication that makes this home as comfortable as it is stunning. The heart of the home is a show-stopping kitchen designed for both everyday living and effortless entertaining—featuring high-end appliances, a spacious island with seating for four, a built-in wine cooler, and an undercounter microwave with air fryer functionality. It’s the kind of space where everyone naturally gathers. The primary suite feels like a private retreat, highlighted by a freestanding soaking tub that invites you to slow down and unwind. A beautifully finished second bath with a marble shower carries that same elevated feel throughout the home. Hardwood flooring in the main living areas adds warmth and continuity, while a brand-new flat tile roof provides both style and peace of mind. Step outside to your own private pool oasis—perfect for quiet mornings, sunset evenings, or hosting friends in true naples fashion. The setting offers just the right balance of privacy and relaxation. Located in highly sought-after north naples, carlton lakes offers a gated lifestyle with low hoa fees and amenities including tennis, bocce, and a fitness center. You’re just minutes to the beach (approximately 6 miles), with easy access to interstate 75, southwest florida international airport, and local favorites like seed to table. Plus, it’s located within an a-rated school district. What truly sets this home apart? It’s the first property under $1m designed and finished by lvd spaces using materials and fixtures typically reserved for much higher-priced homes—making it a rare opportunity for both full-time residents and seasonal buyers who want zero projects and maximum lifestyle. Homes like this don’t last—especially in this location, at this price point, with this level of design.
Sold - Jul 24, 2026
Tower Pointe At Arbor Trace, 1001 Arbor Lake Dr #1202, Naples, Florida 34110, image 1
$450,000350K
  • 2 Beds
  • 2 Baths
  • 1,550 SqFt
  • $290/SqFt
Premium
Condo sold in Tower Pointe At Arbor Trace
1001 Arbor Lake Dr #1202, Naples, FL 34110
Breathtaking gulf views! This 12th-floor, 2-bedroom, 2-bath residence offers sweeping gulf views and a serene retreat in the heart of north naples. The open-concept layout is filled with natural light, showcasing stunning waterfront scenery from every angle. The spacious primary suite features direct balcony access, tranquil gulf vistas, and a spa-inspired bath with dual vanities and a walk-in shower. A private guest bedroom provides comfort and versatility—perfect for visitors or a home office. Step out onto your private balcony to enjoy unforgettable sunsets over the gulf. Arbor trace is a premier 55+ community offering deeded condominium ownership with 100% equity and no financial or medical requirements. Residents enjoy a maintenance-free lifestyle with all utilities included in your monthly condo fee: water, electric (excluding tower), sewer, trash removal, recycling, pest control, and cable tv/wi-fi for all individual units. Monthly club fee includes amenities such as resort-style heated pool, fitness center, tennis/pickleball, bocce courts, golf putting green, two libraries, curated social events, and a meal plan. Benefit from comprehensive support services such as 24-hour medical monitoring, transportation to medical appointments, shopping, and group outings. Enjoy peace of mind with an onsite assisted living if you need it.
Sold - Jul 24, 2026
Willoughby Acres, 216 Willoughby Dr, Naples, Florida 34110, image 1
$710,00019K
  • 3 Beds
  • 2 Baths
  • 2,453 SqFt
  • $289/SqFt
House sold in Willoughby Acres
216 Willoughby Dr, Naples, FL 34110
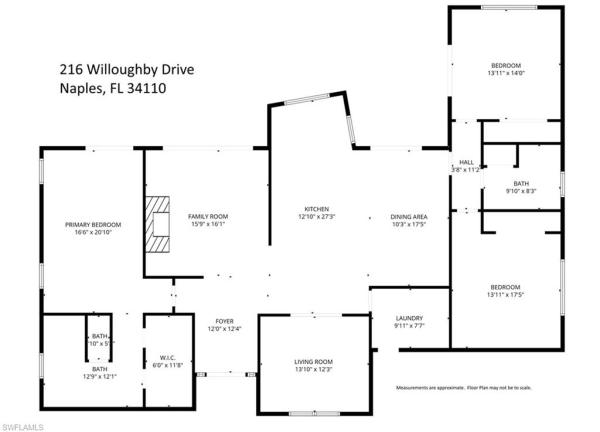
Welcome to 216 willoughby drive, a beautifully maintained pool home situated on a quiet cul-de-sac street in the highly desirable willoughby acres neighborhood of north naples. This established, non hoa community west of i-75 is known for its larger homesites, mature landscaping, and relaxed charm, offering convenient access to vanderbilt beach, mercato, waterside shops, world-class dining, shopping, parks, boating, and everyday conveniences. Offering 3 bedrooms plus a den, 2 full bathrooms, and over 2, 450 square feet of living space, this thoughtfully designed split floor plan provides comfort, versatility, and privacy. Inside, you’ll find spacious living areas with charming details like a wood-burning fireplace, engineered hardwood floors, updated ceiling fans, a flex space with french doors, and multiple sliding glass doors that open to the pool area. The kitchen boasts granite countertops, stainless steel appliances, a brand-new lg refrigerator (installed march 2026), abundant storage, and a breakfast bar with seating for four. The generous primary suite—large enough for a home office or lounge area—features direct pool access, a walk-in closet, a marble-topped dual vanity, and a spacious shower. The guest bedrooms are located on the opposite side of the home and share a well-appointed bathroom with dual sinks and extra storage. Outside, your private backyard retreat includes a newer screen enclosure (2020), a large saltwater pool, and a child safety fence (2024). Refreshed landscaping and mature fruit trees—two rare plumerias, a giant mango tree, two meyer lemon trees, and two apple trees—create a tranquil and productive outdoor oasis. Additional upgrades enhancing comfort and peace of mind include a newer variable-speed trane a/c with uv light filtration (2023), impact-resistant windows and sliding glass doors, a brand-new impact-resistant front door, and a 200-amp electrical panel (replaced 2022) that is pre-wired for a generator. Located in top-rated school zones, including veterans memorial elementary, north naples middle school, and aubrey rogers high school, this exceptional property perfectly blends generous space, thoughtful updates, and an unbeatable north naples location that appeals to full time residents, seasonal visitors, and investors alike.
Sold - Jul 23, 2026
Tower Pointe At Arbor Trace, 1001 Arbor Lake Dr #1207, Naples, Florida 34110, image 1
$575,000210K
  • 2 Beds
  • 2 Baths
  • 1,550 SqFt
  • $371/SqFt
Premium
Condo sold in Tower Pointe At Arbor Trace
1001 Arbor Lake Dr #1207, Naples, FL 34110
Breathtaking gulf views! This beautifully appointed 2-bedroom, 2-bathroom condo on the 12th floor offers breathtaking views of the gulf. Step inside to find an open-concept living space with windows that fill the home with natural light and showcase the stunning waterfront scenery. The spacious primary suite features direct balcony access, serene gulf views, and an en-suite bath with a walk-in shower and dual vanities. The second bedroom offers privacy and comfort, ideal for guests or a home office. Relax and unwind on your private balcony, where you can soak in mesmerizing sunsets over the water. One garage space included. Furniture is negotiable. Arbor trace is a resident-owned community that offers comprehensive maintenance services, covering high-speed fiber optic tv and internet, water, sewer, trash removal, pest control, and building insurance. Residents enjoy resort-style amenities, including fitness facilities, fine dining, and complimentary transportation to shopping and medical appointments, ensuring a truly effortless lifestyle. With fee-simple, deeded ownership and no financial or medical commitments, this 55+ active community provides both independence and peace of mind. Residents also receive priority access to arbor glen’s assisted living facilities, should future care ever be needed. Located just three miles from naples’ pristine white sand beaches, this home offers the best of florida living—spacious, elegant, and maintenance-free. Don’t miss this rare opportunity to own a slice of paradise in one of naples' most desirable communities. Milestone inspection passed.
Sold - Jul 23, 2026
Falling Waters North Preserve, 14560 Red Fox Run #518, Naples, Florida 34110, image 1
$350,00010K
  • 3 Beds
  • 2 Baths
  • 1,551 SqFt
  • $226/SqFt
Entry-Level
Condo sold in Falling Waters North Preserve
14560 Red Fox Run #518, Naples, FL 34110
Located in the highly desirable falling waters preserve in north naples, this beautifully appointed second-floor end-unit residence offers privacy, natural light, and refined coastal living, complete with a detached single-car garage (#518). Situated at the end of a quiet cul-de-sac, the home features freshly painted exteriors, new landscaping and mulch, excellent guest parking, and close proximity to the community pool area. Inside, a welcoming tiled entryway with coat closet opens to an airy great room with vaulted ceilings, ceramic tile flooring, and a designated dining area highlighted by a decorative chandelier and neutral finishes throughout. The eat-in kitchen is thoughtfully designed with blonde ash wood cabinetry, cream countertops, an undermount porcelain sink, whirlpool appliances, decorative pendant lighting, recessed lighting, and sliding doors leading to a charming front screened lanai with rattan window treatments. The living room offers new plush wall-to-wall carpeting, vaulted ceilings, neutral tones, and a three-panel slider opening to the covered, screened lanai. The owner’s suite is a tranquil retreat featuring new carpeting, vaulted ceilings, french doors to the lanai, and a spa-like en-suite bath with pocket door entry, floating double vanity, cream countertops, soaking tub, separate shower with bubbled privacy glass, accent tile detailing, private water closet, and mirrored doors to the walk-in closet. Two additional guest accommodations include a versatile den or third bedroom with french door entry, plantation shutters, ceiling fan, vaulted ceilings, and dual closets, along with a spacious guest suite featuring new carpeting, vaulted ceilings, plantation shutters, and ceiling fan, complemented by a guest bath with oversized floating vanity, cream countertops, tub and shower with privacy glass, and faux-finished walls. A dedicated laundry room offers lg front-loading washer and dryer on pedestals, utility sink, additional storage cabinetry, hvac replaced in 2018, and a 40-gallon hot water heater. The screened rear lanai is ideal for relaxing or entertaining, featuring electric shutters, white ceramic tile flooring, serene preserve views, soft waterfall landscaping accents, and desirable eastern exposure for morning light. All of this is set within falling waters preserve, a gated community offering resort-style amenities, scenic walking paths, and an unbeatable location just minutes from premier shopping, dining, wiggins pass, and the white-sand beaches of bonita beach road.
Sold - Jul 23, 2026
Calabria, 28571 Calabria Ct #101, Naples, Florida 34110, image 1
$1,050,000200K
  • 3 Beds
  • 3 Baths
  • 2,589 SqFt
  • $406/SqFt
Mid-Tier
Condo sold in Calabria
28571 Calabria Ct #101, Naples, FL 34110
Finally! Opportunities to own a residence with a rare view like this are few and far between. Perfectly positioned in one of the mediterras most coveted locations, this exceptional residence offers the space and privacy of a single-family home with the effortless ease of maintenance-free condo living. Expansive living spaces, refined updates, and an atmosphere designed for both entertaining and everyday comfort. Thoughtfully updated and beautifully maintained, a blend of florida style and convenience! Generous rooms provide a sense of openness rarely found in condominium living, allowing the home to live comfortably and privately, much like a single-family residence. The true centerpiece is the rare lakefront setting—a view like no other in calabria! Mediterra club boasts a newly renovated beach club on the gulf of mexico with dining, beachside bar and pool, two 18-hole tom fazio golf courses, a sports facility with world-class tennis courts. This gated community is considered one of the elite eight in swfl, with 1, 000 acres of open space, lakes, parks and nature preserves, country club programs and options to fit your needs. Roof replaced 2020. Hvac new in 2022. Tankless gas water heater by nuvian new in 2024. Two remodeled baths 2026. Garage painted 2026. All bedrooms have brand new karastan carpeting as of april 2026 and a new kitchen cooktop installed april 2026. Water filtration system not included but negotiable. Lanai furniture included with sale!
Sold - Jul 23, 2026
13945 Old Coast Rd #602, Naples, Florida 34110, image 1
$4,150,000
  • 4 Beds
  • 31/2 Baths
  • 3,290 SqFt
  • $1,261/SqFt
Condo sold
13945 Old Coast Rd #602, Naples, FL 34110
Step into a residence where every detail has been thoughtfully curated to create a truly bespoke living experience. This highly customized four-bedroom, four-bath home is a masterpiece of design, blending warm, inviting tones with sophisticated craftsmanship throughout. The heart of the home is a custom-designed kitchen featuring a stunning limestone backsplash, custom open shelving, and top-of-the-line appliances including a wolf natural gas cooktop, wolf convection ovens, and sub-zero refrigeration. A generous butler’s pantry extends the kitchen’s functionality with a prep sink, integrated wine cooler, and ample space for effortless entertaining. Architectural character defines every room, with custom wood beams adorning the great room ceiling and warm, organic finishes that create an atmosphere of refined comfort. Each of the four bedrooms has been individually designed with its own distinct theme, offering guests and family members a unique and memorable retreat. Two ensuite guest bedrooms ensure privacy and luxury for visitors. The owner’s suite is a sanctuary unto itself, with breathtaking water views that greet you each morning. Its spa-inspired bath features a custom feature wall, dual vanities, and soaking tub designed for ultimate relaxation. Open the full wall of sliding glass doors from the living area to the expansive outdoor living space that invites you to enjoy naples’ coveted indoor-outdoor lifestyle, perfect for entertaining or quiet evenings under the stars. Residents of tower 400 enjoy an unparalleled lifestyle, beginning with the tower’s exclusive rooftop pool, lounge, and sky deck—offering panoramic views of the gulf of mexico and the surrounding preserves. Beyond the tower itself, the full suite of amenities at the kalea bay club awaits, including a state-of-the-art fwellness center, world-class dining, resort- pools, tennis and pickleball, and curated social programming. This is more than a home—it is a one-of-a-kind expression of design, craftsmanship, and curated luxury in one of naples’ most coveted addresses.
Sold - Jul 22, 2026
Horse Creek Estates, 383 W Cypress Way, Naples, Florida 34110, image 1
$1,000,000199K
  • 4 Beds
  • 3 Baths
  • 2,439 SqFt
  • $410/SqFt
Mid-Tier
House sold in Horse Creek Estates
383 W Cypress Way, Naples, FL 34110
Dressed to impress! Set within a quiet enclave in north naples, this lakefront residence offers a rare western-facing orientation designed to capture vibrant evening sunsets over the water. Positioned toward the back of an intimate 109-home community, the setting blends privacy with scenic surroundings, where a screened lanai with a heated pool and convenient pool bath creates a seamless indoor-outdoor living experience framed by tranquil lake views and visiting birds. Inside, tile and wood flooring, high ceilings with crown molding, and a thoughtfully designed layout connect the main living areas to a well-equipped kitchen featuring new stainless steel appliances, generous cabinetry, and a sunlit breakfast nook overlooking the lake, with a separate dining area nearby for more formal gatherings. The primary suite offers direct access to the pool along with a spacious bath, while three additional bedrooms and a versatile den provide flexibility for guests, a home office, or hobbies. With a newer ac system already in place and close proximity to vanderbilt beach, mercato, and a variety of dining and shopping options, this home is well suited for buyers seeking a refined naples lifestyle with comfort, convenience, and a connection to nature.
Sold - Jul 21, 2026
Courtwood At Palm River Estates, 960 Palm View Dr #111, Naples, Florida 34110, image 1
$210,00010K
  • 2 Beds
  • 2 Baths
  • 1,221 SqFt
  • $172/SqFt
Entry-Level
Condo sold in Courtwood At Palm River Estates
960 Palm View Dr #111, Naples, FL 34110
Welcome to courtwood, a peaceful and well-maintained 55+ community in highly desirable north naples. This ground-floor 2-bedroom, 2-bathroom condominium features a split floor plan, a spacious living room with a wet bar ideal for entertaining, and an enclosed lanai that provides additional living space. The unit is located just steps from the community pool and is part of an intimate community of only 35 residences. The remodeled kitchen offers upgraded cabinetry, granite countertops, new appliances, and ample storage. Tumbled marble tile flooring enhances the kitchen, bathrooms, and entryway. Additional features include impact-resistant windows and sliding doors, a covered carport, and a location in a no-flood zone for added peace of mind. Recent updates include a new hot water heater, fire-stopping brought up to current code, fresh paint and carpet (2026), a new roof (2024), and a new air-conditioning system (2022). Courtwood is conveniently situated 3.5 miles from wiggins state park beach and close to nch hospital, shopping, dining, and i-75. This is currently the lowest-priced unit in courtwood. Schedule your showing today.
1 - 29 of 5,253 Results

Related Searches in 34110, FL

Map
Filters