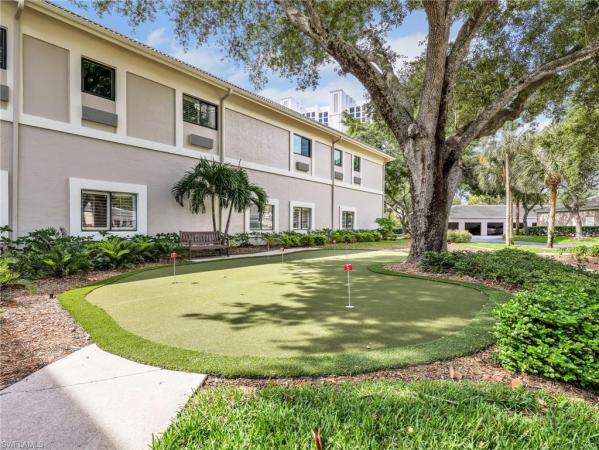
Condo in Naples, FL 34110
Tower Pointe At Arbor Trace, 1001 Arbor Lake Dr #1404/1405

3
Beds
31/2
Baths
3,575
SqFt
$726
$/SqFt
Pending
Premium Condo
Built in 2001
2 Parking
City, Gulf and Bay, Landscaped Area View
Waterfront
Penthouse, High Rise (8+)
Balcony
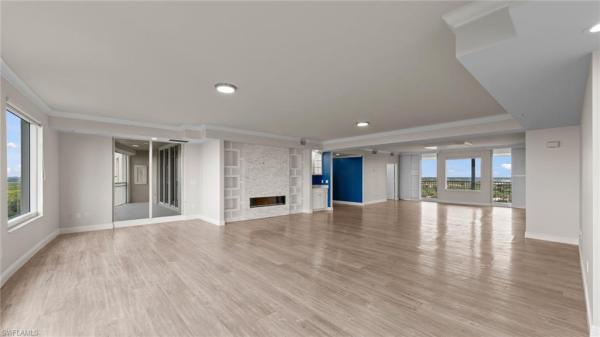
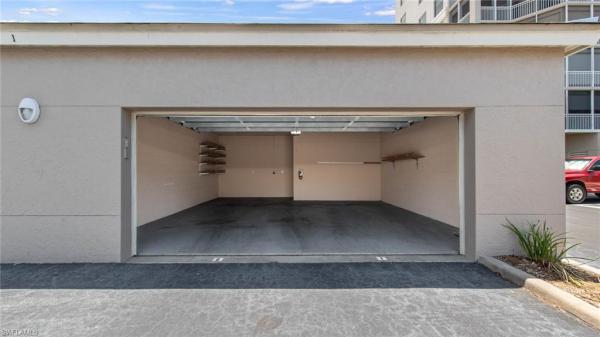
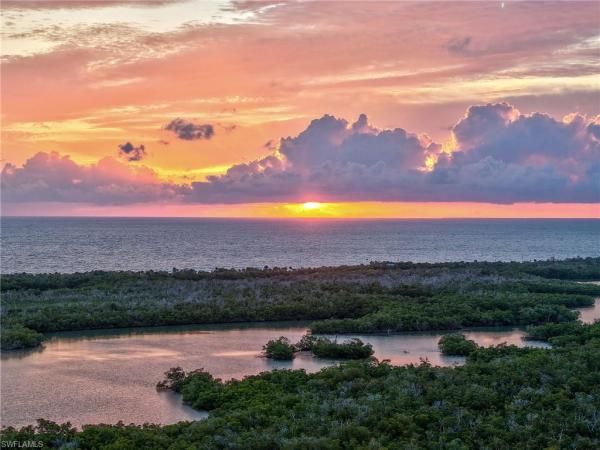
One or more photo(s) has been virtually staged, AI generated or rendered. Commanding a premier penthouse position at Tower Pointe, this stunning residence presents a rare opportunity for the discerning buyer seeking scale, privacy, and extraordinary waterfront views. Encompassing 3,575 square feet, this distinguished residence features three spacious bedrooms, three full baths, one half bath, and elegantly proportioned interiors designed for both gracious living and sophisticated entertaining. Expansive windows reveal unobstructed Gulf views and sweeping eastern panoramas, creating a dramatic sense of connection to the surrounding coastline. Begin each morning with brilliant sunrises to the east, then conclude the day with spectacular sunsets over the Gulf—all from the privacy of your own penthouse retreat. Generous living and dining spaces provide an impressive setting for hosting, while the well-conceived floor plan offers comfortable separation between the primary suite and private guest accommodations. A detached two-car garage further distinguishes this exceptional offering, providing coveted convenience and security. Rarely available and remarkable in scale, this Tower Pointe penthouse represents a singular opportunity to acquire an elevated coastal residence defined by exclusivity, panoramic beauty, and timeless appeal. Arbor Trace is a premier 55+ community offering deeded condominium ownership with 100% equity and no financial or medical requirements. Residents enjoy maintenance-free living, with most utilities included, resort-style amenities, gourmet dining, social events, transportation, 24-hour medical monitoring, and on-site assisted living if ever needed.
MLS Number: 226029335
Updated: 7 Days ago
Page Views: 0

Features

Bedrooms
  • Bedrooms: 3
Bathrooms
  • Bathrooms: 3
  • Half Bathrooms: 1
Exterior and Lot Features
  • Exterior Features: Balcony, Screened Lanai/Porch, Storage
  • View: City, Gulf and Bay, Landscaped Area
Interior, Heating and Cooling
  • Interior Features: Built-In Cabinets, Closet Cabinets, Fire Sprinkler, Laundry Tub, Pantry, Smoke Detectors, Volume Ceiling, Walk-In Closet(s), Wet Bar, Window Coverings
  • Equipment / Appliances: Dishwasher, Disposal, Dryer, Freezer, Microwave, Range, Refrigerator/Icemaker, Self Cleaning Oven, Washer
  • Heating Description: Central Electric
  • Cooling Description: Central Electric
Building and Construction
  • Floor Description: Tile, Vinyl
  • Windows/Treatment: Window Coverings
  • Construction Type: No info
  • Year Built: 2001
  • Style: Penthouse, High Rise (8+)
Waterfront and Water Access
  • Waterfront Frontage: Yes
School Information
  • Elementary School: NAPLES PARK ELEMENTARY SCHOOL
  • Middle School: NORTH NAPLES MIDDLE SCHOOL
  • Senior High School: GULF COAST HIGH SCHOOL
Other Property Info
  • Garage: 2
  • Pets Allowed: Limits
Taxes, Fees & More
  • Maintenance Includes: Cable, Concierge Service, Internet/WiFi Access, Irrigation Water, Lawn/Land Maintenance, Manager, Pest Control Exterior, Pest Control Interior, Rec Facilities, Repairs, Reserve, Security, Sewer, Street Lights, Street Maintenance, Trash Removal, Water
  • Taxes: 7736.44
  • Security Information: Smoke Detector(s), Gated Community, Fire Sprinkler System
  • Parking Description: 2 Assigned, Common, Deeded, Driveway Paved, Guest, Paved, Detached
  • Total Floors in Building: 1
  • Total Units in Building: 116

Apples-to-Apples Comparables

 Closest-Match Comparables
See closest-match comps for this subdivision
No obligation
Verified
Trends
Insights
Best of Luxury Realty
Talk to a local advisor
Licensed advisors answering your questions across Naples, FL
01
Licensed Brokerage
02
Local Advisors
03
Direct Answers
Exclusive real estate service partner

Price History

Date
Event
Price
Change
Price Per
08/14/2026
Listed
$2.6M
 
$726 ft2
$7,813 m2
08/14/2026
$2.6M
Event
Listed
Price Per
$726 ft2
$7,813 m2
Price per square foot and days on website are not provided values and are calculated by Subdivisions.
Listed by Anya HargravesArbor Trace Realty • Buyer Agency Compensation .

Listing Location & Street View
MapStreet View

Peer Listings

Active listings from matched communities
Results 0 of 0
No listings found
Try adjusting your filters or changing your location to see available listings
Turn on listing alerts and we'll notify you
when matching listings appear

Scores

Walk Score®
Car-Dependent. Almost all errands require a car
1

100
Bike Score®
Somewhat Bikeable. Minimal bike infrastructure
40

100
Sound Score®
Very quiet
85

100
Airport Score
Close to airports. Noticeable airport activity
0

100
Traffic Score
Congested area. Frequent traffic delays
21

100
Local Score
Limited local amenities nearby
0

100
Community Snapshot
2 – 2 BR
Bedrooms
$375K – $549K
Price Tier
1,481 - 2,030
SqFt Range
2001
Year Build
1
Total Floors

Subdivision Amenities

Beauty Salon
Bike And Jog Path
Bike Storage
Billiard Room
Bocce Court
Business Center
Cabana
Car Wash Area
Clubhouse
Community Room
Concierge
Dog Park
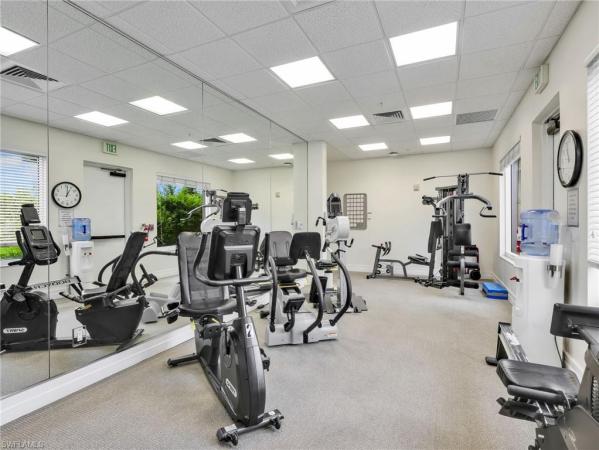
Fitness Center
Guest Room
Hobby Room
Internet Access
Library
Pickleball
Pool
Private Membership
Putting Green
Restaurant
Shuffleboard Court
Sidewalk
Spa/Hot Tub
Storage
Streetlight
Tennis Court(s)
Trash Chute
Underground Utility
Assisted Living Available

Naples
Premium
Premium Homes & Condos

Arbor Trace Communities in Naples, FL