Condo in Naples, FL 34110
Montclair, 567 Audubon Blvd #D-301

3
Beds
31/2
Baths
2,578
SqFt
$635
$/SqFt
Sold - Jul 15, 2026
Mid-Tier Condo
Built in 1990
2 Parking
Golf Course, Lake, Landscaped Area View
Waterfront
Low Rise (1-3)
Screened Balcony
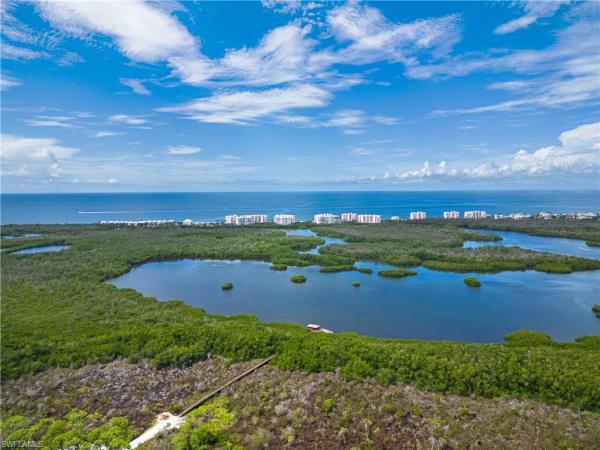
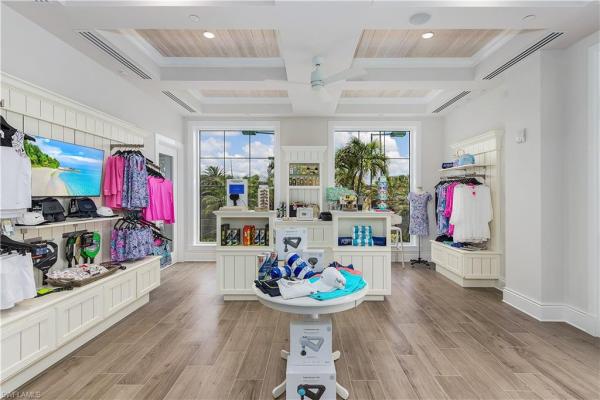
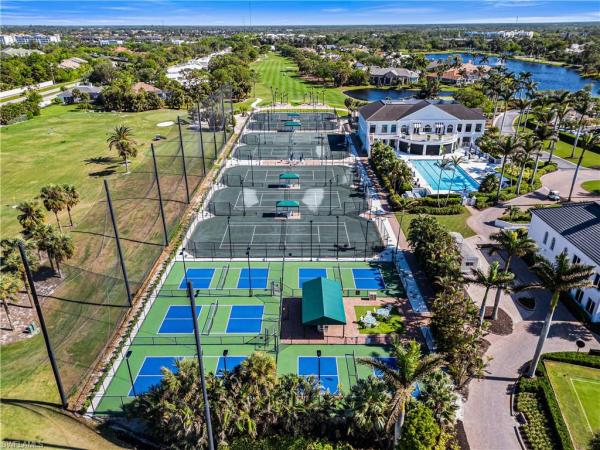
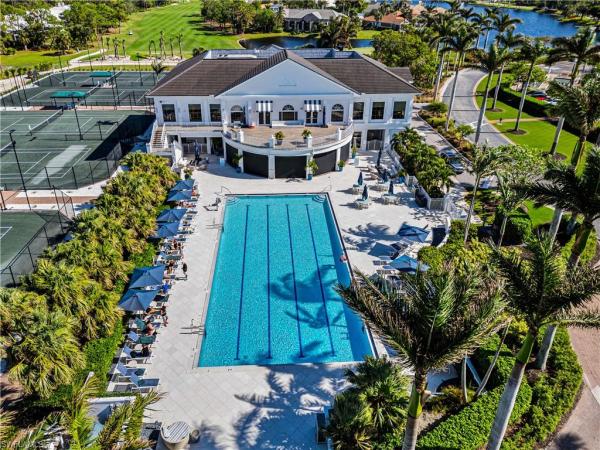
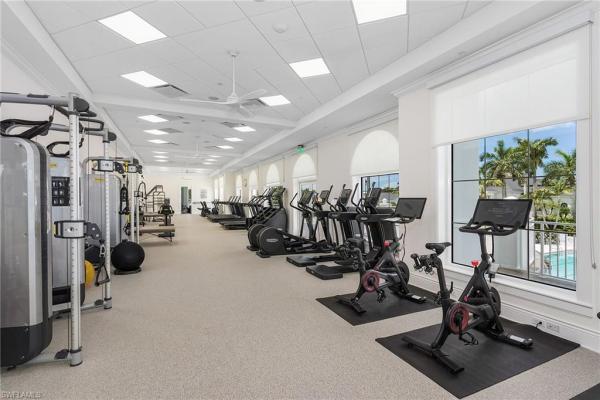
Beautifully renovated third-floor condo with spectacular golf course and lake views in North Naples’ coveted Audubon Golf & Country Club. Residents enjoy convenient access to Audubon’s exceptional amenities just steps away, including the 18-hole championship golf course, tennis, pickleball, bocce, scenic bayside boardwalk, fitness center and poolside restaurant. This stunning residence offers a spacious open floor plan with 2,578 square feet under air, featuring 3 bedrooms plus a den, 3.5 bathrooms, tile flooring, soaring tray ceilings, a fireplace, and a light-filled interior. Additional highlights include a private two-car garage equipped with electric vehicle charging capability, golf cart storage, and electric hurricane shutters. Step onto the expansive screened lanai and take in tranquil golf course and lake views—an ideal setting for relaxing or entertaining. The beautifully designed chef’s kitchen features quartz countertops, crisp white cabinetry, a T-shaped island with ample seating, and high-end appliances. Adjacent to the kitchen, the formal dining area provides an elegant space for entertaining, complete with a wet bar and wine refrigerator. The expansive primary suite is a private retreat, offering a large walk-in closet and a spa-inspired en-suite bath with dual vanities, a soaking tub, and a spacious glass-enclosed shower. Audubon Golf & Country Club is ideally located just five minutes from the vibrant Mercato shopping and dining district and the pristine beaches of Southwest Florida, all within a gated and guarded community.
MLS Number: 226011198
Updated: 65 Days ago
Page Views: 0

Features

Bedrooms
  • Bedrooms: 3
Bathrooms
  • Bathrooms: 3
  • Half Bathrooms: 1
Exterior and Lot Features
  • Exterior Features: Screened Balcony
  • View: Golf Course, Lake, Landscaped Area
Interior, Heating and Cooling
  • Interior Features: Built-In Cabinets, Fireplace, Foyer, French Doors, Laundry Tub, Pantry, Smoke Detectors, Tray Ceiling(s), Volume Ceiling, Walk-In Closet(s), Wet Bar
  • Equipment / Appliances: Electric Cooktop, Dishwasher, Disposal, Dryer, Microwave, Refrigerator/Freezer, Refrigerator/Icemaker, Washer, Wine Cooler
  • Heating Description: Central Electric
  • Cooling Description: Ceiling Fan(s), Central Electric, Exhaust Fan
Building and Construction
  • Floor Description: Tile
  • Windows/Treatment: No info
  • Construction Type: No info
  • Year Built: 1990
  • Style: Low Rise (1-3)
Waterfront and Water Access
  • Waterfront Frontage: Yes
School Information
  • Elementary School: NAPLES PARK ELEMENTARY SCHOOL
  • Middle School: NORTH NAPLES MIDDLE SCHOOL
  • Senior High School: AUBREY ROGERS HIGH SCHOOL
Other Property Info
  • Garage: 2
  • Pets Allowed: Limits
Taxes, Fees & More
  • Maintenance Includes: Cable, Internet/WiFi Access, Irrigation Water, Lawn/Land Maintenance, Legal/Accounting, Manager, Reserve, Sewer, Street Lights, Street Maintenance, Trash Removal
  • Taxes: 7261.27
  • Security Information: Smoke Detector(s), Gated Community
  • Parking Description: Driveway Paved, Electric Vehicle Charging Station(s), Attached
  • Total Floors in Building: 1
  • Total Units in Building: 6

Apples-to-Apples Comparables

 Closest-Match Comparables
See closest-match comps for this subdivision
No obligation
Verified
Trends
Insights
Best of Luxury Realty
Talk to a local advisor
Licensed advisors answering your questions across Naples, FL
01
Licensed Brokerage
02
Local Advisors
03
Direct Answers
Exclusive real estate service partner

Price History

Current
$1.6M
High
$1.9M
Low
$1.6M
Total Change
-12.7%
$1.9M$1.8M$1.6MMar 26Jul 26Jul 26
Date
Event
Price
Change
Price Per
07/15/2026
Sold
$1.6M
0%
$635 ft2
$6,837 m2
07/15/2026
Price Reduced
$1.6M
-12.67%
$635 ft2
$6,837 m2
03/19/2026
Listed
$1.9M
 
$727 ft2
$7,829 m2
07/15/2026
$1.6M
Event
Sold
Change
0%
Price Per
$635 ft2
$6,837 m2
07/15/2026
$1.6M
Event
Price Reduced
Change
-12.67%
Price Per
$635 ft2
$6,837 m2
03/19/2026
$1.9M
Event
Listed
Price Per
$727 ft2
$7,829 m2
Price per square foot and days on website are not provided values and are calculated by Subdivisions.
Listed by Doug GrantJohn R Wood Properties • Buyer Agency Compensation .

3D Tour

Listing Location & Street View
MapStreet View

Peer Listings

Active listings from matched communities
Results 0 of 0
No listings found
Try adjusting your filters or changing your location to see available listings
Turn on listing alerts and we'll notify you
when matching listings appear

Scores

Walk Score®
Car-Dependent. Almost all errands require a car
8

100
Bike Score®
Somewhat Bikeable. Minimal bike infrastructure
38

100
Sound Score®
Bearable noise
79

100
Airport Score
Close to airports. Noticeable airport activity
0

100
Traffic Score
Congested area. Frequent traffic delays
23

100
Local Score
Limited local amenities nearby
0

100
Community Snapshot
3 – 3 BR
Bedrooms
$1.2M – $1.2M
Price Tier
2,470 - 2,578
SqFt Range
1990
Year Build
1
Total Floors

Subdivision Amenities

Bike Storage
Bocce Court
Cabana
Clubhouse
Community Room
Fishing Pier
Fitness Center
Golf Course
Internet Access
Library
Pickleball
Pool
Private Membership
Putting Green
Racquetball
Restaurant
See Remarks
Sidewalk
Spa/Hot Tub
Streetlight
Tennis Court(s)
Trash Chute
Underground Utility
Barbecue
Bike And Jog Path
Bocce Court

Naples
Mid-Tier
Mid-Tier Homes & Condos

Audubon Communities in Naples, FL