Condo in Naples, FL 34110
770 SE Tarpon Cove Dr #103

3
Beds
2
Baths
1,537
SqFt
$278
$/SqFt
Sold - Jul 17, 2026
Condo
Built in 1997
1 Parking
Landscaped Area, Partial Buildings, Pond, Preserve, Trees/Woods View
Low Rise (1-3)
Boat Dock Private
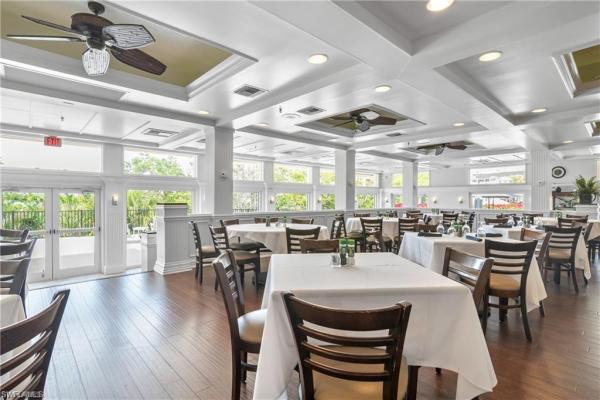
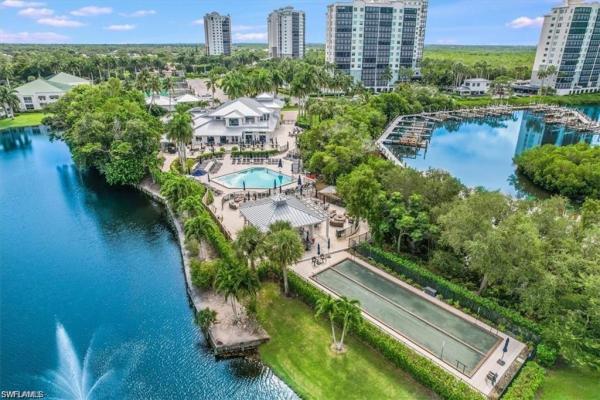
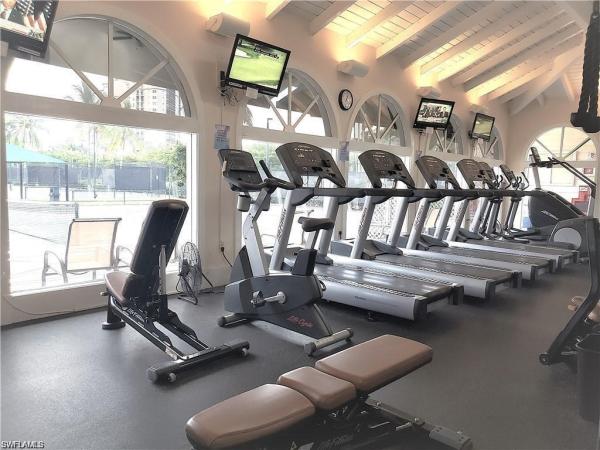
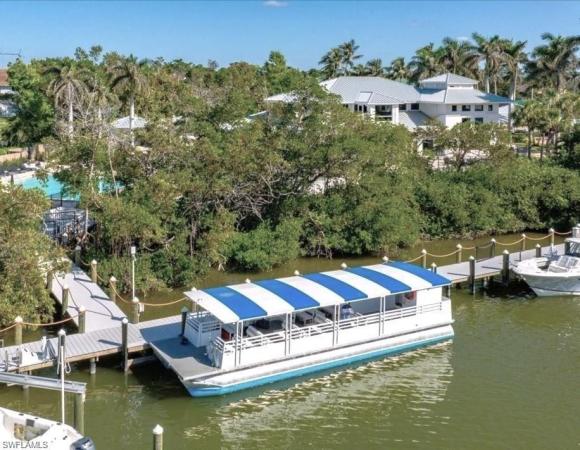
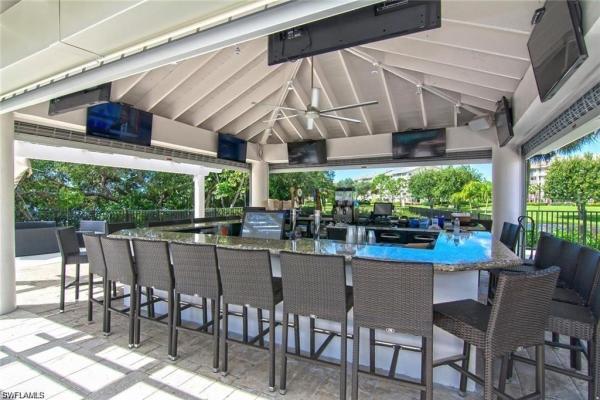
Step into this recently remodeled, coastal-inspired 3-bedroom end unit where every detail invites relaxation and style. The custom kitchen gleams with white cabinetry trimmed with crown molding, quartz counters, and stainless steel appliances, the undermount single bowl sink, wine cooler, and coffee bar adds for effortless entertaining. Set the perfect mood with under cabinet lighting, all on dimmers for just the right glow. Thoughtful touches abound, from the Moen spring faucet, hidden trash storage to new hardware throughout. Natural-toned luxury plank vinyl flooring flows through each bedroom, complemented by fresh baseboards. The elegant crown molding is featured in the main living area, dining, entry foyer and 3rd bedroom/den. Both bathrooms shine with updated fixtures and a seamless master glass shower door. Over-sized laundry has abundance of extra cabinets. Enjoy peace of mind with refurbished slider door rollers, a new water heater, and a smart WIFI thermostat to control temps while away. Both front & back lanais have been rescreened. Designer furnishings, linens, rugs, lamps, and artwork are all included, along with a fully stocked kitchen ready for any culinary adventure, and added mini appliances, cookware, & dishware. The attached garage offers space for bikes, storage, and your car. This community has 3 pools, a spa and community building. As a bonus, these owners have a Club membership just minutes up the road at Tarpon Cove Beach & Racquet Club to enjoy, with boat taxi to the beach, tiki bar, fitness center, tennis, bocce, pool, towel service, and dining. Daily events ensure fun for everyone.
MLS Number: 226013267
Updated: 63 Days ago
Page Views: 0

Features

Bedrooms
  • Bedrooms: 3
Bathrooms
  • Bathrooms: 2
  • Half Bathrooms: No info
Exterior and Lot Features
  • Exterior Features: Boat Dock Private, Dock Lease, Dock Purchase, Water Avail at Dock, Screened Lanai/Porch, Tennis Court(s)
  • View: Landscaped Area, Partial Buildings, Pond, Preserve, Trees/Woods
Interior, Heating and Cooling
  • Interior Features: Custom Mirrors, Fire Sprinkler, Smoke Detectors, Vaulted Ceiling(s), Walk-In Closet(s), Window Coverings
  • Equipment / Appliances: Dishwasher, Disposal, Dryer, Microwave, Refrigerator, Refrigerator/Freezer, Refrigerator/Icemaker, Self Cleaning Oven, Washer, Wine Cooler
  • Heating Description: Central Electric
  • Cooling Description: Ceiling Fan(s), Central Electric
Building and Construction
  • Floor Description: Tile, Vinyl
  • Windows/Treatment: Window Coverings
  • Construction Type: No info
  • Year Built: 1997
  • Style: Low Rise (1-3)
Waterfront and Water Access
  • Waterfront Frontage: No info
School Information
  • Elementary School: NAPLES PARK
  • Middle School: GULF COAST
  • Senior High School: AUBREY
Other Property Info
  • Garage: 1
  • Pets Allowed: Limits
Taxes, Fees & More
  • Maintenance Includes: Cable, Fidelity Bond, Insurance, Internet/WiFi Access, Irrigation Water, Lawn/Land Maintenance, Legal/Accounting, Manager, Pest Control Exterior, Pest Control Interior, Reserve, Security, Sewer, Street Lights, Street Maintenance, Trash Removal, Water
  • Taxes: 4125.98
  • Security Information: Smoke Detector(s), Gated Community, Fire Sprinkler System
  • Parking Description: Covered, Driveway Paved, Guest, Under Bldg Closed, Attached
  • Total Floors in Building: 1
  • Total Units in Building: 6

Apples-to-Apples Comparables

 Closest-Match Comparables
See closest-match comps for this subdivision
No obligation
Verified
Trends
Insights
Best of Luxury Realty
Talk to a local advisor
Licensed advisors answering your questions across Naples, FL
01
Licensed Brokerage
02
Local Advisors
03
Direct Answers
Exclusive real estate service partner

Price History

Current
$428K
High
$459K
Low
$428K
Total Change
-6.8%
$463K$444K$424KApr 26Apr 26Apr 26Jul 26
Date
Event
Price
Change
Price Per
07/17/2026
Sold
$428K
0%
$278 ft2
$2,997 m2
04/29/2026
Price Reduced
$428K
-2.73%
$278 ft2
$2,997 m2
04/29/2026
Price Reduced
$440K
-4.14%
$286 ft2
$3,081 m2
04/02/2026
Listed
$459K
 
$299 ft2
$3,214 m2
07/17/2026
$428K
Event
Sold
Change
0%
Price Per
$278 ft2
$2,997 m2
04/29/2026
$428K
Event
Price Reduced
Change
-2.73%
Price Per
$278 ft2
$2,997 m2
04/29/2026
$440K
Event
Price Reduced
Change
-4.14%
Price Per
$286 ft2
$3,081 m2
04/02/2026
$459K
Event
Listed
Price Per
$299 ft2
$3,214 m2
Price per square foot and days on website are not provided values and are calculated by Subdivisions.
Listed by Sherry BurnsPremiere Plus Realty Company • Buyer Agency Compensation .

Listing Location & Street View
MapStreet View

Peer Listings

Active listings from matched communities
Results 0 of 0
No listings found
Try adjusting your filters or changing your location to see available listings
Turn on listing alerts and we'll notify you
when matching listings appear