5
Beds
51/2
Baths
6,266
SqFt
$1,365
$/SqFt
Sold - Aug 04, 2026
Ultra Luxury House
Built in 2018
4 Parking
Golf Course, Landscaped Area View
Florida, Traditional, Single Family
Screened Lanai/Porch
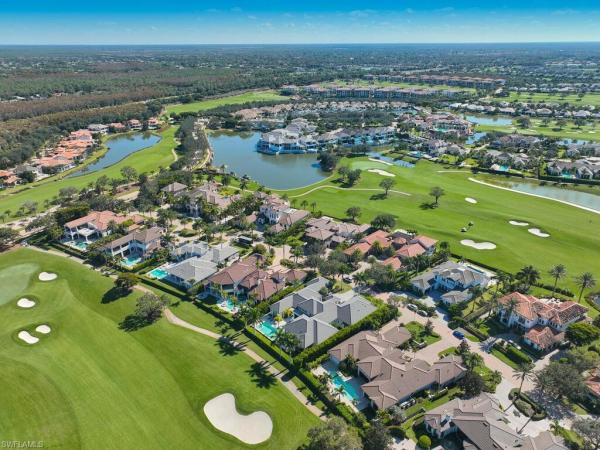
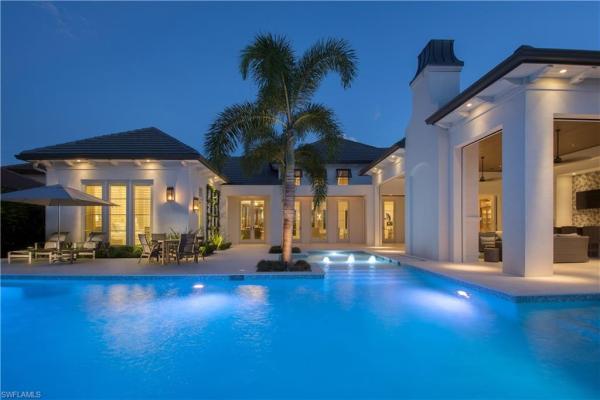
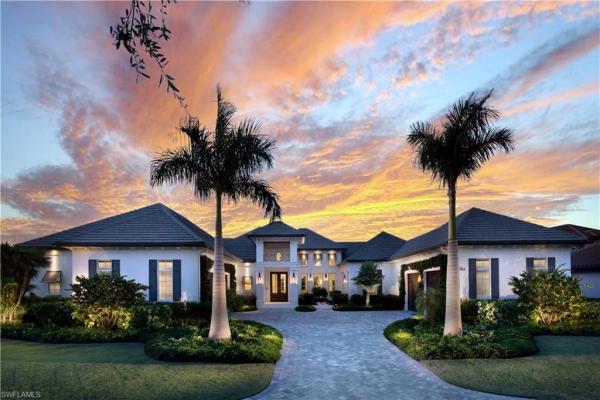
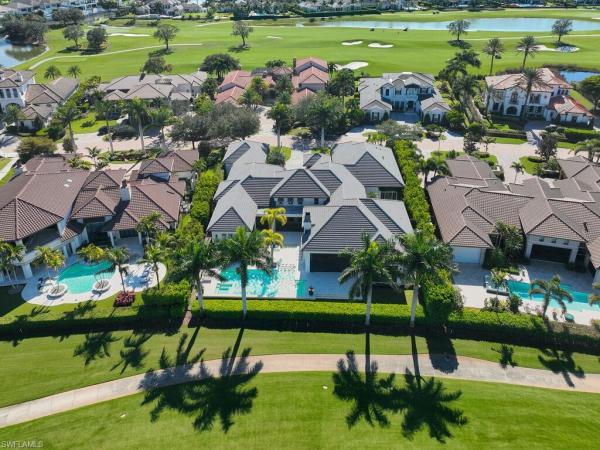
IMMEDIATE GOLF MEMBERSHIP AVAILABLE! An exceptional single-level custom estate along prestigious Prato Way in Talis Park, offering refined design, superior craftsmanship, and sweeping views across the newly renovated 14th fairway. Built to the highest standards, this residence pairs timeless finishes with a spacious and highly functional layout that blends privacy with effortless flow. Inside, a stunning gourmet kitchen anchors the home with custom cabinetry, beautifully integrated built-ins, two expansive islands with cristallo countertops, dual Sub-Zero refrigerators, two dishwashers, a private coffee bar, and a large walk-in pantry. A discreet bar/lounge, with walk-in wine room for the wine enthusiasts, creates a separate entertaining zone, while the oversized great room showcases vaulted ceilings, elegant beams, and wide-plank oak flooring throughout. Multiple sets of glass doors open to a full outdoor living area with a resort-style pool, sun shelf, covered seating areas, and a fully equipped outdoor kitchen, all overlooking lush fairway vistas. The primary suite offers a serene retreat with sophisticated millwork, abundant natural light, and a spa-inspired bath with dual showers. All rooms maintain the ease and comfort of single-level living rare for homes of this scale; all bedrooms are en-suite. Residents of Talis Park enjoy one of the most beautiful club environments in Naples, featuring a grand clubhouse with dining, fitness, and social spaces; a charming café for casual gathering; tennis, pickleball, and bocce; and a championship golf course fully redesigned for modern play. This home is an extraordinary opportunity to own a meticulously designed estate in one of Naples’ most sought-after luxury communities.
MLS Number: 226025947
Updated: 44 Days ago
Page Views: 0

Features

Bedrooms
  • Bedrooms: 5
Bathrooms
  • Bathrooms: 5
  • Half Bathrooms: 1
Exterior and Lot Features
  • Exterior Features: Screened Lanai/Porch, Built In Grill, Courtyard, Outdoor Kitchen, Outdoor Shower
  • View: Golf Course, Landscaped Area
Interior, Heating and Cooling
  • Interior Features: Bar, Built-In Cabinets, Cathedral Ceiling(s), Coffered Ceiling(s), Custom Mirrors, Fireplace, Foyer, French Doors, Laundry Tub, Pantry, Smoke Detectors, Wired for Sound, Tray Ceiling(s), Walk-In Closet(s), Wet Bar, Window Coverings
  • Equipment / Appliances: Gas Cooktop, Dishwasher, Disposal, Double Oven, Dryer, Grill - Gas, Ice Maker - Stand Alone, Microwave, Pot Filler, Range, Refrigerator/Freezer, Steam Oven, Tankless Water Heater, Wall Oven, Washer, Water Treatment Owned, Wine Cooler
  • Heating Description: Central Electric
  • Cooling Description: Ceiling Fan(s), Central Electric
Building and Construction
  • Floor Description: Tile, Wood
  • Windows/Treatment: Window Coverings
  • Construction Type: House
  • Year Built: 2018
  • Style: Florida, Traditional, Single Family
Waterfront and Water Access
  • Waterfront Frontage: No info
School Information
  • Elementary School: VETERANS MEMORIAL ELEMENTARY
  • Middle School: NORTH NAPLES MIDDLE
  • Senior High School: AUBREY ROGERS HIGH SCHOOL
Other Property Info
  • Garage: 4
  • Pets Allowed: Yes
Taxes, Fees & More
  • Maintenance Includes: Golf Course, Legal/Accounting, Manager, Reserve, Security, Sewer, Street Lights, Street Maintenance, Trash Removal
  • Taxes: 39284
  • Security Information: Security System, Smoke Detector(s), Gated Community
  • Parking Description: Driveway Unpaved, Attached
  • Total Floors in Building: 1
  • Total Units in Building: 1

Apples-to-Apples Comparables

 Closest-Match Comparables
See closest-match comps for this subdivision
No obligation
Verified
Trends
Insights
Best of Luxury Realty
Talk to a local advisor
Licensed advisors answering your questions across Naples, FL
01
Licensed Brokerage
02
Local Advisors
03
Direct Answers
Exclusive real estate service partner

Price History

Current
$8.6M
High
$9M
Low
$8.6M
Total Change
-4.5%
$9M$8.8M$8.5MJul 26Aug 26Aug 26
Date
Event
Price
Change
Price Per
08/04/2026
Sold
$8.6M
0%
$1,365 ft2
$14,688 m2
08/04/2026
Price Reduced
$8.6M
-4.47%
$1,365 ft2
$14,688 m2
07/17/2026
Listed
$9M
 
$1,428 ft2
$15,375 m2
08/04/2026
$8.6M
Event
Sold
Change
0%
Price Per
$1,365 ft2
$14,688 m2
08/04/2026
$8.6M
Event
Price Reduced
Change
-4.47%
Price Per
$1,365 ft2
$14,688 m2
07/17/2026
$9M
Event
Listed
Price Per
$1,428 ft2
$15,375 m2
Price per square foot and days on website are not provided values and are calculated by Subdivisions.
Listed by Celine WellsDouglas Elliman Florida, LLC • Buyer Agency Compensation .

Listing Location & Street View
MapStreet View

Peer Listings

Active listings from matched communities
Results 0 of 0
No listings found
Try adjusting your filters or changing your location to see available listings
Turn on listing alerts and we'll notify you
when matching listings appear

Scores

Walk Score®
Car-Dependent. Almost all errands require a car
2

100
Bike Score®
Somewhat Bikeable. Minimal bike infrastructure
31

100
Sound Score®
Bearable noise
80

100
Airport Score
Close to airports. Noticeable airport activity
0

100
Traffic Score
Congested area. Frequent traffic delays
27

100
Local Score
Limited local amenities nearby
0

100
Community Snapshot
4 – 4 BR
Bedrooms
$5.4M – $5.4M
Price Tier
4,575 - 9,792
SqFt Range
2015
Year Build
2
Total Floors

Subdivision Amenities

Billiard Room
Bocce Court
Business Center
Cabana
Clubhouse
Community Room
Concierge
Dog Park
Fitness Center
Full Service Spa
Golf Course
Internet Access
Park
Pickleball
Play Area
Pool
Private Membership
Putting Green
Restaurant
See Remarks
Sidewalk
Spa/Hot Tub
Streetlight
Tennis Court(s)
Underground Utility
Bike And Jog Path
Bocce Court

Naples
Ultra Luxury
Ultra Luxury Homes & Condos

Talis Park Communities in Naples, FL