34110 Zip Code Real Estate For Sale

Collier County | Updated
Market Action
Selling Speed
Steady
18.07
Inventory Supply
Balanced
5.53
Sales Activity
Active
12.36
Results 29 of 305
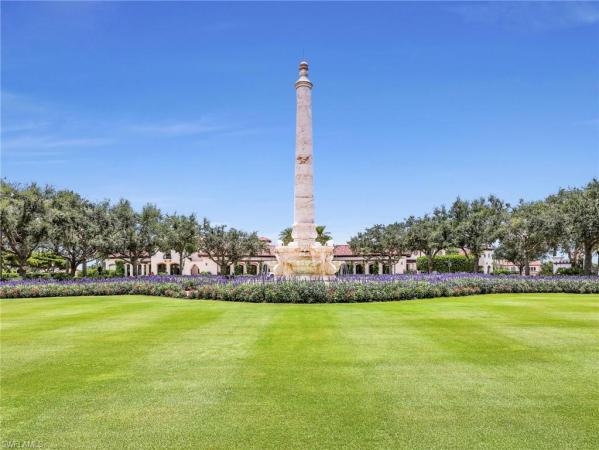
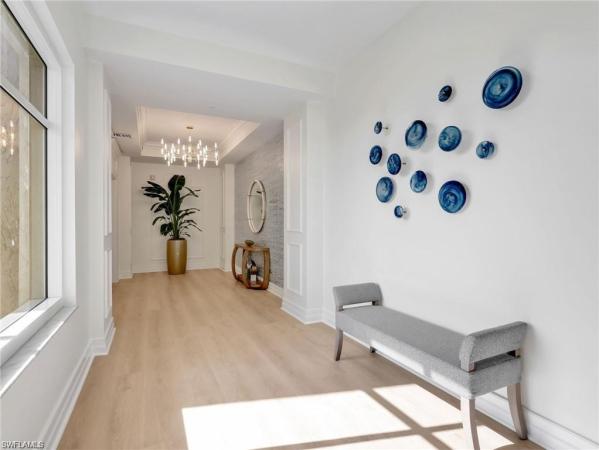
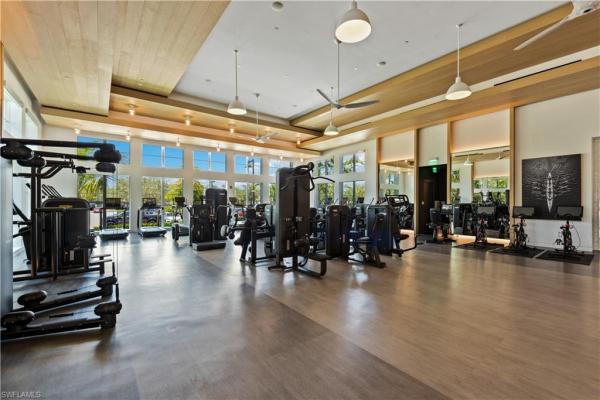
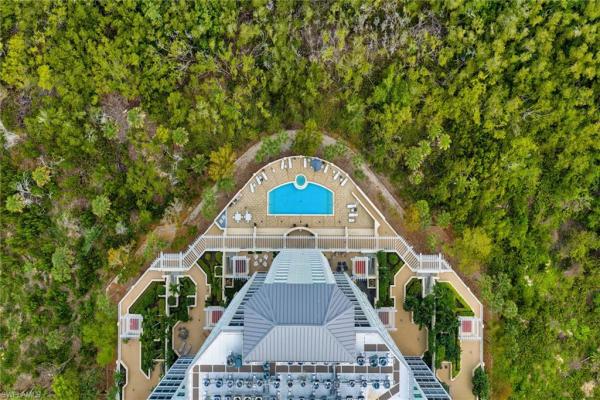
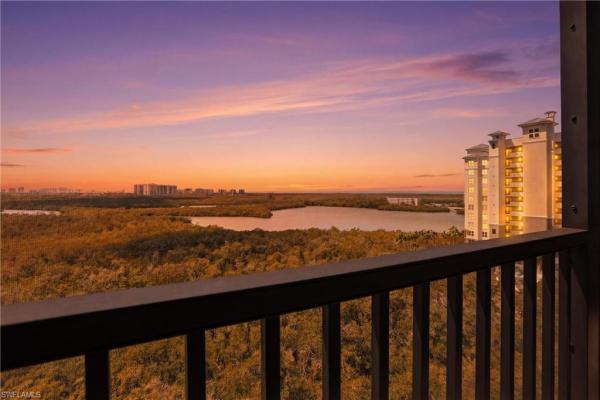
Toscana At Talis Park, 16649 Toscana Cir #803, Naples, Florida 34110, image 1
$1,850,000
  • 3 Beds
  • 41/2 Baths
  • 3,478 SqFt
  • $532/SqFt
Mid-Tier
Townhouse for sale in Toscana At Talis Park
16649 Toscana Cir #803, Naples, FL 34110
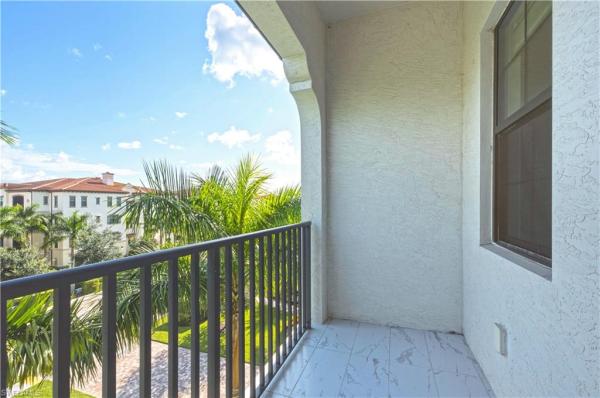
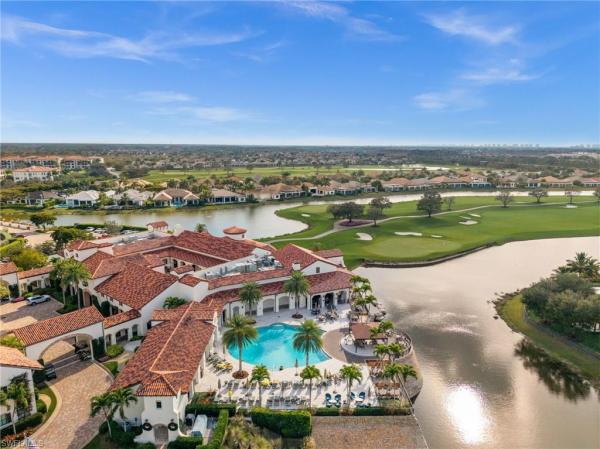
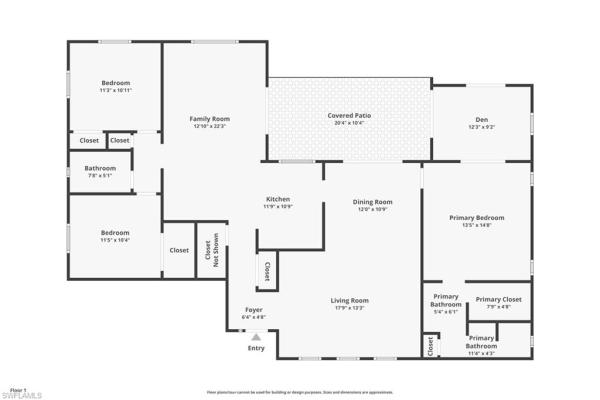
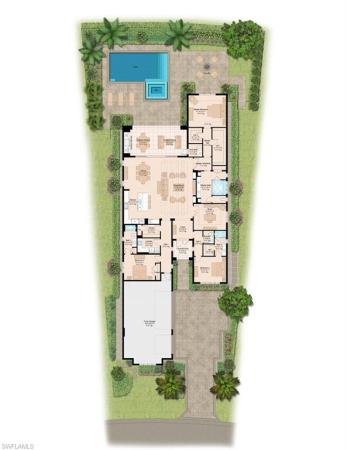
Welcome to this stunning italian two story townhome with it's own private pool/spa in the highly coveted talis park community in naples, fl just a stroll away from world-class amenities. Located in the toscana neighborhood, this former model home boasts nearly 3, 500 square feet of living space, including 3 bedrooms, a den/office, and 4 ½ baths. Inside, you will find beautiful ceiling details, slate and hardwood floors, a private elevator, four wet bars, an abundance of storage, along with a chef's dream gourmet kitchen with quartz countertops, extended 42-inch cabinetry, & viking appliances. There are different areas of the home to entertain while maintaining an open concept feel. The expansive owner's suite provides a luxurious escape and spa-like bathroom. The outdoor space includes a heated pool and spa overlooking a tranquil lake, complemented by a full outdoor kitchen and a pool bathroom. The property features a new 2025 roof for peace of mind. Talis park residents enjoy one of the country's top-rated golf courses designed by pete dye & greg norman, along with tennis, pickleball, a state-of-the-art clubhouse, a dog park, and a full-service spa—all just minutes from naples' premier beaches, dining, and shopping.
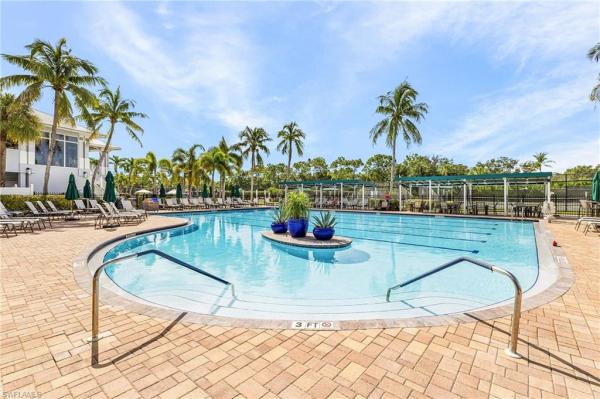
Wildcat Cove At Sterling Oaks, 14994 Sterling Oaks Dr, Naples, Florida 34110, image 1
$439,000
  • 2 Beds
  • 2 Baths
  • 1,288 SqFt
  • $341/SqFt
Entry-Level
Villa for sale in Wildcat Cove At Sterling Oaks
14994 Sterling Oaks Dr, Naples, FL 34110
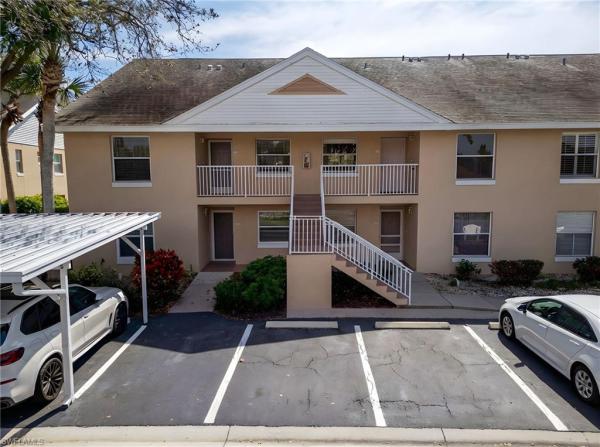
Welcome to your slice of paradise in the highly desirable wildcat cove neighborhood! Meticulously cared for by its original owner, this pristine, 2-bedroom plus den villa is waiting for its next exciting chapter. Enjoy the updated bathrooms and kitchen with matching stainless steel appliances. Whether you are looking to trade your snow shovel for a sunscreen bottle or are ready to right-size into a low-maintenance lifestyle, this layout offers the perfect amount of space. Use the versatile den as a cozy media room, a home office, or a spare space for visiting guests! The interior of this well-maintained home is move-in ready, freeing up your time to focus on what really matters: enjoying the view. The property overlooks a serene lake, serving up front-row seats to spectacular, vibrant sunsets every single night. It’s the perfect backdrop for unwinding after a day out on the town. Location is everything, and this villa places you right in the center of convenience. You are just minutes from everyday shopping, trendy local restaurants, and the stunning shores of the gulf of mexico. Within the gates, you have access to a neighborhood pool right in wildcat cove. Looking for more action? The sterling oaks amenities are unmatched: enjoy world-class tennis courts offering professional instruction, lively pickleball matches, bocce ball, and a clubhouse. Treat yourself to lunch or a cocktail right by the community pool and spa, or partake in the community's seasonal dining and entertainment events. Priced to sell this gem is ready for you to move right in.
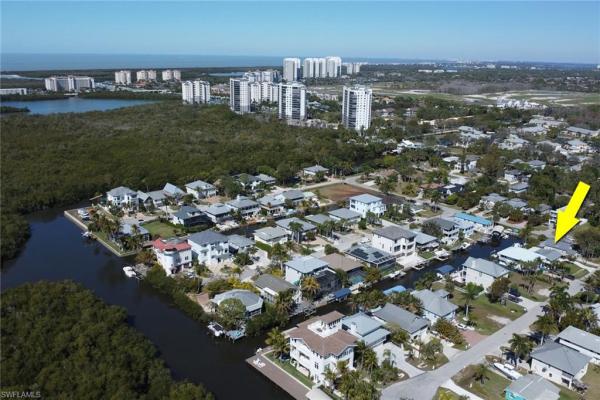
Gulf Harbor, 1293 Rainbow Ct, Naples, Florida 34110, image 1
$1,379,000
  • 2 Beds
  • 1 Baths
  • 1,070 SqFt
  • $1,289/SqFt
Mid-Tier
House for sale in Gulf Harbor
1293 Rainbow Ct, Naples, FL 34110
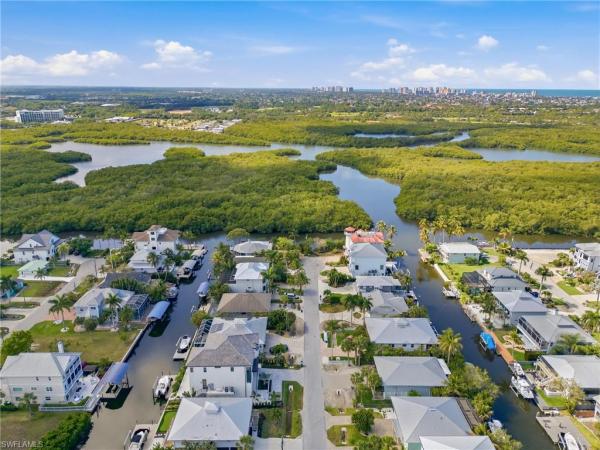
The blue cottage is a coastal mid-century showpiece set along gulf harbor’s widest canal, where nearly continuous seawall construction helps preserve depth and water clarity while offering direct, minutes-to-the-gulf access via the cocohatchee river. From the moment you enter through a private coco plum arbor, the home unfolds into a meticulously designed waterfront compound complete with a 10-ton sandy beach, extensive paver hardscape, and a dramatic 12’ x 18’ copper trimmed covered wood arbor with ceiling fans, lighting, retractable wall elements, and slatted shutters that can open seamlessly to the outdoors. A full dock with water and electric service, 10, 000-pound boat lift, fish cleaning station, storage boxes, and walkway access around the vessel make this an ideal property for serious boaters. A hand-painted fish mural by renowned florida artist jared stinchcomb — known for his work at the marco island historical museum — creates a one-of-a-kind artistic focal point. Located beside the historic stone coral bait house from gulf harbor’s early days as a natural fishing estuary, the setting is rich in authentic old florida charm. The interior continues the refined coastal narrative with hand-glazed concrete walls and a remarkable 10-layer continuous poured epoxy floor in sapphire tones, evoking the layered hues of the ocean. The flexible layout includes two bedrooms plus a sun room that could function as a third sleeping area, a spacious primary suite with separate sitting area and dual closets, and a marble tile bath with hand-laid detailing. The kitchen features a restaurant-style stainless steel sink and console, custom concrete dining table, and solid wood cypress cabinetry, all conveying durability and design. Art glass doors and custom carved elements further elevate the aesthetic. Offered fully turnkey with furnishings included, this residence is primed for immediate enjoyment or income production in one of naples’ few waterfront communities without restrictive rental limitations.
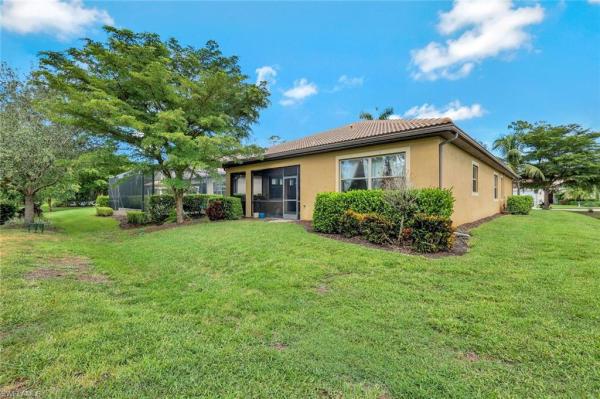
Barrington Cove, 16188 Aberdeen Ave, Naples, Florida 34110, image 1
$695,000
  • 4 Beds
  • 31/2 Baths
  • 2,431 SqFt
  • $286/SqFt
Premium
House for sale in Barrington Cove
16188 Aberdeen Ave, Naples, FL 34110
Nestled in the prestigious gated community of naples, this exquisite home seamlessly blends luxury with convenience. Enjoy picturesque preserve views from your outdoor kitchen, perfect for entertaining and embracing florida's all-year sunshine. Inside, the property boasts a host of high-end renovations, including granite kitchen and bath counters, builder upgraded cabinets, and elegant wood and tile floors. Stainless steel appliances adorn the modern kitchen, complemented by designer fans and lighting throughout. Crown molding accents add a touch of sophistication to every room, and the spacious walk-in closet provides ample storage. With its prime location, you'll find yourself just moments from pristine beaches, world-class shopping, top-rated schools, and vibrant downtown naples. This property is a must-see for those seeking refined living in a thriving community.
Fairgrove At Talis Park, 16916 Fairgrove Way, Naples, Florida 34110, image 1
$4,499,000
  • 4 Beds
  • 31/2 Baths
  • 3,764 SqFt
  • $1,195/SqFt
Ultra Luxury
House for sale in Fairgrove At Talis Park
16916 Fairgrove Way, Naples, FL 34110
Full golf membership available! Former model built by iron star homes located on fairgrove in talis park. The “la villa sul verde’s” over 3, 700 square foot floor plan includes, 4 bedrooms, 3 1/2 baths, an office, bonus den, three-car garage with a/c. Provenza antico hand-scraped wood flooring is accented by tile and wood inlay. Double-island in kitchen with quartz counter tops, top of the line appliances opens into the great room with floating white beams suspended from soaring 28-foot ceiling. Whole house generator, both ac's, tankless hot water heaters, and dish washer replaced within last 4 yrs. Outdoor living area with a covered lanai, outdoor summer kitchen and bar, pool with fire bowls, and negative-edge spa overlooking the 12th hole. All homes are south facing and on the same side of the street. Close access to the main gate on livingston rd. Club house (voted clubhouse of the year 2016 by golf inc. Magazine!) “vyne house” offers core fitness center & esprit spa, fiona’s market café. The recently renovated golf course was designed by greg norman and pete dye and is ranked by golf digest as one of florida's top 20 courses. Tennis, pickleball courts plus bocce! Sports or golf membership purchase required.
Milano, 15583 Marcello Cir #145, Naples, Florida 34110, image 1
$335,000
  • 3 Beds
  • 21/2 Baths
  • 1,580 SqFt
  • $212/SqFt
Entry-Level
Townhouse for sale in Milano
15583 Marcello Cir #145, Naples, FL 34110
Welcome to this wonderful townhouse in a prime north naples location! This 3-bedroom, 2.5-bath home offers 1, 580 sq. Ft. Of living space, an open floor plan, and a 1-car garage. The home is in very good condition and features stainless steel appliances, a water heater less than one year old, a newer garage door motor, and a 2-year-old ac unit. Enjoy privacy and peaceful southern preserve views from the patio. The milano community features brand-new roofs and new carpet throughout the second floor. Low hoa fees include cable, reserves, landscaping, insurance, and more. Residents enjoy a community pool and spa, tennis and basketball courts, walking and biking paths, and barbecue grills. An exceptional north naples value!
River Oaks At Palm River Estates, 162 Westwood Dr, Naples, Florida 34110, image 1
$892,000
  • 4 Beds
  • 2 Baths
  • 2,100 SqFt
  • $425/SqFt
Premium
House for sale in River Oaks At Palm River Estates
162 Westwood Dr, Naples, FL 34110
Back on the market - buyer financing fell through. Beautifully updated 4-bedroom, 2-bath pool home with 2-car attached garage in highly desired river oaks, palm river estates. Situated on a generous .30 acre lot. Thoughtfully improved, this residence features impact windows, new hvac system, new water heater, new flooring and new fresh paint throughout, new electrical updates, and so much more. Ideally positioned less than 2 miles from arthrex, nch hospital, and hss surgery center, and located in an a+ school district. This home offers an exceptional setting for modern family living. Very low annual hoa fees, generous lot size, and convenient access to all that north naples has to offer further enhance its appeal.
Willoughby Acres, 67 Willowick Dr, Naples, Florida 34110, image 1
$1,695,000
  • 4 Beds
  • 4 Baths
  • 2,500 SqFt
  • $678/SqFt
House for sale in Willoughby Acres
67 Willowick Dr, Naples, FL 34110
Welcome to euclid estates, an exclusive new enclave by luccarelli homes located within the desirable willoughby acres community. Exceptional new construction residence offers approximately 2, 500 square feet under air with a thoughtfully designed 4-bedroom, 4-bathroom floor plan and refined coastal-modern finishes throughout. This residence is designed for effortless southwest florida living with open-concept interiors and seamless indoor-outdoor spaces. The home features wood-look tile flooring throughout, complemented by dolomite tile in the primary bath, along with pompeii quartz countertops and custom all-wood cabinetry with soft-close doors and drawers. The spacious kitchen and living areas flow directly to the outdoor entertaining space, highlighted by a covered lanai, pool and spa, and an elegant shell stone pool deck. Built with quality and durability in mind, the home includes a tile roof, spray foam insulation, hurricane-impact windows and doors, an impact-rated insulated garage door, and solid-core interior doors. Additional features include a two-car garage with epoxy flooring and a paver driveway, enhancing both function and curb appeal. Ideally located just 2.5 miles from vanderbilt beach, residents will enjoy convenient access to naples’ world-famous beaches, premier shopping, dining, and entertainment—all within a 3-mile radius. Additional highlights include quick access to i-75, 25 minutes to southwest florida international airport, and immediate proximity to naples community hospital. This gorgeous is now complete and ready to move in.
Pipers Pointe At Palm River Estates, 125 Wading Bird Cir #106, Naples, Florida 34110, image 1
$277,000
  • 2 Beds
  • 2 Baths
  • 1,207 SqFt
  • $229/SqFt
Entry-Level
Condo for sale in Pipers Pointe At Palm River Estates
125 Wading Bird Cir #106, Naples, FL 34110
Welcome to this beautifully updated first-floor end-unit in pipers pointe, ideally located in palm river in north naples. This spacious 2-bedroom, 2-bath residence features one of the community’s largest floor plans and includes a versatile den/flex room that can easily accommodate a home office, dining area, or be converted to a third bedroom to suit your needs. As a desirable end unit, the home enjoys additional side windows that bring abundant natural light into the bedrooms and den. The residence was thoughtfully updated in april 2024 with a new electrical panel and new pex plumbing—providing peace of mind with no polybutylene plumbing. Beautiful porcelain tile flooring extends throughout the home, complemented by updated cabinet fronts and smooth ceilings with no popcorn texture. Step outside to the screened rear lanai and enjoy a beautiful, long double-lake view—a peaceful backdrop for morning coffee, relaxing evenings, or entertaining guests. The newer carrier a/c, installed in 2022, adds further value and comfort. Pipers pointe offers a park-like setting with two community pools, including a larger pool with a dedicated lap-swimming section, as well as covered parking. The location is hard to beat, with convenient access to the gulf beaches, i-75, veterans community park with pickleball courts and a dog park, nch healthcare system, shopping, dining, and numerous other north naples amenities. With its generous floor plan, flexible den, desirable end-unit location, extensive recent updates, beautiful lake views, and convenient north naples location, this home offers an exceptional opportunity to enjoy the southwest florida lifestyle with comfort and convenience.
Tower Pointe At Arbor Trace, 1001 Arbor Lake Dr #301, Naples, Florida 34110, image 1
$999,000
  • 3 Beds
  • 21/2 Baths
  • 2,030 SqFt
  • $492/SqFt
Premium
Condo for sale in Tower Pointe At Arbor Trace
1001 Arbor Lake Dr #301, Naples, FL 34110
Arbor trace is a premier 55+ community offering deeded condominium ownership with 100% equity and no financial or medical requirements. This spacious residence features three bedrooms and two-and-a-half baths, with an inviting layout designed for both everyday living and entertaining. Its corner-unit location provides added privacy and abundant natural light, while the southwest exposure offers a wonderful setting for enjoying beautiful evening skies. One designated carport space is included for added convenience. Tower pointe residents enjoy a maintenance-free lifestyle, with most utilities included in the monthly condo fee: water, electricity, cable, internet, sewer, trash removal, recycling, and pest control for all individual units. The monthly club fee includes access to an array of amenities, including a resort-style heated pool, fitness center, tennis and pickleball courts, bocce courts, golf putting green, two libraries, curated social events, and a meal plan. Residents also benefit from comprehensive support services, including 24-hour medical monitoring and transportation to medical appointments, shopping, and group outings. Enjoy added peace of mind with on-site assisted living available if needed.
Kalea Bay Tower 300, 13935 Old Coast Rd #1604, Naples, Florida 34110, image 1
$4,795,000
  • 4 Beds
  • 41/2 Baths
  • 3,290 SqFt
  • $1,457/SqFt
Ultra Luxury
Condo for sale in Kalea Bay Tower 300
13935 Old Coast Rd #1604, Naples, FL 34110
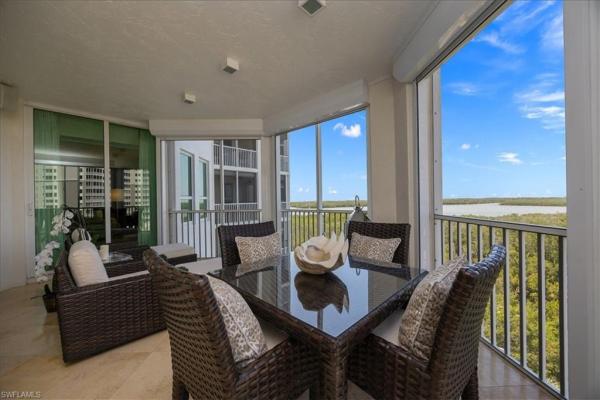
Perched on the 16th floor in tower 300 at kalea bay, this meticulously customized 4-bedroom, 4.5-bath residence sets a new standard for waterfront living in southwest florida. Western exposure means gulf and sunset views are a nightly ritual — not a bonus. Hardwood floors run throughout the open floorplan, framed by custom millwork and designer finishes that wow you the minute you enter. The kitchen is built for people who actually cook: a natural gas wolf cooktop, sub-zero appliances, and a quartz-topped island anchor the space, while the walk-in butler's pantry — complete with custom cabinetry, beverage drawers, a second dishwasher, and a prep sink — handles everything the main kitchen shouldn't have to. The living area centers on a custom built-in with electric fireplace and subtle backlit lighting along with a custom bar. The living area opens through a full wall of sliding glass doors onto more than 600 square feet of outdoor living. Glass railings keep the gulf and sunset views uninterrupted from the lanai — an unbroken sightline all the way to the water. Three guest ensuite bedrooms sit at the rear of the residence, each overlooking the manicured golf course and the club at kalea bay. The owner’s suite is a retreat in its own right, framed by a stunning wall of gulf views that carry the same sunset drama into your everyday routine. The spa-inspired bath features dual vanities, a large walk-in shower, and a soaking tub, complemented by a gorgeous custom walk-in closet built for serious storage. Upstairs, tower 300's private skydeck delivers a rooftop pool, bbq area, lounge, and open-air fitness space. Downstairs, the club at kalea bay rounds it out with a state-of-the-art wellness center, on-site restaurants, tennis and pickleball courts, guest cottages, and three resort pools. This is more than a residence — it's southwest florida living, fully realized. In your five star resort.
Grande Excelsior At The Dunes Of Naples, 285 Grande Way #503, Naples, Florida 34110, image 1
$2,450,000
  • 3 Beds
  • 31/2 Baths
  • 3,398 SqFt
  • $721/SqFt
Mid-Tier
Condo for sale in Grande Excelsior At The Dunes Of Naples
285 Grande Way #503, Naples, FL 34110
Floridian private beach club included! Once-in-a-lifetime opportunity to own a piece of paradise in one of the most sought-after coastal communities in the world. Quietly tucked within coveted grande preserve, at the luxurious dunes of naples, arrives a generational opportunity boasting unparalleled views of the gulf and access to all of the dunes' amenity-rich social scene. Access to the exclusive private beach club the floridian is included as well as access to an expansive clubhouse, resort-style pool and spa, five tennis courts, four pickleball courts and both casual and fine dining opportunities. The dune's prime location places the pristine white-sand beaches of the gulf just a short distance away, offering effortless access to coastal recreation with family and friends. Spanning nearly 3, 400 square feet of air-conditioned living space, this sophisticated residence features three oversized bedroom en-suites, four luxurious and well appointed baths and expansive screened balconies providing exceptional comfort, space and privacy for all family and guests. The open, sun-filled floor plan creates a seamless flow throughout the residence, ideal for relaxed everyday living and elegant entertaining. An expansive screened lanai overlooks breathtaking bay and gulf vistas, serving as the ideal setting for morning coffee or sunset gatherings. The gourmet chef’s kitchen is equipped with a wall oven, gas cooking and abundant workspace areas. Additional highlights include two deeded garage spaces, two deeded storage units and the rare convenience of a private elevator that opens directly into the residence, ensuring effortless access and a heightened sense of exclusivity. Act now to secure this exceptional piece of naples real estate.
Caribe At Cove Towers, 425 Cove Tower Dr #1002, Naples, Florida 34110, image 1
$1,075,000
  • 3 Beds
  • 2 Baths
  • 1,854 SqFt
  • $580/SqFt
Mid-Tier
Condo for sale in Caribe At Cove Towers
425 Cove Tower Dr #1002, Naples, FL 34110
Welcome to this beautifully renovated 10th-floor residence, where breathtaking panoramic views and refined coastal living come together. Thoughtfully redesigned with exceptional attention to detail, this remarkable home features a stunning chef's kitchen with elegant modern finishes, three spacious bedrooms, and a completely reimagined primary suite highlighted by a luxurious spa-inspired bath. The guest bathroom has also been tastefully renovated, while new flooring throughout creates a fresh, sophisticated feel. Floor-to-ceiling windows fill the residence with natural light and frame spectacular views from nearly every room. The spacious living and dining areas flow seamlessly, creating an inviting setting for both everyday living and entertaining. Optional membership to the tarpon cove yacht & racquet club (subject to availability and fees) provides access to an exceptional resort-style lifestyle, including a private boat shuttle to the beach, waterfront dining, tennis, fitness facilities, and a vibrant social calendar. Ideally located just minutes from mercato, downtown naples, and southwest florida international airport, this residence offers an outstanding combination of luxury, convenience, and the best of southwest florida living. This is a rare opportunity to enjoy the exceptional lifestyle that caribe at cove towers has to offer.
Viansa At Talis Park, 16374 Viansa Way #301, Naples, Florida 34110, image 1
$1,299,000
  • 3 Beds
  • 31/2 Baths
  • 2,350 SqFt
  • $553/SqFt
Mid-Tier
Condo for sale in Viansa At Talis Park
16374 Viansa Way #301, Naples, FL 34110
This top floor penthouse is available for sale with a long term (annual) lease in place. All rich white marble flooring throughout all rooms, gas cooking, 2 balconies, oversize private garage fits 2 cars plus your golf cart or possibly 3 cars as it's that large! Sports membership is included with this purchase. Available for multi-year lease also. Spectacular amenities just steps away. Naples newest top golf & country club community. 3 bedroom suites plus den, 3 full baths plus powder bath, beautiful granite & marble throughout and an oversize 2 car plus golf cart garage (the largest garage in the building). Private elevator right from the lobby...Custom closets, built-in wine cooler & steps to the lap pool, bocci ball, lighted tennis courts & south entry gate. A little farther & you're at the fabulous club pool, grill room & golf club..
Pebble Shores At Palm River Estates, 186 Pebble Shores Dr #201, Naples, Florida 34110, image 1
$279,000
  • 2 Beds
  • 2 Baths
  • 1,225 SqFt
  • $228/SqFt
Entry-Level
Condo for sale in Pebble Shores At Palm River Estates
186 Pebble Shores Dr #201, Naples, FL 34110
The "heron" floor plan of this second-floor condo secures a magnificent, long lake view encompassing an active water display directly from the main living area and the master bedroom. At 1, 225 square feet of under-air living space, this coveted, bright and airy end-unit represents the largest footprint available within the complex. The modern layout provides two split bedrooms, two full bathrooms, and a dedicated den which can be easily converted into a third bedroom. Interior architecture is defined by volume ceilings and an expansive 14'0" x 23'0" grand room, which utilizes sliding glass doors to transition seamlessly to the screened balcony. The kitchen is equipped with stainless steel appliances and a functional pass-through serving bar. It flows into a cozy nook perfect for eating, relaxing or reading. The master bedroom boasts a spacious walk-in closet and an ensuite bathroom. The asset is offered turnkey, presenting an immediate, fully equipped acquisition for the next owner. Located in the highly sought-after palm river corridor of north naples, pebble shores is a low-density, pet-friendly enclave offering exceptional structural integrity and strictly optimized carrying costs. Constructed with solid concrete block and underground utilities to secure favorable insurance premiums, the community features a highly efficient hoa that bundles fiber-optic internet, cable, water, and exterior maintenance to protect your bottom line. Residents enjoy a resort-style heated lakeside pool, spa, clubhouse, and scenic walking paths surrounded by mature tropical landscaping. Parking is a breeze with one assigned carport parking and one open-space parking for each unit. Geographically positioned for maximum lifestyle utility and sustained asset appreciation, the property sits just three miles from the gulf waters of delnor-wiggins pass state park and minutes from mercato and seed to table. With optional memberships available at the adjacent laplaya beach & golf club, pebble shores delivers prime north naples geography without the heavy burden of cdd or mandatory club fees.
Kalea Bay Tower 100, 13915 Old Coast Rd #506, Naples, Florida 34110, image 1
$3,595,000
  • 4 Beds
  • 4 Baths
  • 3,280 SqFt
  • $1,096/SqFt
Ultra Luxury
Condo for sale in Kalea Bay Tower 100
13915 Old Coast Rd #506, Naples, FL 34110
Enjoy resort-inspired living in this beautifully finished end residence at kalea bay tower 100, offering a refined coastal aesthetic and an elevated, effortless lifestyle. Thoughtfully designed with an open layout, high ceilings and floor-to-ceiling window walls, the living spaces are filled with natural light and open to a spacious covered balcony with glass railings and a stunning panoramic view. The gorgeous kitchen is well-appointed with a breakfast bar, premium wolf and sub-zero appliances, natural gas cooktop and an adjacent butler’s pantry. Wood flooring runs throughout the living spaces, enhancing the clean, coastal feel. The primary suite features a custom walk-in closet and a spa-like bath with dual vanities, soaking tub and walk-in shower. Three additional guest suites, each with access to a full bath, along with an additional balcony. A secured lobby with elevator access opening directly into the residence, in-residence laundry and garage parking complete the residence. The building features its rooftop terrace with pool, lounge and seating areas, and an open-air fitness center. Kalea bay’s resort-style amenities include gated entry, amenity center with clubhouse, restaurants, poolside dining and bar, three pools, fire pits, fitness center, tennis, pickleball, game room, guest cottages, beach shuttle and more. Live every day like a vacation within one of naples sought-after communities.
Carrara At Talis Park, 16418 Carrara Way #101, Naples, Florida 34110, image 1
$1,895,000
  • 3 Beds
  • 31/2 Baths
  • 2,930 SqFt
  • $647/SqFt
Mid-Tier
Condo for sale in Carrara At Talis Park
16418 Carrara Way #101, Naples, FL 34110
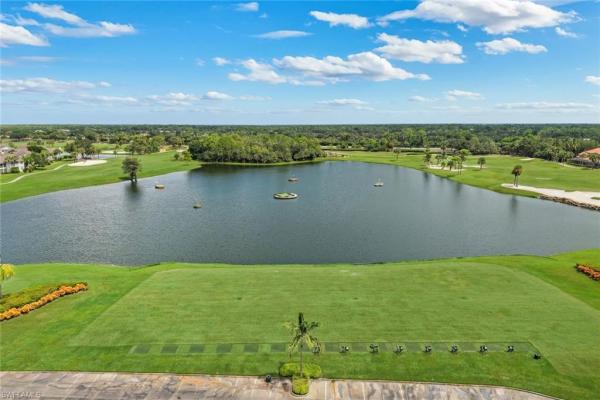
Private corner end unit with sweeping, unobstructed views of fairways 2 and 4, the bridge, the 8th tee box, and stunning sunsets. No building faces the side of the home, offering exceptional privacy. Full golf membership available for purchase with approval at closing! Light filled kitchen with built in banquette and designer lighting. Foyer and all bathrooms feature custom wallpaper. Interiors designed by bob brown of townhouse in atlanta. Custom draperies throughout, including blackout draperies in bedrooms. Primary bedroom includes wood flooring and a custom built in closet. Additional molding in all bedrooms and built in bookcases in the den/office. Lanai draperies by clive daniel, storm smart hurricane shutters. Owners selected this residence for its light, bright interior and proximity to the clubhouse, tennis, and pickleball. Carrara at talis park offers a private pool, spa, and gas grills. Low maintenance living with million-dollar sunset views.
Pelican Isle, 425 Dockside Dr #PH-1, Naples, Florida 34110, image 1
$1,949,000
  • 3 Beds
  • 3 Baths
  • 2,696 SqFt
  • $723/SqFt
Condo for sale in Pelican Isle
425 Dockside Dr #PH-1, Naples, FL 34110
Experience the ultimate southwest florida coastal lifestyle in this exceptional end-unit residence at pelican isle. With 2, 866 square feet of living space, this beautifully upgraded home offers 3 spacious bedrooms, 3 baths, and an open-concept design filled with natural light and breathtaking gulf and bay views. The rare end-unit layout provides extra windows and expansive walls of glass, creating a bright, airy atmosphere throughout. The great room flows seamlessly into the dining and beautifully remodeled kitchen, making the home ideal for both entertaining and relaxed coastal living. The private primary suite is a true sanctuary, offering panoramic water views and direct access to the screened lanai—perfect for morning coffee, evening sunsets, and watching dolphins and manatees glide through the bay. Thoughtfully upgraded with hurricane impact windows, electric shutters, newer hvac systems, a newer water heater, sonos sound system, and wood and tile flooring, this residence offers both comfort and peace of mind. Pelican isle is a 15-acre private island enclave featuring only two residences per floor, all-concrete construction, refinished roofs, healthy reserves, and completed milestone inspections with no assessments. Residents enjoy two pools and spas, secure gated entry with 24/7 camera surveillance, air-conditioned storage, bike storage, guest parking, a car wash area, and a beautifully renovated lobby and hallways. The residence also includes deeded covered garage parking and ample storage. For boating enthusiasts, multiple boat slips and lifts are currently available for vessels up to 55 feet, along with convenient beach shuttle access. Optional membership at the award-winning pelican isle yacht club opens the door to an extraordinary array of amenities, including boating, a private beach shuttle, kayaks and paddleboards, fine dining, fitness, tennis, pickleball, bocce, and vibrant social activities. Ideally located minutes from vanderbilt beach and barefoot beach, with premier shopping and dining at mercato, waterside shops, and fifth avenue south. Both rsw and naples airports are easily accessible. A rare combination of privacy, luxury, waterfront views, boating, and an exceptional coastal lifestyle—this pelican isle residence is truly one of a kind.
Carrara At Talis Park, 16436 Carrara Way #102, Naples, Florida 34110, image 1
$1,675,000
  • 3 Beds
  • 31/2 Baths
  • 2,950 SqFt
  • $568/SqFt
Mid-Tier
Condo for sale in Carrara At Talis Park
16436 Carrara Way #102, Naples, FL 34110
Stunning and spacious “penthouse” residence in carrara at talis park featuring 3 bedrooms plus a den, 3.5 baths, and a private elevator that opens directly into the home. Professionally decorated by the award-winning collins & dupont design group, this residence offers extensive upgrades, custom millwork, designer lighting, and elegant ceiling details throughout. The open main living area is anchored by a chef-appointed kitchen with a natural gas cooktop, premium cabinetry, and a bar area with an under-counter wine refrigerator—ideal for entertaining. The den provides the perfect office space or additional lounge area. The floor plan includes two large ensuite guest bedrooms, each generously sized to accommodate king beds, offering comfort and privacy for family and visitors. The owner suite features a spa like bathroom with gorgeous walk-in closet, refined finishes, and direct access to the outdoor living area. A standout feature of this penthouse is the 700+ sq. Ft. Of covered lanai space, capturing long golf course views over the 3rd hole and enhancing the home’s seamless indoor-outdoor lifestyle. Offered furnished with luxury furnishings, this residence is move-in ready for immediate enjoyment. Located within the amenity-rich community of talis park, residents enjoy access to vyne house clubhouse with dining, fitness, spa services, resort-style pools, tennis, pickleball, bocce, walking paths, and the championship 18-hole golf course. Beach access available by shuttle.Conveniently situated in north naples near beaches, shopping, and dining.
Aqua At Pelican Isle, 13665 Vanderbilt Dr #501, Naples, Florida 34110, image 1
$3,525,000
  • 3 Beds
  • 31/2 Baths
  • 4,171 SqFt
  • $845/SqFt
Ultra Luxury
Condo for sale in Aqua At Pelican Isle
13665 Vanderbilt Dr #501, Naples, FL 34110
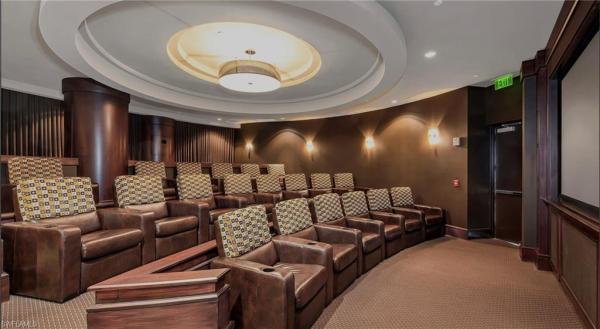
Exceptional end-unit residence in the newer tower at aqua at pelican isle, ideally positioned with southwest exposure and beautiful views of the marina, and inland waterways out front, plus golf course views to the rear. With a wall of windows and doors natural light is in abundance. Two separate lanais with sliding doors, allows this residence to capture both sunrise and sunsets along with refreshing coastal breezes. One of only a few with built in grille on the lanai. The spacious floorplan offers 3 bedrooms plus a large den and features two distinct living areas, creating flexibility for entertaining and comfortable everyday living. Natural light pours in from the additional side windows unique to an end residence, enhancing the open feel throughout. The gourmet kitchen is thoughtfully appointed with a natural gas cooktop, built-in ice machine, oversized island, and generous cabinetry—ideal for both casual dining and hosting. The primary suite is a private retreat with an exceptionally large spa-style bath and expansive closets. Guest bedrooms provide comfort and privacy for family and visitors. Aqua is a boutique luxury building with only 32 residences in the second tower and an unmatched amenity package designed to elevate your lifestyle. Enjoy direct gulf access through wiggins pass from the private marina, a state-of-the-art fitness center, spa, resort-style waterfront pool, theater, game room, sky lounge, and sunset terrace. Additional highlights include a golf simulator, putting green, dog park, multiple guest suites, concierge services and 24/7 security.
285 Grande Way #706, Naples, Florida 34110, image 1
$2,399,000
  • 3 Beds
  • 31/2 Baths
  • 3,404 SqFt
  • $705/SqFt
Condo for sale
285 Grande Way #706, Naples, FL 34110
Experience the ultimate luxury naples' resort lifestyle when you live in the grande excelsior of the dunes of naples!This updated condo boasts two master bedroom suites, a spacious guest suite, incredibly open living, family, dining and kitchen, and a lovely powder room for guests. Two balconies offer exceptional views of the sunrise to the east and spectacular views spanning as far as sanibel island to the west. The club at the dunes provides a new, contemporary coastal setting to enjoy dining inside or outside on the patio or the tiki bar, world class fitness facility, tennis and pickleball, and a full resort pool and spa for all to enjoy. This home also offers the unique opportunity to join the stunning floridian club directly on the gulf!
Imperial Golf Estates, 2035 Castle Garden Ln, Naples, Florida 34110, image 1
$1,150,000
  • 3 Beds
  • 21/2 Baths
  • 3,129 SqFt
  • $368/SqFt
House for sale in Imperial Golf Estates
2035 Castle Garden Ln, Naples, FL 34110
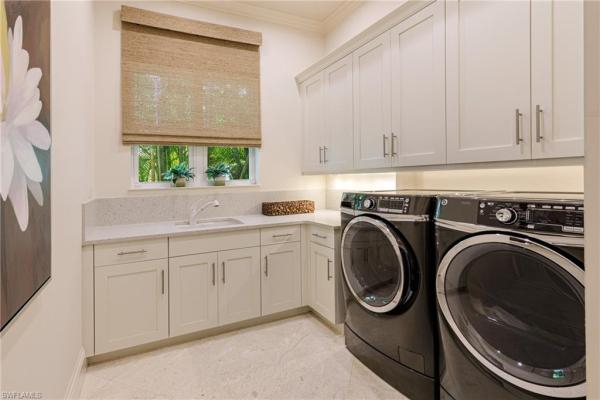
One or more photo(s) has been virtually staged, ai generated or rendered. Tucked within sought-after imperial golf estates, this spacious, beautifully maintained residence offers exceptional privacy and the indoor-outdoor lifestyle southwest florida buyers love. With low association fees of just $570 quarterly, a prime north naples location, excellent schools, exceptional privacy, and the desirable imperial golf estates lifestyle, this home offers an outstanding combination of space, comfort, and value. Step inside to soaring 12-foot ceilings, abundant natural light, and a versatile floor plan featuring formal living and dining rooms, a private den/office, and an expansive family room. Plantation shutters add a polished look throughout. The kitchen features newer stainless-steel appliances, generous cabinetry, a wet bar, and a built-in desk nook. The oversized lanai provides both shaded and sun-filled outdoor living areas, ideal for relaxing and entertaining. The private backyard oasis features a pristine 15' x 29' pool that gently slopes to approximately five feet at the center—perfect for relaxing, floating, or volleyball. Mature hedges provide exceptional privacy, while additional side-yard space offers room for pets, recreation, or hobbies. The spacious primary suite features oversized windows and french doors overlooking the lanai, a large walk-in closet, and a spa-inspired bath with dual vanities, a walk-in shower, and a separate soaking tub. Generously sized guest bedrooms each offer large walk-in closets. Additional features include an updated guest bath with direct pool access, powder bath, dedicated laundry room with ample counter space, and a brand-new hot water heater. Beautiful landscaping surrounds the property, while the garage features an oversized 9-foot-high x 18-foot-wide garage door, ev charging station, built-in storage, and newly installed epoxy flooring—ideal for larger vehicles, gear, and additional storage. With low association fees of just $570 quarterly, a prime north naples location, excellent schools, exceptional privacy, and the desirable imperial golf estates lifestyle, this home offers an outstanding combination of space, comfort, and value.
5936 Sand Wedge Ln #1604, Naples, Florida 34110, image 1
$494,000
  • 2 Beds
  • 2 Baths
  • 1,449 SqFt
  • $341/SqFt
Condo for sale
5936 Sand Wedge Ln #1604, Naples, FL 34110
Wedge wood, within the strand’s popular country club golf community, is ideally located in n naples & near one of the two northernmost entrances/exits, offering convenient access in & out of the community! This charming first floor end unit (more windows) condominium community features its own private pool with beautiful rolling golf course and lake views, complimented by a picturesque fountain lake in the background! A thoughtfully renovated 2 bd, 2 ba also offers an open-concept den/flex space & has been completely updated, including a stylish new kitchen w/breakfast bar & dining nook, beautifully renovated bathrooms, & new wood-look tile flooring throughout! Additional improvements include extra wrap-around impact windows & doors, electric lanai shutters, a new ac system, new washer/dryer, new hot water tank & a bonus whole-home water filtration system! The strand is highlighted by a gorgeous, recently renovated, 55, 000 sq ft full-service country club w/ a large grille room restaurant & lovely outdoor veranda overlooking a beautiful gathering area, lake, golf & pool views, along with an adjacent banquet room (which they were decorating for a wedding while we were there!) just 1 building s of the clubhouse is the fitness center offering 8 hydrogrid har-tru tennis courts (available for evening play), 7 pickleball courts (evenings also), 3 bocce courts, basketball, croquet, playground, fitness & wellness machines, aerobic equipment, weights, classes & personal training, as well as a variety of social and community events! All court sports have lessons, open play & league options. Thereafter indulge in relaxation at the spa! Enjoy socializing in this most friendly club environment with opportunities to create lifelong friendships!
Palm River Estates, 363 Juli Fe Dr, Naples, Florida 34110, image 1
$1,100,000
  • 3 Beds
  • 2 Baths
  • 1,759 SqFt
  • $625/SqFt
House for sale in Palm River Estates
363 Juli Fe Dr, Naples, FL 34110
Rarely available and extensively updated, this palm river home sits on an oversized cul-de-sac lot with private laplaya golf course views, a brand-new heated pool, and a location just minutes from vanderbilt beach and mercato. Combining privacy, space, and modern upgrades, this move-in-ready home offers a rare opportunity east of us-41 and west of airport rd with the flexibility of a voluntary hoa. Thoughtfully improved for today's lifestyle, the home features impact-resistant windows and sliders, a durable metal roof, a new a/c system, updated water heater, and a recently added flex room perfect for a home office, hobby space, media room, or guest accommodations. Light-filled living areas flow seamlessly to the outdoor spaces, creating an inviting environment for both everyday living and entertaining. The backyard is a standout feature, highlighted by a newly constructed heated pool, expansive pool deck, covered outdoor living area, and sweeping golf course views. Whether enjoying a quiet morning coffee or hosting friends for an evening gathering, the setting offers a true southwest florida lifestyle experience. Located just minutes from vanderbilt beach, mercato, waterside shops, dining, shopping, parks, and everyday conveniences, this home delivers an exceptional combination of location, comfort, and long-term value. With no mandatory hoa and significant recent improvements already completed, this is a property that allows you to spend less time on projects and more time enjoying everything naples has to offer.
Lucarno, 16736 Lucarno Way, Naples, Florida 34110, image 1
$3,735,000
  • 3 Beds
  • 32/2 Baths
  • 3,357 SqFt
  • $1,113/SqFt
High-End
House for sale in Lucarno
16736 Lucarno Way, Naples, FL 34110
New construction – complete - - ready to move into this stunning cameron model, located in the sought-after village neighborhood of lucarno, showcases breathtaking lake views and exceptional craftsmanship throughout. The state-of-the-art culinary kitchen is outfitted with premium wolf and sub-zero appliances, sleek quartz countertops, and thoughtfully designed features that elevate every cooking experience. Light-filled interiors highlight sophisticated ceiling details in the great room and designer lighting fixtures throughout the home. Expansive sliding glass doors create a seamless blend of indoor and outdoor living, opening to both open-air and covered outdoor spaces. Ideal for entertaining, the outdoor area features an impressive outdoor kitchen and overlooks a luxurious pool complete with a spa and sun shelf—all set against serene lake vistas. Hoa includes full landscaping services and pool maintenance, offering effortless, resort-style living.
Villalago, 18071 Lagos Way, Naples, Florida 34110, image 1
$2,395,000
  • 3 Beds
  • 3 Baths
  • 2,934 SqFt
  • $816/SqFt
High-End
House for sale in Villalago
18071 Lagos Way, Naples, FL 34110
There are homes that simply offer space—and then there are those that create a feeling. From the moment you step through the private entry of this courtyard estate, you’re transported into a setting designed for quiet luxury, connection, and effortless living. The soft glow of southern light reflects across the pool and spa, the gentle sound of water sets the tone, and every space invites you to slow down and stay awhile. At the heart of the home, a stunning screened courtyard becomes your everyday retreat—seamlessly blending indoor and outdoor living. Whether hosting under the stars or enjoying a peaceful morning by the water, this residence was designed to make every moment feel intentional. Inside, timeless design meets thoughtful detail. Crown molding, tray ceilings, and custom millwork elevate each room, while natural materials—tile underfoot and wood accents in the study—bring warmth and balance. The kitchen is both refined and functional, featuring granite countertops, a custom wood hood, and a suite of ge monogram appliances alongside a bosch gas cooktop, creating a space equally suited for entertaining and everyday living. The primary suite offers a true sense of retreat, with french doors opening to the outdoors, dual custom closets, and a spa-inspired bath designed for relaxation, complete with a soaking tub and walk-in shower. Each guest space is equally well-appointed, offering comfort and privacy for family and visitors alike. Outdoor living continues beyond the courtyard with a fully equipped outdoor kitchen, ideal for evenings spent dining poolside or gathering with friends. Surrounded by lush landscaping and enhanced by custom lighting, the setting is both intimate and inviting. With a newer roof (2018), dual hvac systems, central vacuum, water filtration, and a three-car garage, the home offers a seamless blend of beauty and peace of mind. Enjoy toes in the sand and golden sunsets at mediterra's fully renovated private beach club. Imagine arriving to have your car valet-parked and lounge chairs and umbrellas waiting for your arrival or set up upon your request. The restaurant features indoor and alfresco dining, a full bar and a swimming pool. In award-winning community of mediterra, you can have it all with 36 holes of tom fazio championship golf, har-tru tennis courts, pickleball, bocce and a new lifestyle center coming soon! With its natural beauty, refined atmosphere and exceptional lifestyle, this home offers more than a place to live. It is a thoughtfully crafted retreat where elegance, comfort and modern convenience are all just moments from naples world-class beaches, dining and shopping.
Wildcat Cove At Sterling Oaks, 14811 Sterling Oaks Dr, Naples, Florida 34110, image 1
$579,000
  • 3 Beds
  • 3 Baths
  • 1,730 SqFt
  • $335/SqFt
Entry-Level
Villa for sale in Wildcat Cove At Sterling Oaks
14811 Sterling Oaks Dr, Naples, FL 34110
Beautifully remodeled paired villa with three bedrooms, three full baths, a den, and a loft, offering spacious and comfortable living in a prime naples location. The extended lanai overlooks a peaceful pond, creating a private and relaxing setting for morning coffee or evening drinks. This tastefully turnkey furnished home features gorgeous tile flooring throughout, high ceilings, neutral tones, and hunter douglas blinds. The remodeled kitchen and bathrooms are beautifully finished with quartz countertops, wood cabinetry, and stainless steel appliances, making this residence truly move-in ready. Enjoy the exceptional resort-style amenities sterling oaks is known for, including a tropical pool and spa, poolside cabana bar for lunch and beverages, pickleball and bocce courts, fitness center with sauna and locker rooms, walking paths, children’s play area, and an on-site restaurant with friday night dinners, holiday gatherings, and special events. Optional tennis membership is available and includes 12 har-tru courts, a usta teaching pro, clinics, private lessons, and team play at a very reasonable monthly rate. Located just minutes from four beautiful gulf beaches, shopping, dining, and entertainment, this property offers an outstanding opportunity to enjoy the naples lifestyle. Wildcat cove residents also have access to their own community pool, just a short walk away. Hoa dues include reserves for a new roof every 20 years and exterior paint every 9-11 years, also cable, internet, lawn care, resort amenities, security, reserves for common grounds.
Gulf Harbor, 1286 Belaire Ct, Naples, Florida 34110, image 1
$3,995,000
  • 4 Beds
  • 41/2 Baths
  • 4,466 SqFt
  • $895/SqFt
Mid-Tier
House for sale in Gulf Harbor
1286 Belaire Ct, Naples, FL 34110
Move-in ready | new construction | gulf harbor — north naples brand-new 4br/4.5ba waterfront residence in one of north naples' most sought-after boating communities, just west of u.S. 41. First living level elevated to 16 feet for exceptional storm surge protection. 10-15 minute boat access to wiggins pass via your private 10, 000 lb lift, accommodating vessels up to 28 feet. Inside, 3, 871 sq ft of open-concept living features soaring ceilings, walls of glass, premium finishes, and a chef's kitchen. The expansive pool deck and outdoor dining area are built for the naples lifestyle. Total footprint of 6, 236 sq ft including storage, garage, and outdoor space. Gulf harbor is a private enclave of ~150 single-family homes standard finishes & features porcelain tile for bath areas and outdoor balconies pre-wired for smart home technology and automated shading flush mounted led lighting plan solid core wood doors throughout thermal tinted impact glass; miami-dade hurricane 2023 code tankless propane hot water heater two 4-ton hvac units wide plank legno bastone® hardwood flooring throughout prepped elevator shaft $20, 000 credit for closet design kitchen & butler pantry custom designed cabinetry pompeii® quartz countertops with 3” mitered edge and waterfall island detail brizo plumbing fixtures under cabinet electric and led lighting silgranite sink in kitchen and butler pantry subzero® designer series 18” column wine refrigerator subzero® designer series 30” refrigerator & 30” freezer 2 subzero® 24” wide beverage drawers wolf® 48" 6-burner sealed gas range top wolf® 30” e series built in convection oven wolf® 30” e series built in speed oven bosch® dishwasher with cabinet panel cabinet hardware living room cove lighting feature gas stub for fire place 10ft sliding glass doors by pgt prewired for shading powder bathroom custom designed cabinetry natural stone countertop kohler toilet master suite midnight bar sub-zero® 24” designer undercounter refrigerator custom designed cabinetry pompeii® quartz countertops porcelain 24 x 48 tile brizo plumbing fixtures custom soaking tub large seamless glass shower enclosures kohler toilets cabinet hardware laundry room electrolux® front load washer & dryer custom designed cabinetry oversized laundry sink hanging clothes rod pompeii® quartz countertops outdoor living lynx® sedona 36" built-in grill with rotisserie 48" pro-style stainless steel outdoor vent hood with 1300 cfm blower concealed roll down hurricane shutters and insect screens access doors below grill for storage pre-plumbed for outdoor sink wac outdoor lighting structure & resiliency 26kw generator 500 gallon propane tank concrete block construction and 10” poured wet decks deep pile foundation poured in place concrete stairs (interior and exterior) concrete roof tiles by eagle with coastal resiliency package r-30 open cell foam insulation roof deck & soffit wrap back
Cabreo, 16759 Cabreo Dr, Naples, Florida 34110, image 1
$3,200,000
  • 3 Beds
  • 31/2 Baths
  • 3,369 SqFt
  • $950/SqFt
High-End
House for sale in Cabreo
16759 Cabreo Dr, Naples, FL 34110
Set within mediterra, one of the area’s most exclusive golf course communities, this refined former model residence offers an exceptional blend of elegance, comfort, and resort-style living. Located in cabreo with a private and peaceful backdrop, the home was thoughtfully designed by romanza interior design, appointed with stone entry tiles, rich wood floors, custom wallpaper, and crown molding throughout. The light-filled interiors, generous living spaces, and seamless indoor-outdoor flow make this home special. The floor plan features three bedrooms, a den, three ensuite bathrooms, and a powder bath, offering comfort and privacy for both owners and guests. The kitchen makes a striking impression with floor-to-ceiling cabinetry, glass-front accents, soft lighting, natural gas, and a butler’s pantry that connects beautifully to the formal dining room. Detailed ceiling millwork in the dining room and den adds architectural interest, while the expansive lanai is enhanced by a teak ceiling, fireplace, outdoor kitchen, and opening-and-closing pergola, creating an inviting outdoor living area ideal for relaxing or entertaining. Additional conveniences include a large laundry room, three-car garage, impact-resistant windows and sliders, for added peace of mind. Whether hosting sunset gatherings on the lanai, unwinding after a round of golf at the famed mediterra clubhouse, or simply enjoying the ease of a beautifully appointed home, this residence captures the best of country club living with comfort, privacy, and sophistication throughout. Residents of this upscale community enjoy beautifully maintained surroundings, a premier golf setting, luxury clubhouse, and the new state-of-the-art spa, along with what the best southwest florida can offer. Warmth and sunshine all year long. With its elegant presentation, desirable location, and unmistakable sense of ease, this home offers a rare opportunity to experience luxury living in a truly exceptional setting.
1 - 29 of 305 Results
34110, FL Snapshot
302
Active Inventory
0
New Listings
$115K to $11M
Price Tier
64
Pending Sales
$700K
Median Closed Price
0
Avg. Days On Market

Related Searches in 34110, FL

Map
Filters