New & Preconstruction Real Estate For Sale in 34112 Zip Code

Collier County | Updated
Market Action
Loading
Shows who has more leverage in the market
0–30 favors buyers
30–100 favors sellers
Selling Speed
16.95
Steady
Shows how quickly homes are being absorbed by buyers
20%+ Fast
8–19.9% Steady
Below 8% Slow
Inventory Supply
5.9
Balanced
Shows how many months it would take to sell current inventory
0–3 Low
3–6 Balanced
6+ High
Sales Activity
10.37
Active
Shows how often homes are selling in this community
2+/mo Active
0.75–1.99/mo Steady
Below 0.75/mo Quiet
Results 29 of 60
6092 Barbara Cir, Naples, Florida 34112, image 1
6092 Barbara Cir, Naples, Florida 34112, image 2
6092 Barbara Cir, Naples, Florida 34112, image 3
$580,990
  • 3 Beds
  • 21/2 Baths
  • 1,643 SqFt
  • $354/SqFt
Townhouse for sale
6092 Barbara Cir, Naples, FL 34112
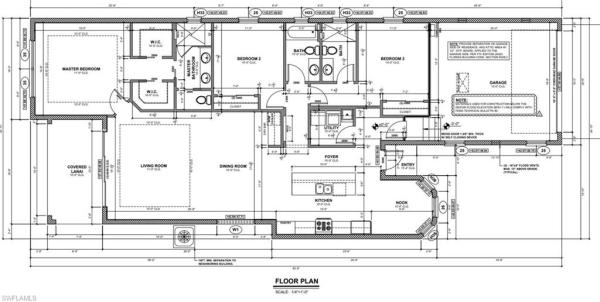
$30, 000 buyer incentive! Make your home purchase more affordable-apply it towards design upgrades, closing costs, hoa dues paid for 5 years and lender credits. Sophisticated townhome living in southeast naples brand new gated community, santa barbara place! The emery is a 2-story townhome with 3 spacious bedrooms, large loft, 2.5 baths, 2-car garage. Designed for comfort and convenience, primary suite on the first floor, creating a private sanctuary with easy access to the main living area. The open-concept floor plan features stylish finishes, abundant natural light, and seamless flow—perfect for both entertaining and everyday living. Upstairs, you’ll find two guest bedrooms with generous closets, a full bath, and a spacious loft ideal for a home office, media room, or play area. Move-in ready spring 2026! 1-2-10 builder warranty offered to new homeowners and is a transferable home warranty!No cdd fees & approximately only $400 per month dues.
6085 Barbara Cir, Naples, Florida 34112, image 1
6085 Barbara Cir, Naples, Florida 34112, image 2
$599,990
  • 3 Beds
  • 21/2 Baths
  • 1,804 SqFt
  • $333/SqFt
Townhouse for sale
6085 Barbara Cir, Naples, FL 34112
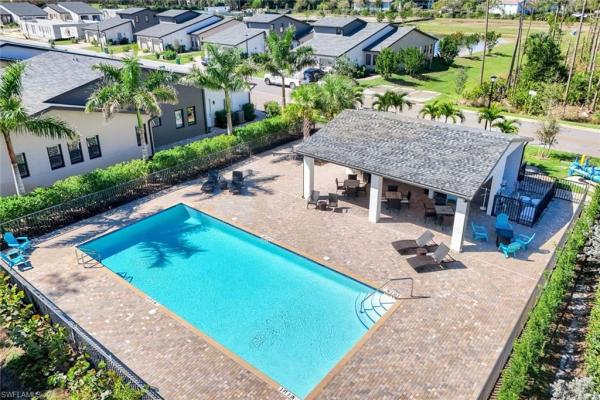
$30, 000 buyer incentive! Make your home purchase more affordable-apply it towards design upgrades, closing costs, hoa dues paid for 5 years and lender credits. Gated enclave in sought-after se naples. The bel air offering 3 bds+ loft/den, 2.5 bas, & a 2-car garage, for those who desire refined living w/low-maintenance ease. Builder warranty. Light-filled open-concept living ft.9-foot ceilings, designer finishes & seamless indoor-outdoor flow. Kitchen showcases granite (upgrades available) counters, ss appliances, custom cabinetry & an oversized island. Upstairs, the primary suite offers a peaceful retreat w/spa-like ba, double vanities, a walk-in shower & generous closets.2 additional guest bds & a versatile loft provide room for family, guests, home office. Modern ch w/resort pool, gym & social lounge. No cdd fees & approx. $400 per/month dues. Minutes from naples’ beaches, dining, shopping, this th offers the perfect blend of luxury, convenience, and community.
6093 Barbara Cir, Naples, Florida 34112, image 1
6093 Barbara Cir, Naples, Florida 34112, image 2
6093 Barbara Cir, Naples, Florida 34112, image 3
$597,990
  • 3 Beds
  • 21/2 Baths
  • 1,779 SqFt
  • $336/SqFt
Townhouse for sale
6093 Barbara Cir, Naples, FL 34112
$30, 000 buyer incentive! Make your home purchase more affordable-apply it towards design upgrades, closing costs, hoa dues paid for 5 years and lender credits. The ashton-model type a, this thoughtfully designed residence offers 3 bedrooms, a spacious loft, 2.5 bathrooms, and a 1st-floor primary suite. Step inside to discover high ceilings, refined finishes, and an open-concept layout ideal for both entertaining and relaxing. The gourmet kitchen will feature standard granite countertops (upgrades available), soft-close cabinetry, stainless steel appliances, and a large open island perfect for casual dining. The adjacent living and dining areas flow seamlessly onto a private, covered lanai—perfect for indoor-outdoor florida living. The first-floor primary suite is a true retreat, complete with a spa-inspired ensuite bathroom, walk-in shower, dual vanities, and expansive walk-in closet.
Seller Advisory

Start with the right price

Complimentary market intelligence and agent-verified comps for 34112 Zip Code homeowners
Market Review
Verified Comps
Pricing Guidance
6088 Barbara Cir, Naples, Florida 34112, image 1
6088 Barbara Cir, Naples, Florida 34112, image 2
6088 Barbara Cir, Naples, Florida 34112, image 3
$585,990
  • 3 Beds
  • 21/2 Baths
  • 1,712 SqFt
  • $342/SqFt
Townhouse for sale
6088 Barbara Cir, Naples, FL 34112
$30, 000 buyer incentive! Make your home purchase more affordable-apply it towards design upgrades, closing costs, hoa dues paid for 5 years and lender credits. Rare opportunity to own a new, upscale townhome in 1 of se naples’ most desirable gated communities. Refined living & exceptional investment potential. The drake-d-3 bds +loft, 2.5 bas, 2-car garage & thoughtfully designed fp ideal for seasonal residents, full-time living, or high-demand rental opportunities. Expansive, open-concept living on main floor w/elevated ceilings, premium finishes & a chef-inspired kitchen complete w/granite(upgrades available) countertops, ss appliances & oversized island. Upstairs, the private primary bdr retreat w/a spa ba & walk-in closet, while 2 addl bds & versatile loft offer flexible living space. Resort-style pool, clubhouse, gym & social lounge. Situated just minutes from downtown naples, beaches location offers strong long-term value & short-term rental appeal w/low hoa fees at only $400 p/mo.
2499 Pine St, Naples, Florida 34112, image 1
2499 Pine St, Naples, Florida 34112, image 2
$1,000,000
  • 4 Beds
  • 21/2 Baths
  • 1,884 SqFt
  • $531/SqFt
House for sale
2499 Pine St, Naples, FL 34112
Prime location, unmatched elegance! No hoa!!! This stunning custom-built home is perfectly located within walking or biking distance to the best of downtown naples, including 5th ave south, pristine beaches, and local attractions. Blending modern luxury with timeless charm this exceptional home offers 4 spacious bedrooms and 2.5 baths, an open floor plan featuring a gourmet kitchen with exquisite quartzite countertops, breakfast bar, sleek white glass-front appliances, pantry, and slow-close cabinetry. High ceilings and impact-resistant glass sliders seamlessly connect the kitchen and open living room to the outdoor oasis, creating a light-filled, airy space. Enjoy the privacy of a fully fenced backyard with a pavered patio perfect for relaxing evenings or savoring your morning coffee. No detail has been overlooked, including an efficient split floor plan, oversized plank tile flooring throughout, 8’ solid interior doors with upgraded hardware, on demand hot water, and a spacious 2-car garage with epoxy flooring and an 8’ opening for taller vehicles. Being sold furnished turnkey, this home is a must see for those seeking style, comfort, and convenience in one of naples' most sought-after locations!
Hallendale, 3032 Woodside Ave, Naples, Florida 34112, image 1
Hallendale, 3032 Woodside Ave, Naples, Florida 34112, image 2
$749,000 $30K
  • 3 Beds
  • 3 Baths
  • 1,998 SqFt
  • $375/SqFt
Premium
House for sale in Hallendale
3032 Woodside Ave, Naples, FL 34112
Welcome to 3032 woodside ave, a short-term rental opportunity with no hoa in the heart of naples’ rapidly growing bayshore arts district. Built in 2024, this modern 3-bedroom, 3-bathroom home offers 1, 998 sq. Ft. Of stylish, low-maintenance living—perfectly suited for both investors and full-time residents. Currently used as an airbnb, this property is ideal for buyers seeking income potential. The open-concept layout, vaulted ceilings, and abundant natural light create a bright and inviting space, while wood-look tile flooring throughout ensures durability and easy maintenance. The modern kitchen features quartz countertops, stainless steel appliances, and a large island with seating—perfect for entertaining. The spacious living area flows seamlessly to the covered lanai through oversized sliding glass doors, delivering the indoor-outdoor lifestyle naples is known for. The backyard offers room to build a custom pool, and the current owner has already submitted permits—providing added value and a head start for the next owner to create their private outdoor oasis. Each bedroom is thoughtfully designed for comfort and privacy, with three full bathrooms providing flexibility for guests, family, or seasonal living. Beyond its investment appeal, this home is equally ideal for a primary residence or vacation retreat. Enjoy a newer construction home with modern finishes, minimal maintenance, and a layout designed for everyday comfort and entertaining. Located just minutes from naples botanical garden, celebration park, bayview park with boat access, and the renowned east naples pickleball center (home of the us open pickleball championships), the property sits in one of naples’ most desirable and fast-growing areas. The bayshore arts district offers a vibrant mix of restaurants, coffee shops, art galleries, and waterfront destinations, all just a short drive to downtown naples, 5th avenue south, and the gulf beaches. Designed for living, built for opportunity—no hoa means flexibility for both homeowners and investors. Live in it. Rent it. Make it your own.
Gulf Shores, 2750 Gulfview Dr, Naples, Florida 34112, image 1
Gulf Shores, 2750 Gulfview Dr, Naples, Florida 34112, image 2
$3,950,000 $300K
  • 5 Beds
  • 42/2 Baths
  • 3,398 SqFt
  • $1,162/SqFt
Mid-Tier
House for sale in Gulf Shores
2750 Gulfview Dr, Naples, FL 34112
Welcome to 2750 gulfview drive where you discover the beauty of downtown waterfront living with boating via direct gulf access! This stunning new construction two-story single-family home in the vibrant bayshore arts district is designed by architect a. Michael johnson and built by g.J. Gardner homes. Our design-forward custom residence seamlessly blends coastal contemporary architecture with modern materials and timeless finishes. Enjoy no hoa restrictions in a prime waterfront location with a private boat dock providing direct gulf access and no bridges. Interior highlights include: en suite bedrooms, upstairs office – perfect as a den, playroom, or flex space, oversized 8-foot interior doors throughout, engineered hardwood flooring in main living areas, luxurious falaise flooring in bedrooms, tile flooring in bathrooms and both laundry rooms, elegant tray ceilings, open-concept layout with thoughtfully defined transitional spaces. Gourmet kitchen & entertaining includes: gas-powered five-burner range, premium thermador appliance package including double wall ovens, oversized kitchen island with mitered-edge calacatta elysio quartz countertops, hidden cabinet-door entry to butler’s pantry featuring additional sink and miele dishwasher, and wet bar with wine storage. Luxurious quartz countertops in all bath and laundry rooms. Master suite provides freestanding soaking tub and separate walk-in shower with bench, his-and-her vanities and walk-in closets, atlantic sand matte tile on floors and shower walls. Secondary bathrooms have odine ivory matte tile throughout. Main-level primary laundry room with sink and custom cabinetry, convenient secondary laundry room upstairs, peace of mind with hurricane-impact windows and generator, oversized two-car garage with 13-foot ceilings and additional storage area. Exterior appointments include: brand-new seawall (completed in 2025 and fully permitted and approved), new lift-ready dock, dedicated boat washdown spigot and outdoor shower. South-facing rear exposure bathes the pool in all-day sunlight. Spend time in your outdoor oasis with gas heated pool and spa, outdoor kitchen with granite counters and built-in ice maker, covered lanai with edgewater tile flooring, uncovered outdoor living area ideal for lounge seating, and room for a potential future barrel sauna, or cold plunge. Enjoy proximity to iconic 5th avenue south’s spectacular dining and shops along with olde naples beaches, naples botanical garden, eclectic bayshore arts district restaurants and galleries. This masterpiece is progressing nicely, slated for an august completion and offers the perfect fusion of luxury, functionality, and prime boating access to allow one to experience the perfect naples lifestyle!
Hallendale, 3175 Pine Tree Dr, Naples, Florida 34112, image 1
Hallendale, 3175 Pine Tree Dr, Naples, Florida 34112, image 2
$524,000 $5K
  • 3 Beds
  • 2 Baths
  • 1,354 SqFt
  • $387/SqFt
Premium
House for sale in Hallendale
3175 Pine Tree Dr, Naples, FL 34112
One or more photo(s) has been virtually staged, ai generated or rendered. ****new construction- estimated completion date end of may seller offering 1-1 rate buydown***** welcome to your dream home in beautiful naples, florida! This pre-construction 3 bedroom, 2 bathroom house boasts modern amenities and luxurious features throughout. The master bedroom includes a spacious walk-in closet and an en-suite bathroom with dual sinks and a walk-in shower. The open concept kitchen features a pantry, perfect for storing all of your culinary treasures. Relax on the charming front porch while enjoying the warm florida breeze. With a convenient laundry room and plenty of natural light streaming in, this home is sure to impress even the most discerning buyers. Additional features: impact resistant doors and windows, ceiling fans, central electric cooling and heating, non-gated community, master br ground, split bedrooms, breakfast bar, dinning-living layout, cook top, dishwasher, washer, dryer, microwave, refrigerator/freezer, built in cabinets, cable prewired, closet cabinets, laundry tub, pantry, walk-in closet, dual sinks, laundry in residence, open lanai/porch, paved driveway.
Isles Of Collier Preserve, 8859 Nevis Way, Naples, Florida 34112, image 1
Isles Of Collier Preserve, 8859 Nevis Way, Naples, Florida 34112, image 2
$4,395,000
  • 4 Beds
  • 41/2 Baths
  • 3,669 SqFt
  • $1,198/SqFt
House for sale in Isles Of Collier Preserve
8859 Nevis Way, Naples, FL 34112
Exceptional coastal luxury awaits, in this 4 bedroom plus den, 4.5 bath estate home built by stock construction, featuring the highly sought-after cocoplum model, perfectly positioned on one of the largest and most premium developer lots in the isles of collier preserve. Welcome to 8859 nevis way, with panoramic, unobstructed sunset views over the lake and preserve, plus additional preserve views from the front, surrounding you with complete privacy and tranquility. Ideally located within the isles in a private gated section of 61 homes, the nevis way location also provides convenient access to the bayshore gate and hamilton harbor yacht club. This home showcases refined craftsmanship throughout, with over $600, 000 in additional high quality builder upgrades, including custom ceilings, moldings, trim, wood flooring, and built-in shelving. Additional enhancements include designer window treatments, draperies, and upgraded lighting. The gourmet kitchen is a standout, featuring an expansive island, ceiling-height cabinetry, quartz countertops, and premium appliances, including an induction cooktop, wall ovens, and wine refrigeration. Seamless indoor-outdoor living awaits, with fully retractable sliders opening to a resort-worthy outdoor retreat. The outdoor space features turkish natural stone pavers and a stunning 40-foot saltwater pool with spa, sun shelf, and water fountains. The impressive 62-foot covered lanai includes a spacious living area with gas fireplace, dining area, outdoor kitchen, and bar—all overlooking sparkling water and nature preserve views as far as the horizon. Inside, the thoughtfully designed split-bedroom plan offers ideal privacy for all. The spacious primary suite is a private sanctuary, complete with a spa-inspired bath featuring a walk-in rain shower, soaking tub, custom dressing table. The suite offers direct lanai access—perfect for morning coffee. Some of the many additional highlights include a whole house water filtration system, specially insulated garage and integrated smart home technology with sonos audio, security system, cameras, thermostats, tvs, and outdoor lighting. Enhanced lush landscaping completes the setting. Residents of isles of collier preserve enjoy a nature-inspired lifestyle, with over half of its 2, 400 acres dedicated to lakes, preserves, and natural habitat. Amenities include miles of scenic walking and biking trails, waterways for kayaking and paddleboarding, resort-style pools, fitness center, dog park, tennis and pickleball courts, plus the waterfront overlook bar & grill—all just minutes from downtown naples.
Aura At Metropolitan Naples, 1925 Metropolitan Blvd #1106, Naples, Florida 34112, image 1
Aura At Metropolitan Naples, 1925 Metropolitan Blvd #1106, Naples, Florida 34112, image 2
$4,300,000
  • 3 Beds
  • 31/2 Baths
  • 2,747 SqFt
  • $1,565/SqFt
Ultra Luxury
Condo for sale in Aura At Metropolitan Naples
1925 Metropolitan Blvd #1106, Naples, FL 34112
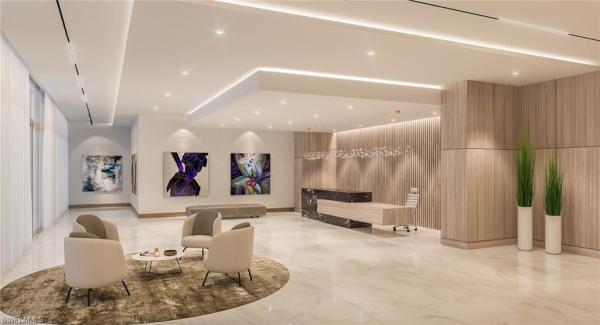
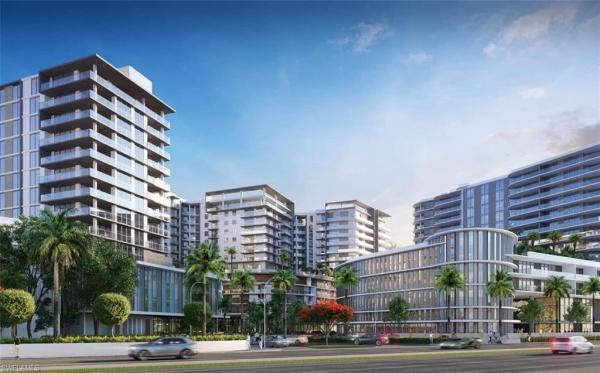
One or more photo(s) has been virtually staged, ai generated or rendered. Now under construction — completion anticipated fall 2026! Introducing residence 1106 avra at metropolitan naples, an exceptional opportunity to own a luxury residence in this exclusive boutique condominium comprised of just 56 homes, ideally located in the heart of naples. Residents enjoy an enviable walkable lifestyle with fifth avenue south’s world-class dining, shopping, and cultural offerings, as well as bayfront, naples bay resort, and pristine gulf beaches all just minutes away. Perched high in the tower with coveted northern and western exposures, residence 1106 offers sweeping views across naples bay and downtown, spectacular western sunsets, and a unique vantage point to enjoy the graceful departures and arrivals of private flights— a dynamic and ever-changing backdrop that adds to the home’s elevated appeal. Designed for modern luxury living, this residence features an expansive open floor plan with floor-to-ceiling impact glass sliders and windows, allowing natural light to pour in while framing the stunning vistas. The chef-inspired kitchen is outfitted with premium cabinetry, a high-end appliance suite including wolf® gas cooktop, oven, microwave, and sub-zero® refrigeration, an integrated wet bar, and a striking wine wall — ideal for both everyday living and elegant entertaining. Seamless indoor-outdoor living continues onto the private lanai, complete with its own built-in bbq grill — the perfect setting for sunset dining or relaxed evenings overlooking the city lights. Tile flooring flows throughout the residence, enhancing the clean, contemporary aesthetic. Residents of avra enjoy a full suite of refined amenities, including a 15th-floor rooftop infinity-edge pool and state-of-the-art fitness center with panoramic views of naples bay, downtown, and the gulf. Additional offerings include concierge service, shuttle service to downtown and the beach, an indoor residence lounge, a luxurious guest suite with outdoor terrace, and a business and conference center. Outdoor amenities include an owner’s lounge with fire-table seating areas, a large golf putting green, outdoor spa, bbq grilling stations, and lush subtropical landscaping that creates a true resort-style atmosphere. As part of metropolitan naples, residents also enjoy a curated collection of fine dining, boutique retail, and professional services just steps from home. Avra offers rare luxury living in naples — refined design, an exceptional location, and unparalleled service. Be part of something extraordinary. Photos are renderings and do not reflect the current condition of the property.
Jasper Flats, 5832 Jasper Way #101, Naples, Florida 34112, image 1
Jasper Flats, 5832 Jasper Way #101, Naples, Florida 34112, image 2
Jasper Flats, 5832 Jasper Way #101, Naples, Florida 34112, image 3
$430,000
  • 2 Beds
  • 2 Baths
  • 1,264 SqFt
  • $340/SqFt
Premium
Villa for sale in Jasper Flats
5832 Jasper Way #101, Naples, FL 34112
Jasper flats - new construction - a unique, boutique community in south naples! Move in ready twin villas: the dakota floor plan features 2 bedrooms and 2 baths with 1264 sq. Ft. Under air and a single car garage. Superior standard fittings and finishes including: cbs construction, quartz countertops throughout, solid wood shaker style cabinetry, moen and kohler plumbing fixtures, stainless steel kitchen appliances and tankless hot water heaters, luxury vinyl plank flooring, frameless tempered glass shower enclosures are included, and all closets feature ventilated shelving. Impact glass windows and slider doors standard throughout. Optional paver patio available. Great south naples location, 10 minutes from downtown naples and the beaches, close to bayshore arts district/celebration park, convenient to i-75! This unit is offered unfurnished.
Jasper Flats, 5775 Jasper Way #102, Naples, Florida 34112, image 1
Jasper Flats, 5775 Jasper Way #102, Naples, Florida 34112, image 2
Jasper Flats, 5775 Jasper Way #102, Naples, Florida 34112, image 3
$525,000
  • 3 Beds
  • 3 Baths
  • 1,555 SqFt
  • $338/SqFt
Premium
Villa for sale in Jasper Flats
5775 Jasper Way #102, Naples, FL 34112
New construction at jasper flats, a new unique, boutique community in south naples! We also have move in ready villas now! Twin villas - the colorado floor plan features 1555 sq. Ft. Under air, estimated completion end of 2026! 3 bedrooms and 3 full baths, and superior standard fittings and finishes including: cbs construction, quartz countertops standard throughout, solid wood shaker style cabinetry, moen plumbing fixtures, stainless steel kitchen appliances and tankless hot water heaters, luxury vinyl plank flooring standard throughout. Tempered glass shower enclosures are included and all closets feature wood ventilated shelving. Low-e impact glass windows and slider doors, and optional decks/patio. Great south naples location, 10 minutes from downtown naples and the beaches, close to bayshore arts district/celebration park, convenient to i-75. Photos are of model unit this unit is offered unfurnished. Agents please see confidential remarks and directions
3400 Canal St, Naples, Florida 34112, image 1
3400 Canal St, Naples, Florida 34112, image 2
3400 Canal St, Naples, Florida 34112, image 3
$1,850,000
  • 4 Beds
  • 31/2 Baths
  • 2,712 SqFt
  • $682/SqFt
House for sale
3400 Canal St, Naples, FL 34112
Enjoy the best of naples waterfront living in this newly constructed canal-front residence offering direct gulf access and an exceptional location minutes from downtown naples, fifth avenue south, world-class dining, shopping and white sand beaches. Designed for effortless indoor-outdoor living, this beautifully appointed home blends modern coastal style with upscale finishes, a screened lanai, private pool and fenced backyard, creating the ideal setting for entertaining and everyday comfort. With no hoa and proven rental income, this property also presents an exceptional investment opportunity. This thoughtfully designed floor plan features four bedrooms, three full baths, one half bath and a two-car garage. Impact-resistant doors and windows provide peace of mind, while the covered and private outdoor living area offers inviting sitting spaces overlooking the pool and patio. Inside, tile flooring flows throughout the residence, complemented by remote-controlled shades and abundant natural light. The spacious living room showcases soaring vaulted ceilings, creating a bright atmosphere ideal for everyday living and entertaining. Offered furnished with imported italian furniture, the home delivers a sophisticated designer aesthetic throughout. A convenient half bath is positioned just off the main living area, while the dining area adjacent to the kitchen features sliding glass doors opening directly to the lanai for seamless indoor-outdoor living. The gourmet kitchen is designed with recessed lighting, custom cabinetry, an expansive waterfall-edge quartz island with seating, and premium appliances, including a wolf 36-inch electric range, dishwasher, microwave, and refrigerator/freezer with icemaker. A pot filler adds style and functionality, while the nearby dining area enhances effortless entertaining. The laundry area includes a new samsung washer and dryer, along with a laundry tub. The first-floor primary suite serves as a private retreat featuring tile flooring, a ceiling fan, abundant natural light and sliding glass doors leading directly to the lanai. The luxurious en-suite bath offers dual sinks, an enclosed water closet, an oversized custom walk-in closet and a spacious glass walk-in shower with multiple shower heads. Upstairs, a versatile loft with recessed lighting provides additional living space ideal for a media room, office or lounge area. One upstairs guest suite features natural light, a ceiling fan, a large custom walk-in closet, and a private en-suite bath with a glass walk-in shower and multiple shower heads. Two additional guest bedrooms include ceiling fans, closet space and natural light, while the upstairs hall bath is finished with a glass walk-in shower featuring multiple shower heads. Blending contemporary luxury with an unbeatable boating location, this exceptional waterfront property offers the ultimate naples lifestyle with direct gulf access and proximity to the city’s desirable attractions.
6093 Barbara Cir, Naples, Florida 34112, image 1
6093 Barbara Cir, Naples, Florida 34112, image 2
6093 Barbara Cir, Naples, Florida 34112, image 3
$597,990
  • 3 Beds
  • 21/2 Baths
  • 1,779 SqFt
  • $336/SqFt
Townhouse for sale
6093 Barbara Cir, Naples, FL 34112
Brand new luxury townhome offering deeded single-family ownership — not a condominium — providing the privacy of a home with the convenience of low-maintenance living. Current buyer incentive specials – $20, 000 in designer upgrades & up to $10, 000 in lender incentives when using our preferred lender. New construction in the heart of naples, available for summer 2026 occupancy! One or more photo(s) has been virtually staged or an architectural rendering. The clubhouse heated pool is under construction, with excavation completed, further enhancing the resort-style lifestyle planned for this community. Luxury new construction townhome with 1st-floor primary bd suite in southeast naples off of santa barbara and south of davis. Experience elevated living in this impeccably crafted new construction townhome, ideally situated in one of southeast naples’ most exciting new luxury communities, santa barbara place. The ashton-model type a, this thoughtfully designed residence offers 3 bedrooms, a spacious loft, 2.5 bathrooms, and a 1st-floor primary suite. Step inside to discover high ceilings, refined finishes, and an open-concept layout ideal for both entertaining and relaxing. The gourmet kitchen will feature standard granite countertops (upgrades available), soft-close cabinetry, stainless steel appliances, and a large open island perfect for casual dining. The adjacent living and dining areas flow seamlessly onto a private, covered lanai—perfect for indoor-outdoor florida living. The first-floor primary suite is a true retreat, complete with a spa-inspired ensuite bathroom, walk-in shower, dual vanities, and expansive walk-in closet. Upstairs, two guest bedrooms, a designer full bath, and a spacious loft offer flexibility for guests, a home office, or media lounge. Enjoy the peace of mind and energy efficiency of impact-resistant windows, smart home features, and an attached 2-car garage. This exclusive community features resort-style amenities including a clubhouse, pool, fitness center, and social lounge, all just minutes from downtown naples, white-sand beaches, championship golf courses, world-class dining and area conveniences. Base price shown. Pricing subject to change with upgrades, lot premiums and selections.
The Grove Bayshore, 3728 Grove Cir, Naples, Florida 34112, image 1
The Grove Bayshore, 3728 Grove Cir, Naples, Florida 34112, image 2
The Grove Bayshore, 3728 Grove Cir, Naples, Florida 34112, image 3
$2,041,200
  • 4 Beds
  • 4 Baths
  • 2,410 SqFt
  • $847/SqFt
High-End
House for sale in The Grove Bayshore
3728 Grove Cir, Naples, FL 34112
Luxury isn’t an upgrade here, it’s the baseline! Every detail here (which you can see first-hand) is a standard that most builders charge a premium to achieve. Intentionally designed with elevated finishes, superior construction, and a level of detail you simply have to experience in person. From the moment you step inside, you’re greeted with abundant natural light, soaring 8’ solid core doors, and level 5 smooth drywall, creating a clean, modern canvas that feels both refined and effortless. The heart of the home is a designer kitchen featuring 3cm natural quartzite countertops, a sub-zero refrigerator, and a full suite of wolf appliances, all seamlessly connected to the great room and lanai through a built-in sonos sound system, the perfect setting for entertaining or everyday living. Built for both luxury and resilience, this home includes full impact, insulated hurricane-resistant glass, natural gas throughout, and soundproof insulation on all interior walls, delivering comfort, efficiency, and peace of mind. Step outside to your private oasis with an energy-efficient heated pool, surrounded by lush zoysia grass and thoughtfully curated outdoor living spaces. The details don’t stop there, because here, they never do! Enjoy a ring doorbell system, epoxy-coated garage floors with decorative flakes, custom california closets throughout, soft-close cabinetry, and a private rear-entry garage via a secluded alleyway. Even the foundation is elevated, literally... With a finished floor height at 9’ elevation, setting a higher standard from the ground up. This is a home where design meets durability, and luxury is the baseline, not the upgrade. There are simply too many features to list and that’s exactly the point. Come see it. Experience it. Step into what’s next at the grove. (this is the delfino floor plan)
2691 Ridgecrest Pl, Naples, Florida 34112, image 1
2691 Ridgecrest Pl, Naples, Florida 34112, image 2
2691 Ridgecrest Pl, Naples, Florida 34112, image 3
$815,900
  • 2 Beds
  • 2 Baths
  • 1,803 SqFt
  • $453/SqFt
House for sale
2691 Ridgecrest Pl, Naples, FL 34112
New construction, available for immediate occupancy!! “halo” floor plan has 2 bdrms, a den and 2 baths. Upgraded gourmet kitchen with stainless steel appliances and designer lighting, which includes a gas dryer and gas range, quartz countertops, white cabinets with soft close, with built-in cabinet pantry! Glass entry doors, engineered wood flooring in foyer, den, kitchen and family room and upgraded carpet in the bedrooms! The master bdrm is a retreat, a luxurious master bath w/his and her sinks and 2 large walk-in closets. Pre-plumbed for a laundry sink and a patio kneewall with summer kitchen stubout! Valencia sky amenities includes fitness center, pools, tennis, pickle ball, bocce ball, restaurant, dog park and so much more! All prices subject to increase w/o notice. We do not warrant the accuracy of fees & measurements, information provided is for information only & subject to errors, omissions, assessments, or change of fees without notice. This material is based upon information, which we consider reliable, but because third parties have supplied it, we cannot represent that it is accurate or complete, and it should not be relied upon as such. It is the responsibility of the buyers’ agent and/or their client to verify all information including, but not limited to: fees potential assessments, and measurements.
4646 Arboretum Cir #201, Naples, Florida 34112, image 1
4646 Arboretum Cir #201, Naples, Florida 34112, image 2
4646 Arboretum Cir #201, Naples, Florida 34112, image 3
$539,000
  • 2 Beds
  • 2 Baths
  • 1,721 SqFt
  • $313/SqFt
Condo for sale
4646 Arboretum Cir #201, Naples, FL 34112
One or more photo(s) has been virtually staged, ai generated or rendered. Discover the perfect blend of luxury, location, and lifestyle in this brand-new coach home located in the heart of naples' thriving bayshore arts district with design services included! Design boards available, making furnishing the home, as shown, easy for buyer to implement with the click of a button. Up to 4% closing cost builder incentive available! Just minutes from downtown naples and fifth avenue south, in arboretum, enjoy an unparalleled lifestyle with celebration park, the naples bay public boat ramp and docks, the usop national pickleball center, naples botanical garden, art galleries, waterfront dining, breweries, boutique shopping, and beautiful parks all just moments from your doorstep. With exceptionally low hoa fees and one of naples' most exciting and rapidly growing neighborhoods at your fingertips, this is an incredible opportunity to own a piece of paradise. This spacious second-floor residence offers 2 bedrooms, 2 bathrooms, plus a versatile den with upgraded glass french door entry that can easily serve as a third bedroom or home office, and an attached two-car garage with additional storage in the private entryway. The expansive open-concept floor plan is filled with natural light and features a gourmet kitchen designed for both everyday living and entertaining, complete with 42" timberlake wood upper cabinetry, granite countertops with eased edge, glass tile backsplash, a wall oven, cooktop with stainless vent hood, pantry and an oversized island with seating. The spacious primary suite is a private retreat featuring beautiful tray ceilings and a spa-inspired bathroom with dual vanities and a generous walk-in closet. Whether you're searching for a full-time residence, seasonal getaway, or low-maintenance investment in one of naples' most desirable emerging neighborhoods, this exceptional home offers modern construction, luxury finishes, an unbeatable location, and outstanding value. All just minutes from the very best that naples has to offer.
2436 Cambridge Way, Naples, Florida 34112, image 1
2436 Cambridge Way, Naples, Florida 34112, image 2
2436 Cambridge Way, Naples, Florida 34112, image 3
$889,900
  • 2 Beds
  • 21/2 Baths
  • 2,079 SqFt
  • $428/SqFt
House for sale
2436 Cambridge Way, Naples, FL 34112
**$25, 000 price increase coming on july 20th** new home ready for immediate delivery. Experience the best of luxury living in this brand-new single-family home, with highly acclaimed newly-designed "stellar" floorplan offering 2 bedrooms plus a den, 2.5 bathrooms, 2, 079 square feet, soaring 12-foot ceilings, transom windows, upgraded 24" x 24" porcelain tile throughout the entire home (no carpet), designer paint, window treatments, and a gourmet kitchen with quartz counters, full backsplash, ge profile appliances, vented hood, and pantry cabinets. Relax on the private screened lanai overlooking landscaped views, already pre-plumbed for a future summer kitchen. Located in a natural gas community, valencia sky offers active adult luxury living with a spectacular 35, 000-square-foot clubhouse and resort-inspired amenities, including restaurant and bar, social hall with pre-function lounge and stage, fitness center, shaded yoga garden, steam room, full service spa & salon, salt therapy area, cold plunge, cooking studio, arts and crafts studio, resort-style pools, lap pool, resistance pool, tennis, 9 pickleball courts, bocce, dog parks and more! Conveniently located near downtown naples, with premier shopping, dining, entertainment, and gulf beaches.
2647 Seychelles Cir #2202, Naples, Florida 34112, image 1
2647 Seychelles Cir #2202, Naples, Florida 34112, image 2
2647 Seychelles Cir #2202, Naples, Florida 34112, image 3
$478,000 $11K
  • 2 Beds
  • 2 Baths
  • 1,467 SqFt
  • $326/SqFt
Condo for sale
2647 Seychelles Cir #2202, Naples, FL 34112
Coastal elegance meets prime naples living! Immerse yourself in the coastal charm of this beautifully furnished, first-floor coach home overlooking the main lake in the gated community of seychelles. Showcasing timeless british west indies architecture, this just two-year-old residence offers an inviting open-concept design with two bedrooms and two full baths, blending style, comfort, and effortless florida living. The spacious living and dining areas flow seamlessly into a modern chef’s kitchen featuring stainless steel appliances, classic white shaker cabinetry, stylish quartz counter tops, and an over sized island—perfect for entertaining or casual gatherings. Large sliding glass doors lead to your private screened lanai, an ideal spot to unwind while enjoying tranquil lake views or sipping your morning coffee. The primary suite is a serene retreat, complete with peaceful water views, a spa-inspired bath with dual vanities, a walk-in shower and an over sized walk-in closet. A thoughtfully designed split floor plan provides optimal privacy for guests, along with a full guest bath and a well-appointed laundry room. Additional highlights include impact-resistant doors and windows for added security and an attached one-car garage with an upgraded epoxy floor. Truly move-in ready, this home is perfectly suited for a full-time resident, seasonal escape, or investment opportunity. Residents of seychelles enjoy an impressive array of resort-style amenities, including the main clubhouse with heated pool and spa, fitness center, fire pit, and outdoor grilling areas. Ideally located in the heart of naples, you’re just minutes from pristine gulf beaches, upscale shopping, and the city’s renowned dining scene, with convenient access to i-75 and rsw airport. This is the perfect blend of relaxed coastal living and central naples convenience—your slice of paradise awaits!
Linda Park, 2548 Linda Dr, Naples, Florida 34112, image 1
Linda Park, 2548 Linda Dr, Naples, Florida 34112, image 2
$714,900 $24K
  • 4 Beds
  • 3 Baths
  • 2,261 SqFt
  • $316/SqFt
Premium
House for sale in Linda Park
2548 Linda Dr, Naples, FL 34112
********new price reduction************ welcome to the enclave of naples, where modern luxury meets coastal charm. This exquisite home offering the perfect opportunity for you to customize and create your dream oasis in the coveted bayshore area. Boasting 3 bedrooms and 3 bathrooms, this immaculate residence features granite countertops, a tile roof, and hurricane windows and doors throughout. The open floor plan allows for seamless indoor-outdoor living, with ample natural light pouring in from every angle. As you step into the expansive living space, you'll be greeted by high ceilings and stylish design elements that create a sense of sophistication and comfort. The large kitchen island is ideal for hosting gatherings or simply enjoying a quiet evening at home. Outside, the beautifully landscaped yard offers a serene retreat for relaxing or entertaining guests. With its prime location just minutes from the beach, shopping, dining, and entertainment options in areas close by such as 5th avenue and old naples bay, this home truly embodies the best of naples living. Don't miss your chance to make this stunning property your own.
Aura At Metropolitan Naples, 1925 Metropolitan Blvd #1402, Naples, Florida 34112, image 1
Aura At Metropolitan Naples, 1925 Metropolitan Blvd #1402, Naples, Florida 34112, image 2
$2,600,000
  • 2 Beds
  • 21/2 Baths
  • 1,791 SqFt
  • $1,452/SqFt
Ultra Luxury
Condo for sale in Aura At Metropolitan Naples
1925 Metropolitan Blvd #1402, Naples, FL 34112
One or more photo(s) has been virtually staged, ai generated or rendered. Construction is underway with completion anticipated fall 2026! Avra is an exclusive boutique condominium of just 56 residences, ideally located in the heart of naples. Residents will enjoy an enviable walkable lifestyle—5th avenue’s world-class shops and restaurants, bayfront, naples bay resort, and pristine beaches are mere minutes away. Lifestyle & spectacular views: transcend to the 15th floor where you’ll find an infinity-edge pool and a state-of-the-art fitness center offering views that stretch across naples bay, downtown, and the gulf of america. Evenings are defined by sunsets bathing your private outdoor lanai in radiant hues. Avra is part of metropolitan naples, a curated mix of fine dining, boutique retail, and professional services. Residence features & finishes: each home features open floor plans, floor-to-ceiling sliders and windows with impact glass, and seamless tile flooring throughout. Every residence includes its own private bbq grill on the lanai. Kitchens are chef-inspired, with premium cabinetry, integrated wet bars, high-end appliance packages including wolf® gas cook top, oven, microwave, and sleek sub-zero® refrigeration. Unparalleled amenities & services: from full-time concierge service in the lobby to shuttle service that whisks you downtown or to the beach, avra delivers a fully polished experience. Lounge in comfort in the indoor residence lounge, host guests in the luxurious guest suite with outdoor terrace, and manage work or meetings in the business & conference center. Outside, explore the owner’s lounge with two fire-table sitting areas, a large golf putting green, outdoor spa, bbq grilling stations, and lush subtropical landscaping that elevates the resort atmosphere. Avra offers rare luxury living in naples—refined design, impeccable location, and unparalleled service. Be part of something extraordinary. The photo(s) herein are of renderings and do not represent the current standing of the property.
1925 Metropolitan Blvd #902, Naples, Florida 34112, image 1
1925 Metropolitan Blvd #902, Naples, Florida 34112, image 2
$2,200,000
  • 2 Beds
  • 3 Baths
  • 1,791 SqFt
  • $1,228/SqFt
Condo for sale
1925 Metropolitan Blvd #902, Naples, FL 34112
One or more photo(s) has been virtually staged, ai generated or rendered. Assignment opportunity — residence 902: a spacious, light-filled 2-bedroom + den, 3-bath corner residence on the 9th floor of a brand new luxury high-rise, scheduled for delivery fall 2026. With desirable southeast exposure, this home captures bright morning sun and offers sweeping pool and city vistas from an expansive private terrace — an ideal setting for morning coffee, sunset cocktails, or alfresco dining. Thoughtfully appointed for contemporary living, the open-concept floor plan showcases dramatic floor-to-ceiling high impact windows and sliding doors that flood the living spaces with natural light framing the beautiful views. The gourmet kitchen is designed for both everyday life and entertaining, featuring a premium appliance package to include wolf wall oven and gas range top and subzero® 48" refrigerator/freezer appliances, generous cabinetry, a large island with seating, and a convenient wet bar area. Wide-plank porcelain tile flows throughout the main living areas for a seamless, low-maintenance aesthetic; bedrooms are spacious and well-proportioned, while the primary suite enjoys a luxurious en-suite bath, dual vanities, and abundant closet space. The terrace includes your own private bbq grill and the versatile den provides a perfect home office, media room, or flex space to suit your lifestyle. Residents will enjoy an elevated amenity program curated for resort-style living. The building offers a spectacular pool terrace and sundeck, a fully equipped fitness center, a comfortable indoor resident lounge, private guest suite, business/conference facilities, and attentive concierge services. Outdoor amenities include an elevated spa, grilling stations, putting green, and landscaped gathering spaces designed to enhance socializing and relaxation. Convenient shuttle service to downtown and nearby beaches adds everyday ease to the exceptional location. Ideally situated in the heart of downtown naples, this address puts you within a short walk of fifth avenue’s premier shops, galleries, and restaurants, as well as bayfront access and naples’ pristine gulf beaches — delivering an enviable live-work-play lifestyle. This listing is for the assignment of an existing purchase contract for residence 902. Buyer will assume the terms of the current contract; inquire for complete assignment terms, estimated hoa/fee information, construction timeline updates, and available finish selections. Images are artist renderings and do not depict current progress or final finishes. Don’t miss this rare opportunity to secure a thoughtfully designed, turnkey residence in one of naples’ newest luxury towers.
Hallendale, 3214 Andrews Ave, Naples, Florida 34112, image 1
Hallendale, 3214 Andrews Ave, Naples, Florida 34112, image 2
Hallendale, 3214 Andrews Ave, Naples, Florida 34112, image 3
$770,000 $40K
  • 4 Beds
  • 4 Baths
  • 2,261 SqFt
  • $341/SqFt
Premium
House for sale in Hallendale
3214 Andrews Ave, Naples, FL 34112
Beautiful contemporary new construction home!! 5-10 minutes away from beautiful 5th avenue downtown naples area. This is a 4 bed 3 bath dream home on central city water and sewer system. The house features an incredible entryway which welcomes you into the open 10' foyer area, 10' ceilings, 8' interior doors, and to the gorgeous lanai in the back. Impact resistant windows and doors, beautiful kitchen island with an amazing kitchen island with waterfall counter-tops, upgraded stainless steel appliances and high efficiency a/c with ducted returns in every room. No hoa fees.
Isles Of Collier Preserve, 8849 Yucatan Ct, Naples, Florida 34112, image 1
Isles Of Collier Preserve, 8849 Yucatan Ct, Naples, Florida 34112, image 2
Isles Of Collier Preserve, 8849 Yucatan Ct, Naples, Florida 34112, image 3
$995,000 $40K
  • 2 Beds
  • 2 Baths
  • 1,780 SqFt
  • $559/SqFt
Villa for sale in Isles Of Collier Preserve
8849 Yucatan Ct, Naples, FL 34112
Highly upgraded!! West facing, generator with large 500 gallon buried propane tank, mini split in the garage, new construction, upgraded professional landscaping and uplighting, smart home ready & move in ready - please request the extensive highlights & upgrades sheet! Fabulously appointed mimosa model villa offering lush landscaping views in the highly sought-after isles of collier preserve. This beautiful attached residence features 2 spacious bedrooms, two full baths, and a versatile flex room/den—perfect for a home office or additional guest space. Designed for both elegant entertaining and relaxed everyday living, the thoughtfully crafted floor plan provides privacy for guests while showcasing expansive open-concept living at its finest. The welcoming foyer leads to a stunning great room and designer kitchen, complete with a large bar, premium integrated appliances, upgraded cabinetry, and stylish finishes throughout. Every detail has been carefully curated to create a true “wow” factor. Seamlessly blending indoor and outdoor living, the lanai invites you to experience the very best of the naples lifestyle year-round. Enjoy peaceful mornings and vibrant sunsets from your private pool and spa, surrounded by tropical landscaping. Notable enhancements include a whole-house generator, water filtration system and reverse osmosis, hurricane screen and impact glass, upgraded no-see-um lanai screens, custom primary bedroom closets, french doors at the den, upgraded lighting and mirrors, automated custom blinds throughout, new mechanicals, and a two-car garage with plenty of storage options—plus countless additional upgrades. Residents of isles of collier preserve enjoy exceptional resort-style amenities, including tennis, pickleball, bocce, a resort pool and lap pool, fitness center, kayaking, miles of scenic walking and biking trails, and an on-site waterfront restaurant. Ideally located near the revitalized bayshore district, the home offers convenient access to the us pickleball national campus, bayview park, naples botanical garden, and an array of popular dining destinations. Just a short drive away, discover the charm of downtown naples, with its white-sand beaches, world-class shopping and dining along fifth avenue south and the historic third street south. This is luxury coastal living at its finest—an exceptional opportunity to own a meticulously upgraded home in one of naples’ most desirable communities.
Linda Park, 2537 Linda Dr, Naples, Florida 34112, image 1
Linda Park, 2537 Linda Dr, Naples, Florida 34112, image 2
Linda Park, 2537 Linda Dr, Naples, Florida 34112, image 3
$649,000 $50K
  • 3 Beds
  • 3 Baths
  • 1,877 SqFt
  • $346/SqFt
Premium
House for sale in Linda Park
2537 Linda Dr, Naples, FL 34112
Welcome to the enclave of naples, where modern luxury meets coastal charm. This exquisite home offering the perfect opportunity for you to live your dream oasis in the coveted bayshore area. Boasting 3 bedrooms and 3 bathrooms, this immaculate residence features granite countertops, a tile roof, and hurricane windows and impact doors throughout. The open floor plan allows for seamless indoor-outdoor living, with ample natural light pouring in from every angle. As you step into the expansive living space, you'll be greeted by high ceilings and stylish design elements that create a sense of sophistication and comfort. The open kitchen with large island ideal for hosting gatherings or simply enjoying a quiet evening at home. Outside, the yard offers a serene retreat for relaxing or entertaining guests. With its prime location just minutes from the beach, shopping, dining, and entertainment options in areas close by such as 5th avenue and old naples bay, this home truly embodies the best of naples living.
Jasper Flats, 5781 Jasper Way #102, Naples, Florida 34112, image 1
Jasper Flats, 5781 Jasper Way #102, Naples, Florida 34112, image 2
Jasper Flats, 5781 Jasper Way #102, Naples, Florida 34112, image 3
$440,000
  • 2 Beds
  • 2 Baths
  • 1,350 SqFt
  • $326/SqFt
Premium
Villa for sale in Jasper Flats
5781 Jasper Way #102, Naples, FL 34112
Jasper flats - new construction – a unique, boutique community in south naples, move in today!! Twin villas at jasper flats: the wyoming floor plan features 1350 sq. Ft. Under air and superior standard fittings and finishes including: cbs construction, quartz countertops throughout, solid wood shaker style cabinetry, moen and kohler plumbing fixtures, stainless steel kitchen appliances and tankless hot water heaters, luxury vinyl plank flooring, frameless tempered glass shower enclosures are included and all closets feature wood ventilated shelving. Impact glass windows and slider doors standard throughout. Jasper flats is a boutique community with a great south naples location, 10 minutes from downtown naples and the beaches, close to bayshore arts district/celebration park, convenient to i-75! Photos are of the furnished model and the community. This unit is offerred unfurnished.
Naples No HOA, 2432 Florida Ave, Naples, Florida 34112, image 1
Naples No HOA, 2432 Florida Ave, Naples, Florida 34112, image 2
Naples No HOA, 2432 Florida Ave, Naples, Florida 34112, image 3
$1,775,000
  • 2 Beds
  • 21/2 Baths
  • 1,731 SqFt
  • $1,025/SqFt
Mid-Tier
House for sale in Naples No HOA
2432 Florida Ave, Naples, FL 34112
One or more photo(s) has been virtually staged, ai generated or rendered. Custom coastal residence in the bayshore arts district perfectly positioned in naples’ flourishing bayshore arts district, this exceptional custom-built coastal residence embodies refined florida living with an effortless blend of sophisticated design, superior craftsmanship, and resort-inspired amenities. Just moments from celebration park, naples botanical garden, usop national pickleball center, marinas, waterfront parks, and the vibrant boutiques, galleries, restaurants, and entertainment of downtown 5th avenue south, this remarkable residence offers an unrivaled lifestyle only minutes from naples’ renowned white-sand beaches. Thoughtfully designed to capture the timeless charm of an old florida cottage while incorporating the amenities and finishes typically reserved for much larger homes, this beautifully crafted residence offers an intelligently designed floor plan that lives far beyond its footprint. Every space has been carefully considered to maximize comfort, functionality, and effortless everyday living without sacrificing style or luxury. The home features two spacious bedrooms plus a versatile den/study enhanced with a custom built-in queen murphy bed, creating the perfect home office, media room, or private guest suite. The light-filled open-concept living area showcases exquisite designer finishes, elegant wood tray ceilings, and seamless transitions between indoor and outdoor living. At the heart of the home, the gourmet kitchen is appointed with premium propane gas appliances, custom cabinetry, generous preparation space, and an expansive island overlooking the dining area and great room—creating an inviting atmosphere for both intimate gatherings and sophisticated entertaining. Step outside to your own private tropical sanctuary where southwest florida living truly comes to life. The resort-inspired outdoor living space features a heated saltwater pool and spa, an expansive covered lanai, a fully equipped outdoor kitchen, and a dedicated pool bath, creating an exceptional setting for year-round relaxation, alfresco dining, and entertaining family and friends. Constructed with elevated concrete block construction and designed for exceptional durability, the residence features impact-resistant windows and doors, low-maintenance tropical landscaping, and quality finishes that provide lasting beauty and peace of mind. With no homeowners association, this property also offers outstanding flexibility as a full-time residence, seasonal retreat, or luxury vacation rental investment. Combining the warmth and character of classic old florida architecture with the comforts and conveniences of modern luxury living, this move-in-ready coastal retreat presents a rare opportunity to own a distinctive home in one of naples’ fastest-growing and most desirable waterfront communities. Thoughtfully crafted and scheduled for completion in fall 2026.
Naples No HOA, 2448 Florida Ave, Naples, Florida 34112, image 1
Naples No HOA, 2448 Florida Ave, Naples, Florida 34112, image 2
Naples No HOA, 2448 Florida Ave, Naples, Florida 34112, image 3
$1,775,000
  • 2 Beds
  • 21/2 Baths
  • 1,731 SqFt
  • $1,025/SqFt
Mid-Tier
House for sale in Naples No HOA
2448 Florida Ave, Naples, FL 34112
One or more photo(s) has been virtually staged, ai generated or rendered. Custom coastal residence in the bayshore arts district perfectly positioned in naples’ flourishing bayshore arts district, this exceptional custom-built coastal residence embodies refined florida living with an effortless blend of sophisticated design, superior craftsmanship, and resort-inspired amenities. Just moments from celebration park, naples botanical garden, marinas, waterfront parks, and the vibrant boutiques, galleries, restaurants, and entertainment of downtown 5th avenue south, this remarkable residence offers an unrivaled lifestyle only minutes from naples’ renowned white-sand beaches. Thoughtfully designed to capture the timeless charm of an old florida cottage while incorporating the amenities and finishes typically reserved for much larger homes, this beautifully crafted residence offers an intelligently designed floor plan that lives far beyond its footprint. Every space has been carefully considered to maximize comfort, functionality, and effortless everyday living without sacrificing style or luxury. The home features two spacious bedrooms plus a versatile den/study enhanced with a custom built-in queen murphy bed, creating the perfect home office, media room, or private guest suite. The light-filled open-concept living area showcases exquisite designer finishes, elegant wood tray ceilings, and seamless transitions between indoor and outdoor living. At the heart of the home, the gourmet kitchen is appointed with premium propane gas appliances, custom cabinetry, generous preparation space, and an expansive island overlooking the dining area and great room—creating an inviting atmosphere for both intimate gatherings and sophisticated entertaining. Step outside to your own private tropical sanctuary where southwest florida living truly comes to life. The resort-inspired outdoor living space features a heated saltwater pool and spa, an expansive covered lanai, a fully equipped outdoor kitchen, and a dedicated pool bath, creating an exceptional setting for year-round relaxation, alfresco dining, and entertaining family and friends. Constructed with elevated concrete block construction and designed for exceptional durability, the residence features impact-resistant windows and doors, low-maintenance tropical landscaping, and quality finishes that provide lasting beauty and peace of mind. With no homeowners association, this property also offers outstanding flexibility as a full-time residence, seasonal retreat, or luxury vacation rental investment. Combining the warmth and character of classic old florida architecture with the comforts and conveniences of modern luxury living, this move-in-ready coastal retreat presents a rare opportunity to own a distinctive home in one of naples’ fastest-growing and most desirable waterfront communities. Thoughtfully crafted and scheduled for completion in fall 2026.
Aura At Metropolitan Naples, 1925 Metropolitan Blvd #1205, Naples, Florida 34112, image 1
Aura At Metropolitan Naples, 1925 Metropolitan Blvd #1205, Naples, Florida 34112, image 2
Aura At Metropolitan Naples, 1925 Metropolitan Blvd #1205, Naples, Florida 34112, image 3
$4,200,000
  • 3 Beds
  • 31/2 Baths
  • 2,749 SqFt
  • $1,528/SqFt
Ultra Luxury
Condo for sale in Aura At Metropolitan Naples
1925 Metropolitan Blvd #1205, Naples, FL 34112
Introducing avra at metropolitan naples, an exclusive boutique condominium community currently under construction in the heart of naples, with completion anticipated in fall 2026. Comprising just 56 luxury residences, this exceptional offering presents a rare opportunity to experience elevated living within one of southwest florida’s most desirable and walkable destinations. Ideally located moments from fifth avenue south’s renowned shopping, fine dining, entertainment, and cultural attractions, avra places residents at the center of naples’ vibrant downtown lifestyle. The community is also just minutes from the gulf’s white-sand beaches and naples bay, offering a seamless blend of coastal tranquility and urban sophistication. Inspired by naples’ timeless architectural character, avra showcases exceptional craftsmanship, refined interiors, and breathtaking sunset views that define luxury living in southwest florida. As a signature component of the metropolitan naples mixed-use development, residents will enjoy a thoughtfully curated environment featuring upscale restaurants, boutique retail, professional services, and pedestrian-friendly streetscapes designed to support a dynamic live-work-play lifestyle. Each residence is thoughtfully designed with expansive open-concept floor plans, floor-to-ceiling impact-resistant glass windows and sliding doors, and generous outdoor living spaces that invite abundant natural light and effortless indoor-outdoor living. Designer finishes include porcelain tile flooring throughout, oversized private terraces with personal barbecue grills, and chef-inspired kitchens appointed with premium custom cabinetry, integrated wet bars, gas cooktops, wall ovens, microwaves, and sub-zero refrigeration. Avra’s collection of resort-inspired amenities and personalized services has been carefully curated to provide residents with unparalleled comfort and convenience. Community offerings include full-time concierge services, private shuttle transportation to downtown naples and nearby beaches, an elegant resident lounge, guest suite accommodations for visiting family and friends, and a dedicated business and conference center ideal for meetings or remote work. The expansive outdoor amenity terrace serves as a private retreat, featuring fire-table gathering areas, a spacious putting green, an outdoor spa, barbecue grilling stations, and beautifully landscaped subtropical gardens that create an atmosphere of relaxation and refinement. Blending exceptional design, premier location, and elevated service, avra establishes a new benchmark for luxury condominium living in naples. From morning strolls along fifth avenue south to sunset gatherings on your private terrace, every detail has been thoughtfully crafted to deliver an unparalleled lifestyle defined by sophistication, comfort, and convenience.
1 - 29 of 60 Results
34112, FL Snapshot
416
Active Inventory
2
New Listings
$125K to $4.4M
Price Tier
91
Pending Sales
$358K
Median Closed Price
176
Avg. Days On Market

Related Searches in 34112, FL

Map
Filters
HomeSearchHome ValueProfile