All Listings, Over $1,000,000 Real Estate For Sale in 34135 Zip Code

Lee County | Updated
Market Action
Loading
Shows who has more leverage in the market
0–30 favors buyers
30–100 favors sellers
Selling Speed
23.73
Fast
Shows how quickly homes are being absorbed by buyers
20%+ Fast
8–19.9% Steady
Below 8% Slow
Inventory Supply
4.21
Balanced
Shows how many months it would take to sell current inventory
0–3 Low
3–6 Balanced
6+ High
Sales Activity
13.06
Active
Shows how often homes are selling in this community
2+/mo Active
0.75–1.99/mo Steady
Below 0.75/mo Quiet
Results 29 of 44
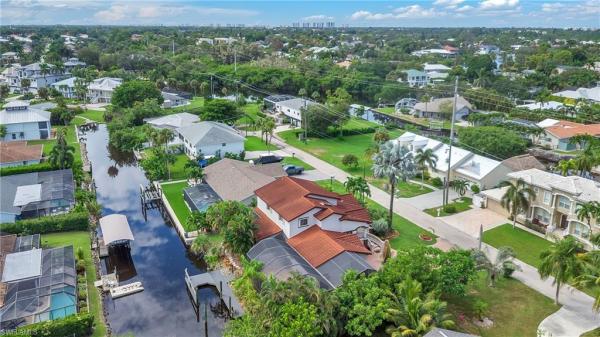
Lakes Of San Souci, 27126 Rue De Paix, Bonita Springs, Florida 34135, image 1
Lakes Of San Souci, 27126 Rue De Paix, Bonita Springs, Florida 34135, image 2
Lakes Of San Souci, 27126 Rue De Paix, Bonita Springs, Florida 34135, image 3
$1,000,000 $50K
  • 6 Beds
  • 4 Baths
  • 2,981 SqFt
  • $335/SqFt
Premium
House for sale in Lakes Of San Souci
27126 Rue De Paix, Bonita Springs, FL 34135
One or more photo(s) has been virtually staged, ai generated or rendered. 27126 rue de paix in bonita springs is a rare 3.2-acre lakefront opportunity priced to sell at $1m, offering nearly 3, 000 square feet of living space, 6 bedrooms, 4 bathrooms, a private pool and spa, and low hoa fees. This is the kind of property buyers search for but rarely find: land, privacy, lake views, space, upside, and major renovation work already underway. A significant amount of the heavy lifting has already been started, including new tile, a new tankless water heater, updated a/c, foam insulation, updated plumbing, impact doors, a new saltwater pool system, and a new kitchen with appliances pending. The home also features a split-bedroom layout, kitchen island, pantry, fireplace, gas cooktop, pot filler, attached 2-car garage, and impact-resistant doors. Some finish work remains, including bathrooms, baseboards, interior doors, electrical completion, laundry area, roof/sheetrock items, pool and deck refinishing, and final detail work, creating a powerful opportunity for a larger family that wants room to spread out or an investor looking for serious income potential. With projected annual income of more than $130, 000, this property has the ability to “print money” for the right buyer who can finish the vision and capitalize on the demand for unique bonita springs homes with acreage, privacy, pool/spa, and low hoa fees. Bring your contractor, bring your vision, and move quickly before another buyer sees the potential first.
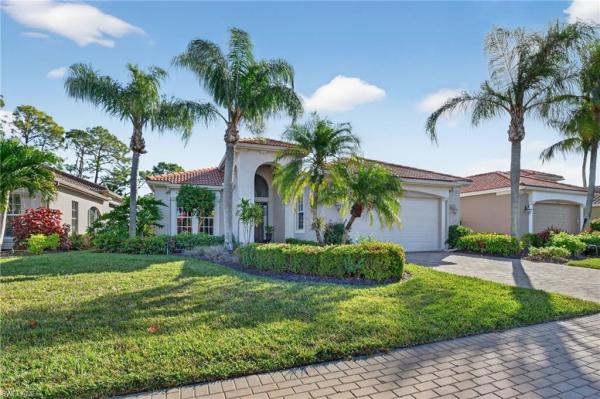
Valencia Bonita, 28510 Wharton Dr, Bonita Springs, Florida 34135, image 1
Valencia Bonita, 28510 Wharton Dr, Bonita Springs, Florida 34135, image 2
Valencia Bonita, 28510 Wharton Dr, Bonita Springs, Florida 34135, image 3
$1,030,000
  • 3 Beds
  • 31/2 Baths
  • 2,878 SqFt
  • $358/SqFt
Premium
House for sale in Valencia Bonita
28510 Wharton Dr, Bonita Springs, FL 34135
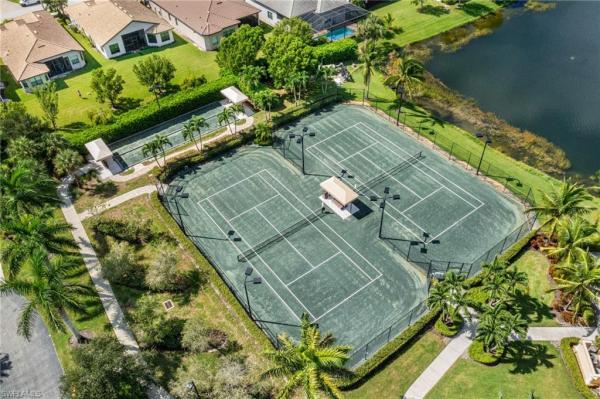
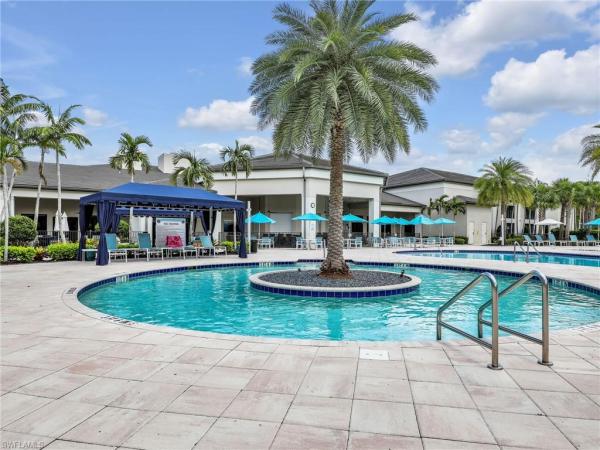
Experience luxury lakefront living in the highly sought after 55+ community of valencia bonita in beautiful bonita springs. This highly desirable julia model offers 3 bedrooms plus a den, 3 full bathrooms, 1 half bathroom, and a spacious 3 car garage, combining elegant design, thoughtful upgrades, and exceptional indoor outdoor living. Positioned on a peaceful pond lot and located just moments from the community clubhouse and resort style amenities, this home delivers the lifestyle buyers are searching for. Grand dual front doors and impressive curb appeal create a striking first impression before stepping into an open concept floor plan filled with natural light and spacious gathering areas. Tile flooring runs throughout the main living spaces, complemented by a formal dining room and an expansive great room designed for entertaining, hosting guests, or simply enjoying everyday comfort. Recessed lighting in both the front and rear of the home adds a refined ambiance inside and out. Designed with both functionality and entertaining in mind, the kitchen offers an exceptional amount of workspace and storage rarely found in comparable homes. An oversized island provides dedicated areas for preparation, and serving while the breakfast bar provides extra countertop space and seating. Extensive cabinetry, generous countertop space, under cabinet and above cabinet lighting, a gas stove and oven, and a bright breakfast nook overlooking the water complete the space. The spacious primary suite offers peaceful pond views, a large walk in closet, and a well appointed ensuite bathroom featuring dual vanities, a soaking tub, and a separate walk in shower. Guest bedrooms are privately situated and generously sized, while the den provides flexibility for a home office, media room, fitness space, or additional guest accommodations. The lanai is currently being extended with construction scheduled to be completed prior to closing, creating an even larger outdoor living area ideal for relaxing, dining outdoors, or enjoying the tranquil waterfront setting. Additional peace of mind comes from the recently replaced hvac system completed within the last 5 months. Valencia bonita offers an active lifestyle centered around a spectacular clubhouse, resort style pools, fitness center, pickleball and tennis courts, on site dining, social events, and a full calendar of activities within one of southwest florida’s premier gated communities.
San Carlos Estates, 25335 Pinson Dr, Bonita Springs, Florida 34135, image 1
San Carlos Estates, 25335 Pinson Dr, Bonita Springs, Florida 34135, image 2
$1,453,300 $100K
  • 5 Beds
  • 5 Baths
  • 3,946 SqFt
  • $368/SqFt
Mid-Tier
House for sale in San Carlos Estates
25335 Pinson Dr, Bonita Springs, FL 34135
One or more photo(s) has been virtually staged, ai generated or rendered. The ultimate live/work property in san carlos estates starts with what truly sets it apart — a detached three-bay garage with vehicle lifts and a fully independent 2-bedroom, 1-bath apartment above, creating unmatched income-producing and business potential in the heart of bonita springs, centrally located between fort myers and naples just minutes to us-41. The private garage apartment offers its own spacious living area plus flexible green room/salon space, office, and storage/inventory rooms, ideal for rental income, multigenerational living, guest quarters, or a thriving home-based business. Below, the mechanic’s dream garage features three oversized bays including lifts, an extra-deep bay perfect for rv storage, boat storage, auto restoration, painting, or heavy equipment, along with a dedicated office, full bath, and laundry. Situated on 1.25 beautifully landscaped acres and zoned ag2 with no hoa, 100% upland, and no flood insurance the property also includes expansive metal-covered parking and an additional concrete pad for contractors, car collectors, tradesmen, or entrepreneurs needing workshop space and equipment storage. The 4, 000+ square foot, two-story main residence is move-in ready with a brand new roof, brand new vinyl siding, fresh professional interior paint, expansive custom kitchen, and oversized living areas, offering the perfect blend of luxury estate living, acreage, privacy, and commercial flexibility in one of bonita springs’ most desirable acreage communities.
Seller Advisory

Start with the right price

Complimentary market intelligence and agent-verified comps for 34135 Zip Code homeowners
Market Review
Verified Comps
Pricing Guidance
Heitmans, 27310 Patrick St, Bonita Springs, Florida 34135, image 1
Heitmans, 27310 Patrick St, Bonita Springs, Florida 34135, image 2
Heitmans, 27310 Patrick St, Bonita Springs, Florida 34135, image 3
$1,250,000 $200K
  • 5 Beds
  • 31/2 Baths
  • 3,125 SqFt
  • $400/SqFt
Premium
House for sale in Heitmans
27310 Patrick St, Bonita Springs, FL 34135
Incredible value: now reduced by 200k. Beautiful 5 bedroom 3.5 baths with extensive improvements. This is an exceptional residence designed for those who appreciate generous space and refined luxury. Located in the heart of bonita springs and meticulously renovated, this home epitomizes a seamless blend of comfort and elegance, ideal for those who seek grandeur and sophistication. This home boasts 2 separate living areas, perfect for guests or extended family. The 2 story caged pool area with an outdoor shower and dedicated pool bath is designed for relaxation and entertainment. The outdoor space invites you to unwind, while the inviting heated pool/spa offer the perfect retreat for family and guests. Upon entering the upper level living quarters (from lower level or front) you are greeted by a light filled open floor plan featuring volume ceilings and a stunning chef's kitchen with new modern lighting added to dining/entryway and main living area (august 2026). The heart of the home, the kitchen is a culinary dream, equipped with a 6' x 11' quartz island, slow close drawers and cabinets (including under the large island), top of the line lg appliances including a smart wi-fi enabled instaview refrigerator providing a sleek and intuitive touch, probake convection oven with instaview range & air fry, enhancing the kitchen's modern elegance. The split floor plan provides privacy & comfort on the upper level living area while the second floor balcony offers a sleek marbleized epoxy floor leading to the downstairs lanai, offering views of the end of the canal. The grand front stairway to the home has also been upgraded with trex steps and landing but no worries as entry to above level is also easily accessible from the lowel level. The lower level provides a fully equipped living space featuring an open floor plan, 2 bedrooms with a remodeled full bath, and kitchen. Additional amenities includes: heated pool/spa, stabilized seawall with resurfaced walkway, pre-planned closets on both floors that can be converted to an elevator for added convenience. The property's remote gated entry ensures privacy and security, while the garage features marbleized epoxy flooring and an ev charger that caters to the modern homeowner's need. There are so many improvements a comprehensive list of upgrades is available upon request, detailing the quality and care that has gone into making this property a premier residence in bonita springs. This home has great potential as a rental/ investment property. [note: there was no flooding from ian, helene or milton]
Bell Villa, 24885 Trost Blvd, Bonita Springs, Florida 34135, image 1
Bell Villa, 24885 Trost Blvd, Bonita Springs, Florida 34135, image 2
Bell Villa, 24885 Trost Blvd, Bonita Springs, Florida 34135, image 3
$1,500,000 $300K
  • 5 Beds
  • 31/2 Baths
  • 3,731 SqFt
  • $402/SqFt
Entry-Level
House for sale in Bell Villa
24885 Trost Blvd, Bonita Springs, FL 34135
One or more photo(s) has been virtually staged, ai generated or rendered. Waterfront estate on 2.38 acres in bell villa.Discover a rare opportunity in the exclusive gated community of bell villa. Situated on its own private peninsula, this custom-built estate is surrounded by water on three sides, offering panoramic lake views and spectacular western sunsets over bell villa's largest lake. Set on 2.38 private acres, this exceptional home features 5 bedrooms, 3.5 bathrooms, a 3-car garage, and a sparkling pool with an expansive outdoor living and entertaining area. Whether hosting family and friends or enjoying a quiet evening by the pool, this one-of-a-kind setting provides unmatched privacy and picturesque surroundings. For investors, bell villa offers outstanding flexibility with weekly rentals permitted up to 52 times per year, making this property an exceptional income-producing opportunity as well as a luxury residence. Bell villa is a hidden gem of southwest florida, featuring custom homes on oversized homesites within a gated and guarded community. Residents enjoy convenient access to premier shopping, dining, entertainment, downtown bonita springs, and the area's beautiful white-sand beaches. An optional membership at bonita terra is available for just $400 per year, providing access to an impressive array of amenities, including: pickleball and tennis courts, two top-rated softball fields with active men's and women's leagues, bocce courts, four community pools, a lap pool, and spas, fitness center and gym, library and craft rooms, billiards room, 10, 000-square-foot clubhouse, recreation hall with planned social events and activities, golf driving range, rv and boat storage (subject to availability). Experience the privacy, lifestyle, and investment potential that make this waterfront estate truly exceptional. Schedule your private showing today and discover why so many consider bell villa one of southwest florida's best-kept secrets.
San Carlos Estates, 25295 Catskill Dr, Bonita Springs, Florida 34135, image 1
San Carlos Estates, 25295 Catskill Dr, Bonita Springs, Florida 34135, image 2
San Carlos Estates, 25295 Catskill Dr, Bonita Springs, Florida 34135, image 3
$1,575,000 $25K
  • 5 Beds
  • 4 Baths
  • 3,893 SqFt
  • $405/SqFt
Mid-Tier
House for sale in San Carlos Estates
25295 Catskill Dr, Bonita Springs, FL 34135
Beautifully renovated two-story pool home situated on a unique and attractive street within san carlos estates - one of southwest florida's most distinctive, non-hoa, large acreage communities where you'll enjoy freedom, privacy, and an extraordinary country-setting with in-town conveniences. This incredible home features 3, 893 sf of living space built high above street level (finished floor elevation 16.5' navd) on 1.25 fenced acres of peaceful, wooded upland. Featuring 5 bedrooms, 4 full baths, bonus room with wet bar, custom built-in library, and 2.5 car garage. The first-floor private suite with its own living room, bedroom, and bath is a fantastic space for mom/dad, guests, or kids retreat. The back of this home faces east and the sunlight each morning in the kitchen is an amazing gift. Sixteen feet of sliding glass doors open to the heated swimming pool and spa with brand new two-story screen enclosure. Entertaining in the open bright kitchen is a joy with custom cabinetry, island, walk-in pantry, and updated whirlpool stainless steel appliances. Adjacent to the kitchen is a convenient laundry room with storage cabinets, utility tub, raised front load whirlpool washer and steam dryer. The second-floor primary suite is spacious including two walk-in closets with organizers, tray ceiling, crown molding, and a romantic private balcony overlooking the pool with spiral staircase. The primary bath is stunning with westerly windows, free-standing tub, dual vanities, glass shower, plantation shutters, and sunset views. Two additional bedrooms, bathroom, library and large bonus room comprise the second floor. Other features include tile roof replaced in 2020, freshly painted interior and exterior super paint, two new trane ac systems (2025) new 80 gal. Hot water heater, new 3/4 hp insinkerator disposal, new custom led pool lights, new pool equipment with jandy aqualink automation and pentair intelliflo/pro3-2 pool pump, resurfaced pool, epoxy garage floors, and new paver driveway/entry/front porch and pool deck. If you have pets, they're gonna love this property! San carlos estates is a well-established neighborhood known for its large private lots, peaceful country feel, no hoa fees & very convenient in-town location. Seller is the listing agent for this property.
Bonita Lakes, 23255 Sanabria Loop, Bonita Springs, Florida 34135, image 1
Bonita Lakes, 23255 Sanabria Loop, Bonita Springs, Florida 34135, image 2
Bonita Lakes, 23255 Sanabria Loop, Bonita Springs, Florida 34135, image 3
$1,100,000
  • 3 Beds
  • 21/2 Baths
  • 2,572 SqFt
  • $428/SqFt
Premium
House for sale in Bonita Lakes
23255 Sanabria Loop, Bonita Springs, FL 34135
Beautifully upgraded and thoughtfully maintained, this three-bedroom plus den, two-full-bath and one-half-bath residence offers luxury living with a two-car garage and an exceptional outdoor retreat. Numerous recent improvements enhance the home's value and appeal, including impact-resistant doors and windows, a new heat pump (2026), exterior painting (2026), roof pressure washing (2026), lanai and driveway pressure washing and sealing (2026), a new recirculating hot water heater (2025) and a new garage door opener with a keypad camera system (2026). Inside, coretec woodgrain flooring flows throughout the main living areas and primary suite, while the guest bedrooms feature comfortable carpeting. Interior walls, trim and doors were freshly painted in 2023, creating a bright and inviting atmosphere throughout the home. The beautifully updated designer kitchen showcases custom cabinetry with glass inlay accents, roll-out shelving, soft-close features, ample storage, a kohler sink and faucet, an insta-hot faucet, an improved mitered viewing window, a bosch dishwasher, a sharp under-counter microwave and a ge four-door refrigerator with an icemaker with gas available for cooking. Adjacent to the kitchen, a charming breakfast nook provides a casual dining option, while the formal dining room offers an elegant setting for gatherings and special occasions. The spacious living room serves as the heart of the home, featuring bright natural lighting, a tray ceiling with a remote-controlled ceiling fan and sliding glass doors that seamlessly connect the interior living space to the expansive lanai. The open layout encourages effortless entertaining while maintaining stunning views. The primary suite is a private retreat designed for relaxation, complete with a tray ceiling, ceiling fan and generous dual walk-in closets. The luxurious primary bath was completely remodeled in 2025 and features a doorless walk-in shower, kohler fixtures, dual sinks, a dedicated makeup station and an anti-fog lighted mirror, creating a spa-like experience. Both guest bedrooms are thoughtfully appointed with carpeting, ceiling fans and ample closet space. A full hallway bath with a shower/tub combination provides convenience for guests and family members. A dedicated laundry room equipped with a whirlpool washer and dryer adds everyday functionality. Additional enhancements include a lutron smart lighting system with app and remote controls, updated pool equipment and an irrigation system with b-hyve wifi controls. Ideally located in bonita springs, this home is just minutes from coconut point mall, rsw international airport, naples, bonita beach and vibrant downtown bonita springs with its dining, entertainment and riverside park. Combining stunning lake views, extensive upgrades and exceptional outdoor living, this residence offers the best of southwest florida lifestyle.
Valencia Bonita, 28554 Wharton Dr, Bonita Springs, Florida 34135, image 1
Valencia Bonita, 28554 Wharton Dr, Bonita Springs, Florida 34135, image 2
Valencia Bonita, 28554 Wharton Dr, Bonita Springs, Florida 34135, image 3
$1,250,000
  • 3 Beds
  • 31/2 Baths
  • 2,878 SqFt
  • $434/SqFt
Premium
House for sale in Valencia Bonita
28554 Wharton Dr, Bonita Springs, FL 34135
Welcome to 28554 wharton drive, the popular gl homes' julia model offering 2878 square feet of meticulously maintained living space on a quiet lake front lot with view of spectacular sunsets. Only a short walk to amenity center! This 3 bedroom + den, 3.5 bath residence with a 3 car garage blends elegant design with exceptional upgrades (well over $200, 000). Enter through the double front doors with art deco custom glass to the open concept floor plan featuring crown molding in the living areas and master suite, plantation shutters throughout the house, custom lighting, 6 fantastic ceiling fans. Whole house has all tile floors- no carpet. The gourmet kitchen has additional under + over cabinet lighting that showcase quartz countertops, gas range, oversized island, pull out shelving and pantry storage- all flowing seamlessly into the main living space. The breakfast area overlooks the pool and spa. Separate formal dining room. Office/den. Laundry room has 10 ft quartz counter top and full upper and lower cabinets, lg w/d, and deep s/s utility sink. The primary suite offers a large soaking tub, frameless glass shower and two vanities with sinks. The master suite has bay windows overlooking the pool, + 2 custom, large, walk in closets. The other 2 bedrooms are ensuite with large walk in closets. Outdoor living is extraordinary, white travertine deck featuring a saltwater pool with solar and gas heaters, 7 ft spa with waterfall and a sun shelf with umbrella. An outdoor kitchen with natural gas, granite top counter with refrigerator adjacent to the sitting area is great for entertaining. Kevlar storm screen protects from the weather. The picture-window screen encloses the entire area. Total peace of mind and comfort from storms with impact resistant glass on all windows and doors and whole house generac generator. Valencia bonita has no cdd and is located in flood zone x - no flood insurance required. Living in the gated 55+ community of valencia bonita, you'll have a lifestyle of leisure! Over 30 social clubs. Enjoy the 45, 000 sq ft clubhouse, with broadway style entertainment, dining at zest, card rooms, billiards, hobby room with kiln, spa, nail, and hair salon, fitness center, resort, resistance and lap pools, dog park, 8 pickleball courts, 8 tennis courts, 2 bocce courts. Just minutes from sw fl airport, beaches, golf, fine dining and shopping with more coming soon! Move-in ready. Furniture and artwork available.
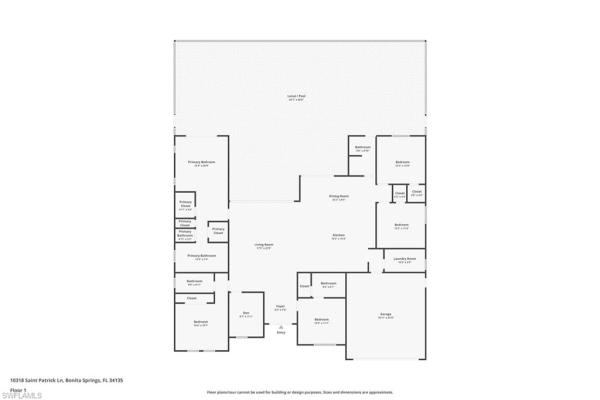
Fairway Estates, 10318 St Patrick Ln, Bonita Springs, Florida 34135, image 1
Fairway Estates, 10318 St Patrick Ln, Bonita Springs, Florida 34135, image 2
$1,145,000 $150K
  • 5 Beds
  • 4 Baths
  • 2,623 SqFt
  • $437/SqFt
Premium
House for sale in Fairway Estates
10318 St Patrick Ln, Bonita Springs, FL 34135
Set within a quiet, low-hoa community in bonita springs, this exceptional five-bedroom plus den, four-bathroom residence blends refined design with relaxed florida living, all overlooking a serene lake backdrop. From the moment you arrive, the home’s striking curb appeal, paver driveway, and modern architectural details create an inviting first impression. Inside, the thoughtfully designed floor plan offers both openness and privacy. The expansive living area flows seamlessly into the dining space and well-appointed kitchen, making it ideal for everyday living and entertaining alike. Multiple bedrooms are generously sized, providing flexibility for guests, family, or home office needs, while the dedicated den adds versatility as a workspace, media room, or retreat. The primary suite is privately positioned and features a spacious layout with a spa-inspired bath and ample closet space, creating a peaceful escape at the end of the day. Additional bedrooms are well separated, offering comfort and privacy for all. What truly sets this home apart is the stunning outdoor living area. Designed for year-round enjoyment, the covered lanai opens to a resort-style pool and expansive entertaining space, all overlooking tranquil lake views. Whether hosting gatherings, enjoying morning coffee, or relaxing at sunset, this outdoor setting captures the essence of southwest florida living. Additional highlights include a two-car garage, ample storage throughout, and a peaceful neighborhood setting that feels tucked away while remaining conveniently close to bonita springs’ beaches, dining, shopping, and everyday amenities. A rare opportunity to enjoy space, privacy, and exceptional indoor-outdoor living in one of bonita springs’ most desirable low-hoa communities.
Bonita National Golf & Country Club, 17211 Cherrywood Ct, Bonita Springs, Florida 34135, image 1
Bonita National Golf & Country Club, 17211 Cherrywood Ct, Bonita Springs, Florida 34135, image 2
Bonita National Golf & Country Club, 17211 Cherrywood Ct, Bonita Springs, Florida 34135, image 3
$1,395,000
  • 4 Beds
  • 31/2 Baths
  • 3,143 SqFt
  • $444/SqFt
Premium
House for sale in Bonita National Golf & Country Club
17211 Cherrywood Ct, Bonita Springs, FL 34135
Social membership included! Let's talk about the lanai first — because once you see it, that's all you'll be thinking about anyway. Massive. Covered seating and dining areas, a custom summer kitchen with a fridge, electric hurricane shutter, and views straight out to the pool, spa, with the lake and golf course beyond. It's the kind of outdoor space people build their whole lifestyle around. The home itself is the napoli grand floor plan — 4 bedrooms plus a den, 3.5 baths, and a 3-car garage sitting on a beautifully landscaped estate lot with privacy on both sides. Inside, travertine floors run throughout the first level, the great room is wide open and light-filled thanks to that gorgeous southern exposure, and the whole layout just flows. Formal sitting room/dining room, french door den, gourmet kitchen with granite, wall oven, wood cabinetry, a pantry worth bragging about, and a breakfast nook that actually gets used. The primary suite has its own private door straight to the lanai — because of course it does. The bath has double vanities, a soaking tub, and walk-in shower. Two guest rooms downstairs share a full bath with walk-in shower, and there's a pool bath right off the lanai. Upstairs is where it gets interesting. The bonus room is enormous, flooded with natural light, wired & equipped for a full home theater setup, and comes with a mini kitchen and full bath. Multigenerational living, a guest suite, a movie room — it works for all of it. This is a bundled golf community, which means tennis, fitness center, resort pool and spa, full-service spa, pickleball and bocce are on the way and a clubhouse with both formal and casual dining are all part of the deal. The clubhouse is an easy walk from this lot. This one checks every box.
Stillwater Cay, 24331 Copperleaf Blvd, Estero, Florida 34135, image 1
Stillwater Cay, 24331 Copperleaf Blvd, Estero, Florida 34135, image 2
Stillwater Cay, 24331 Copperleaf Blvd, Estero, Florida 34135, image 3
$1,276,000
  • 3 Beds
  • 2 Baths
  • 2,769 SqFt
  • $461/SqFt
Mid-Tier
House for sale in Stillwater Cay
24331 Copperleaf Blvd, Estero, FL 34135
Ideally positioned just eight homes from the private gated community entrance, this exceptional pinewood model provides one of the most desirable locations in copperleaf, a low density bundled golf membership. Enjoy an easy stroll to the clubhouse, golf course, resort-style pool, fitness center, tennis courts, bocce courts, poolside bar, and restaurants. Beautifully updated throughout, this residence combines luxury, comfort, and sweeping golf course views. The recently renovated primary suite serves as a private spa retreat, featuring high-end plumbing fixtures, luxury tilework, custom cabinetry, an elevated comfort-height commode, a soaking tub, and an expansive walk-in shower. The home's additional bathrooms have also been thoughtfully renovated, while the chef-inspired kitchen has been completely transformed with professionally refinished cabinetry, waterfall-edge granite island, subway tile backsplash, and updated appliances. Additional interior enhancements include luxury vinyl plank flooring, new recessed lighting throughout, designer lighting and ceiling fans, and custom area rugs designed to complement the staircase carpeting. The flexible floor plan provides a dedicated home office, spacious formal dining room, and a convenient main-level primary suite. The great room is designed for entertaining and features a built-in wet bar complete with a wine refrigerator. Upstairs, you'll find two generously sized guest bedrooms, an additional sleeping area and a versatile loft space for reading, relaxing, or a second home office. Outdoor living is equally impressive. The screened lanai features a picture-window pool enclosure that maximizes the spectacular views. The pool and spa have been recently renovated with new tile and pool refinishing, and are equipped with pentair wi-fi controls for effortless operation. A new pool heater, pump, and solar heating system ensure year-round comfort. The two garage is air conditioned. One of the home's most striking features is the fully retractable great room sliding glass wall, seamlessly blending indoor and outdoor living. From the expansive lanai, enjoy panoramic views overlooking the ninth golf hole and sparkling water beyond, with additional vistas of the driving range, clubhouse, and iconic clock tower. This home also features electric metal storm shutters and a home security system. This is a rare opportunity to enjoy resort-style living in one of copperleaf's most sought-after locations.
Bellino At Vasari, 28327 Altessa Way, Bonita Springs, Florida 34135, image 1
Bellino At Vasari, 28327 Altessa Way, Bonita Springs, Florida 34135, image 2
$1,200,000
  • 3 Beds
  • 2 Baths
  • 2,543 SqFt
  • $472/SqFt
Mid-Tier
House for sale in Bellino At Vasari
28327 Altessa Way, Bonita Springs, FL 34135
Vasari country club is the premier "bundled" golf & country club in southwest florida! This stunning remodeled ($300, 000+/-) decorator furnished 3 bedroom, den, 2 bath, pool-spa home has it all including $1, 000, 000 fairway (14th) views. Open floor plan, all tile floors for ease of maintenance, all 8' doors, 12' volume ceilings w/tray and crown molding throughout the home. Home has lots of glass windows and sliders which keeps the home light-bright & sunny all year round. "chefs" kitchen with all custom mahogany wood cabinets, high end stainless steel appliances, level 5 marble tops, tile back-splash, pantry and center-island work station. Master bedroom has soaring ceilings, his & hers separate walk-in closets, dual quartz sinks and vanities, soaking tub and all glass &tile walk-in shower. Pool deck and lanai have great views over the fairway, pool and spa are heated for year round enjoyment. Vasari is special with an 18 hole golf course challenging for players of all levels; 6 tennis courts for personal play or league play; three bocce courts with an extremely active bocce league; fitness center; resort style pool with food and drink service during season; and two separate restaurants at the clubhouse. The upstairs is a "formalized" dining area is a great place for friends to meet over a gourmet or themed dinner and or a casual lunch after a round of golf, or tennis. The tavera bar & restaurant is for casual dining has become the energized "get together" meeting place for members after golf, tennis, cards, a quick workout at the fitness center, a lively book club discussion or just sipping an afternoon drink prepared by one of the talented mix-ologist. The home has a nearly newer roof; and a new air conditioning system. Vasari is close to everything: all major shopping, the beaches, coconut point, rsw int'l airport, churches, hospitals, restaurants and the best of southwest entertainment. Located down the road from mercato and just minutes from coconut point. Home comes with one year complete home warranty for total buyer comfort.
Bellino At Vasari, 28381 Altessa Way, Bonita Springs, Florida 34135, image 1
Bellino At Vasari, 28381 Altessa Way, Bonita Springs, Florida 34135, image 2
Bellino At Vasari, 28381 Altessa Way, Bonita Springs, Florida 34135, image 3
$1,249,000 $20K
  • 3 Beds
  • 2 Baths
  • 2,543 SqFt
  • $491/SqFt
Mid-Tier
House for sale in Bellino At Vasari
28381 Altessa Way, Bonita Springs, FL 34135
Golf membership attached! Beautifully renovated and showing like a model, this vasari country club pool home delivers an exceptional combination of modern finishes, golf course views, resort-style outdoor living, and bundled golf value in one of bonita springs’ most convenient and sought-after locations. From moment you enter the front door, the home feels fresh, bright, and elevated with soaring ceilings, crisp white walls, contrasting dark plank flooring, plantation shutters, designer lighting, and a clean coastal-modern design throughout. The open-concept kitchen is a true centerpiece, featuring white cabinetry, stainless steel appliances, marble-look counters and backsplash, a large island with breakfast bar seating, and seamless flow into the main living area and lanai. The primary suite opens directly to the pool through french doors and features a beautifully renovated bath with wall-to-wall tile, a glass-enclosed shower, freestanding soaking tub, floating-style vanity, and spa-like finishes. The guest bath has also been tastefully remodeled. Outside, the picture-window screened-in lanai feels like a private resort retreat with a covered seating area, outdoor tv, upgraded natural travertine pool deck, new coping, redesigned waterfall features, and lush tropical landscaping that frames the peaceful golf course views beyond. Additional upgrades include storm smart electronic kevlar hurricane shutters, fresh interior paint, new flooring throughout, custom landscaping, and landscape lighting. Vasari is a highly desirable bundled golf community west of i-75 near the naples border, offering golf membership with ownership and allowing buyers to avoid the $100, 000+ initiation fees and long waiting lists found at many area clubs. Beyond golf, vasari offers an active and welcoming country club lifestyle with something for everyone, including clubhouse dining, tennis, bocce, fitness, social events, community gatherings, and a growing pickleball program currently under construction. All of this is located just minutes from some of our best beaches, dining, shopping, and entertainment options. Schedule your private tour today and experience one of the best renovated pool home opportunities here in southwest florida!
Cercina At Vasari, 12068 Via Cercina Dr, Bonita Springs, Florida 34135, image 1
Cercina At Vasari, 12068 Via Cercina Dr, Bonita Springs, Florida 34135, image 2
Cercina At Vasari, 12068 Via Cercina Dr, Bonita Springs, Florida 34135, image 3
$1,249,000
  • 3 Beds
  • 2 Baths
  • 2,536 SqFt
  • $493/SqFt
Premium
House for sale in Cercina At Vasari
12068 Via Cercina Dr, Bonita Springs, FL 34135
Exquisite former model home in vasari country club. Welcome to luxury living in vasari country club, southwest florida’s premier bundled golf community. This former porta rossa model home offers over 2, 500 square feet of beautifully designed living space, featuring 3 bedrooms, a den, and 2 bathrooms, with high-end finishes throughout, perfectly suited for an active and refined lifestyle. Ideally located within walking distance to the recently renovated championship 18-hole golf course, this home also provides easy access to the clubhouse, fitness center, 6 har-tru tennis courts, and more. Residents enjoy an unmatched amenity package, including 3 bocce courts with 700+ league participants, a resort-style pool, and two exceptional dining options: elegant clubhouse dining with outdoor seating or a relaxed atmosphere at the taverna overlooking the 18th green. Inside, you’ll find crown molding and tray ceilings in the primary suite, dining room, and living areas, complemented by large diagonal tile flooring throughout the main living spaces. The gourmet kitchen features stainless steel appliances and opens seamlessly to the living and dining areas—ideal for entertaining. A built-in whole-home sound system, including lanai coverage, enhances both indoor and outdoor living. Step outside to the covered lanai and take in sweeping golf course views of the 12th and 13th holes. Relax in your private pool and hot tub, all within a serene setting enhanced by motorized hurricane shutters for year-round peace of mind. The garage is outfitted with a custom built-in storage system featuring adjustable shelving and durable hardware, offering exceptional organization and functionality. Vasari country club delivers a vibrant, social lifestyle just minutes from southwest florida’s pristine beaches, fine dining, upscale shopping, and cultural attractions. With convenient access to i-75 and rsw international airport, travel is effortless. This is more than a home—it’s a lifestyle. Don’t miss this rare opportunity to own in one of bonita springs’ most sought-after communities.
Ravista At Palmira Golf & Country Club, 28565 Chianti Ter, Bonita Springs, Florida 34135, image 1
Ravista At Palmira Golf & Country Club, 28565 Chianti Ter, Bonita Springs, Florida 34135, image 2
$1,499,900 $151K
  • 4 Beds
  • 3 Baths
  • 3,023 SqFt
  • $496/SqFt
Mid-Tier
House for sale in Ravista At Palmira Golf & Country Club
28565 Chianti Ter, Bonita Springs, FL 34135
Immediate golf membership available - plus, discover the appeal of this highly sought after chianti terrace estate home, perfectly positioned on an oversized cul de sac lot with sweeping east and south-east views of palmira’s osprey course hole #1. This 4-bedroom plus a den, 3 full-bath residence offers 3, 023 sq. Ft. Of living space and showcases the ideal comfort, privacy, and resort style living. This wonderful home features tray ceilings, crown molding, french doors, and a spacious floor plan designed for comfort and entertaining. The newly-updated kitchen features granite countertops, a cooktop, wall oven, pantry, and breakfast room, all overlooking the expansive indoor outdoor living area. The primary suite includes tray ceiling, walk-in-closet, dual sinks, separate soaking tub, and walk in shower. Family and guests will enjoy privacy in their own area of the home with three additional bedrooms and two full baths. Enjoy year round outdoor living on the newly-screened lanai with picture window screen, solar-heated pool and spa, all surrounded by banana trees, lush landscaping, golf course views and a tranquil, very private lot and setting. The two and half garage has a side-entry golf cart bay, adding convenience and storage flexibility. The roof was replaced 2019; a/c replaced 2025; solar panels for pool & space installed 2019; pool pump replaced 2026; lanai screens replaced and frames re-painted 2025; kitchen updated 2025. Palmira golf & country club is a much-desired community offering abundant amenities to suit an active, social lifestyle. It’s convenient to nearby shopping, entertainment, restaurants, beach access & swfl airport. All residents are members of the newly-renovated renaissance center club, complete with a lagoon-style and olympic-style lap pool, spa, restaurant, patio grille, 5450 sf fitness & wellness center, 8 tennis courts, 4 pickle ball courts, 4 bocci courts and more! Palmira country club golf members enjoy a 41, 000-square-foot clubhouse, dining room, grille room, outdoor fire pit, pro shop, billiards, tennis, and a 2021 renovated gordon lewis designed 27-hole golf course.
Woodmont At Shadow Wood, 22660 Fairlawn Ct, Estero, Florida 34135, image 1
Woodmont At Shadow Wood, 22660 Fairlawn Ct, Estero, Florida 34135, image 2
Woodmont At Shadow Wood, 22660 Fairlawn Ct, Estero, Florida 34135, image 3
$1,797,000
  • 5 Beds
  • 41/2 Baths
  • 3,590 SqFt
  • $501/SqFt
Mid-Tier
House for sale in Woodmont At Shadow Wood
22660 Fairlawn Ct, Estero, FL 34135
One or more photo(s) has been virtually staged, ai generated or rendered. Experience luxury living in this one-of-a-kind masterpiece, perfectly positioned at the end of a quiet cul-de-sac with panoramic views of a tranquil lake and emerald-green fairways—a picture of serenity and sophistication. Designed for those who appreciate refined elegance and resort-style serenity, this home combines architectural sophistication with the peaceful beauty of nature—creating a haven where luxury, comfort, and tranquility meet in perfect harmony. Step inside, and you’ll immediately feel it: the sense of calm, the flow of natural light, and the whisper of refined design in every detail. Elegant neutral tones, crown molding, and soft architectural lines create an atmosphere that is both elevated and inviting—a timeless canvas for luxurious living. At the heart of the home lies an expansive private oasis complete with pool, spa, and covered terraces. It’s the kind of setting where laughter echoes over cocktails at sunset, where dinner parties extend effortlessly from indoors to out, and where every day feels like a quiet retreat from the world. The open-concept great room and dining area are lined with glass, framing breathtaking views of the lake and golf course the chef’s kitchen is a work of art-crafted for both form and function—with under-lit cristallo quartzite countertops, custom white cabinetry, designer fixtures, and a professional-grade 48” forno gas range & griddle. Your primary suite is a sanctuary within a sanctuary-complete with a spa-inspired bath featuring a freestanding soaking tub, frameless glass shower, cristallo countertops, and a custom walk-in closet with elegant built-ins. Even the lighting feels curated, with chandeliers that sparkle like fine jewelry, casting a warm, sophisticated glow over each room. The two-story guest cabana is a private residence of its own. With two ensuite bedrooms, a den, and a kitchenette/bar, it’s ideal for extended family, guests, or even a separate home office or creative studio. French doors open directly to the courtyard, offering seamless connection and complete privacy. The lifestyle you deserve-shadow wood country club offers 54 holes of championship golf, tennis, bocce, world-class dining—all within your community. A brand-new lifestyle amenity center is underway, featuring six indoor pickleball courts, two resort-style pools, restaurant & bar, racquet pro shop, and more. Residents also have access to the commons club, featuring a private beach club, state-of-the-art fitness center, luxury spa, private restaurant, endless social & recreational opportunities. Shadow wood you don’t just come home-you arrive. Arrive at luxury. Arrive at beauty. Arrive at the lifestyle you’ve earned. This is not just a home—it’s an experience.A statement of taste and tranqility.
Avallone, 14512 Lieto Ln, Bonita Springs, Florida 34135, image 1
Avallone, 14512 Lieto Ln, Bonita Springs, Florida 34135, image 2
Avallone, 14512 Lieto Ln, Bonita Springs, Florida 34135, image 3
$1,500,000
  • 3 Beds
  • 4 Baths
  • 2,946 SqFt
  • $509/SqFt
Mid-Tier
House for sale in Avallone
14512 Lieto Ln, Bonita Springs, FL 34135
14512 lieto lane | palmira golf & country club golf membership available. Beautifully maintained and thoughtfully upgraded, this harbourside custom home offers 3 bedrooms plus a den, 4 full baths, and nearly 3, 000 sq. Ft. Of light filled living in one of palmira’s most desirable locations. Known for fine craftsmanship and quality materials, harbourside homes delivers enduring value—and this residence has been further enhanced with significant 2025 and 2026 mechanical upgrades, timeless finishes, and serene lake and golf course views that provide true move in ready confidence. The open great room, highlighted by tray ceilings and walls of windows, flows seamlessly into a spacious kitchen with granite countertops, stainless steel appliances, a center island, and abundant cabinetry. The primary suite includes dual closets, a sitting area, and a well appointed bath, while both guest rooms offer private baths for comfort and privacy. The den is currently enjoyed as a craft room. Built in 2006, the home features storm resistant windows and doors, plus hurricane shutters on the lanai for added protection when not in residence. A 2 car garage completes the thoughtful layout. The sunny lanai is designed for year round enjoyment with a heated pool and spa, new april 2026 pool cage screens, an outdoor gas grill, and a dedicated refrigerator for effortless entertaining. The mature lemon tree on the property is a neighborhood favorite, producing fruit to share with family and friends. Upgrades (approx. $63k+): • new trane 5 ton hvac system • new hvac ductwork • air filtration system with uv light • new tankless water heater (10 yr warranty) • new whole home water filtration system • new electric pool heater • new lanai pool cage screens • new kohler toilets throughout. Recent improvements: • newer pool auto fill • interior/exterior painting (2020). Located in the highly desirable palmira golf & country club, residents enjoy lush landscaping, resort style amenities, fitness, tennis, pickleball, and optional golf memberships. With its exceptional condition, extensive upgrades, and inviting lifestyle, this home stands out as a premier opportunity in palmira.
San Carlos Estates, 24000 Claire St, Bonita Springs, Florida 34135, image 1
San Carlos Estates, 24000 Claire St, Bonita Springs, Florida 34135, image 2
San Carlos Estates, 24000 Claire St, Bonita Springs, Florida 34135, image 3
$1,295,000 $154K
  • 4 Beds
  • 3 Baths
  • 2,482 SqFt
  • $522/SqFt
Mid-Tier
House for sale in San Carlos Estates
24000 Claire St, Bonita Springs, FL 34135
Some homes give you a place to live. This one gives you room to live differently. At the quiet end of claire street, where the pavement stops and privacy begins, 1.25 high-and-dry acres create a setting that feels worlds away from the ordinary. A canal borders one side of the property, there is no pass-through traffic, and the peaceful surroundings offer the kind of space and stillness that are increasingly difficult to find in bonita springs. Built in 2018, this four-bedroom, three-bath pool home in san carlos estates was designed for people who want more freedom from their property. There is no hoa telling you how to live, ag-2 zoning welcomes a more flexible lifestyle, and there is room for horses, gardening, recreational vehicles, a future workshop, or simply open land to call your own. Inside, 2, 482 square feet of thoughtfully designed living space feels both refined and comfortable. Coretec luxury vinyl plank flooring flows diagonally throughout the home, adding movement and visual interest from room to room. Marble-appointed bathrooms bring the feeling of a private resort into everyday life, while bespoke finishes add warmth and character. The home was also built with florida living in mind. A metal roof, whole-house pex plumbing, and blown r-30 attic insulation provide lasting durability and efficiency. The three-car garage features epoxied floors and a tonal smart gym that stays with the home, making it easy to begin or end the day without leaving the property. A new lg matte-black washer and dryer can even be scheduled from your phone. Outside is where life slows down. The heated pool, installed in 2020, reaches six feet deep and is surrounded by a 1, 154-square-foot screened enclosure and brick-paver patio. Mornings begin with coffee beside the pool, afternoons are made for floating in the florida sun, and evenings unfold beneath the screen with friends, family, and the quiet sounds of the property around you. New landscaping and full-property irrigation keep the 1.25 acres lush and inviting. At the rear of the property, a 30-amp rv hookup with water gives your motorhome, guests, or weekend adventures a permanent home base. This san carlos estates property is located in flood zone x and offers the rare combination of acreage, privacy, a heated pool, a three-car garage, and no hoa—all within easy reach of bonita beach, coconut point, interstate 75, southwest florida international airport, shopping, dining, and everything that makes southwest florida such a desirable place to live. This is not simply a home for sale in bonita springs. It is space to breathe, freedom to create, and the opportunity to live on your own terms.
Bonita Farms, 27196 Belle Rio Dr, Bonita Springs, Florida 34135, image 1
Bonita Farms, 27196 Belle Rio Dr, Bonita Springs, Florida 34135, image 2
$1,050,000
  • 3 Beds
  • 2 Baths
  • 2,011 SqFt
  • $522/SqFt
Premium
House for sale in Bonita Farms
27196 Belle Rio Dr, Bonita Springs, FL 34135
This modern contemporary home is located in a beautiful botanical setting in bonita spring fl and ready for immediate occupancy. A boater’s delight, with gulf access from your waterfront lot and private dock. Situated in a lovely neighborhood, on a quiet cul-de-sac street, and so close to the quaint area of bonita springs, revitalized with shoppes, restaurants, parks and more. Enjoy your lovely outdoor pool or a day on the water from your own backyard. Renewed and refreshed and ready for occupancy. Gulf access pool home with upgrades galore in beautiful bonita springs. Enjoy access to the gulf of mexico via the imperial river from your private boat dock and lift, along with fishing right from your private dock. This modern one-level home has an open concept features 3 large bedrooms, 2 full baths; owner's suite bath with jacuzzi and carrera marble, open kitchen with stainless appliances, breakfast bar and dining area, botanical florida room, lovely outdoor pool and two car garage: all on high ground with no flooding. As an additional bonus, there are no hoa fees in this neighborhood. The newer roof, imported 24 x 48 tile from turkey throughout, paint, decor, lighting, tiled florida room and upgrades galore make this a low maintenance lifestyle for the new owner. This well cared for jewel is a must see! Boat lift sold "as-is"
Tamarind Trace, 23331 Foxberry Ln, Estero, Florida 34135, image 1
Tamarind Trace, 23331 Foxberry Ln, Estero, Florida 34135, image 2
Tamarind Trace, 23331 Foxberry Ln, Estero, Florida 34135, image 3
$1,325,000
  • 3 Beds
  • 21/2 Baths
  • 2,537 SqFt
  • $522/SqFt
Mid-Tier
House for sale in Tamarind Trace
23331 Foxberry Ln, Estero, FL 34135
Southern exposure with lake and golf course views in one of the most sought after neighborhoods in shadow wood. This updated and in demand bardmoor floor plan is ideally located in tamarind trace. Outstanding golf course views from both the back and front of the house along with easy access in out of the coconut road gatehouse. Cornerstone kitchen and baths has just finished a kitchen update adding new cabinets and facing along with doing a complete master bath renovation. All the main living areas have new lvp flooring. Bedrooms and den have wood floors. Interior painting (2026) and exterior painting (2025). Roof replaced in 2023. New window and blinds in 2025. Pool resurfaced and travertine deck in 2022. Hvac and pool heater both replaced in 2021. Hot water tank in 2023. Outdoor built-in blaze grill. Hurricane protection on all openings with a combination of electric shutters, hurricane glass and accordion shutters. Garage has a mini split a/c system. Shadow wood country club offers 54 holes of championship golf, 2 clubhouses, 9 har tru tennis courts. $22.5 million dollar lifestyle center to include resort style pool, poolside restaurant and bar, 8 indoor pickleball courts and a grab and go cafe currently under construction. The commons club has a state of the art fitness center, the rookery restaurant and access to private beach club.
Bonita National Golf & Country Club, 28554 Westmeath Ct, Bonita Springs, Florida 34135, image 1
Bonita National Golf & Country Club, 28554 Westmeath Ct, Bonita Springs, Florida 34135, image 2
Bonita National Golf & Country Club, 28554 Westmeath Ct, Bonita Springs, Florida 34135, image 3
$1,075,000 $50K
  • 4 Beds
  • 3 Baths
  • 2,040 SqFt
  • $527/SqFt
Premium
House for sale in Bonita National Golf & Country Club
28554 Westmeath Ct, Bonita Springs, FL 34135
Golf membership included! Some homes check the boxes. This one creates a feeling. The moment you step onto the lanai, your attention shifts to the view. A custom-designed pool stretches across the entire outdoor living space, featuring a raised spa with elegant water features and a picture-window screen that perfectly frames your uninterrupted view of bonita national’s championship golf course. Whether it’s sunrise coffee or sunset cocktails, this is where you’ll spend your time. Inside, the sophia floor plan strikes the perfect balance between open living and everyday functionality. With 2, 040 square feet, four bedrooms, and three full baths, there’s room for family, guests, or a dedicated office without sacrificing the spacious feel of the main living area. Triple sliding glass doors erase the line between indoors and out, making the lanai feel like a natural extension of the home. Your bundled golf membership provides access to one of southwest florida’s premier golf communities, where residents enjoy championship golf, resort-style pools, tennis, pickleball, a state-of-the-art fitness center, a full-service spa, exceptional dining, and an active social calendar, all just minutes from the gulf beaches, shopping, dining, and rsw international airport.
Pirates Cove, 27293 E Arroyal Rd, Bonita Springs, Florida 34135, image 1
Pirates Cove, 27293 E Arroyal Rd, Bonita Springs, Florida 34135, image 2
Pirates Cove, 27293 E Arroyal Rd, Bonita Springs, Florida 34135, image 3
$1,445,000 $50K
  • 4 Beds
  • 3 Baths
  • 2,638 SqFt
  • $548/SqFt
Mid-Tier
House for sale in Pirates Cove
27293 E Arroyal Rd, Bonita Springs, FL 34135
Gulf access pool home with modern coastal style! Experience the best of coastal living in this stunning 4-bedroom, 2-level home featuring gulf access and elegant contemporary updates featuring vaulted ceilings, and a seamless indoor-outdoor flow with multiple pocket sliders. The open floor plan is enhanced by new porcelain tile throughout and a show-stopping kitchen with quartz countertops, a waterfall island, and beautiful appliances. The luxurious primary suite offers white marble floors, a soaking tub, dual vanities, and a walk-in closet. Outdoors, unwind on the expansive patio with a covered lanai, pool bath, and a center-deep sports pool—ideal for both fun and relaxation. Entertain with ease at the wet bar with beverage cooler and enjoy the beautiful view of updated backyard landscape and pool. Additional highlights include impact windows and doors, 2018 roof, boat dock, wide circular paver driveway, dimmable led lighting, two trane hvacs, and smart garage doors. Conveniently located just 3.3 miles from bonita beach on a quiet cul-de-sac with no hoa. A fantastic high-income seasonal rental opportunity with direct access to estero bay and the gulf via the imperial river.
Sycamore Grove, 22043 Sycamore Grv, Estero, Florida 34135, image 1
Sycamore Grove, 22043 Sycamore Grv, Estero, Florida 34135, image 2
Sycamore Grove, 22043 Sycamore Grv, Estero, Florida 34135, image 3
$1,430,000 $37K
  • 4 Beds
  • 3 Baths
  • 2,550 SqFt
  • $561/SqFt
Mid-Tier
House for sale in Sycamore Grove
22043 Sycamore Grv, Estero, FL 34135
Nestled within the highly desirable sycamore grove neighborhood of shadow wood at the brooks, this impeccably maintained 4-bedroom, 3-bath residence offers a rare blend of comfort and privacy. Surrounded by lush preserve views, the home provides a serene, secluded retreat. This property is being offered turnkey, presenting a seamless opportunity to enjoy refined living in one of southwest florida’s most sought-after communities. Designed for both comfortable living and effortless entertaining, the home features tile flooring throughout the main living areas and warm wood flooring in three of the guest bedrooms. Expansive pocketing sliding glass doors fully recess into the wall, creating seamless indoor-outdoor living and opening to the oversized lanai while showcasing tranquil preserve views. The newly updated kitchen is thoughtfully appointed with new quartz countertops, abundant cabinetry, and a built-in wine cooler. The adjoining family room features custom built-ins that add both ambiance and practical storage. Step outside to your expansive lanai — a true extension of the home — featuring a large heated pool and spa with both gas and solar heating for efficient, year-round enjoyment. The desirable northwest rear exposure allows you to capture breathtaking southwest florida sunsets, casting warm evening light across the pool and outdoor living space. With preserve views and no direct rear neighbors, the setting offers an ideal balance of privacy and beauty. The spacious primary suite serves as a serene retreat with private lanai access, two walk-in closets, and a well-appointed bath complete with dual vanities, a soaking tub, and a generous walk-in shower. Blending privacy, thoughtful upgrades, sunset exposure, and effortless indoor-outdoor design, 22043 sycamore grove offers an exceptional lifestyle opportunity within the sought-after shadow wood at the brooks community.
Paradise Village, 27000 Flamingo Dr, Bonita Springs, Florida 34135, image 1
Paradise Village, 27000 Flamingo Dr, Bonita Springs, Florida 34135, image 2
Paradise Village, 27000 Flamingo Dr, Bonita Springs, Florida 34135, image 3
$1,410,000 $10K
  • 4 Beds
  • 31/2 Baths
  • 2,439 SqFt
  • $578/SqFt
Mid-Tier
House for sale in Paradise Village
27000 Flamingo Dr, Bonita Springs, FL 34135
Exceptional opportunity in paradise village: discover refined florida living in this elegantly customized baybeach builders palm breeze grand model, a stunning key west–style residence perfectly positioned in the sought-after paradise village community, along the imperial river. Thoughtfully designed with meticulous attention to detail, this home offers both luxury and functionality in an unbeatable location, just a short walk to the vibrant, up-and-coming downtown bonita springs and minutes from area beaches. Set behind a private community wall, the property welcomes you with a circular driveway leading to an impressive five-car garage featuring 12-foot ceilings, epoxied floors, industrial lighting, and lift-ready capacity. The home showcases impact-resistant windows, 10-foot sliding glass doors, and soaring 12-foot ceilings throughout, creating an open and light-filled atmosphere. The great room stuns with a dramatic 14-foot ceiling and a custom-built electric fireplace. The gourmet kitchen is a chef’s dream, complete with ge café appliances, a spacious walk-in pantry, and an oversized 8’ x 6’ island featuring a 42” kraus workstation sink—perfect for entertaining and everyday living. The luxurious primary suite offers a true retreat, highlighted by a spa-inspired wet room with multiple shower heads, a soaking tub, dual walk-in closets, and sliding glass doors that open directly to the pool. Bedrooms two and three share a well-appointed jack-and-jill bath, while an additional full guest bathroom is conveniently located near the garage. Step outside to your private backyard oasis, enclosed by a 10-foot privacy wall. Enjoy the spectacular 9’ x 45’ lap pool with a 6-foot waterfall wall, stair bubbler, led lighting, and an 8-person spa, along with an outdoor shower and dedicated pool bath. The expansive lanai is enhanced by a brand-new outdoor kitchen, ideal for year-round entertaining. Additional features include a buried 500-gallon propane tank, a raised pad with a new 26kw kohler whole-house generator, and the peace of mind of no flooding during ian, helene, or milton. This extraordinary waterfront home is a rare offering combining design, durability, and lifestyle—for those seeking the very best of florida living.
Arezzo At Vasari, 28646 Via D Arezzo Dr, Bonita Springs, Florida 34135, image 1
Arezzo At Vasari, 28646 Via D Arezzo Dr, Bonita Springs, Florida 34135, image 2
Arezzo At Vasari, 28646 Via D Arezzo Dr, Bonita Springs, Florida 34135, image 3
$2,069,000
  • 3 Beds
  • 31/2 Baths
  • 3,469 SqFt
  • $596/SqFt
Premium
House for sale in Arezzo At Vasari
28646 Via D Arezzo Dr, Bonita Springs, FL 34135
Welcome to 28646 via d'arezzo, former raphel model home offering panoramic lake and golf course views from one of the community's most desirable premium homesites with no homes directly behind. Completed between 2023 and 2026, over $349, 000 in improvements have transformed this residence. A striking new charcoal flat tile roof (2026), fresh interior and exterior paint, lpv flooring throughout most of the home, refinished cabinetry, designer lighting, and updated landscaping create a sophisticated, move-in-ready interior and exterior. The kitchen has been beautifully updated with quartz countertops, newer appliances, a ge profile induction cooktop, wine cooler, water filtration system, and refinished cabinetry. Additional upgrades include a whole-house generator, new hurricane-impact front and rear doors, whole-house water softener, updated security system, and newer hvac systems and water heater. Designed for both comfort and entertaining, the home features a private pool and spa overlooking tranquil lake and golf course views, along with a flexible floor plan that easily accommodates guests, a home office, or additional living space. Offering an exceptional combination of premium views, extensive recent improvements, and major system updates, 28646 via d'arezzo is a rare opportunity to own one of the community's most updated homes.
Spanish Wells Golf & Country Club, 28367 Del Lago Way, Bonita Springs, Florida 34135, image 1
Spanish Wells Golf & Country Club, 28367 Del Lago Way, Bonita Springs, Florida 34135, image 2
Spanish Wells Golf & Country Club, 28367 Del Lago Way, Bonita Springs, Florida 34135, image 3
$1,695,000 $100K
  • 4 Beds
  • 31/2 Baths
  • 2,833 SqFt
  • $598/SqFt
House for sale in Spanish Wells Golf & Country Club
28367 Del Lago Way, Bonita Springs, FL 34135
Perhaps the finest home ever offered in spanish wells! Completely renovated and re-imagined, this spectacular residence is perfectly positioned on a premium lot with sweeping long lake and golf course views. The home has been extensively upgraded and thoughtfully redesigned, featuring a new modern concrete tile roof (2018), new hvac system (2021), hurricane-impact windows and doors, and extraordinary natural light that pours through oversized impact glass windows—beautifully framing the tranquil water and golf course vistas. The contemporary interior showcases an open and inviting floor plan with high-end hardwood and tile flooring throughout, 4 bedrooms (4th bedroom currently set up as an office), and 3.5 baths, while the elegant living room is highlighted by a striking stone accent wall with fireplace & custom built-ins. The designer chef’s kitchen features beautiful white cabinetry, premium appliances including a thermador gas cooktop & bosch stainless steel appliances with side-by-side ovens, cristallo countertops, soft-close cabinetry and drawers, and a spacious layout perfect for everyday living or hosting guests. The luxurious primary suite offers private access to the lanai along with a spa-like en-suite bath featuring taj mahal quartzite countertops, dual vanities, and a large glass-enclosed shower. Additional upgrades throughout the home include electric shades and plantation shutters, whole-house reverse osmosis and soft water systems, lg pedestal washer & dryer with storage drawers, solar panels on three sides of the roof, and an extra-wide impact-resistant garage door with decorative sidelights. Step outside to your private outdoor oasis featuring a stunning saltwater pool and spa built in 2021 with a tanning shelf, marble lanai, and spacious covered lounging areas, all enclosed by a picture-screen enclosure that allows for unobstructed panoramic lake & golf course views. Enjoy golf at the spanish wells golf course with no membership required! Or, spanish wells offers flexible membership options to suit every lifestyle, including a low-cost golf membership or sports membership with unlimited use of the driving range, practice facilities, fitness center, tennis, pickleball, bocce, reciprocal privileges & discounted golf rates, or a social membership with dining privileges, pool access & vibrant community events. All amenities identified in listing, with the exception of public golf, are available only with a membership to the spanish wells country club. Ideally located in the heart of bonita springs, spanish wells is just 10 minutes from the world-class beaches of bonita beach and barefoot beach and only minutes to downtown bonita springs, mercato, coconut point & rsw international airport—placing the very best of southwest florida dining, shopping, & entertainment at your fingertips. High-end custom furnishings are negotiable, offering a rare opportunity to move right into one of the most beautifully renovated homes in spanish wells.
Heitmans, 27278 Tennessee St, Bonita Springs, Florida 34135, image 1
Heitmans, 27278 Tennessee St, Bonita Springs, Florida 34135, image 2
Heitmans, 27278 Tennessee St, Bonita Springs, Florida 34135, image 3
$1,000,000
  • 3 Beds
  • 2 Baths
  • 1,650 SqFt
  • $606/SqFt
Premium
House for sale in Heitmans
27278 Tennessee St, Bonita Springs, FL 34135
Stunning "gulf access" waterfront home property! Completely remodeled ($300, 000+/-) 3 bedroom, 2 bath, 2 car garage plus dockage and concrete boat slip. Big open floor plan, all tile floors in the bedrooms, kitchen, halls and entry. All "wood plank" ceramic tile floors in the living & family room. Lots of glass windows and sliders make the home light-bright-sunny all year round. "chefs" kitchen with all grey wood shaker cabinets family kitchen gathering spot and quartz counter tops. The home has custom "bahama" wood shutters in living room. Master bedroom, has his & her large walk-in closet, quarts counter tops and vanities and a schluter designed large walk-in glass & tile shower system. Beautiful covered lanai with a real "south beach" vibe overlooking a gorgeous wide picture perfect waterway. Tennessee street in bonita springs is a no-through access tree lined street with huge newer homes built on it and some of the last big imperial river access lots in bonita. With this unique property there is plenty of room to store your rv and boat on this lot. The rear east view is indescribable not only for its beauty, the wildlife, manatees sightings and sky filled with stars in the evenings, just a very peaceful and calming environment. You can dock your boat right at your back yard dock. Perfect for kayaking or canoeing right outside your back door. Home includes 30amp rv hook up and shutters for lanai sliders. You must see this lot to believe what you could have! City of bonita says if house is demolished, owner can build either a duplex or 2 individual homes with a new survey. The seawall has been newly reinforced and is in perfect condition. Check with the city yourself and do not rely upon seller information. Close to schools, churches, hospitals, restaurants, all major shopping and walking distance to downtown historic bonita springs and all it offers in activities, restaurants and entertainment. Home comes with a one year home warranty for total buyer comfort!
Bonita Farms, 27211 Del Ln, Bonita Springs, Florida 34135, image 1
Bonita Farms, 27211 Del Ln, Bonita Springs, Florida 34135, image 2
$2,495,000
  • 4 Beds
  • 31/2 Baths
  • 4,104 SqFt
  • $608/SqFt
Premium
House for sale in Bonita Farms
27211 Del Ln, Bonita Springs, FL 34135
Remarkable find for a pre-construction opportunity on an exquisite riverfront property. Imagine owning a piece of paradise with your very own private island! This riverfront lot, located on the serene imperial river, offers unparalleled long views and the chance to build the home of your dreams. Pre-construction flexibility to customize the existing plan to your preferences or select a completely new plan that suits your vision. Enjoy the tranquility and exclusivity of your own private island, perfect for relaxation, outdoor activities, or creating a personal retreat. Wake up to breathtaking views of the imperial river, with long stunning sightlines that provide a sense of peace and serenity. Embrace the ultimate waterfront lifestyle with direct access to the river for boating, fishing, kayaking, or simply soaking in the natural beauty. Enjoy this once-in-a-lifetime opportunity to create your own sanctuary in this idyllic location. Explore the endless possibilities and make your riverfront dream a reality!
Bonita Farms, 27129 Holly Ln, Bonita Springs, Florida 34135, image 1
Bonita Farms, 27129 Holly Ln, Bonita Springs, Florida 34135, image 2
Bonita Farms, 27129 Holly Ln, Bonita Springs, Florida 34135, image 3
$1,099,000 $10K
  • 3 Beds
  • 21/2 Baths
  • 1,700 SqFt
  • $646/SqFt
Premium
House for sale in Bonita Farms
27129 Holly Ln, Bonita Springs, FL 34135
Discover this exceptional waterfront retreat in bonita springs, offering direct gulf access, perfect for boating to waterfront restaurants and nearby gulf beaches! This 3-bedroom, 2.5-bath residence blends privacy, comfort, and effortless coastal living. Inside, the home features a bright, open layout filled with natural light. The kitchen showcases custom cabinetry, quartz countertops, and high-end appliances, transitioning seamlessly into the main living space with a custom feature wall. Large sliders create a true indoor-outdoor flow, opening the living and kitchen areas directly to the covered lanai and pool, blending the spaces together for effortless entertaining and a relaxed coastal lifestyle. The primary suite offers a peaceful retreat with a spacious walk-in closet and a beautifully updated bathroom, with private lanai access that allows you to step right into the outdoor living space while still feeling tucked away from the main areas of the home. The guest bedrooms feel warm and inviting, with one opening out to the pool area creating an easy, natural connection between indoor comfort and outdoor living, and helping the layout feel open, connected, and effortless for both everyday living and hosting guests. Step outside to your private outdoor oasis, featuring a newly custom-built pool and fully enclosed lanai, spacious entertaining areas, and lush landscaping with new low maintenance turf (2023). The property also includes a new elevated concrete seawall and 10, 000 lb. Capacity boat lift w/ water/electric, ideal for enjoying southwest florida’s boating lifestyle. The home has been extensively updated in recent years, including electrical, plumbing, cabinetry, flooring, and bathrooms. Impact windows and doors were installed in 2022. Ideally located just minutes from beaches, shopping, and dining, this home offers the perfect balance of tranquility and convenience, with the ability to bike or walk to downtown bonita springs and its local restaurants, shops, and entertainment. Proven track record for investment opportunity! 2026 rental information upon request
1 - 29 of 44 Results
34135, FL Snapshot
448
Active Inventory
0
New Listings
$156K to $3.9M
Price Tier
114
Pending Sales
$499K
Median Closed Price
89
Avg. Days On Market

Related Searches in 34135, FL

Map
Filters
HomeSearchHome ValueProfile