34953 Zip Code Real Estate Sold
More
Share
St. Lucie County | Updated
Market Action
Selling Speed
Steady
18.45Inventory Supply
Balanced
5.42Sales Activity
—
UpdatingResults 29 of 10,000
Last Sold Date


$289,90036K
- 2 Beds
- 2 Baths
- 925 SqFt
- $313/SqFt
Entry-Level
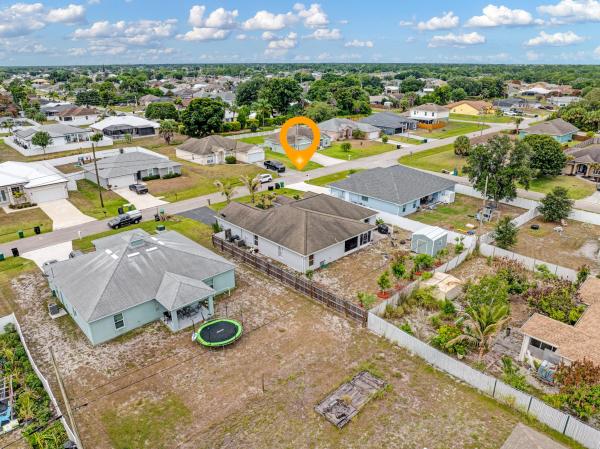
House for sale in Cashmere Cove849 SW Amethist Ter, Port St. Lucie, FL 34953The cutest 2-bd, 2-ba, home-office & pool home w/ no hoa! What a great opportunity for an investor or first-time buyers. Located in a prime location it offers: 2-bd 2-ba 1-car garage (converted into a home office+storage), freshly painted inside, brand new carpet in master bed & home office, new roof in 2023, new ac in 2021, new water heater 2025 & new pool patio screens in 2025 and new pool pump 2026 . Inside it offers, cathedral ceilings, upgraded master bathroom, lots of natural lights, newer washer and dryer. Besides that, it has a huge fenced backyard with plenty space, green house, boat, rv and of course, your best friends (pets). Convenient to i-95, fl turnpike and all restaurants, hospital, tradition shopping center, saint lucie west & gatlin area. Enjoy the florida lifestyle!!
Sold - Aug 27, 2026

$415,000
- 4 Beds
- 2 Baths
- 2,236 SqFt
- $186/SqFt
House sold981 SW Mccomkle Ave, Port St. Lucie, FL 34953
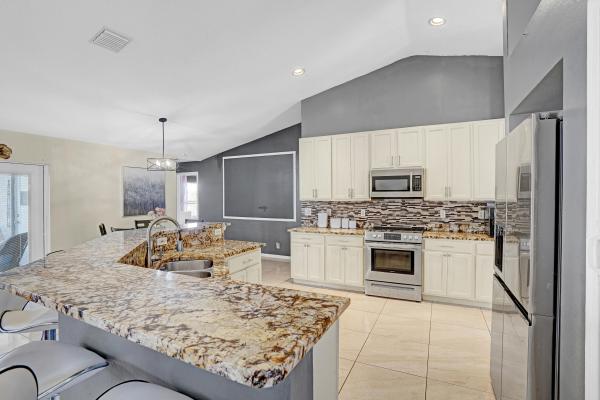
All the room you will ever need ! This immaculate concrete block home built by mercedes homes features 4 large beds /2 full baths.Split bedroom floor. The secondary bathroom is configured as a cabana bath.Completely fenced yard.Enough room to build a pool . Fruit trees. Detached custom-finished she shed equipped with electricity ideal for a private home office or tranquil retreat !Open floor plan with 2236 sqft and expansive kitchen island with granite countertops . Ss appliances & pantry. High ceilings.Porcelain tile/brazilian hardwood floor in the living area and ceramic tile in bedrooms . Spacious master suite with an oversized walk in closet & large linen closet . Dual vanities.Roman tub/shower.No hoa rules ! Located in a quiet neighborhood in the highly sought after becker area. Minutes of hwy access !This house has numerous features & very strong bones . Make it the home you want ! Don't miss out !Get it before it is sold !
Sold - Aug 27, 2026


$419,000900
- 3 Beds
- 2 Baths
- 2,020 SqFt
- $207/SqFt
Entry-Level
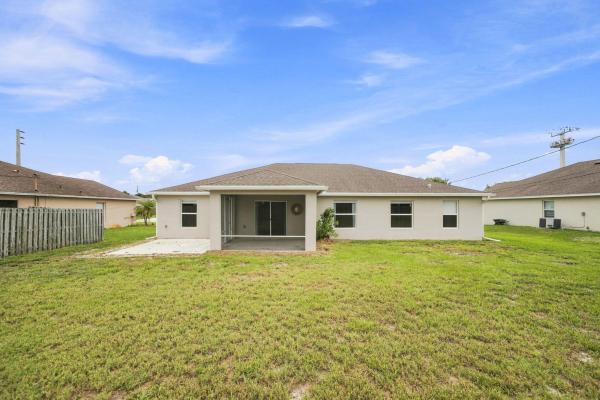
House sold in Crane Landing216 SW Kestor Dr, Port St. Lucie, FL 34953Gorgeous, move-in-ready home in port st. Lucie that shows like new! Completely remodeled in 2019, including the roof. This beautiful cbs home features granite countertops, stainless steel appliances, crisp white cabinetry, a large pantry, and durable wood-look tile flooring throughout. The spacious primary suite offers walk-in closets and a luxurious bathroom with dual sinks, a roman soaking tub, and a separate oversized shower. Complete hurricane protection provide added security and peace of mind, while the large screened patio creates the perfect space for relaxing or entertaining. Stylish, well-maintained, and ready for its new owner! Top location convenient to the florida turnpike, i95, shopping, schools and restaruants.

Start with the right price
Market Review
Verified Comps
Pricing Guidance
Sold - Aug 27, 2026
$280,00040K
- 2 Beds
- 2 Baths
- 1,012 SqFt
- $277/SqFt
Entry-Level
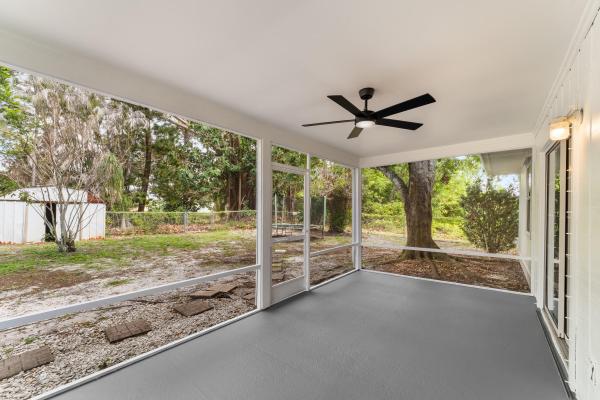
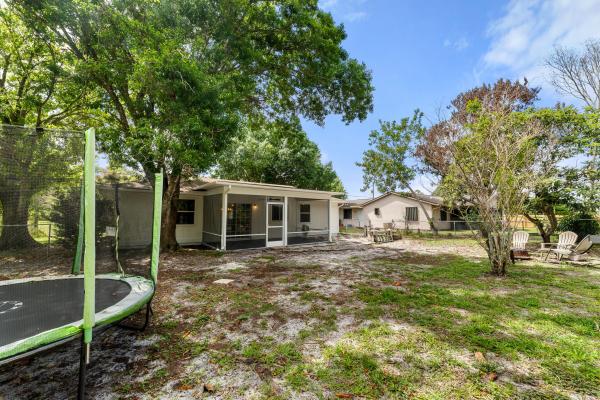
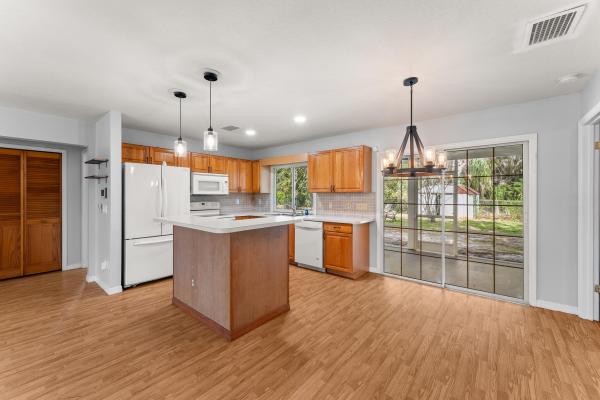
House sold in Gatlin Pines3017 SW Collings Dr, Port St. Lucie, FL 34953**brand new roof** nobody can ever build directly behind you! This charming, and well-maintained, home with over 1, 500+ total sqft backs up to a very wide storm drainage canal which keeps backyard neighbors far away, forever! High and dry, and no flood insurance required! Fully-fenced backyard with multiple gates! Mature trees offer plenty of shade allowing you to enjoy your yard even in the heat of the summer. Fresh exterior paint! Split and open floor plan, with kitchen island w/electricity, makes the home great for entertaining. Only +/-4 minutes away from a wholesale club, grocery stores, restaurants, home improvement stores, and more! About 10 minutes to i95, tradition village center, and tradition hospital! Call today for your showing, and make an offer!
Sold - Aug 27, 2026


$460,00010K
- 4 Beds
- 2 Baths
- 2,263 SqFt
- $203/SqFt
Entry-Level
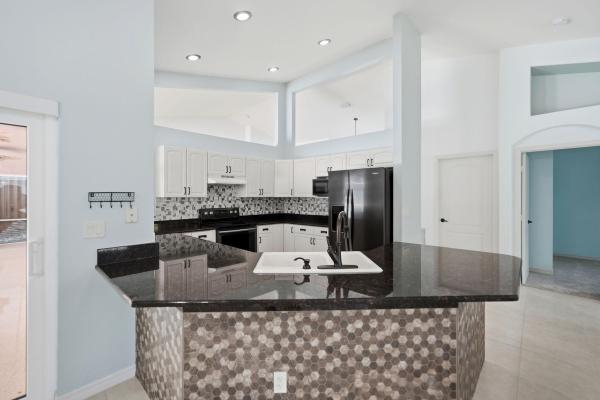
House sold in Crane Pointe At Sawgrass Lakes214 SW Fernleaf Trl, Port St. Lucie, FL 34953Discover this beautiful four-bedroom, two-bath, cbs home in craine point at sawgrass lakes, where a bright, open layout and practical upgrades come together to create an easy, livable space. You will love the wide-open floor plan, which fills the home with natural light and creates a warm, comfortable atmosphere. The kitchen sits at the heart of the home with ample storage and workspace, making it ideal for both everyday living and casual gatherings. The layout offers a formal living room, a family room, and a private primary suite with walk-in closets and a huge master bath featuring a soaking tub and a separate shower! There are three additional bedrooms to fit your lifestyle needs. The screened pool and patio offer a private outdoor setting that's perfect for entertaining or simply unwinding, providing year-round enjoyment and added comfort. The yard is private and thoughtfully landscaped with lush tropical palms and plants. Landscaping is supplemented with full sprinkler irrigation. The home has accordion storm protection for easy buttoning up. The roof was updated in 2018, and the rear roof was updated in 2025. With added features like storm protection and a generator connection, this home is designed to help you feel comfortable, prepared, and right at home. There is a 250-gallon propane tank with connections at the back patio for a grill and generator, and a portable propane generator is included for added convenience and peace of mind. Set in a highly convenient location, you'll enjoy close proximity to shopping, dining, and schools, as well as quick access to i-95 and the florida turnpike.
Sold - Aug 27, 2026


$220,000
- 2 Beds
- 11/2 Baths
- 912 SqFt
- $241/SqFt
Entry-Level
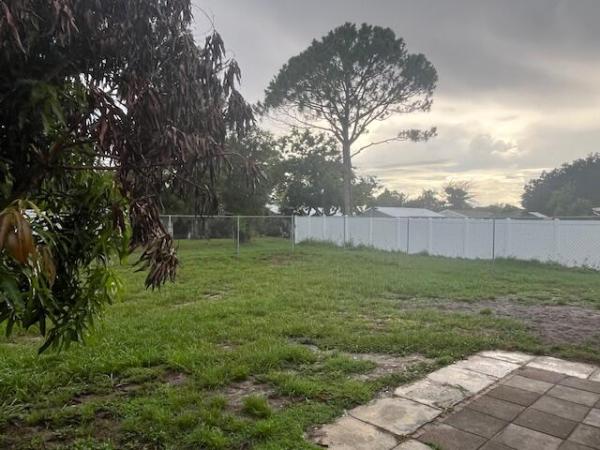
House sold in Parks Edge450 SW Belmont Cir, Port St. Lucie, FL 34953Opportunity awaits with this cute 2br, 1.5-bath home in the desirable parks edge neighborhood! Situated on a quiet street, this property is perfect for first-time buyers or investors. The home features tile flooring throughout, a functional layout, and a one-car garage for added convenience. Enjoy the privacy of the fully fenced backyard, ideal for pets, gardening, or outdoor entertaining. Conveniently located near shopping, restaurants, schools, and everyday amenities, this home offers both comfort and value. Whether you're searching for a primary residence or a great investment property, this home is full of potential.
Sold - Aug 26, 2026

$450,00050K
- 3 Beds
- 21/2 Baths
- 2,142 SqFt
- $210/SqFt
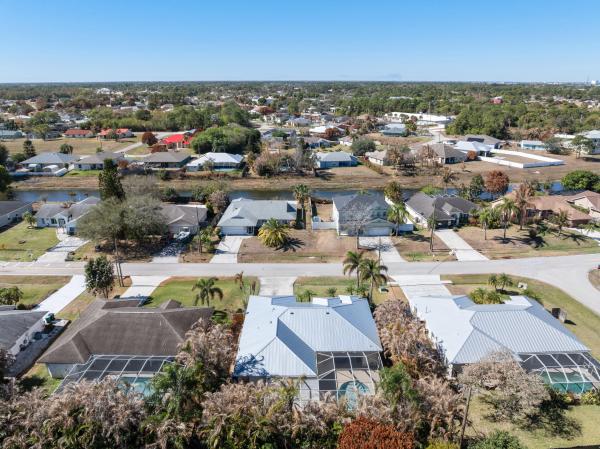
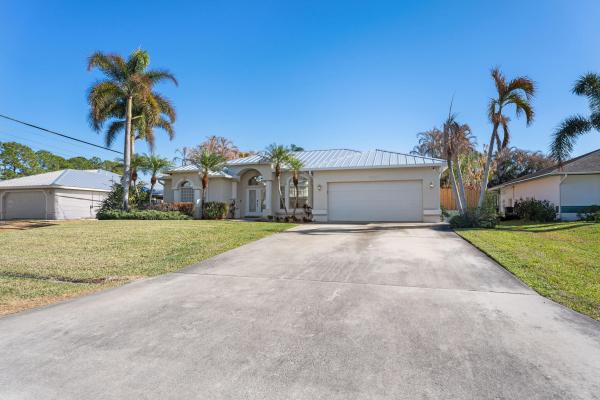
House sold737 SW Dalton Cir, Port St. Lucie, FL 34953
Beautifully maintained 3-bed, 2.1 bath home with 2 car garage offers big-ticket updates, generous open living spaces with high ceilings, and a backyard setting that feels like your own private retreat. Major improvements have already been taken care of, including a brand-new metal roof 2025, newer a/c, newer hot water heater, new pool pump & pool heater, whole home water filtration system, tile flooring throughout, fresh paint inside & ss appliances in the gourmet kitchen. This spacious 2, 142 liv. Sq. Ft. Layout features formal living and dining room, along with an oversized family room. Primary suite has an oversized bath with dual vanities, a separate shower, and a relaxing roman tub. Split bedroom layout. Outside, the heated pool surrounded by a lush, mature landscape and a fully fenced yard and a 30/50 amp hook up for rv. The covered patio creates the perfect setting for quiet mornings, serene evenings, or hosting. Giving you ease of mind from day one, just move in and enjoy!
Sold - Aug 26, 2026
$274,90025K
- 3 Beds
- 2 Baths
- 1,100 SqFt
- $250/SqFt
Entry-Level
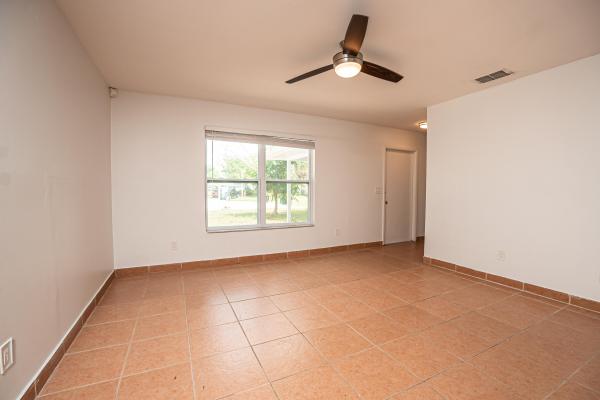
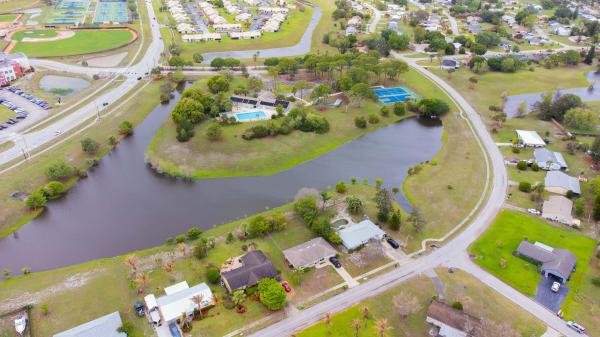
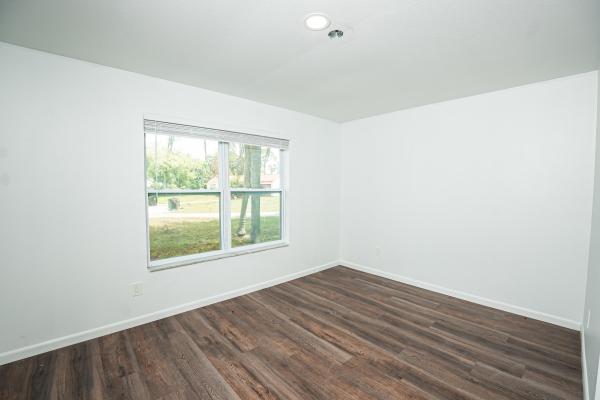
House sold in Parks Edge402 SW Ruffner Ct, Port St. Lucie, FL 34953Welcome to this beautifully maintained 3-bedroom, 2-bathroom home tucked away on a quiet cul-de-sac, ideally located just moments from whispering pines park, this home offers the perfect blend of comfort, convenience, and lifestyle. Step inside to discover a newly updated kitchen, featuring modern finishes, upgraded cabinetry, and plenty of space for cooking and entertaining. The open layout flows seamlessly into the main living areas, creating a warm and inviting atmosphere. Enjoy peace of mind with a newer a/c system and water heater, providing efficiency and reliability for years to come. Outside, the cul-de-sac setting provides added privacy and minimal traffic—ideal for relaxing evenings or outdoor enjoyment.
Sold - Aug 26, 2026
$415,00035K
- 4 Beds
- 2 Baths
- 1,775 SqFt
- $234/SqFt
Entry-Level
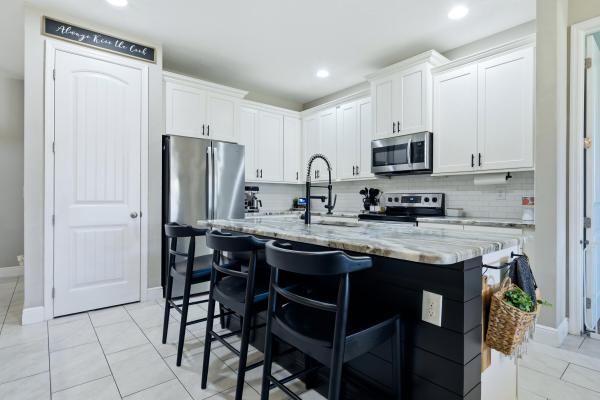
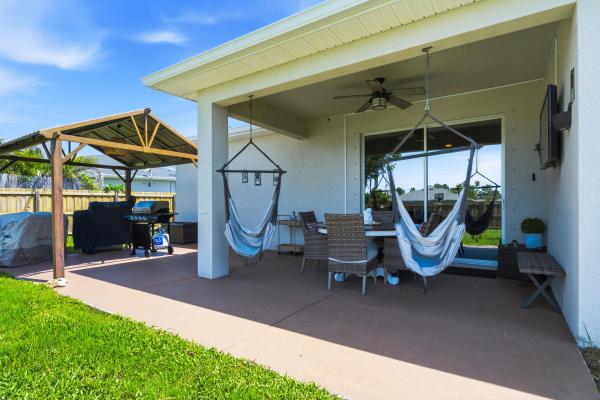
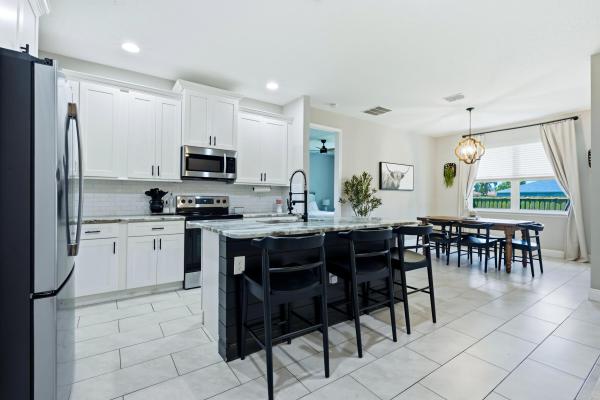
House sold in Hidden Oaks1386 SW Babcock Ave, Port St. Lucie, FL 34953Built in 2019, this well maintained 4-bedroom, 2-bath home with a 2-car garage offers a thoughtfully designed split-bedroom floor plan, an extended driveway, and no hoa. Inside, you'll find tile flooring throughout the main living areas with carpet in the bedrooms, upgraded interior doors, and an open-concept layout designed for both everyday living and entertaining. The spacious kitchen features upgraded granite countertops, a full tile backsplash, stainless steel appliances, a center island with seating, and a garbage disposal. The adjoining living and dining areas open to a covered lanai and extended patio complete with a gazebo, creating the perfect space to enjoy florida's outdoor lifestyle. The fully fenced backyard offers plenty of room to add a pool, while gutters installed around the entire home provide added functionality and convenience. The private primary suite features dual walk-in closets and an en-suite bath with double granite vanities, an oversized walk-in shower, and a separate water closet. Three additional bedrooms offer flexibility for guests, a home office, or hobbies. The guest bath includes a tub/shower combination with a granite-topped vanity. Additional highlights include a separate laundry room with front-load washer and dryer on pedestals, a fully fenced yard, modern finishes throughout, and a move-in-ready interior. Ideally located just minutes from tradition, shopping, dining, entertainment, parks, and major roadways, this home combines comfort, style, and convenience with the added benefit of no hoa.
Sold - Aug 26, 2026


$470,000
- 3 Beds
- 2 Baths
- 1,961 SqFt
- $240/SqFt
Entry-Level
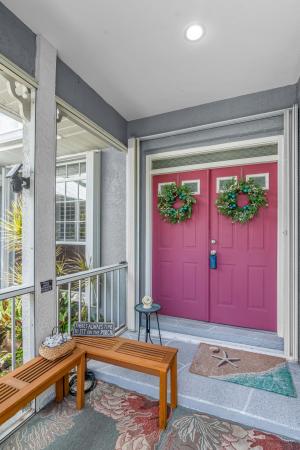
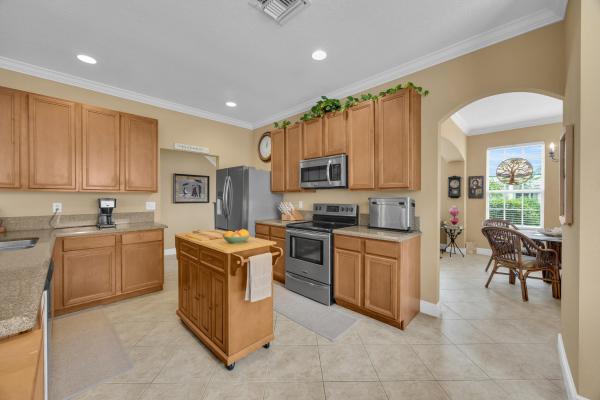
House sold in Panther Trace At Sawgrass Lakes363 SW Panther Trce, Port St. Lucie, FL 34953For sale for the first time, this custom built, lake front, pool home is ready for new owners. As you pull through the front gate and drive under the mature oak tree tunnel to a private cul-de-sac, you are greeted with gorgeous curb appeal. The extra long, newly coated, decorative, epoxy driveway with stone walkway has plenty of room for guests. The expansive florida-native landscaping with dark concrete edging, water fountain, and front screened porch gives off a resort feel. The double front doors offer a wide view of the open floor plan. Plantation shutters throughout allow plenty of light in. In the formal dinner area, a built in wet bar with sink and wine rack was added. The den is currently set up as an office with enough room for two desks. The living and breakfast areas overlook the pool and each have pocket sliders bringing the outdoors in when the weather is nice. The kitchen has been updated with refaced cabinets, pantry slide-outs, newer stainless steel appliances, and added coffee bar. The guest rooms are tucked behind the kitchen and share the remodeled cabana bathroom with seamless glass, tiled, shower. The main suite offers a tray ceiling and sitting area with a wide view of the lake from the bay windows and pool access sliding doors. The main bathroom was redesigned and upgraded with an expansive shower with seamless glass, rain shower head, seats, and new vanities. The back patio is built for entertaining and enjoying the florida weather. The custom built, aluminum awnings and cabana area with power keeps you comfortable no matter the time of day. The recently resurfaced, louden built pool/spa has tons of seating and can either be solar or electrical heated. The fenced in yard and accordion shutters keep everyone safe. A gate to the lake allows fishing and boating access for electric powered boats. With major components like the roof & gutters replaced in 2018, a/c system and impact garage door in 2019, and tankless water heater in 2020, give piece of mind.
Sold - Aug 26, 2026

$600,00035K
- 5 Beds
- 3 Baths
- 3,600 SqFt
- $167/SqFt
Entry-Level
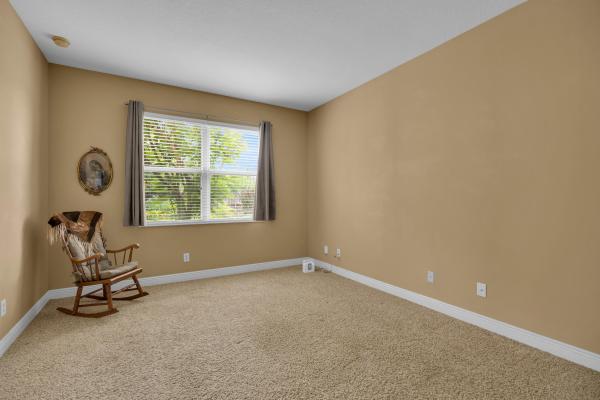
House sold in Gatlin Pines1510 SW Fresno Rd, Port St. Lucie, FL 34953Your new mediterranean style home offers plenty of space for you to enjoy in so many different ways with so little to worry about because it was meticulously maintained. No "cookie cutter" - that's for sure - roof, approximately 4 years old, hot water heater, approximately 2 years old, cbs (concrete block structure) 1st level means virtually no maintenance and also means safety from inclement weather, as well as a dedicated generator outlet installed outside to accommodate generator and accordion shutters for windows make it an even safer home. Media room / rec room / game room (you decide) is a huge bonus for an upstairs retreat or for entertaining. Enjoy your coffee in a serene sunroom. Tasteful touches and finishes such as vinyl blinds on all windows, crown molding, and marble window sills accent the already existing character. 2 walk in closets provide extra space for your wardrobe can be found in the downstairs bedroom and 2 walk in closets are also in the primary bedroom upstairs. Primary bathroom also features a roman tub. You'll have trouble deciding which is your favorite room, or will it be the screened in saltwater pool area with cabana bath? 3 car garage is another facet you'll be able to use to your advantage and home is close to shopping and dining options. No hoa !! Sooooo..... When are you coming to visit?
Sold - Aug 26, 2026


$620,00030K
- 3 Beds
- 3 Baths
- 2,049 SqFt
- $303/SqFt
Entry-Level
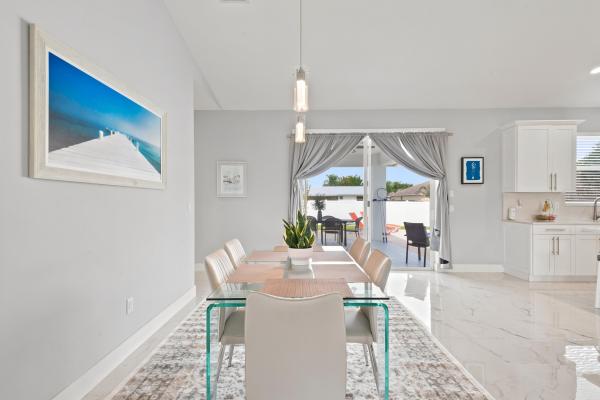
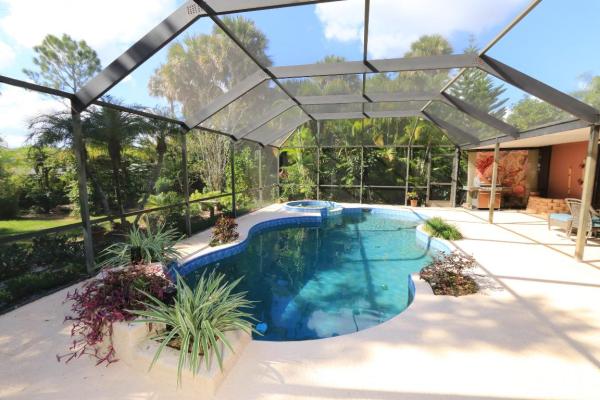
House sold in Woodland Trails4282 SW Earnest St, Port St. Lucie, FL 34953Luxury inspired living with resort-style amenities near tradition. Welcome to this beautifully crafted 2024 custom-built residence, thoughtfully designed for modern living and exceptional entertaining. Situated on an oversized corner lot, this stunning home combines contemporary elegance, premium upgrades, and resort-style outdoor amenities to create a truly one-of-a-kind property. From the moment you arrive, you'll appreciate the impressive curb appeal, enhanced by a dual driveway, privacy fencing, professional security lighting, and a spacious oversized two-car garage. Built with durability and efficiency in mind, the home features hurricane-impact windows and doors, providing both peace of mind and energy savings year-round. Inside, the open-concept floor plan showcases sophisticated finishes and abundant natural light. The gourmet kitchen serves as the heart of the home, featuring sparkling quartz countertops, a designer tile backsplash, touchless sensor faucet, premium stainless steel appliances, a large center island with built-in wine cooler, and custom 42-inch soft-close cabinetry. Elegant designer pendant lighting adds warmth and style, making this space ideal for gathering with family and friends. The home's upscale finishes continue throughout, including impressive 24" x 48" porcelain tile flooring, modern soffit lighting, and carefully selected details that elevate every room. The luxurious primary suite offers a spa-inspired retreat complete with quartz countertops, dual vanities, and a frameless glass shower. For added relaxation, enjoy a whirlpool soaking tub and oversized rain shower head that bring a true resort experience into your daily routine. Step outside to discover your private backyard oasis. A spectacular 16' x 26' heated pool, equipped with a jandy saltwater system, creates the perfect setting for year-round enjoyment. The pool area is complemented by a fully equipped cabana bath, making outdoor entertaining effortless and convenient. A spacious 16' x 16' covered patio provides the ideal place for dining, lounging, and hosting guests while overlooking the beautifully designed outdoor space. Additional premium features include, a snap-lock standing seam metal roof, a private well-water system, an automated sprinkler system, wired adt security system and other exterior upgrades designed for both comfort and convenience. Combining modern construction, luxury finishes, exceptional outdoor living, and thoughtful amenities. This remarkable home offers the perfect blend of style, functionality, and relaxation. Whether you're entertaining by the pool, enjoying the elegant interior spaces, or appreciating the peace of a newer custom-built home; this property is ready to exceed expectations. Property highlights: custom-built in 2024 oversized corner lot hurricane-impact windows and doors snap-lock standing seam metal roof, 24" x 48" porcelain tile flooring gourmet kitchen with quartz counters, wine cooler, and stainless appliances, 42" soft-close cabinetry spa-style primary bath with whirlpool tub and rain shower. Heated 16' x 26' saltwater pool with jandy system. Full cabana bath, 16' x 16' covered patio oversized 2-vehicle garage. Dual driveways. Privacy fence. Automated well-water sprinkler system. Wired adt security system this exceptional property offers the luxury, quality, and lifestyle today's buyers are searching for.


$455,00070K
- 3 Beds
- 2 Baths
- 1,862 SqFt
- $244/SqFt
Entry-Level
House for sale in Hidden Oaks2142 SW Jaguar Ave, Port St. Lucie, FL 34953Welcome to your tropical oasis on estate lot! Peaceful surroundings yet close to amenities. Roof 2021, garage door 2025, newer water heater and ac. This solid built 3 bedroom 2 bath home built with entertaining n mind. You must see this home to really appreciate what it offers.
Sold - Aug 25, 2026
$435,00010K
- 4 Beds
- 2 Baths
- 1,806 SqFt
- $241/SqFt
House sold1556 SW Crater Ave, Port St. Lucie, FL 34953
Discover this stunning 4 bedroom, 2 bathroom single family home built in 2023, with a 3 car garage, generator hookup, and hurricane protection. Located near tradition, shopping, and i-95, it also features an above-ground pool and a custom built-in fireplace. Best of all no hoa! Don't miss this move-in ready gem!


$393,000
- 3 Beds
- 2 Baths
- 1,410 SqFt
- $279/SqFt
Entry-Level
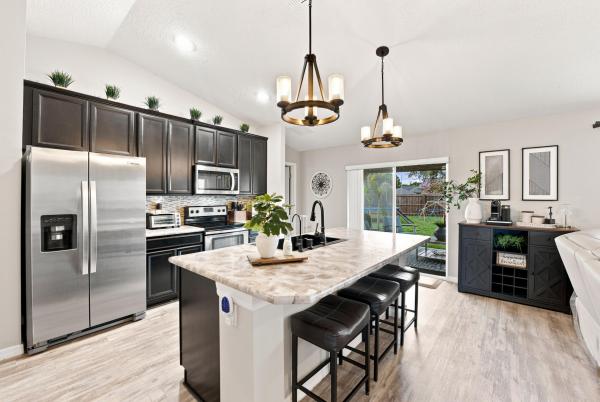
House for sale in Crane Landing183 SW North Wakefield Cir, Port St. Lucie, FL 34953Welcome home to this beautifully maintained home nestled in one of port st. Lucie's most sought-after locations. Tucked away on a quiet circular street with no through traffic, you'll enjoy added privacy and minimal traffic. Built in 2018, this move-in-ready home features a desirable split floor plan and an open-concept living area that's perfect for entertaining or everyday living. The kitchen is beautifully appointed with 42-inch cabinetry, stainless steel appliances, and a seamless flow into the main living an dining space. Thoughtful upgrades throughout, including stacked exterior stone accents, gutters, a fully fenced backyard, full storm protection, an indoor laundry room, and a reverse osmosis water filtration system.
Sold - Aug 25, 2026
$400,000
- 4 Beds
- 2 Baths
- 1,798 SqFt
- $222/SqFt
Entry-Level
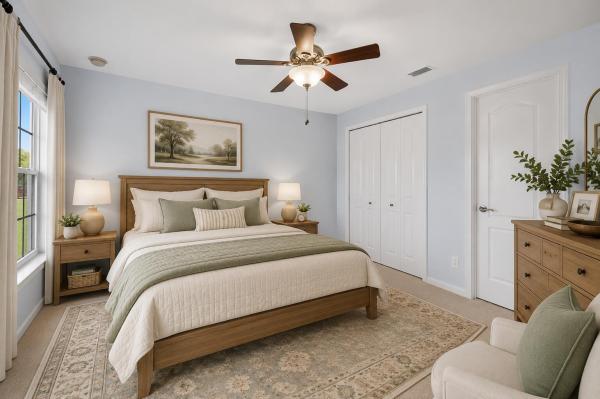
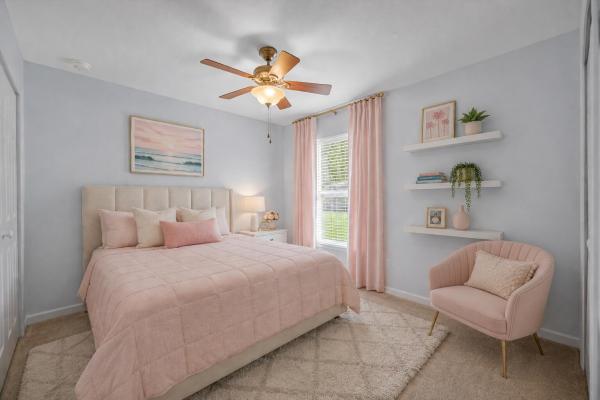
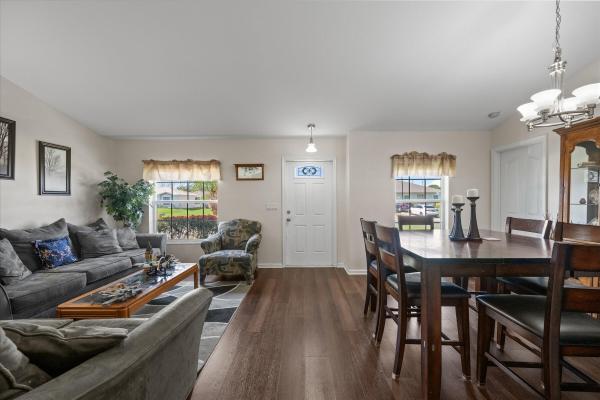
House sold in Oak Hammock1237 SW Granville Ave, Port St. Lucie, FL 34953New roof 2026! Every home has a story waiting to be written—and this one is ready for yours. From quiet mornings with coffee to evenings spent entertaining friends, the flexible layout offers endless possibilities to create spaces that reflect your own style. With two distinct living spaces, there's room to spread out and create dedicated areas for relaxing, entertaining, working from home, or enjoying your favorite hobbies—all while keeping the main living area feeling open and inviting. Picture warm wood tones, soft neutral furnishings, layered textures, and modern finishes transforming each room into a place you'll love coming home to. With 4 bedrooms, 2 bathroom and a 2 car garage, there's plenty of room to make this home your own. Beyond the front door, you'll enjoy everything that makes port st. Lucie one of the treasure coast's most sought-after destinations. Shopping, local restaurants, parks, golf courses, and entertainment are all just minutes away, while tradition, the port district, and beautiful treasure coast beaches are within easy reach. Convenient access to i-95 and the florida turnpike makes commuting throughout south and central florida simple, and palm beach international airport is approximately an hour away, making travel for business or leisure effortless. With a brand-new 2026 roof already completed, this home offers added peace of mind while providing the perfect opportunity to make it your own. Whether your style leans modern, coastal, or timelessly classic, this home is a blank canvas waiting for your personal touch. Come experience the possibilities, envision your future, and discover why this could be the place where your next chapter begins. Schedule your private showing today and see all the potential this port st. Lucie home has to offer!
Sold - Aug 24, 2026
$419,00011K
- 4 Beds
- 2 Baths
- 1,915 SqFt
- $219/SqFt
Entry-Level
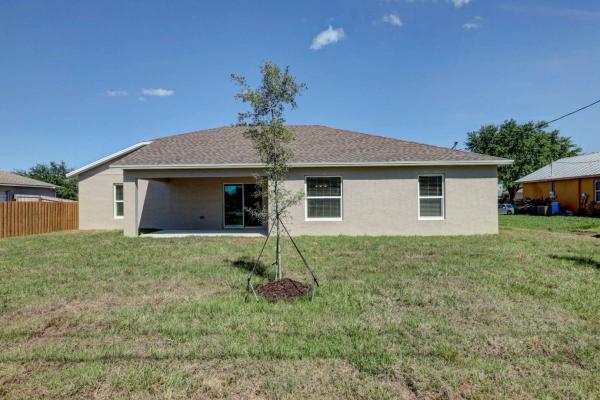
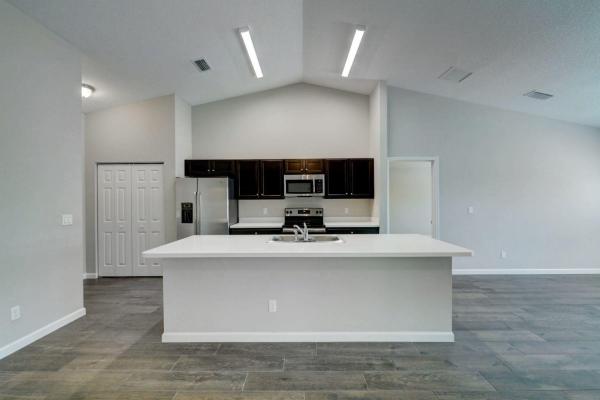
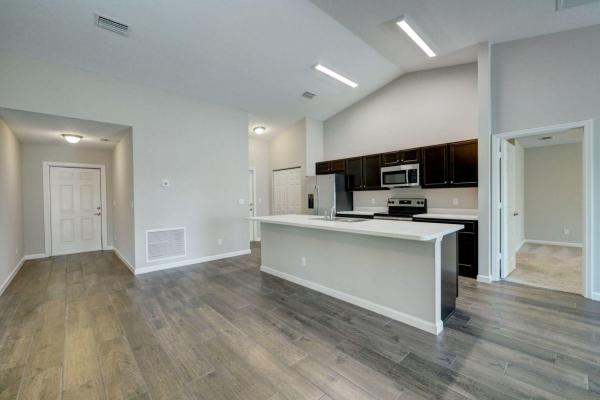
House sold in Crane Landing373 SW Log Dr, Port St. Lucie, FL 34953Run to this property. The outstanding verona model, built by award winning synergy homes . A 4/2/2 with 1915 sq ft of living area. Huge covered patio, stainless steel appliances, washer and dryer included , solid surface counter tops in kitchen and bathrooms . Upgraded plank tile in living areas. Upgraded carpets in bedrooms. Easy access to i-95 and florida turnpike, a comuters dream location. A newer home built in 2021. Oversized lot that backs up to a canal for added privacy. It will not last!!!
Sold - Aug 24, 2026


$610,0005K
- 5 Beds
- 3 Baths
- 2,851 SqFt
- $214/SqFt
Entry-Level
House sold in Rosser Reserve3366 SW Esperanto St, Port St. Lucie, FL 34953Brand-new 2026 construction! No hoa. Enjoy breathtaking florida sunsets and birdwatching from this beautiful 5-bedroom, 3-bath home overlooking o.L. Peacock sr. Park & lake. Conveniently located just minutes from tradition, i-95, the turnpike, shopping, dining, and hospitals. Features include a private office, den/family room, impact windows and doors, metal roof, fully fenced yard, 42-inch cabinets, granite countertops, stainless steel appliances, crown molding, and 32" x 32" porcelain tile throughout the main living areas. The spacious primary suite offers dual walk-in closets, a designer shower, and a freestanding tub. Move-in ready! Associate is related to seller.


$313,00016K
- 3 Beds
- 2 Baths
- 1,222 SqFt
- $256/SqFt
Entry-Level
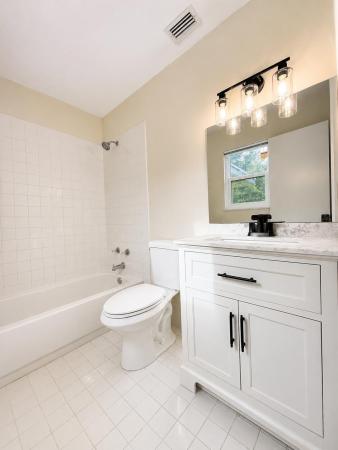
House for sale in Tulip Park3666 SW Rivera St, Port St. Lucie, FL 34953Welcome to this beautiful 3-bedroom, 2-bathroom home in the heart of port saint lucie! This well-maintained home features a bright, open-concept layout that creates a comfortable flow between the living, dining, and kitchen areas, making it ideal for everyday living and entertaining. Impact windows and doors throughout the entire house! The spacious kitchen offers ample cabinet and counter space, while both bedrooms provide generous accommodations. An attached 2 car garage adds convenience and additional storage. Step outside to a large backyard with plenty of room for outdoor gatherings, gardening, or creating your own private oasis. Conveniently located near shopping, dining, parks, schools, and major roadways, this home offers the perfect combination of comfort, space, and location.
Sold - Aug 21, 2026


$435,00015K
- 4 Beds
- 2 Baths
- 1,918 SqFt
- $227/SqFt
Entry-Level
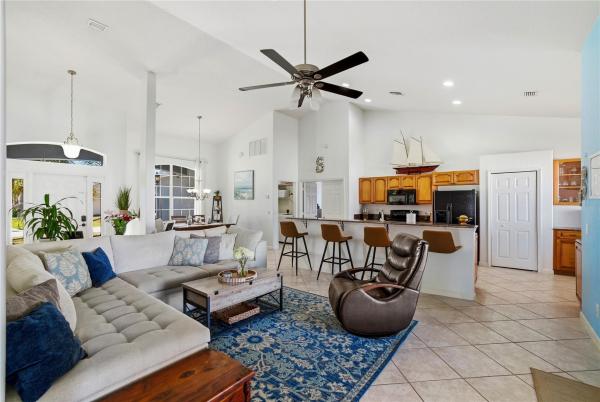
House sold in Gatlin Pines1209 SW Emerald Ave, Port St. Lucie, FL 34953***motivated seller*** come see this large 4 bedroom and 2 full bath home, with granite countertops in kitchen and bathrooms. You will love the large kitchen with a cute breakfast nook and a separate dining room. Tile throughout except bedrooms. Enjoy relaxing in the screened in porch and feeling the breeze. There is an extra tall fence in the backyard for your privacy. New roof in 2023! Hurricane shutters. Take a walk around the peaceful neighborhood.
Sold - Aug 21, 2026
$464,9905K
- 4 Beds
- 2 Baths
- 1,806 SqFt
- $257/SqFt
Entry-Level
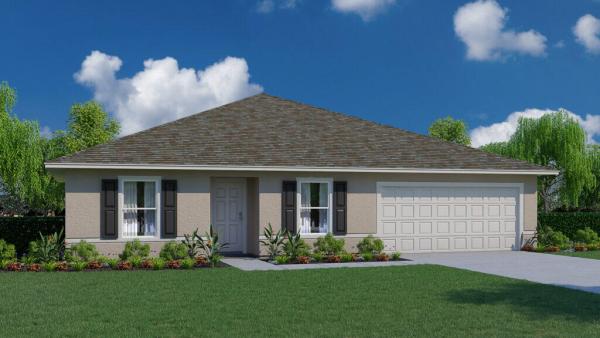
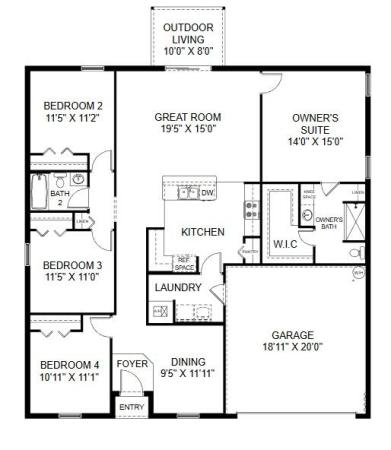
House sold in Woodland Trails4252 SW Xenon St, Port St. Lucie, FL 34953Home is complete & ready now!! Move in ready! The royal floor plan has four bedrooms, two full bathrooms, a two-car garage, and 1, 806 square feet of living space. This home boasts ceramic tile floors throughout the main living areas and comes equipped with quartz countertops plus a rear covered lanai. The great room is spacious and accommodating. A beautiful walk-around island is conveniently located between the great room and the kitchen making it a gathering place for both rooms. Three bedrooms are on one side of the home and the owner's suite is on the other side. The royal comes with one full year of builders transferable coverage and a 10-year limited structural warranty.
Sold - Aug 20, 2026
$136,00014K
- 0.23 Acres
- $591,304/Acre
Land sold542 SW College Park Rd, Port St. Lucie, FL 34953
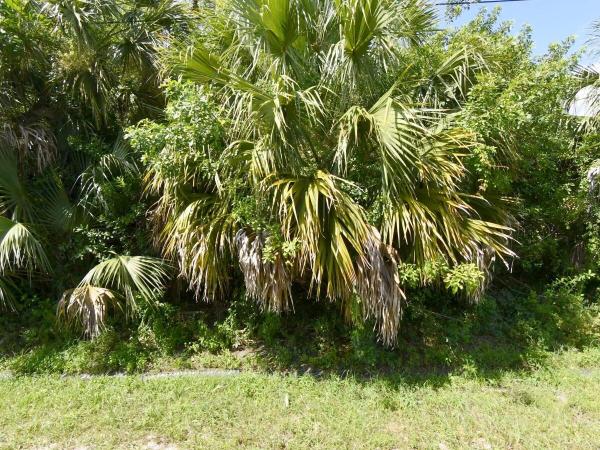
Great opportunity to build in the heart of port st. Lucie! This beautiful canal-front lot is the perfect place to build your dream home. Enjoy the freedom of no hoa while being conveniently located near restaurants, shopping, schools, and parks. A fantastic location with easy access to everything port st. Lucie has to offer.
Sold - Aug 20, 2026
$539,900
- 4 Beds
- 3 Baths
- 2,435 SqFt
- $222/SqFt
House sold1789 SW Penrose Ave, Port St. Lucie, FL 34953
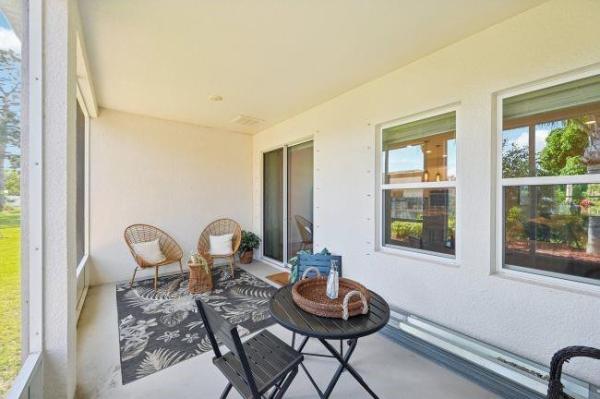
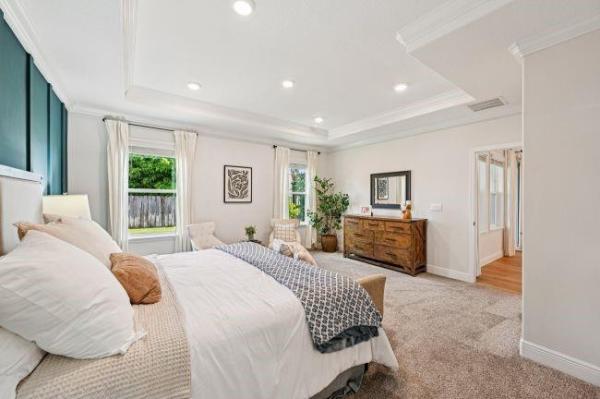
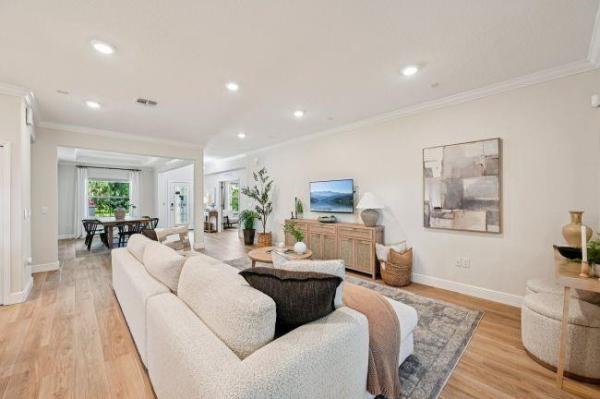
Pre-construction. To be built. The sierra home design blends casual elegance with spacious functionality, beginning with a charming covered front porch and professionally designed landscaping that enhances curb appeal. Inside, 9’+/- ceilings with tray ceilings and crown molding create an open, airy feel, complemented by a deluxe interior trim package and cordless blinds throughout. Just off the entry, a formal dining room offers an inviting space for gatherings, while a den with double french glass doors on the opposite side is ideal for a private home office, study, or flex space.The layout opens into the expansive great room, where the living area flows seamlessly into the kitchen and breakfast nook, creating a bright, connected space for everyday living and entertaining. Granite countertops, including ornamental white granite, and stainless steel appliances, anchor the kitchen, and a convenient computer desk area at the garage entry adds everyday functionality. A covered lanai extends directly off the great room, providing a seamless indoor-outdoor connection with serene canal water views at the side and rear of the home—perfect for relaxing or entertaining in florida’s year-round climate.Privately located at the rear of the home, the primary suite serves as a peaceful retreat, highlighted by a tray ceiling with crown molding and multiple closets. The deluxe primary bath features brushed nickel bathroom faucets and a ceramic tile shower wall surround for a spa-inspired experience. On the opposite side of the home, three secondary bedrooms are supported by two full bathrooms, offering flexibility for family, guests, or additional living space. A spacious three-car garage completes the home, ideal for parking, storage, or a workshop.Additional features include hurricane shutters, a zip system sheathing package, and a built-in smart home package with ring video doorbell, smart thermostat, keyless entry smart door lock, deako switches, and a full builder warranty, adding convenience, security, and peace of mind. Enjoy everyday convenience near shopping, dining, and recreation, with boating access at hr-1 boat ramp and nearby natural escapes like port st. Lucie botanical gardens and savannas preserve state park. Thoughtfully designed inside and out, the sierra combines style, comfort, and functionality, letting you build new and live where lifestyle meets convenience in vibrant port st. Lucie, all while enjoying relaxing canal water views from the side and rear of the home!
Sold - Aug 19, 2026

$409,900
- 4 Beds
- 2 Baths
- 1,806 SqFt
- $227/SqFt
House sold3522 SW Margela St, Port St. Lucie, FL 34953
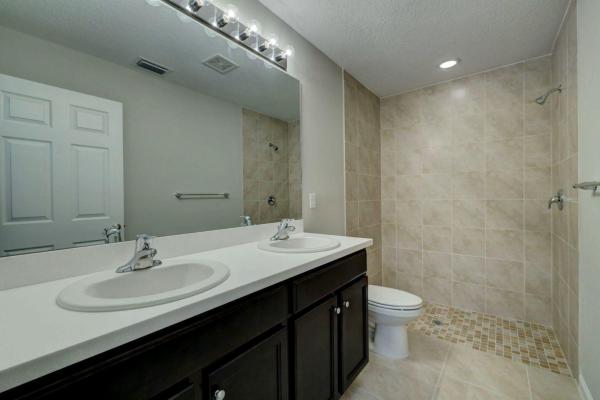
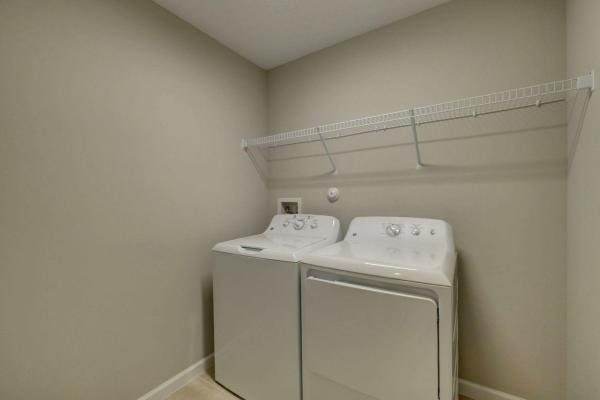
The popular biltmore model built by award winning synergy homes. A 4/2/2 with 1806 sq ft of living area. A true 4 bedroom, no wasted space. Stainless steel appliances, solid surface counter tops in kitchen and bathrooms. Upfraded tile throughout the entire home!! ( no carpets ) washer and dryer included. Excellent location, easy access to i-95 and florida turnpike , a stone throw away from popular tradition area. Home is 4 years new!! Show and sell!!
Sold - Aug 19, 2026

$428,500
- 3 Beds
- 2 Baths
- 2,183 SqFt
- $196/SqFt
House sold1752 SW Bonfire Ter, Port St. Lucie, FL 34953
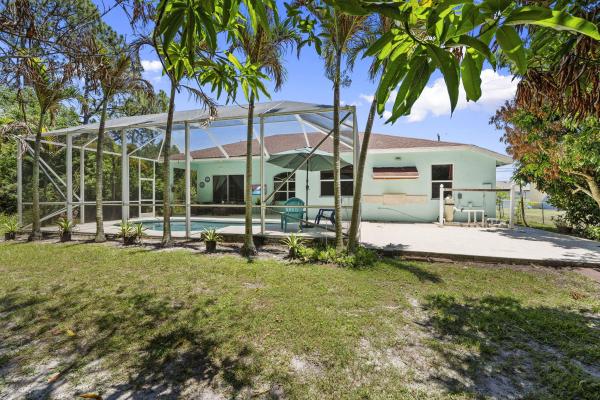
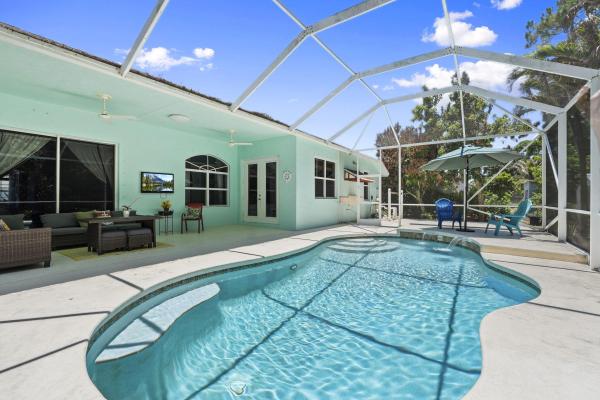
Welcome home to this well-maintained 3-bedroom, 2-bath home featuring a desirable split floor plan and a private backyard oasis. Enjoy florida living at its finest with a sparkling pool enclosed by a screen enclosure and complemented by a spacious covered lanai—perfect for relaxing, outdoor dining, or entertaining guests year-round. Inside, you'll find comfortable living spaces and the added benefit of a garage conversion that has been transformed into air-conditioned bonus space, offering flexibility for a family room, home office, playroom, gym, or guest area. The private backyard provides a peaceful retreat, while an additional storage shed offers convenient space for tools, lawn equipment, and seasonal items. Constructed of durable cbs construction, this home also features a... Roof installed in 2005 and an a/c system replaced in 2016. With no hoa restrictions and an excellent combination of comfort, functionality, and outdoor living, this property is ready for its next owner to enjoy. Don't miss this opportunity to own a well-cared-for home with flexible living space and exceptional outdoor amenities designed for enjoying the florida lifestyle.
Sold - Aug 19, 2026
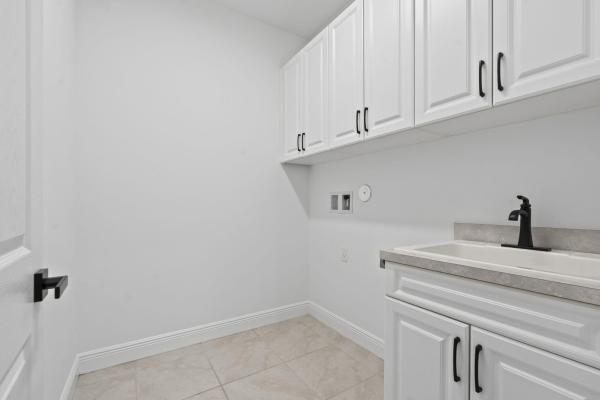

$505,00020K
- 4 Beds
- 3 Baths
- 2,101 SqFt
- $240/SqFt
Entry-Level
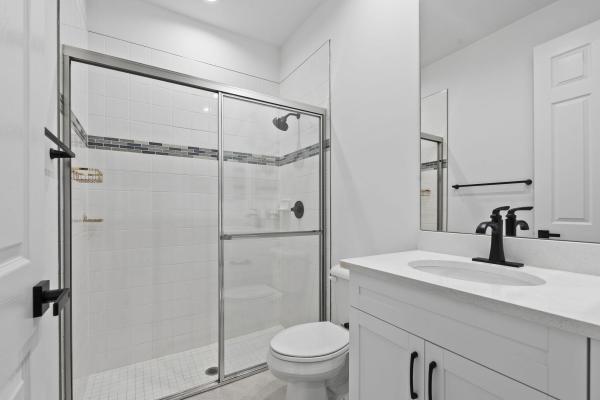
House sold in Woodland Trails4497 SW Farmington St, Port St. Lucie, FL 34953Welcome to this exceptional 2022 custom-built 4-bedroom, 3-bath home! Designed with style and functionality in mind, this move-in-ready home showcases quality craftsmanship and premium finishes throughout. Beautifully updated with fresh interior and exterior paint, all-new matte black fixtures, faucets, lighting and ceiling fans, giving the home a fresh, modern feel. The open floor plan features tile flooring throughout, 8-foot interior doors, recessed lighting, quartz countertops, a walk-in pantry and brand-new samsung appliances. Primary suite offers dual walk-in closets and a walk-in shower. Impact windows, paver driveway and patio, oversized garage, pvc privacy fence, and new irrigation pump complete this move-in-ready home.
Sold - Aug 19, 2026
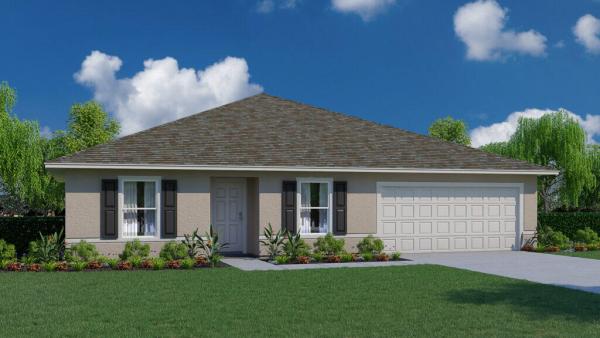
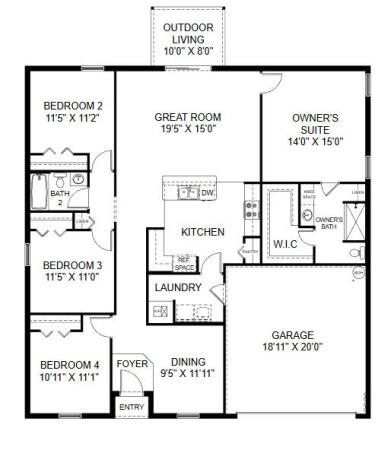
$449,99025K
- 4 Beds
- 2 Baths
- 1,806 SqFt
- $249/SqFt
House sold3971 SW Helmlinger St, Port St. Lucie, FL 34953
Tile floors, quartz counters, covered rear lanai! Home is ready now!! Move in ready! The royal floor plan has four bedrooms, two full bathrooms, a two-car garage, and 1, 806 square feet of living space. The great room is spacious and accommodating. A beautiful walk-around island is conveniently located between the great room and the kitchen making it a gathering place for both rooms. Three bedrooms are on one side of the home and the owner's suite is on the other side. The royal comes with one full year of builders transferable coverage and a 10-year limited structural warranty.
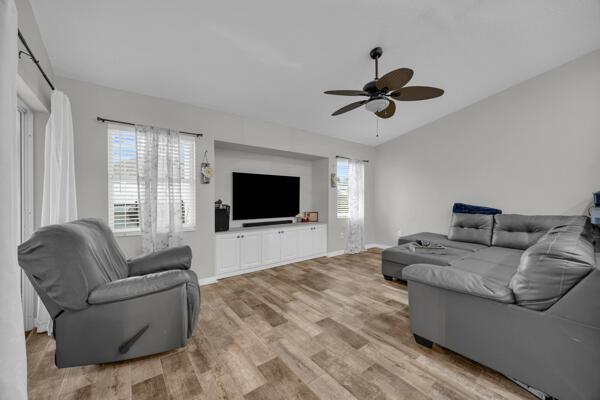


$405,00010K
- 3 Beds
- 2 Baths
- 1,634 SqFt
- $248/SqFt
House for sale844 SW Hamberland Ave, Port St. Lucie, FL 34953
Welcome to your own private retreat, where timeless design meets modern convenience. This exceptional 3-bedroom, 2-bath screen enclosed pool home. With office/flex space, showcases stunning wood-inspired ceramic tile throughout, stainless steel appliances, and a seamless indoor-outdoor lifestyle. The fully fenced backyard offers the perfect setting for entertaining around the sparkling pool or enjoying peaceful evenings at home. Significant recent improvements, including a new roof 2024, a/c 2024, and water heater 2023. Allow you to move in with confidence. Ideally positioned near major highways, shopping, dining, and everyday amenities. This home delivers the perfect combination of sophistication, comfort, and convenience. Why wait...Set up your showing today.
Sold - Aug 18, 2026

$411,40059K
- 4 Beds
- 3 Baths
- 2,030 SqFt
- $203/SqFt
Entry-Level
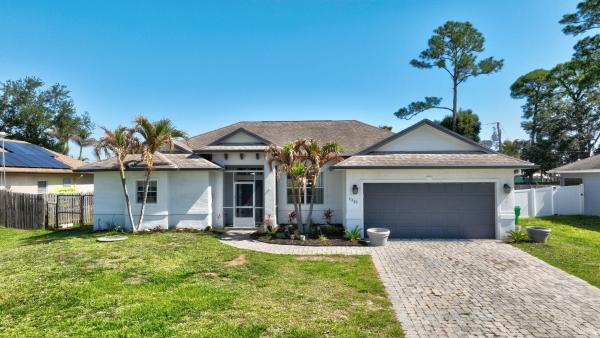
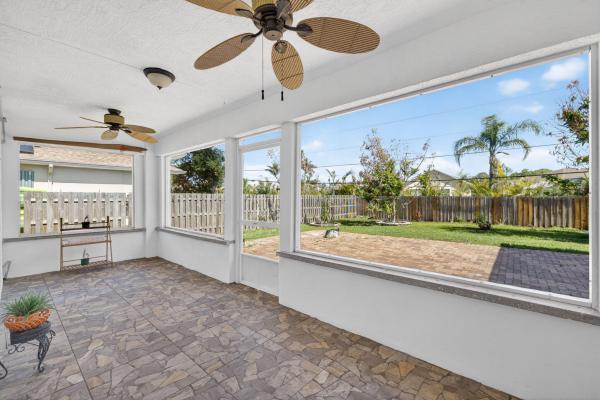
House sold in Gatlin Pines1221 SW Wellington Ave, Port St. Lucie, FL 34953Location, location, location... Do not miss this opportunity to own this open and airy 4/3/2 home that is centrally located just off gatlin and savona blvd; near shopping, highways, hospital, good schools, restaurants and tradition without any hoa. Recently painted interior, 42" white cabinets, stainless steel appliances, tiled throughout, large master with his/her closets and vanities. Large covered back porch with fenced backyard with multiple fruit trees. Front porch is screened with a brick pavered entrance, walkway, and extended back patio. New roof to be installed...The seller will replace the roof, after the loan commitment is received from the buyer's lender or to provide a concession to the buyer for the roof replacement, at closing. Seller is motivated.
1 - 29 of 10,000 Results
Related Searches in 34953, FL
34953, FL Property Types
Homes For Sale in Nearby Zipcodes
34953, FL Search by Bedroom Size
34953, FL Search by Sale Price Tier
34953, FL Search by Rent Price Tier

 Local Realty Service Provided By: Hyperlocal Advisor. Information deemed reliable but not guaranteed. Information is provided, in part, by Greater Miami MLS & Beaches MLS. This information being provided is for consumer's personal, non-commercial use and may not be used for any other purpose other than to identify prospective properties consumers may be interested in purchasing.
Copyright © 2026 Subdivisions.com • All Rights Reserved • Made with ❤ in Miami, Florida.