Page Info

Riverview Estates Houses Sold

Entry-Level
Ultra Luxury — Above $1,000 per SqFt
High-End — $650 - $1,000 per SqFt
Mid-Tier — $400 - $650 per SqFt
Premium — $300 - $400 per SqFt
Entry-Level — Below $300 per SqFt
Low-Rise
Building with 1- 4 floors
Rank (0)
Reviews (
)
Market Action
Selling Speed
Updating
Inventory Supply
Updating
Sales Activity
Updating
Own a unit here?
Results 2 of 2
Sold - Mar 17, 2026
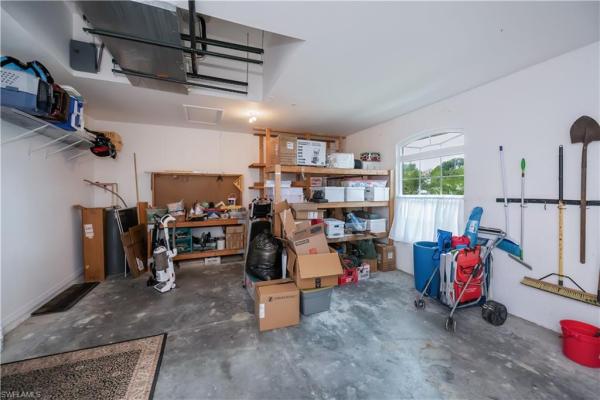
Riverview Estates, 18110 Traverse Dr, Alva, Florida 33920, image 1
$660,000
  • 3 Beds
  • 3 Baths
  • 2,645 SqFt
  • $250/SqFt
Entry-Level
House sold in Riverview Estates
18110 Traverse Dr, Alva, FL 33920
Welcome to this remarkable alva estate home, where peaceful country living meets comfort and quality. Situated on 1.4 acres, this property offers exceptional space and privacy, with plenty of room to add a barn or other outbuildings while still enjoying a neighborhood feel. You’ll love the quiet setting surrounded by trees, open skies, and fresh air—yet still be within easy reach of town conveniences. Built in 2003, this custom home features 3 bedrooms, 3 full baths, plus a bonus room that works well as a den, guest suite, or 4th bedroom thanks to its adjoining full bath that also serves as a pool bath. The home offers 2, 645 sq ft of living space and an impressive 971 sq ft garage. The open great room showcases soaring cathedral ceilings and 29 linear feet of pocketing 8-foot sliders from the great room, primary bedroom, and bonus room, creating a bright, open connection to the outdoors. Tile floors run throughout, with wood-look laminate in the primary bedroom. Major upgrades include a new roof in 2021 and hurricane impact windows installed in 2014. The sliding glass doors, front entry doors, and transom window feature protective film that may be hurricane rated rather than impact-rated glass. The kitchen is designed for both everyday living and entertaining, featuring maple cabinetry, granite countertops, stainless appliances (approximately 6 years old), a wall oven, induction cooktop with custom hood, and a built-in desk. Two islands anchor the space, one of which offers room for bar stools, making it perfect for casual meals or gathering with guests. A huge walk-in pantry is located within the spacious laundry room, which also includes cabinets, a laundry tub, and extra storage. A whole-house reverse osmosis water system means no bottled water needed. The primary suite is a private retreat with a tray ceiling, two walk-in closets, dual vanities with quartzite countertops, a soaking tub, and a separate shower. Two guest bedrooms are located on the opposite side of the home for privacy, and both also feature walk-in closets—four walk-in closets total in the home. Outside, enjoy a true backyard oasis with a heated saltwater pool and spa added in 2014, complete with a sun shelf, water feature, and expansive paver deck. The covered lanai, approximately 20’ x 28’, offers generous shaded space for outdoor living. An outdoor kitchen area includes a vented hood, sink, and room for a grill and future undercounter refrigerator. The backyard is fully fenced, and a concrete pad behind the garage provides extra space for hobbies or projects. Additional highlights include a variable-speed ac, auto sprinkler system with new controller, screened front entry, 12 ceiling fans, freshly painted exterior and a new overhead garage door. The property is not in a flood zone and has never flooded. This home offers the perfect blend of space, quality, and peaceful country living—ideal for those seeking room to spread out without giving up comfort or convenience.
Riverview Estates, 18060 Traverse Dr, Alva, Florida 33920, image 1
$1,060,000
  • 4 Beds
  • 3 Baths
  • 3,887 SqFt
  • $273/SqFt
Entry-Level
House for sale in Riverview Estates
18060 Traverse Dr, Alva, FL 33920
Luxurious ranch-style manor tucked away in beautiful alva, florida! Top of the line, newly painted and custom-crafted home with 4 beds, 3 baths and garage space for 5 vehicles. Surrounded by 1.05 acres of meticulously manicured property, this split-bedroom floorplan accentuates both private spaces and grand entertainment spots. Underpinned with tile flooring and adorned with wood panel accents, every detail of this home exudes finesse. Warmly-lit living spaces include a divine master suite and spacious guest bedrooms, a formal dining area, den/bonus room and home office! Tray ceilings, 8-ft wood doors, brick-inlaid fireplace, custom cabinetry and impact-resistant doors and windows are just a few of the upscale features. A gourmet chef’s kitchen awaits the epicurean in you with walk-in pantry, granite countertops, built-in appliances and massive island with eat-in seating. The star of the show? A colossal screened-in outdoor entertainment haven! Dive into the custom-built, below-ground pool, relax in the built-in spa, warm up by the fire pit or be a grill master using your outdoor kitchen. Experience luxury, privacy, and timeless style all at once! Schedule your private tour asap!

Subdivision Amenities

None

Frequently Asked Questions

Market Peers

Matched by price tier, HOA, and lifestyle
Results 0 of 0
No listings found
Try adjusting your filters or changing your location to see available listings
Turn on listing alerts and we'll notify you
when matching listings appear

Scores

Walk Score®
Car-Dependent. Almost all errands require a car
0

100
Bike Score®
Somewhat Bikeable. Minimal bike infrastructure
25

100
Sound Score®
Very quiet
85

100
Airport Score
Close to airports. Noticeable airport activity
0

100
Traffic Score
Congested area. Frequent traffic delays
17

100
Local Score
Limited local amenities nearby
0

100

Alva
Entry-Level
Entry-Level Homes & Condos

Related Searches in Alva, FL

Map
Filters