Page Info

The Plaza Of Bal Harbour Condos For Sale

Mid-Tier
Ultra LuxuryAbove $1,000 per SqFt
High-End$650 - $1,000 per SqFt
Mid-Tier$400 - $650 per SqFt
Premium$300 - $400 per SqFt
Entry-LevelBelow $300 per SqFt
High-Rise
Building with 13+ floors or above
Rank (0)
Reviews (
)
Market Action
Loading
Shows who has more leverage in the market
0–30 favors buyers
30–100 favors sellers
Selling Speed
11.6
Steady
Shows how quickly homes are being absorbed by buyers
20%+ Fast
8–19.9% Steady
Below 8% Slow
Inventory Supply
8.62
High
Shows how many months it would take to sell current inventory
0–3 Low
3–6 Balanced
6+ High
Sales Activity
1.93
Steady
Shows how often homes are selling in this community
2+/mo Active
0.75–1.99/mo Steady
Below 0.75/mo Quiet
Results 4 of 4
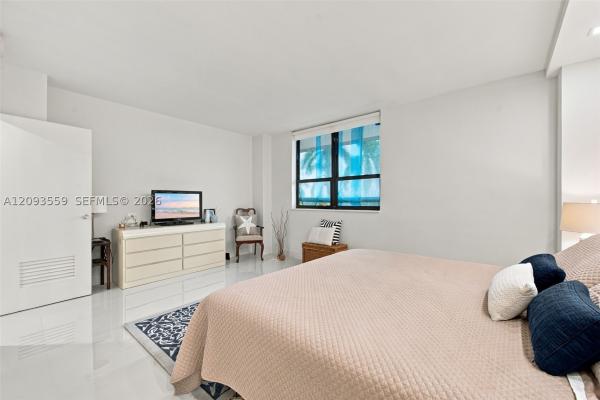
The Plaza Of Bal Harbour, 10185 Collins Ave #502, Bal Harbour, Florida 33154, image 1
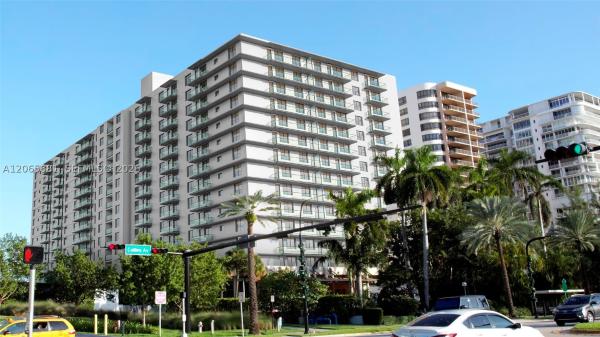
The Plaza Of Bal Harbour, 10185 Collins Ave #502, Bal Harbour, Florida 33154, image 2
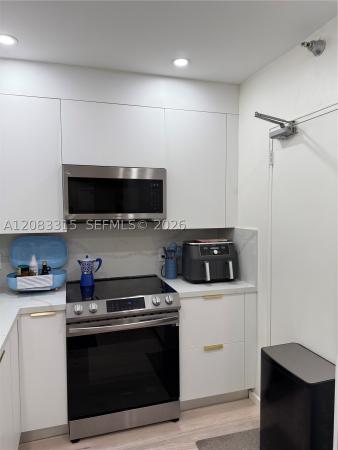
The Plaza Of Bal Harbour, 10185 Collins Ave #502, Bal Harbour, Florida 33154, image 3
$500,000 $5K
  • 1 Beds
  • 1 Baths
  • 1,019 SqFt
  • $491/SqFt
Mid-Tier
Condo for sale in The Plaza Of Bal Harbour
10185 Collins Ave #502, Bal Harbour, FL 33154
Live the beachfront lifestyle in this fully furnished 1-bedroom, 1-bath condo in the prestigious plaza of bal harbour! With 1, 008 sqft of space, this unit features a modern, fully equipped kitchen, sleek tile floors, and a stylish bathroom. Enjoy breathtaking north-facing views with a partial ocean view from your private oasis. The bedroom boasts two closets, including a walk-in. Condo monthly includes valet parking for two cars, water, sewer, cable, and internet. The building offers a pool, jacuzzi, gym, 24/7 security, and direct beach access. Walk to world-class shops, dining, and more. Balcony is finished!
The Plaza Of Bal Harbour, 10185 Collins Ave #1016, Bal Harbour, Florida 33154, image 1
The Plaza Of Bal Harbour, 10185 Collins Ave #1016, Bal Harbour, Florida 33154, image 2
$750,000
  • 2 Beds
  • 2 Baths
  • 1,434 SqFt
  • $523/SqFt
Mid-Tier
Condo for sale in The Plaza Of Bal Harbour
10185 Collins Ave #1016, Bal Harbour, FL 33154
Beautiful and spacious 2 bedrooms 2 bathrooms apartment located in the prestigious bal harbour.The building offers 24 hours security and a gym, pool and jacuzzi.
The Plaza Of Bal Harbour, 10185 Collins Ave #406, Bal Harbour, Florida 33154, image 1
The Plaza Of Bal Harbour, 10185 Collins Ave #406, Bal Harbour, Florida 33154, image 2
The Plaza Of Bal Harbour, 10185 Collins Ave #406, Bal Harbour, Florida 33154, image 3
$639,000
  • 2 Beds
  • 2 Baths
  • 1,008 SqFt
  • $634/SqFt
Mid-Tier
Condo for sale in The Plaza Of Bal Harbour
10185 Collins Ave #406, Bal Harbour, FL 33154
Completely renovated unit in an oceanfront building in bal harbor. 1 bedroom + den that can easily be used as a 2nd bedroom w/ 2 full bath. The unit was remodeled from top to bottom with all fine luxury finishes, which include a made to order designer kitchen cabinetry with fashionable stone countertops, stainless steel appliances, moet faucets. The master bed has a master bath fitted with a toto toilet/bidet and oversized shower which includes state of the art fixtures. The 2nd bathroom has a tub. Gorgeous porcelain floors. Expensive light fixtures. This line has largest balcony. There are so many lovely features, but nothing compares to the breathtaking lovely sunset views. Owner financing available! Don't miss this opportunity to sell...
Seller Advisory

Start with the right price

Complimentary market intelligence and agent-verified comps for The Plaza Of Bal Harbour homeowners
Market Review
Verified Comps
Pricing Guidance
The Plaza Of Bal Harbour, 10185 Collins Ave #606, Bal Harbour, Florida 33154, image 1
The Plaza Of Bal Harbour, 10185 Collins Ave #606, Bal Harbour, Florida 33154, image 2
The Plaza Of Bal Harbour, 10185 Collins Ave #606, Bal Harbour, Florida 33154, image 3
$799,000
  • 1 Beds
  • 1 Baths
  • 1,008 SqFt
  • $793/SqFt
Mid-Tier
Condo for sale in The Plaza Of Bal Harbour
10185 Collins Ave #606, Bal Harbour, FL 33154
Totally remodeled with stunning design. Beautiful & modern kitchen with all brand new appliances. White ceramic tiles throughout given the space a fresh and airy feel. Very large dining & living area great for entertaining. Big primary bedroom with walk-in closet. New impact windows throughout with upcoming new glass enclosure on the balcony; enhancing the peaceful south-west views form the convenient 6th floor. The plaza of bal harbour is currently undergoing renovations. The building offers fantastic amenities such as valet parking, bellman, fitness center, 24hr security, pool & beach service, extra storage & more. Discover this exquisite address located walking distance to the bal harbour shops and the buzzing harding district of surfside with a variety of great restaurants &shopping, the fabulous new bal harbour waterfront park and new bal harbour village recreation center, and walking distance to houses of worship. Discover the ultimate luxury lifestyle in bal harbour, perfectly blending sophisticated city living offering walkability with effortless beachside elegance. Pictures of proposed new renderings are available.

Subdivision Amenities

Bike Storage
Clubhouse
Elevators
Fitness Center
Hobby Room
Laundry
Maintenance
Management
Pool
Storage
Trash

HOA Cost Benchmark

$0.90 / Sq.Ft.

Monthly ownership cost
100%above peers
44%below city avg
This Community
$0.90
Comparable Mid-Tier Avg
$0.45
Bal Harbour, FL Avg
$1.61
$0.00
$1.00
$2.00
Higher than peers, lower than the city average
Peer Set · 4 comparable communities
See Cost Context

Frequently Asked Questions

Market Peers

Matched by price tier, HOA, and lifestyle
Results 0 of 0
No listings found
Try adjusting your filters or changing your location to see available listings
Turn on listing alerts and we'll notify you
when matching listings appear

Preconstruction in Bal HarbourShow All

Rivage Bal Harbour
Rivage Bal Harbour
Rivage Bal Harbour
Condos in Bal Harbour, FL 33154
  • Starts at
    $8M
  • Units
    61
  • Stories
    25

A Once-in-a-Lifetime Beachfront Paradise
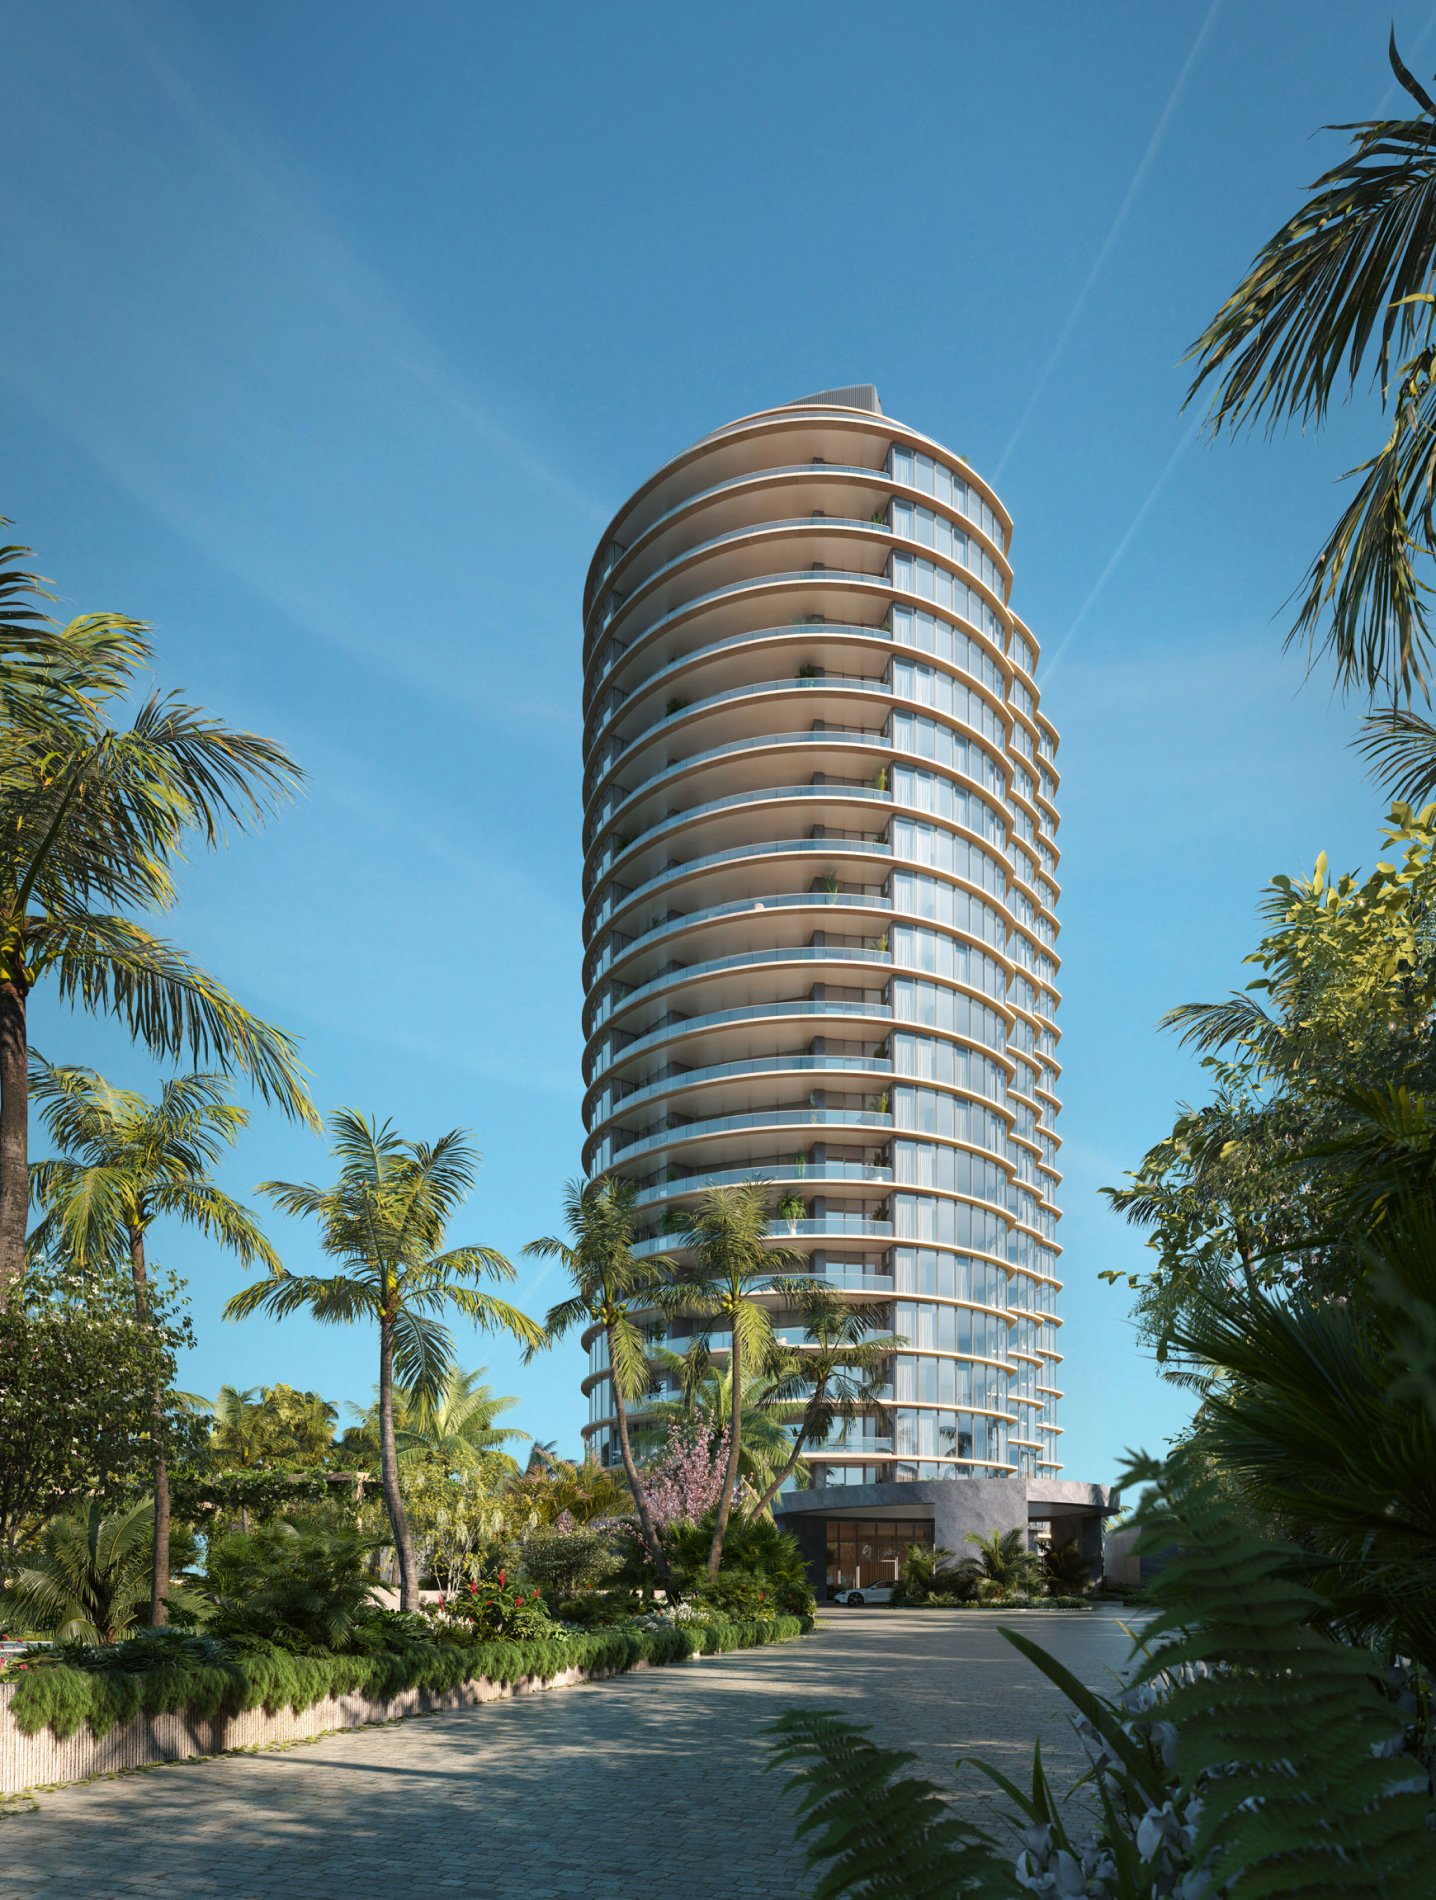
Perfectly poised on the most beautiful stretch of beach in the country, Rivage Bal Harbour rises from the lush tropical landscape, a beacon of modern living. This very limited collection of light-filled homes in the sky offers a luxurious life immersed in nature, mere steps from the ocean on the last beachfront property to be developed in Bal Harbour.

Rivage Bal Harbour presents a rare and coveted opportunity in an unparalleled location. With unobstructed views of the Atlantic Ocean, Biscayne Bay and the Miami skyline,
it is truly paradise on earth.

A View From Above
No more than three residences per floor – all with water views – creates a feeling of independent single-family homes floating in the clouds. Their grand scale accommodates generous balconies, large windows and private elevators for the ultimate beachfront residences. It’s the essence of refined living: open, airy and expansive.

Where Sand Meets Sky
With their signature clean modernism as a point of departure, the architects of SOM let the site – on an exclusive, pristine beach – influence the evolution. A pure geometry of straight lines yields to
the organic contours of the local landscape. The resulting tropical modernism incorporates rounded forms that echo the natural surroundings and maximize the stunning panoramic views.

Lightness of Being
Rivage Bal Harbour makes resort living possible every day: a private beach with a limited number of expansive residences enhanced by all the amenities and services of the world’s finest hotels. It’s like being on a never-ending vacation – because you’re already home.

Property Overview

  • 200 linear feet of pristine private shoreline / 2.67 acres / 25 stories
  • 56 homes designed by world-renowned architecture firm SOM, with interiors by Rottet Studio,
and with sweeping views of the Atlantic Ocean, Biscayne Bay and the Miami skyline
  • Three- to six-bedroom residences, ranging from approximately 3,300 to 12,600 SF
  • A lavish amenity program, offering the best of Bal Harbour beachfront living
  • Elegant two-story lobby, with full-time concierge offering comprehensive, customized services
  • Curated art programs rotating in the lobby gallery and throughout the common spaces
  • Two-car private garage and storage area for every residence

Residences Overview

  • Direct private-elevator entry to each residence
  • 10-foot ceilings and floor-to-ceiling windows
  • Terraces up to 12 feet deep offer direct views of the Atlantic Ocean and Biscayne Bay
  • Spacious living, dining and entertaining area
  • Custom kitchens with Sub-Zero and Wolf appliance suite (including gas cooktop and full-height wine cellar),
Dornbracht fixtures, wood and marble finishes
  • Custom bathroom and closet suites designed by Rottet Studio feature marble, white oak and Dornbracht fixtures
  • Primary bathroom with travertine flooring and walls, marble slab countertop, lacquered vanity,
stone-clad bathtub, custom mirrors and light fixtures
  • Fully finished wardrobe in every bedroom, with oak millwork and leather-lined drawers
Details

Nearby Subdivisions

Mid-Tier
0.03 miles
For Sale (6)
$1.4M - $3.8M
For Rent (3)
$10K - $15K
High-End
0.05 miles
For Sale (5)
$2.7M - $5M
For Rent (2)
$12K - $20K
High-End
0.05 miles
For Sale (2)
$269K - $818K
For Rent (2)
$4K - $8K
Premium
0.05 miles
For Sale (2)
$340K - $450K
For Rent (1)
$2K - $2K
Entry-Level
0.06 miles

Schools

Scores

Walk Score®
Somewhat Walkable. Some errands can be accomplished on foot
62

100
Bike Score®
Bikeable. Some bike infrastructure
60

100

Community Residences

Stack/LineFloorExposureView
012‑12, 14‑152/21,306
North
Other
022‑12, 14‑151/11,019
North
Ocean
Bay
Intercoastal
032‑12, 14‑151.5/11,015
North
Intercoastal
Ocean
Bay
043‑12, 14‑151/1978
South
Ocean
053‑12, 14‑152/21,312
Northeast
Bay
Ocean
063‑12, 14‑151/11,008
West
Bay
Intercoastal
Water
072‑12, 14‑152/21,412
West
Garden
082‑12, 14‑152/21,514
East
Ocean
092‑12, 14‑152/21,342
South
Ocean
102‑12, 14‑151/11,019
South
Ocean
Stack/Line: 01
Floor: 2‑12, 14‑15
Bed/Bath: 2/2
Size SqFt: 1,306
Exposure:
North
View:
Other
Stack/Line: 02
Floor: 2‑12, 14‑15
Bed/Bath: 1/1
Size SqFt: 1,019
Exposure:
North
View:
Ocean
Bay
Intercoastal
Stack/Line: 03
Floor: 2‑12, 14‑15
Bed/Bath: 1.5/1
Size SqFt: 1,015
Exposure:
North
View:
Intercoastal
Ocean
Bay
Stack/Line: 04
Floor: 3‑12, 14‑15
Bed/Bath: 1/1
Size SqFt: 978
Exposure:
South
View:
Ocean
Stack/Line: 05
Floor: 3‑12, 14‑15
Bed/Bath: 2/2
Size SqFt: 1,312
Exposure:
Northeast
View:
Bay
Ocean
Stack/Line: 06
Floor: 3‑12, 14‑15
Bed/Bath: 1/1
Size SqFt: 1,008
Exposure:
West
View:
Bay
Intercoastal
Water
Stack/Line: 07
Floor: 2‑12, 14‑15
Bed/Bath: 2/2
Size SqFt: 1,412
Exposure:
West
View:
Garden
Stack/Line: 08
Floor: 2‑12, 14‑15
Bed/Bath: 2/2
Size SqFt: 1,514
Exposure:
East
View:
Ocean
Stack/Line: 09
Floor: 2‑12, 14‑15
Bed/Bath: 2/2
Size SqFt: 1,342
Exposure:
South
View:
Ocean
Stack/Line: 10
Floor: 2‑12, 14‑15
Bed/Bath: 1/1
Size SqFt: 1,019
Exposure:
South
View:
Ocean

Penthouses & Tower Suites

Stack/LineFloorExposureView
PH01PH‑/‑1,306
North
Other
PH02PH1/11,019
North
Ocean
Bay
Intercoastal
PH03PH‑/‑1,015
North
Intercoastal
Ocean
Bay
PH04PH‑/‑978
South
Ocean
PH05PH‑/‑1,312
Northeast
Bay
Ocean
PH06PH2/11,008
West
Bay
Intercoastal
Water
PH07PH‑/‑1,412
West
Garden
PH08PH2/21,514
East
Ocean
PH09PH2/21,342
South
Ocean
PH10PH‑/‑1,019
South
Ocean
Stack/Line: PH01
Floor: PH
Bed/Bath: ‑/‑
Size SqFt: 1,306
Exposure:
North
View:
Other
Stack/Line: PH02
Floor: PH
Bed/Bath: 1/1
Size SqFt: 1,019
Exposure:
North
View:
Ocean
Bay
Intercoastal
Stack/Line: PH03
Floor: PH
Bed/Bath: ‑/‑
Size SqFt: 1,015
Exposure:
North
View:
Intercoastal
Ocean
Bay
Stack/Line: PH04
Floor: PH
Bed/Bath: ‑/‑
Size SqFt: 978
Exposure:
South
View:
Ocean
Stack/Line: PH05
Floor: PH
Bed/Bath: ‑/‑
Size SqFt: 1,312
Exposure:
Northeast
View:
Bay
Ocean
Stack/Line: PH06
Floor: PH
Bed/Bath: 2/1
Size SqFt: 1,008
Exposure:
West
View:
Bay
Intercoastal
Water
Stack/Line: PH07
Floor: PH
Bed/Bath: ‑/‑
Size SqFt: 1,412
Exposure:
West
View:
Garden
Stack/Line: PH08
Floor: PH
Bed/Bath: 2/2
Size SqFt: 1,514
Exposure:
East
View:
Ocean
Stack/Line: PH09
Floor: PH
Bed/Bath: 2/2
Size SqFt: 1,342
Exposure:
South
View:
Ocean
Stack/Line: PH10
Floor: PH
Bed/Bath: ‑/‑
Size SqFt: 1,019
Exposure:
South
View:
Ocean

Bal Harbour
Mid-Tier
Mid-Tier Homes & Condos

Related Searches in Bal Harbour, FL

Map
Filters
HomeSearchHome ValueProfile