Broward County Preconstruction
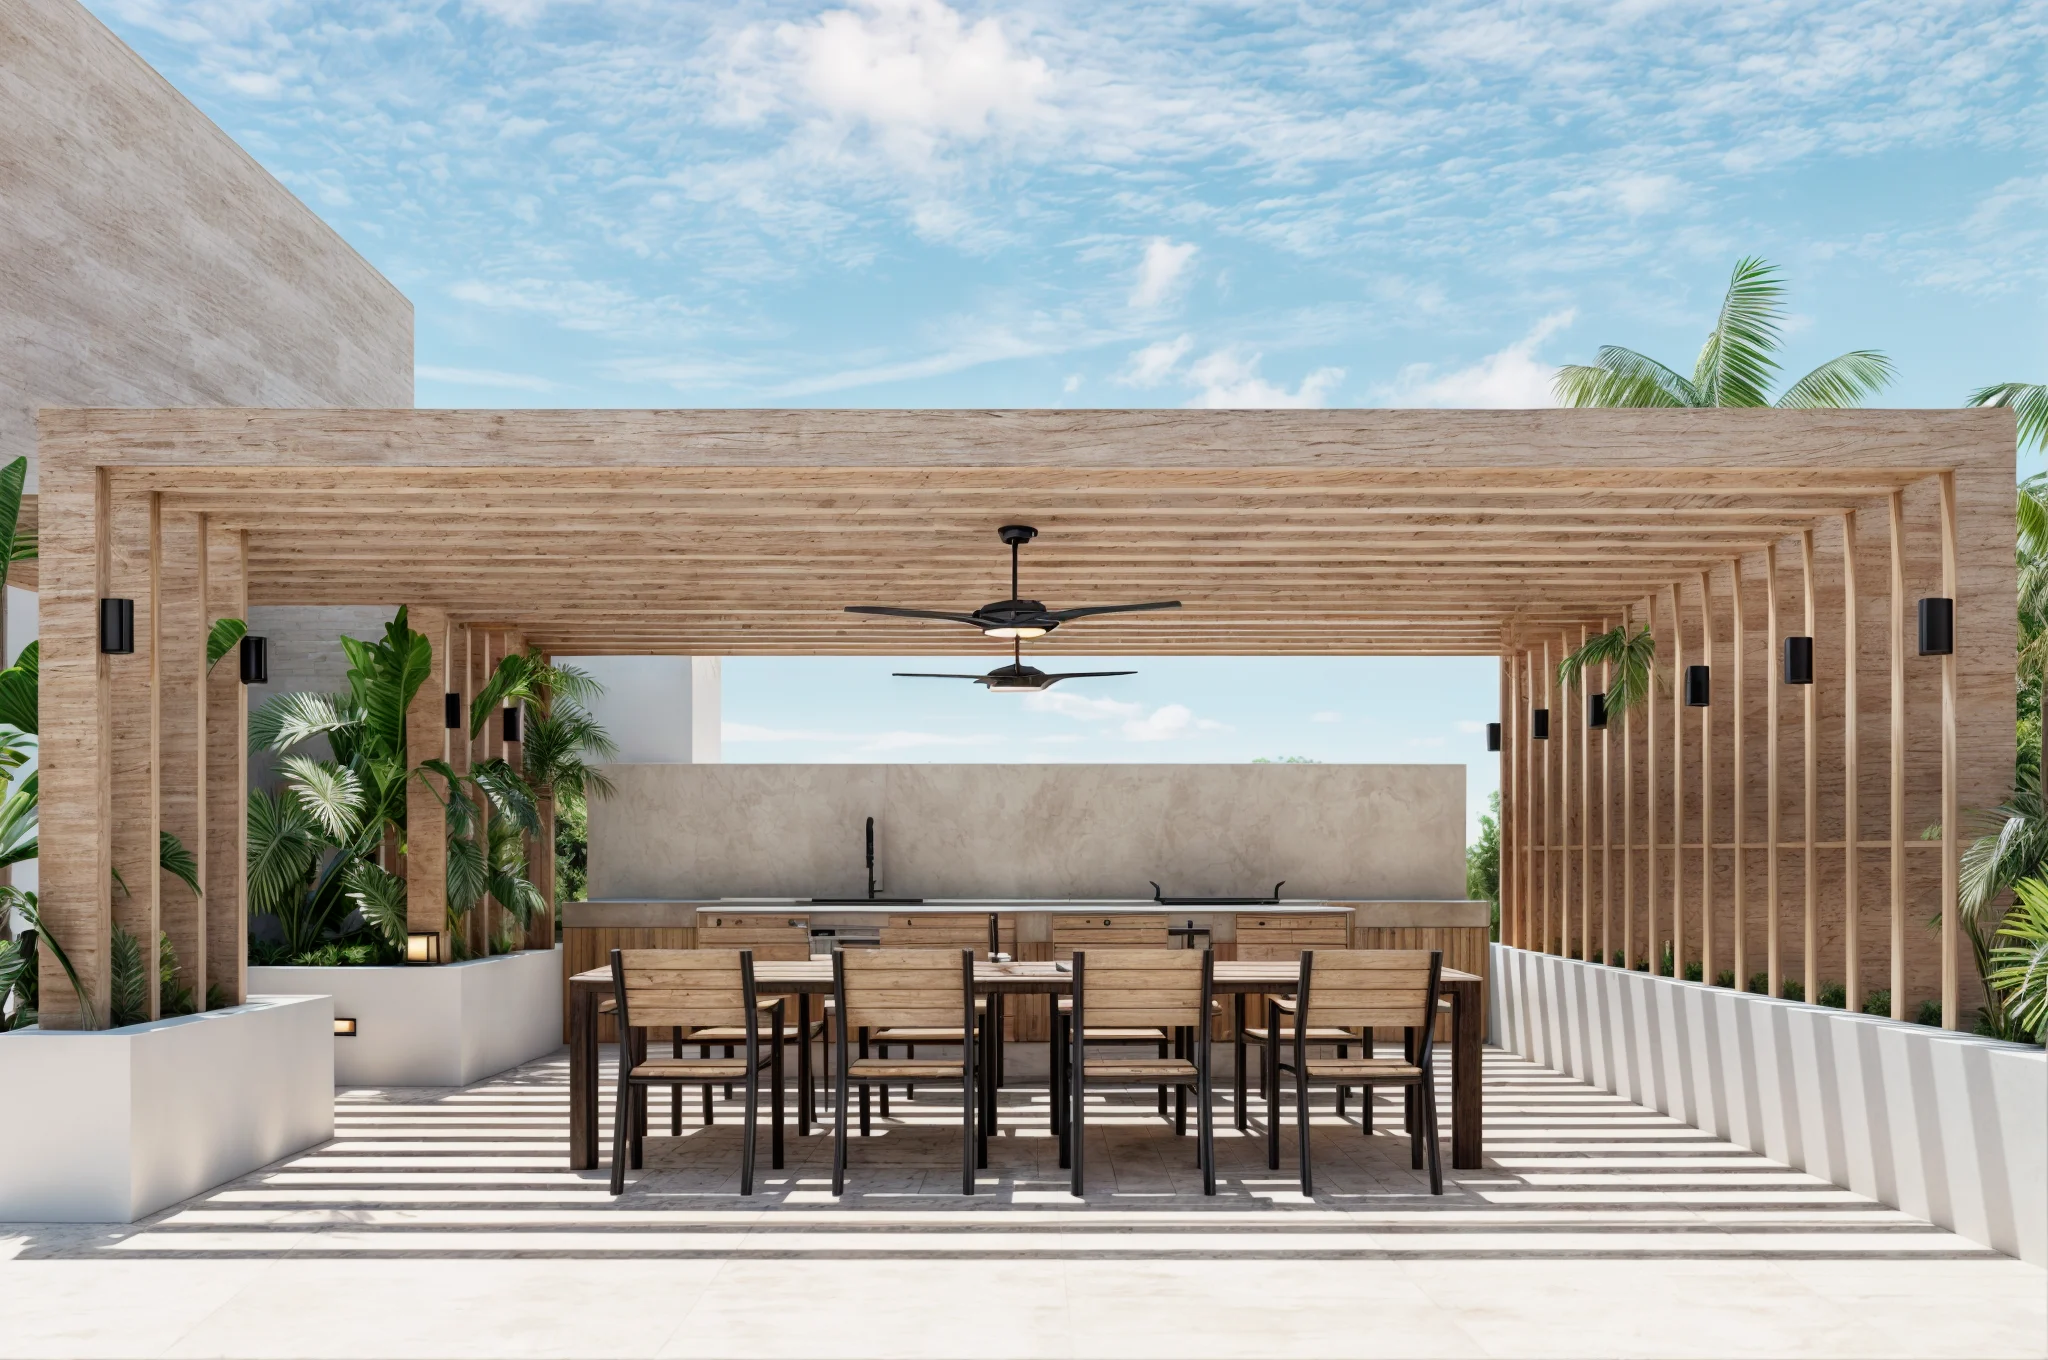
Rising in the heart of a Dania Beach, you will love coming home to 101 Dania Beach. Our sleek, modern exterior gives way to a resort hotel-style lobby, essential amenities, and artful touches throughout all common areas. Our spacious studio, 1, 2, and 3 bedroom apartment homes are appointed at the height of contemporary luxury, while our robust amenities leave nothing to chance in meeting your complete lifestyle needs.
Stepping out, you will find yourself within a dynamic and developing location with countless entertainment venues, and dining and shopping hotspots. And you will love being close to the city's award-winning beaches. Life is never boring, and is endlessly rewarding, at 101 Dania Beach. We cannot wait to welcome you home.
Life at 101 Dania Beach comes with a carefully curated amenity mix at the peak of pampering and convenience. Enjoy fitness on your terms with facilities that cover all the bases. Get social over food, drinks, gaming, and more inside our expansive clubhouse, or outdoors amidst beautifully manicured community areas. There is a resort-inspired pool when you need a refreshing dip.
Coworking spaces at The One Link are available when you need to get the job done. We have even thought of your pet, with the amenities to match. Whether you are under the sun, or beneath the stars, our sky deck and terrace views are sure to satisfy.
COMMUNITY AMENITIES
- Expansive clubhouse equipped with gathering spaces
- Resort-style pool with a spacious sun ledge, chairs, and cabanas
- Outdoor grills with seating area
- Sweeping Ocean and City views
- HIIT-inspired fitness studio with spin bikes and Fitness On Demand
- Coworking lounge with private conference room
- Complementary high-speed Wi-Fi in amenity areas
- Pet-friendly community with pet spa and pet park
- Bicycle-friendly community with bike storage and repair center
- 24/7 digital package locker system with refrigerated storage available
- Controlled-access private garage parking
- Positioned just west of the beach access
- Located near I-95 and the Florida Turnpike
- Onsite retail market
- On track to be a FGBC Florida Green Building Certified project
- Electric vehicle charging stations
HOME FEATURES
- Studio,1, 2, and 3 bedroom apartment homes with den layouts available.
- Gourmet kitchens with quartz countertops.
- ENERGY STAR stainless-steel appliance package
- Stylish tile backsplashes.
- Private balcony or terrace
- Designer bathrooms with quartz countertops, dual vanities, and linen closet.
- Serene bathrooms with spa-like soaking tubs.
- In-home, front-loading washer and dryer.
- Smart home technology with key fob front entry system, USB ports, and programmable thermostat.
- Ceiling fans
- Wood plank-style flooring
- Ocean and City views
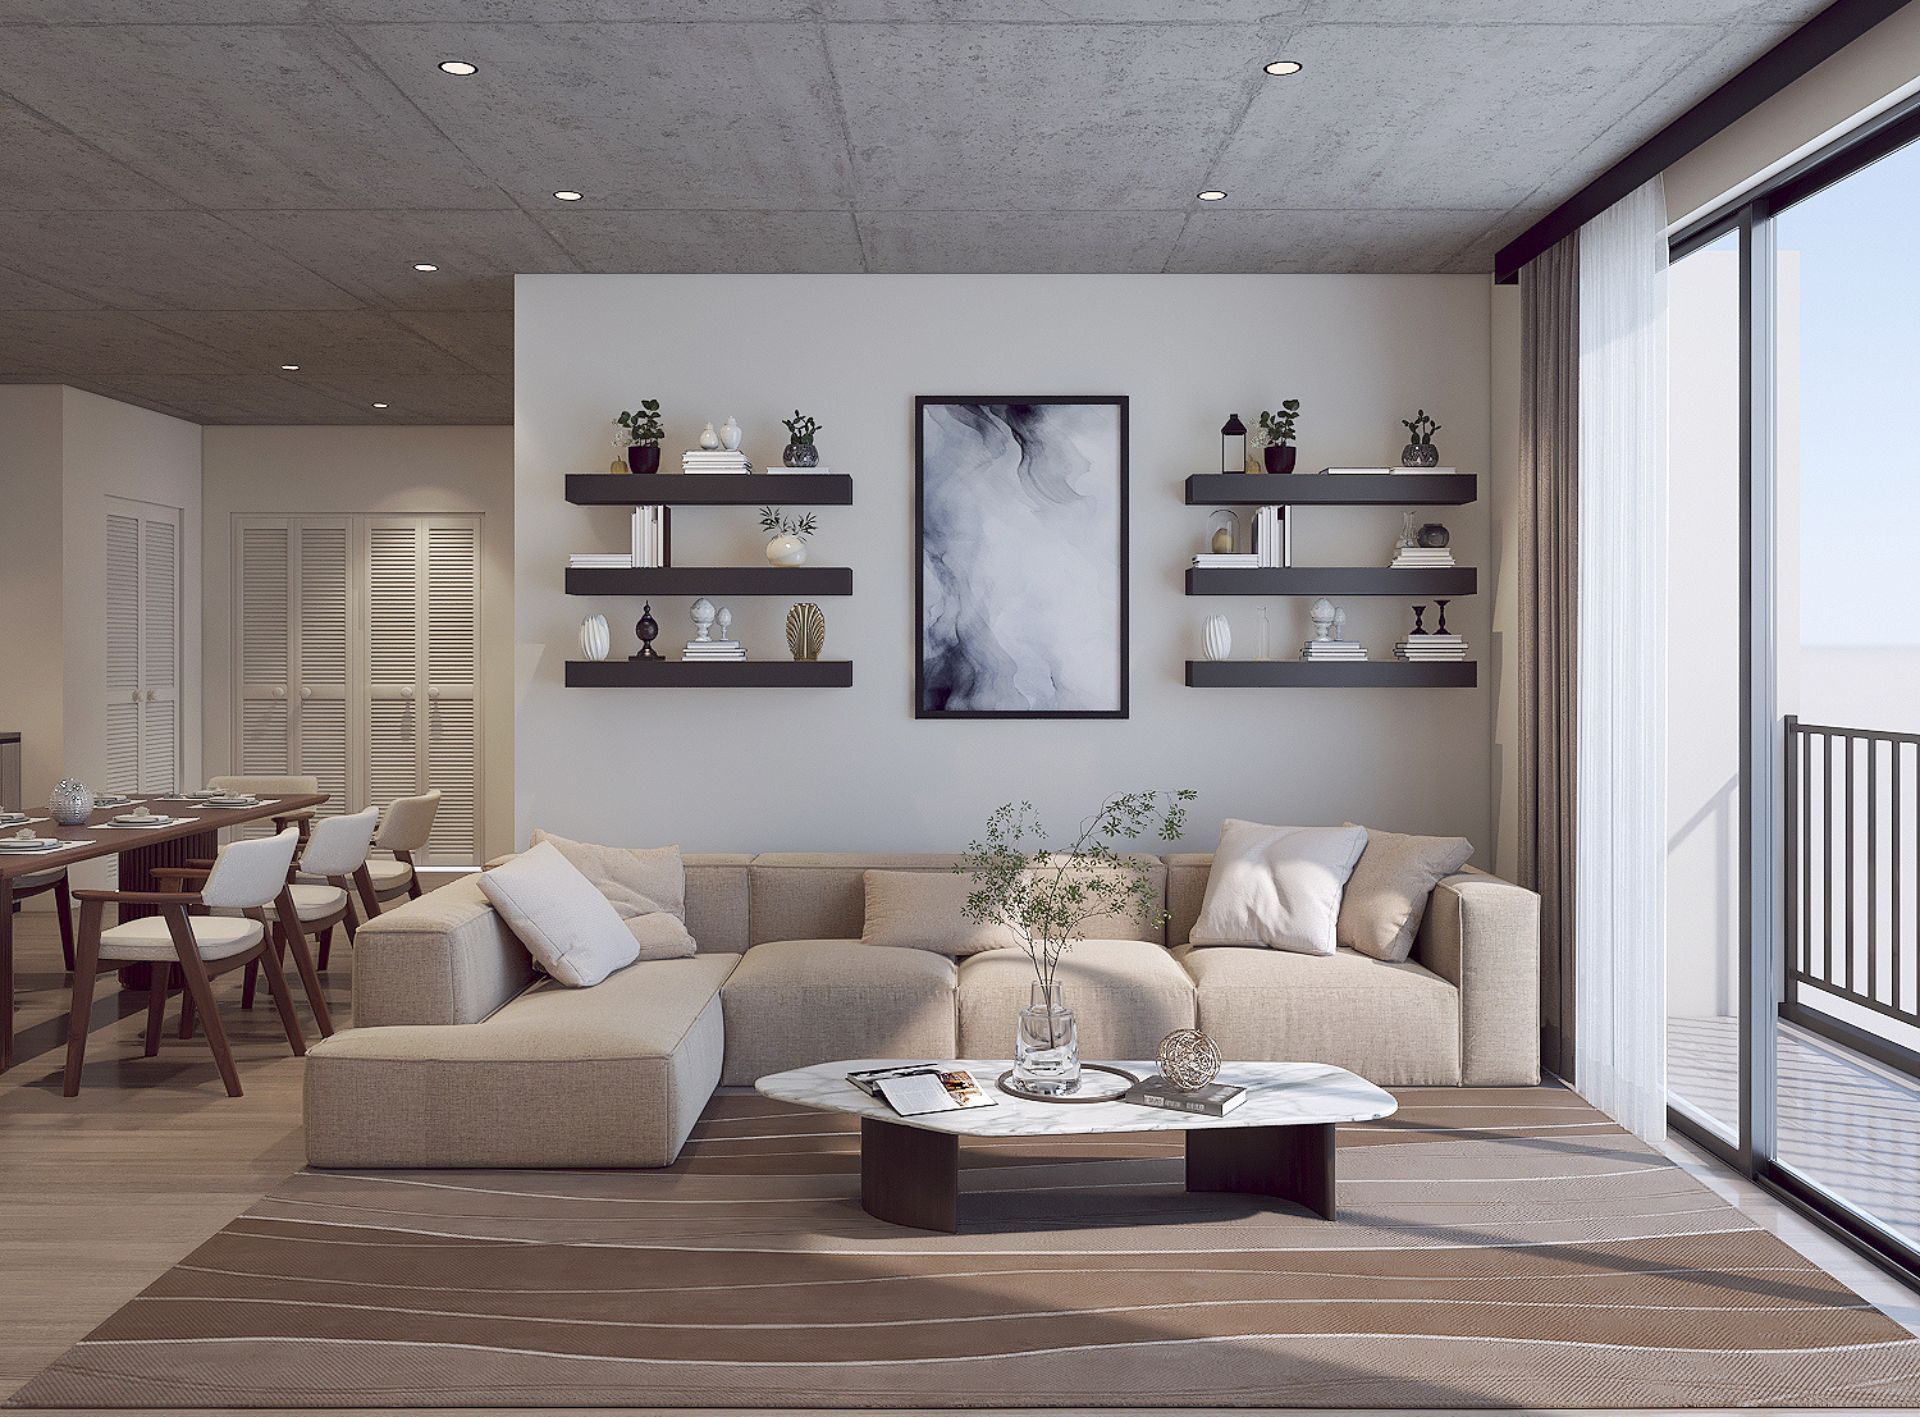
1920 Pierce offers a luxurious living experience, blending timeless elegance with modern amenities to suit a sophisticated lifestyle.
Nestled in the heart of the city, the 1920 Pierce provides unmatched access to premier shopping, dining, and cultural landmarks.
1920 Pierce features high-quality materials and state-of-the-art building techniques to ensure lasting beauty and durability.
- 29 Boutique Condos
- 3 Amenity Areas
- Courtyard Garden
- Rooftop Pool and Grill Area
- Car and Bicycle Parking Garage
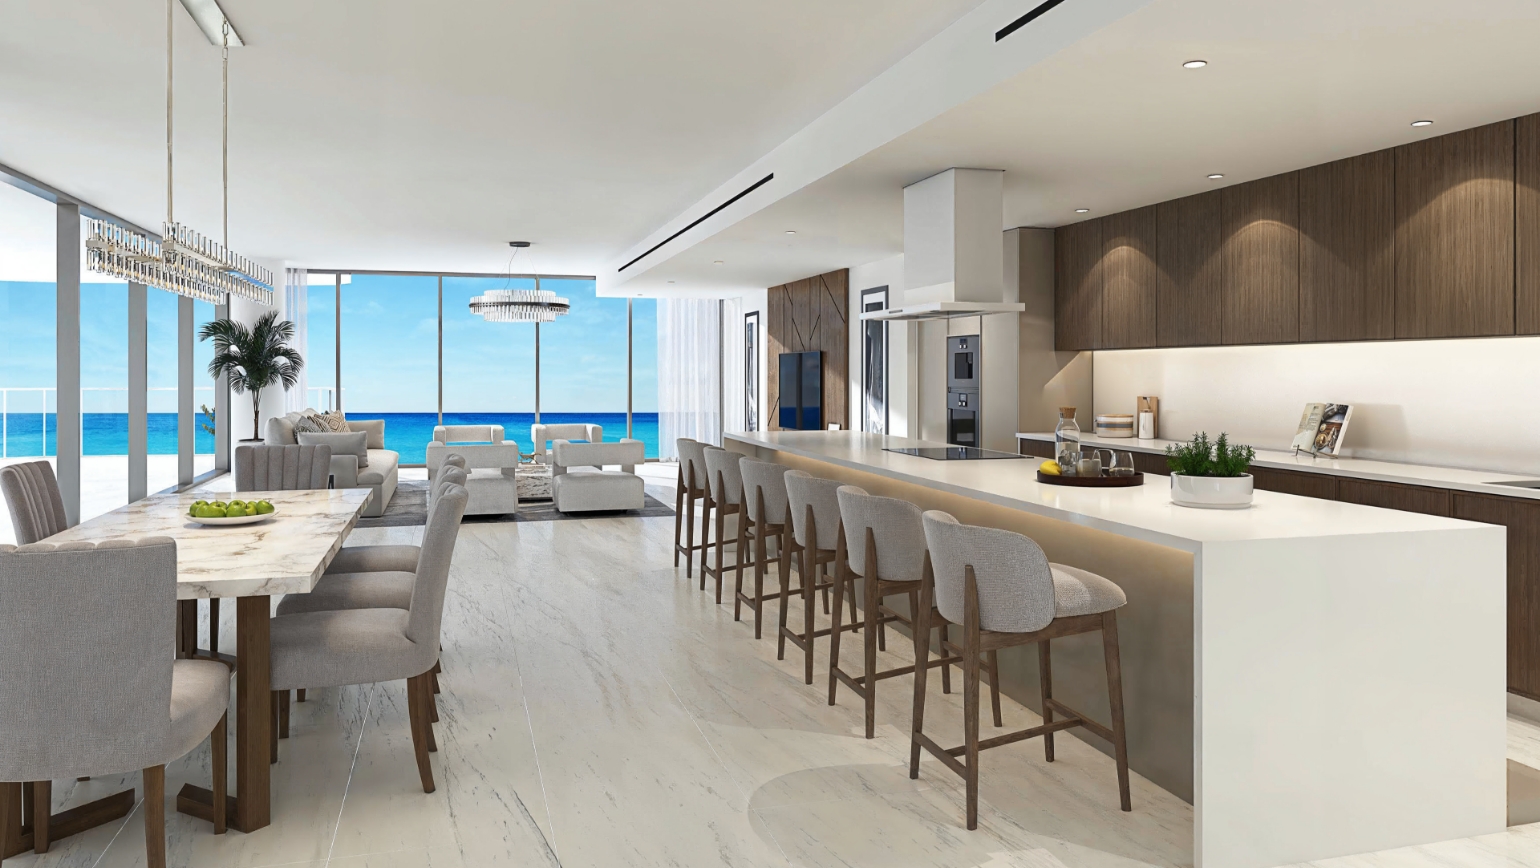
3000 Waterside is an exclusive collection of 129 unparalleled residences, each individually tailored to reflect the contours of the building and its unrivaled waterfront location.
The residences at 3000 Waterside feature expansive floor plans that include a spacious den or media room, with floor-to-ceiling impact windows and sliding glass doors designed to flood the space with natural light. Each residence is further enhanced by large glass balconies and terraces that offer stunning views of the Intracoastal Waterway, the Atlantic Ocean, and the iconic Fort Lauderdale skyline.
RESIDENCES
- 129 spectacular Sky residences in an 18-story tower with large balconies and terraces in certain penthouse levels. 14 inviting floor plans with intuitive open design, including 6 designs of penthouses on the top 4 floors.
- Expansive, glass-framed private balconies and terraces designed to provide a seamless indoor and outdoor living experience.
- Alluring two, three and four bedroom Sky residences with two, three or three and a half bathrooms.
- Sky residences ranging from 1,118 square feet to 2,660 interior square feet. Many floor plans include a spacious den/media room featuring floor-to-ceiling impact windows and sliding glass doors designed to maximize natural light.
- Expansive glass balconies and terraces boasting views of the Intracoastal, Atlantic Ocean, and Fort Lauderdale skyline. Chic large-format (24” x 48”) porcelain tile flooring throughout the inside of each residence.
- Spacious laundry rooms and closets, with energy-efficient Electrolux Washer and Dryer.
3000 Waterside, a sanctuary inspired by the world’s most luxurious five-star resorts, offers a collection of amenities designed to fulfill every indulgence. Dive into the expansive, resort-style pool. Stay active in the state-of-the-art fitness center or find tranquility in the luxurious spa. Host guests in the elegant billiards room, or simply relax in the waterfront lobby lounge, watching yachts drift along the Intracoastal Waterway. Enjoy gourmet dining indoors or alfresco at the on-site restaurant. Every detail at 3000 Waterside is crafted to elevate your lifestyle.
AMENITIES
- Waterfront Pool Deck with Intracoastal views, resort-style pool and spa, and barbecue courtyard
- Waterside Restaurant offering gourmet cuisine, 4,600 sq. ft. of indoor/outdoor dining, plus valet parking for restaurant guests
- State-of-the-Art Fitness & Wellness Center with a yoga studio, spa oasis and treatment room
- 129 Sky Residences in an 18-story tower, featuring large balconies and terraces (including penthouses on top 4 floors)
- Boat Docks: Up to 13 docks available for purchase by condo owners (at developer’s discretion), plus 1 dock for restaurant guest pick-up/drop-off
- 24/7 Concierge Services with white-glove service in the lobby
- Lush Landscaping with accent lighting, creating a private oasis
- 19th-Floor Roof Deck: 8,500 sq. ft. of space, hot tub, two outdoor bars, two fire pits, and panoramic views
- Luxury Lobby: Double-height, fully furnished spaces designed by Manhas Design, overlooking the Intracoastal Waterway
- Private Party Room with bar, pool views, and warming kitchen for gatherings
- Deluxe Billiards Room for entertainment on the main level
- Guest Suites: Two available for rent by condo owners for a daily fee
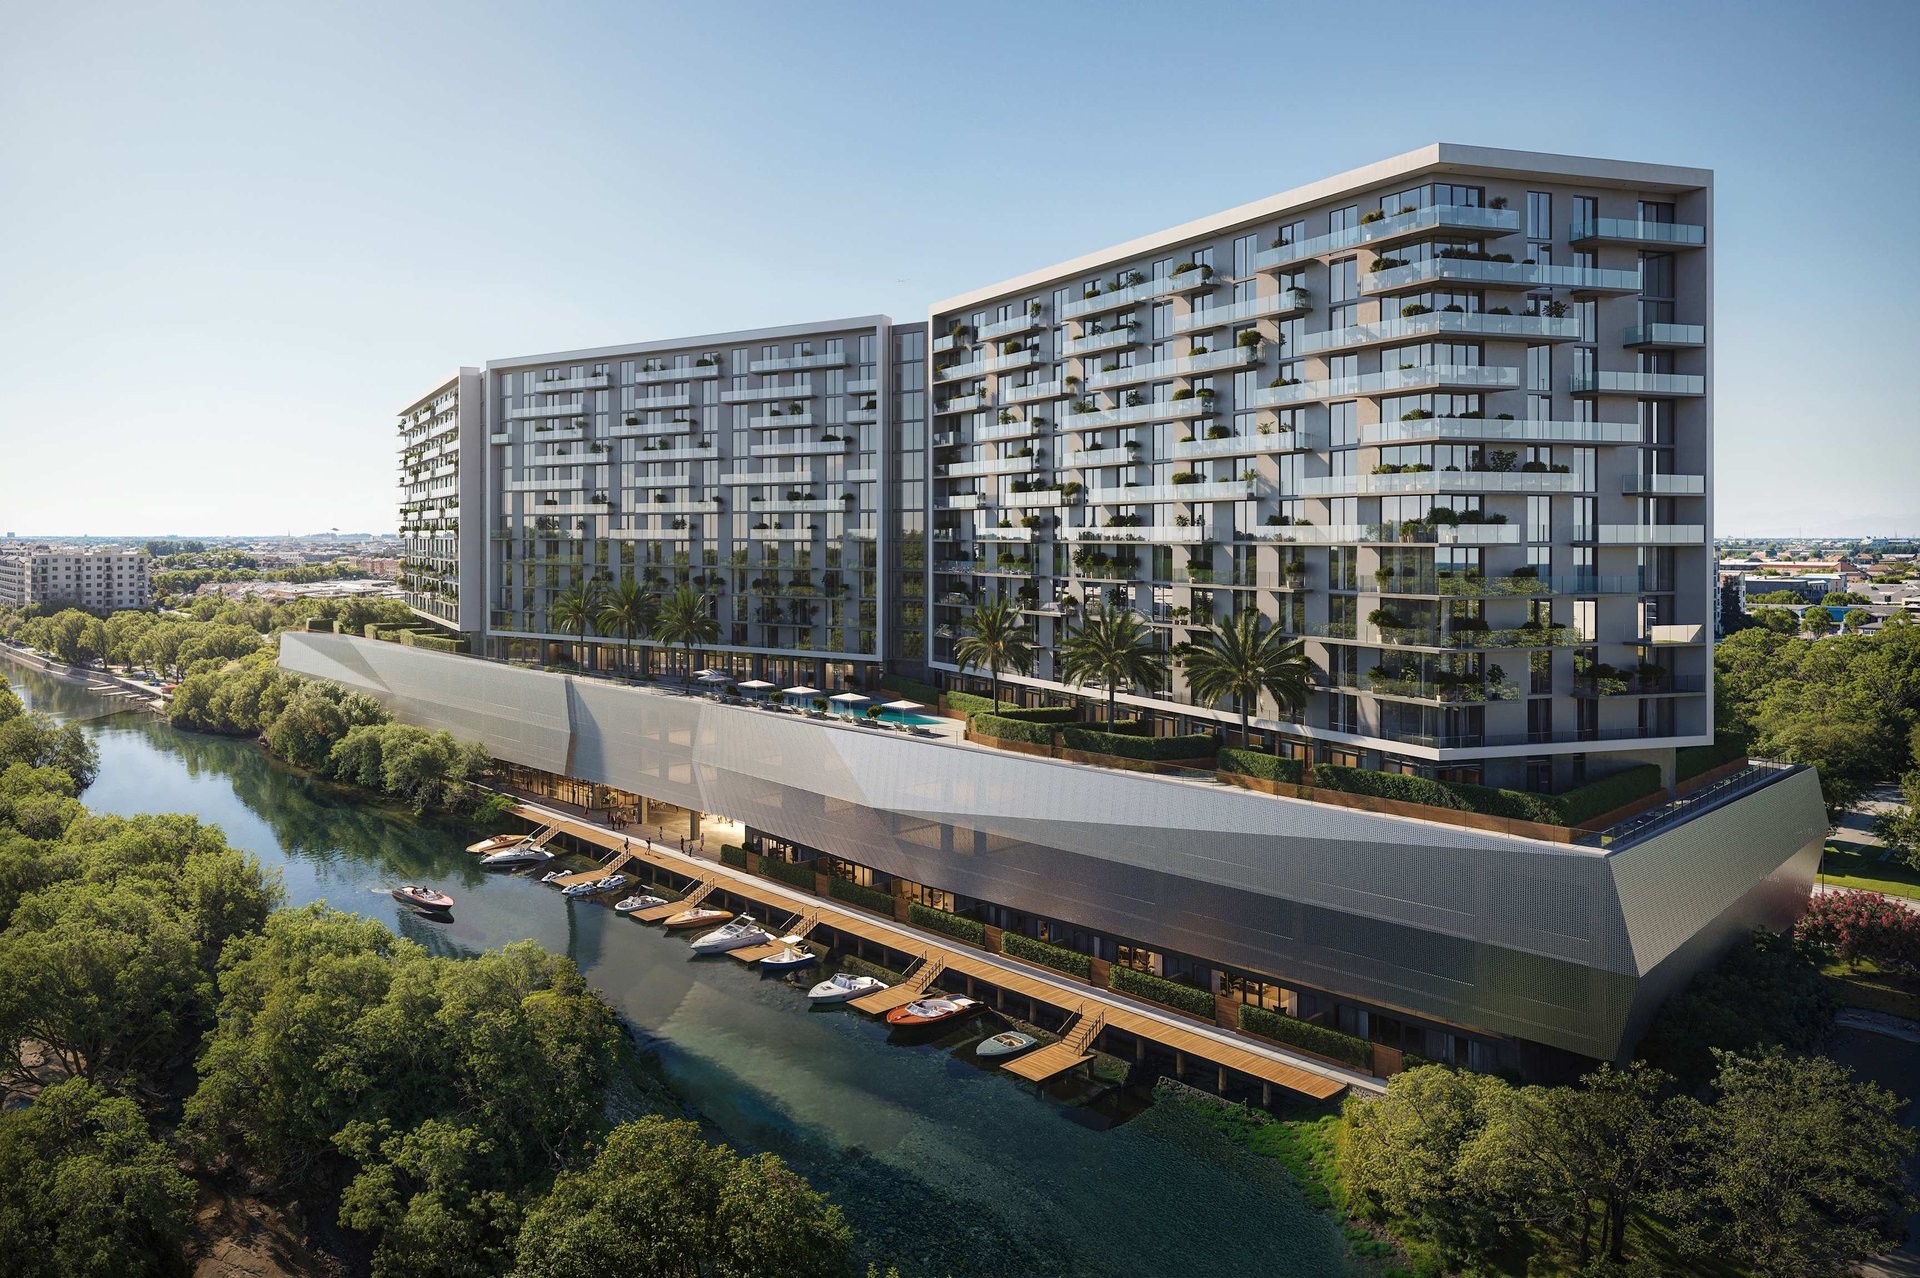
AILERON IS RISING IN DANIA BEACH
Welcome to Aileron, where ownership is within reach. Live 17 stories above Dania Beach, a community of 380 residences that embodies the perfect blend of small-town charm and big-city excitement. Explore the vibrant social scene, delicious dining experiences, and thrilling outdoor activities just moments from your doorstep. Welcome home to Aileron, where every moment is an invitation to live life to the fullest.
Dania Beach offers the perfect balance of coastal charm and urban convenience. Our central location offers unparalleled connectivity and access to all South Florida has to offer, ensuring easy access to life’s adventures. At Aileron you’ll be at the center of it all, just minutes away from the bustling city life, yet close enough to ride your bike to the beach. Aileron is your gateway to the ultimate lifestyle experience.
TRANQUILITY THROUGH MODERN DESIGN
EXPERIENCE CALM AND SERENE LIVING AT AILERON’S WATERFRONT RESIDENCES
Step into your sanctuary. Aileron’s contemporary interiors are illuminated by floor-to-ceiling windows, inviting the warmth of natural light to embrace every corner. With 380 residences, including studio, one, and two-bedroom waterfront options, luxurious finishes blend seamlessly with state-of-the-art appliances to create your modern oasis.
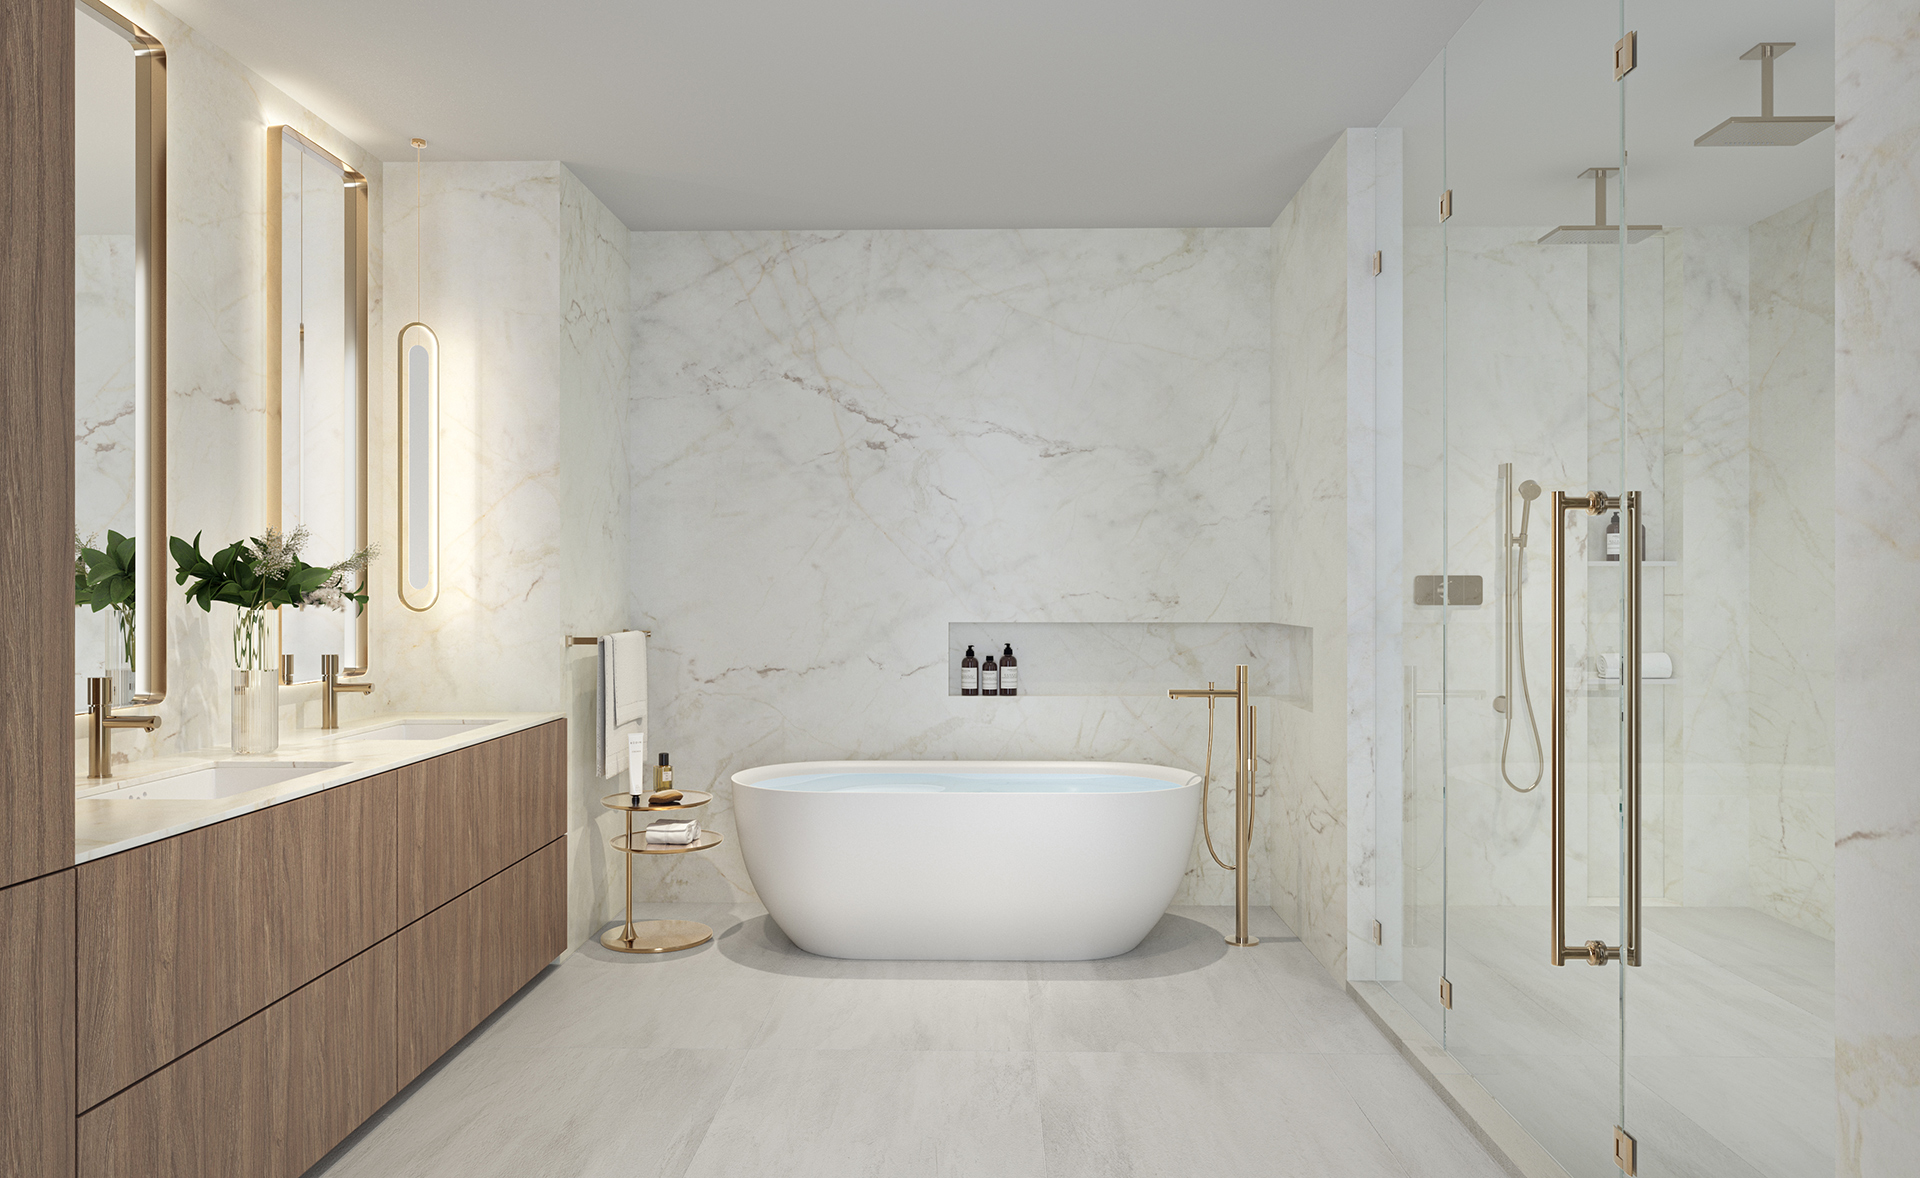
Introducing Andare Residences—a world of ease and refinement envisioned to enrich every day, with soaring layouts, imported Italian finishes, a stunning rooftop pool, holistic wellness spa, advanced fitness studio, and a full suite of services that elevate each element of home.
Overview
- 163 residences rising above the Atlantic, with panoramic ocean views
- Two to four-bedroom residences ranging from 1,812 to over 4,320 square feet
- Approximately 35,000 square feet of interior and exterior amenity space
- Signature lobby informed by striking, streamlined aesthetic
- Private elevator access and entry foyer in all residences
- 24-hour valet parking and security
- Ideally located on Las Olas, Fort Lauderdale’s highly walkable and vibrant downtown
- Museum-quality artwork throughout common spaces
The Residences
- Spacious layouts with 10-foot ceilings in living areas, floor-to-ceiling windows with dazzling views of the Atlantic Ocean from every residence
- Private terraces in all residences with stunning views from every angle
- Imported Italian cabinetry and countertops designed by Pininfarina
- Sub-Zero/Wolf kitchen appliances
- Designer primary bath fixtures by Hansgrohe, with walk-in showers and soaking tubs
- Custom flooring throughout
- Oversized walk-in closets in all residences
- Integrated smart home technology
- Top-tier, in-residence washer and dryer
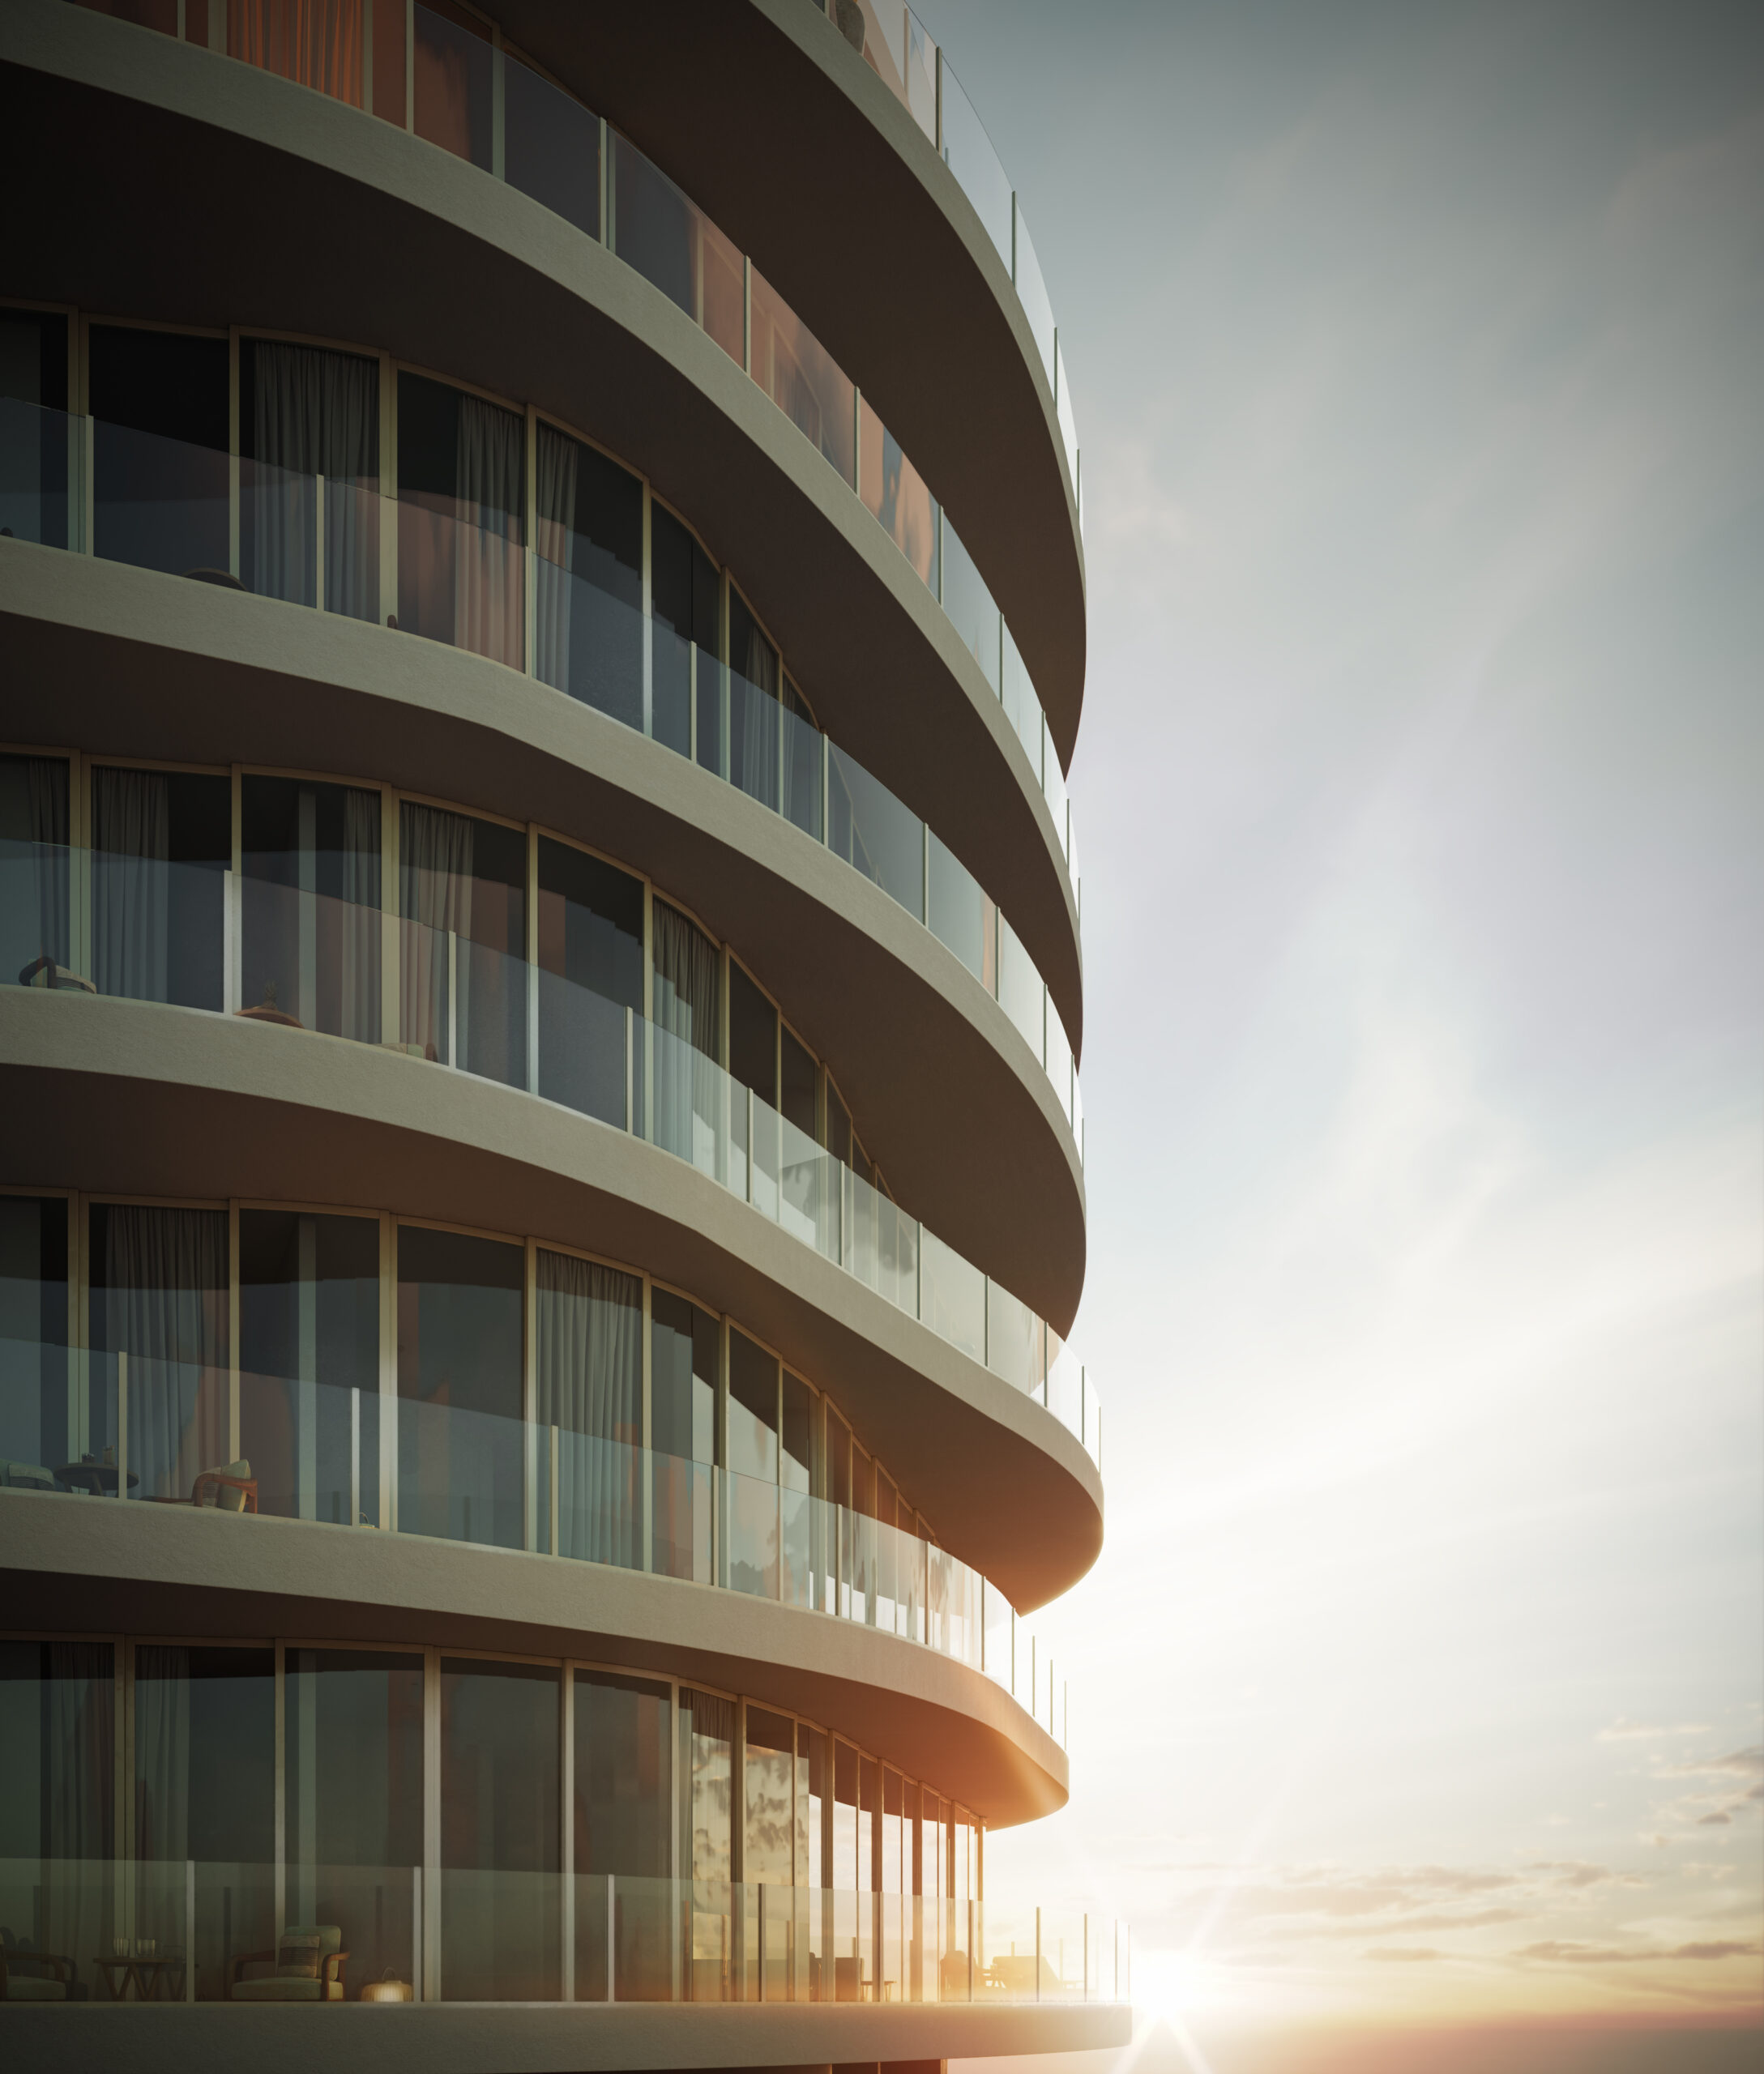
One floor, one home – 28 oceanfront masterpieces elevated above it all
Located on the most exclusive stretch of Pompano Beach, ARMANI/CASA Residences redefines coastal living with full wraparound terraces, exceptional amenities, and the signature touch of ARMANI/CASA – where privacy meets pure style in a setting of oceanic grandeur.
Perfectly positioned along the coveted shoreline of Pompano Beach, Armani/Casa Residences is a statement of refined coastal living, where the timeless sophistication of Giorgio Armani meets the serenity of the Atlantic Ocean. This architectural masterpiece rises gracefully above the sand, offering an exclusive collection of residences that blend minimalist design, expansive ocean vistas, and a lifestyle defined by discretion and distinction. Framed by pristine waters and vibrant city energy, this oceanfront sanctuary stands as a symbol of elegance—anchored in place, yet elevated in every sense.
This development is expected to transform the landscape of Pompano Beach by adding two new wave-shaped oval towers to one of Miami’s most prominent locations, thereby elevating the city’s status as a premier destination for those seeking luxury and exceptional design.
The unrivaled location provides direct access to the beach. The condominium will become a center of attraction for discerning buyers and visitors, embodying the essence of sophisticated oceanfront living and unparalleled amenities.
Armani/Casa Pompano Beach, located on the oceanfront, will consist of two separate 19-story towers. The complex is characterized by exclusivity: only one residence on each floor of the two towers. This provides both privacy and spectacular 360-degree views, offering a level of sophistication rarely found in branded residential projects.
Some details:
- Soaring 10-foot ceilings
- Eat-in Kitchens featuring
- European Quartz and Stone Countertops
- Custom Cabinets from Armani/Casa
- Walk-In Closets by Molteni Dada
- Midnight Bars
- Spacious Bathrooms
- Two dedicated Parking Spots for All units
- Three dedicated Parking Spots for Penthouse units
The layout of the super spacious residences ranges from 3,200 to 3,400 square feet. The penthouses and two sky villas will occupy 6,200 and 6,800 square feet.
Inspired by Giorgio Armani’s fashion philosophy, Armani/Casa Residences is designed with breathtaking ocean views and luxurious amenities, including a resort-style pool, outdoor kitchen, media room, and business lounge.
More details:
- 45-foot Lap Pool
- World-Class Spa with a Hamma
- Cold Plunge Pool
- State-of-the-art-Fitness Center
- Private Residents Lounge
- Concierge Service
- Yoga/Pilates Studio
- Meditation Garden
- Golf Simulator
- EV Charging Stations
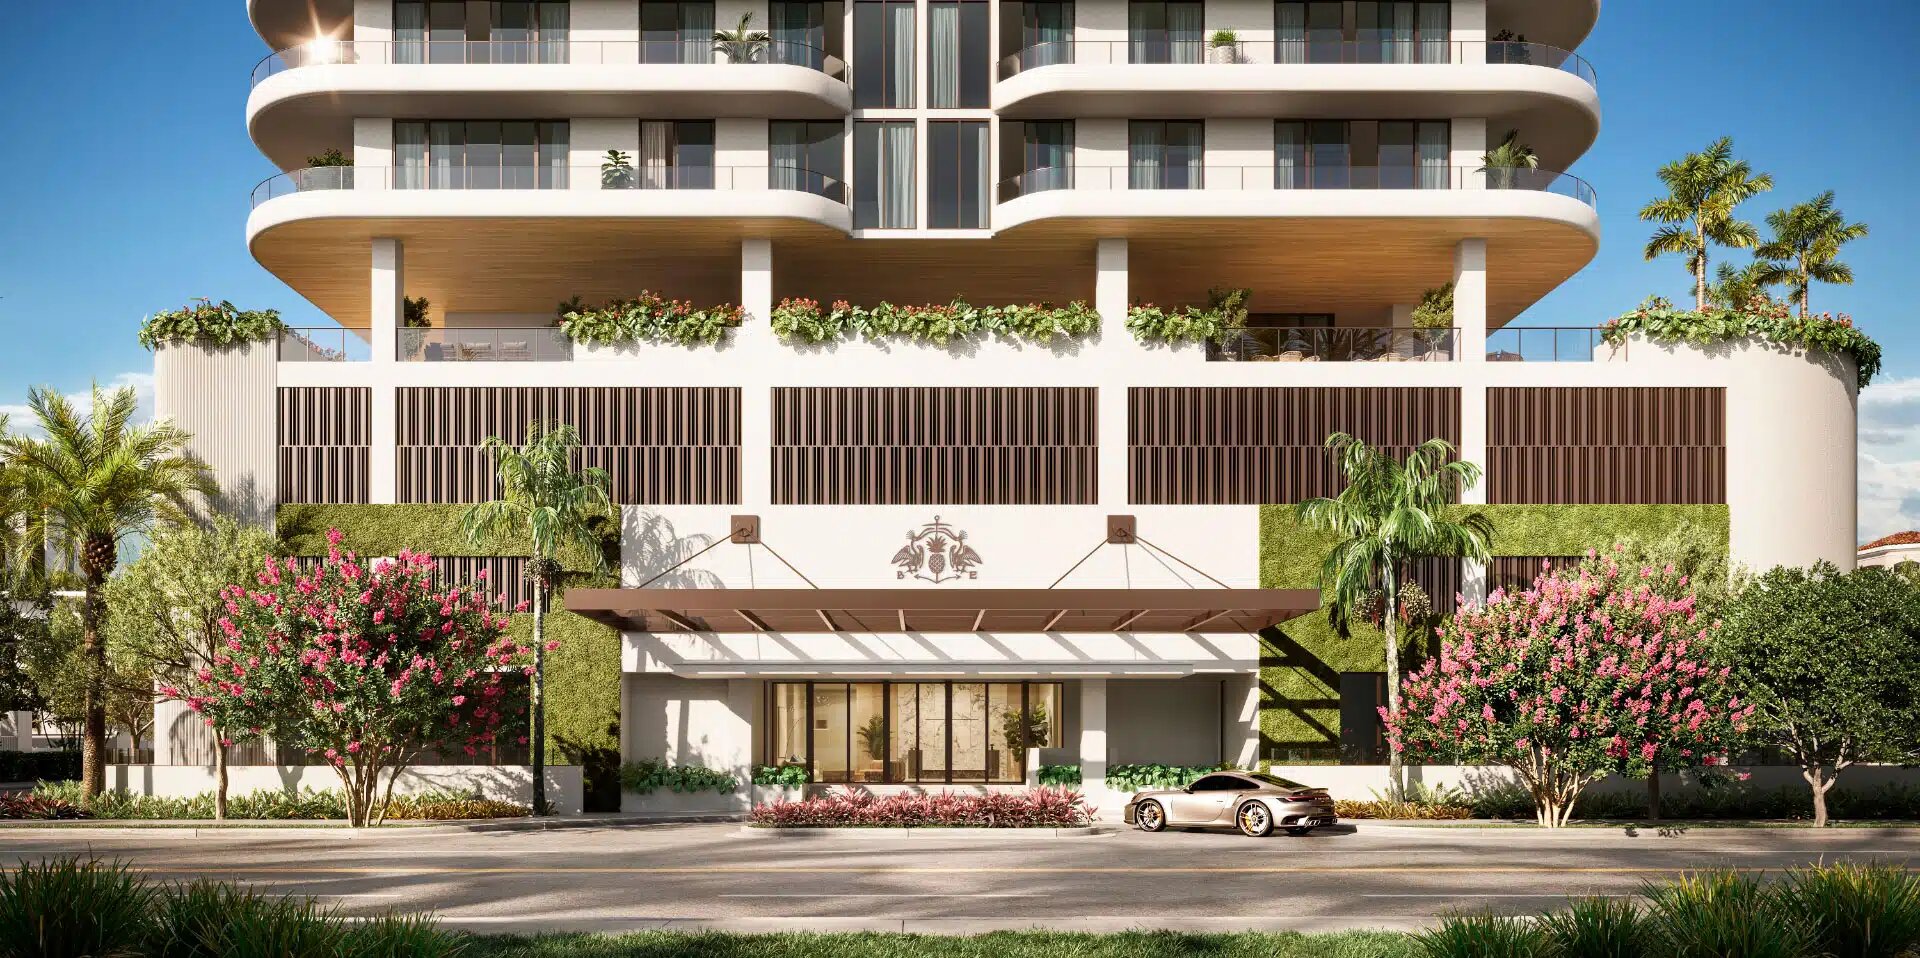
A SPACIOUS, SEASIDE BOUTIQUE SANCTUARY IN VIBRANT EDGEWATER
Just north of the city center, right on the shores of Biscayne Bay, Cove Miami is inspiringly calm and elegant. It’s Edgewater’s most exclusive waterfront address, where daily routines effortlessly transition into enriching experiences. With just 134 luxury condominiums available, Cove offers boutique living at its best. Expansive floorplans, exquisite amenities, and serene interiors are complemented by a lifestyle that effortlessly balances the tranquility of bayside living with all that Miami has to offer.
EXCLUSIVE AMENITIES IN SECLUDED SERENITY
Rejuvenating dips in the sun-kissed Infinity Pool, serene afternoons in your Private Cabana, and inspiring productivity in the tranquil ambiance of your exclusive Cove Office Suite; life and work at Cove Miami’s condominiums offer an oasis of refreshing optimism, day and night. Enjoy easy access to a Hot Tub and Cold Plunge Pool, a state-of-the-art Fitness Center, a Game & Billiards Lounge, and an elevated cinematic experience in the Grand Theater. Inner tranquility and an elevated lifestyle, Cove is designed to meet your needs in a waterside location that is impossible to match.
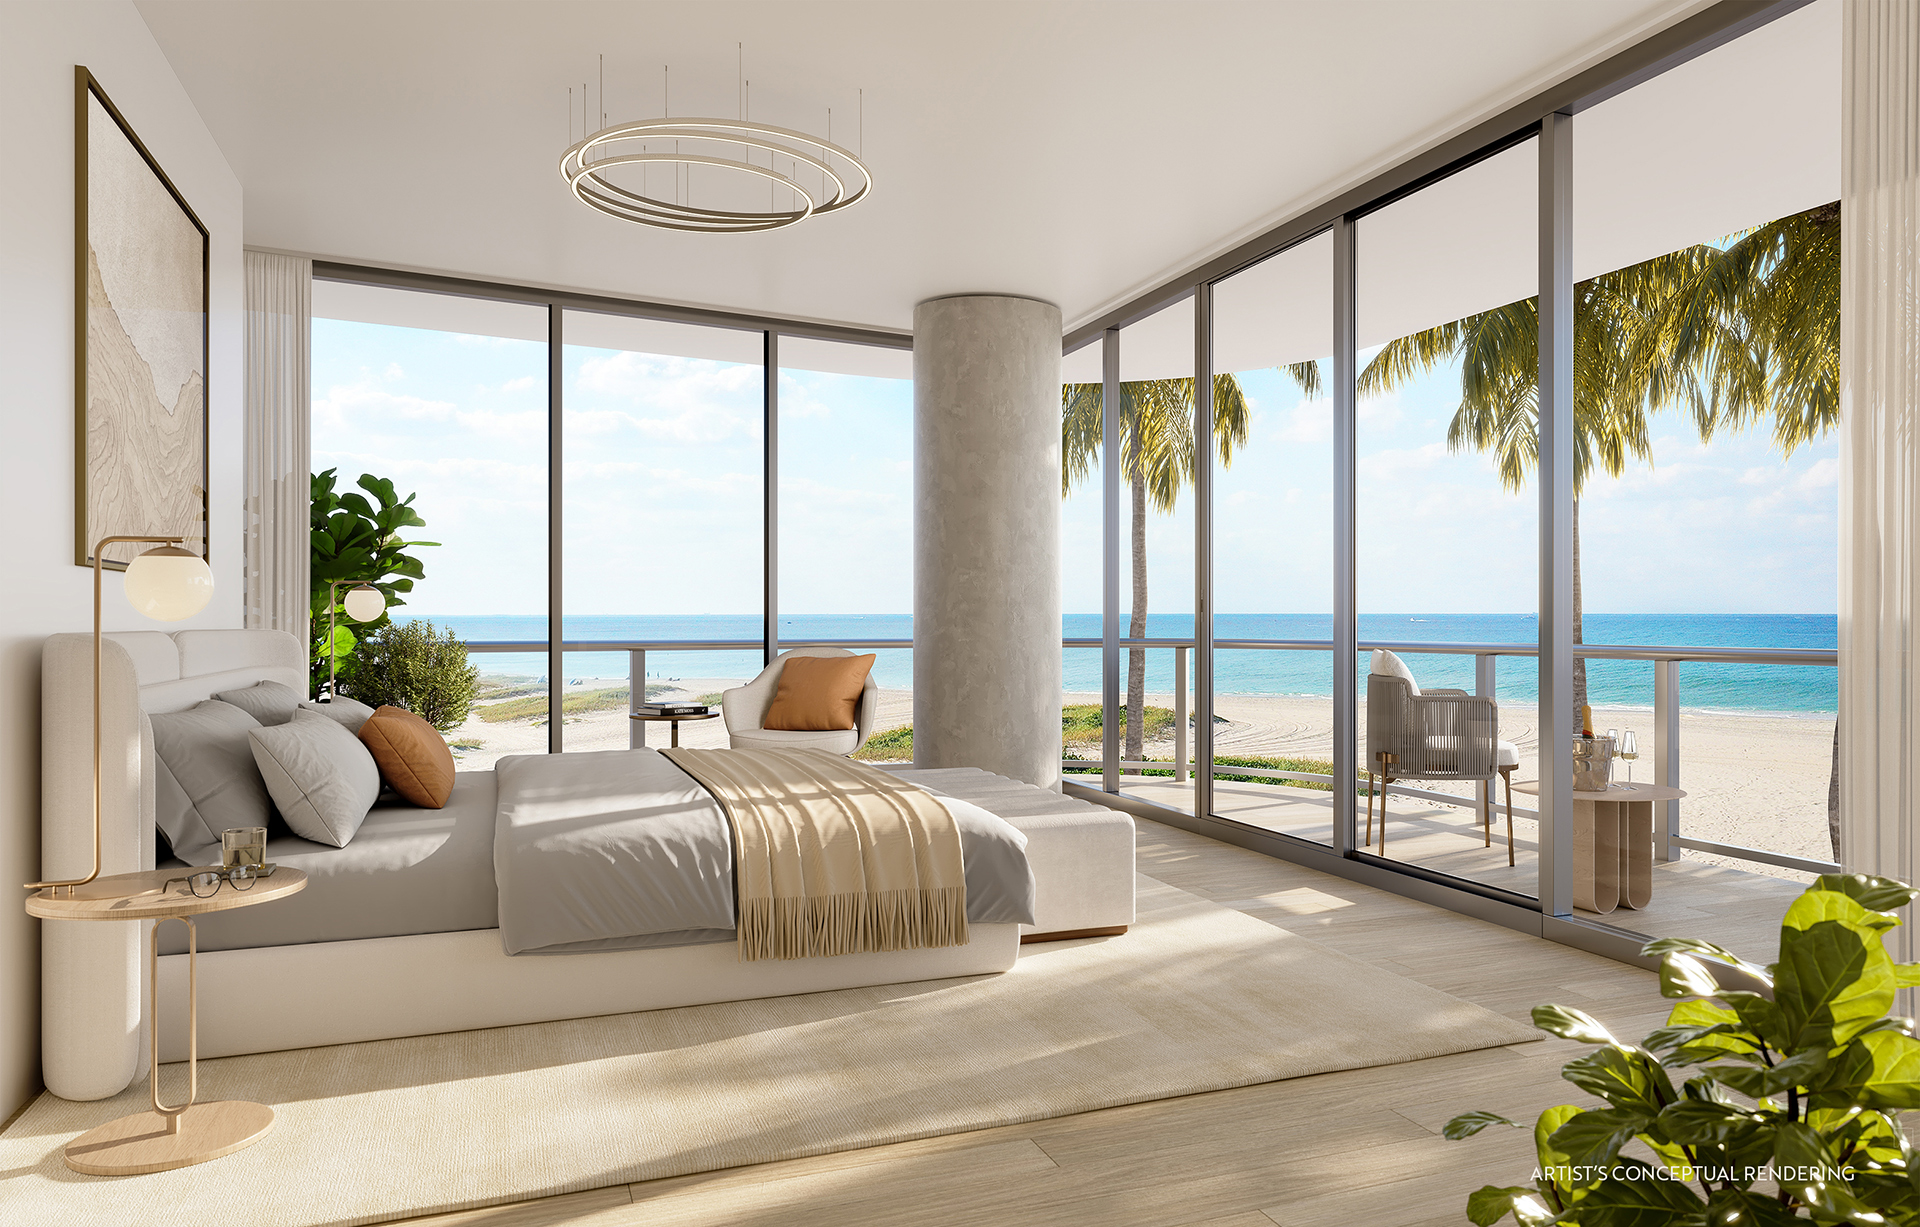
Casamar presents a new wave of oceanfront living amidst the beauty of Pompano Beach. A lifestyle charged by the sun, from the moment it peaks above the turquoise horizon to its final descent behind twinkling city lights. Casamar is an inspired breath of ocean air and sophistication.
Residences:
- Flow-through contemporary floor plans featuring floorto-ceiling windows with breathtaking views of the city, the Atlantic Ocean and the Intracoastal Waterway
- Unobstructed eastern views from all residences
- Oversized terraces with continuous glass railings
- Private elevator access and entry foyers in all units
- Separate service elevators accessible to all residences
- Kitchens designed with Italian cabinetry, countertops, Sub-Zero/Wolf appliances and integrated espresso/ cappuccino system
- Spacious and tranquil master bathrooms featuring contemporary finishes, Hansgrohe fixtures, beautiful vanities and deep soaking tub
- Laundry room with full-size washer and dryer and sink (in most units)
- Pre-wired smart home
- Customized password-protected app to manage your smart home
Services & Amenities:
- Personalized Concierge Services to assist residents
- Sunrise and Sunset Swimming Pools overlooking the Atlantic Ocean and the Intracoastal Waterway, featuring cabanas and a summer kitchen
- The Promenade Lounge, offering a variety of gathering areas with breathtaking views of the Atlantic Ocean
- State-of-the-art Fitness Center inclusive of his and her saunas with stunning views of the tropical poolside sanctuary and ocean
- Multimedia and gaming table, as well as two full catering kitchens
- Virtual Reality Golf Simulator Room, inclusive of mini bar
- Lobby Welcome Station serving coffee and light bites
- Open green gathering spaces with relaxing outdoor lounges
- Pickleball Court • 24/7 Valet Parking and on-premises security
- Water Sport Storage
- Pet Washing Station
Property & Building:
- Exquisite location directly on 283 linear feet of pristine oceanfront in Pompano Beach
- Lush landscaping throughout the property by Arquitectonica GEO
- Lobby with direct ocean view
- Exquisitely appointed public spaces designed by the award-winning firm Rockwell Group
- Curated collection of contemporary art selected to compliment resident amenity spaces throughout the property
- Minutes from Hillsboro Lighthouse, Pompano Beach Pier and Fishing Village, dining and recreational activities, and more
- Iconic architecture by Arquitectonica
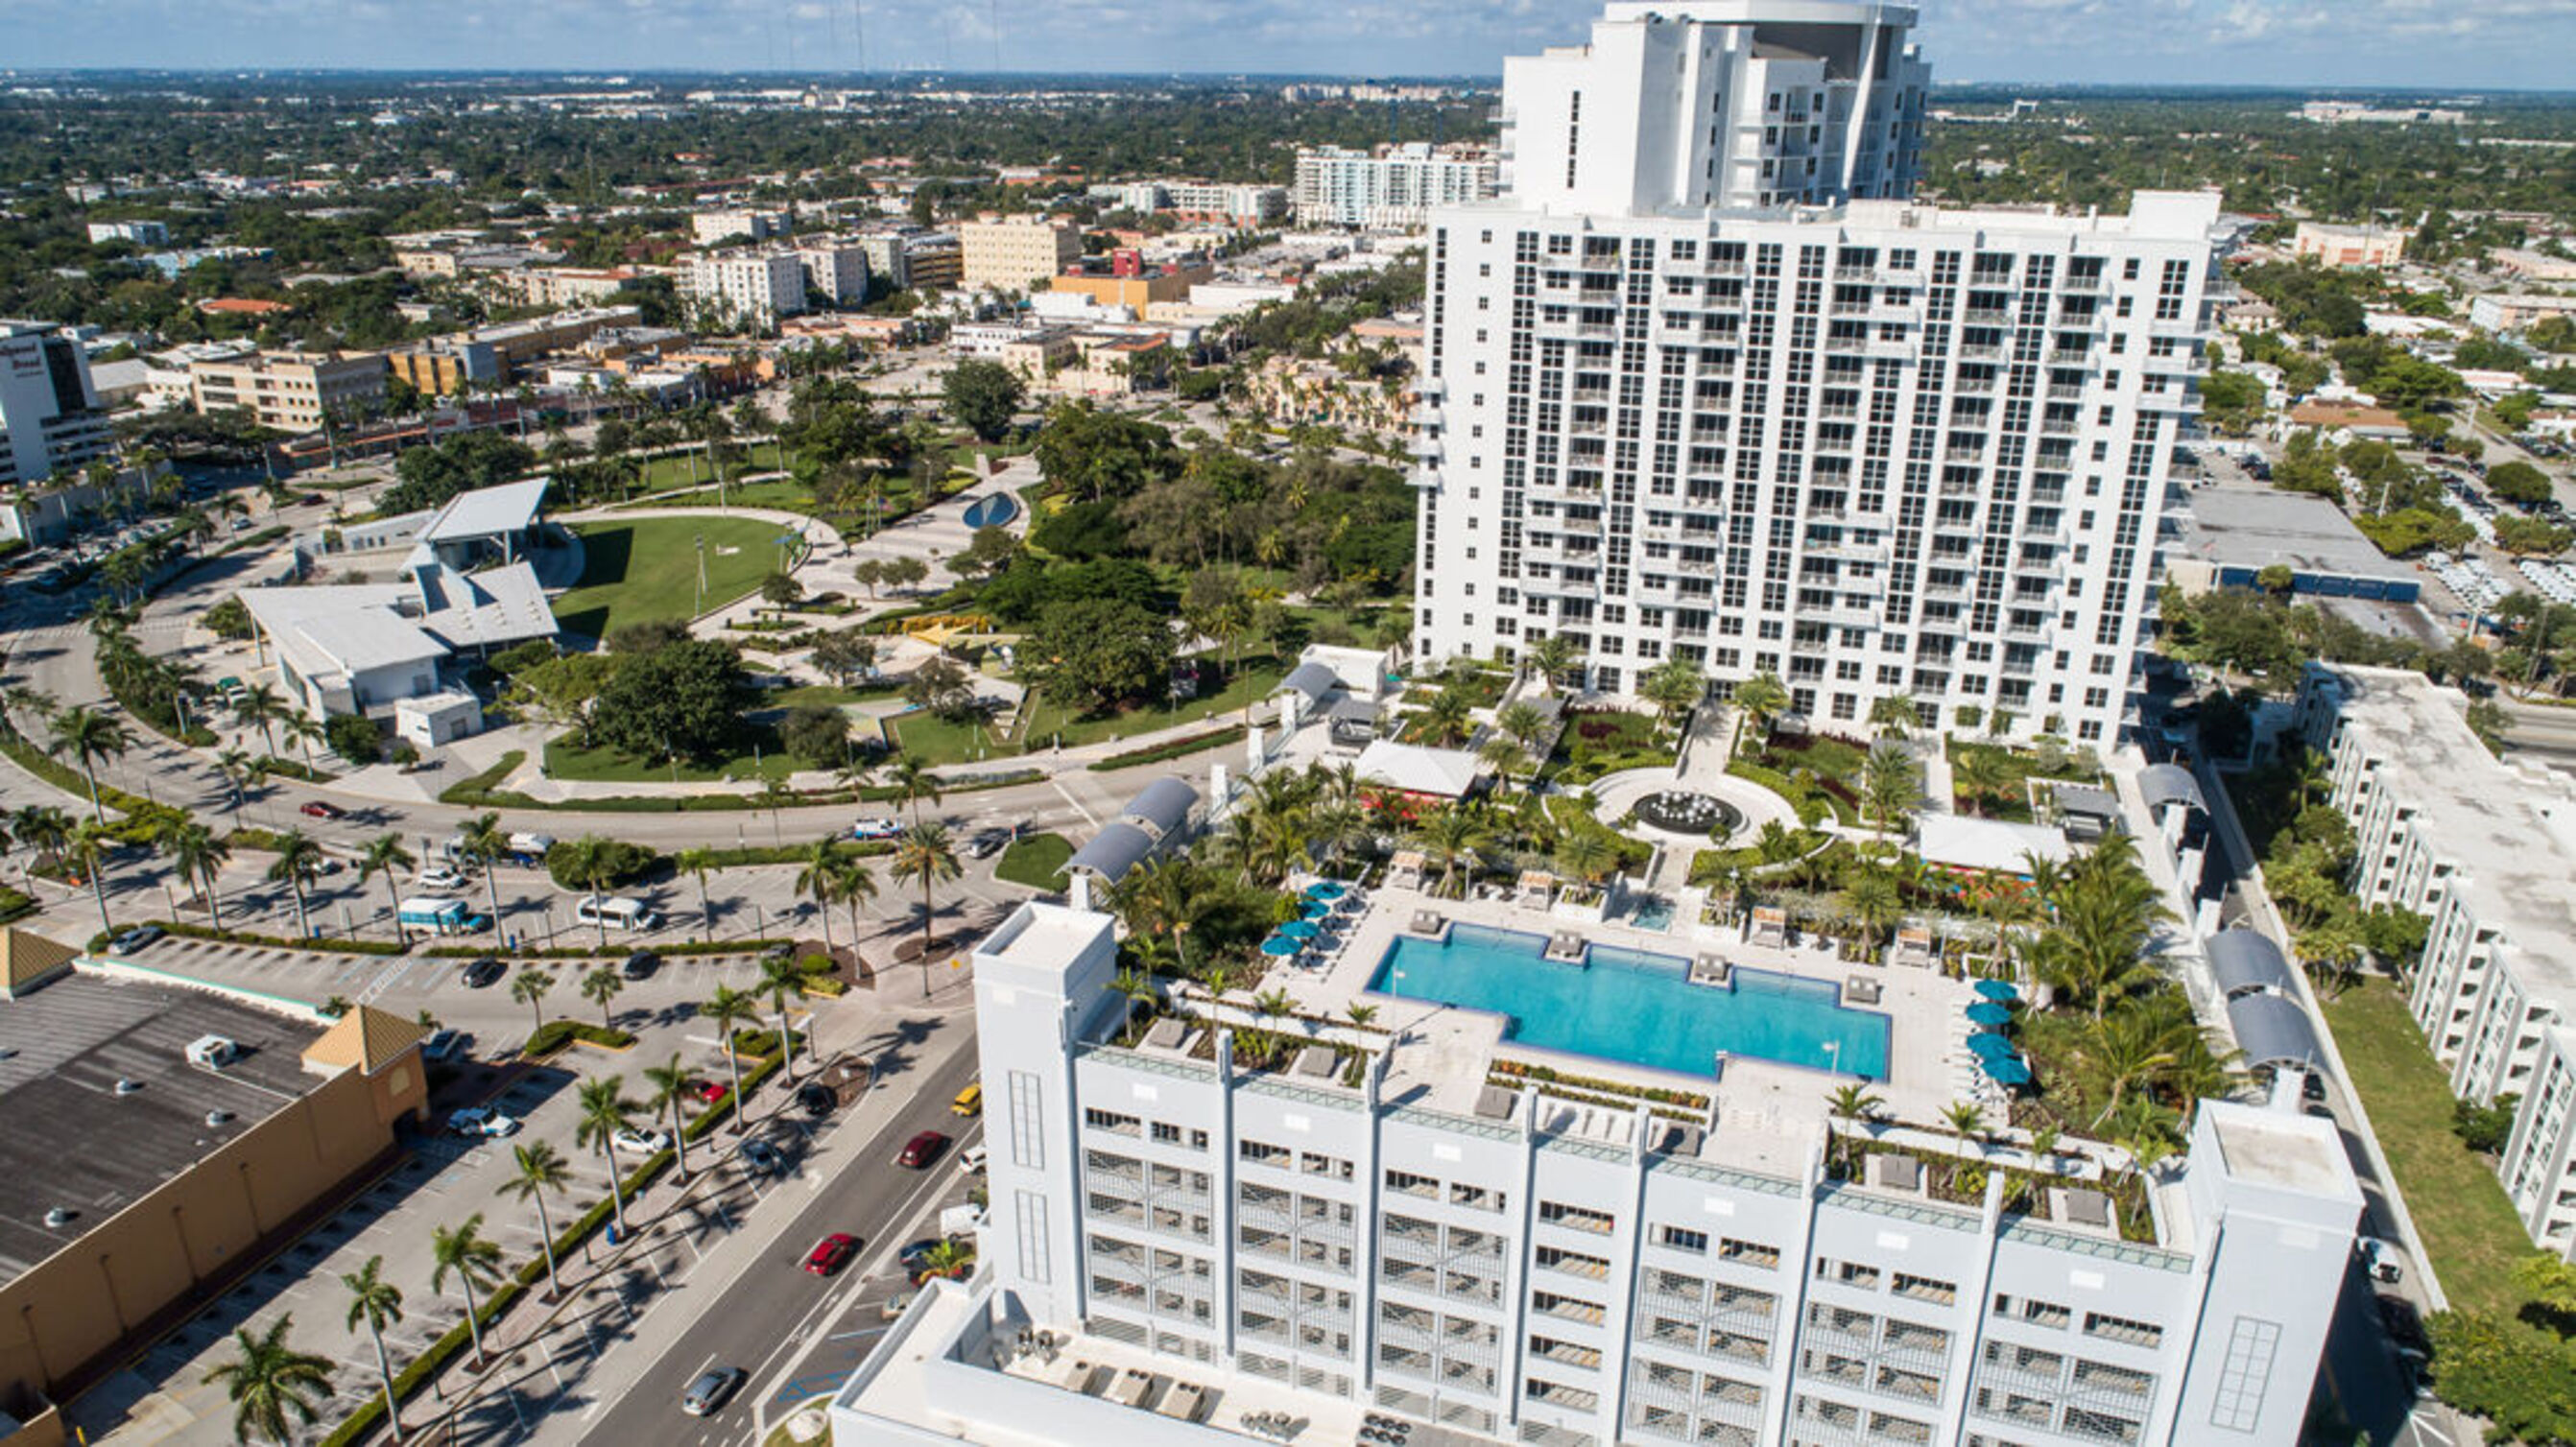
Our one, two, and three-bedroom apartment homes offer open-concept layouts with chef-inspired kitchens featuring stunning quartz countertops, energy-efficient stainless steel appliances, and designer cabinetry with soft-close technology. Every detail was carefully considered when designing the apartments at Circ Residences. Oversized windows and expansive patios overlook stunning views of ArtsPark, Young Circle, or Hollywood Beach.
Community Amenities:
- Expansive Fitness Center with Free Weights
- Across the Street from the Hollywood Beach Shuttle
- Pet Friendly with Close Proximity Numerous Park
- Easy Online Rent Payments and Maintenance Requests
- Secured Access Building and Parking Garage with Valet Service
- Across the Street from Artspark at Young Circle
- Walking Distance to Downtown Hollywood
- Convenient to Aventura Mall and Seminole Hard Rock Hotel & Casino
- Less than 15 minutes from Ft. Lauderdale and Ft. Lauderdale-Hollywood International Airport
- Minutes from the Hollywood Beach Boardwalk, Named One of America`s Best Beach Boardwalks
- Located Close to Seven Golf Courses
- Direct Building Access to Publix Supermarket and Renowned Olivia Ristorante
- Pool
- Club Lounge with Pool Table
Apartment Amenities:
- One, Two and Three Bedroom Apartment Residences
- Chef-Inspired Kitchens Featuring Designer Cabinets with Soft-Close Technology
- Quartz Countertops and Stainless Steel Tile Backsplash
- Large Entertainment/Prep Islands* and Deep Double Basin Sinks
- Energy-Efficient Stainless Steel Appliances
- Open Concept Layouts
- Ceramic Tile Flooring Throughout
- Designer Lighting and Fixture Package
- Ceiling Fans
- Subway Tile Surrounds in Baths and Showers
- Double-Sink Vanities in the Master Bathroom
- Walk-In Showers*
- Walk-In Closets, Kitchen Pantries and Ample Storage
- Oversized Windows with High Impact Glass
- Washer and Dryer In Each Residence
- Up to 10` Ceilings
- Private Balcony
- Stunning Views of Artspark, Young Circle and Hollywood Beach*
- 100% Smoke-Free Community
- Designer Window Coverings
We welcome 2 pets per apartment. A $500 one-time nonrefundable fee applies for the first pet, and $250 for the second. Pet rent is $30–$50/month based on pet screening results. All pets must be screened through petscreening.com and renewed annually. Pets must weigh under 75 lbs. Pet waste not picked up will result in a violation and cleanup fee.
There is one assigned parking space in the parking garage for each apartment home, additional parking is $125 a month. Please call our leasing gallery for additional details regarding our parking policy.
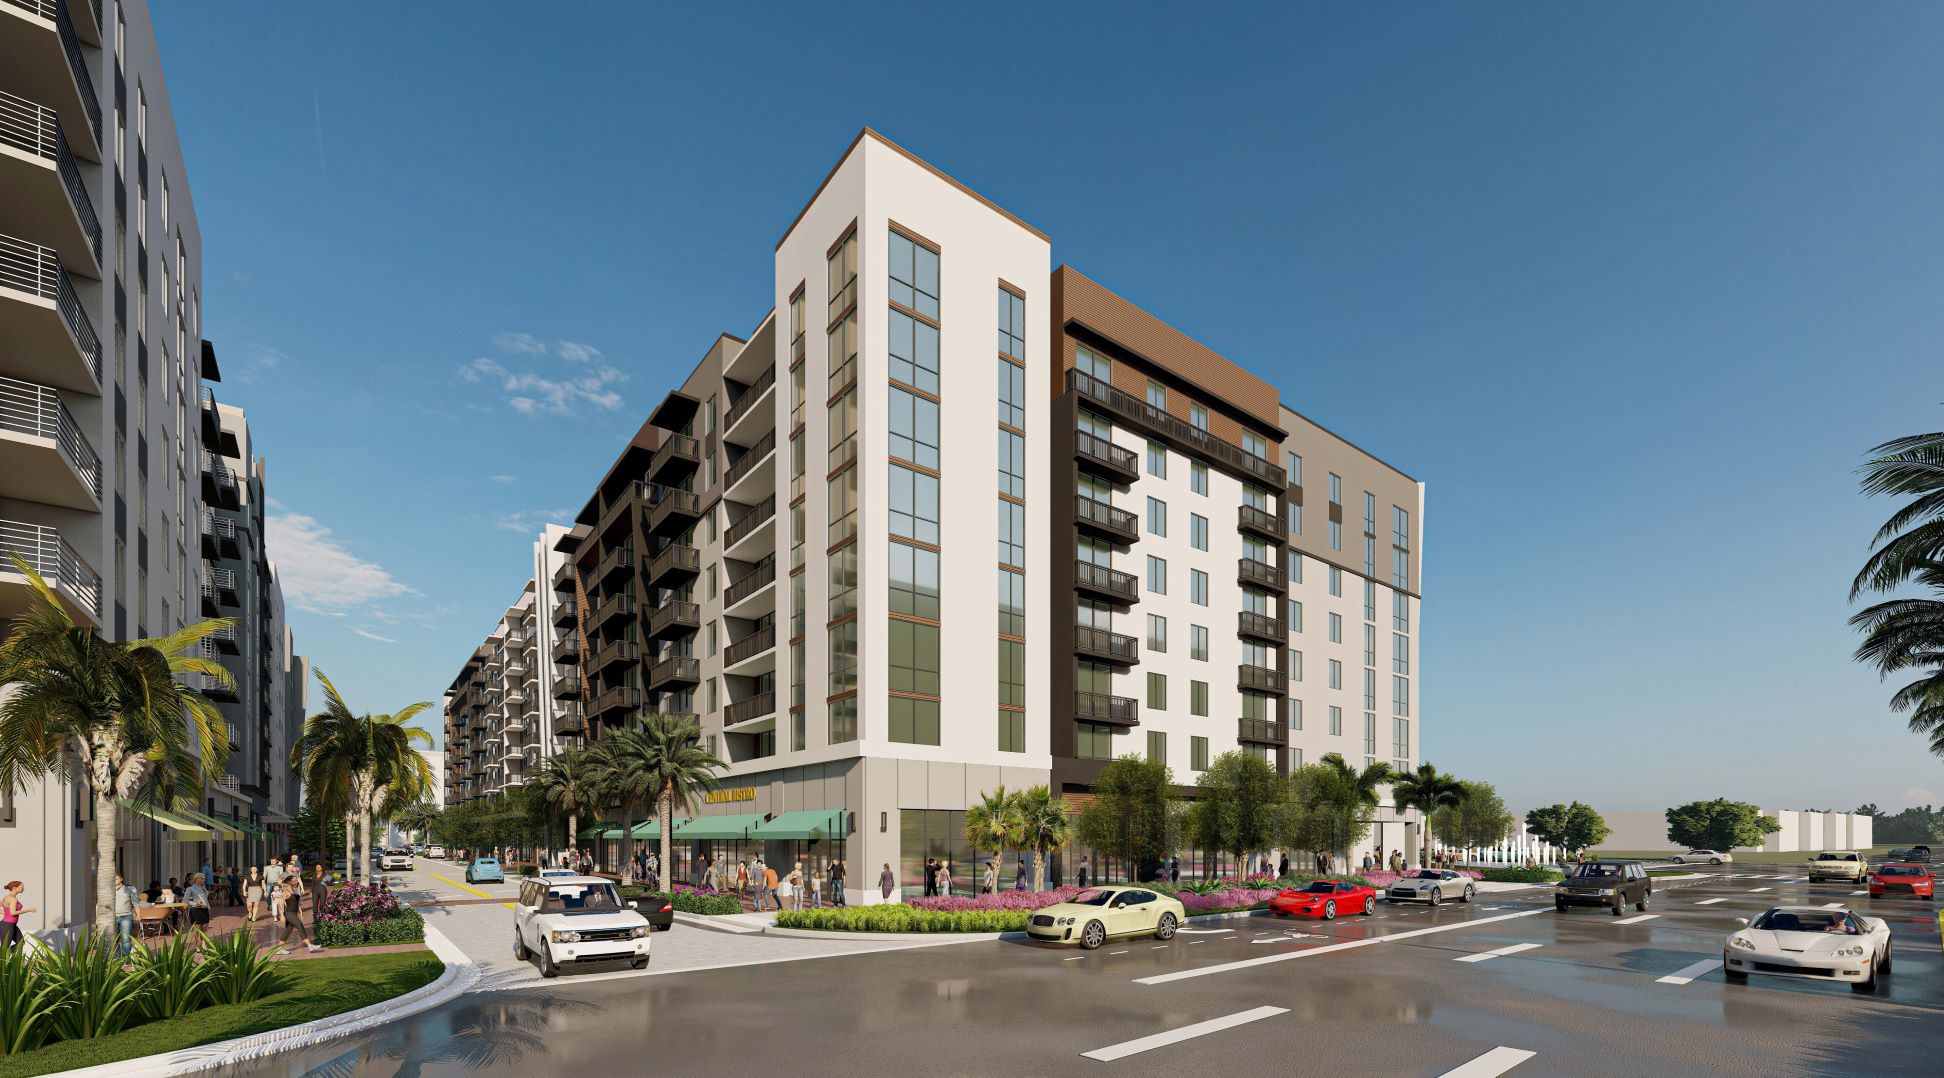
Mill Creek Residential has made another significant move in the vibrant South Florida real estate market, acquiring a valuable multifamily development site in Coral Springs for $13 million. The 2.91-acre parcel, nestled within the Cornerstone mixed-use development at 3310 North University Drive, will pave the way for a new project. The sale was facilitated by Coral Sample LLC, led by Rod Sheldon of Predesco in Boca Raton and Arctrust Investment Manager from Clifton, New Jersey. The transaction represents a land price of $102 per square foot, reflecting the immense potential of this prime location.
The development plans for the site entail an impressive eight-story apartment complex designed by Dorsky + Yue International Architecture to accommodate 361 modern residential units. Additionally, the project will incorporate 24,200 square feet of ground-floor space dedicated to retail and restaurant offerings. With a keen focus on resident satisfaction, the development will feature an array of amenities, including a clubhouse, pool, gym, and a sky terrace on the top floor, offering panoramic views of the surrounding landscape.
This latest acquisition marks Mill Creek Residential’s second phase of involvement in the Cornerstone development.
Cornerstone is rapidly emerging as a transformative hub of growth in Coral Springs, and this acquisition further solidifies its significance as a thriving urban destination. Local officials are optimistic about the development’s potential to establish a vibrant downtown district, bolstering the city’s appeal and fostering a sense of community.
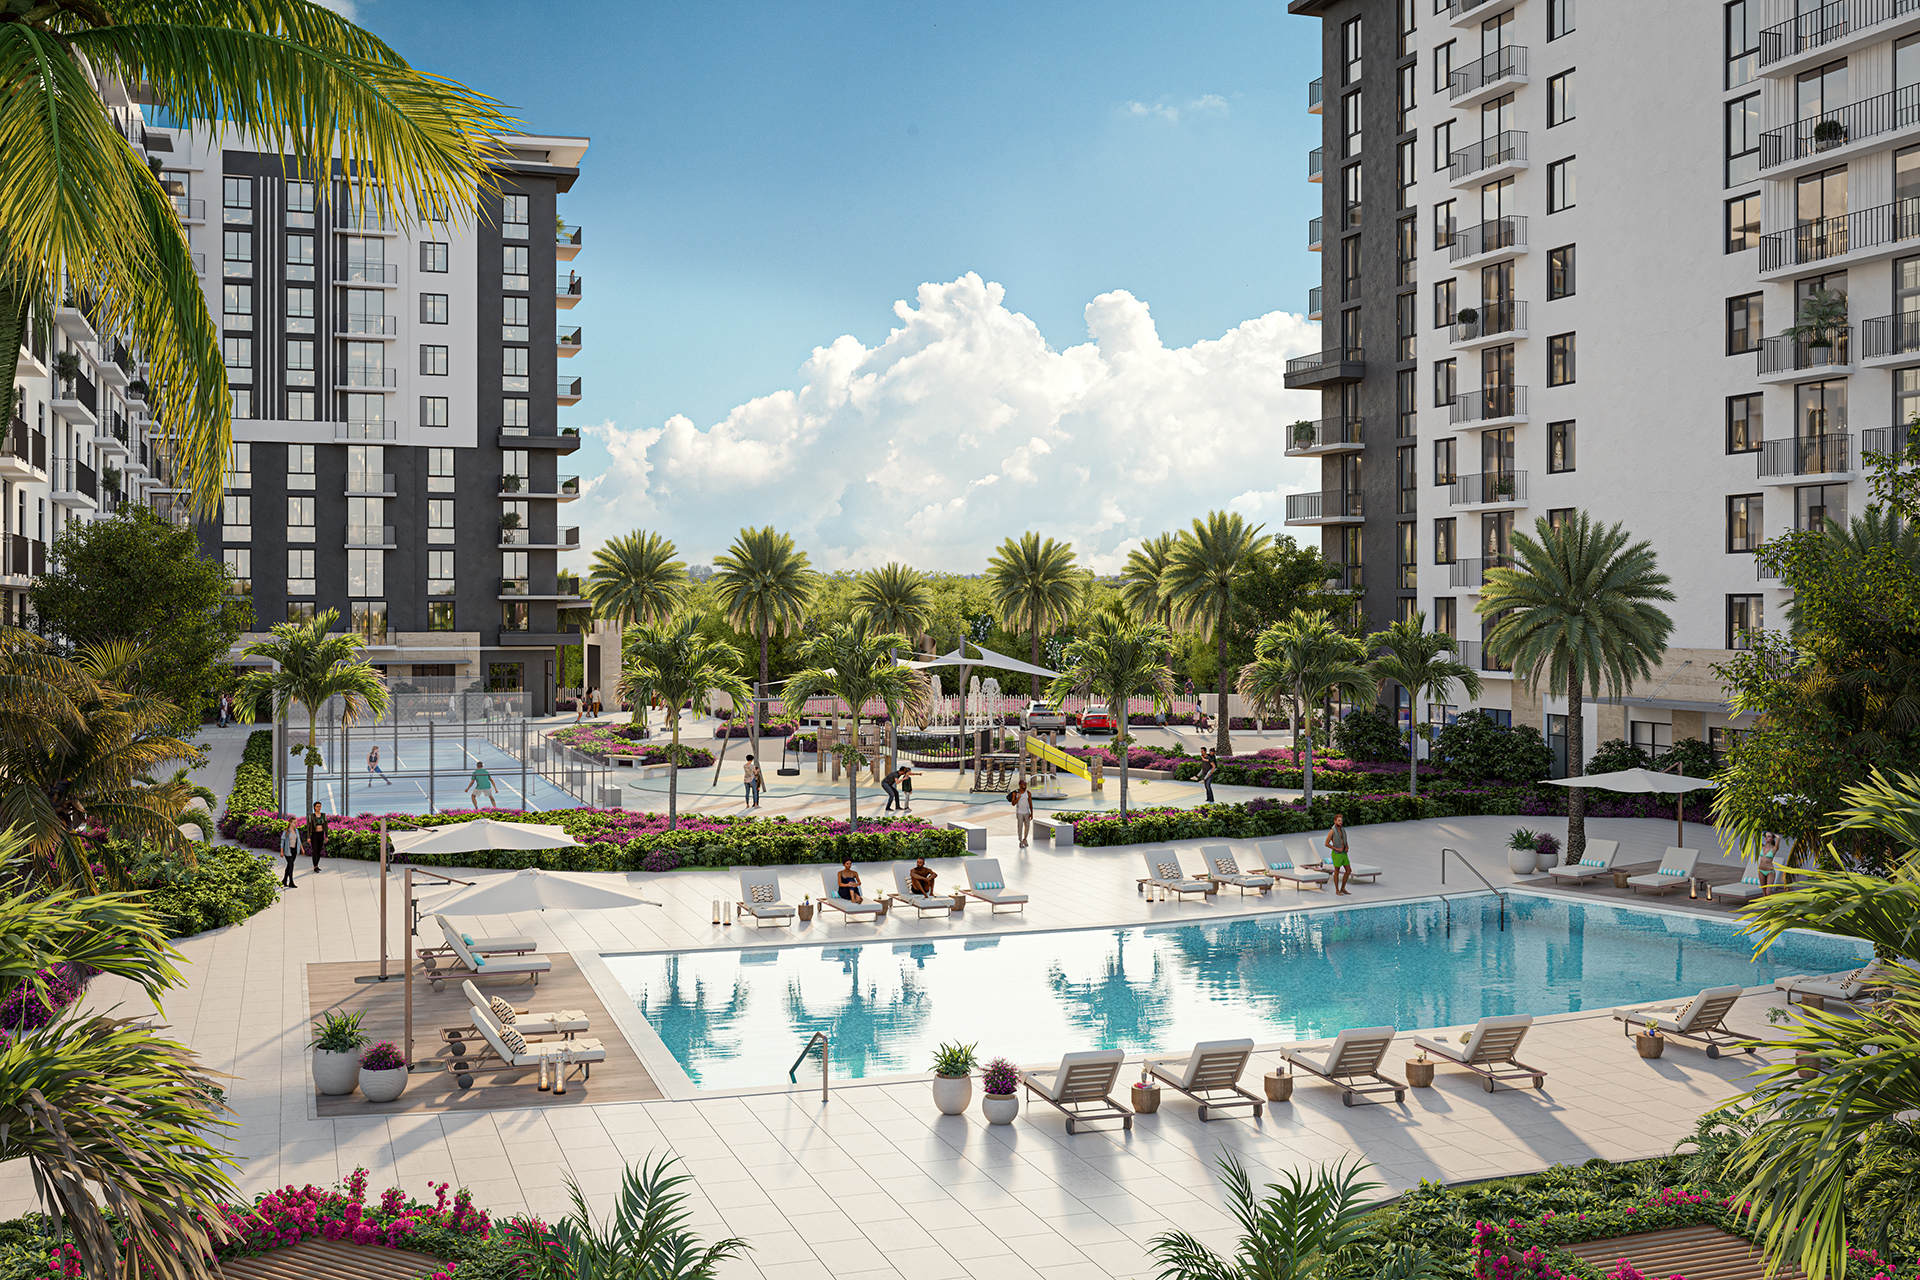
The Cross Creek Master Plan will be developed in partnership with Broward County and offer approximately 470 units of mixed-income and mixed-use housing. Located near the border of Pompano Beach and Coconut Creek, the master plan is ideally situated near the intersection of Dr. Martin Luther King, Jr. Blvd. and NW 31st Avenue, offering residents immediate access to the Florida Turnpike. Cross Creek will feature best-in-class amenities including a one-acre amenitized courtyard with pickleball court, resort-style swimming pool, playground, state-of-the-art fitness center, and public art installations.
The Pomp, a $2 billion world-class mixed-use redevelopment of Harrah’s Pompano Beach Casino, is located less than ten minutes from Cross Creek. A partnership between Cordish Companies and Caesars Entertainment, The Pomp will bring together nationally acclaimed concepts Sports & Social and PBR Cowboy Bar, entertainment, dining, hotel, retail, residential, office and lifestyle amenities, in one world-class destination. Over 1 million SF of retail and entertainment space and 1.35 million SF of Class A office space will anchor The Pomp upon completion, making it one of the largest developments in South Florida.
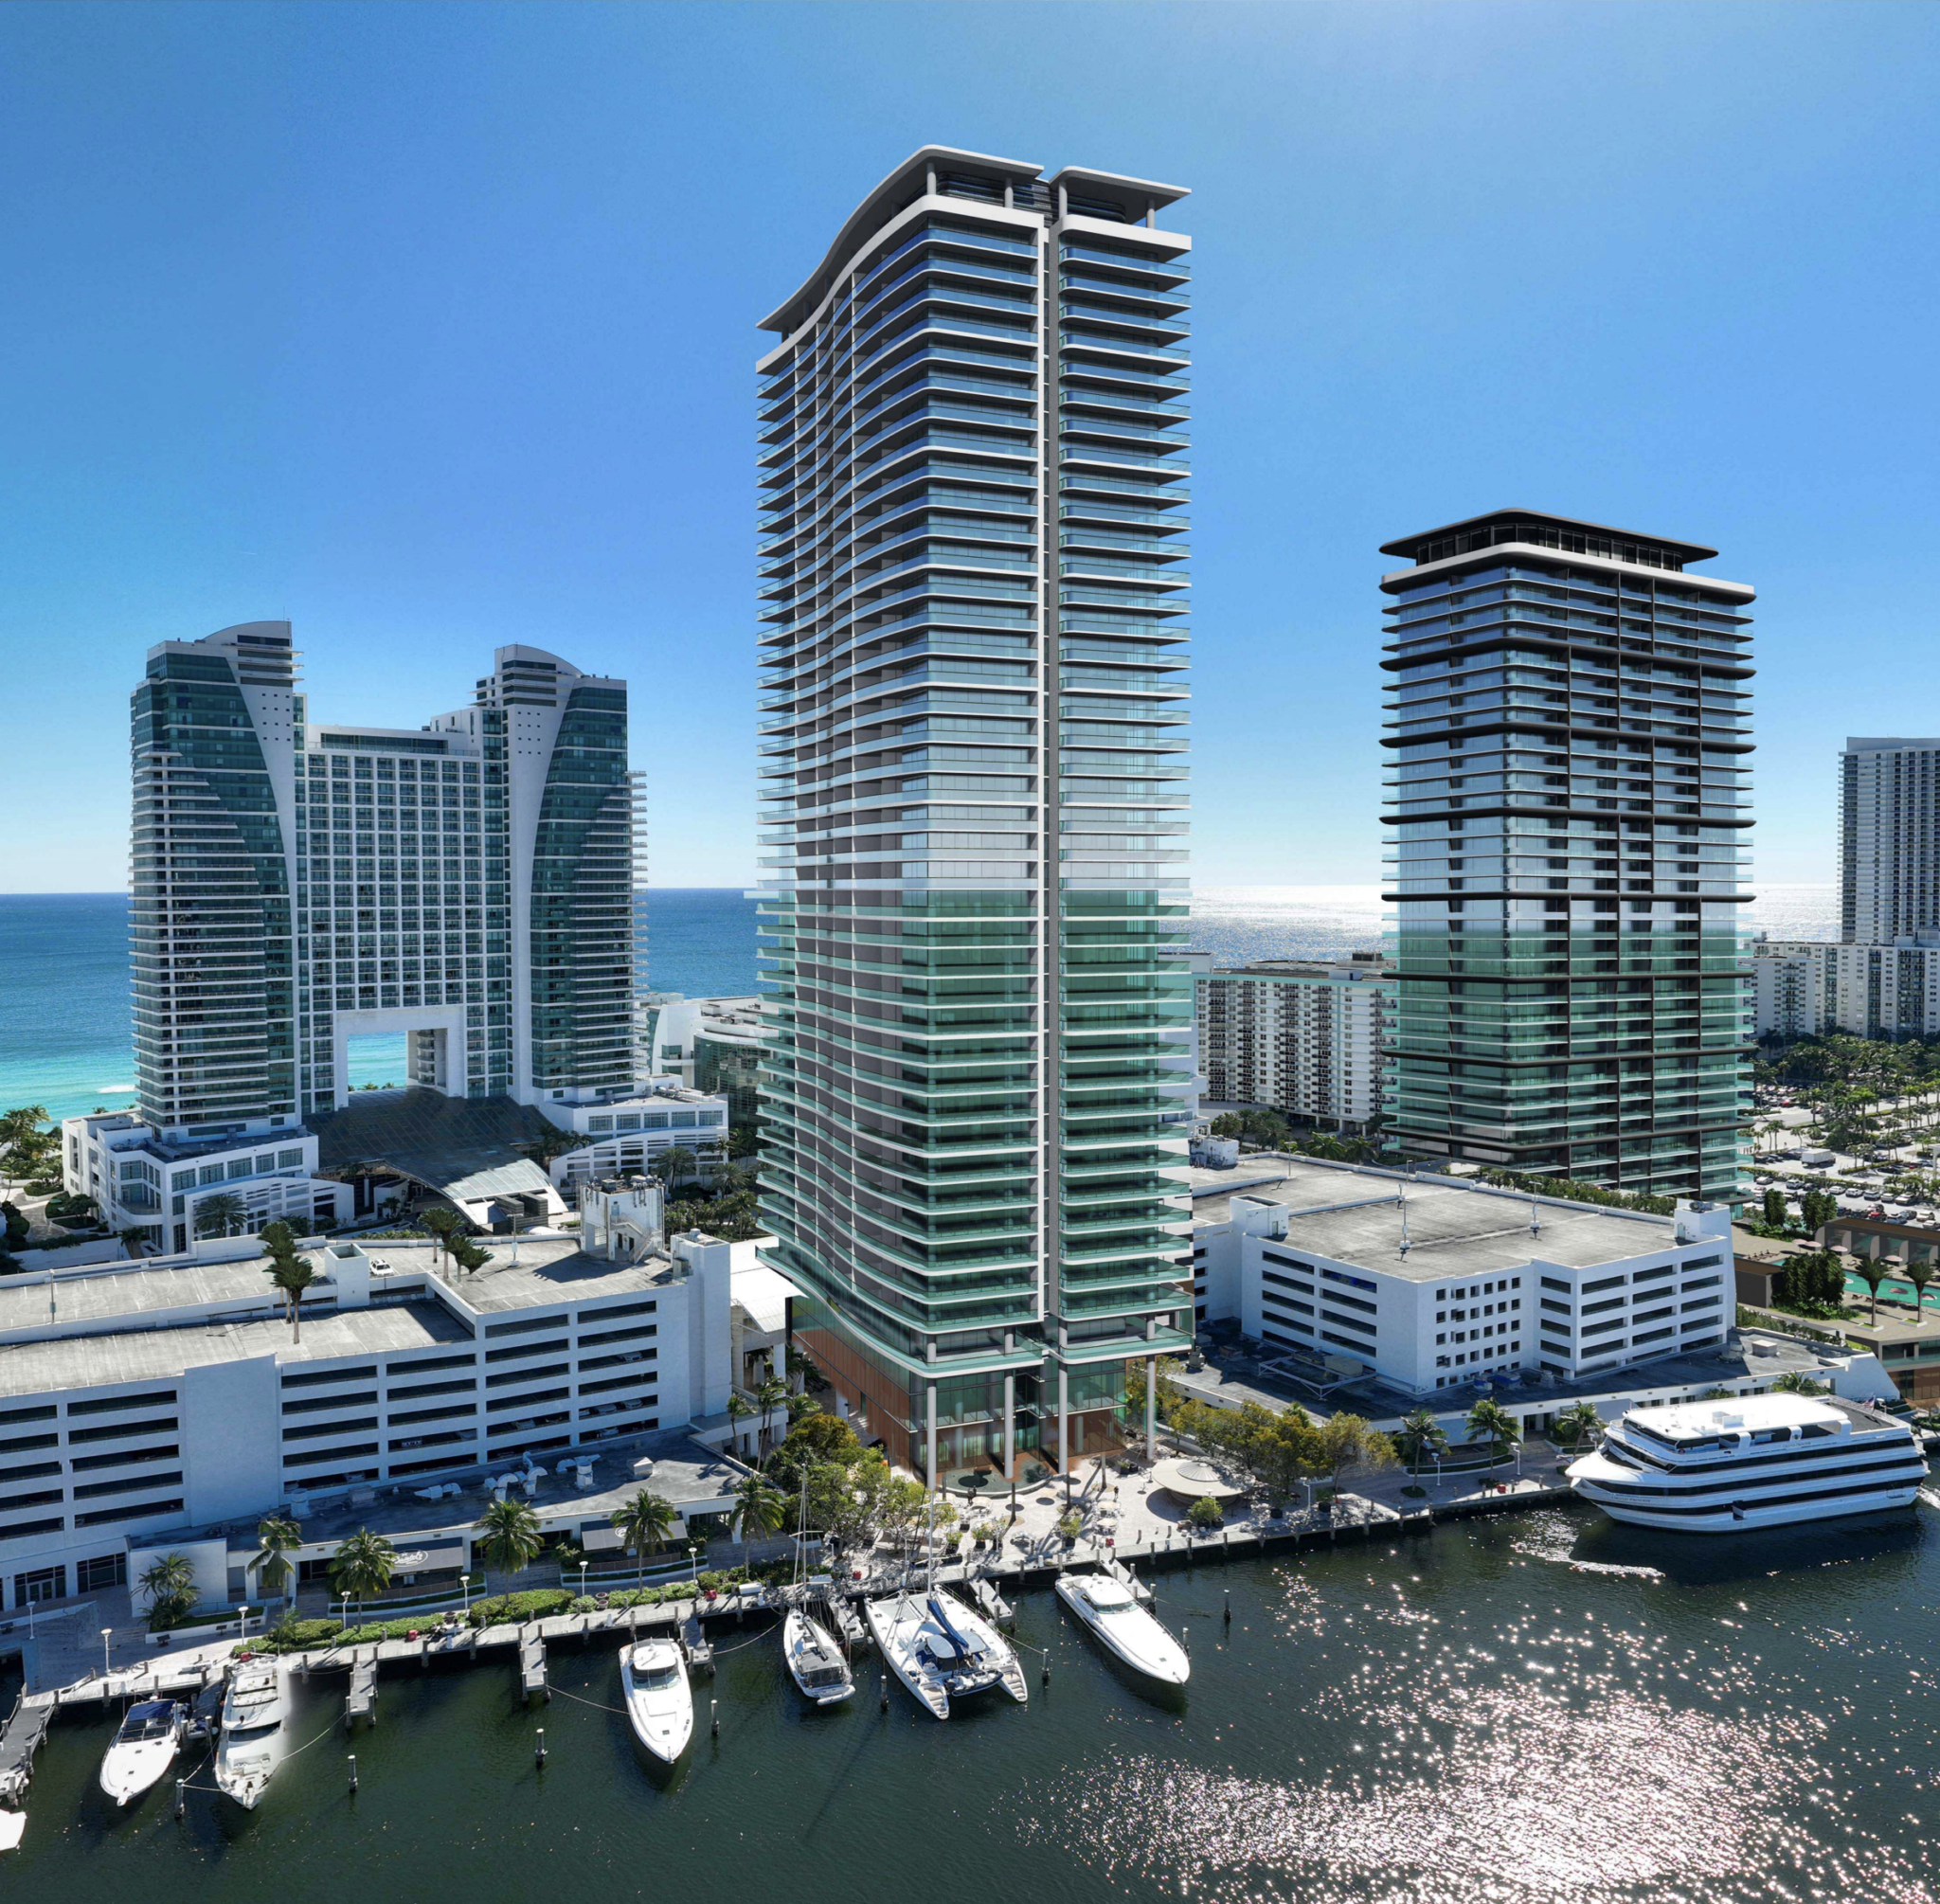
Developers Related Group and BH Group have received approval for the second of two planned towers at Diplomat Landing, a mixed-use development planned for to enhance the Hollywood area. Situated at 3451 to 3690 South Ocean Drive, this 42-story tower is designed by Miami Lakes-based Cohen Freedman Encinosa & Associates, with landscape architecture by Witkin Hults + Partners and civil engineering by Kimley-Horn. The new addition to the Diplomat Beach Resort will feature 500 hotel rooms—potentially marketed as branded condo/hotel units—alongside 4,000 square feet of restaurant space and 366 parking spaces, as reported by the South Florida Business Journal, significantly contributing to South Florida’s development landscape.
The initiative took shape following Trinity Investments and Credit Suisse Asset Management‘s acquisition of the Diplomat Resort for $835 million in February 2023. Subsequently, they sold two development sites on the west side of South Ocean Drive to Related Group and BH Group, setting the stage for significant projects at the Diplomat Beach Resort. Property records show that Related and BH own the sites via a joint venture under Diplomat Landings Phase I Owner, LLC, and Diplomat Landings Phase 2 Owner, LLC.
The first site, acquired for $30 million, is poised for a 37-story condominium with 350 units. Meanwhile, the Diplomat Landing Hotel site, which covers 4.5 acres and was acquired for $21.5 million, will boast a comprehensive array of amenities. Future residents and guests can look forward to a pool with beach entry, cabanas, a health club, a spa, and a club room, ensuring a luxurious living experience.
Highlighting the commitment to comfort and luxury, each hotel room will be equipped with a kitchen, with sizes ranging from 370 to 1,275 square feet, catering to a wide array of guest preferences and needs. The initiative represents a broader commitment by Related Group and BH Group to elevate South Florida’s architectural and development landscape, promising a vibrant future for Diplomat Landing and the wider Hollywood area.
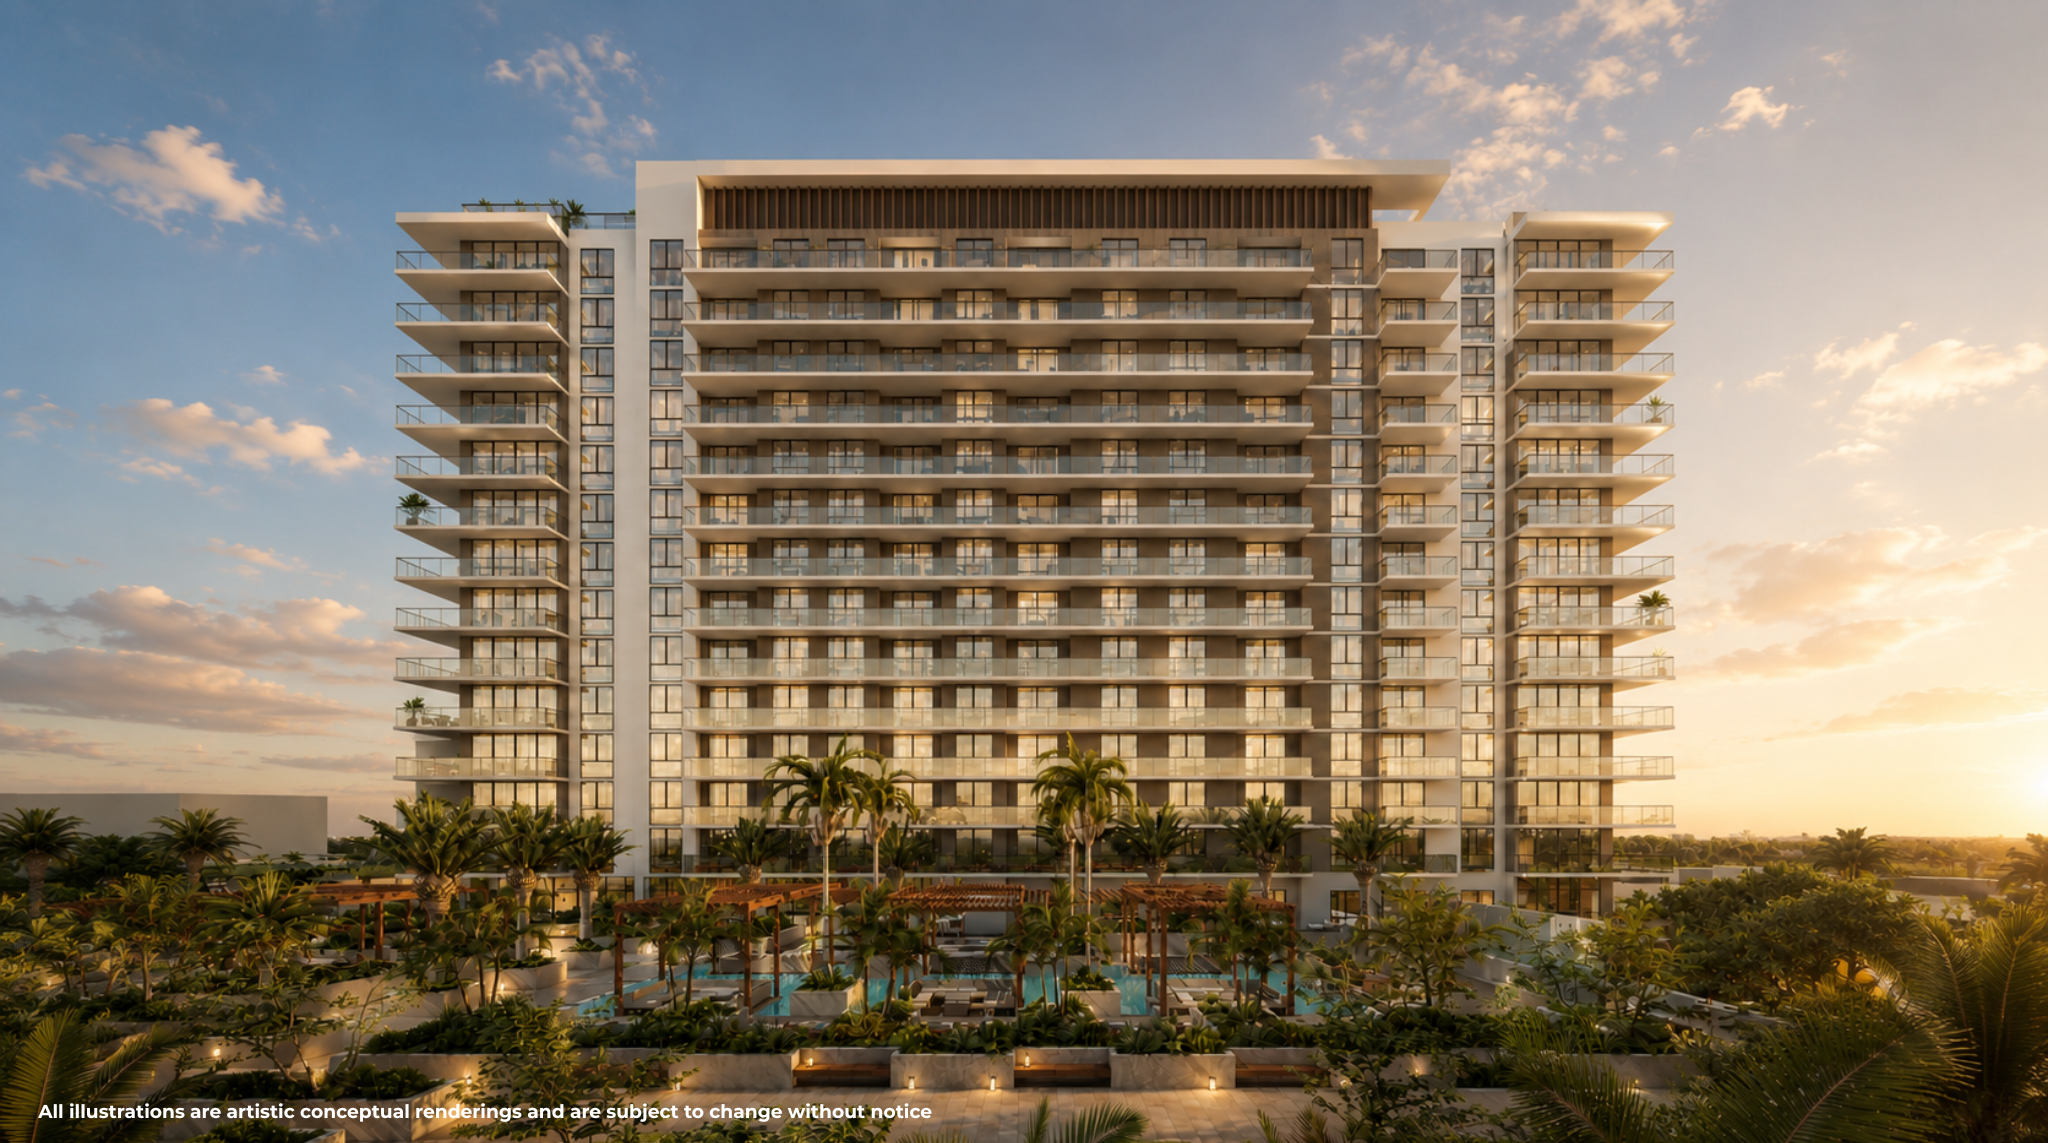
A Place to Grow, A View to Inspire
Welcome to Refined Condo Living in Hollywood, Florida, developed by Alta Developers. Rising 18 stories above the city with a calm sense of luxury, Gaia Residences, perched alongside the Hollywood Beach Golf Club, introduces 238 condominium residences designed for those who move seamlessly between land and sea, offering panoramic views from lush fairways to open water and an incomparable lifestyle amenity offering.
Curated Interiors, Seamless Living
A refined selection of 238 studios, one-plus-den, and one-, two-, and three-bedroom residences across 18 stories in Hollywood, Florida, designed to showcase panoramic views of the city, golf course, and horizon. Only at Gaia Residences.
- 238 LUXURY CONDOMINIUMS
- Studios, 1, 2, and 3-bedroom CONDOMINIUMS
- Adjacent to Hollywood Beach Golf Club
- Exclusive Beach & Golf Access
Residence Features
- Impeccably crafted modern Italian kitchens
- Luxurious imported large-format porcelain tile flooring
- Seamless quartz countersplash and bathroom countertops
- Seamlessly integrated Bosch appliances
- Self-closing European custom cabinetry
- Floor-to-ceiling windows invite natural light and open up to sweeping views of sea, city, or greenery
- Airy living spaces with 9–14 ft ceiling heights
- Private terraces extend your living space into the landscape
- Bespoke custom furniture packages available
- Backlit mirror in bathrooms
- Built-out closets in primary bedroom
- Smart thermostats for advanced climate control
- Effortless front-loading washer/dryer appliances
Your Everyday Escape, Reimagined.
From the heated ocean-view rooftop pool and jacuzzi to the water gardens, tranquil lounging areas, putting greens, screening room, private dining spaces, and summer kitchens with BBQs, every amenity has been thoughtfully designed.
Each space reflects attention to detail and commitment to luxury—curated to inspire, engage, and elevate everyday living.
Whether it’s relaxing or socializing, Gaia Residences is a canvas for experiences both grand and personal. Life blooms here.
Pool & Outdoor Terraces
- Panoramic vistas of green fairways and cityscape
- Outdoor dining terraces and lounge access
- Hammock garden
- Tropical oasis, swaying palms and rich foliage
- Heated pool and sunshelf
- Serene water garden with tranquil daybeds
- Poolside cabanas & chaise lounges
- Pavilion with summer kitchen, individual BBQ stations, and social seating
The Constellation Sky Lounge
- Wet bar with sleek counter seating
- Indulgent heated pool spa
- Endless greenscapes melting into the ocean’s horizon
- Alfresco dining experience
- Chaise lounges and seating
The Aura Wellness Spa
- Steam room, dry sauna, and hot and cold plunge pools
- Private treatment room
- Indoor/outdoor shower and water feature
- Dual showers with lockers and changing areas
- Natural textures, soft light, and serene greenery
Health Club
- State-of-the-art indoor fitness zone
- Cutting-edge strength and cardio equipment
- Tropical outdoor fitness lawn
- Yoga/barre/pilates studio
Lobby & Co-Working Areas
- Grand, light-filled lobby with integrated greenery
- 24-hour concierge/front desk
- Co-working lounge
- Private meeting rooms and Zoom pods
- Sundry shop, package room, bicycle, and storage rooms
The Social Experience
- Residents’ Club with indoor and outdoor entertainment areas
- Billiard lounge with full wet bar and banquet seating
- Private indoor dining room with butler’s pantry/prep area and outdoor terrace
- Sports lounge with fully equipped wet bar, viewing screens and dedicated social areas
- Media screening room with sophisticated seating
The Vitality of Hollywood. City Living with the Serenity of a Golf Course
A hidden gem between Miami and Fort Lauderdale, Hollywood, Florida blends coastal charm with walkable urban living. Anchored by the Hollywood Beach Broadwalk, Young Circle at ArtsPark, and pristine beaches, Gaia Residences offers the vitality of city living with the tranquility of a golf retreat, moments from downtown Hollywood and open green spaces.
Rewrite Your Story in Hollywood. Florida's Most Inspired New Address.
A hidden gem nestled between North Miami Beach and Fort Lauderdale, Hollywood blends coastal charm with walkable city living. This vibrant community offers pristine beaches, lush parks, and a growing cultural scene that makes daily life feel both inspiring and effortless.
The lifestyle opportunities at Gaia Residences extend beyond the building whether it's relaxing in the sun, setting sail or hitting the golf fairways, there is an unrivaled array of options to embrace and enjoy.
Sun, Sea & Sport Memberships
Our exclusive membership gives residents private beach space with umbrellas and lounge seating and a golf membership at the Hollywood Beach Golf Club.
Elevated Hollywood Living, Exclusively for Gaia Residents.
Our exclusive memberships give residents private beach space with Gaia Residences umbrellas and lounge seating, and a complimentary membership at the Hollywood Beach Golf Club. The best of Hollywood is all yours.
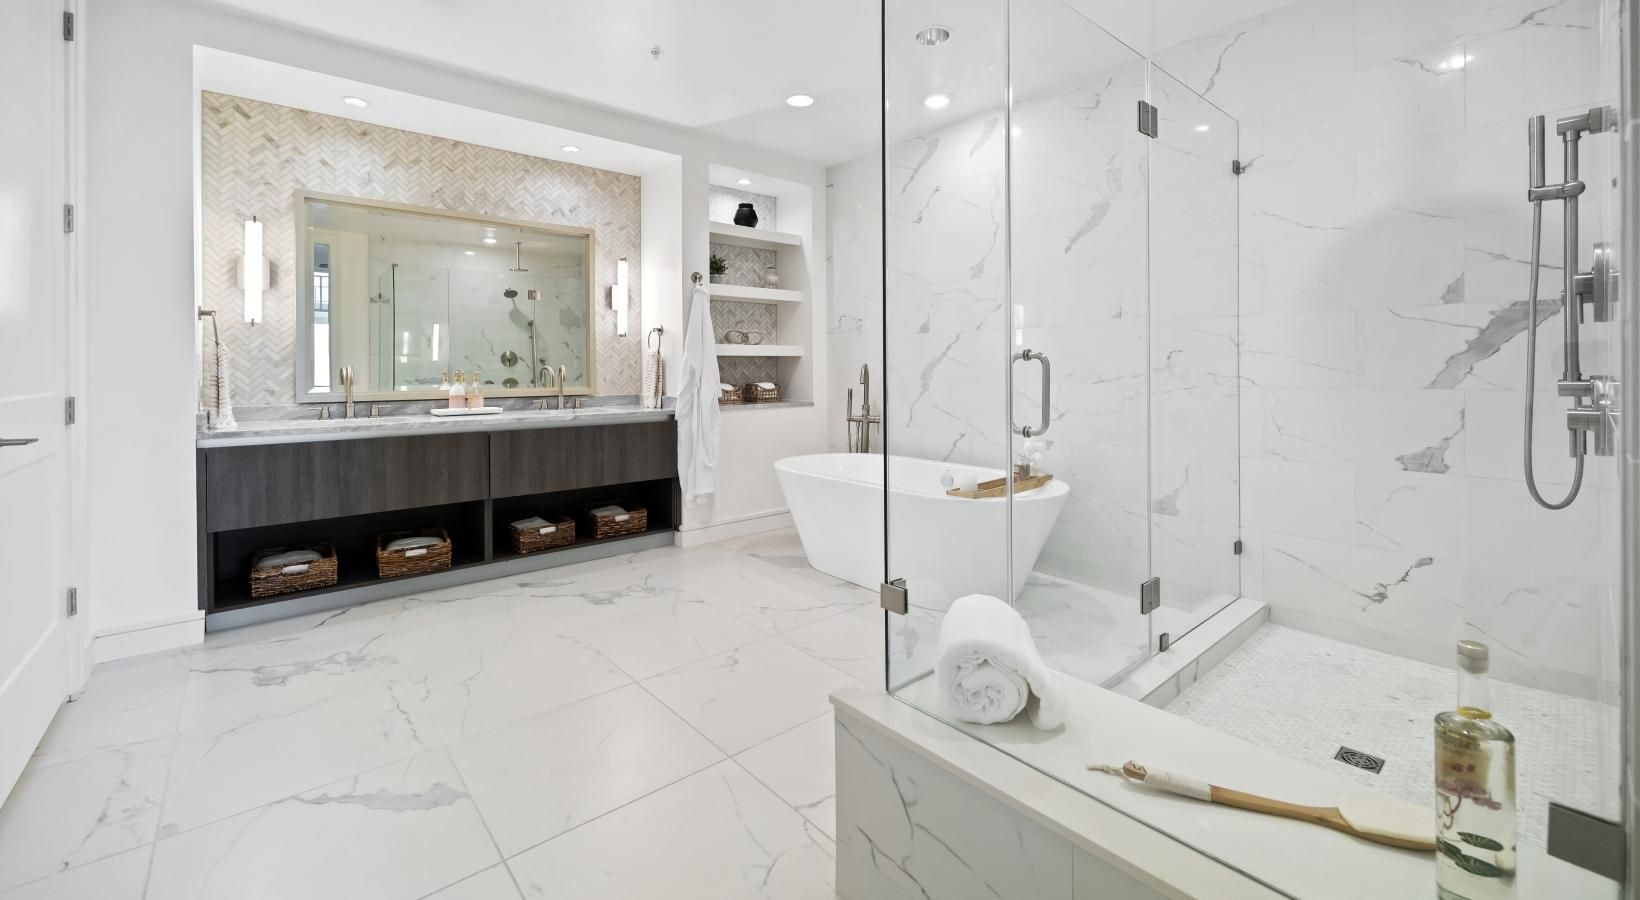
Hanover Riverwalk was built with you in mind, featuring sophisticated apartment residences and stylish amenities in one of the city's most energetic locations. From beachside to cityside or poolside to fireside, our Fort Lauderdale apartments are where lifestyle and location are in perfect alignment. At Hanover Riverwalk, your everyday becomes extraordinary.
Hotel-Inspired Amenities
- Resort-inspired collection of coveted amenities
- Sprawling pool deck with elegant cabanas and daybeds
- Lushly landscaped great lawn
- Expansive work-from-home suite with private offices
- Gathering and entertaining spaces
- Innovative fitness center with outdoor yoga and stretch space
Designer-Selected Interiors
- Light-filled one-, two-, and three-bedroom residences
- Private balconies and terraces offering scenic views
- Gourmet kitchens with premium suite of appliances
- Penthouse collection with elevated finishes and features
- European-style cabinetry with under-cabinet task lighting
- Granite and quartz countertops with full-height backsplash
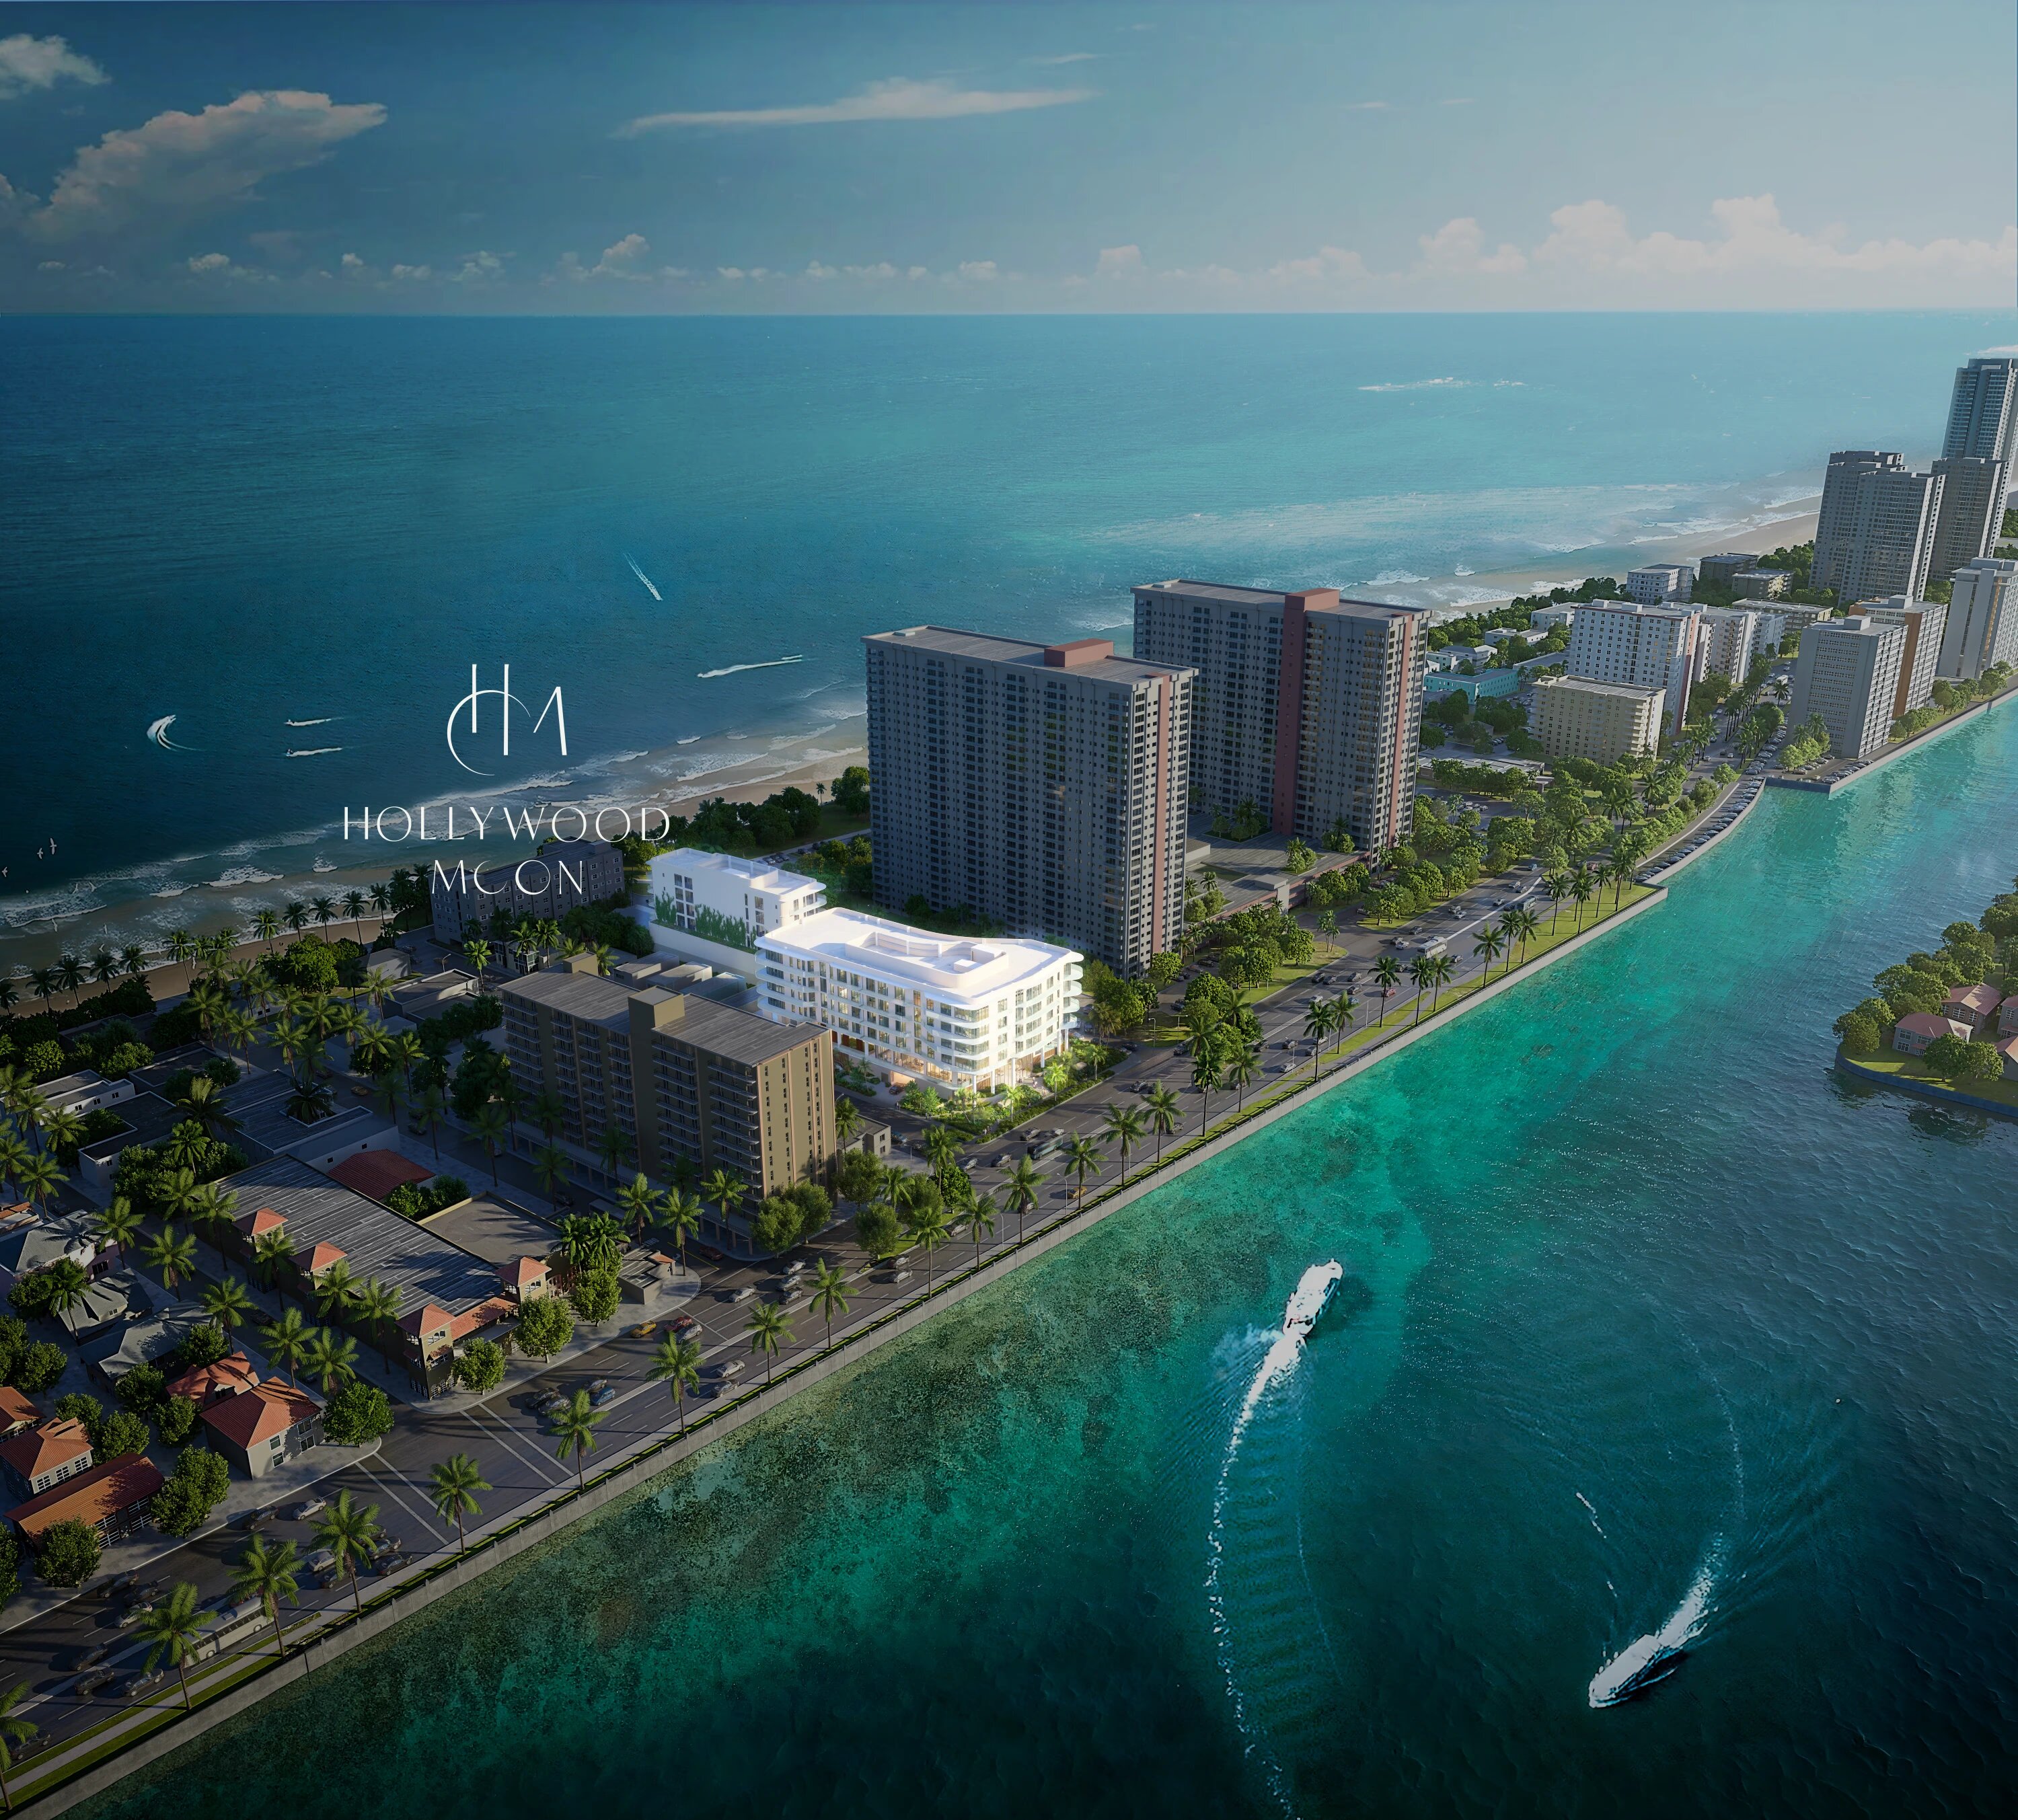
Hollywood Moon Residences redefine coastal elegance with oceanfront condos for sale that blend serenity, luxury, and architectural finesse. Wake up to panoramic ocean views and unwind with glowing intracoastal sunsets — all from your private, meticulously designed retreat. Discover a new standard of refined living at Hollywood Moon, where every detail celebrates the art of seaside lifestyle.
A Sanctuary Between Two Waters
Every home is designed to embrace the art of living by the water with expansive water views.
Crafted with Intention. Inspired by Nature
From the natural wood tones to the sleek bronze finishes, every element in Hollywood Moon was chosen to create a timeless, elevated environment.
Find Your Perfect Flow
Every home at Hollywood Moon is designed with space, light, and lifestyle in mind. Explore thoughtful layouts that make every square foot feel intentional.
We focused on the interior to create a lot of elements that create a little bit more textures, a little bit more details, that you can really enjoy when you are inside.
- Carla Guilem, Founder of Carla Guilem Designs
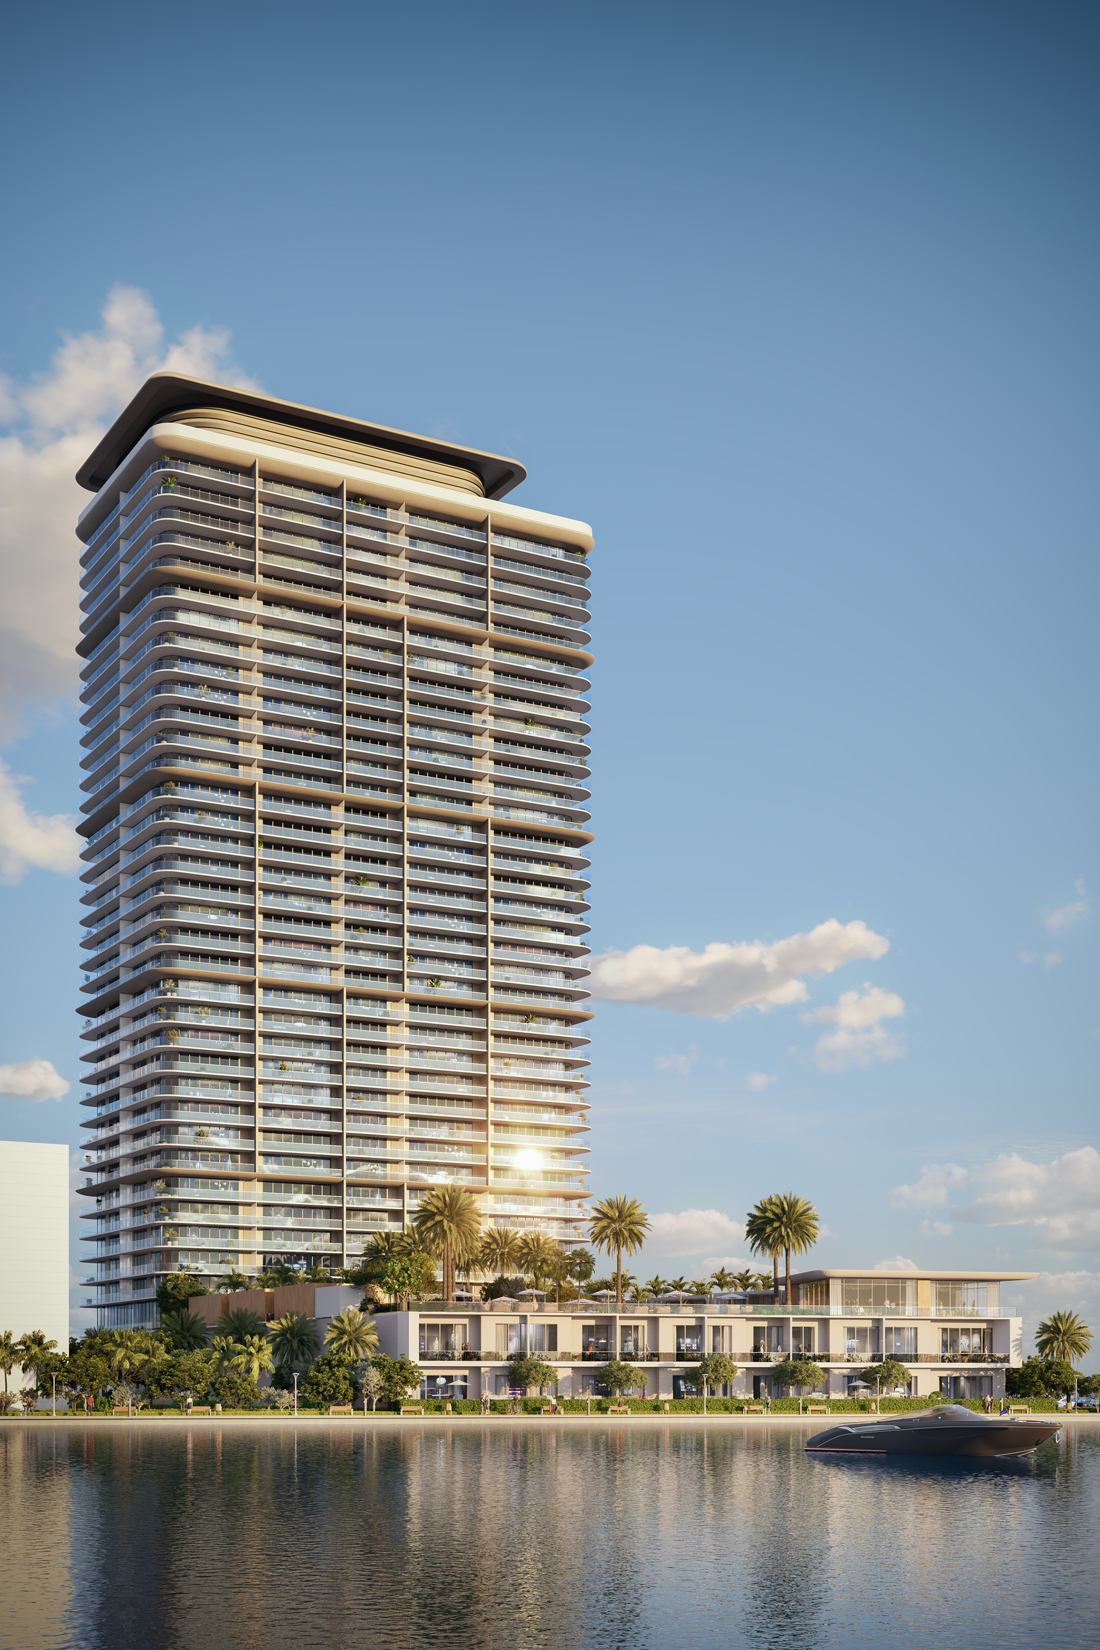
A NEW VISION OF WATERFRONT LUXURY
Tucked in a quiet enclave along Hollywood’s dreamy, sunlit shoreline, Icon Beach Residences reflect an elevated new vision of life on the water with extraordinary views of the ocean and the Intracoastal Waterway. Set perfectly between Miami’s global energy and the quiet elegance of Fort Lauderdale, The Residences offer access to a marina and full-service beach club overlooking Hollywood’s most extraordinary seascapes — a welcoming haven of impeccable style in a naturally beautiful waterfront environment.
ELEVATED LIFE ON THE WATER
Welcome to Icon Beach Residences, a collection of one- to three-bedroom residences defined by a refined new standard of waterfront living — with stunning water views, expansive balconies, access to a marina, and a suite of services designed to make life at home effortless.
“We are introducing a new level of the Icon brand to Hollywood Beach — refined waterfront residences, impeccably designed, in a relaxed, naturally beautiful setting, all with spectacular water views.”
Jorge M. Pérez
Chairman, Chief Executive and Founder, Related Group

A site plan application has been filed with the Department of Sustainable Development-Urban Design & Planning for Mayla Cypress Creek, a 7-story mixed-use building proposed for 6261 Northwest 6th Way in the Uptown Business District of Fort Lauderdale. The developer behind the application is real estate investment firm Grover Corlew, who’s seeking approvals from the Development Review Committee for an approximately 82-foot tall structure spanning 580,194 square feet. Designed by MSA Architects, the project would include 312 residential units, adequate amenities and communal spaces, and an attached parking garage with 586 spaces.
The subject site is located just five minutes away by car from Fort Lauderdale’s Executive Airport, bound by West Cypress Creek Road on the south, Powerline Road on the west, Northwest 63rd Street on the north and Northwest 6th Way to the east. The property is currently with 2 and 3 story office buildings on the northeast and southeast corners of the lot. The plans for Mayla Cypress Creek will replace the 2-story office building along with the surface parking lots, and the 3-story office building on the southeast will remain as part of the site plan.
Renderings from MSA Architects depicts the proposed building in a contemporary design featuring white and gray stucco finishes along concrete walls, eyebrows and frames. The building is further accented with several materials such as wood veneers and stone cladding, seen around the lower levels wrapping around the exterior of the entrances. Most units have private balconies enclosed in mesh railings, and the parapets up top feature decorative stucco banding, hiding mechanical equipment that otherwise would have been visible to the public eye.
Residential units will come in studio through three bedroom floor plans, ranging from 582 square feet to 1,347 square feet; for an average unit scope of 945 square feet. The list of over 20,000 square feet of residential amenities include a massive landscaped pool courtyard with ample seating, cabanas and bbq areas, a fitness center and yoga area, clubroom, shared WeWork office spaces, a dog spa, package room, a 12,804-square-foot pocket park and a 1,720-square-foot gathering plaza.
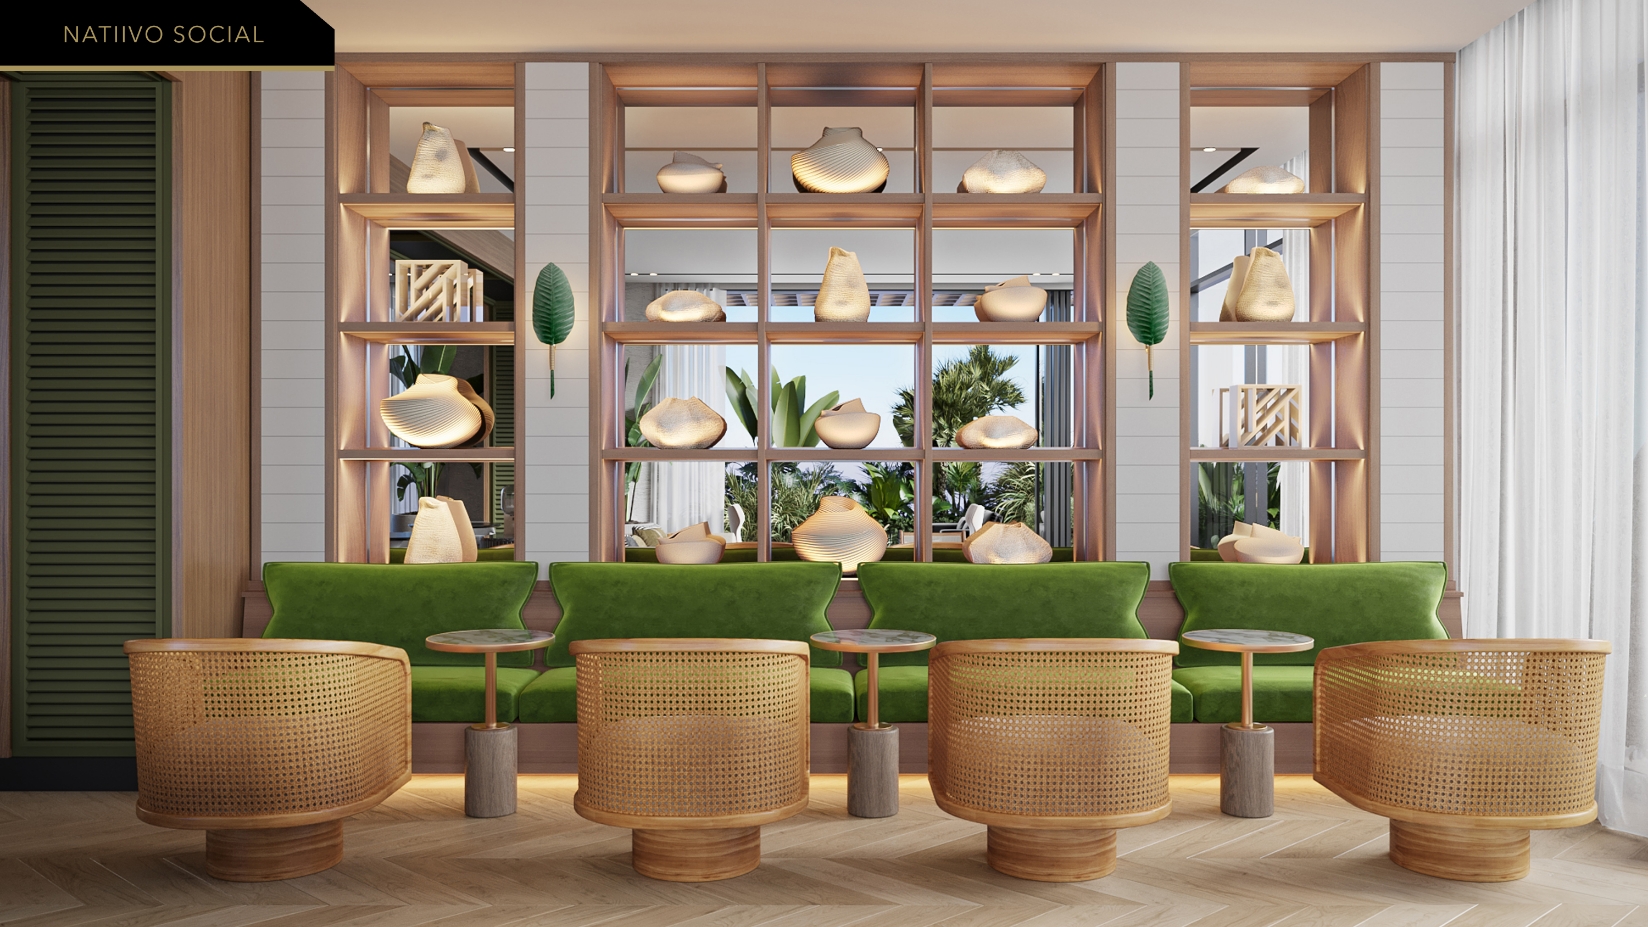
Delivered fully-finished and furnished with design conceived and curated by renown interior design firm IDDI, all residences will be designed for ideal livability and short term rentals, Natiivo re-imagines the idea of home. What was once limited to four-walls has become an extension of oneself, of the very environment in which we live. A place of comfort and ease to live on your terms.
NATIIVO PROPERTY FEATURES
- Designed, built and licensed for short-term rentals
- Residences are fully finished and furnished
- 24-hour welcome desk and valet parking
- Premium concierge service
- Natiivo house car
- In-building engineering services and housekeeping
- Smart building technology, high-capacity communications technology, and green innovations
- Integrated high-speed Wi-fi throughout common areas
- Keyless/digital access control systems
- Active and vibrant lobby with imported designer finishes
- Dedicated electric vehicle charging stations
- Convenient access to Brightline train, FLL International Airport, and Port Everglades
- Perfectly situated between Miami and Palm Beach
- Minutes from the iconic Fort Lauderdale Beach
- Walkable downtown location near all cultural, dining, and entertainment venues
THE NATIIVO RESIDENCES
- Studio to 3 bedroom residences
- Residences are fully finished and furnished
- Tastefully curated IDDI furniture package included
- Breathtaking views of Downtown Fort Lauderdale and the New River
- Expansive windows with sliding impact glass doors
- Private terraces with panoramic views
- Outdoor furniture included
- Advanced technology Smart Building capabilities
- Wi-Fi Included
- TV Sets Included in every unit
- Full OSE package included
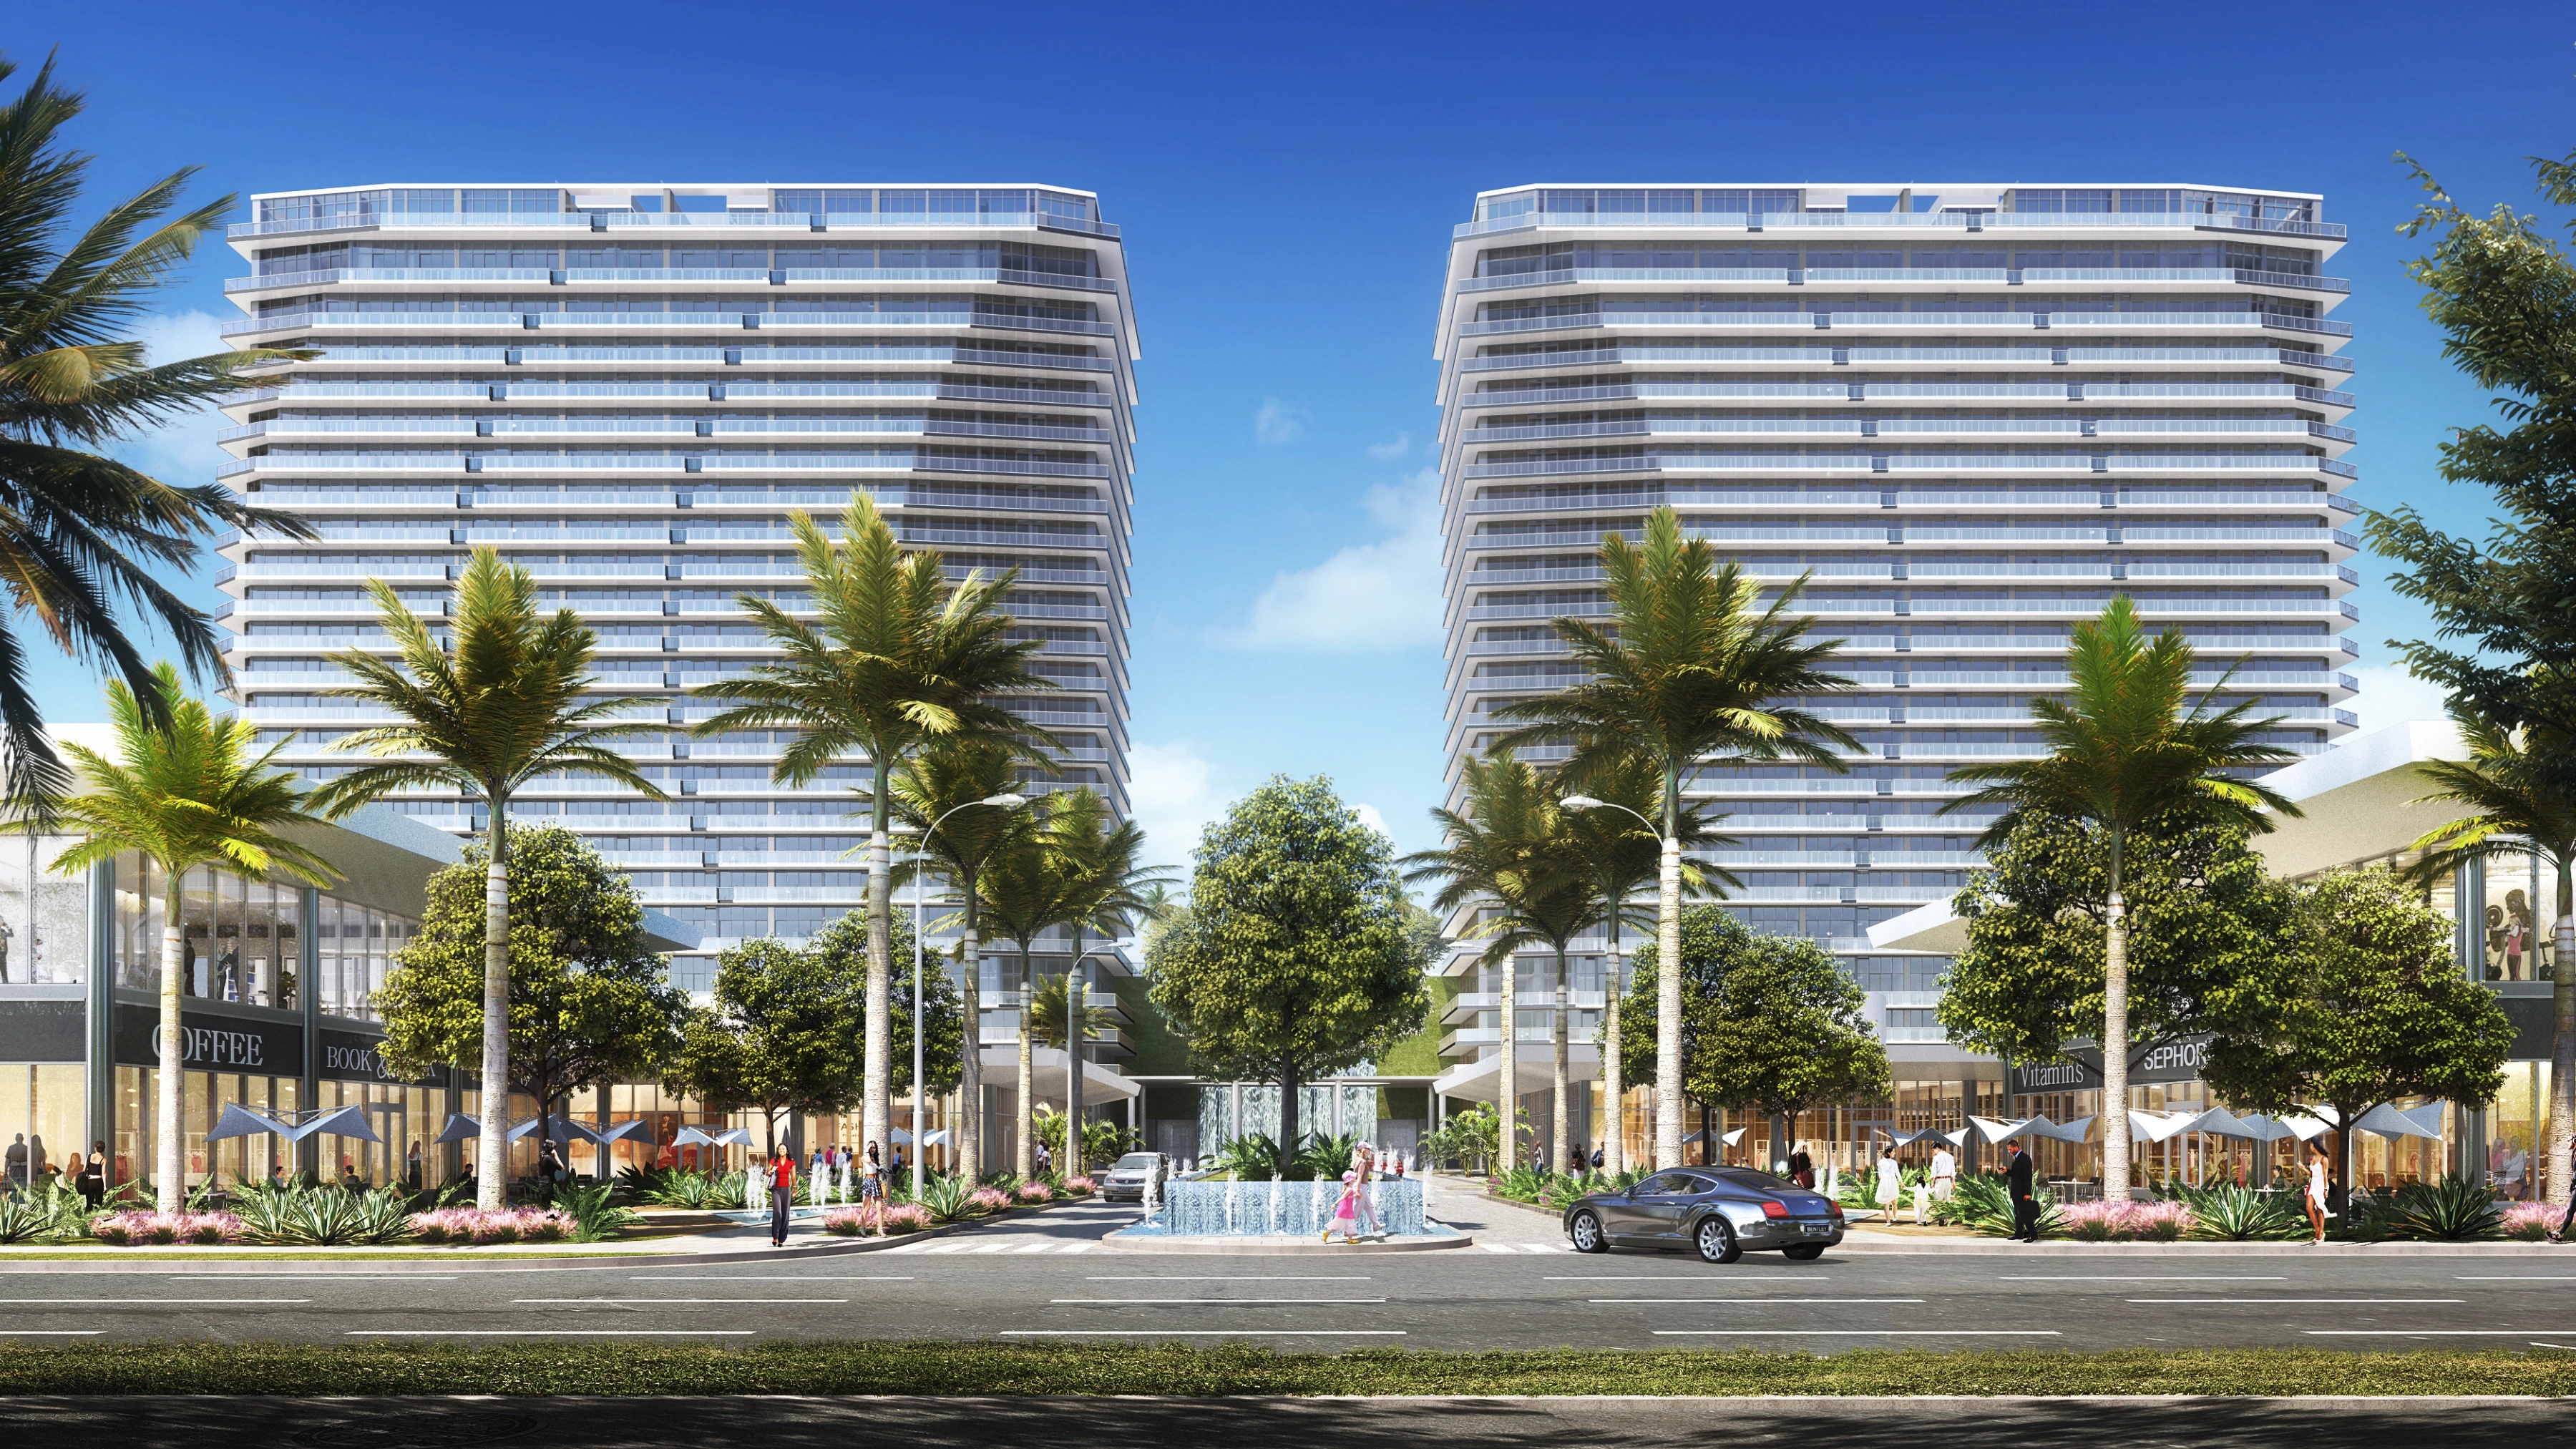
An Oasis emerges in Hallandale Beach
Your private Oasis to live work and enjoy
Oasis Hallandale is changing the cityscape. Hallandale Beach’s first mixed-use destination combines an urban edge with shops, restaurants and creative office spaces. Find your rhythm within convenient proximity to the beaches, boating, Gulfstream Park, the Hollywood Beach Broadwalk, Aventura Mall, Seminole Hard Rock Hotel & Casino, Fort Lauderdale-Hollywood International Airport and Port Everglades. Oasis Hallandale’s dynamic architecture, design and modern amenities create your private oasis – a place to live, work and enjoy.
Residences and Commercial
Oasis Hallandale has two 25 story East and West towers with 250 residences in each tower
and 95,000 square feet of frontage commercial space. The result is a multi-block district of
residences, shops, restaurants and offices.
Amenities and Services
• Oasis Hallandale Valet Parking
• 24 hr. Lobby Attendant
• Business and Conference Rooms
• Lounge Bar with Pool Tables
• Banquet Hall
• Golf Simulator
• Children’s Playroom
• Indoor and Outdoor Movie
• Theaters
• Fitness and Wellness Center
• 2 Pools
• Poolside Cabanas
• Hot Tub Spa
• Children’s Splash Pad
• Playground
• Barbecue and Fire Pit Areas
• Yoga Lawn
• Ping-Pong Room
• Mini Soccer Field
• Bike Parking
• Electric Car Charging Station
• Pet Park
• Storage
Residence Features
• Floor to Ceiling Windows and Glass sliding doors
• Broad Balconies with glass railing
• Open Contemporary floor plans 1-2 and 3+ Bedrooms
• Walk-in Closets
• Powder room in selected Residences
• Imported Italian Cabinetry
• Premium Italian Countertops
• Imported Italian Tile in Kitchen and Bathrooms
• Stainless Steel Appliances
• Double sinks in master baths
• Frameless glass enclosed showers
Your Oasis Awaits
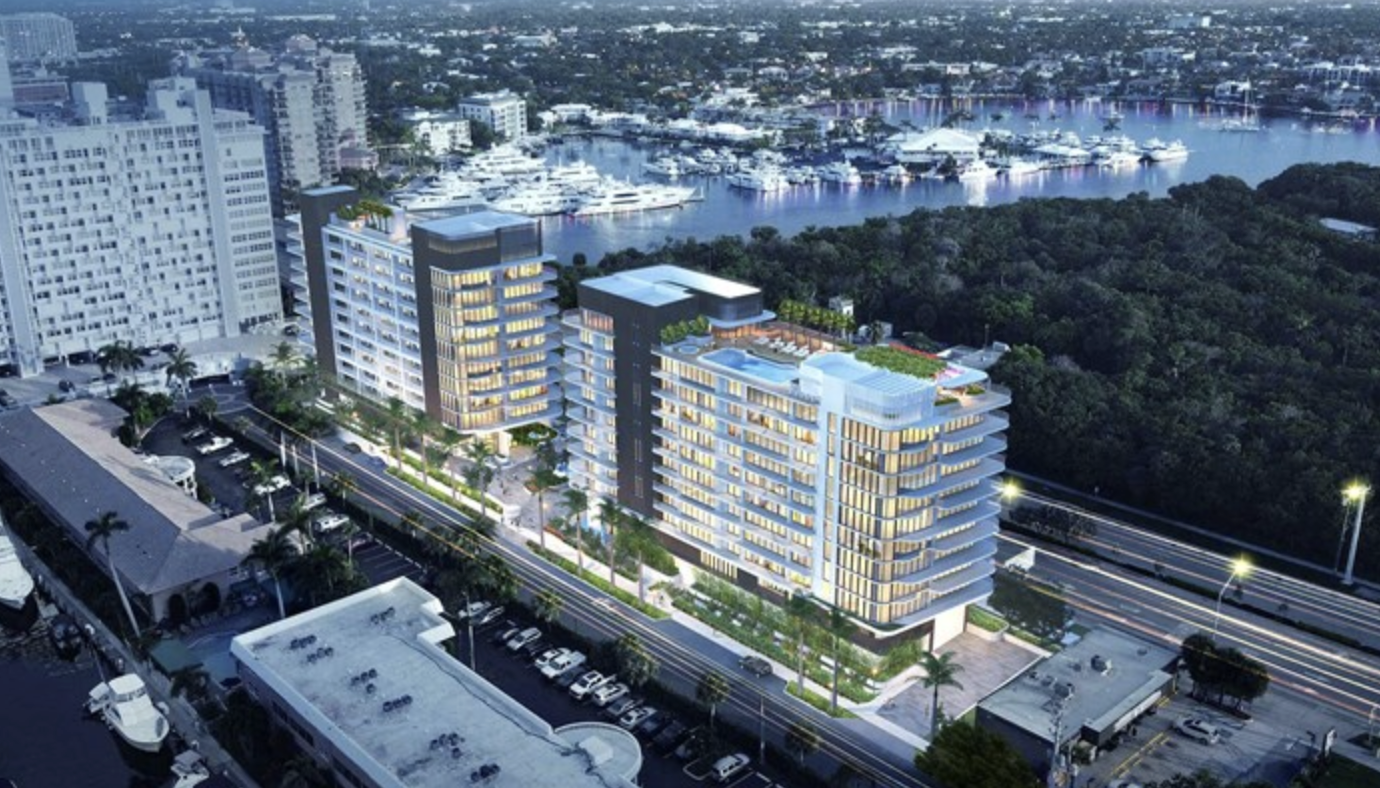
Miami-based Integra Investments plans to break ground on Ocean Park Residences (formerly Ocean Park Hotel and Residences) in spring 2026.
According to the Real Deal, the developer is now proceeding with a 14-story building with 76 luxury condos. The publication notes that the condos are “medium-sized” compared to other luxury units in the Fort Lauderdale area, spanning 1,200 to 2,200 square feet. Layout plans will span one-bedroom to three-bedroom designs.
Communal amenities would include a pickleball court, a rooftop pool deck, and two separate fitness facilities, one of which would be atop the community’s parking garage. Some estimate the starting prices to hover around $2 million. The Sun-Sentinel notes that the project itself will cost $65 million to complete, and it is “expected to transform the block where the popular restaurant Franco & Vinny’s once stood, right across the street from Hugh Taylor Birch State Park.”
Ocean Park Residences is slated for 2908 E. Sunrise Blvd., Fort Lauderdale, FL, 33304, in Broward County.
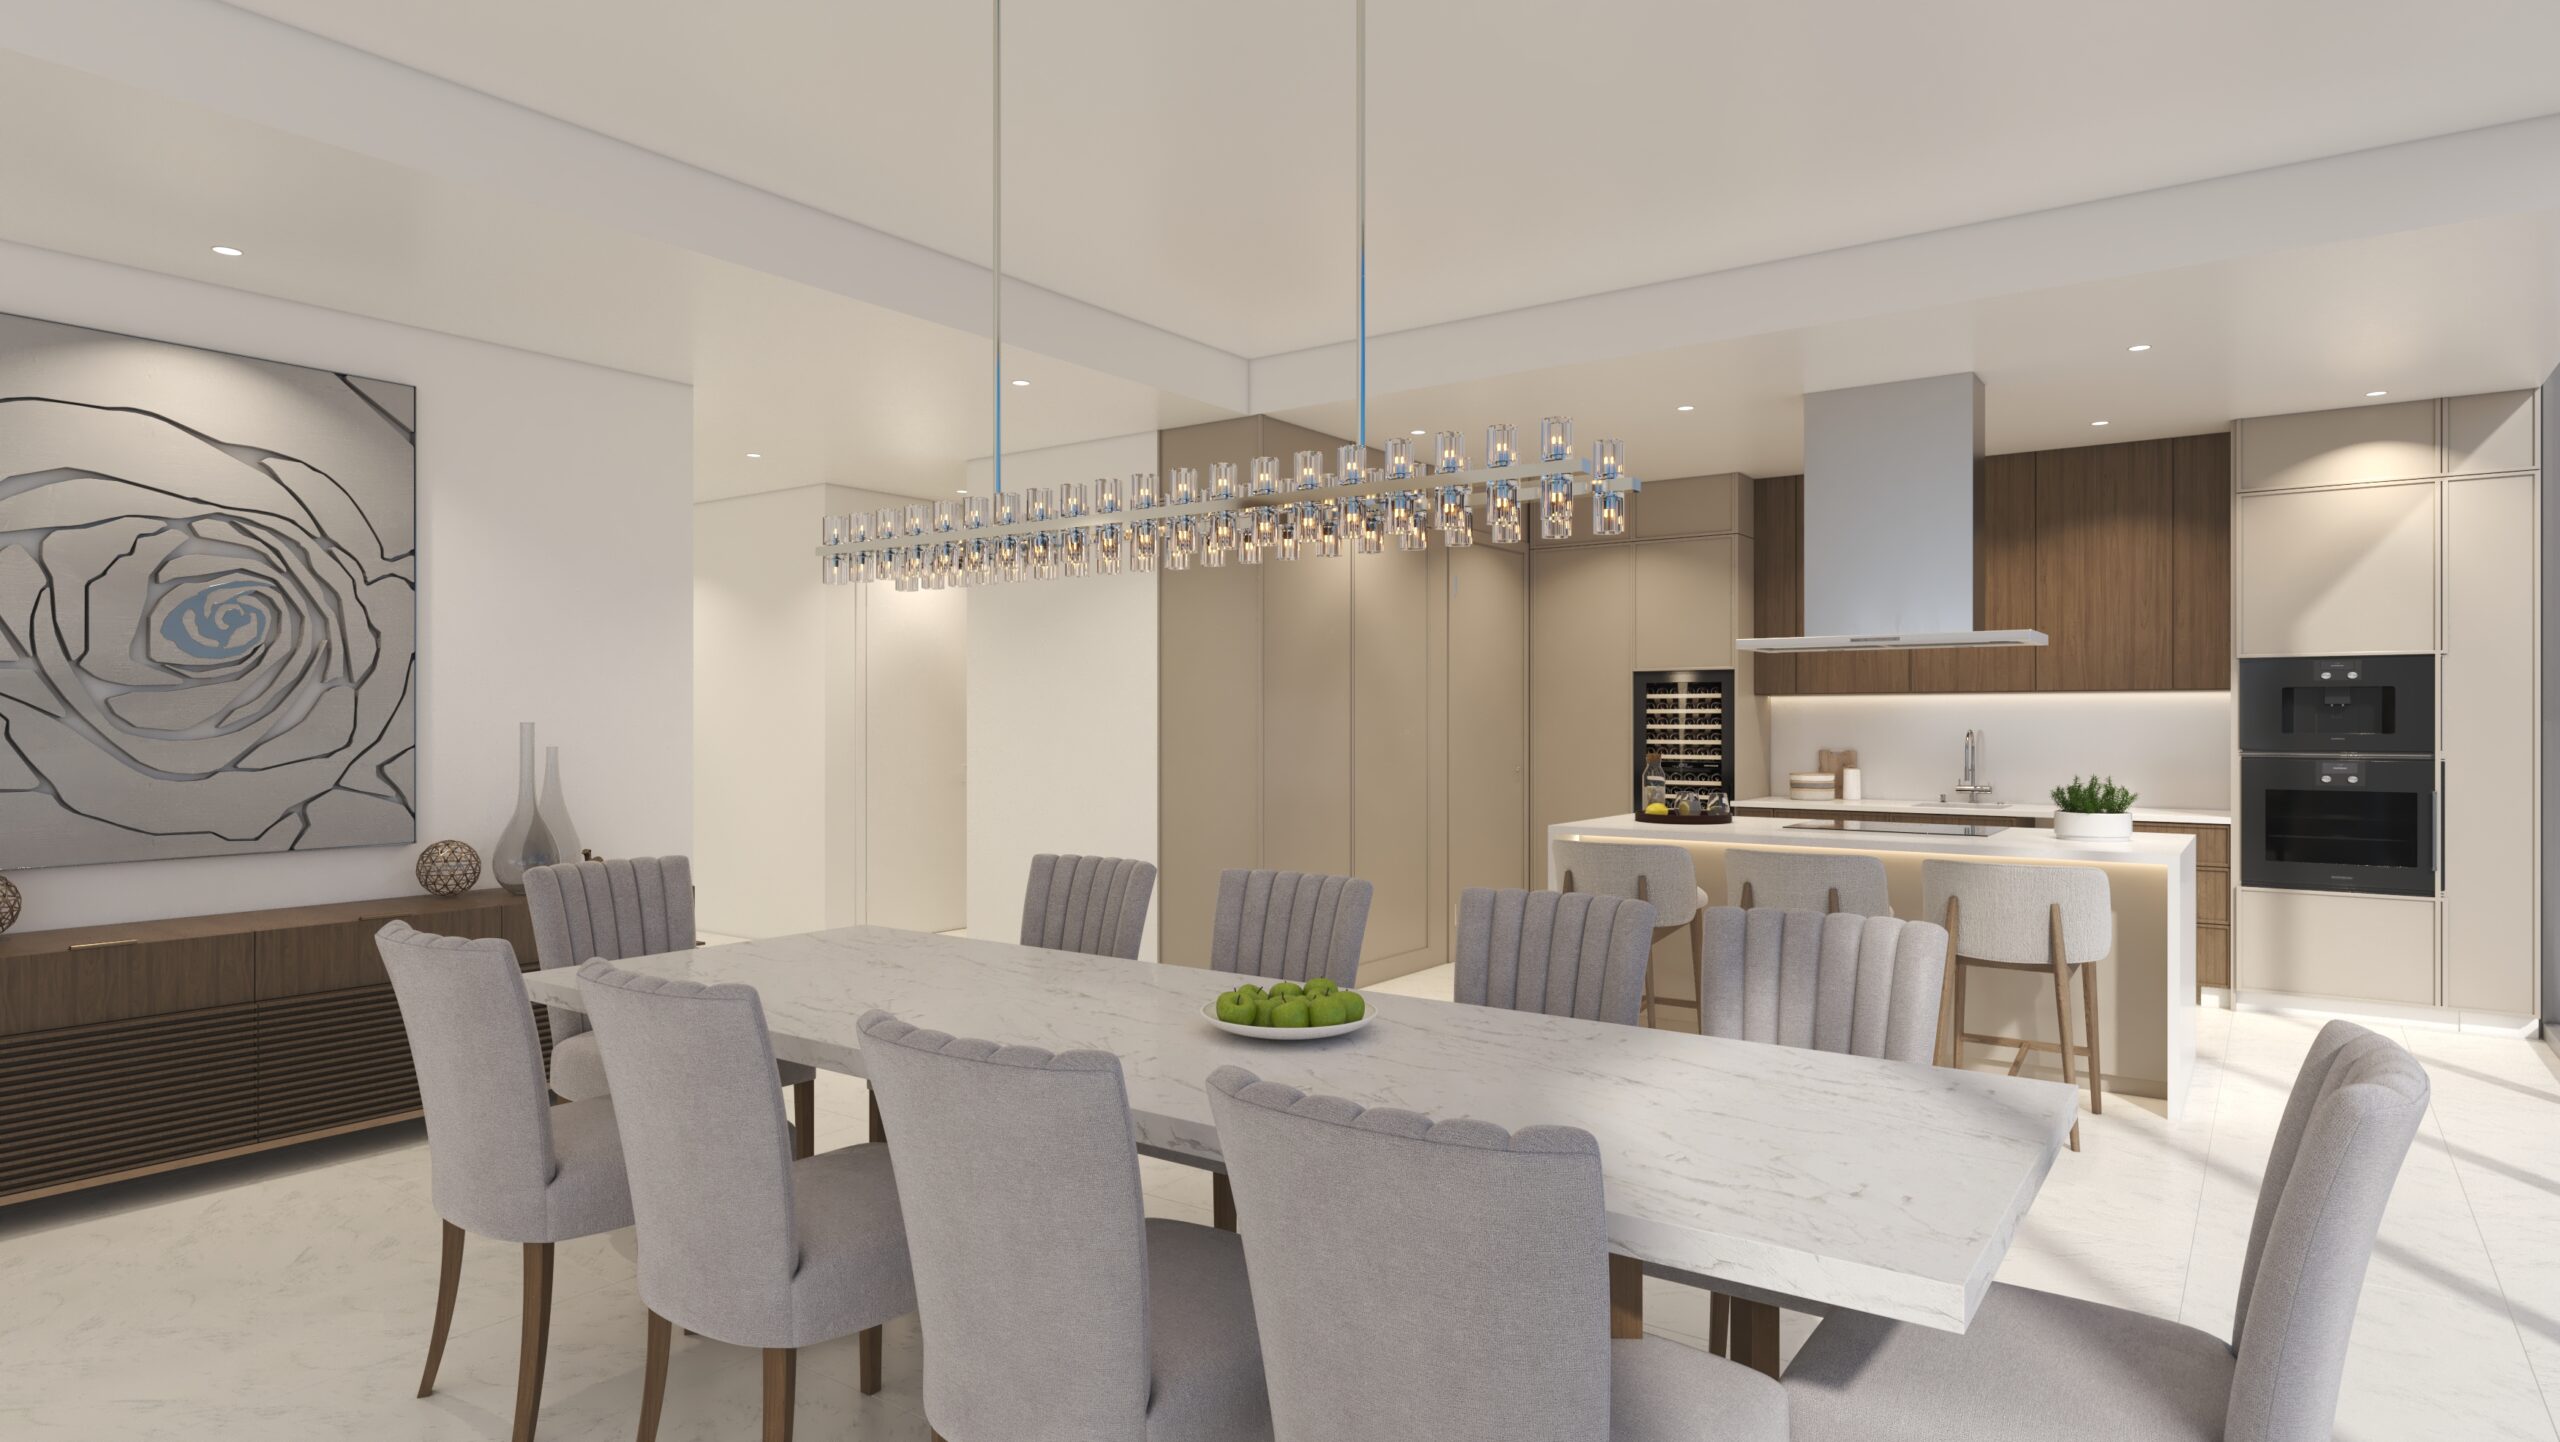
Redefining luxury beachfront living in Pompano Beach, featuring 17 exclusive residences nestled in the heart of Pompano Beach’s most coveted location. With exclusive private beach access and breathtaking ocean views, this boutique building is designed for those who demand nothing less than the best. Here, excellence is the standard, and every detail reflects the pinnacle of sophistication.
Each luxurious beachfront residence features three bedrooms plus a den, along with a private elevator entry foyer and expansive east and west terraces that offer stunning views of both sunrise and sunset. Floor-to-ceiling impact windows and sliding glass doors fill the space with natural light, while expansive glass-framed balconies showcase breathtaking ocean vistas. These homes also come equipped with future smart home technology capabilities for modern living.
These amenities are thoughtfully designed to enhance the luxury living experience, providing residents with a harmonious blend of relaxation, elegance, and exclusivity.
Breathtaking ocean views stretch for miles from the rooftop lounge, which features loungers with umbrellas, a spa, and outdoor kitchen and dining areas.
From the tree-lined porte-cochère, you’re welcomed into a designer-inspired lobby with picturesque ocean views. Enjoy unparalleled convenience and comfort with 24-hour valet and concierge services and professional on-site management.
Entertain guests in the ocean-view party room equipped with a warming kitchen, or relax in the entertainment lounge featuring a chic billiards room.
Old Town II is a mix use project (in the development phase) consisting of 319 residential apartment units and approximately 3,400 square feet of commercial/retail space. The project will have one 10-story building and one six-story building connected by two pedestrian bridges. It will also feature a fitness center, yoga deck, resort style swimming pool on the 6th floor, spa, clubhouse, movie lounge, residential lounge, postal lounge, resident bike shop and a pet park. The project is being developed by Cavache Properties in Pompano’s downtown innovation district in the Old Town arts and entertainment corridor. The Downtown Innovation District has become the focus of the Pompano Beach Community Redevelopment Agency (CRA).

A STATEMENT OF BEAUTY ARRIVES IN DOWNTOWN FORT LAUDERDALE
An architectural masterpiece, Ombelle Fort Lauderdale redefines the downtown skyline with two landmark residential towers, an exceptional suite of amenities that shapes a life of integrative living. With its 100,000 SF of amenities, Ombelle creates a downtown resort where residents can spend their days, weekends and holidays in sprawling luxury. Developed and designed by an industry-leading visionary team, Ombelle features fully finished and furnished residences, seamlessly blending both indoor and outdoor environments inspired by Fort Lauderdale.
The two elegantly dancing towers inspire fluidity and lightness. Beyond the high-rise building, an amenity deck unfolds with vast landscapes that echo the surrounding nature, giving the building the fitting name of Ombelle, like a flower.
STUNNING, FULLY FINISHED RESIDENCES IN THE HEART OF DOWNTOWN
AN UNPARALLELED 100,000 SF OF COMBINED INDOOR AND OUTDOOR AMENITY SPACE
A STATEMENT OF BEAUTY IN DOWNTOWN FORT LAUDERDALE
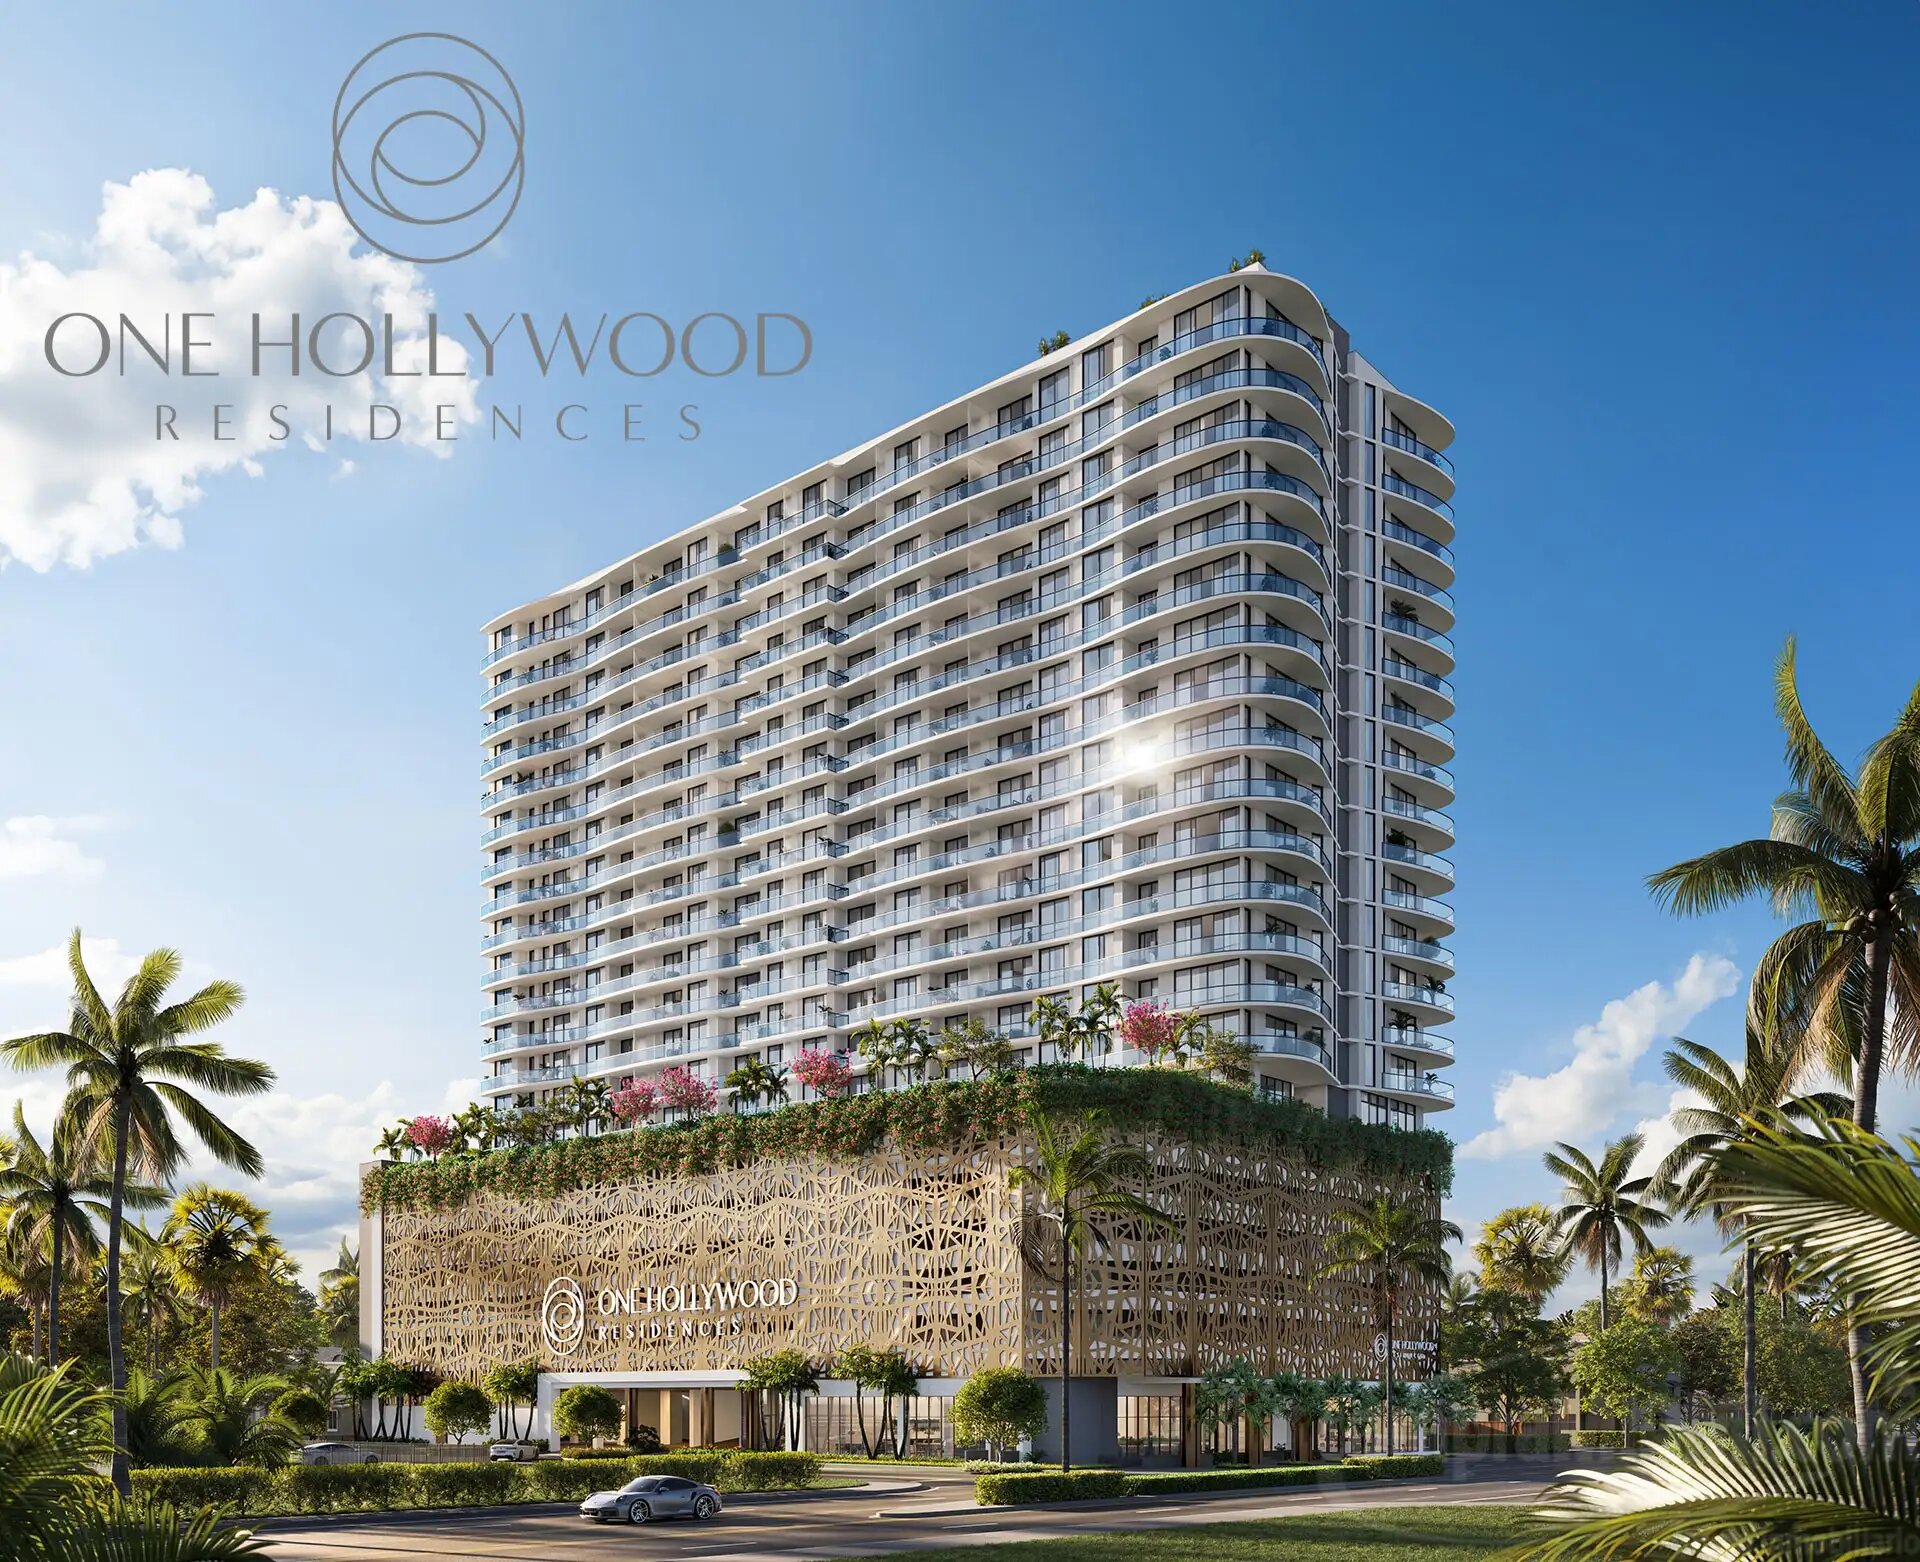
Many Possibilities
One you.
Nestled in the heart of downtown Hollywood, One Hollywood Residences redefines modern luxury with its striking contemporary design, world-class amenities, and vibrant surroundings. This distinguished residential tower is a reflection of the city’s dynamic cultural revival, offering an unparalleled living experience for those who seek sophistication and convenience in equal measure.
Experience luxury living at its height in Hollywood
Picturesque views are only the beginning of the elegance and grace of One Hollywood Residences. In the heart of Hollywood Florida, just minutes from the excitement of downtown and the calmness of Hollywood beach you will find home – One Hollywood Residences.
Perfectly situated in the heart of a bustling city yet minutes from the tranquil shores, One Hollywood Residences offers endless possibilities.
Choose to spend your days jogging at Hollywood ArtsPark at Young Circle or relaxing with your neighbors at the resort style pool.
Experience the best of both worlds with resort-style amenities at home and the vibrant energy of Hollywood just beyond your doorstep. From your rooftop lounge and private pools to world-class dining, arts, and beaches minutes away, every day feels like a getaway.
A home to be proud of, with a view to match
Step into your beautifully designed home and feel an instant sense of pride, where modern elegance meets effortless functionality. Expansive windows frame stunning views of Downtown Hollywood, creating a breathtaking backdrop to your everyday life. Here, style, comfort, and convenience come together in perfect harmony.
The Pulse of the City Awaits you at One Hollywood Residences

Las Olas Harbor Club, LLC has proposed a 13-story luxury development in Broward County. One North Birch would comprise 21 units, with about two on each floor. The spacious residences would measure 4,000 square feet. Communal amenities are to include a swimming pool and deck, fitness center, and club room. Floridian Development notes that future plans could include dock access.
Floors one and two would host the building’s parking; the structure itself will measure 164 feet at its highest point. As opposed to many similar ventures in the area, One North Birch will not host ground-floor retail and instead feature a generously sized lobby for residents.
Garcia Stromberg Architecture is the architect. Conceptual renderings show a high-rise building with a curtain glass exterior and wraparound balconies. The firm also designed Glass House Boca Raton, a nine-story residential development in its namesake city. The development is planned for a 2027 completion.
Fort Lauderdale’s Development Review Committee reviewed plans for One North Birch on Tuesday; our sources report that before the project can move forward, the developer must make some revisions to its design.
One North Birch could get approval for 1 N Birch Rd., Fort Lauderdale, Florida, 33304, in Broward County.
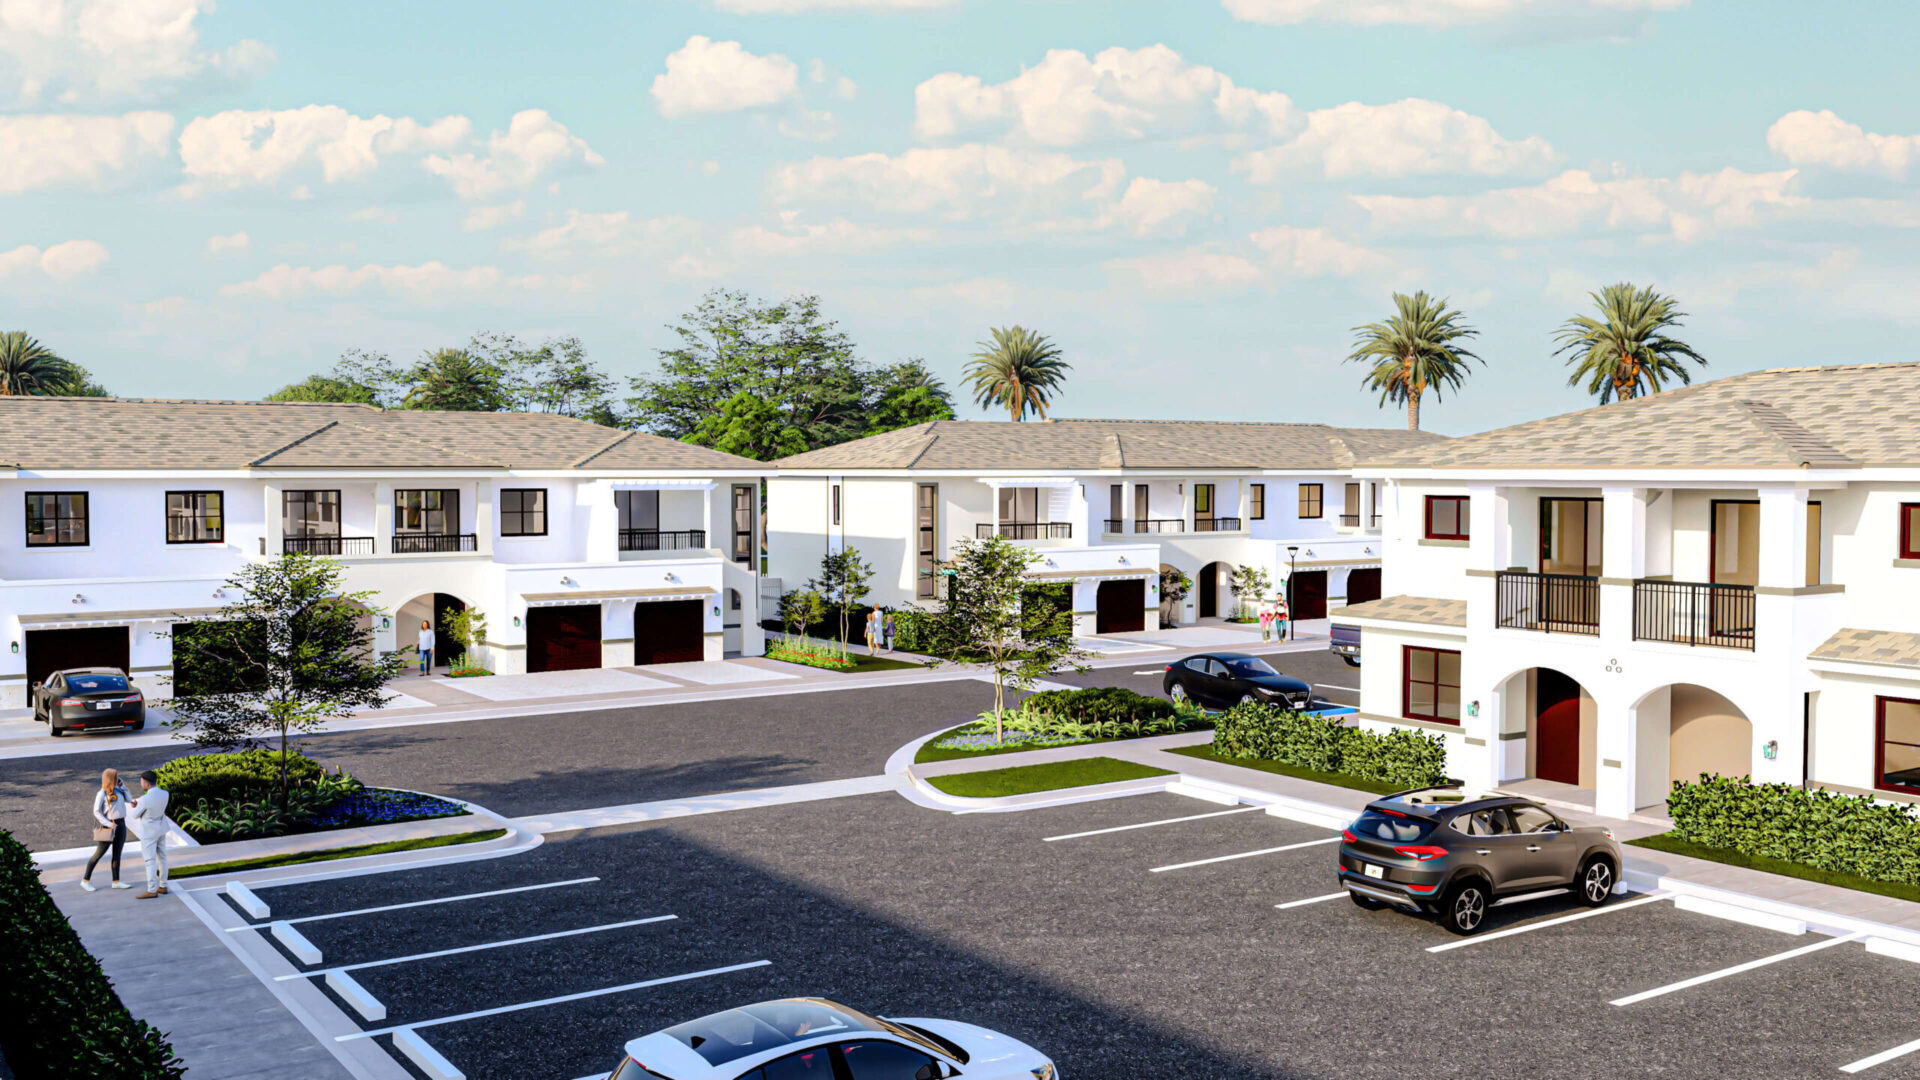
Welcome to ParcView at Miramar, where we’ve redefined homeownership for the local workforce. Our townhomes offer a perfect blend of modern design, practicality, and affordability.
Step into a world of contemporary elegance without breaking the bank. Our townhomes, featuring two- and three-bedroom models, are designed with your budget in mind. We believe that everyone deserves a home they love, and we’ve made it our mission to make that dream achievable for the hardworking members of our community.
At ParcView at Miramar, we understand the importance of community. Our neighborhood is built on the principles of unity, support, and shared goals. We’re not just offering townhomes; we’re fostering a sense of belonging where the local workforce can thrive together.
At ParcView at Miramar, we are proud to be a city-sponsored project, ensuring that affordable living and community development go hand in hand. This collaboration reflects our commitment to providing quality housing for the local workforce, backed by the city’s vision for inclusive and vibrant neighborhoods. Join us in this exciting venture, where your home is not just a residence but a testament to the city’s dedication to enhancing the lives of its residents.
ParcView at Miramar is a new construction townhome community DEDICATED TO SERVING THE MIRAMAR WORKFORCE. Homes will be sold to individuals and families earning less than approximately $120,000 annually (depending on household size). You might say to yourself, I earn less than that and as a result, thought homeownership was out of reach well, it’s not.
This is an opportunity suited just for you. Our mission is to pair buyers with a multitude of resources to make your homeownership affordable to YOU!

Developer Park Road Development LLC is advancing with detailed plans for 30.6 acres of city-owned land in Hollywood five years after securing the bid for the property. The city’s Technical Advisory Committee is set to review the residential and commercial components proposed for 1600 South Park Road on June 3. Additionally, a concurrent land use amendment will require City Commission approval at a later date.
According to the South Florida Business Journal, Park Road Development LLC is a joint venture between Meyers Real Estate Group, led by Michael Meyers; Birdman Real Estate Development, led by Louis Birdman; and Collarmele Partners, led by Eric Deckinger and Joseph Tagliola. The group was selected as the winning bidder in 2019 through a proposal request (RFP) process for the property at the northwest corner of Pembroke Road, just west of Interstate 95. Currently, the site houses a city public works facility and will require some environmental remediation.
The latest proposal significantly expands on the initial 2019 plans, which included 315 apartments and a grocery store. The updated multifamily component now consists of 620 apartments across six five-story buildings and 1,061 parking spaces, 499 of which are in a five-story garage. The development will feature two pools and several clubhouses.
The apartments will range from 586 to 1,425 square feet, including 24 studio apartments, 299 one-bedroom units, 247 two-bedroom units, and 50 three-bedroom units. Bizi Arq, based in Palmetto Bay, designed the apartments.
The commercial component includes three separate buildings: a 2,800-square-foot restaurant with a covered terrace, a 6,100-square-foot convenience store, and a two-story, 16,906-square-foot office designed by Architectural Alliance in Fort Lauderdale. These buildings will share 123 parking spaces.
Hollywood has experienced a development boom in recent years, with the city increasing density in many neighborhoods on its east side. The area’s proximity to the beach and its location between the major employment centers of Miami and Fort Lauderdale have made it an attractive place for new developments.
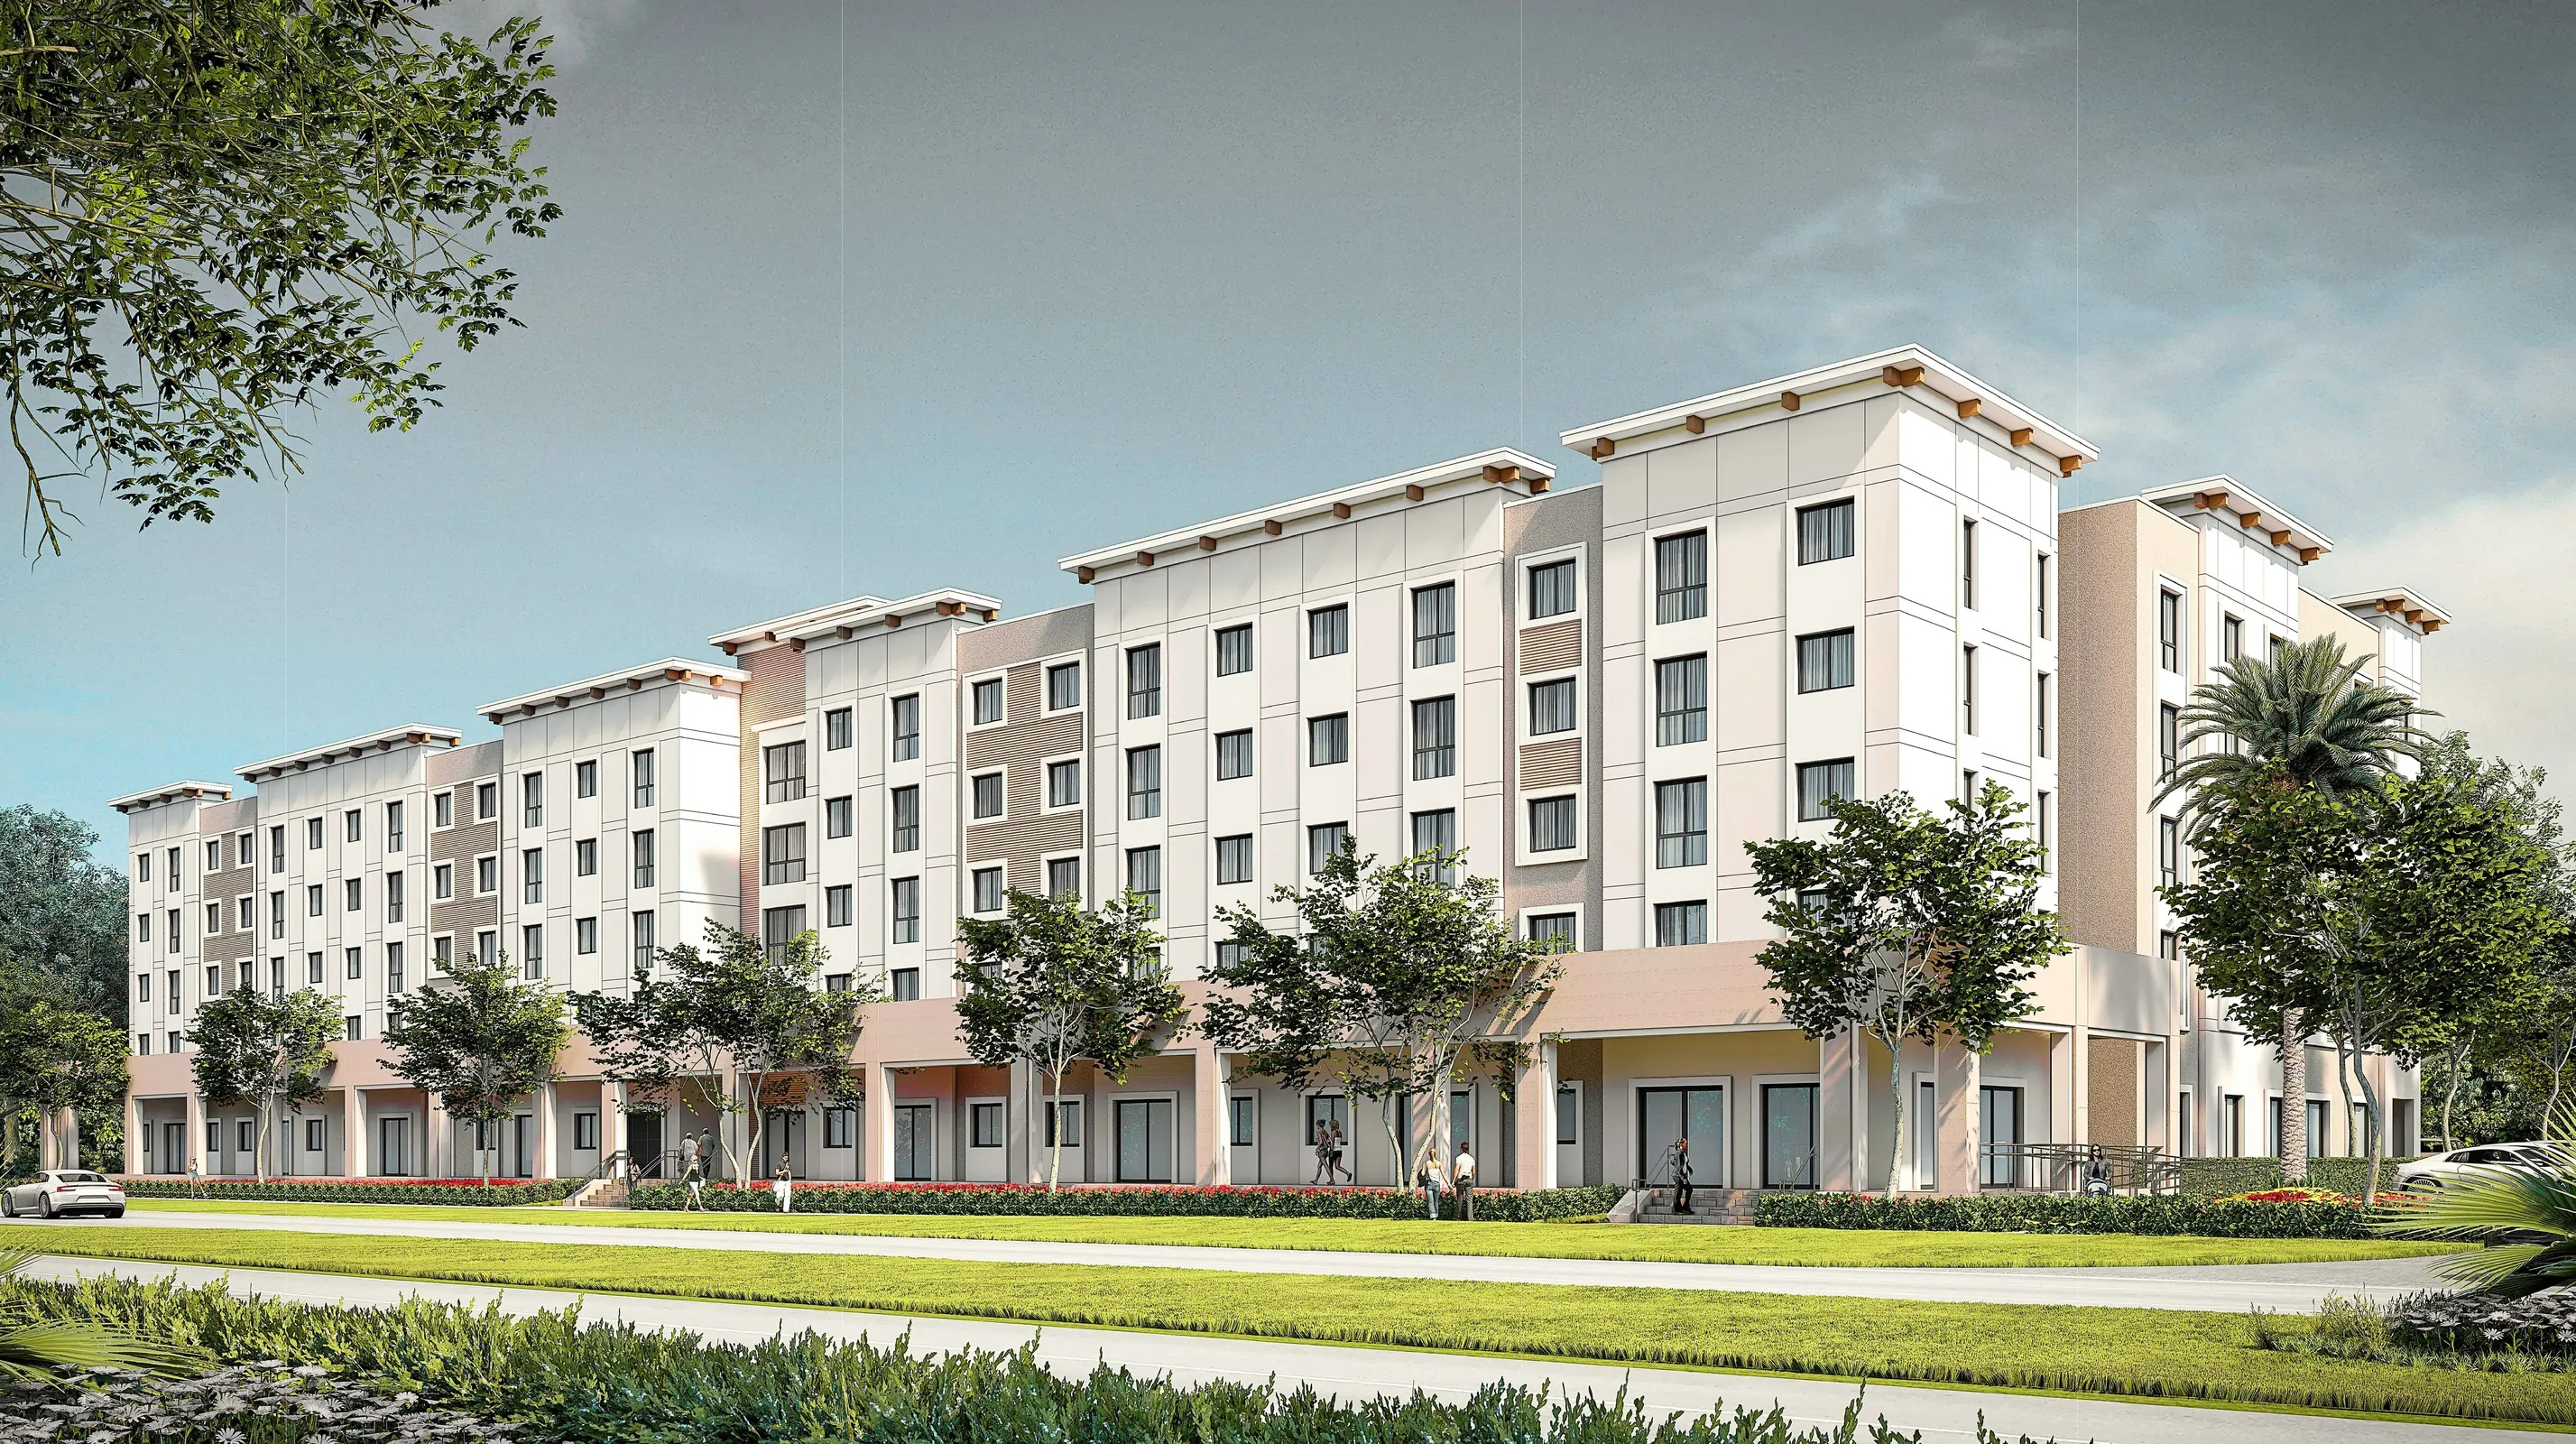
Welcome to Pinnacle at La Cabaña
Discover Pinnacle at La Cabaña, the premier destination for affordable, independent living for seniors 62 and older in Broward County. Our thoughtfully designed community offers one- and two-bedroom apartments that prioritize comfort, accessibility, and adaptability for older adults. Experience a vibrant and enriching lifestyle with numerous on-site amenities tailored to support the well-being and social engagement of all residents.
Pinnacle at La Cabaña offers 110 thoughtfully designed apartments, comprising 65 one-bedroom and 45 two-bedroom units. Each residence is tailored to meet the needs of seniors, featuring modern amenities and adaptable designs to ensure comfort and accessibility.
The Best Apartment Living Experience
Located at 8911 Miramar Parkway, Miramar, FL 33025, Pinnacle at La Cabaña is nestled in a dynamic neighborhood, offering a variety of conveniences and attractions. Residents will appreciate proximity to shopping centers, diverse dining options, and recreational facilities. The community is adjacent to the city's adult day care facility, providing easy access to additional services for seniors. With nearby parks and cultural centers, there's always something to explore and enjoy in the heart of Miramar.
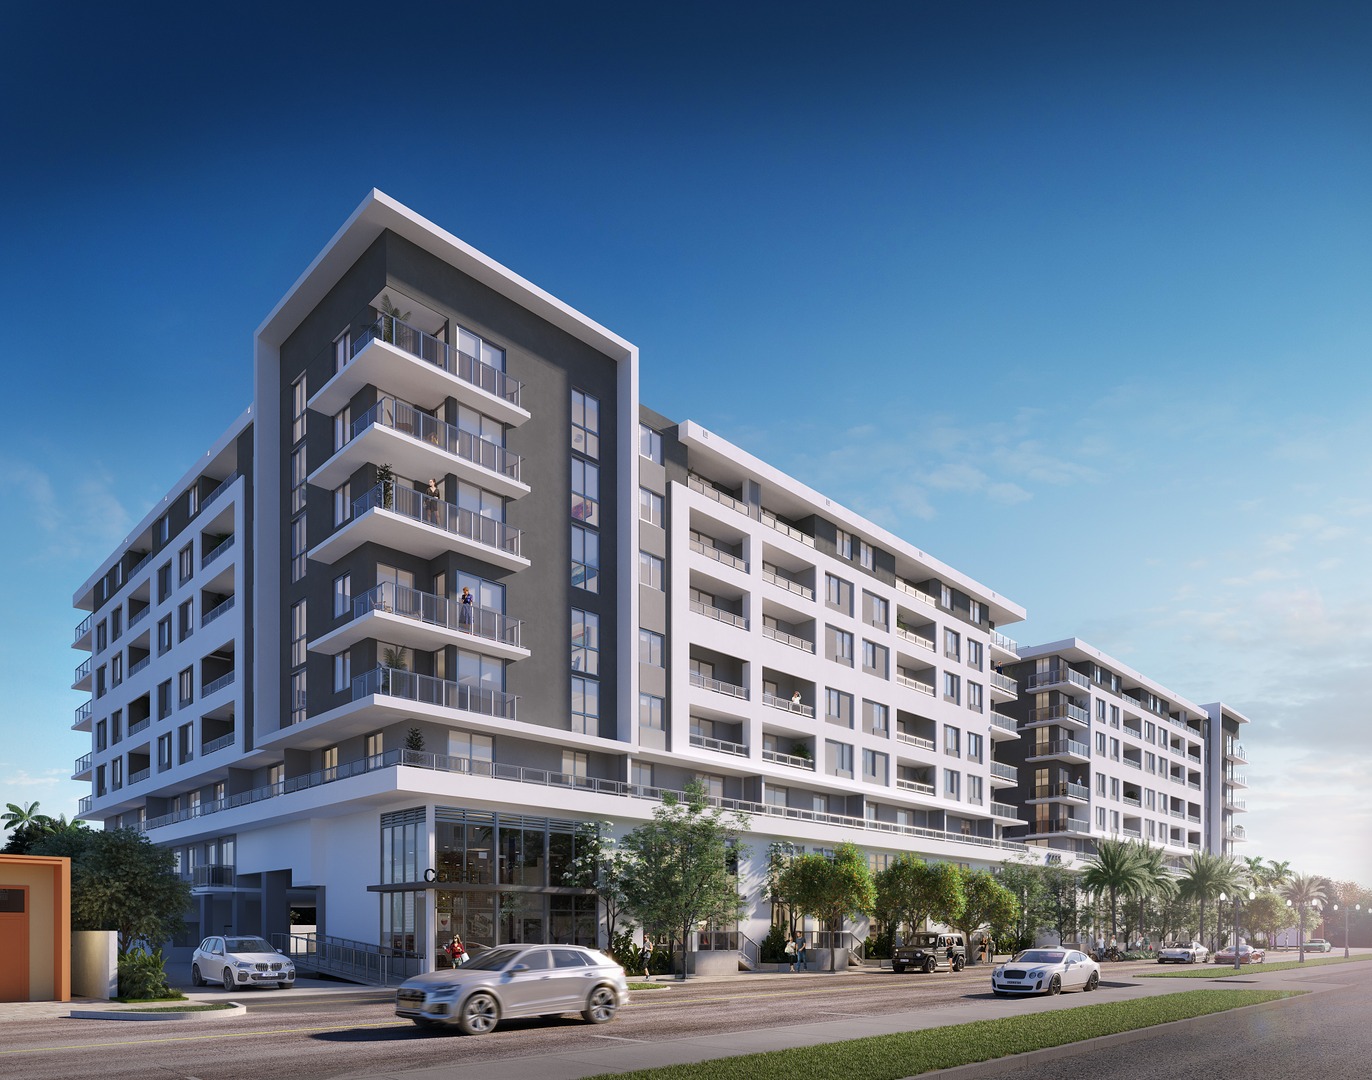
REVV Hollywood: Live with Purpose, Dream with Vision
At REVV Hollywood, ambition meets opportunity. This isn’t just an apartment community—it’s a launchpad for the life you’ve always envisioned. Bold, dynamic, and designed for those who chase their dreams, REVV blends Hollywood’s creative energy with modern, intentional living. Choose from 180 thoughtfully designed studio, one-, and two-bedroom residences, including 18 live/work spaces tailored for today’s go-getters. Don’t just imagine your future—secure your spot today and make 2025 your year.
A New Landmark Rises in Hollywood, FL
The Calta Group, a leading real estate design, development, and construction firm, has officially broken ground on REVV, an eight-story, 180-unit multifamily development at 2233 Hollywood Boulevard. Marking the Coral Gables-based developer’s first Broward County project, REVV redefines Hollywood living with a fresh, contemporary approach.
Acquired in 2022 for 9.5million,the1.6−acresiteisnowtransformingintoavibrantresidentialhub,fueledbya∗∗9.5million,the1.6−acresiteisnowtransformingintoavibrantresidentialhub,fueledbya∗∗60 million construction loan** from BridgeInvest. Designed by Miami’s Borges Architects + Associates, REVV offers unbeatable access to Young Circle Park, top-rated schools, trendy dining, healthcare facilities, and major conveniences—all just minutes from Fort Lauderdale International Airport and the best of Hollywood’s lifestyle offerings.
Live where opportunity thrives. Join the REVV movement.

 Local Realty Service Provided By: Hyperlocal Advisor. Information deemed reliable but not guaranteed. Information is provided, in part, by Greater Miami MLS & Beaches MLS. This information being provided is for consumer's personal, non-commercial use and may not be used for any other purpose other than to identify prospective properties consumers may be interested in purchasing.