Near you
Finding buildings near you…
Counties

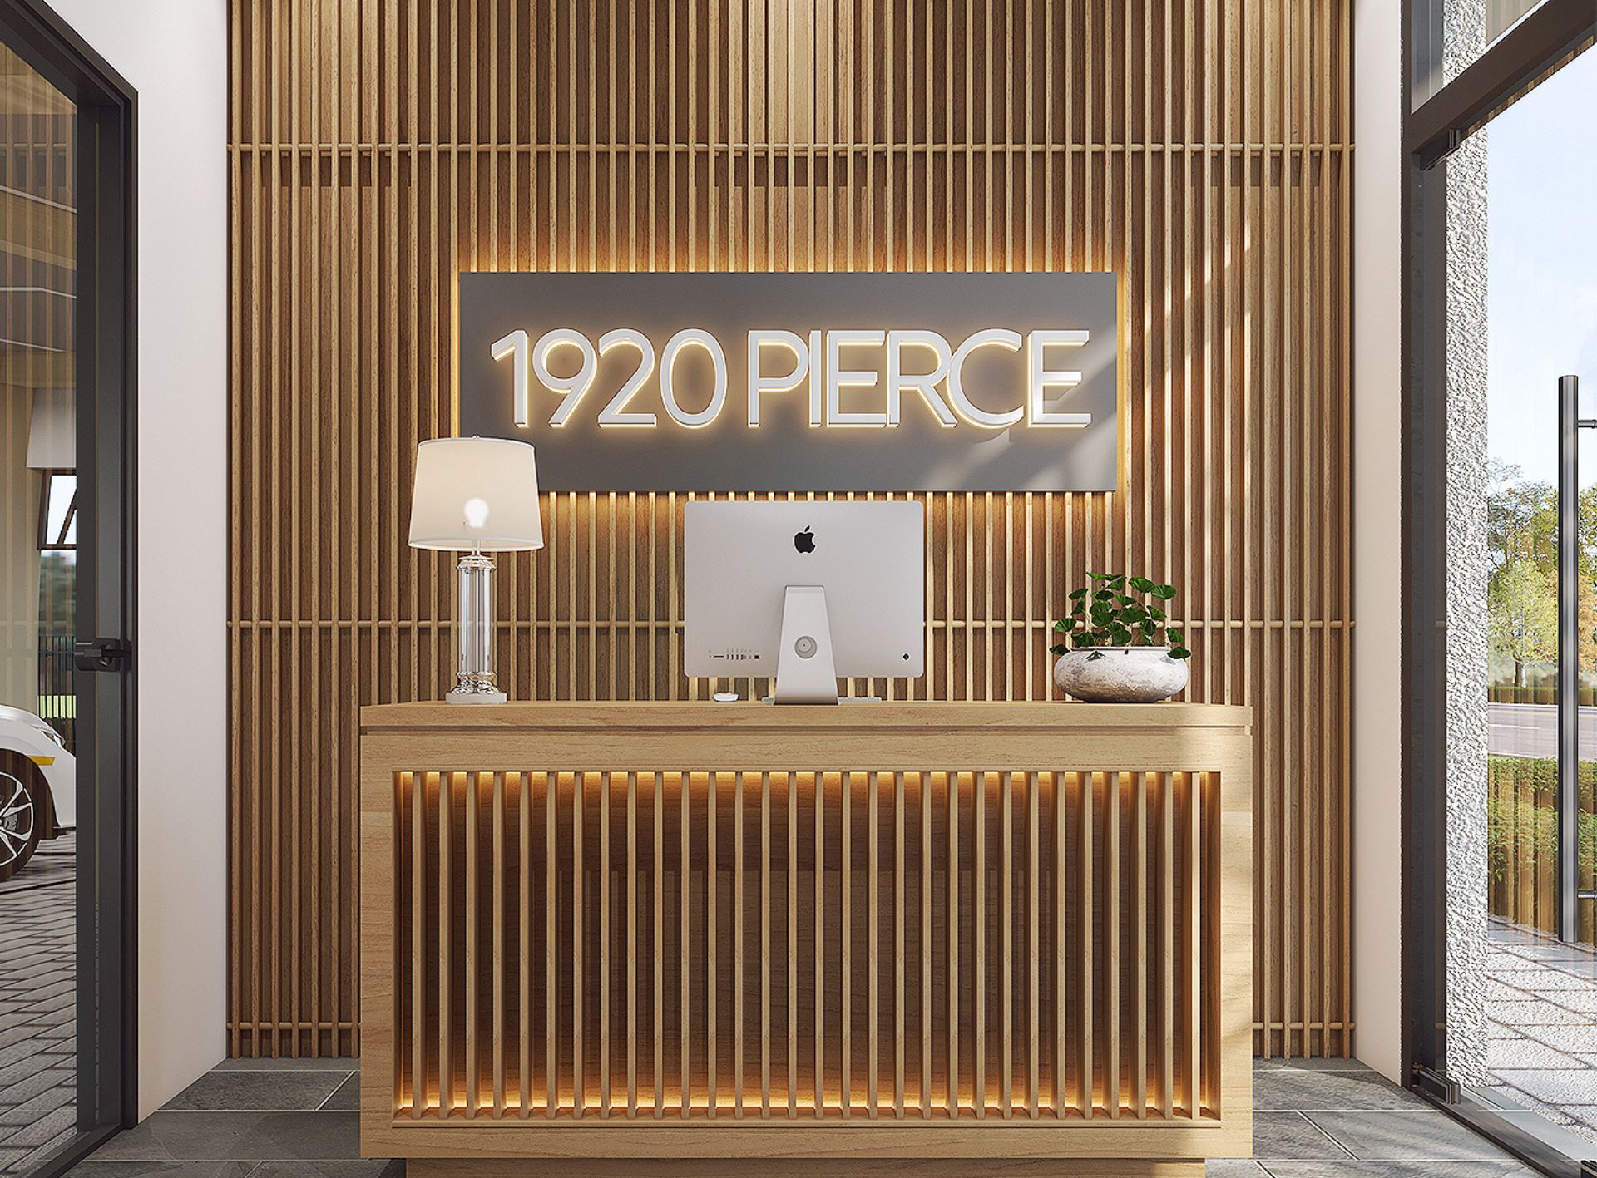
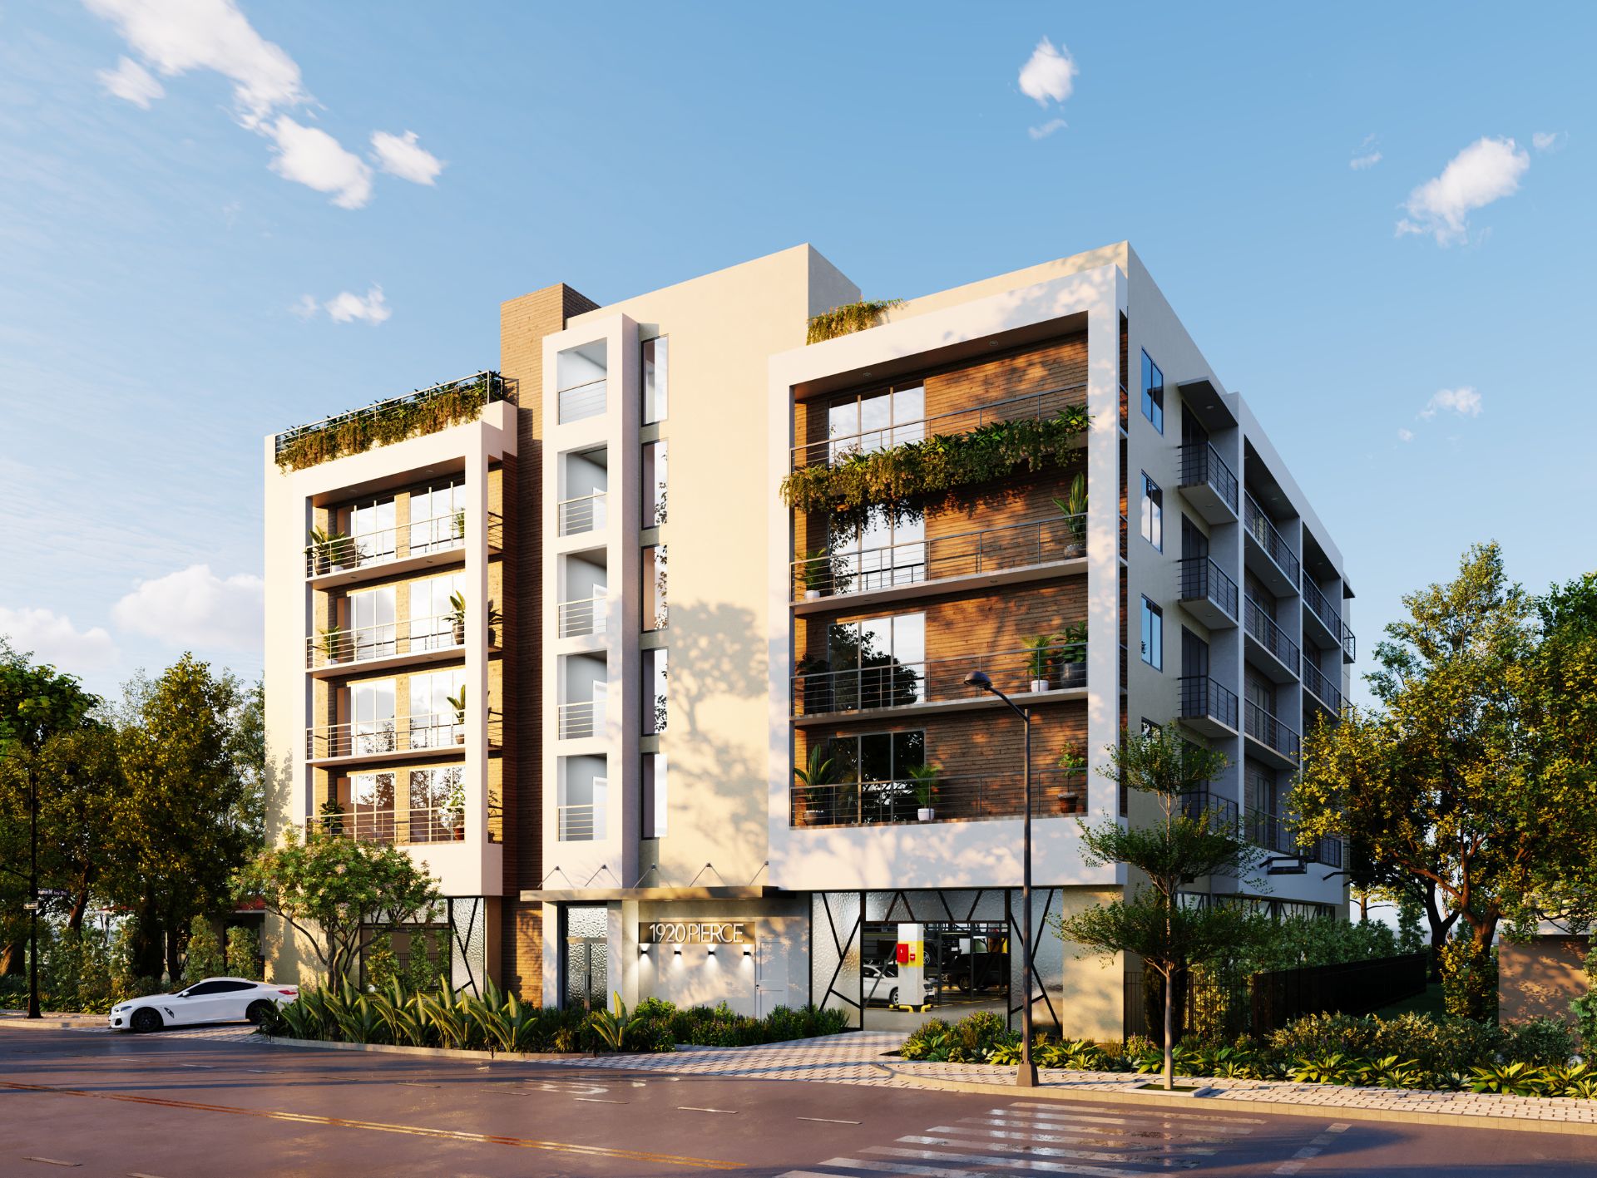
1920 Pierce offers a luxurious living experience, blending timeless elegance with modern amenities to suit a sophisticated lifestyle.
Nestled in the heart of the city, the 1920 Pierce provides unmatched access to premier shopping, dining, and cultural landmarks.
1920 Pierce features high-quality materials and state-of-the-art building techniques to ensure lasting beauty and durability.
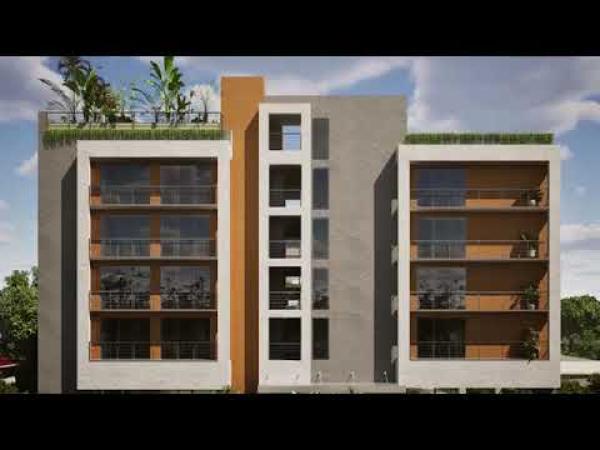
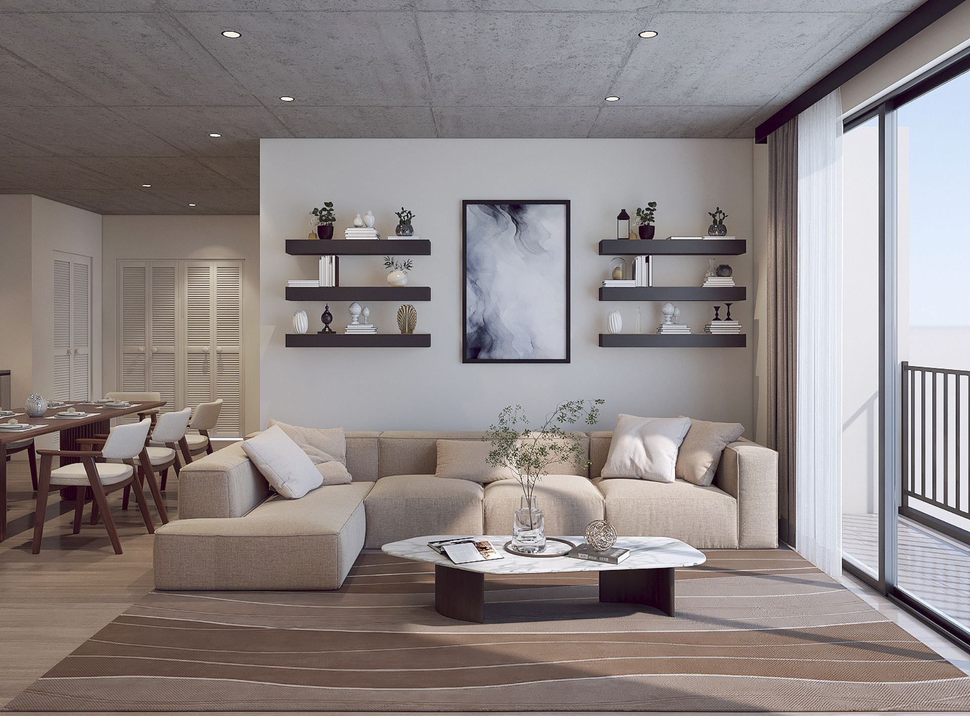
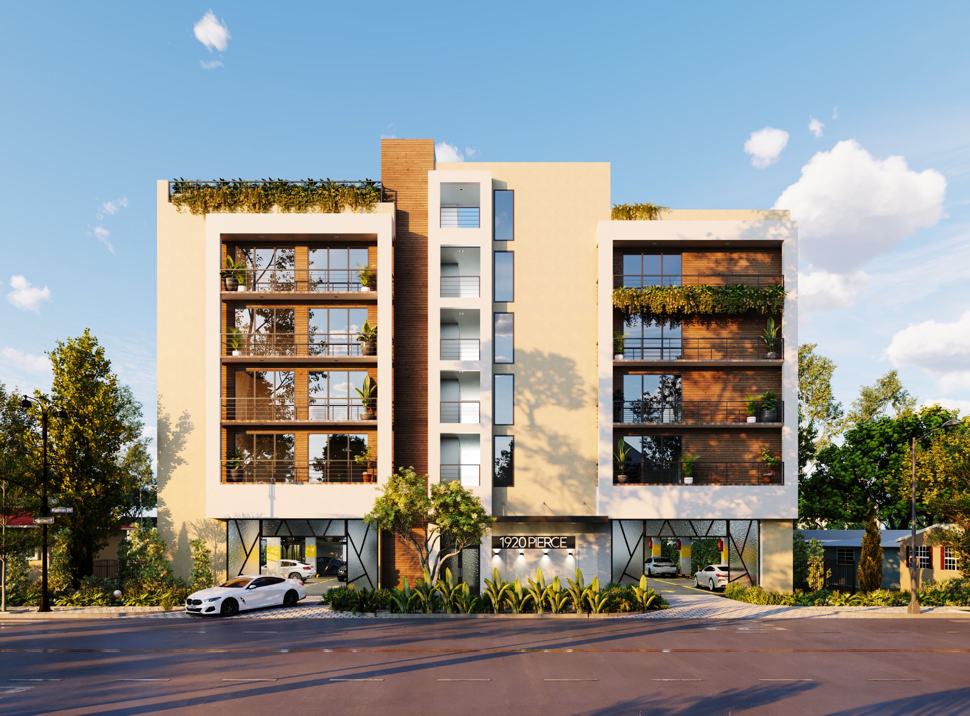
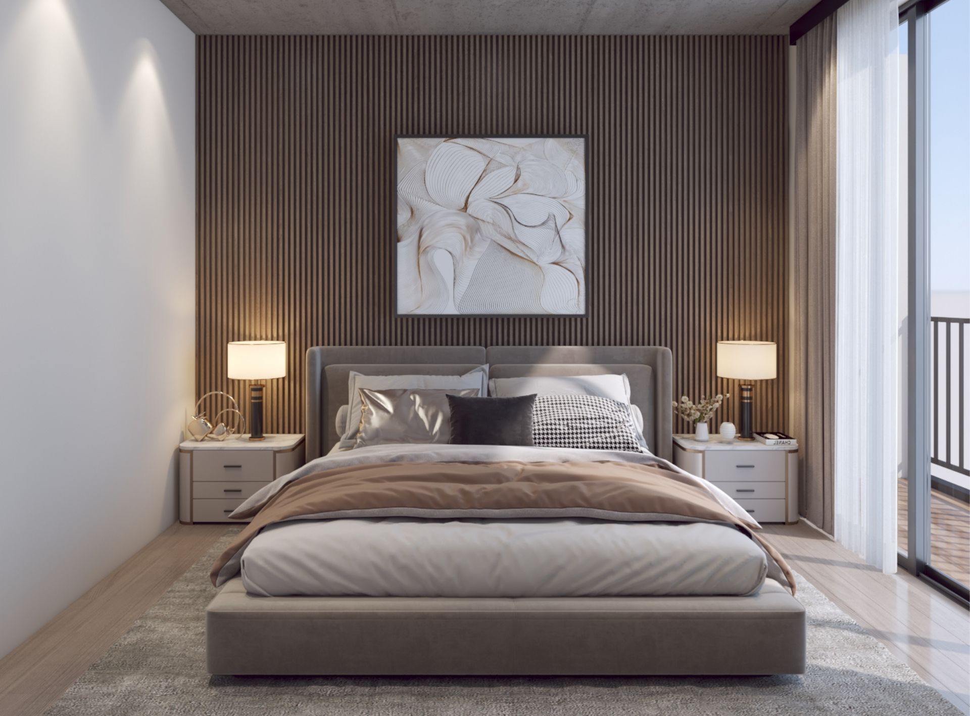
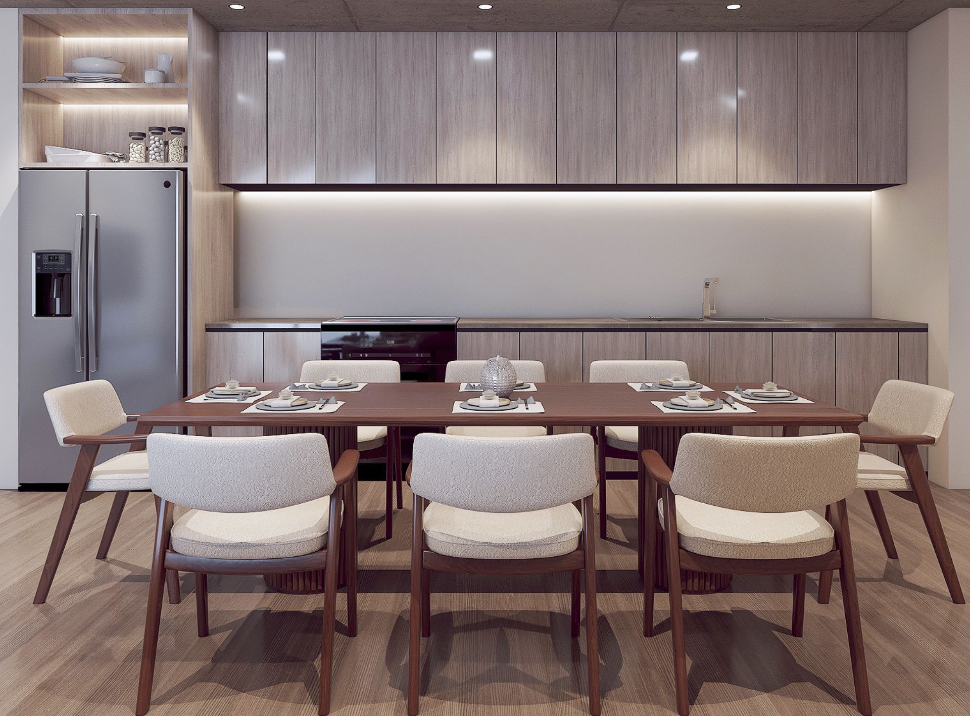


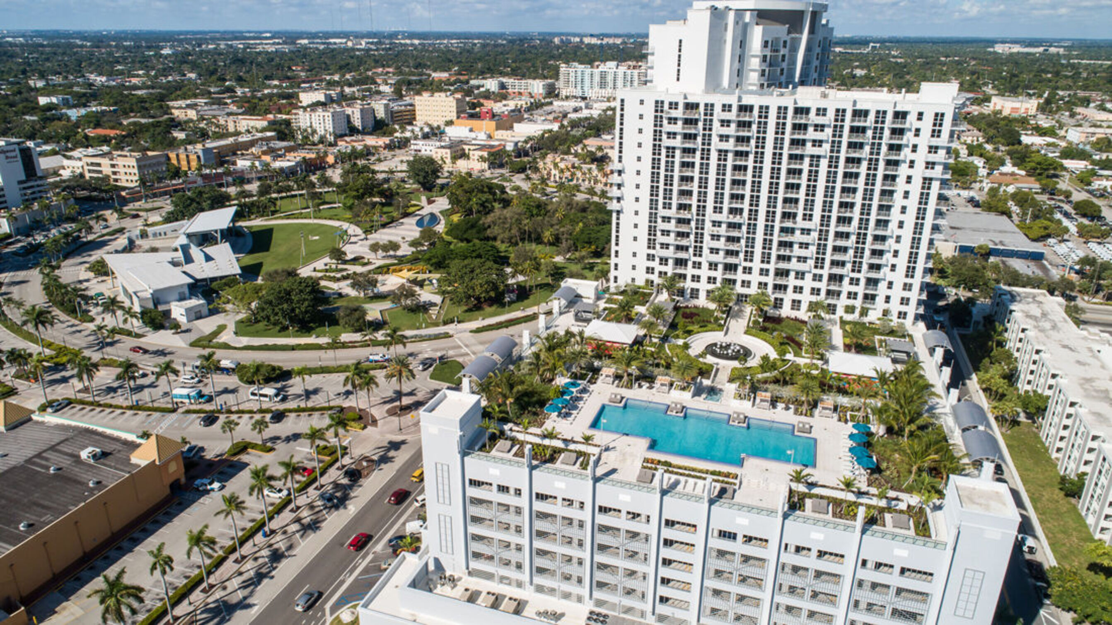
Our one, two, and three-bedroom apartment homes offer open-concept layouts with chef-inspired kitchens featuring stunning quartz countertops, energy-efficient stainless steel appliances, and designer cabinetry with soft-close technology. Every detail was carefully considered when designing the apartments at Circ Residences. Oversized windows and expansive patios overlook stunning views of ArtsPark, Young Circle, or Hollywood Beach.
Community Amenities:
Apartment Amenities:
We welcome 2 pets per apartment. A $500 one-time nonrefundable fee applies for the first pet, and $250 for the second. Pet rent is $30–$50/month based on pet screening results. All pets must be screened through petscreening.com and renewed annually. Pets must weigh under 75 lbs. Pet waste not picked up will result in a violation and cleanup fee.
There is one assigned parking space in the parking garage for each apartment home, additional parking is $125 a month. Please call our leasing gallery for additional details regarding our parking policy.
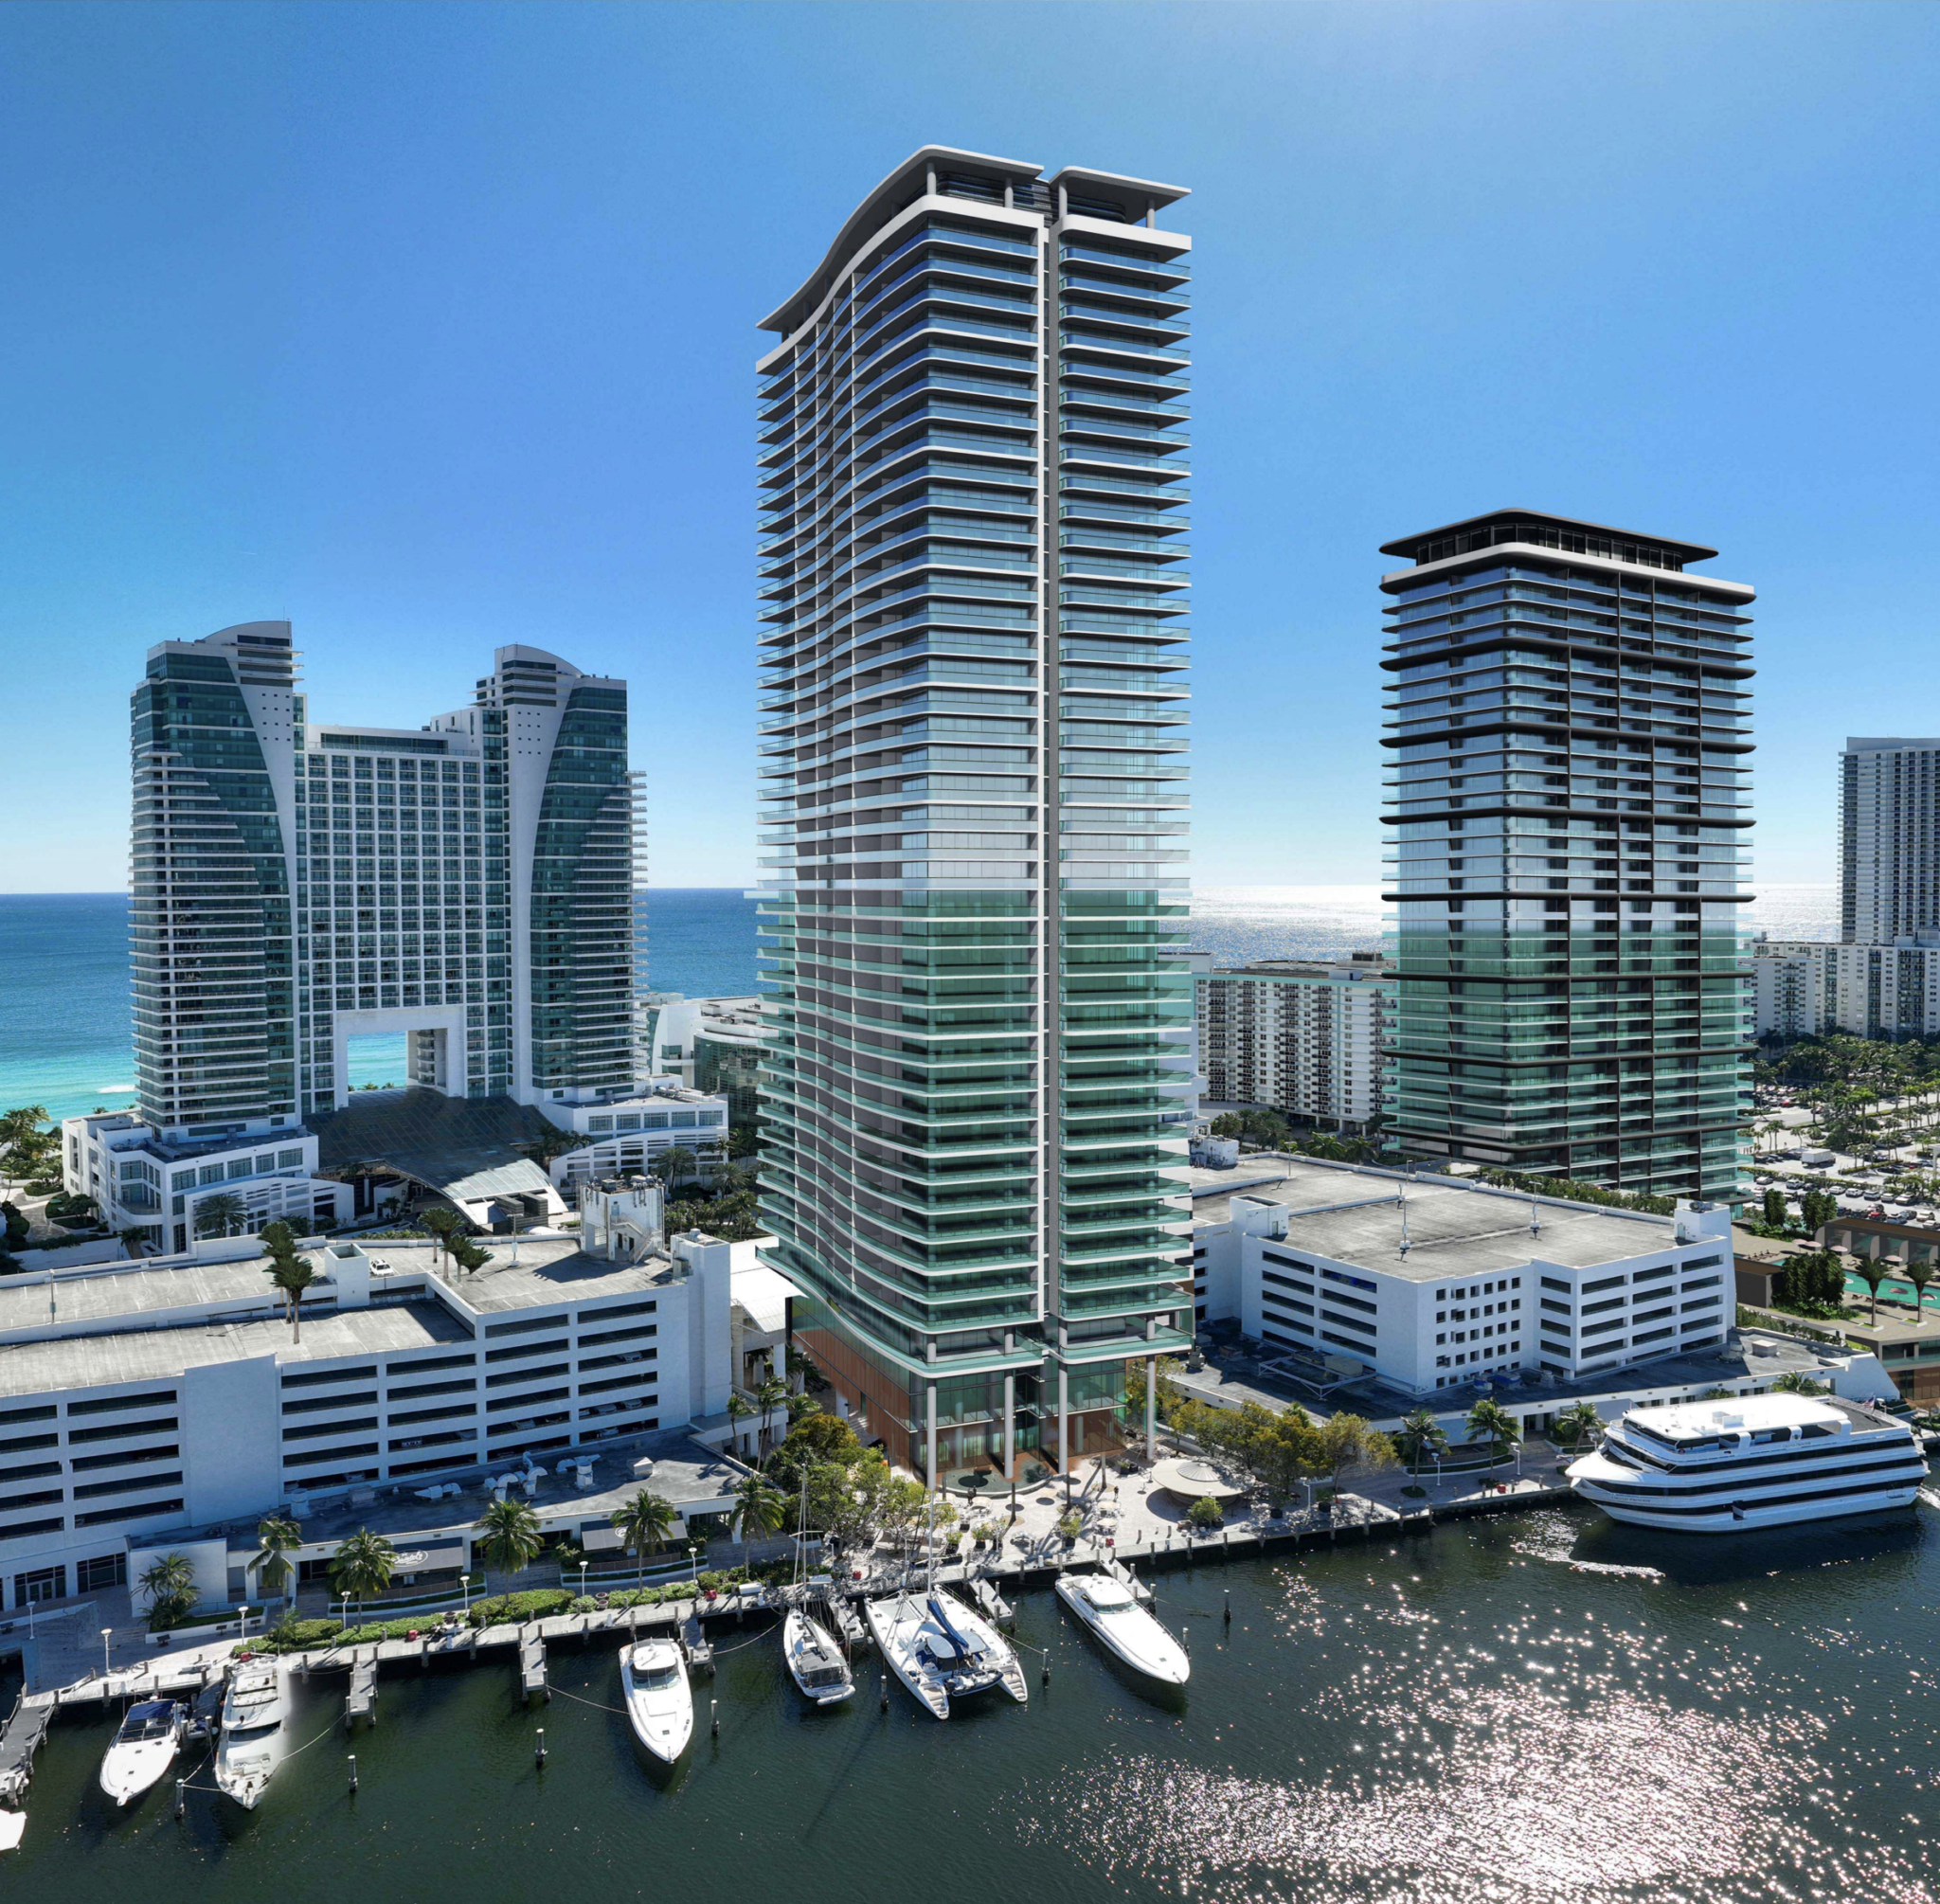
Developers Related Group and BH Group have received approval for the second of two planned towers at Diplomat Landing, a mixed-use development planned for to enhance the Hollywood area. Situated at 3451 to 3690 South Ocean Drive, this 42-story tower is designed by Miami Lakes-based Cohen Freedman Encinosa & Associates, with landscape architecture by Witkin Hults + Partners and civil engineering by Kimley-Horn. The new addition to the Diplomat Beach Resort will feature 500 hotel rooms—potentially marketed as branded condo/hotel units—alongside 4,000 square feet of restaurant space and 366 parking spaces, as reported by the South Florida Business Journal, significantly contributing to South Florida’s development landscape.
The initiative took shape following Trinity Investments and Credit Suisse Asset Management‘s acquisition of the Diplomat Resort for $835 million in February 2023. Subsequently, they sold two development sites on the west side of South Ocean Drive to Related Group and BH Group, setting the stage for significant projects at the Diplomat Beach Resort. Property records show that Related and BH own the sites via a joint venture under Diplomat Landings Phase I Owner, LLC, and Diplomat Landings Phase 2 Owner, LLC.
The first site, acquired for $30 million, is poised for a 37-story condominium with 350 units. Meanwhile, the Diplomat Landing Hotel site, which covers 4.5 acres and was acquired for $21.5 million, will boast a comprehensive array of amenities. Future residents and guests can look forward to a pool with beach entry, cabanas, a health club, a spa, and a club room, ensuring a luxurious living experience.
Highlighting the commitment to comfort and luxury, each hotel room will be equipped with a kitchen, with sizes ranging from 370 to 1,275 square feet, catering to a wide array of guest preferences and needs. The initiative represents a broader commitment by Related Group and BH Group to elevate South Florida’s architectural and development landscape, promising a vibrant future for Diplomat Landing and the wider Hollywood area.
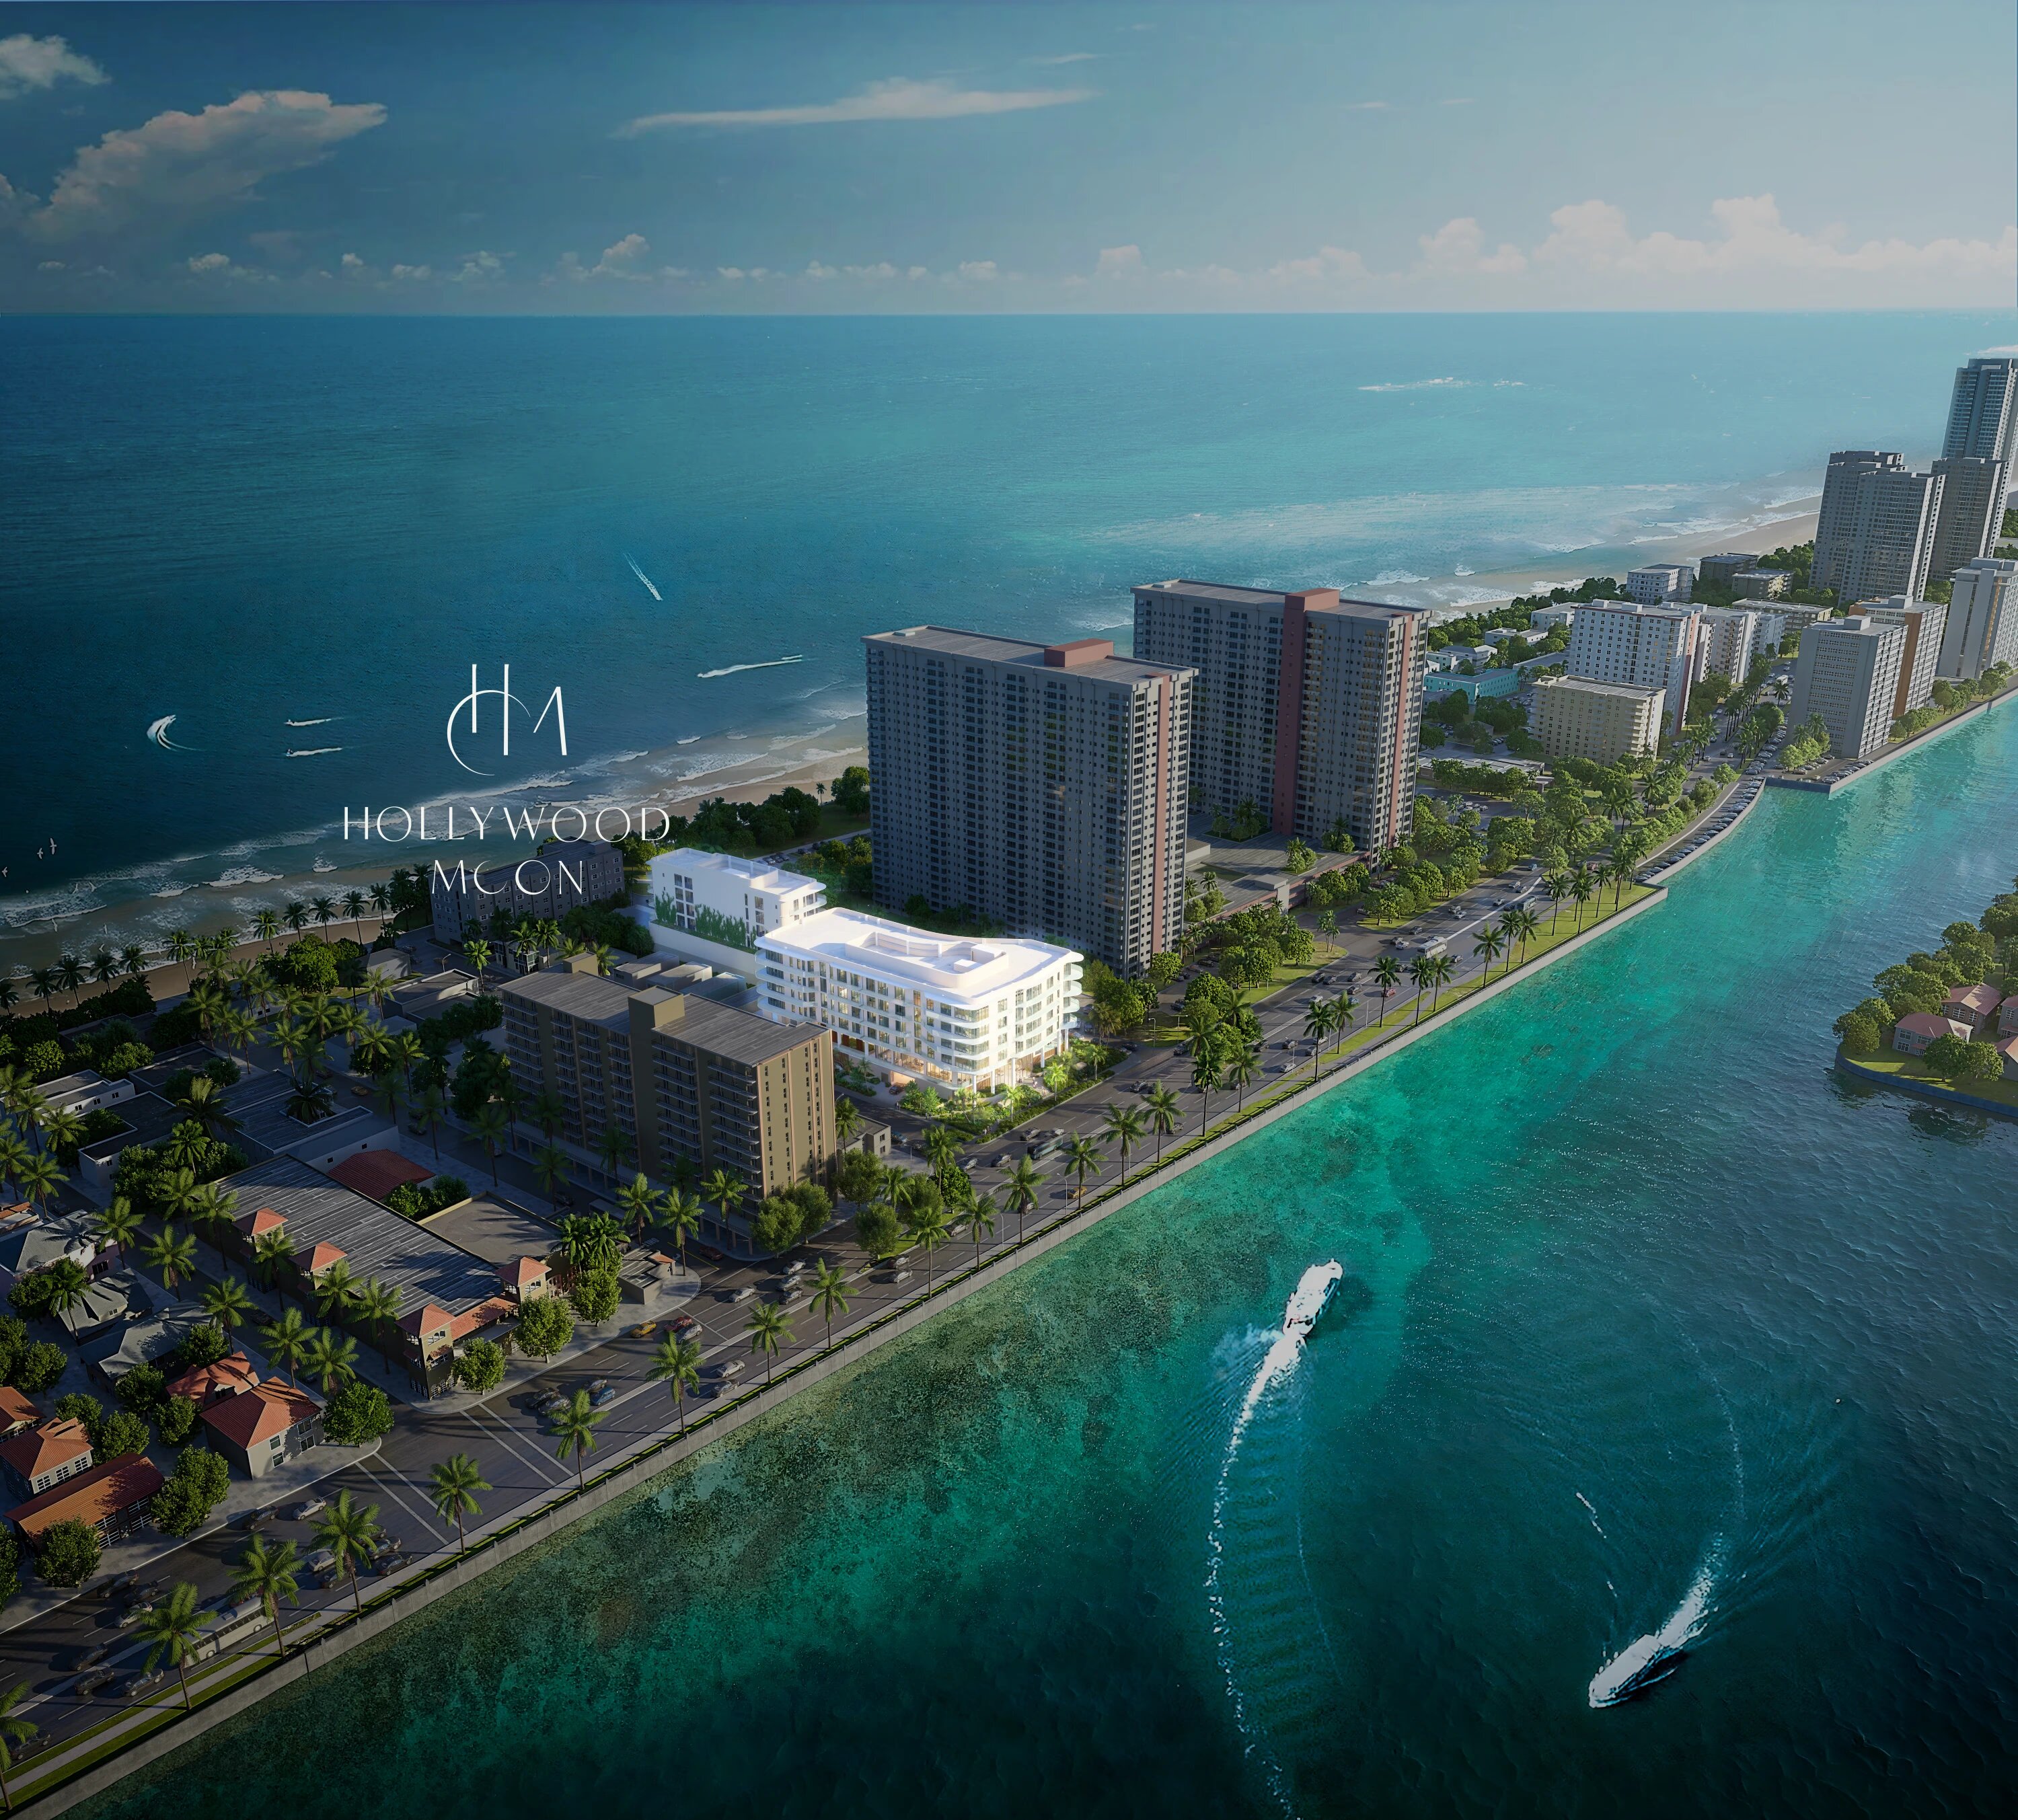
Hollywood Moon Residences redefine coastal elegance with oceanfront condos for sale that blend serenity, luxury, and architectural finesse. Wake up to panoramic ocean views and unwind with glowing intracoastal sunsets — all from your private, meticulously designed retreat. Discover a new standard of refined living at Hollywood Moon, where every detail celebrates the art of seaside lifestyle.
A Sanctuary Between Two Waters
Every home is designed to embrace the art of living by the water with expansive water views.
Crafted with Intention. Inspired by Nature
From the natural wood tones to the sleek bronze finishes, every element in Hollywood Moon was chosen to create a timeless, elevated environment.
Find Your Perfect Flow
Every home at Hollywood Moon is designed with space, light, and lifestyle in mind. Explore thoughtful layouts that make every square foot feel intentional.
We focused on the interior to create a lot of elements that create a little bit more textures, a little bit more details, that you can really enjoy when you are inside.
- Carla Guilem, Founder of Carla Guilem Designs
A NEW VISION OF WATERFRONT LUXURY
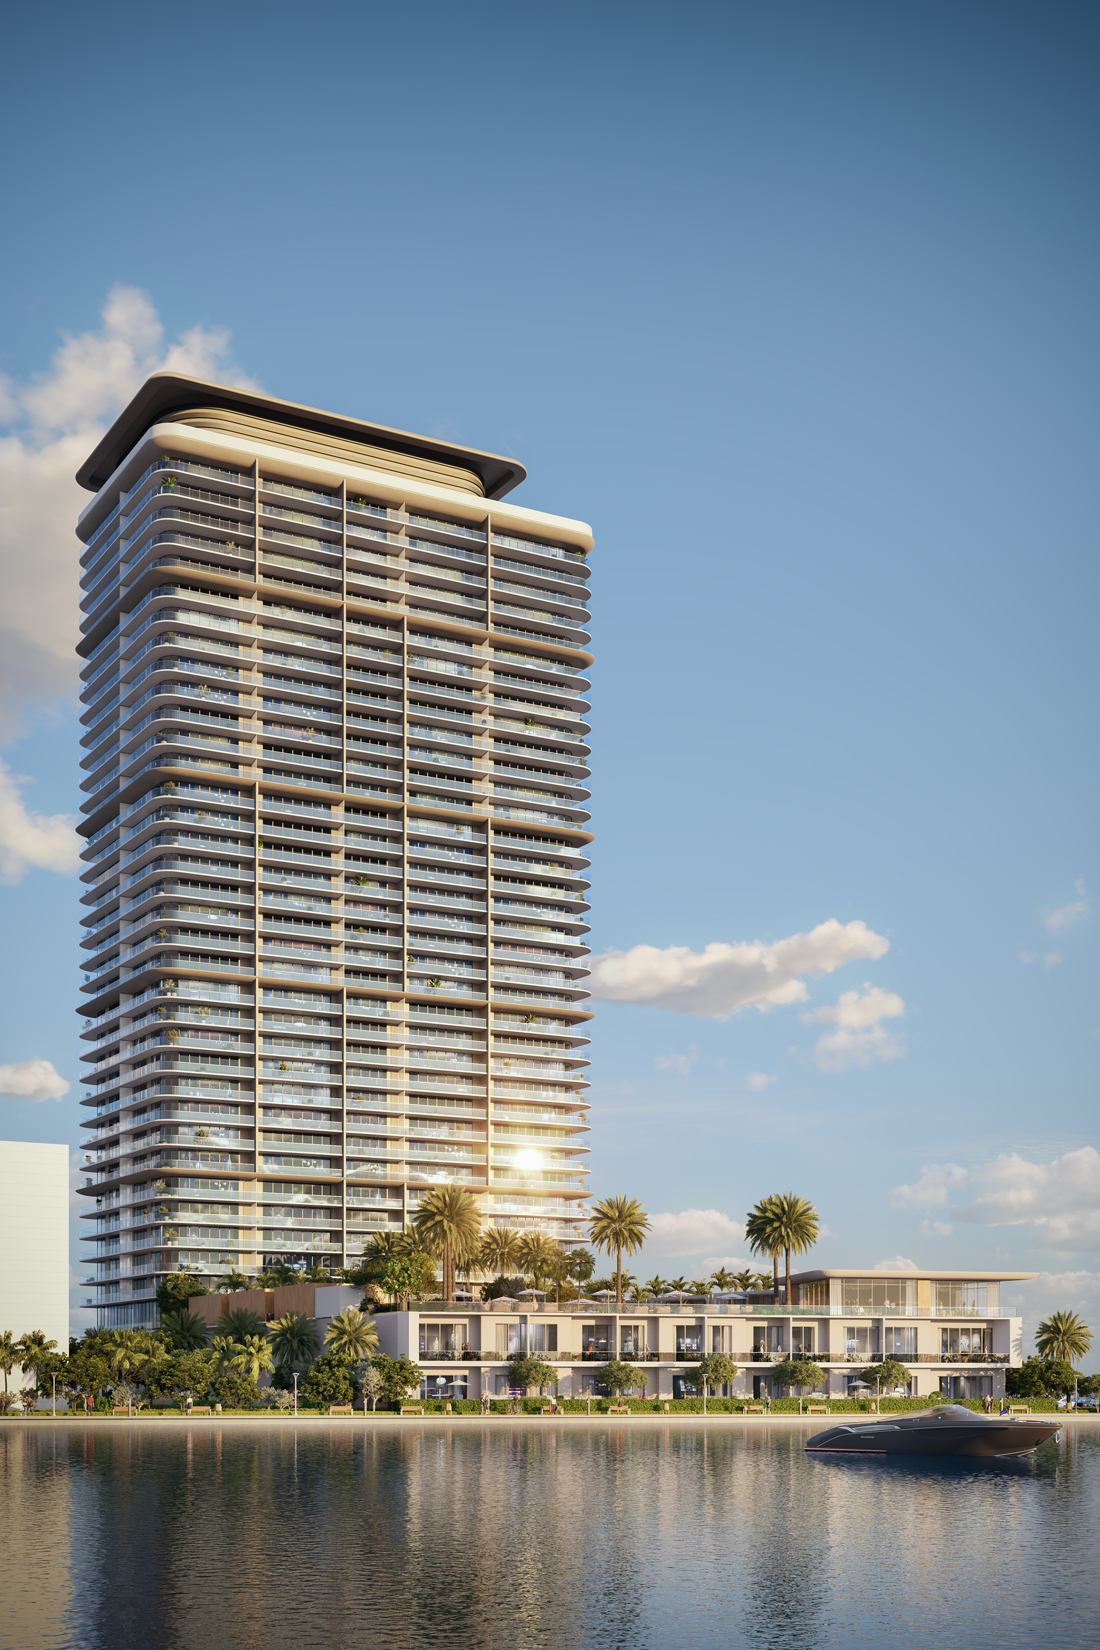
Tucked in a quiet enclave along Hollywood’s dreamy, sunlit shoreline, Icon Beach Residences reflect an elevated new vision of life on the water with extraordinary views of the ocean and the Intracoastal Waterway. Set perfectly between Miami’s global energy and the quiet elegance of Fort Lauderdale, The Residences offer access to a marina and full-service beach club overlooking Hollywood’s most extraordinary seascapes — a welcoming haven of impeccable style in a naturally beautiful waterfront environment.
ELEVATED LIFE ON THE WATER
Welcome to Icon Beach Residences, a collection of one- to three-bedroom residences defined by a refined new standard of waterfront living — with stunning water views, expansive balconies, access to a marina, and a suite of services designed to make life at home effortless.
“We are introducing a new level of the Icon brand to Hollywood Beach — refined waterfront residences, impeccably designed, in a relaxed, naturally beautiful setting, all with spectacular water views.”
Jorge M. Pérez
Chairman, Chief Executive and Founder, Related Group
Many Possibilities
One you.
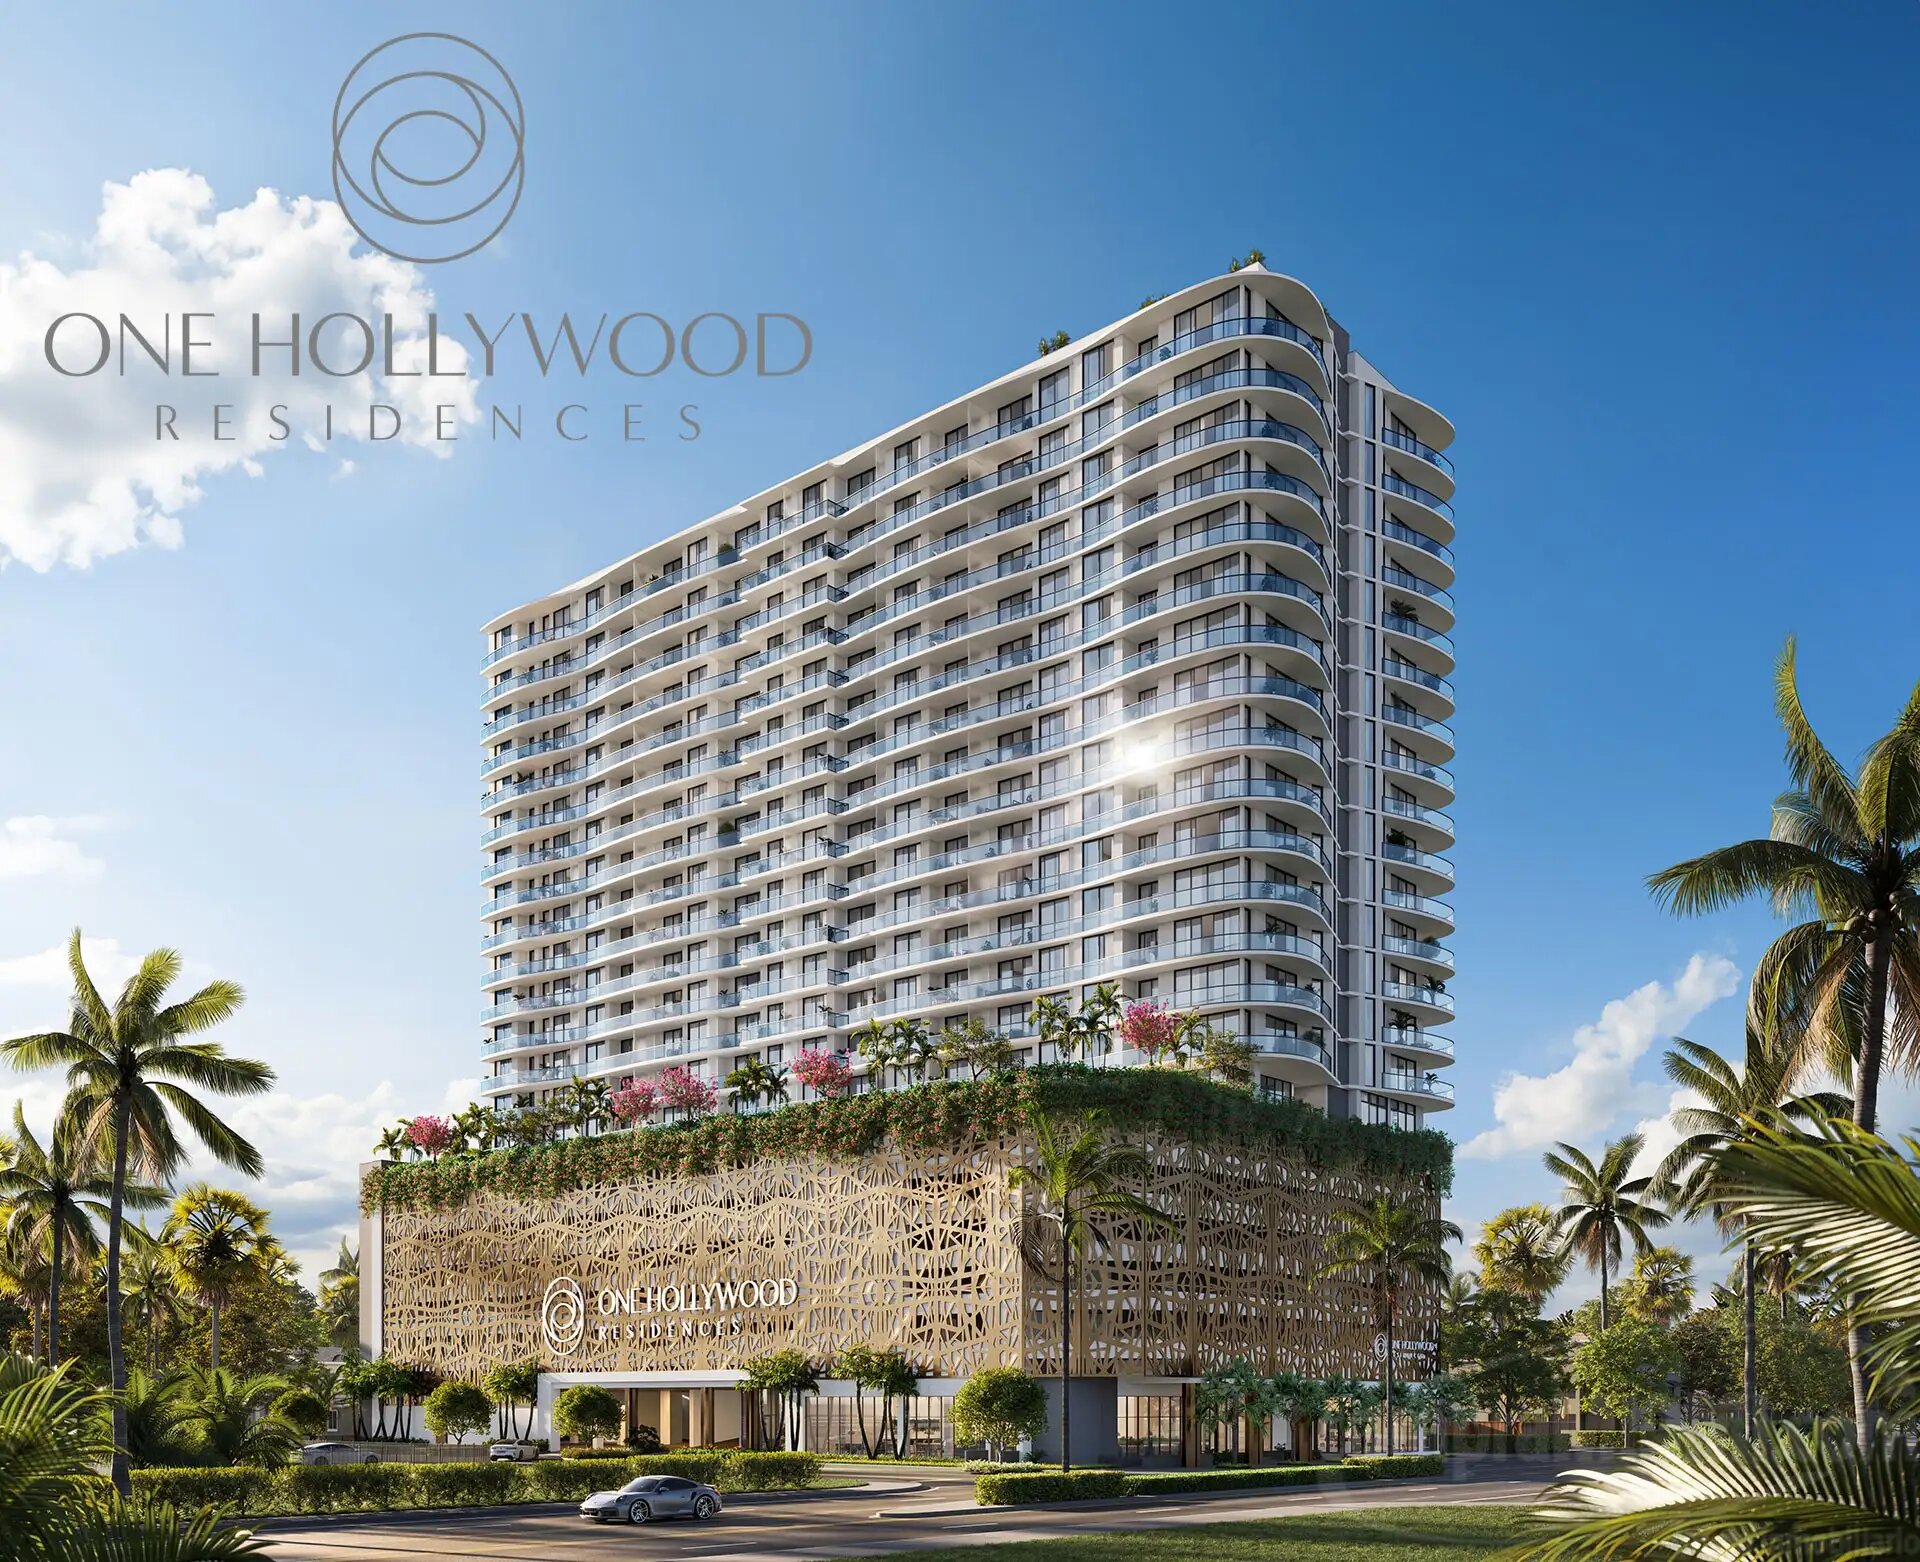
Nestled in the heart of downtown Hollywood, One Hollywood Residences redefines modern luxury with its striking contemporary design, world-class amenities, and vibrant surroundings. This distinguished residential tower is a reflection of the city’s dynamic cultural revival, offering an unparalleled living experience for those who seek sophistication and convenience in equal measure.
Experience luxury living at its height in Hollywood
Picturesque views are only the beginning of the elegance and grace of One Hollywood Residences. In the heart of Hollywood Florida, just minutes from the excitement of downtown and the calmness of Hollywood beach you will find home – One Hollywood Residences.
Perfectly situated in the heart of a bustling city yet minutes from the tranquil shores, One Hollywood Residences offers endless possibilities.
Choose to spend your days jogging at Hollywood ArtsPark at Young Circle or relaxing with your neighbors at the resort style pool.
Experience the best of both worlds with resort-style amenities at home and the vibrant energy of Hollywood just beyond your doorstep. From your rooftop lounge and private pools to world-class dining, arts, and beaches minutes away, every day feels like a getaway.
A home to be proud of, with a view to match
Step into your beautifully designed home and feel an instant sense of pride, where modern elegance meets effortless functionality. Expansive windows frame stunning views of Downtown Hollywood, creating a breathtaking backdrop to your everyday life. Here, style, comfort, and convenience come together in perfect harmony.
The Pulse of the City Awaits you at One Hollywood Residences

Developer Park Road Development LLC is advancing with detailed plans for 30.6 acres of city-owned land in Hollywood five years after securing the bid for the property. The city’s Technical Advisory Committee is set to review the residential and commercial components proposed for 1600 South Park Road on June 3. Additionally, a concurrent land use amendment will require City Commission approval at a later date.
According to the South Florida Business Journal, Park Road Development LLC is a joint venture between Meyers Real Estate Group, led by Michael Meyers; Birdman Real Estate Development, led by Louis Birdman; and Collarmele Partners, led by Eric Deckinger and Joseph Tagliola. The group was selected as the winning bidder in 2019 through a proposal request (RFP) process for the property at the northwest corner of Pembroke Road, just west of Interstate 95. Currently, the site houses a city public works facility and will require some environmental remediation.
The latest proposal significantly expands on the initial 2019 plans, which included 315 apartments and a grocery store. The updated multifamily component now consists of 620 apartments across six five-story buildings and 1,061 parking spaces, 499 of which are in a five-story garage. The development will feature two pools and several clubhouses.
The apartments will range from 586 to 1,425 square feet, including 24 studio apartments, 299 one-bedroom units, 247 two-bedroom units, and 50 three-bedroom units. Bizi Arq, based in Palmetto Bay, designed the apartments.
The commercial component includes three separate buildings: a 2,800-square-foot restaurant with a covered terrace, a 6,100-square-foot convenience store, and a two-story, 16,906-square-foot office designed by Architectural Alliance in Fort Lauderdale. These buildings will share 123 parking spaces.
Hollywood has experienced a development boom in recent years, with the city increasing density in many neighborhoods on its east side. The area’s proximity to the beach and its location between the major employment centers of Miami and Fort Lauderdale have made it an attractive place for new developments.
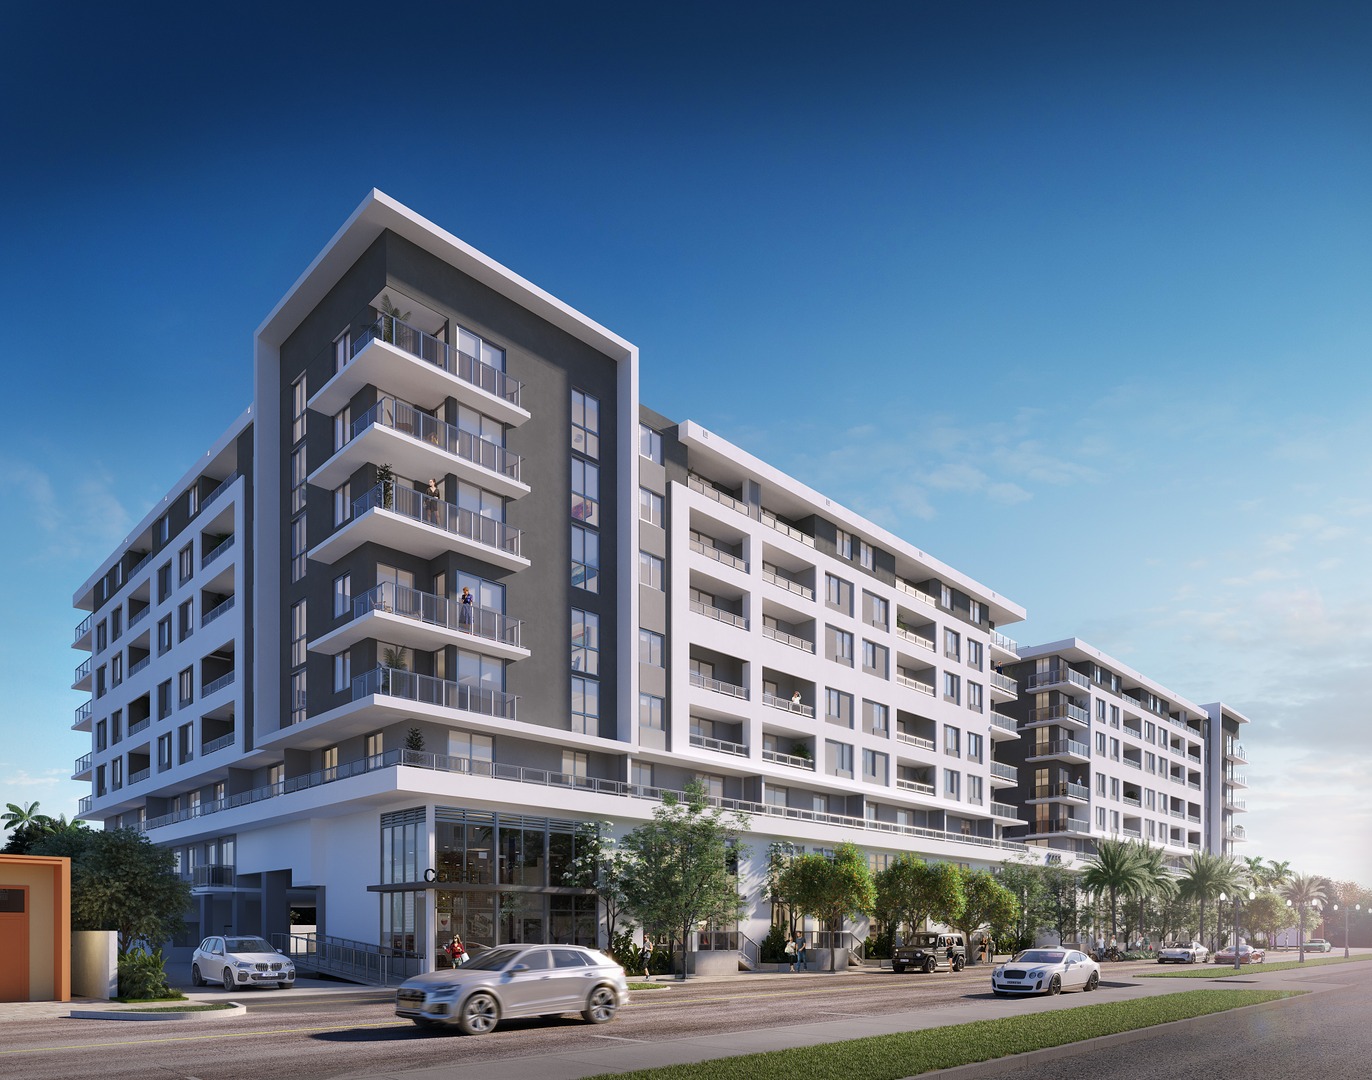
REVV Hollywood: Live with Purpose, Dream with Vision
At REVV Hollywood, ambition meets opportunity. This isn’t just an apartment community—it’s a launchpad for the life you’ve always envisioned. Bold, dynamic, and designed for those who chase their dreams, REVV blends Hollywood’s creative energy with modern, intentional living. Choose from 180 thoughtfully designed studio, one-, and two-bedroom residences, including 18 live/work spaces tailored for today’s go-getters. Don’t just imagine your future—secure your spot today and make 2025 your year.
A New Landmark Rises in Hollywood, FL
The Calta Group, a leading real estate design, development, and construction firm, has officially broken ground on REVV, an eight-story, 180-unit multifamily development at 2233 Hollywood Boulevard. Marking the Coral Gables-based developer’s first Broward County project, REVV redefines Hollywood living with a fresh, contemporary approach.
Acquired in 2022 for 9.5million,the1.6−acresiteisnowtransformingintoavibrantresidentialhub,fueledbya∗∗9.5million,the1.6−acresiteisnowtransformingintoavibrantresidentialhub,fueledbya∗∗60 million construction loan** from BridgeInvest. Designed by Miami’s Borges Architects + Associates, REVV offers unbeatable access to Young Circle Park, top-rated schools, trendy dining, healthcare facilities, and major conveniences—all just minutes from Fort Lauderdale International Airport and the best of Hollywood’s lifestyle offerings.
Live where opportunity thrives. Join the REVV movement.
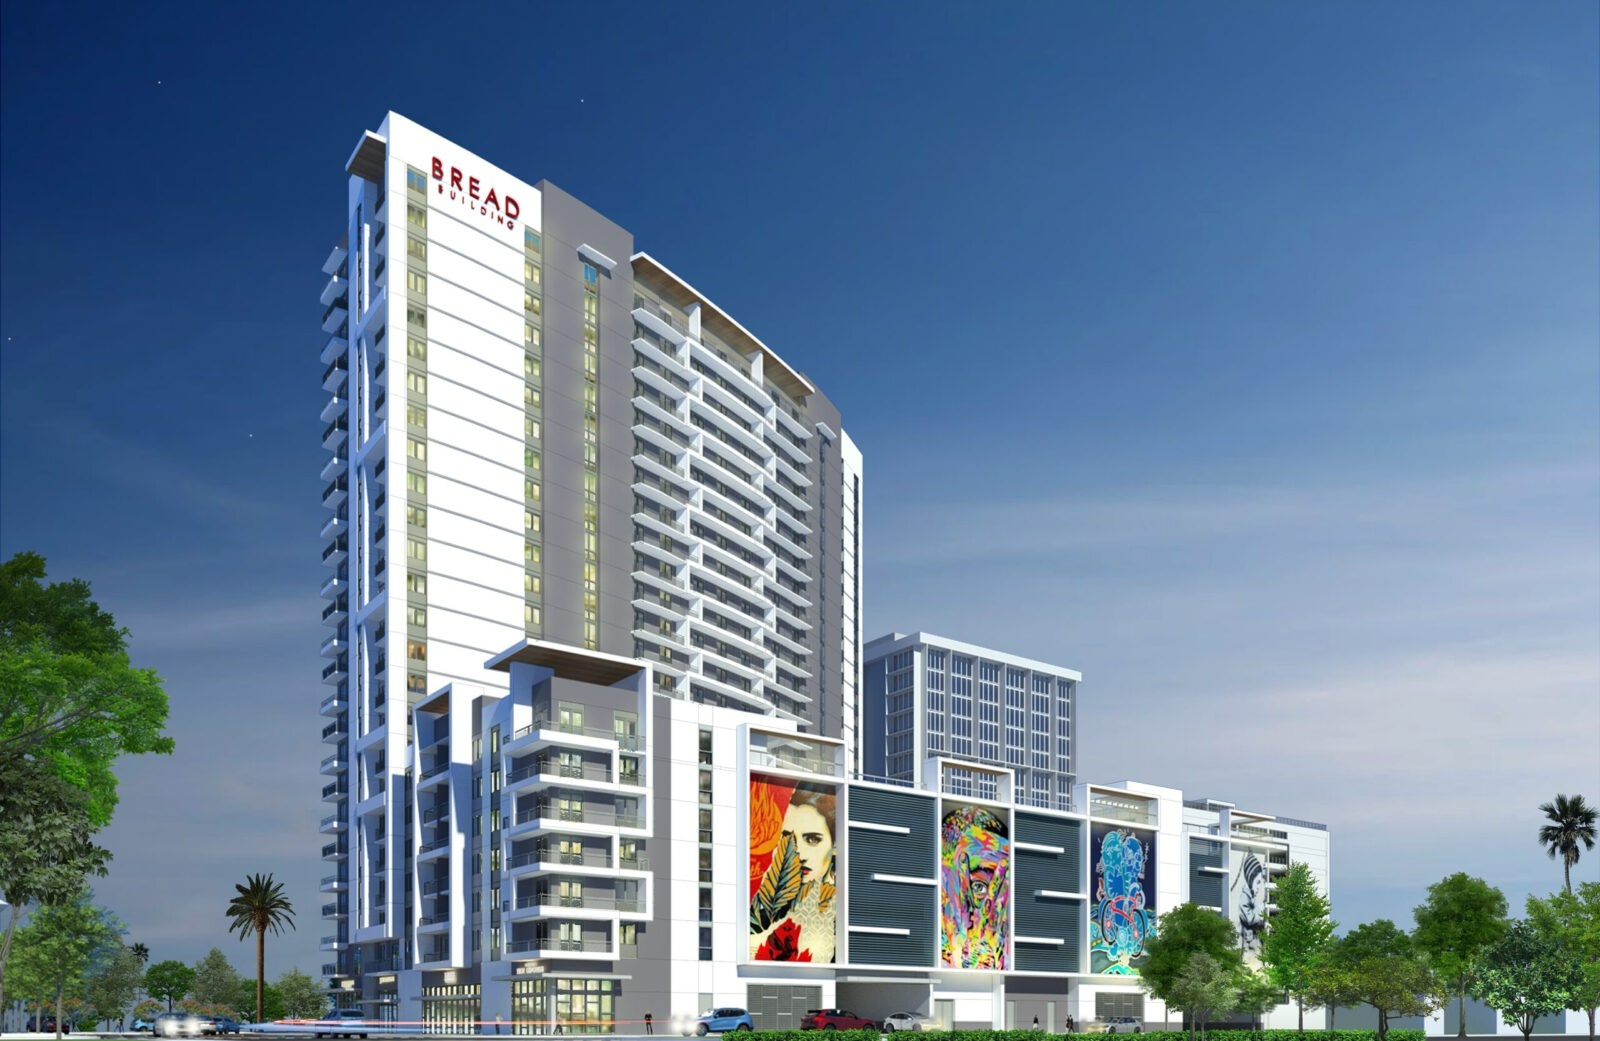
Storied Modern Living
Where Legacy Meets Luxury
Discover Storied Modern Living
At the very heart of the city, where energy and elegance meet, stood & stands Bread Building–an icon of now. Bread Building offers an elevated standard of craftsmanship and design, where each detail is meticulously crafted to perfection.
Where Legacy Meets Luxury
Our apartments were thoughtfully designed to be spacious and inviting. Built in shelves and a modern kitchen area are some of the special touches you will find in your new home.
A Curated Experience
Enjoy a lifestyle beyond imagination in over 15,000 square feet of amenity spaces tailored to enrich each and every day. Stay active in the expansive fitness center and yoga room, or unwind in the resident lounge and co-working spaces. The spacious pool deck features outdoor gaming areas and a bar, perfect for kicking back and socializing. A convenient on-site concierge adds to the ease of daily living.
Tradition. Transformed.
Choose from a selection of studio to two-bedroom residences, featuring spacious layouts and seemingly endless balconies, providing panoramic views of the city and coast. Each apartment is designed with high-quality finishes, including rich walnut wood and satin black accents, chevron tiling, and modern recessed lighting, creating a sophisticated yet welcoming atmosphere. Floor-to-ceiling windows invite natural light in, enhancing the open feel of each residence.
Pet Friendly Apartments in Hollywood, FL
We welcome 2 pets per apartment home. There is a $500 one-time pet fee (non- refundable) for the first pet, and $250 for the second. Pet rent is $30-50 per month based on pet screening results. All pets must be screened through petscreening.com and renewed annually. There is a weight limit of 75 pounds per pet (full maturity). Any resident or resident's guest found to not be picking up after their pet will be responsible for a pet waste pick up fee violation.
Your community values your extended furry family members. To keep our community as safe as possible, we must restrict certain breeds of dogs that are known to be more aggressive than others. You will find the list below. We appreciate your residency and look forward to serving you! Should you have any questions, please contact your Management Team for further information.
Breeds of Dogs Not Permitted:
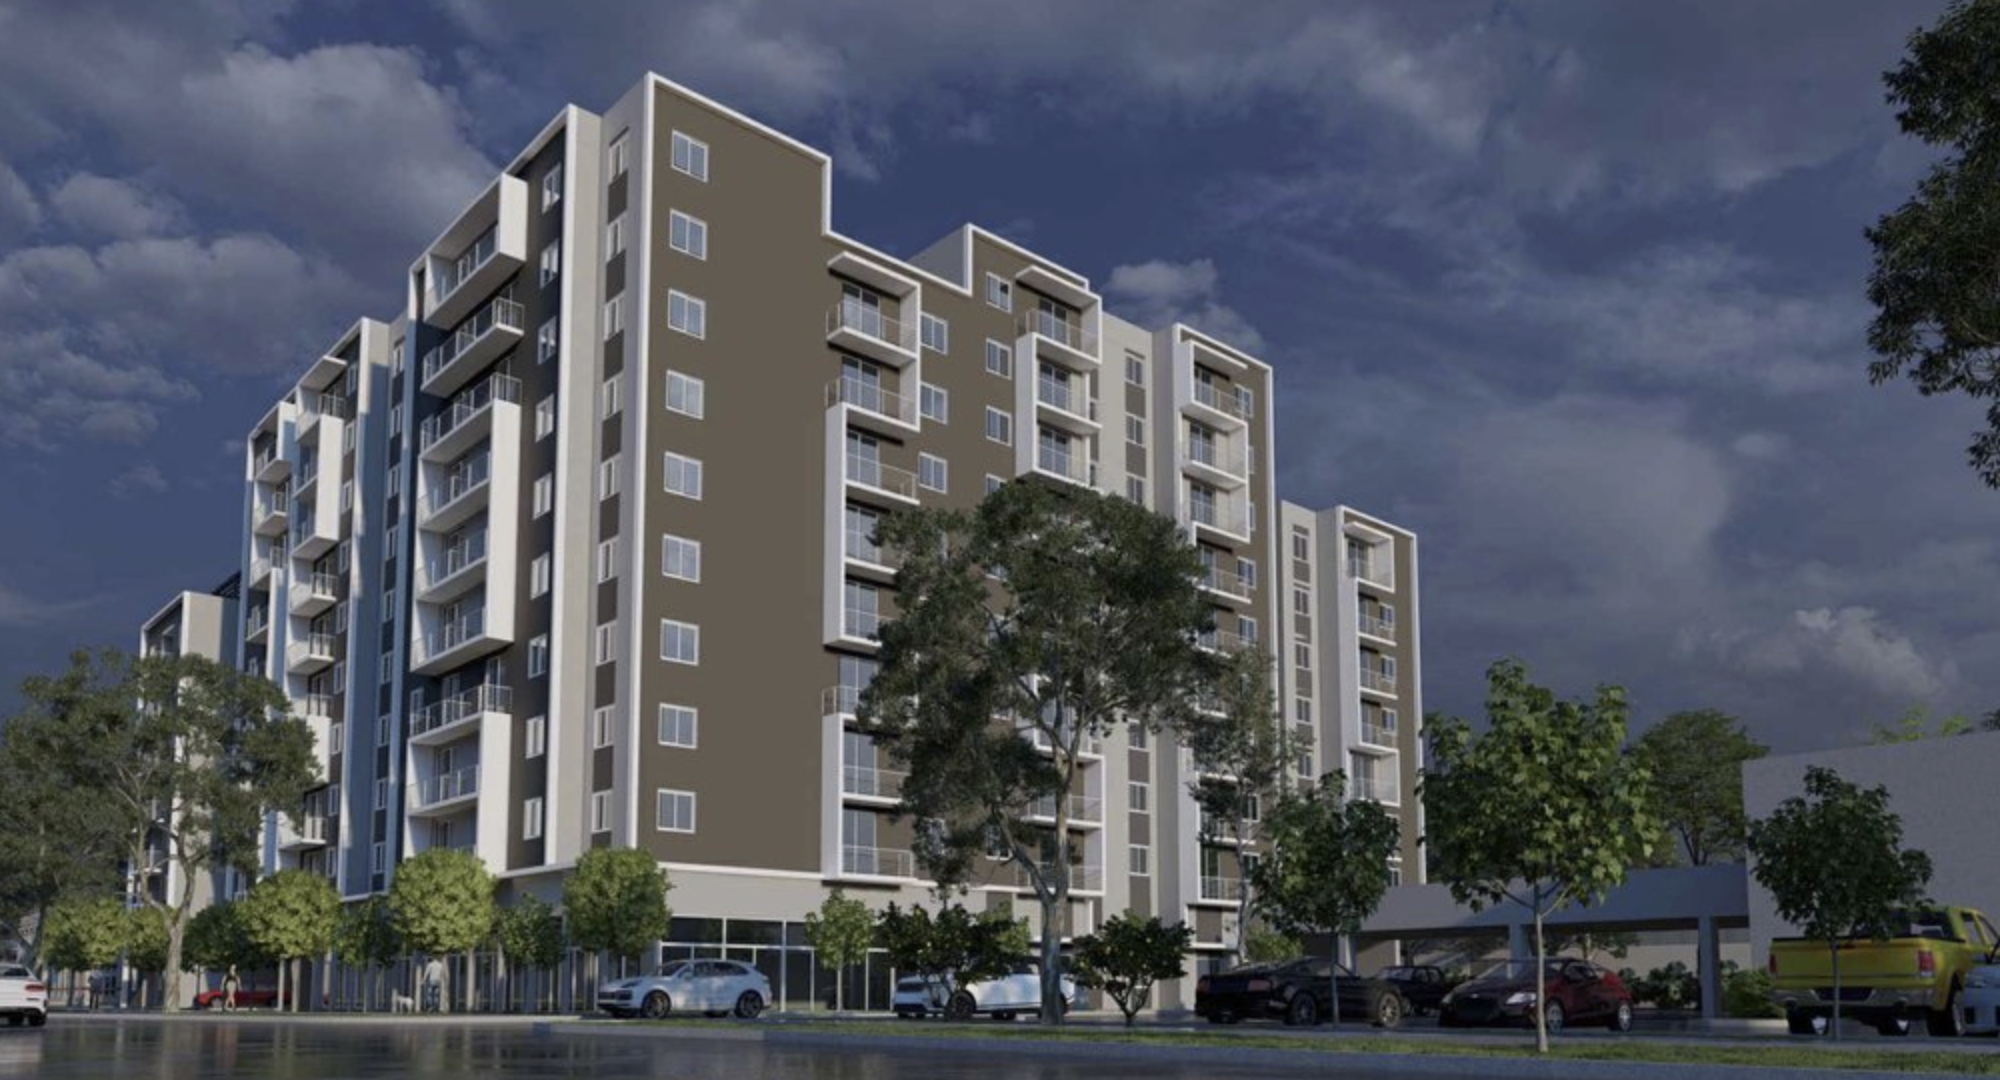
NuRock Co. is one step closer to completing the Residences at Beverly Park, an affordable housing development in Hollywood, Florida. The 10-story venture is set to comprise 115 apartments: 16 one-bedroom units, 69 two-bedroom units, and 30 three-bedroom units.
According to the South Florida Business Journal, the residences will span 650 to 1,023 square feet. Residency will be available to tenants earning 30 to 80 percent of the area median income (AMI). Per Broward County public records, the median income is currently $89,100. So, for a one-person household to qualify, they would have to earn $22,200 to $59,150 annually.
Communal amenities will include the standard multi-family offerings, such as swimming pool, interior courtyard, and community room. In total, the Residences at Beverly Park is set to comprise 225,596 square feet of new construction, occupying a 1.81-acre site.
CFM Architects designed the Residences at Beverly Park. The community is set for 6017 Washington St., Hollywood, Florida, 33023, in Broward County.
| Stack/Line | Floor | Bed/Bath | Size SqFt | Exposure | View |
|---|---|---|---|---|---|
| 01 | ‑/‑ | 1,772 | |||
| 02 | ‑/‑ | 1,192 | |||
| 03 | ‑/‑ | 1,486 | |||
| 04 | ‑/‑ | 3,988 | |||
| 05 | ‑/‑ | 3,131 |

 Local Realty Service Provided By: Hyperlocal Advisor. Information deemed reliable but not guaranteed. Information is provided, in part, by Greater Miami MLS & Beaches MLS. This information being provided is for consumer's personal, non-commercial use and may not be used for any other purpose other than to identify prospective properties consumers may be interested in purchasing.


