Page Info

Lehigh Acres Houses Sold

Entry-Level
Ultra Luxury — Above $1,000 per SqFt
High-End — $650 - $1,000 per SqFt
Mid-Tier — $400 - $650 per SqFt
Premium — $300 - $400 per SqFt
Entry-Level — Below $300 per SqFt
Low-Rise
Building with 1- 4 floors
Rank (0)
Reviews (
)
Market Action
Selling Speed
Updating
Inventory Supply
Updating
Sales Activity
Updating
Own a unit here?
Results 2 of 2
Sold - Apr 10, 2026
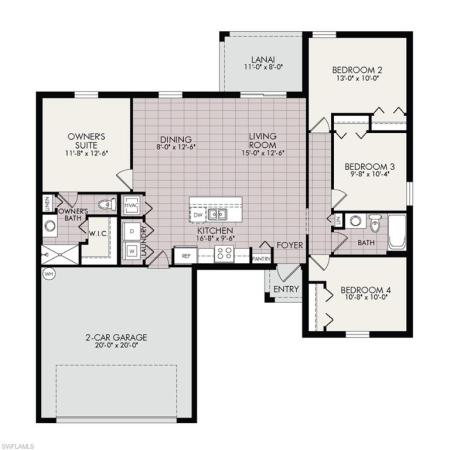
Lehigh Acres, 3407 9th St SW #, Lehigh Acres, Florida 33976, image 1
$295,990$8K
  • 4 Beds
  • 2 Baths
  • 1,426 SqFt
  • $208/SqFt
Entry-Level
House sold in Lehigh Acres
3407 9th St SW #, Lehigh Acres, FL 33976
New build complete - move-in-ready. Was $303, 990 - now $295, 990. Special incentives: up to $18k in closing cost assistance / prepaids when using a preferred lender. The 1, 426 -square-foot (air-conditioned) windsor plan boasts a well-designed open floor plan that includes four bedrooms, two bathrooms, and a two-car garage. The kitchen boasts upgraded 30” contemporary shaker-style cabinets, a spacious kitchen island with upgraded quartz countertops, whirlpool dishwasher, microwave, and range, refrigerator, washer & dryer. The kitchen overlooks a spacious great room that features beautiful tile-plank flooring and vaulted ceilings. The expansive owner’s suite features a private bathroom, with a separate linen closet, and large walk-in closet. The three guest bedrooms share a guest bathroom and are located opposite the owner’s suite. The windsor also features a decorative brick paver driveway, a professionally designed landscaping package, and designer-selected paint colors, light, and plumbing fixtures, impact resistant windows and doors.
Sold - Apr 8, 2026
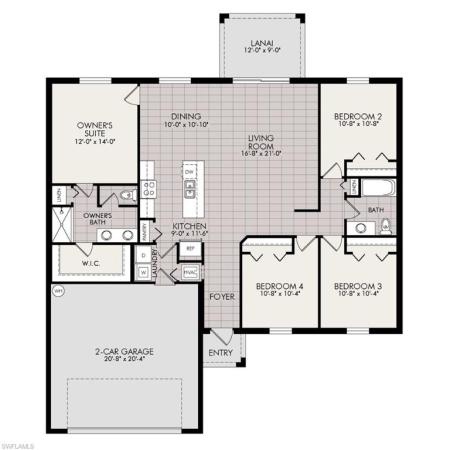
Lehigh Acres, 3409 9th St SW #, Lehigh Acres, Florida 33976, image 1
$309,990$5K
  • 4 Beds
  • 2 Baths
  • 1,650 SqFt
  • $188/SqFt
Entry-Level
House sold in Lehigh Acres
3409 9th St SW #, Lehigh Acres, FL 33976
New build - ready now - move in ready. Was $314, 990 - now $309, 990. Special incentives: up to $18k in closing cost assistance / prepaids when using a preferred lender. The 1, 650-square-foot (air-conditioned) fairfield plan is an open-concept floor plan that includes four bedrooms, two bathrooms, and a two-car garage. The kitchen of the fairfield boasts many contemporary features, including upgraded 36” contemporary shaker-style cabinets, a large 8’ wide kitchen island with upgraded countertops, whirlpool dishwasher, microwave, and range, and overlooks an expansive great room, making it the perfect plan for entertaining and day-to-day living. The great room and dining room feature beautiful tile-plank flooring and vaulted ceilings. The owner’s suite features a private bathroom, with a separate water-closet room, double-sink vanity, separate linen closet, and large walk-in closet. The three guest bedrooms share a separate bathroom. The fairfield also features a decorative brick paver driveway, a professionally designed landscaping package, and designer-selected paint colors, light, and plumbing fixtures, impact resistant window and doors.

Subdivision Amenities

None

Frequently Asked Questions

Market Peers

Matched by price tier, HOA, and lifestyle
Results 0 of 0
No listings found
Try adjusting your filters or changing your location to see available listings
Turn on listing alerts and we'll notify you
when matching listings appear

Scores

Walk Score®
Car-Dependent. Almost all errands require a car
3

100
Bike Score®
Somewhat Bikeable. Minimal bike infrastructure
25

100

Lehigh Acres
Entry-Level
Entry-Level Homes & Condos

Related Searches in Lehigh Acres, FL

Map
Filters