Near you
Finding buildings near you…
Counties
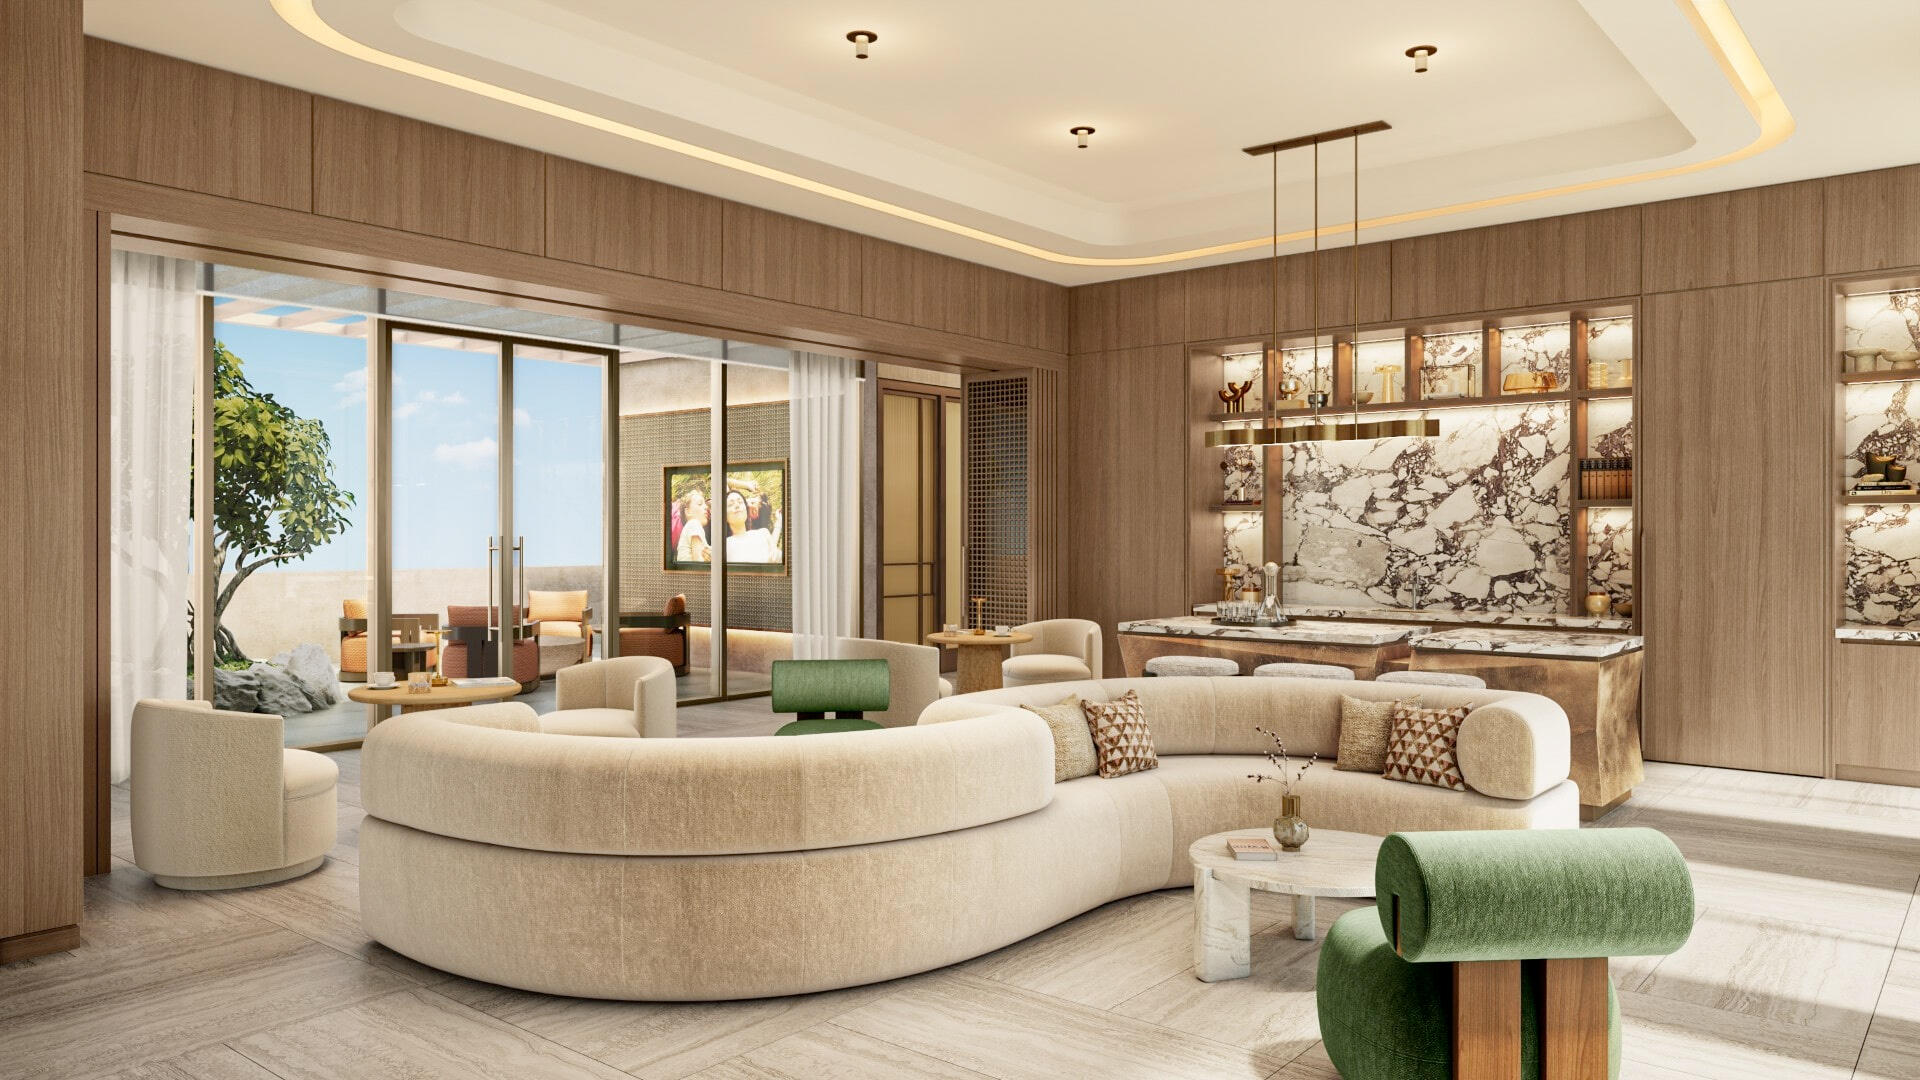
GFO Investments has unveiled 14 ROC, a striking 32-story luxury condominium located in Downtown Miami. Building upon the success of Gale Miami Hotel & Residences and Five Park, 14 ROC represents the latest addition to GFO Investments' prestigious portfolio. The architectural design of 14 ROC features a distinctive, rock-like base that ascends into the sky, showcasing interiors by the renowned March and White Design, where art and structure seamlessly merge.
THE RESIDENCES
This amenity-rich development will comprise approximately 283 units, offering residences with flexible rental terms.14 ROC offers a curated selection of urban luxury residences, ranging from sleek studios to expansive two-bedroom units spanning 417 to 951 square feet. Each residence boasts modern, open layouts, high ceilings, and private balconies that overlook the dynamic cityscape. These residence also include fixtures and furniture curated by MAWD, individually controlled energy-efficient central air conditioning and heating system, imported European-style kitchen cabinets, premium-grade appliances, custom-finished floors and walls in wet areas in bathrooms, and more!
THE LOCATION
Nestled at 125 NE 14th Street, 14 ROC places residents in the heart of "The Signature District," an up-and-coming neighborhood anchored by the Signature Bridge, Adrienne Arsht Performing Arts Center, Pérez Art Museum, and the expansive Underdeck, a 33-acre green space connecting Downtown Miami to Edgewater.Its prime location ensures easy pedestrian access to iconic destinations, with connectivity to greater Miami and South Florida facilitated by the nearby Metromover and Brightline.
THE AMENITIES
Future residents of 14 ROC will enjoy access to 25,000 square feet of amenities spread across three levels, crowned by a rooftop pool offering panoramic views of Biscayne Bay and the Miami skyline.Additional amenities include a bar, grilling areas, a coworking lounge, private meeting rooms, a state-of-the-art fitness center, private workout studios, a yoga lounge with a terrace, locker rooms with steam room and sauna, karaoke room, game room, theater room, kids room, and a resident entertainment lounge with an open kitchen.
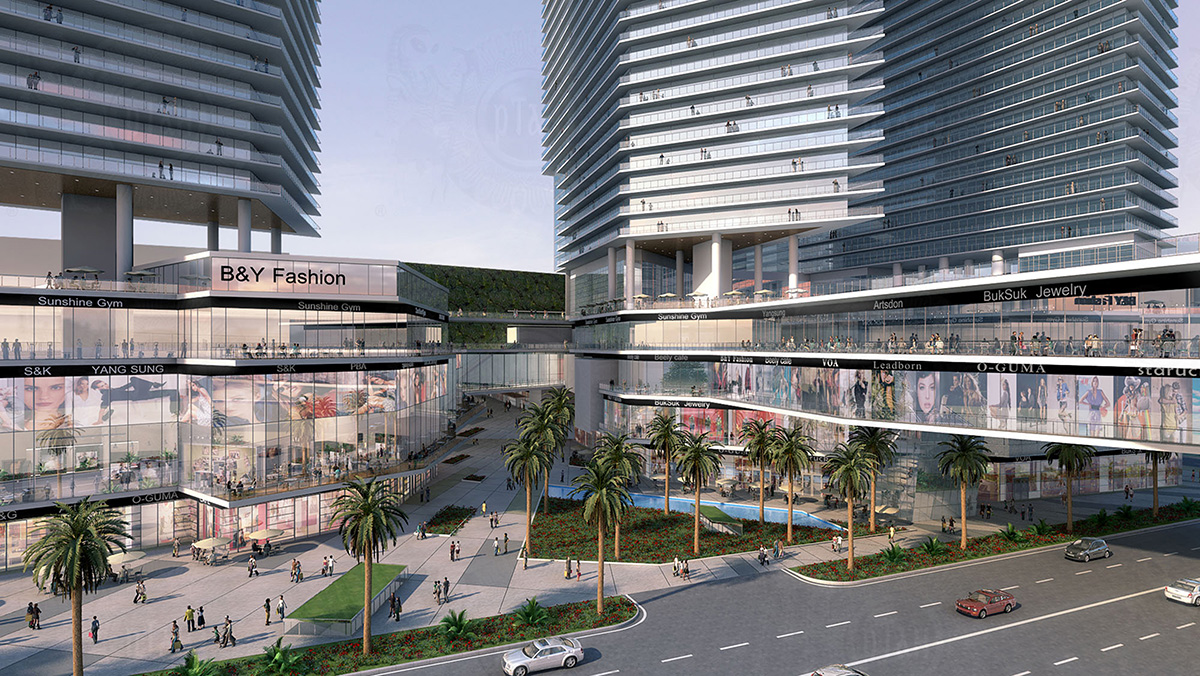
Melo Group has recently expanded the development potential of its property at 1700 Biscayne Boulevard in Miami’s Arts & Entertainment District. The developer is now authorized to construct 2,471 residential units on this property, marking a substantial increase from the previously allowed 1,518 units. This enhancement in development capacity comes from acquiring rights for an additional 955 units from an affiliate of Stiles Corporation, which owns the Publix property across the street at 1776 Biscayne.
As reported by The Next Miami, the transaction included transferring 400,000 square feet of Floor Lot Ratio (FLR) and an impressive 730,000 square feet of bonus FLR from the Publix property to Melo Group’s site. This strategic acquisition of density and FLR rights significantly bolsters the scope of the proposed development project.
In 2021, Melo Group acquired the city block opposite the Omni at 1700 Biscayne for $105 million, laying the groundwork for an ambitious multi-tower development. At that time, the developer unveiled plans to erect four towers, each potentially soaring up to 60 stories. The envisioned project would integrate a mix of apartments, condos, and retail spaces, creating a multifaceted urban hub.
The development project is structured to allocate development rights across two parcels, A and B. Parcel A, measuring 132,313 square feet, is permitted a base FLR of over 2.9 million square feet and a bonus FLR of approximately 1.16 million square feet. On the other hand, Parcel B is smaller at 83,091 square feet, with a base FLR and bonus FLR rights reflecting its size. The additional FLR acquired from the Publix property will undoubtedly play a pivotal role in realizing the full potential of this development.
The conceptual rendering for 1700 Biscayne envisions a striking complex of towers, each exhibiting a sleek, contemporary design. The structures ascend with angular prominence and a harmonious display of linear accents. The base of these structures appears to be activated with glass-fronted spaces hinting at bustling retail and communal areas. Balconies and lush plantings intersperse the facade, blending urban living with touches of greenery, indicative of Miami’s vibrant fusion of culture and nature.
Construction for Phase I is targeted to begin in the first quarter of 2024, with completion anticipated by the first quarter of 2027.
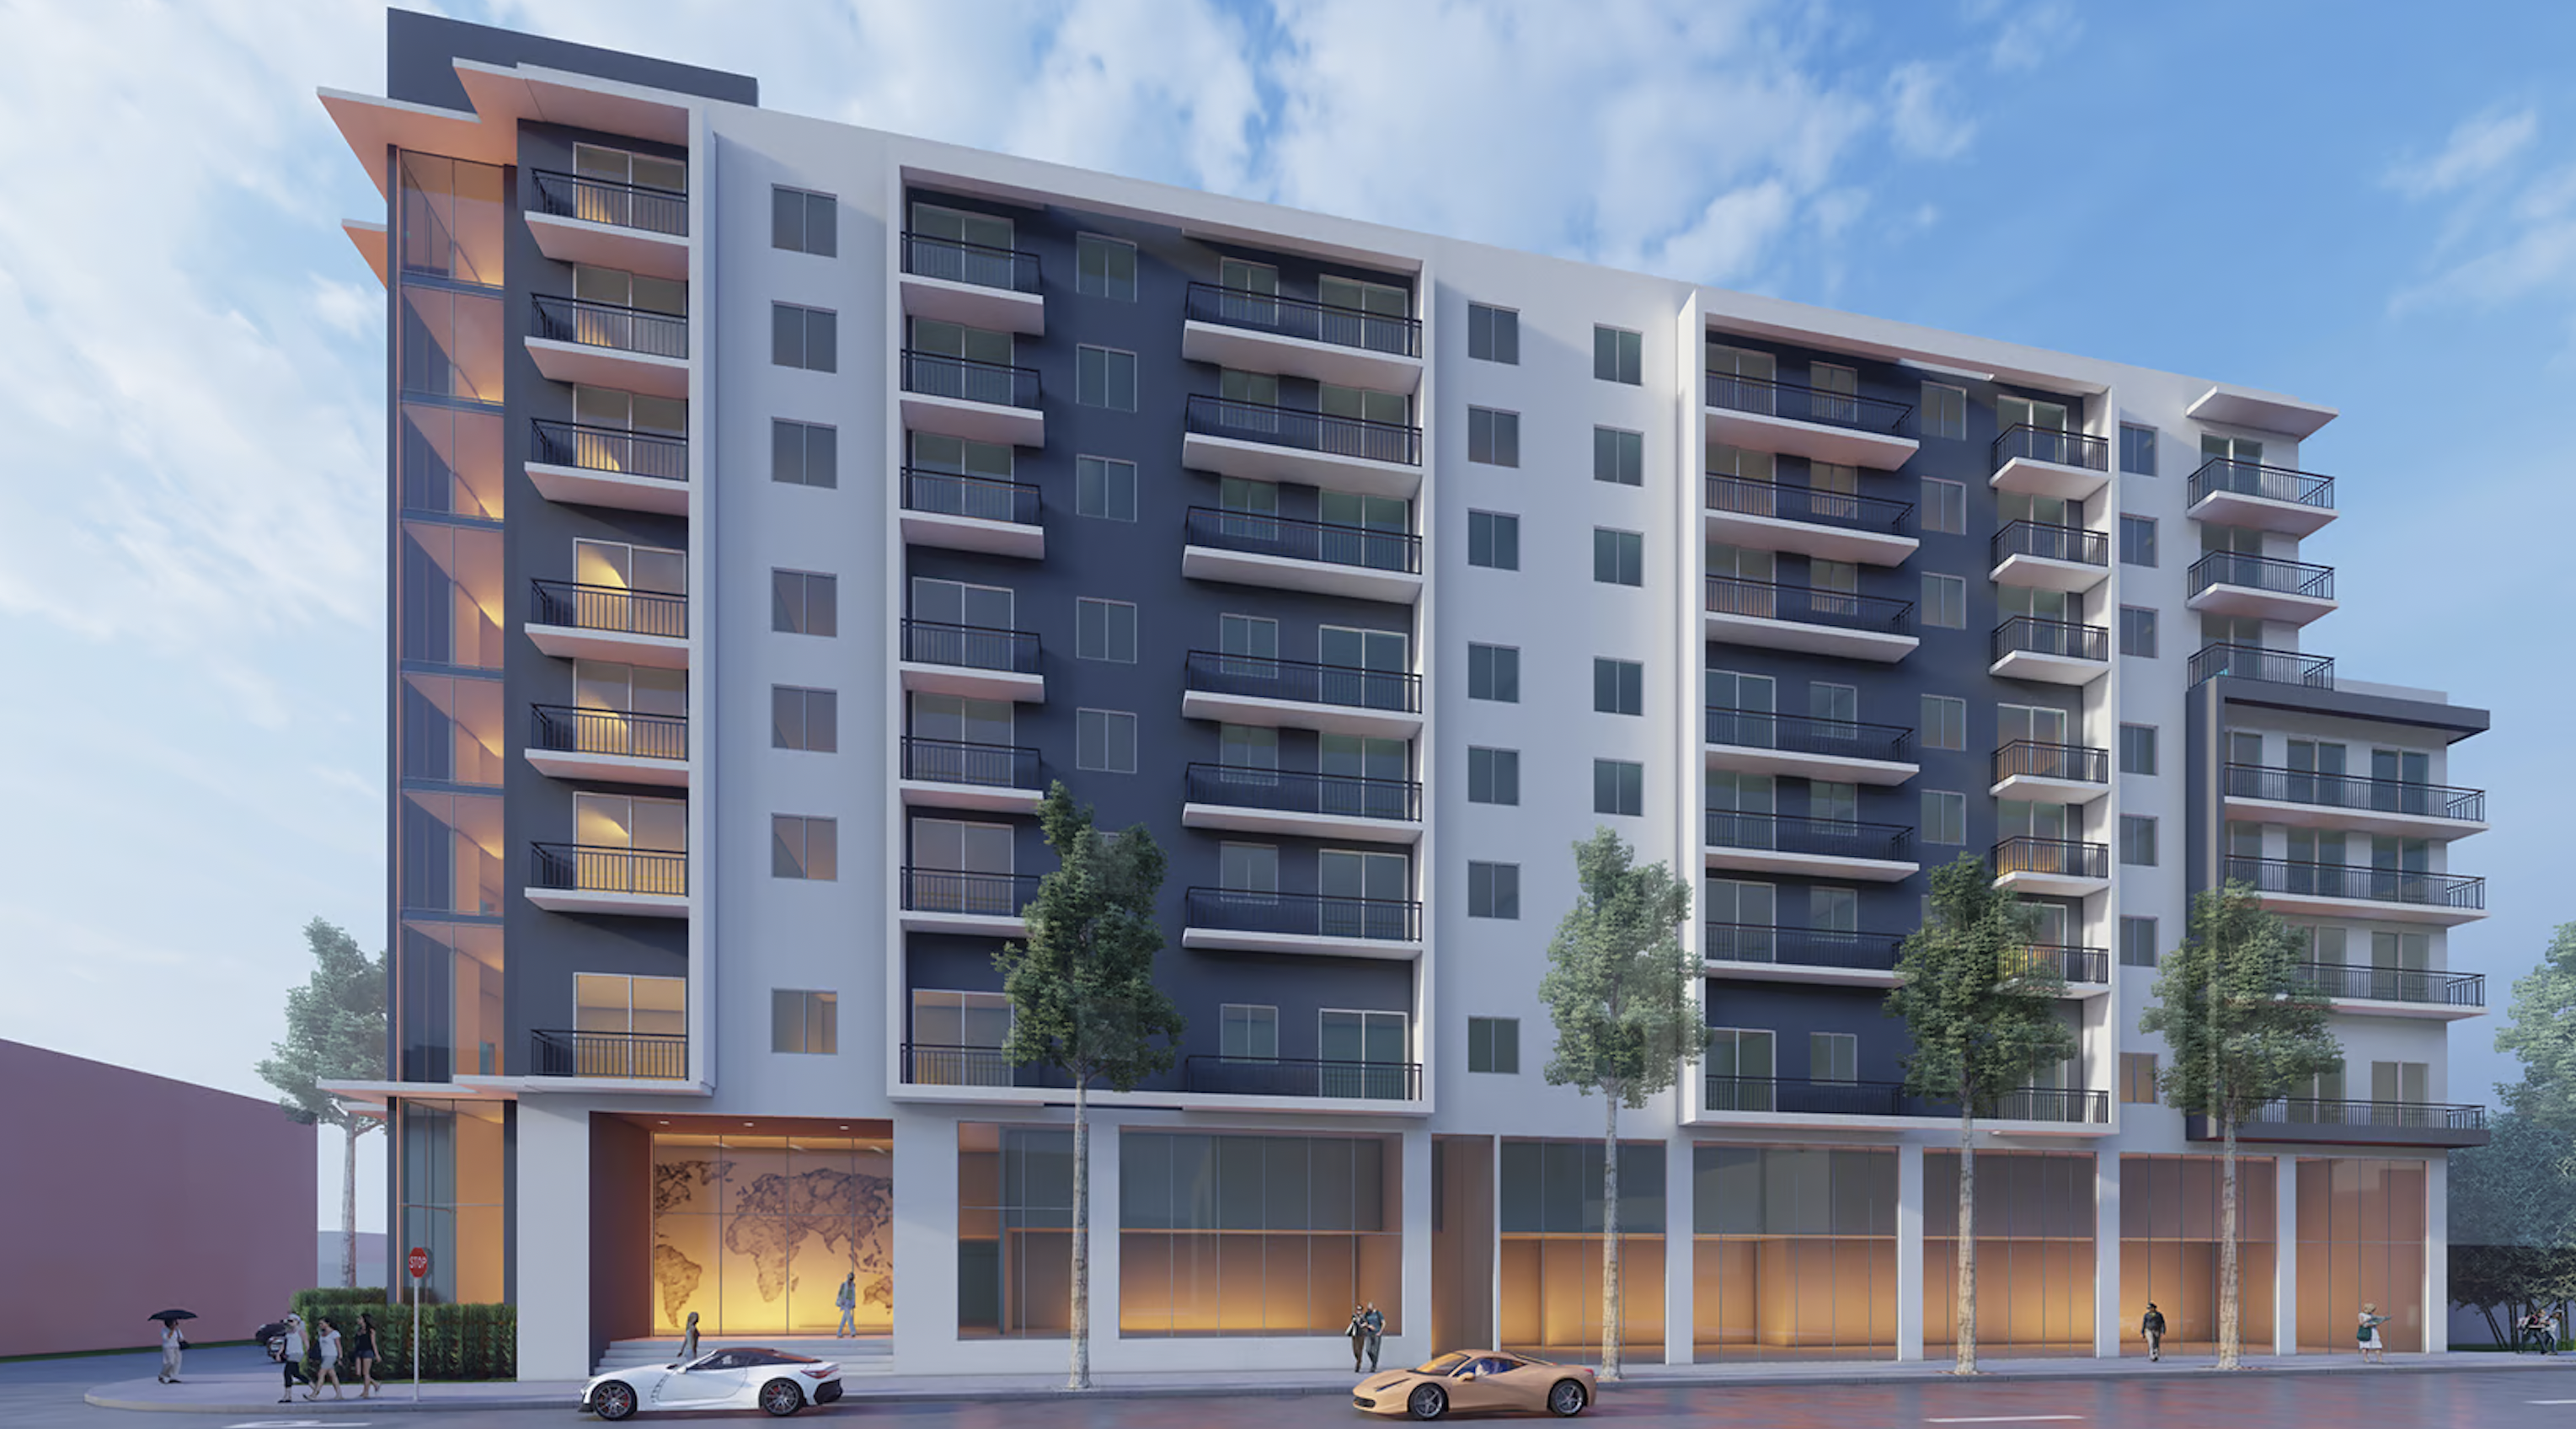
Berkadia announced it has arranged the sale of 1715 Douglas, an 0.87-acre development site located at 1715 Southwest 37th Avenue in the heart of Downtown Coral Gables, within walking distance to Miracle Mile, six million square feet of office space, and two million square feet of retail.
BAM Development acquired the development site, which is site plan approved for an 8-story, 120-unit Class A multifamily mid-rise development with 178 proposed parking spaces.
1715 Douglas has a strategic location in the thriving South Florida market. Coral Gables is experiencing a wave of growth that has easy access to major hubs like Brickell and the Miami Health District. As demand for sophisticated living spaces grows, 1715 Douglas will set a new standard for sophistication in the heart of Coral Gables.
The building’s design features a warm undertone, a color palette spanning white and dark grey smooth stucco walls, multiple balconies guarded by dark aluminum handrails, and structural concrete frame sections. The residential level windows incorporate sliding glass windows and doors, all packaged within a contemporary aesthetic.
1715 Douglas is strategically positioned at the heart of Downtown Coral Gables, providing easy access to many amenities. Within walking distance, residents can explore over 120 restaurants and enjoy the upscale shopping at Merrick Park.
Additionally, the property benefits from its proximity to key transportation hubs, including the Miami International Airport, Doral, Wynwood, and Coconut Grove, all within a short 30-minute drive. The Douglas Road Metro Rail Station further enhances connectivity, linking Coral Gables to Brickell, Downtown Miami, and Dadeland, and offering convenient access to an additional 16 million square feet of office space—all within a 20-minute commute.
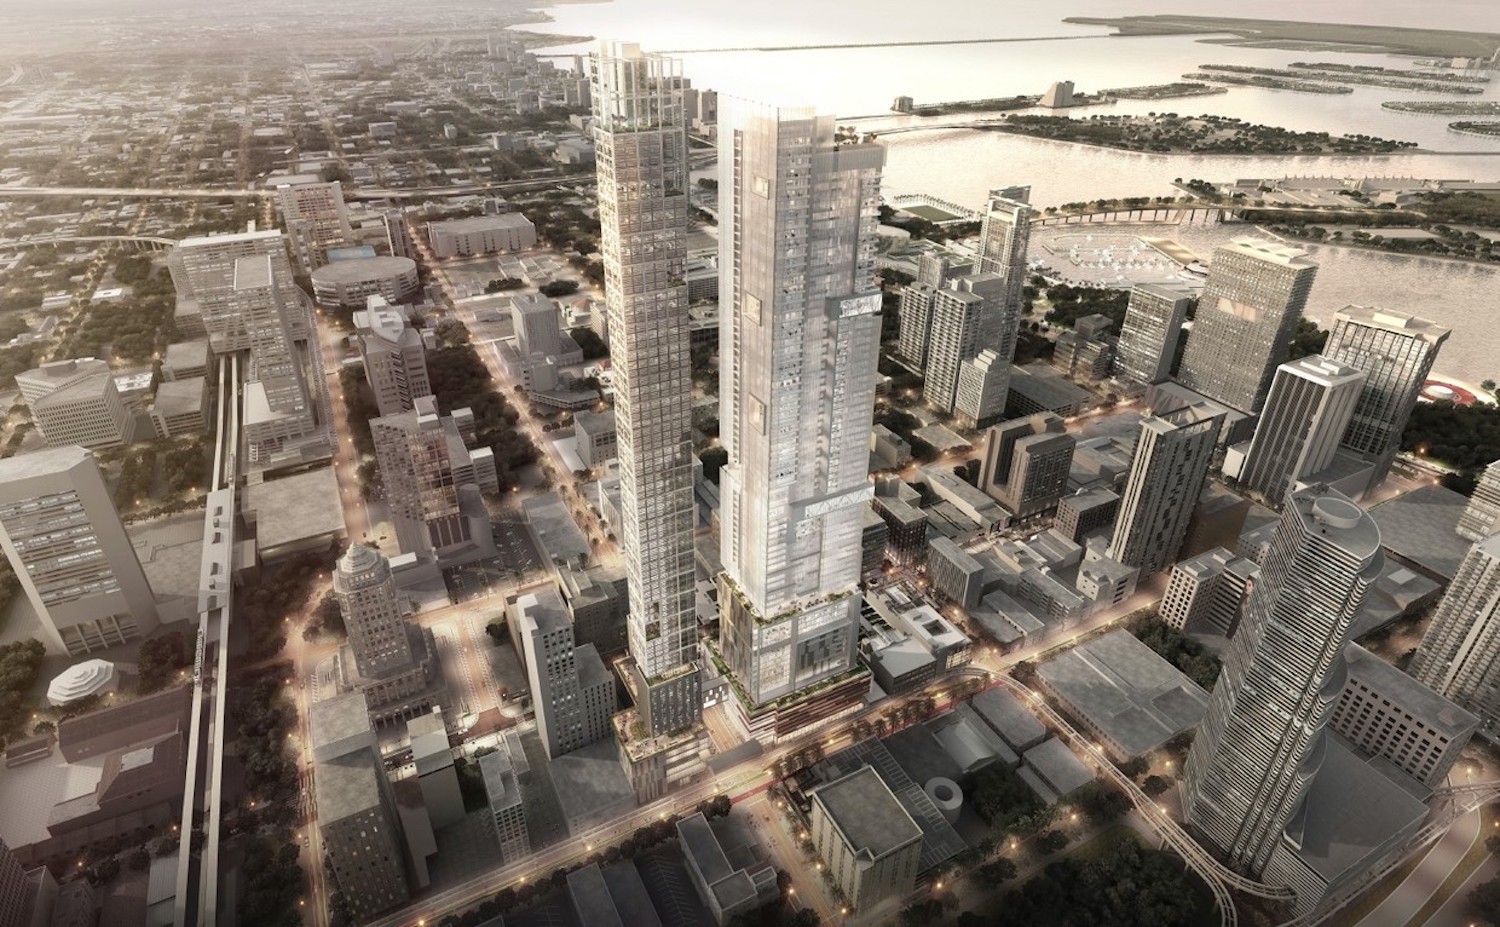
Aetna Realty, a fully integrated New York-based real estate investment company, has unveiled conceptual renderings of a potential redevelopment of 22 East Flagler Street in Downtown Miami. The 1.65-acre property comprises two parcels situated along South Miami Avenue between East Flagler Street and Southeast 1st Street and was once home to a Macy’s and now defunct Burdines department stores. The property boasts over 500,000 square feet of commercial space with its current improvements, which are two 75-year old multistory structures connected via a sky bridge hovering over South Miami Avenue. According to Aetna Realty, the property is primed to become another one of their crown jewels with two soaring skyscrapers spanning 50 to 55 stories.
The renderings reveal to modern towers on each parcel rising from L-shaped multistory podiums. The western tower appears to be the tallest of the two, potentially the 55-story structure mentioned above, and features a super slender profile with grids of windows on the exterior. The eastern tower looks to be the shortest but largest of the two, as the footprint of that parcel is much larger. This structure has a unique mix of fenestrations on the exterior that’s less uniform compared to the thinner tower across the street.
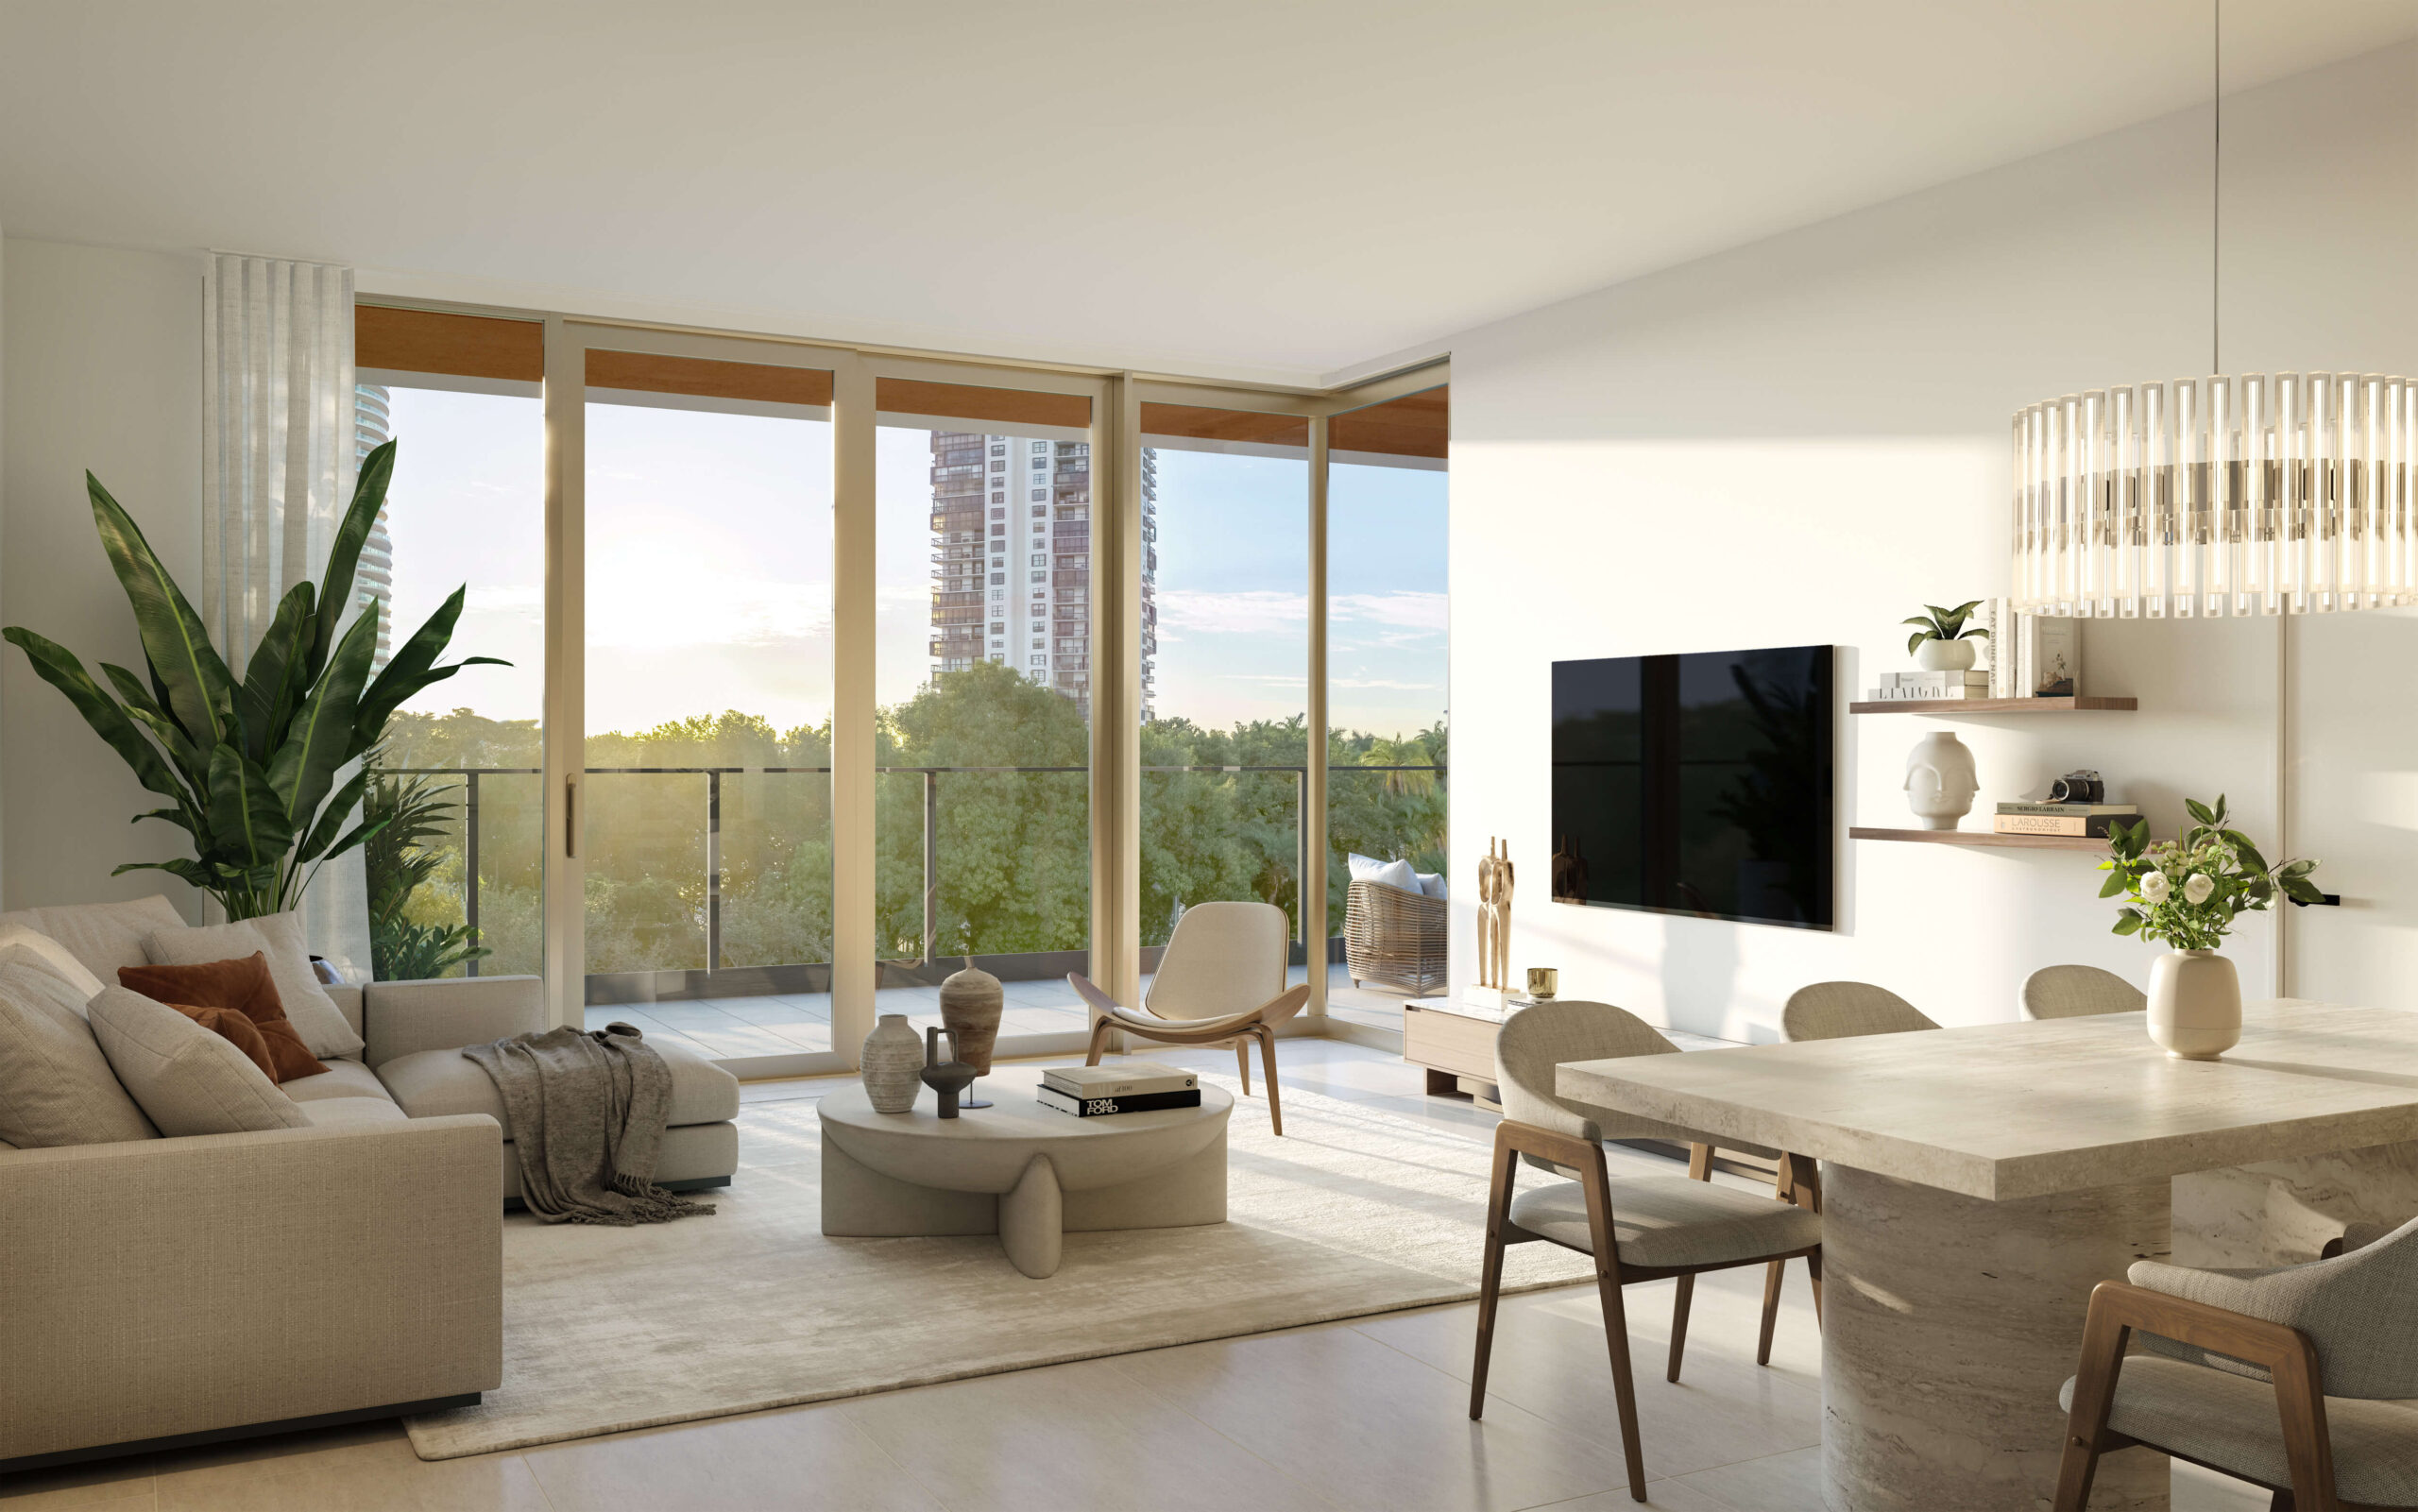
Uniquely positioned so you can live it up in the city yet escape from it all, 2200 BRICKELL is the perfect home for urban dwellers and nature lovers alike.
Luxuriously appointed 1 to 4 bedroom residences, intentionally designed for a life in balance.
From state-of-the-art shared spaces to innovative private facilities, these carefully crafted amenities embody what it means to live well in Brickell.
Created by lovers of city-living who find great inspiration in nature, these one-of-a-kind residences strike a perfect balance with a best of both worlds approach that offers sumptuous serenity amidst vibrant city life.
The residences are meticulously designed by the award-winning team at ODA New York, and showcase floor-to-ceiling windows, lush private balconies, and richly appointed kitchens and bathrooms.
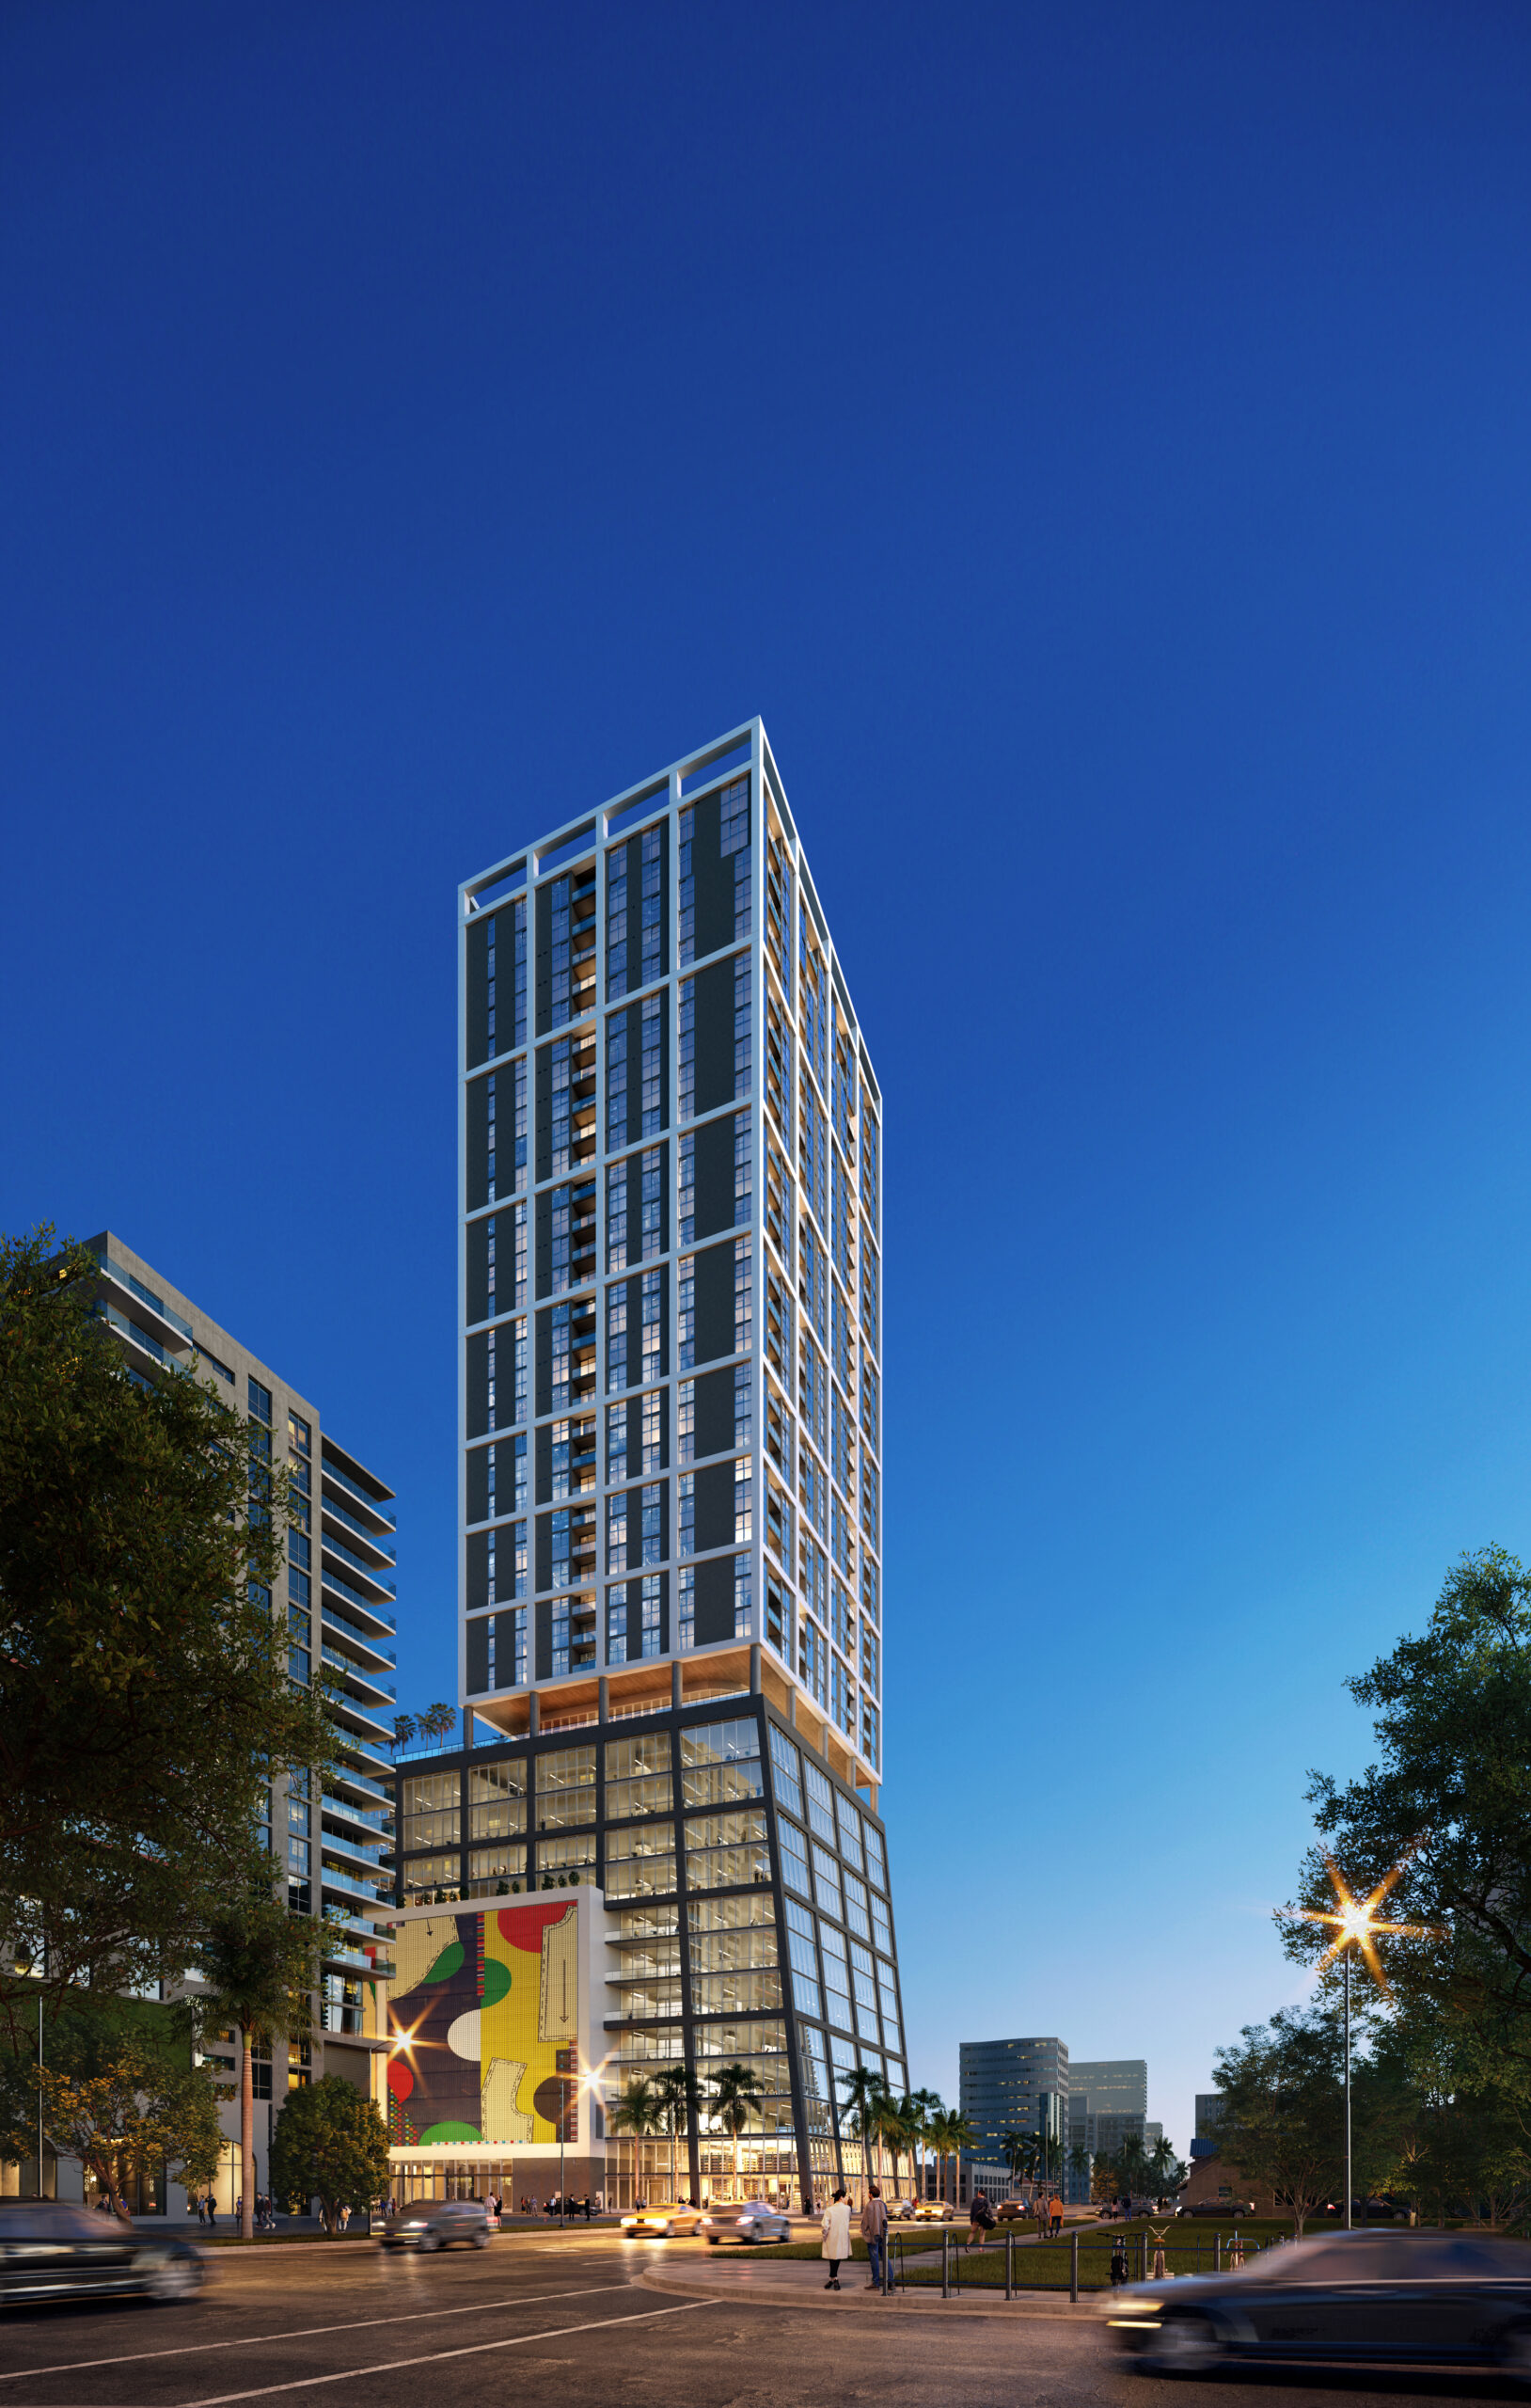
Oak Row Equities has broken ground on 2600 Biscayne Boulevard, a 41-story tower in Miami’s Edgewater neighborhood that will offer a mix of multifamily residences and office spaces. Coastal Construction Group is tasked as the project’s general contractor. The design is spearheaded by the internationally acclaimed architecture firm Arquitectonica, with interiors by Portland-based Vida. The building’s design will incorporate an original elaborate mural by artist Derrick Adams, displayed on the western portion of the facade visible from multiple neighborhoods. The project has successfully pre-leased half of its commercial space and has obtained a construction loan of $181 million from Bank OZK, reflecting the project’s significant scale within South Florida’s real estate landscape.
2600 Biscayne comprises an entire city block and is conveniently located one block from the planned Northeast Corridor rail stop. The tower features 187,000 square feet of prime office, retail space, and 399 luxurious studio to three-bedroom (plus den) rental residences. With exceptional design, ample private outdoor space, modern finishes, stunning views, and state-of-the-art amenities, these residences will rival new condo construction homes.
The residential portion of the tower will begin 135 feet above the ground, ideal for residents looking for the quintessential Miami view. Multiple levels of residential amenities include a pet spa, private lounge, yoga studio, and top-of-the-line fitness center. A wraparound 12th-floor amenity deck will have a lap pool, cold plunge, hot tub, well-appointed cabanas, and BBQ grills. The tower’s 41st floor will feature a coworking lounge and rooftop deck with some of the best views in Miami.
Residents will enjoy a seamless arrival experience via a dedicated residential porte-cochére with lush, covered waiting areas for ride shares. 2600 Biscayne will have EV charging stations and over 600 parking spaces for added convenience.
2600 Biscayne will be Gold Certified National Green Building Standard. The tower’s offices are almost 50% pre-leased and will be located on the first ten floors within a sculptural pyramid-like structure. Office tenants will have access to touchless entry points and elevators to easily divisible floor plates with 14’ ceilings. There will be floor-to-ceiling glass throughout the spaces, private tenant balconies, and a wide range of indoor and outdoor wellness-focused amenities.
Outdoor amenities exclusive for the office tenants include a landscaped rooftop terrace, exclusive padel court, open-air seating, covered picnic areas, an outdoor wellness and yoga deck, and more. Inside, there is a dedicated business lounge, private meeting areas, conference rooms, and an entertainment room with a golf simulator.
Vehicular arrival for office tenants will be via a private porte-cochére and a designated lobby. Dedicated valet and tenant parking will be available along with 24/7 security and access.
Edgewater offers lifestyle amenities such as the lush eight-acre Margaret Pace Park, and robust retail and culinary options. Wynwood, Midtown, and the Design District are moments away. Whole Foods and a Northeast Corridor rail station will be within blocks upon completion. Miami International Airport, I-95, Miami Beach, and Brickell are easily accessible from Edgewater.
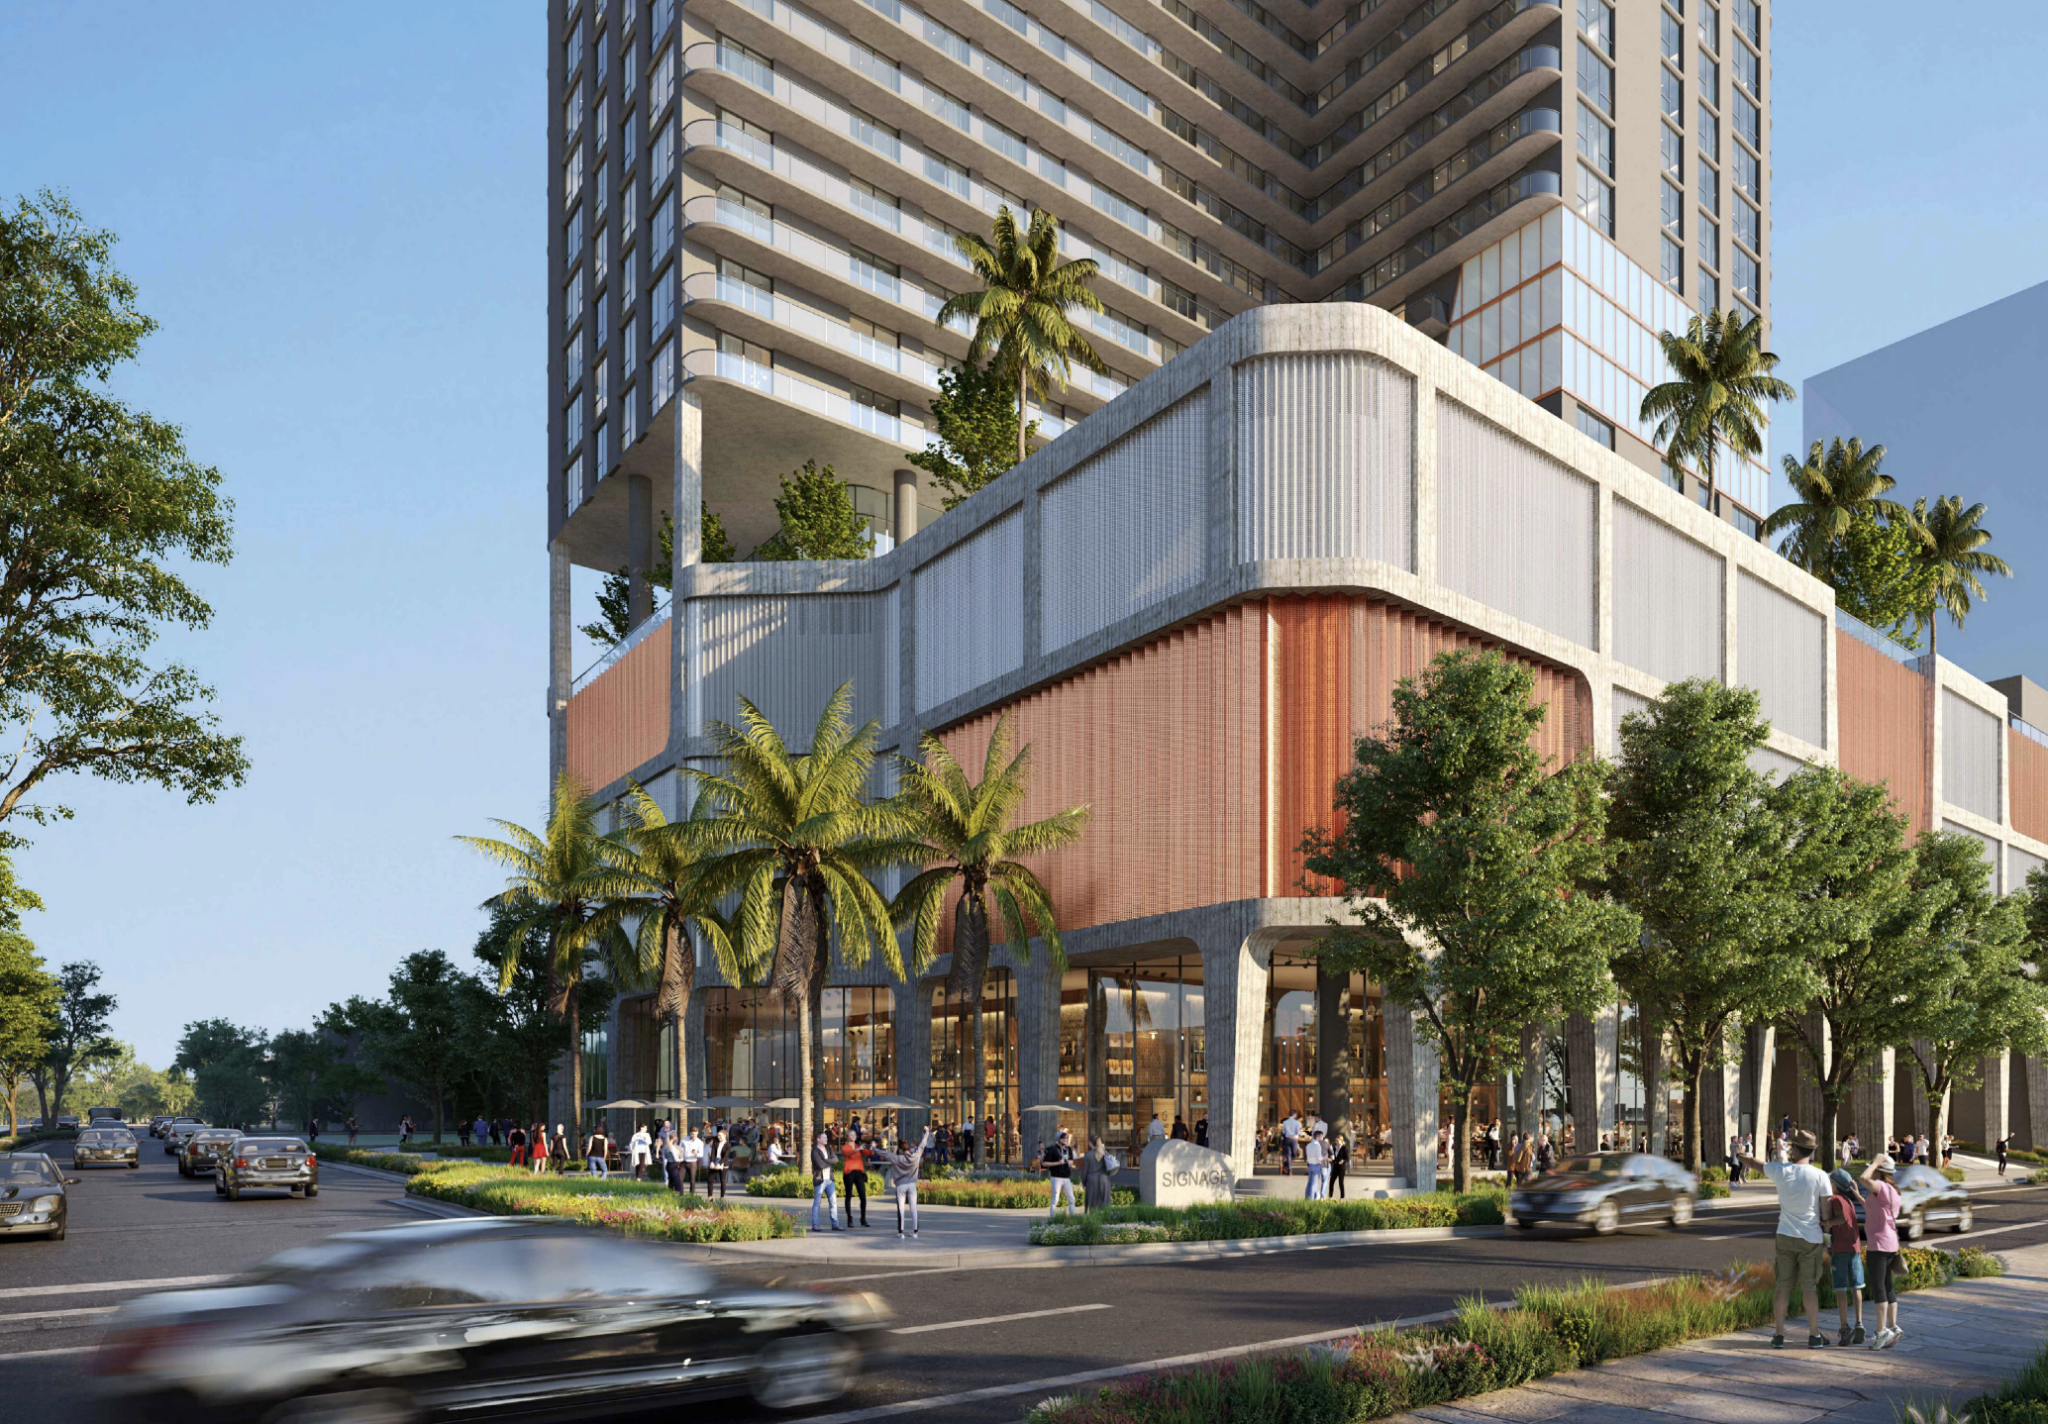
A site work permit has been issued for 2900 Terrace in Miami’s Edgewater neighborhood. The city’s Building Department approved the application on May 18. Coastal Construction is listed as the contractor, with Ortus Engineering as the permit runner. The permit follows an earlier tree permit issued on April 30. A master construction permit for vertical development remains under review, having entered the approval process in April 2024.
The project, developed by Oak Row Equities and LNDMRK Development under the 2900 Terrace Owner LLC, is planned as a 38-story, 380-foot-tall rental tower at 401 Northeast 29th Terrace in the Edgewater neighborhood featuring 324 apartment units. The residences will be larger than typical multifamily units, including walk-in closets, expansive great rooms, and, in most cases, a study or den. The building will include 8,000 square feet of full-service restaurant space and an additional 8,000 square feet of ground-level retail. More than 500 parking spaces are planned.
Arquitectonica is serving as the design architect. The design team also includes Vida Design Inc. (interior design), Aquadynamics Design Group Inc. (pool and water features), Landscape Design Workshop (landscape architecture), and De Los Reyes Engineering (structural engineering). NV5, MG Engineering | MGE Unified Technologies, Paramount Consulting and Engineering, LLC, Schwebke-Shiskin & Associates, and Power Design, Inc., is providing additional consulting and engineering support.
Trade contractors engaged for the project include A\&P Air Conditioning Corporation, Arazoza Brothers, Colliers Engineering & Design, Skylight Techs, Integrated Openings Solutions, JC and A Electrical Contractors, KELLER, L\&R Structural, Moraca Builders Inc., Polaris Fire Protection, Solution Construction Inc., and Vico Painting Contractors.
The 2900 Terrace project adds to the ongoing development momentum in Edgewater, one of Miami’s most active submarkets for high-density residential construction. The tower will join a growing skyline of residential buildings reshaping the neighborhood along Biscayne Bay.
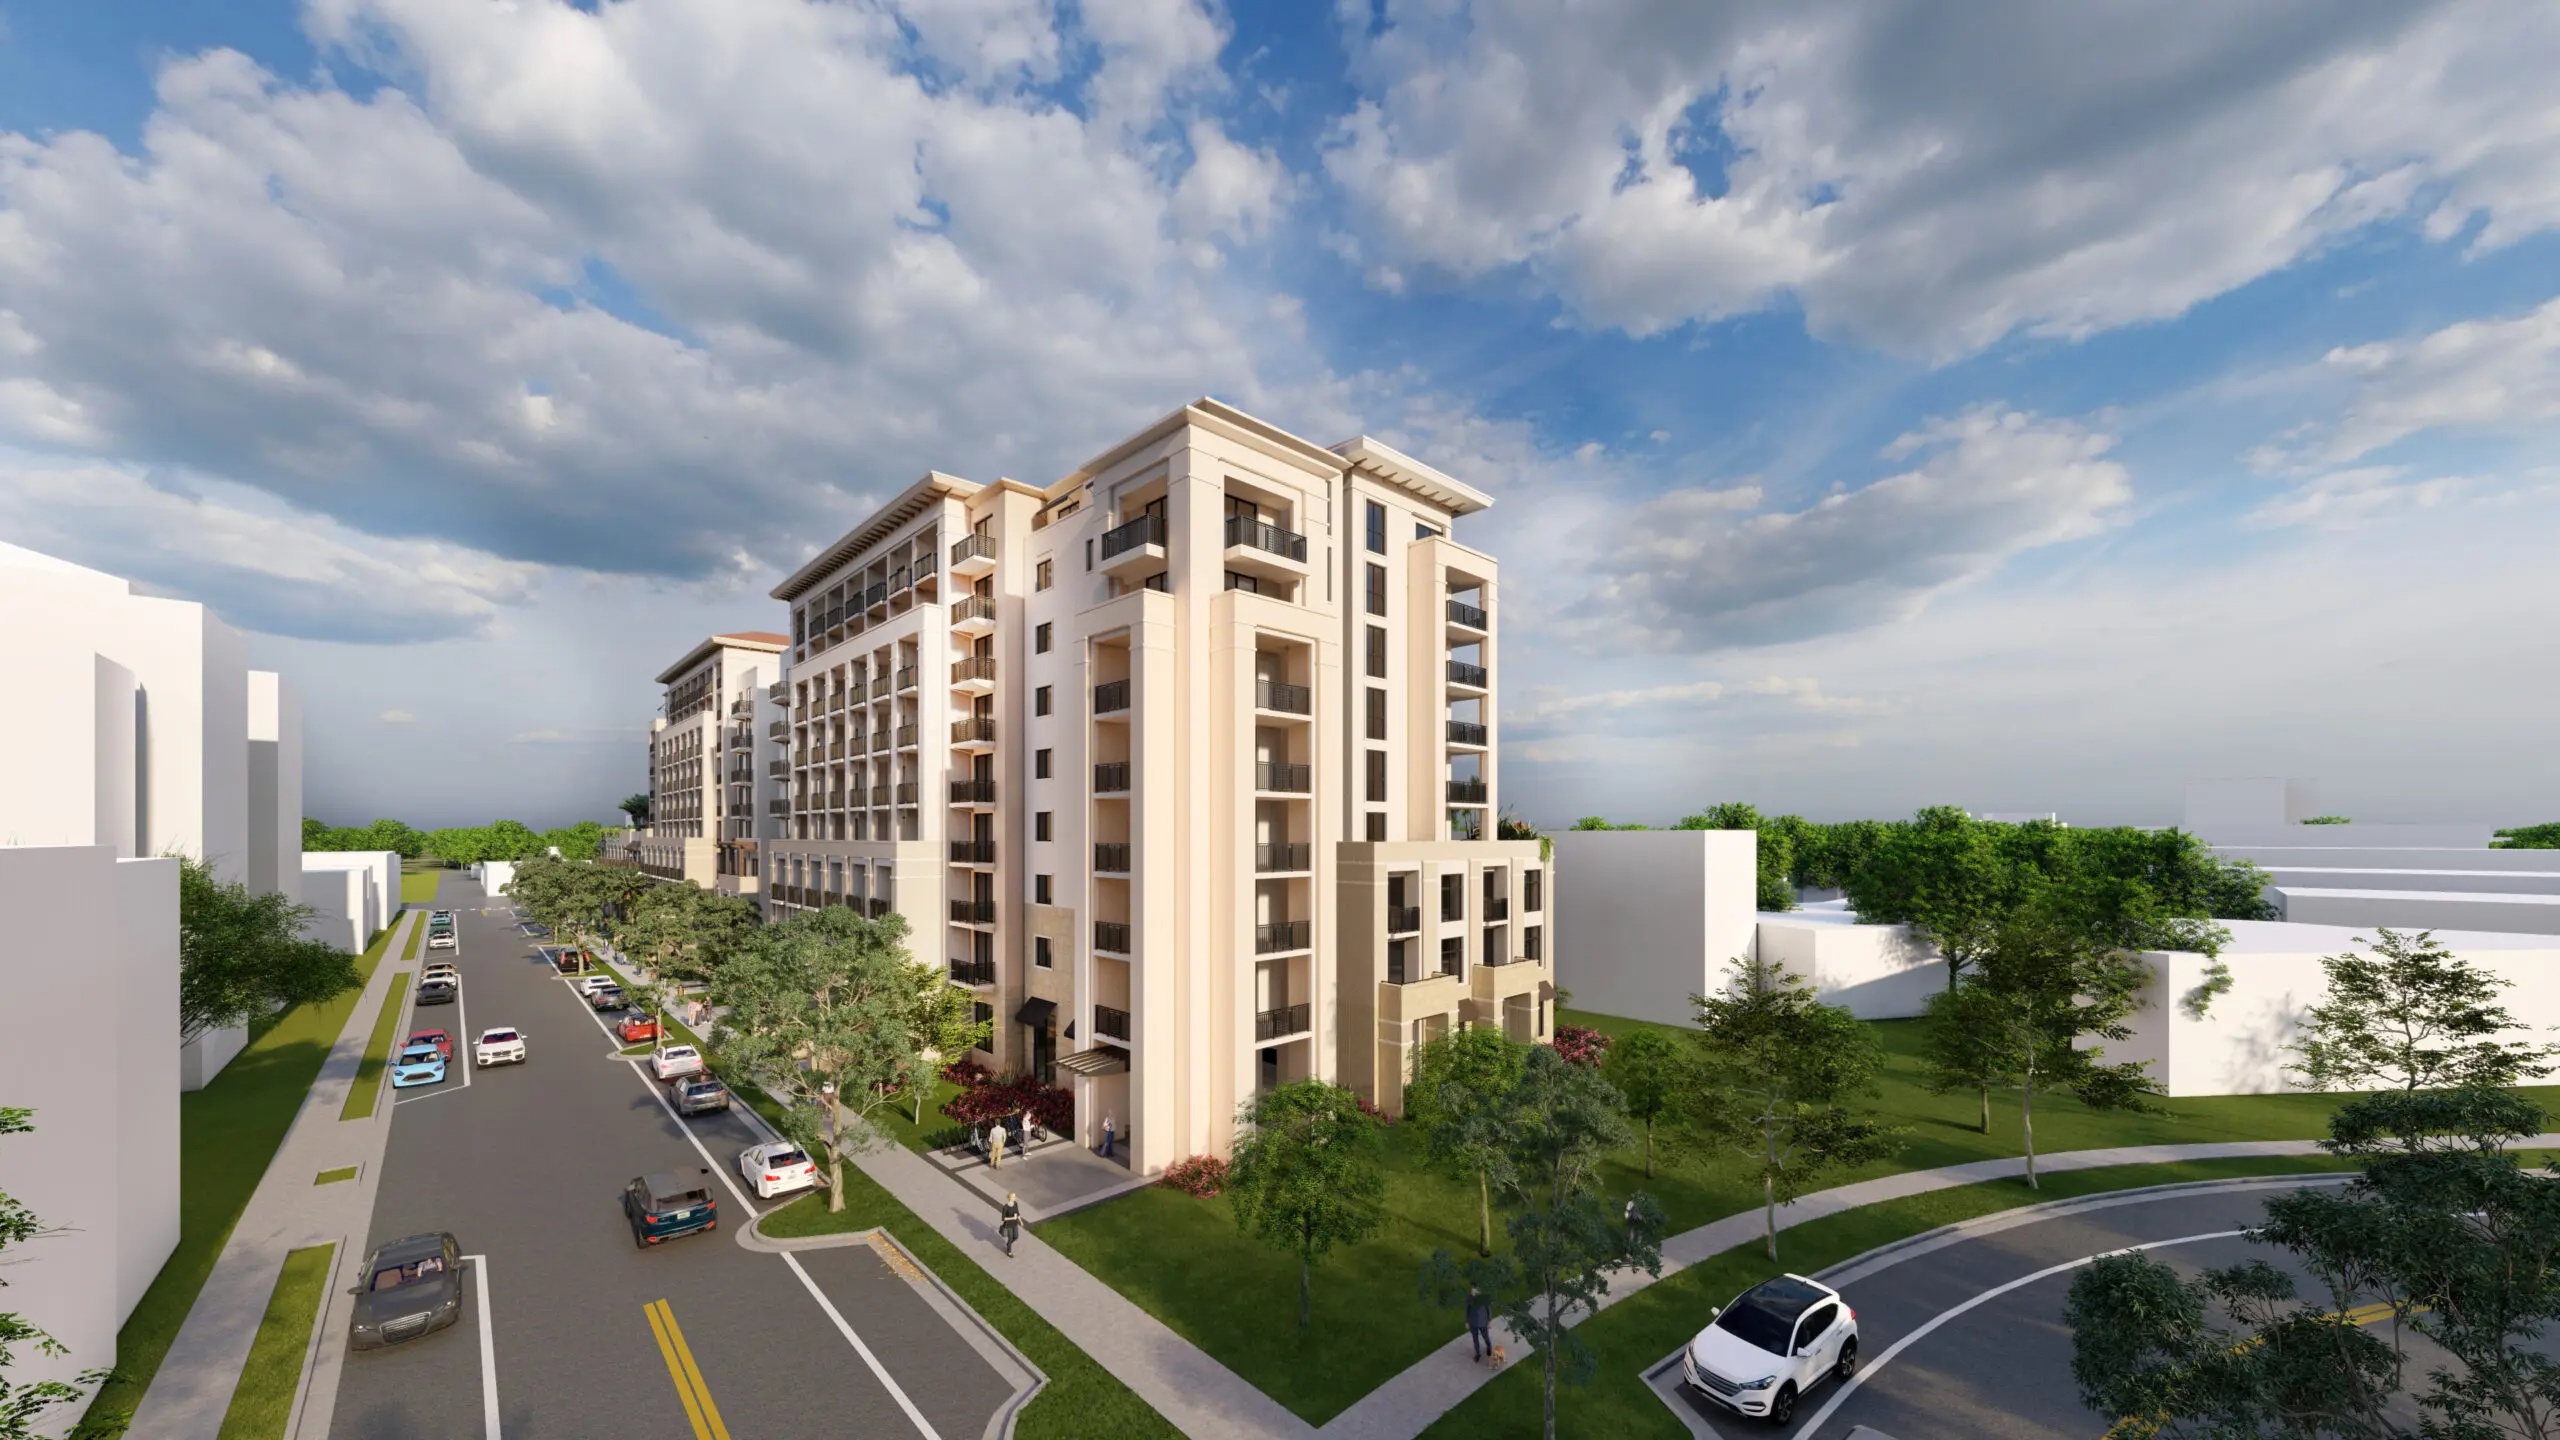
Urban 301 Madeira LLC, an Aventura-based firm, recently secured a $59 million loan for a residential project. Dubbed "301-341 Madeira" by Coral Gables city records, the complex would measure nine stories above grade and offer 145 apartments. Amenities would include a swimming pool, fitness center, and all residents lounge.
That of those 145 apartments, nine would be ground-floor, live/work units. The 100-foot-tall building would host a fourth-floor amenity deck, featuring a swimming pool, fitness center, and residents’ lounge.
There would also be 227 parking spots (about 1.5 per unit) and a 5,270-square-foot public park.
As noted, Urban 301 Madeira LLC is the developer. It received the $59 million loan from City National Bank of Florida. Behar Font & Partners is the architect.
Despite what the name suggests, 301-341 Madeira would occupy the 1.45-acre plot at 301 to 335 Madeira Avenue, Coral Gables, FL, 33134, in Miami-Dade County.
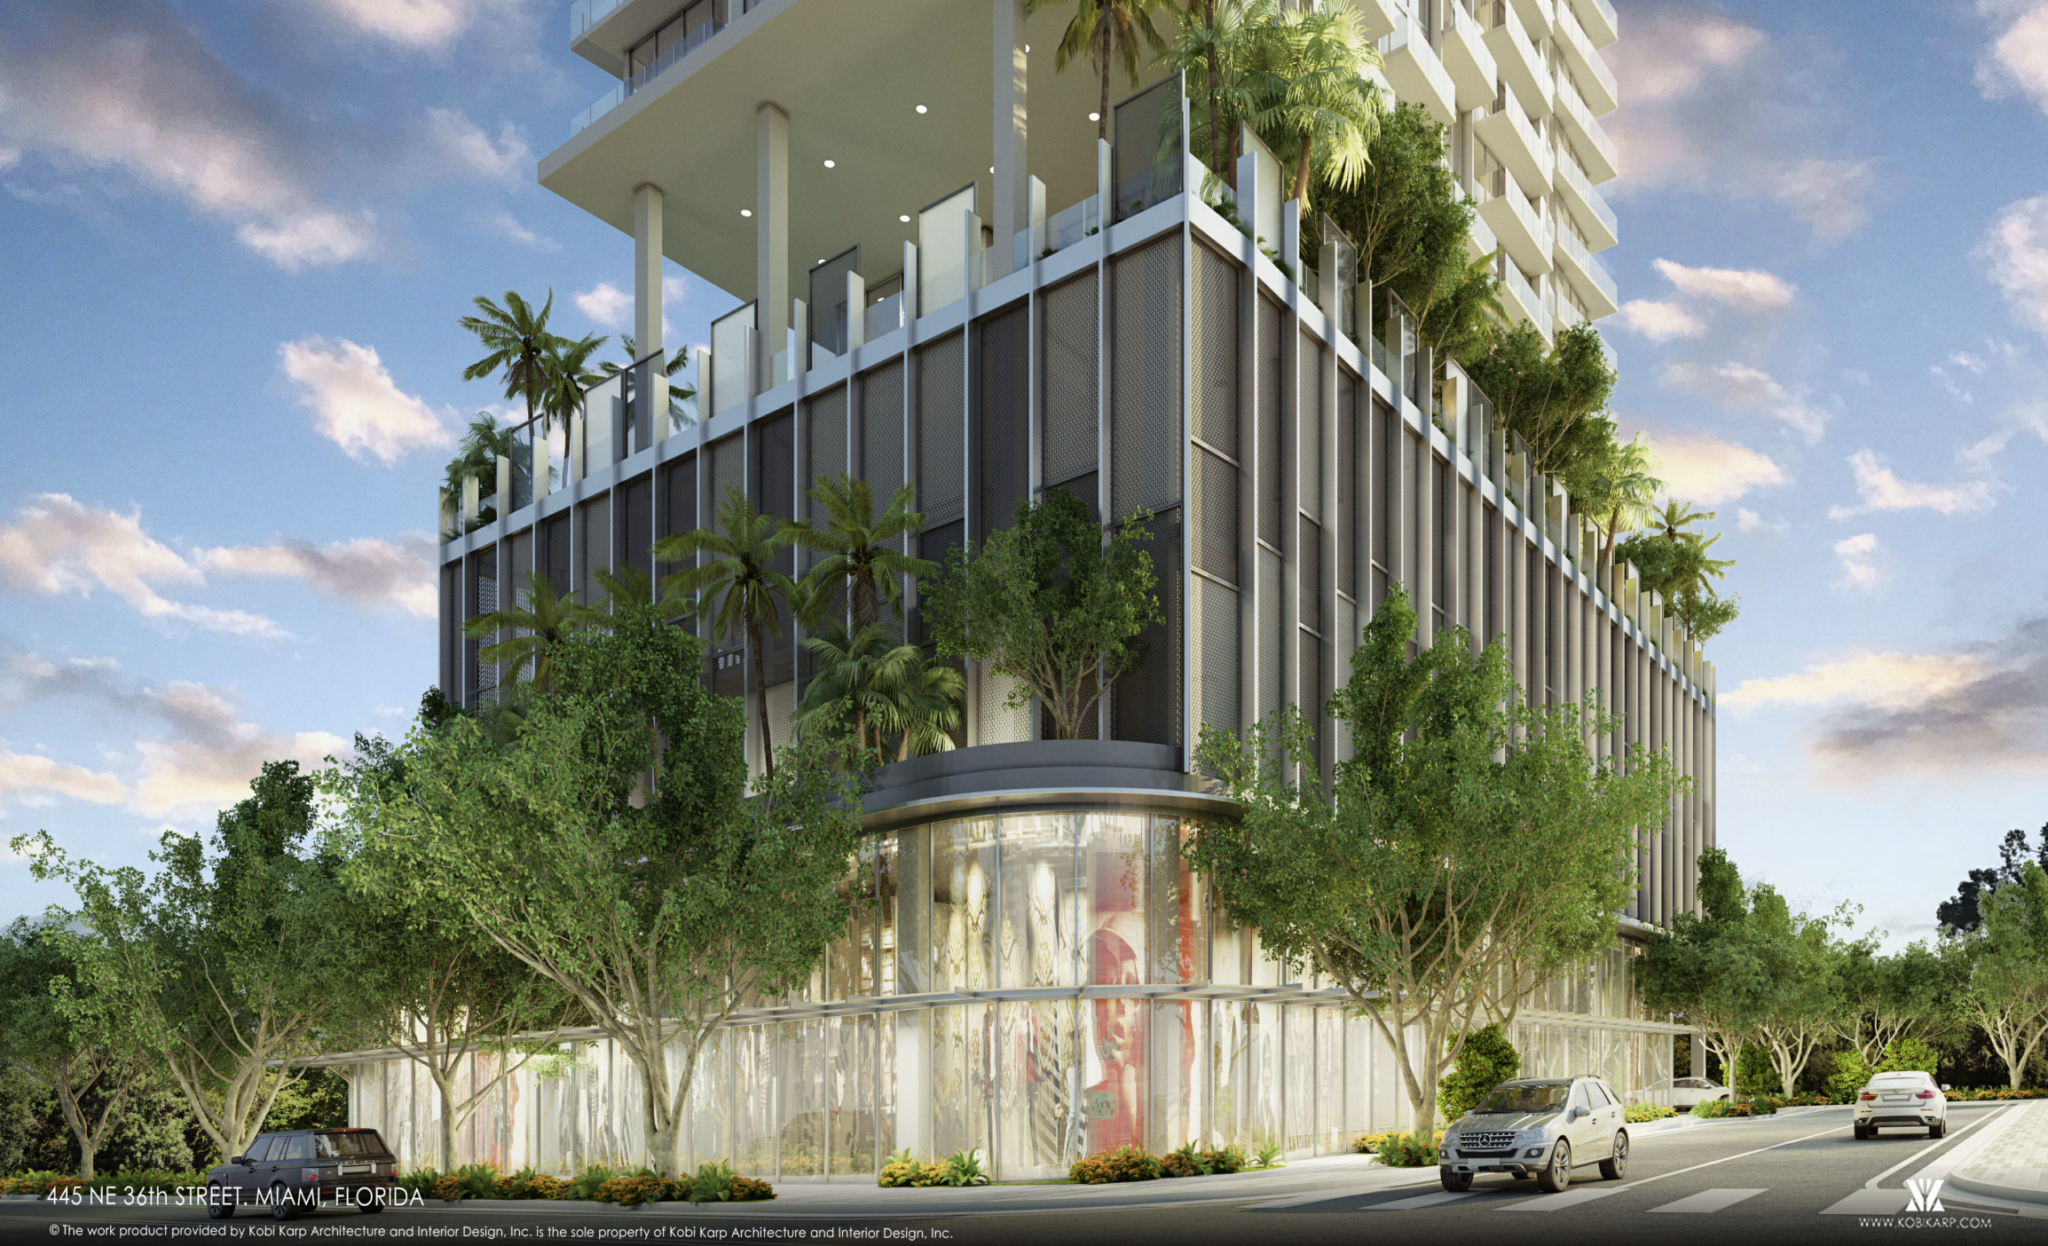
Urban Network Capital Group (UNCG) and Vertical Developments have filed plans for a condo-hotel development to be reviewed by the city’s Urban Development Review Board on January 17. The project, strategically located between Miami Design District and Edgewater, involves a 19,292-square-foot site at 445 and 455 Northeast 36th Street and extends to 3618 and 3630 Northeast. Fifth Ave. Currently occupied by four small apartment buildings, the site is conveniently positioned south of Interstate 195 along the exit ramp.
In September, Residences at 5th Avenue LLC, an affiliate of UNCG and Vertical Development, purchased the property for $13.5 million. The proposed plan envisions a 27-story structure designed by Miami-based Kobi Karp Architecture & Interior Design with KEITH as the civil engineer and landscape architect, spanning 175,557 square feet, featuring 180 hotel rooms, 7,290 square feet of retail space, and 121 parking spaces, including vehicle lifts and 24 electric vehicle charging stations.
The development strategy involves acquiring two transfers of development rights from other city property owners to achieve the desired density. The design features a fifth-floor lobby and a rooftop pool deck, offering panoramic views of Biscayne Bay and Miami Beach. Showcasing contemporary architecture, the building is meticulously designed to harmonize with and enhance the evolving aesthetic of the Edgewater area. Emphasizing functionality and visual appeal, the structure includes habitable visually engaging and practical spaces, lined with aesthetically pleasing architectural screening. This approach effectively internalizes the loading area, seamlessly integrating it into the overall design while maintaining its sleek appearance.
The project prioritizes pedestrian engagement and urban vibrancy, particularly at the bustling intersection of NE 36th Street and NE 5th Avenue. It achieves this through the thoughtful placement of spaces encouraging foot traffic and interaction, enhancing the street-level experience for residents and visitors. This contributes to the lively urban fabric of the neighborhood. The overall architectural vision blends modernity, functionality, and community-centric design, reflecting a deep understanding of the area’s developmental trajectory and the needs of its inhabitants.
The hotel’s accommodations will vary, with room sizes ranging from 393 to 2,127 square feet. The layout includes 17 studios, 85 junior suites, 51 one-bedroom suites, 20 two-bedroom suites, three three-bedroom suites, and four four-bedroom suites, with the larger units located on the upper floors.
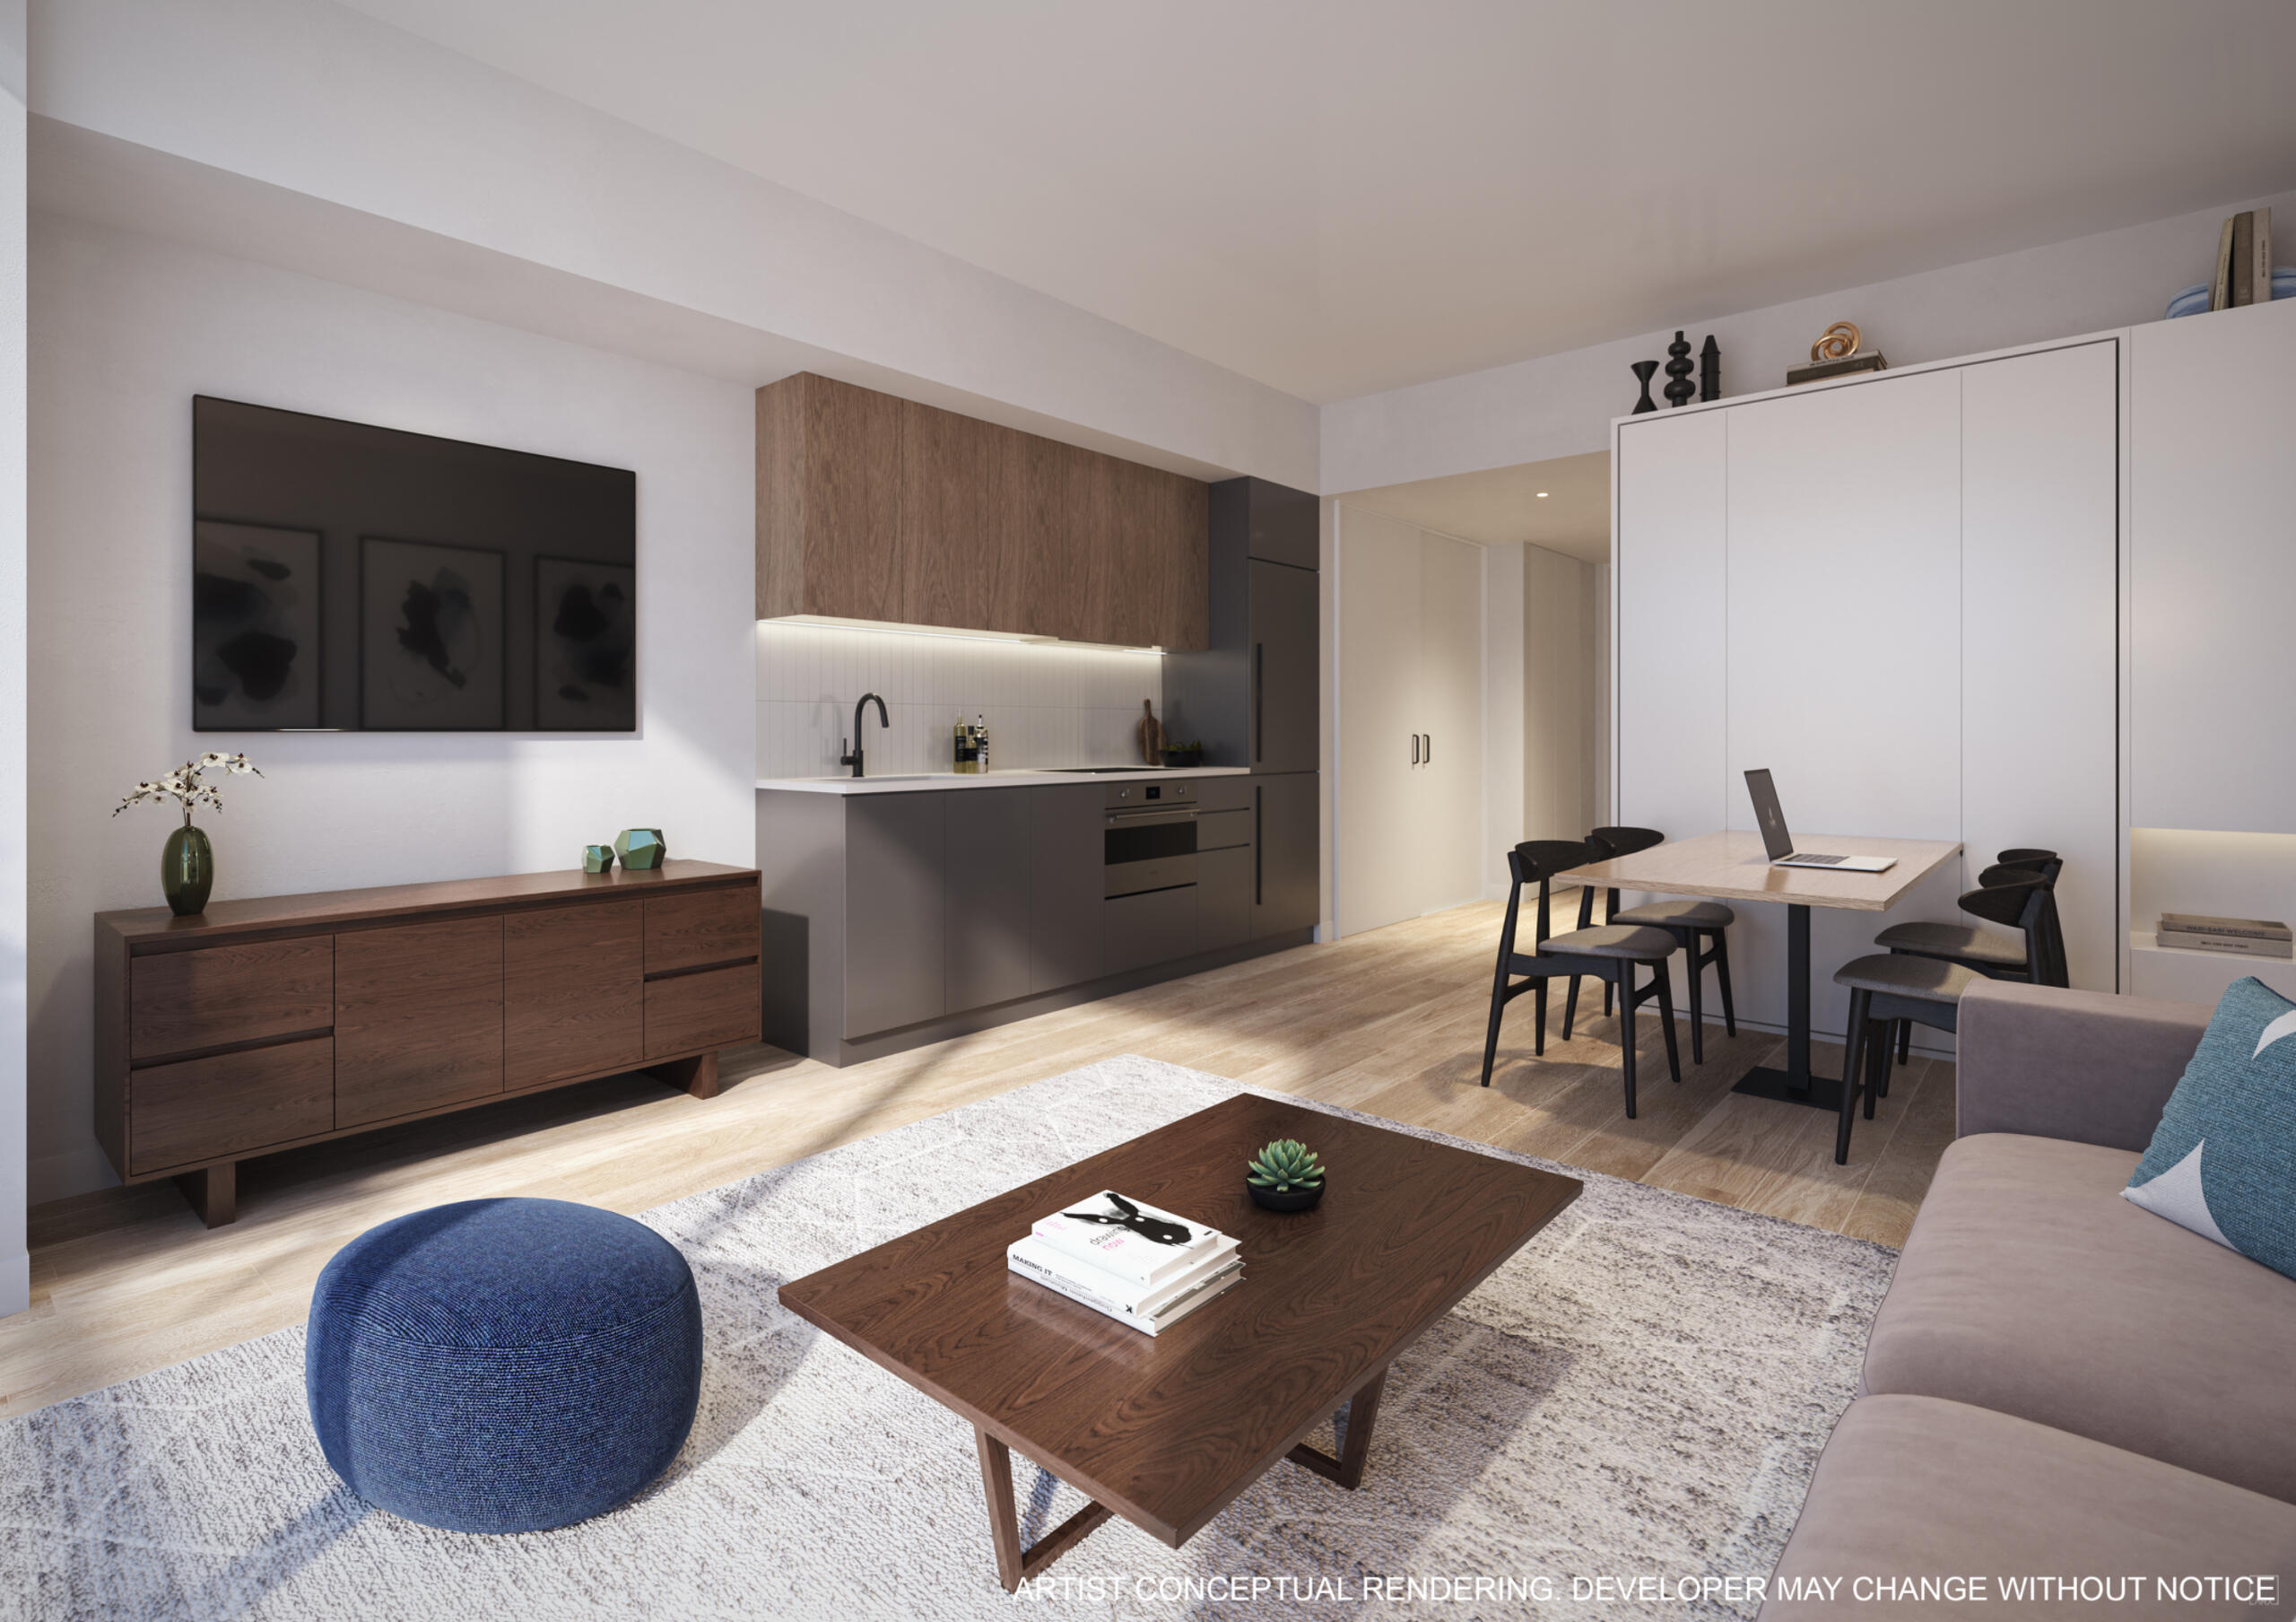
600 Miami Worldcenter embraces a lifestyle devoted to placing culture, entertainment, business opportunities, and connected urban experiences all right at your front door.
RESIDENTIAL INTERIORS
Fully finished and furnished residences thoughtfully curated by award-winning design firm, The Design Agency
BUILDING FEATURES & AMENITIES
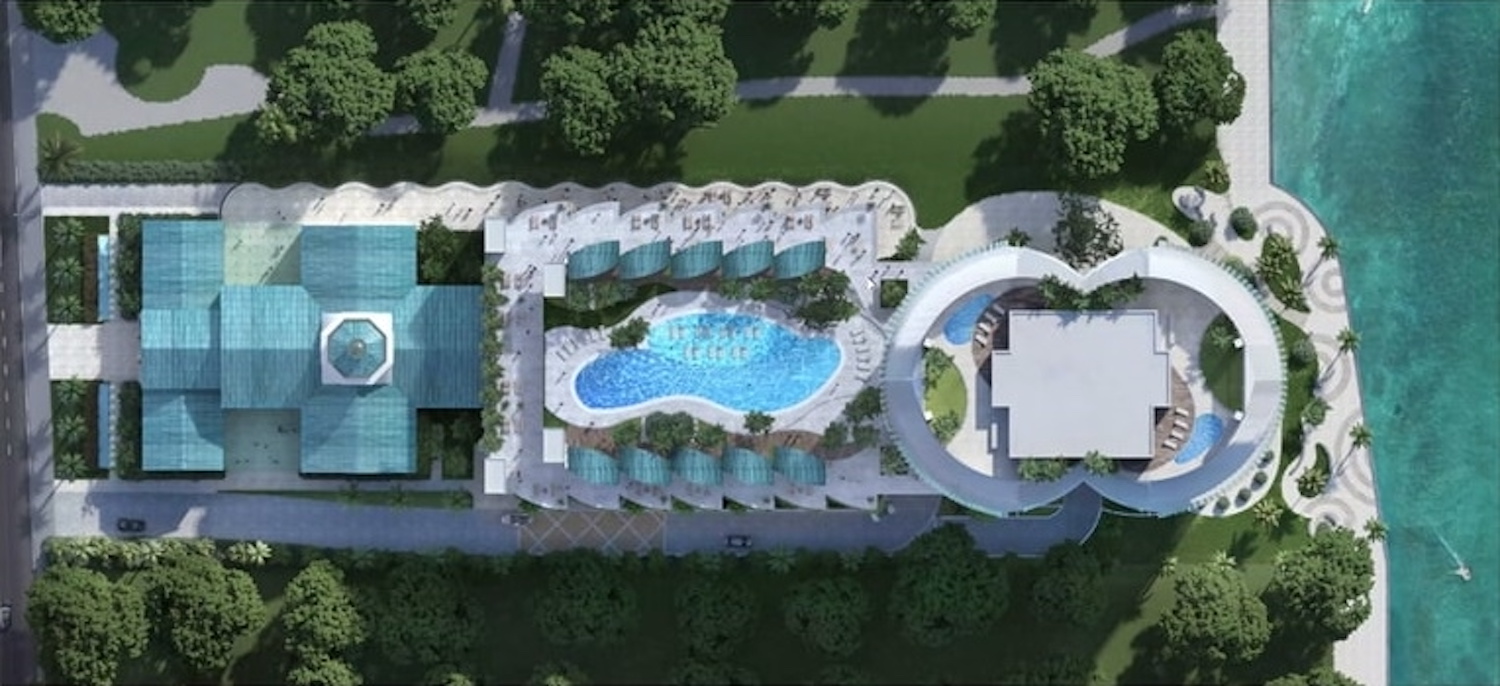
Developers 13th Floor Investments and Key International are moving forward with their ambitious project at 609 Brickell Avenue in Miami, designed by Sieger Suarez Architects. The First Miami Presbyterian Church, located at this address, had previously agreed to a deal with the developers that could lead to the construction of one of Miami’s tallest and most iconic buildings—an 80-story luxury condo tower on the church’s property.
The Miami-based developers and the congregation have entered into a “transaction and development agreement,” as indicated in a memorandum recorded with Miami-Dade’s Clerk of Court on March 2. The terms of the agreement include the developer’s right to acquire the property, their obligation to construct the project on the property per the agreement, and their obligation to convey the new church improvements to the church after substantial completion. The full terms of the agreement were not made public, with only a memo confirming the existence of the agreement being recorded.
The developing entity is listed as 13K-BP Brickell Owner LLC, with Arnaud Karsenti as the authorized signator for the developer on the memo. The project aims to preserve the main church building while utilizing the land currently occupied by a parking lot and a religious school building at the rear of the property.
The deal, which could have a value of $240 million to the church, includes several benefits for the congregation. The church will be entitled to 90,000 square feet of space in the new building, 148 parking spaces, and a small park as part of the agreement. In return, the church will receive $48 million in cash, 15 percent of condo sales (estimated at $125 million), and a percentage of sales from the ground-floor restaurant.
The 3.4-acre site at 609 Brickell Avenue is one of the last vacant pieces of land in the popular Miami district, where condo units sell for millions. The historic First Miami Presbyterian Church, built in 1949 and designated as a historical landmark in 2003, will remain intact. The church had previously faced financial difficulties, including a $7 million tax bill in 2018 due to using some of its lands for profit.
IN THE HANDS OF MASTERS
RESIDENCES BY NOBU・FOSTER + PARTNERS
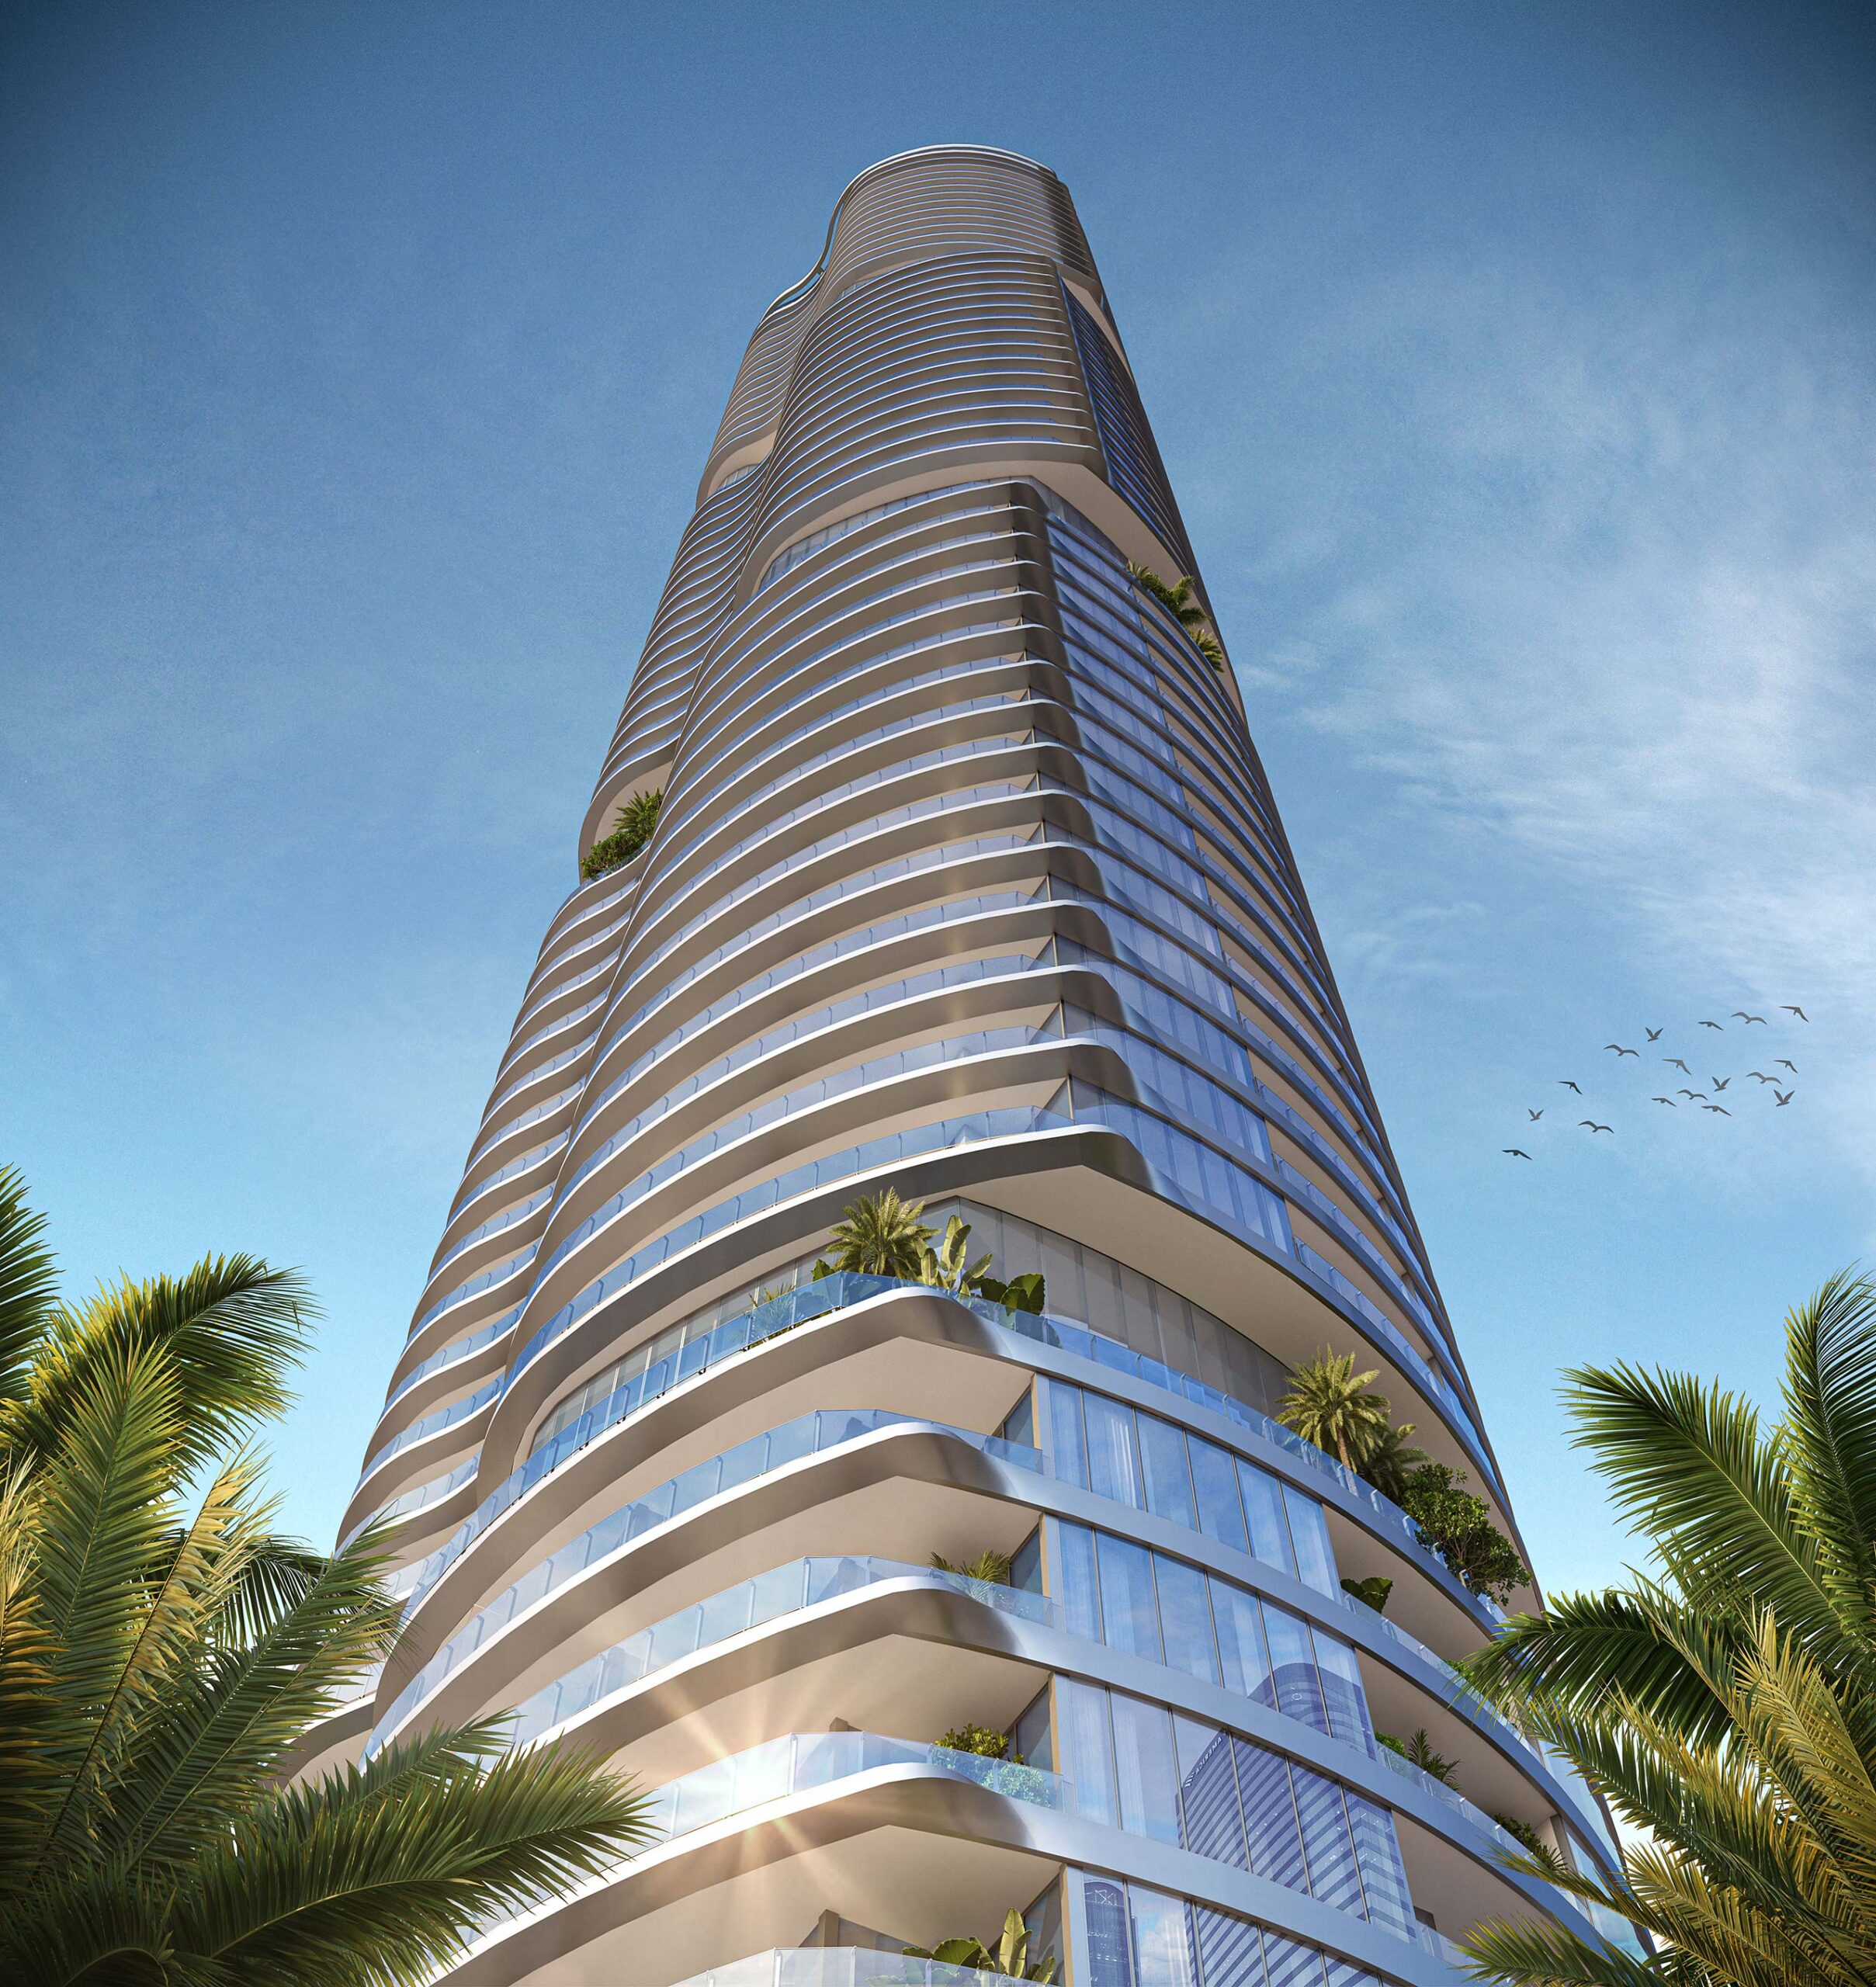
619 Brickell is a rare collaboration of visionaries, where architecture, hospitality, and design converge at the highest level. A luminous silhouette by Foster + Partners. The soulful service of Nobu.
Light, air, water, and sky define the rhythm of each residence. Thoughtful amenities create worlds within worlds: a collection of spaces for wellness, gathering, and reflection. Service is personal, intuitive, and sincere, embodying the Nobu philosophy of living with heart.
A singular living experience authored by artisans, with every element orchestrated to elevate daily life.
AN ICONIC LANDMARK BY A MASTER ARCHITECT
From top to bottom, inside and outside, 619 Brickell is designed to provide an immersive experience where emotional and physical well-being is addressed on every level.
A LIFE OF ABUNDANCE
Daily life at 619 Brickell unfolds across over 90,000 square feet of indoor and outdoor amenities, where architecture and hospitality create spaces as inviting as they are inspiring.
SANCTUARIES IN THE SKY
Shaped by the horizon and defined by a sense of harmony. Each residence is crafted with clarity and care: cinematic views framed by floor-to-ceiling glass, expansive terraces that extend living outdoors, and sophisticated interiors composed of natural materials and refined details.
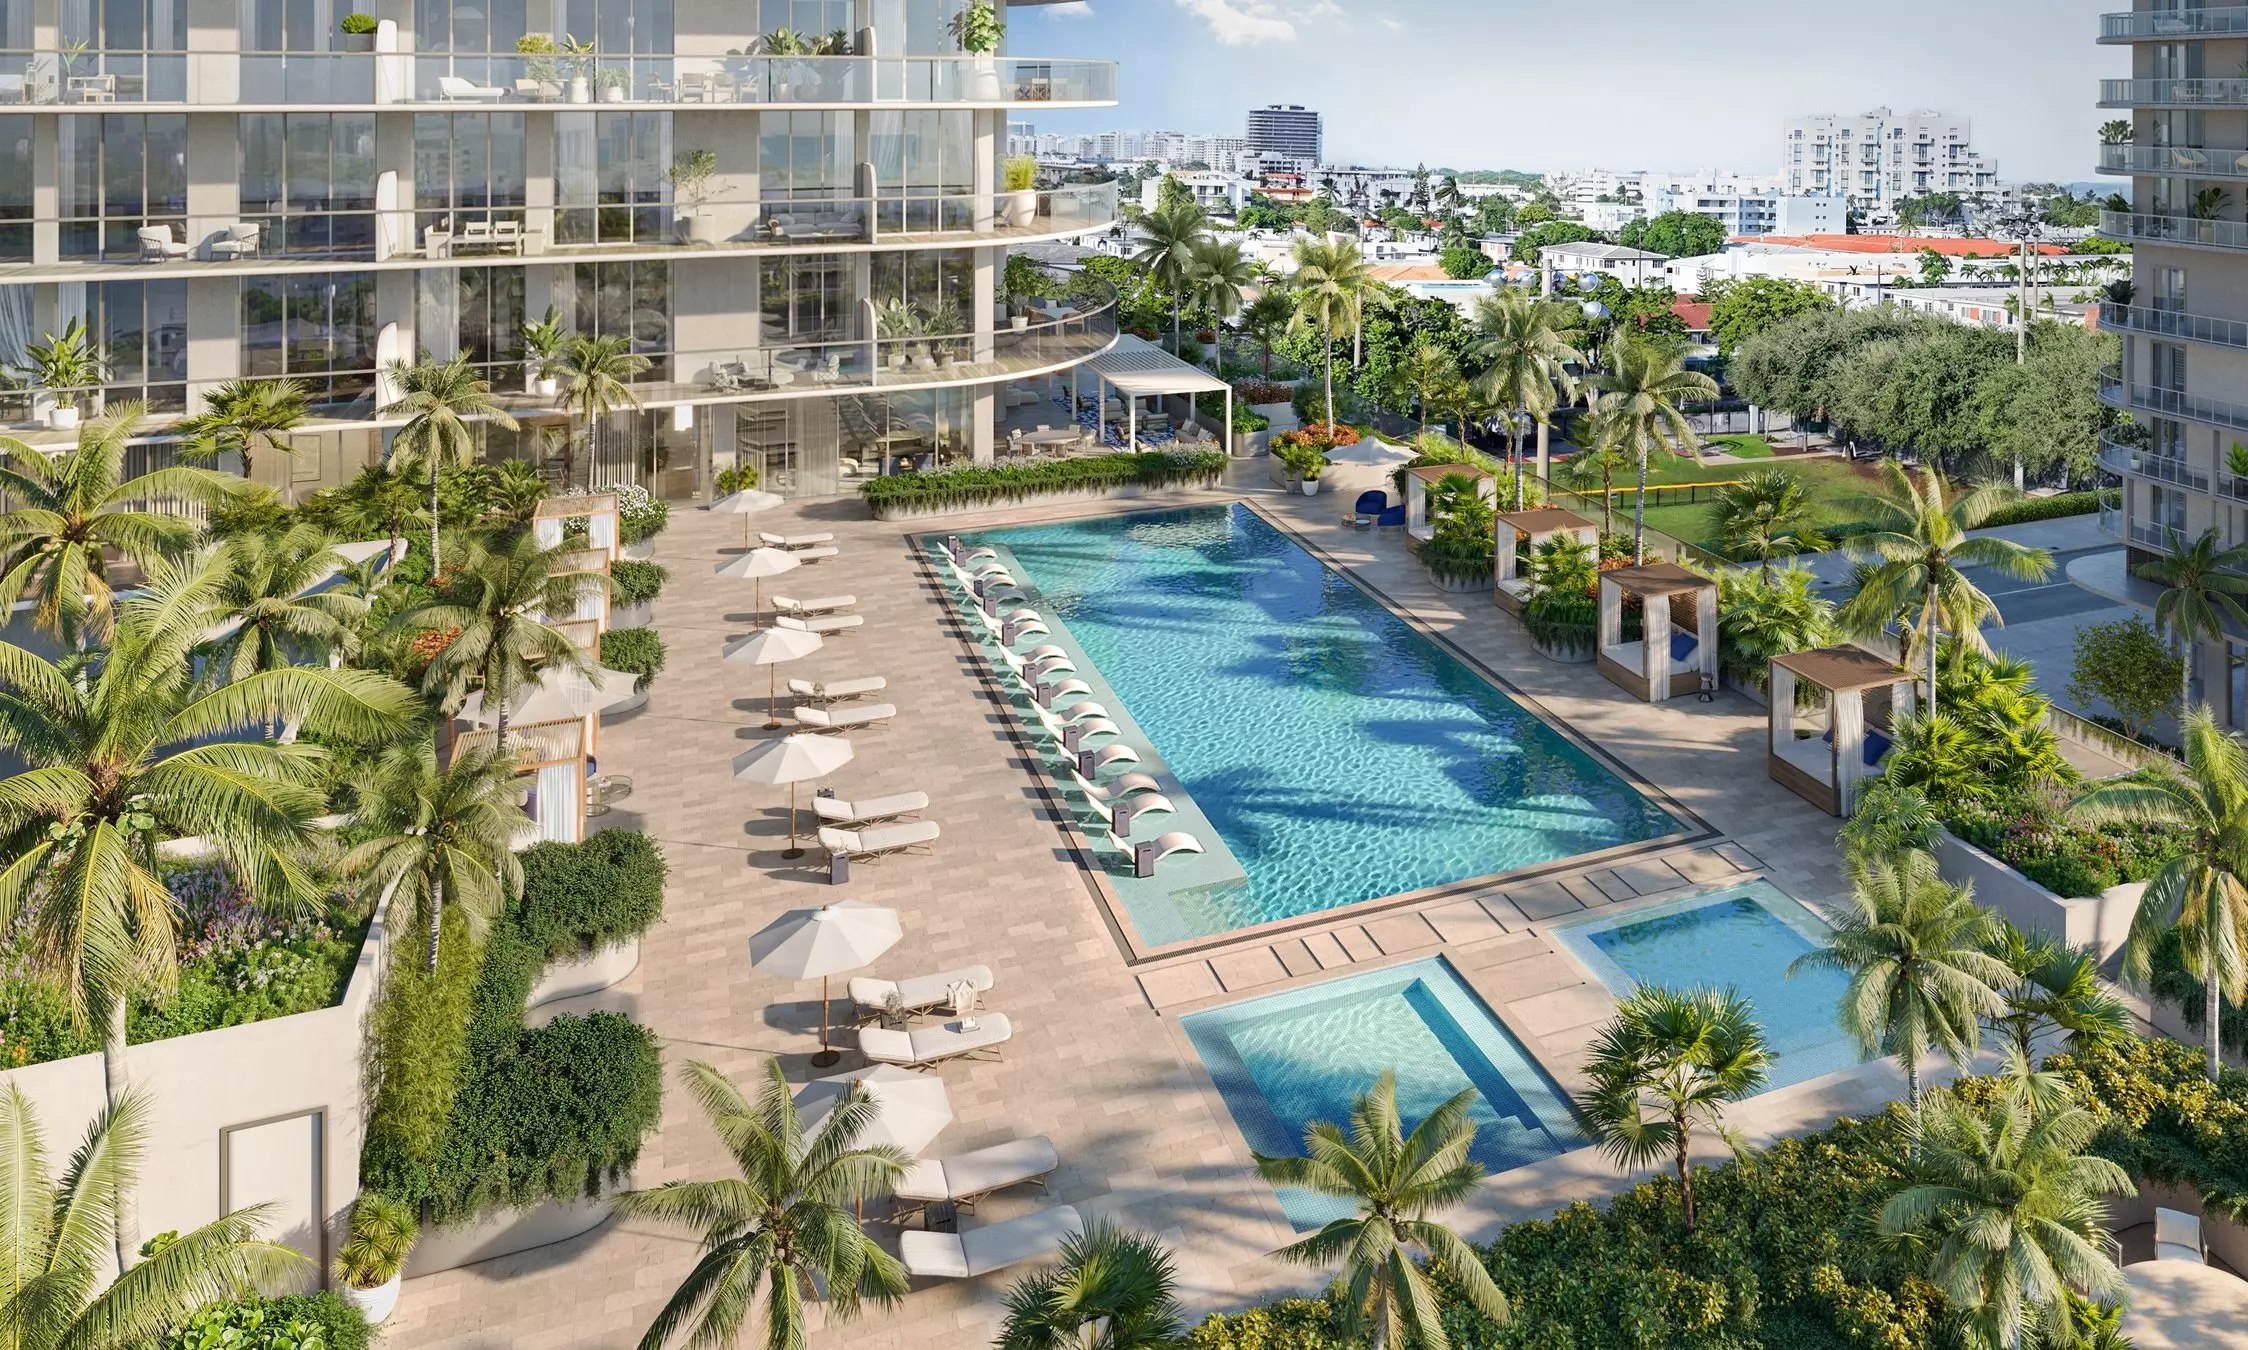
72 Carlyle is a place that inspires, framed by the breathtaking splendor of the beach, and the mesmerizing ebb & flow of the Intracoastal Waterway. The soaring silhouette, complemented by expansive private terraces, showcases the beauty of water everywhere. This is a place where natural beauty meets a sophisticated coastal lifestyle. A Lefferts Development, this is the ultimate address on Miami Beach.
The porte cochère establishes the sensorial sophistication of 72 Carlyle. Piero Lissoni injects La Dolce Vita into every aspect of the residential experience. Custom tile work and illuminated landscaping define the private residential driveway. The double-height lobby is grand and welcoming with custom millwork, a carved marble reception desk, attended 24/7, and a sitting area curated with Lissoni’s most acclaimed furniture designs.
The interiors of the one-, two- and three-bedroom condominium residences and penthouses exhibit a natural beauty with an elevated level of Italian craftsmanship. Floor-to-ceiling sliding glass doors invite wondrous light to bathe each home from sunrise to sunset.
The wrap around terraces is a signature hallmark of each residence. Extra-wide, they are designed as outdoor living spaces, for lounging and dining, with panoramic ocean, Intracoastal Waterway and direct park views. Select homes feature an integrated summer kitchen.
Bringing the Italian Riviera lifestyle to Miami Beach, every element of the 45,000 square feet of social, wellness, and resort amenities was designed by Piero Lissoni.
Carlyle Club, on Level 5, is the residential lifestyle experience with over 45,000 square-feet of indoor and outdoor amenities. The expansive resort terrace beckons with diversions for all ages. The lavishly landscaped pool is lined with Lissoni designed cabanas. Garden pathways lead to sun terraces and activity lawns with panoramic views of the ocean, parks, Intracoastal, and Miami skyline
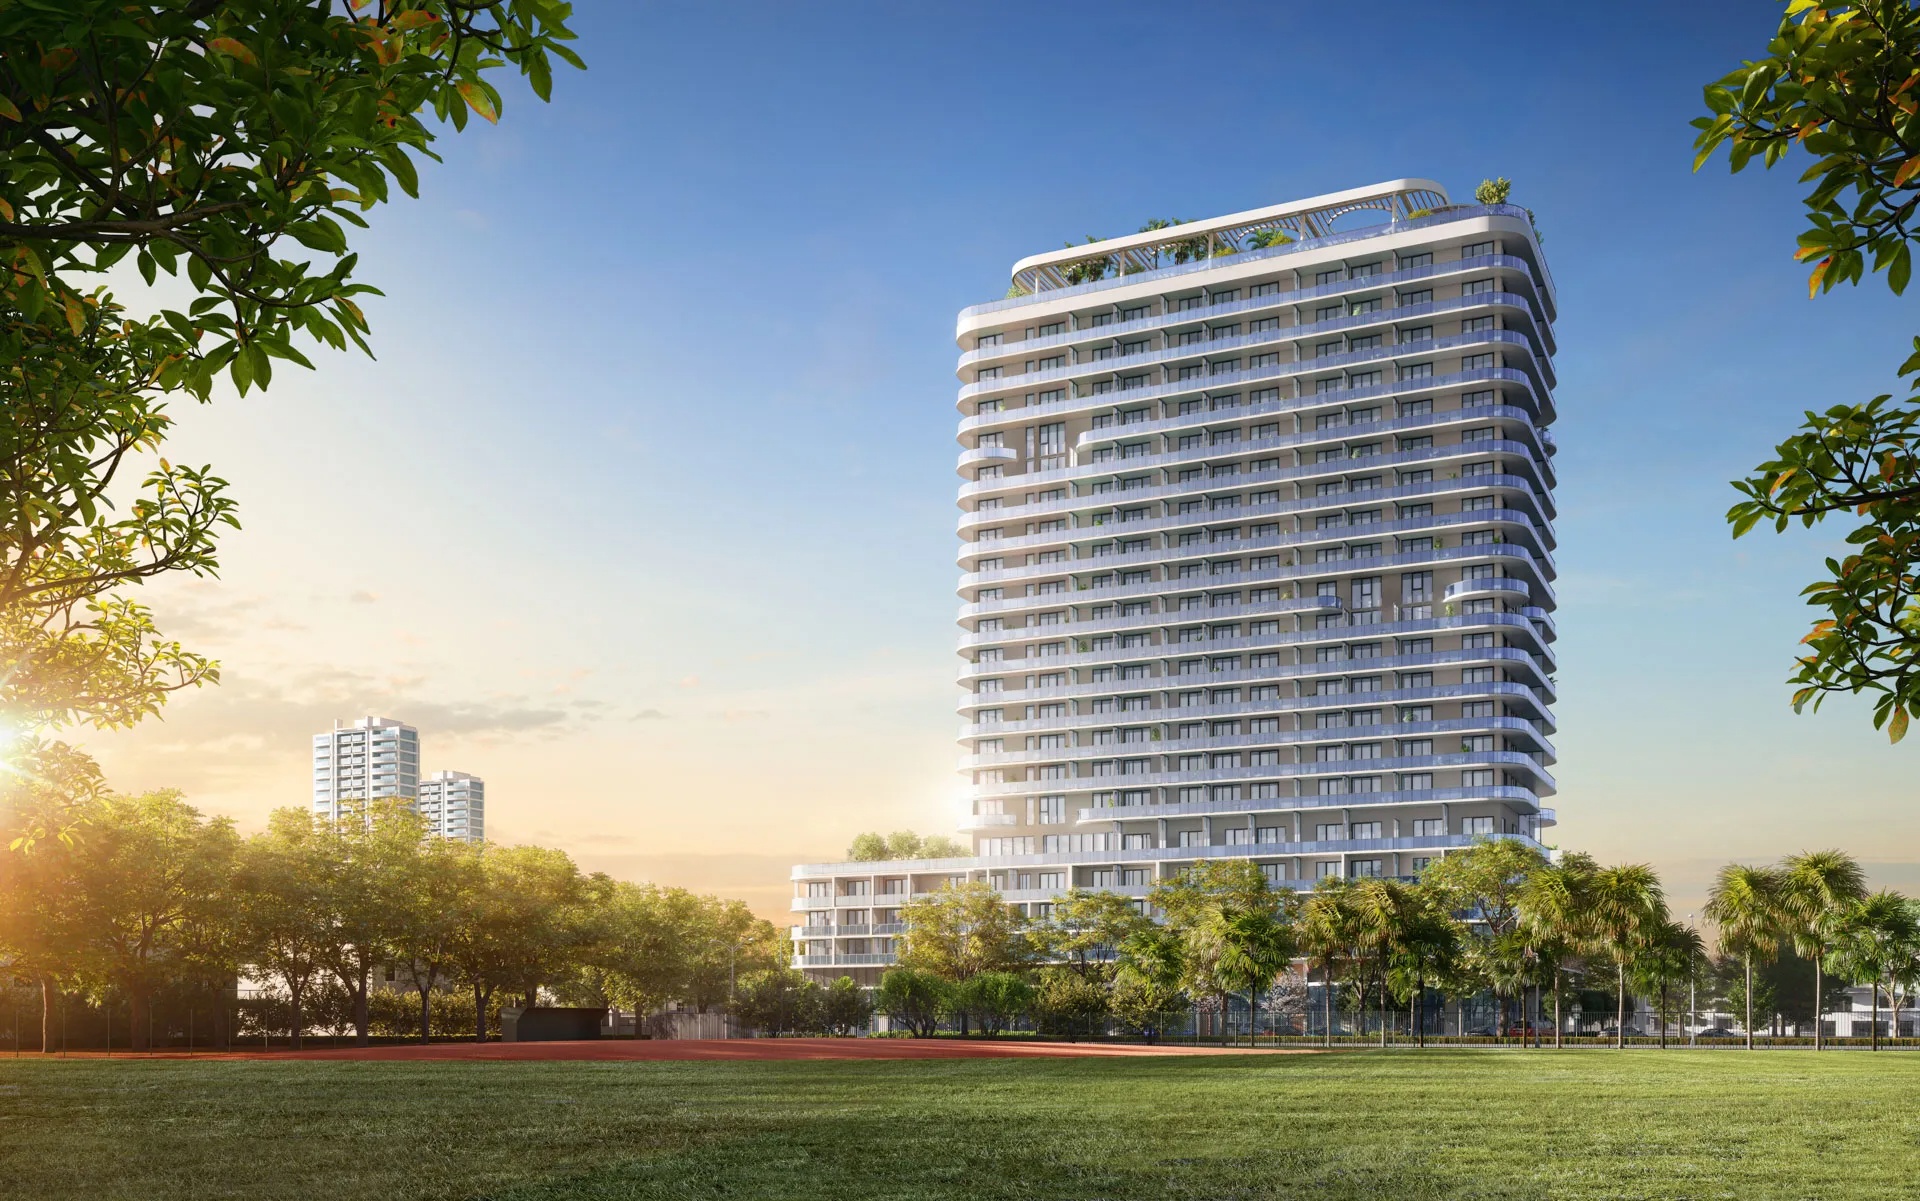
72 Park Miami Beach brings an effortless level of sophistication to this relaxed beachfront neighborhood, with 22 stories of modern residences that offer freedom and flexibility as the first short-term rental luxury building approved in Miami Beach.
Offering unobstructed panoramic views through gleaming floor-to-ceiling glass of the Atlantic Ocean, Miami Beach, and the Downtown Miami skyline.
Whether it’s the tranquil mornings, colorful sunsets, or the lively nightlife, every moment spent here is an invitation to indulge in the beauty of nature and the excitement of city life.
Live your best vacation lifestyle with all the comforts of a modern, fully furnished residence where every detail is curated to perfection.
Modern, open layouts range from junior 1-bedroom to 3-bedroom residences, from 470 to 1,177 square feet, all with sweeping views of the ocean, parks, Intracoastal, or Miami skyline. With 9- to 10-foot ceilings and floor-to-ceiling glass leading to 6-1/2-foot-deep private balconies, these airy, light-filled homes make indoor-outdoor living a breeze.
The fifth-floor floor features a pool deck with a resort-style 150-foot pool, cabanas, and open-air bar nestled under a charming pergola, offering towel service and delectable cocktails.
Open to Residents-only, the private rooftop features a sun deck, dining areas, grills, and panoramic views of the ocean, parks, Intracoastal, and Miami skyline. Unwind in the seating areas, relish in al fresco movie nights, or gather around the large TV for sporting events.
Furnished with comfortable, refined lounge seating in a soothing, neutral color palette, the social lounge offers indoor and outdoor seating for relaxed gatherings and intimate conversations.
The ground-floor restaurant, Roberta’s by Michelin-star chef Carlo Mirarchi, opened in 2008 in Brooklyn, where it quickly became a neighborhood institution and a sought-after international culinary destination. Now in Florida for the first time in 72 Park.
Overlooking the gym is a play area for children featuring interactive games, toys, and child-size furniture for play, relaxation, homework, and art projects.
The 24/7 co-working lounge is equipped with private pods, high-speed fiber-optic wireless internet, and seating that caters to your professional needs.
Available for residents to use 24/7, the state-of-the-art fitness center is fully equipped with Technogym equipment and has views of the pool and gardens. Unwind in the yoga lounge or on the outdoor terrace, allowing you to immerse yourself in tranquility.
The fifth-floor bar offers indoor and outdoor seating, as well as service to the pool, all served up with captivating ocean views.
Membership in the 72 Park Beach Service grants residents full access to the outdoor lifestyle the neighborhood has to offer. Beach chair access and towel service with private golf cart shuttles make for quick and easy trips to the beach, and kids’ beach toys, boogie boards, paddle boards, bikes, and more are available.
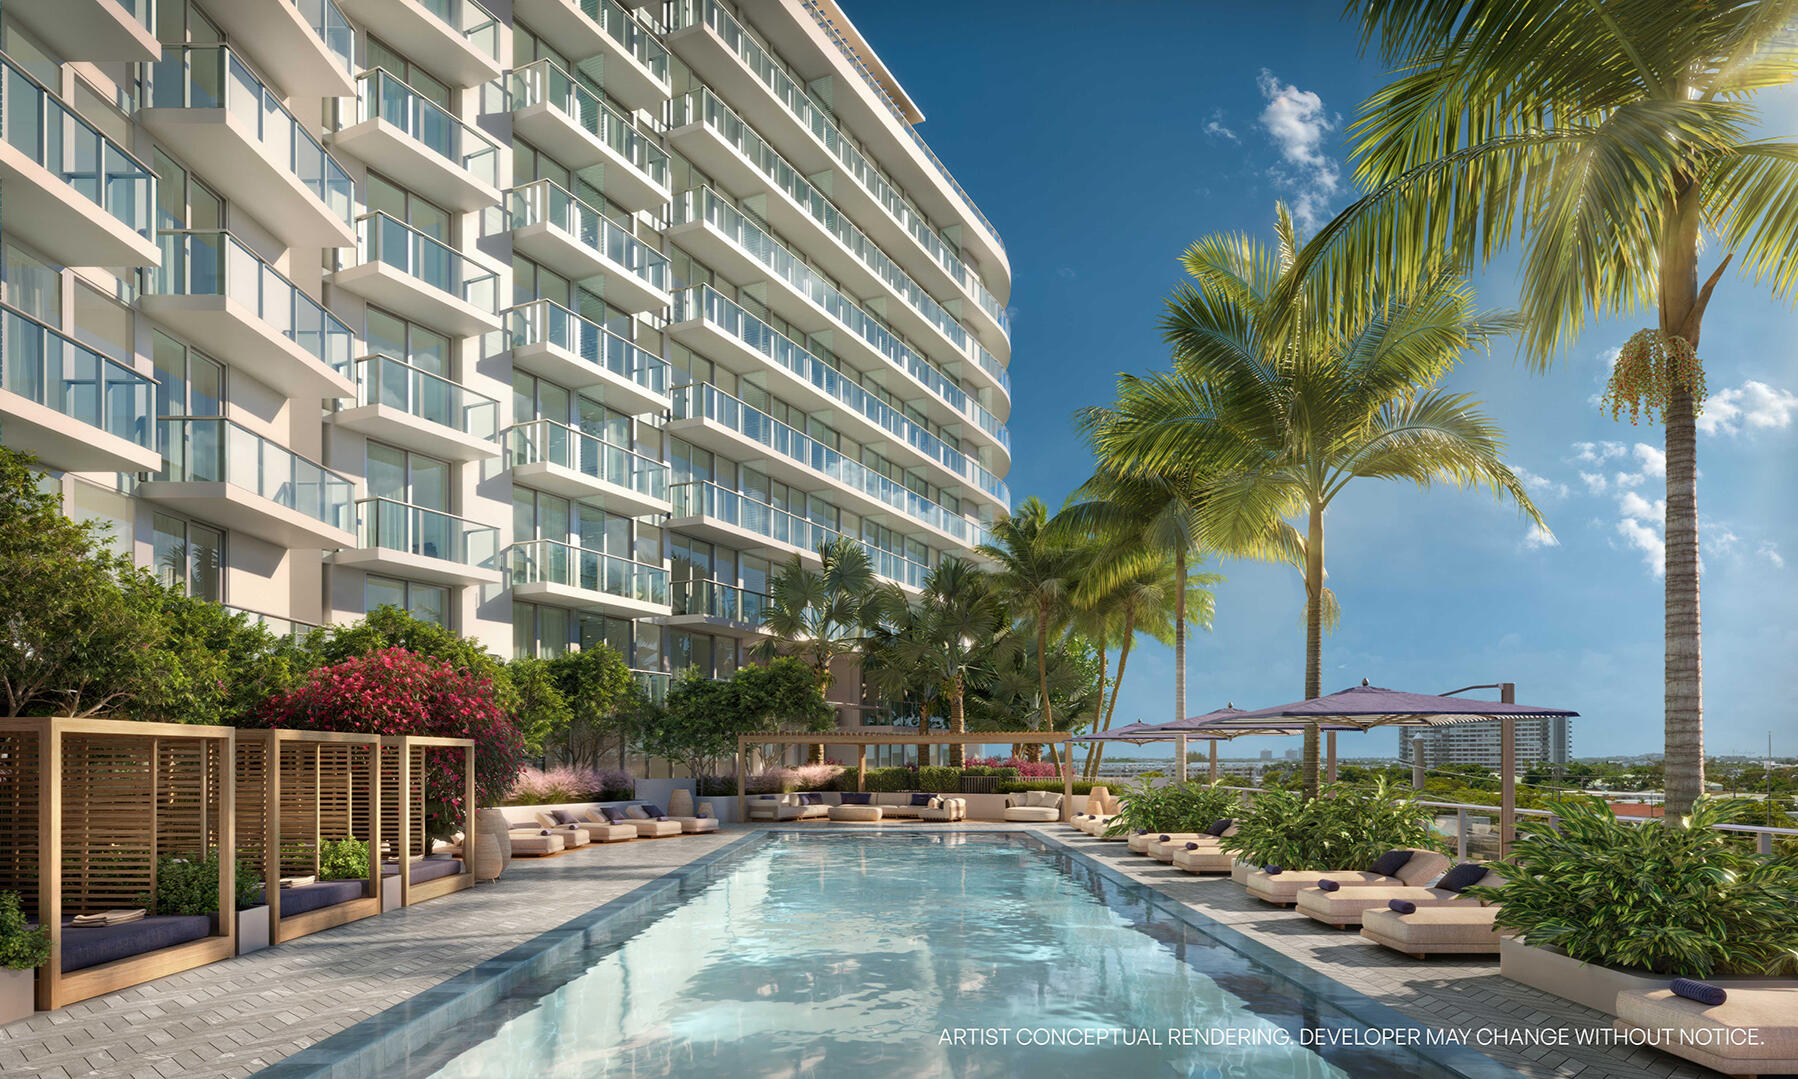
7200 Collins is an exciting new residential development by Northlink Capital, bringing 222 modern condominium residences to the heart of Miami Beach. Perfectly situated just steps from the ocean.Designed with flexibility in mind, the residences allow owners the freedom to rent their homes, making it an ideal choice for both living and investment.
All Luxury condos in 7200 Collins have short term rental capabilities.Residences include furniture, curated by Adriana Hoyos Design Studio, unobstructed ocean and city views in select residences, 9-foot ceilings in living rooms and bedrooms, elegant, glazed porcelain tiled flooring throughout, private terraces in every residence,
spacious, thoughtfully designed and finished closets, in-unit Bosch Energy Star® stackable washer and dryer, Italian inspired custom kitchen cabinetry designed by Italkraft with sleek and modern slab countertops and matching backsplash, Grohe brass sink faucets with stainless steel undermount sink, Bosch refrigerators and dishwashers, Bosch 4-burner cooktop with speed oven and hood, and more...
7200 Collins features spectacular amenities, including curated retail with on-site food and beverage, three levels of bespoke amenities, on-site parking, grand Lobby, lounge, concierge and reception desk, the 7200 Collins Beach Club, valet parking with Porte Cochère, package and delivery room, bicycle storage, on-site management offices, resort-style pool, library lounge, landscaped gardens, alfresco dining and BBQ area, state-of-the-art fitness center, private owners' lounge and breezeway, yoga and meditation terrace, resort-style pool with city views, landscaped sundeck with self-service bar, landscape rooftop with sundeck, and more!
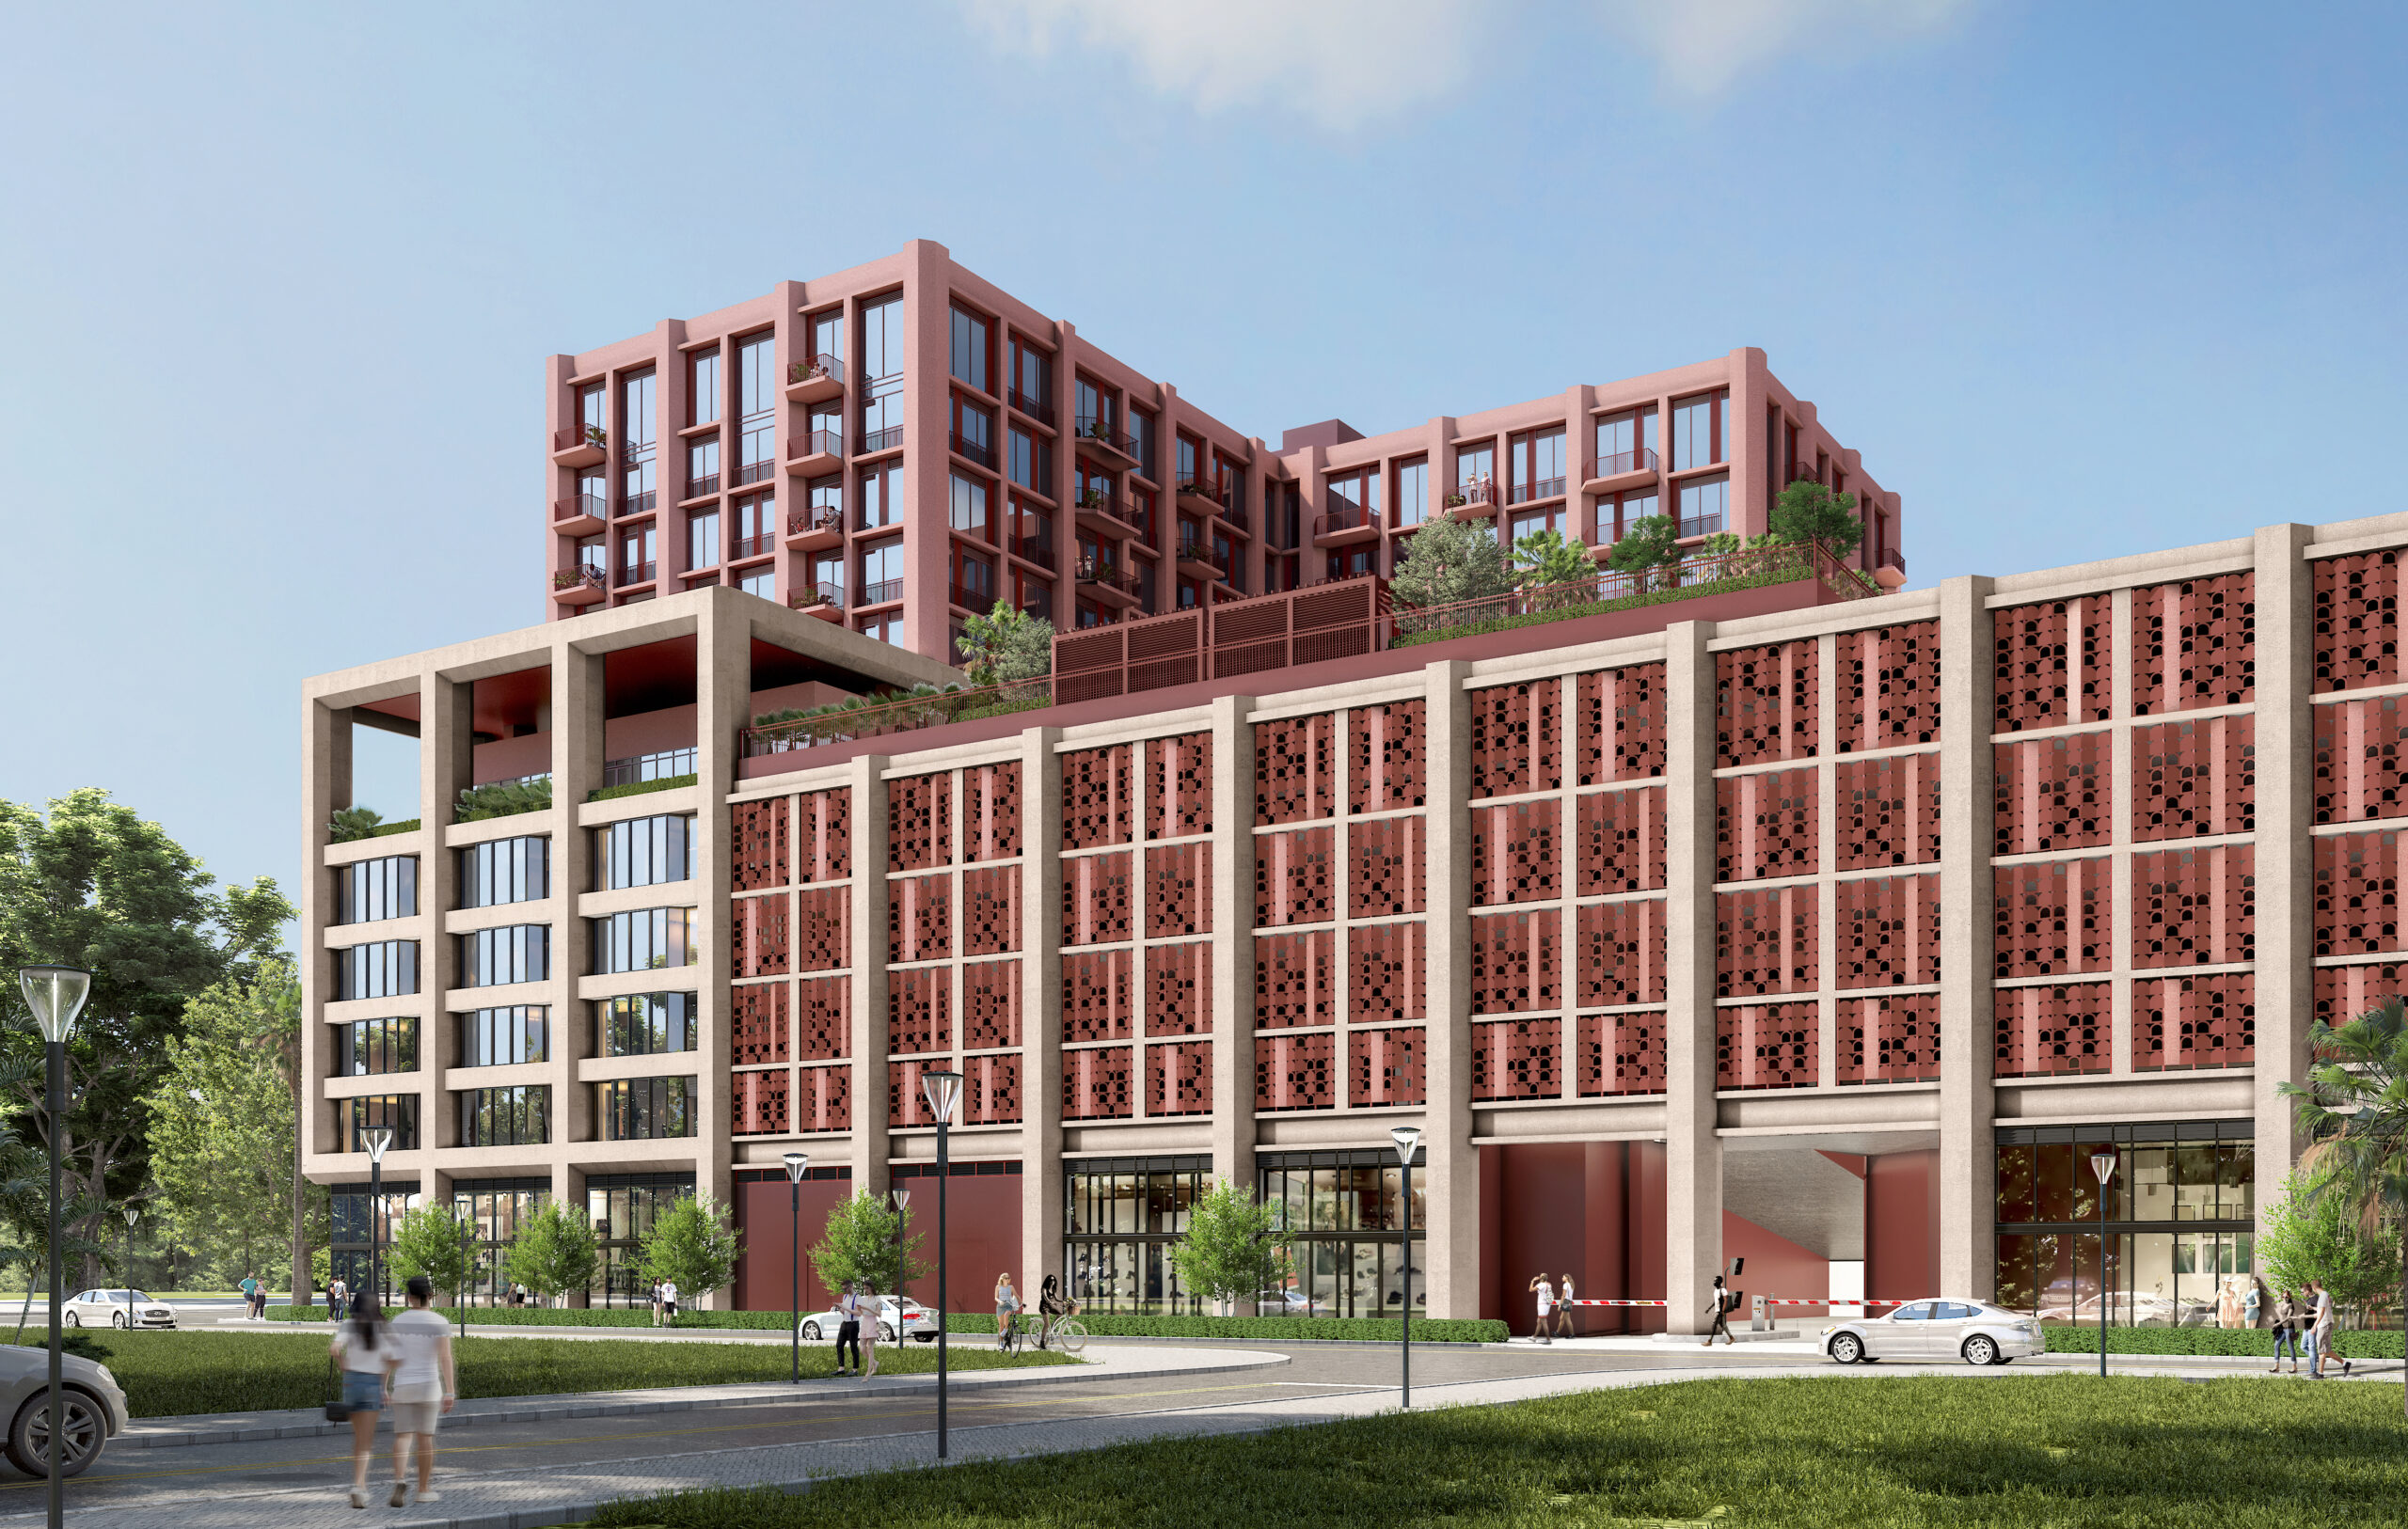
Miami’s Urban Development Review Board has unanimously approved 7737 Northeast 2nd Avenue, an unnamed 12-story mixed-use development in the city’s Little River neighborhood. Designed by ODP Architecture & Design, with Kimley-Horn serving as both the landscape architect and civil engineer, and developed by Little River Cedar Property Owner, LLC, an affiliate of Chicago-based developer Cedar Street, the 159-foot-tall structure will contain over 200,000 square feet of floor area. This space will include 188 residential units, approximately 7,668 square feet of ground-floor retail space, and 289 on-site parking spaces. Osborn Engineering is the structural and MEP engineer, while SLS Consulting is the life safety consultant.
The approved design skillfully interprets Miami’s architectural vernacular, infusing it with an industrial flair that marries the city’s vibrant spirit with a contemporary aesthetic. The structure is a modern interpretation of the city’s traditional typologies, exemplified by its refined geometry, a balanced palette of colors and materials, and the inclusion of industrial elements like exposed steel beams, raw concrete surfaces, and large windows. This blend creates a unique visual dialogue between Miami’s historic architectural roots and a bold, modern industrial sensibility.
With an elegant articulation of form, the building presents a commanding presence. Its façade is a thoughtful composition of neutral-toned stucco and expansive glass, accentuated by the strategic use of red stucco that adds a touch of warmth and character, particularly on the upper levels. Black balcony handrails on the neutral and red-toned elevations inject a sharp contrast, enhancing the design’s visual depth and contemporary feel. The pronounced perimeter columns stand out as a design feature, punctuating the building’s height and diffusing the mass of the shell superstructure. This interplay of color and structure nods to Miami’s rich architectural tapestry and a modern branding element that captures the eye.
In a departure from Mediterranean-style arches seen in the previous design, the ground level of the building adopts a more contemporary approach with rectilinear forms and storefront glazing. This modern reinterpretation lends the building a sleek and updated appearance, aligning with the clean lines and geometric precision that characterize the structure’s overall design language.
The visible side of the parking garage is effectively masked by a grid of reddish-hued panels, creating a cohesive visual link with the building’s upper sections. Positioned between pronounced concrete columns, these panels are patterned with geometric shapes that allow for ventilation and a glimpse into the structure while maintaining an orderly aesthetic. The garage façade’s interplay of light and shadow, provided by the recessed placement of panels, adds depth and a modern texture that resonates with the building’s overall design ethos.
The apartments, ranging from 467 to 2,068 square feet, offer a variety of layouts, including studio, one-bedroom, two-bedroom, two-bedroom with den, two-bedroom with loft, three-bedroom, and three-bedroom with loft configurations. Studio units span 467 to 747 square feet, one-bedroom units from 638 to 866 square feet and one-bedroom with den from 862 to 1,041 square feet. Two-bedroom apartments measure between 1,110 and 1,335 square feet; two-bedroom with den between 1,289 and 1,402 square feet; two-bedroom with loft from 1,878 to 2,068 square feet. Three-bedroom units range from 1,346 to 1,594 square feet, with three-bedroom plus loft units at approximately 1,430 square feet. Complementing the living spaces, amenities include a landscaped deck with a pool and spa, a fitness center with a sauna, and a suite of additional interior amenities for residents’ enjoyment.
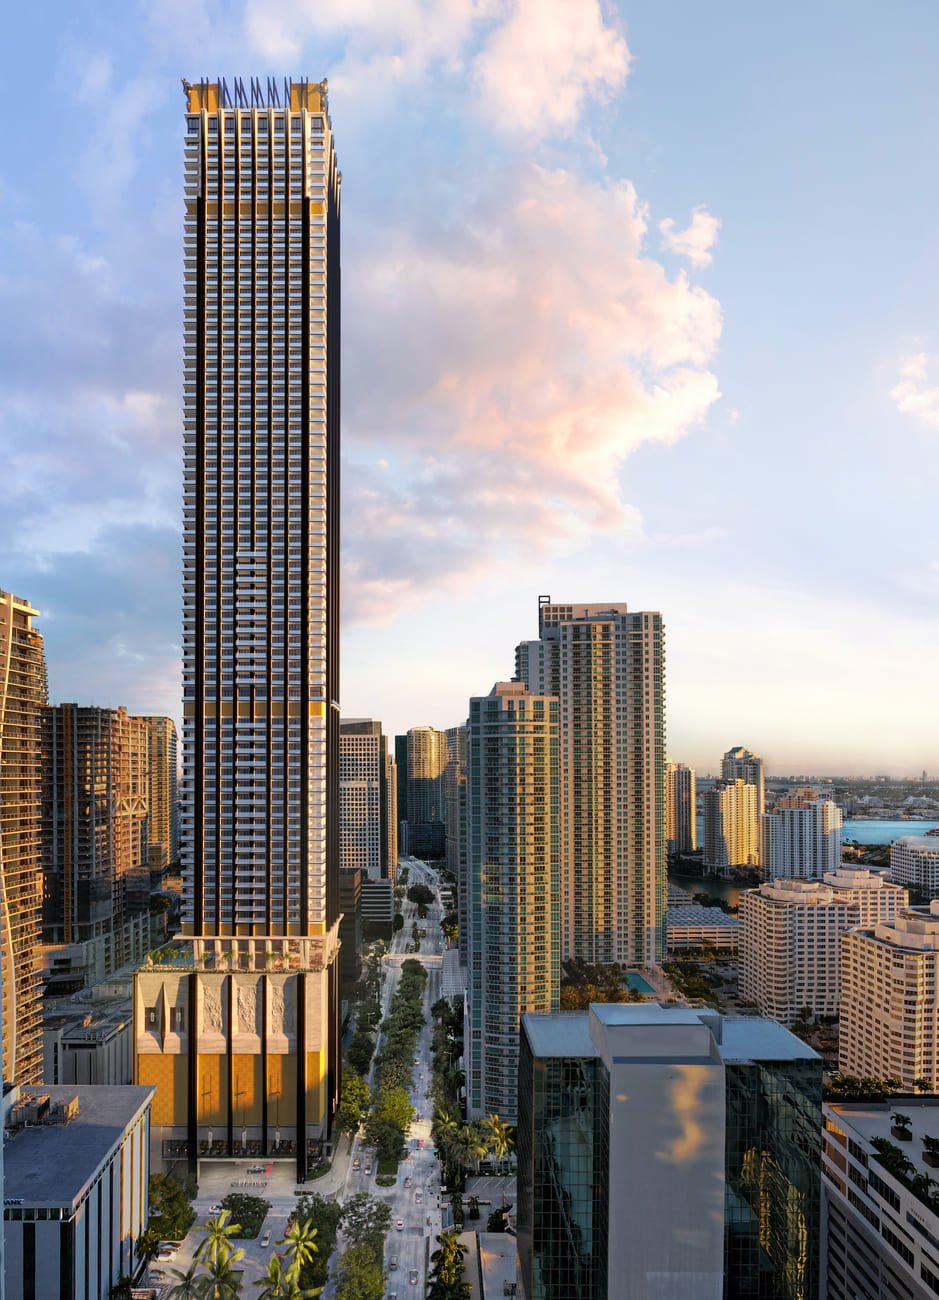
For the first time, the Dolce&Gabbana legacy of craftsmanship and expression come to life in the residences and hotel at 888 Brickell. This is where the creative, the curious, the makers, and the thinkers come to revel in the designers' dream.
America's First Dolce&Gabbana Residences
Building on their legacy of Italian craftsmanship, the pioneering designers Domenico Dolce and Stefano Gabbana translate their world of grandiosity into world-class residences in Miami.
A Window to the World
Where the sky meets the sea, residences are designed to invite life to flourish inside and out.
Tailored to you
Every aspect of the tower is designed with owners’ lifestyles in mind. Fluid floorplans allow residences to transform into high-style hotel suites with utmost service and discretion.
“Fatto a Mano” made by hand
Designed with the discerning eye of Dolce&Gabbana, the tower and each of its residences embody the spirit of Italian craftsmanship known as Fatto a Mano.
Tailored for Your Wildest Dreams
For the first time, the gilded gravitas of the Dolce&Gabbana experience is extended to the home. Each residence goes beyond the expected to create a canvas for your Dolce&Gabbana lifestyle.
A Core Belief That Materials Matter
Hand selected materials from around the world elevate the every day while having the power of permanence. Every detail was hand-selected to invoke awe today while standing the test of time.
A Playground for Life Without Compromise
Everything at 888 Brickell is a Dolce&Gabbana dream, realized. From world-class fine dining to an on-site tailor and barber, experiences are designed for a life enjoyed to its fullest.
A Destination to Dare and Dream
Welcome to 888 Brickell, Miami's world-class residences and transformative hotel experience, inviting the world to revel within the Dolce&Gabbana lifestyle. In addition to signature dining and lifestyle amenities, residents and guests have access to extraordinary hotel services and curated events all in one place.
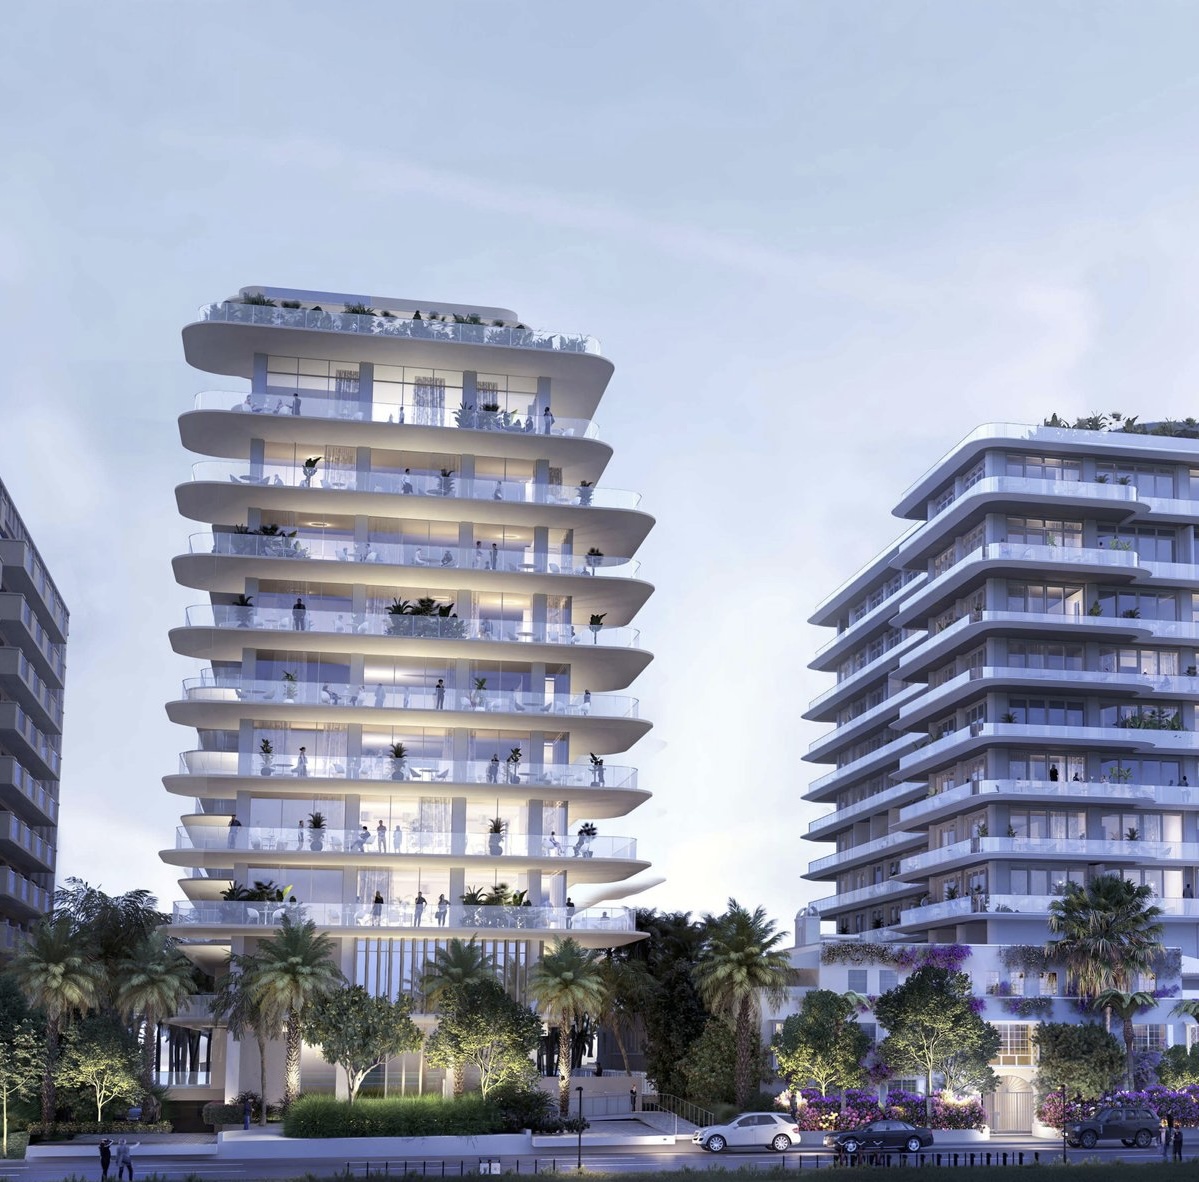
Fort Partners, the developer behind the Four Seasons Residences at the Surf Club, has secured a $107.6 million construction loan to develop a 10-story luxury condominium at 9163–9165 Collins Avenue in Surfside. Designed by ODP Architecture & Design, the project will feature 14 expansive units and a subterranean parking garage with 32 spaces.
The financing, provided by Madison Realty Capital through its affiliate 9165 Collins Ave Lender 1 LLC, increased from an initial $55 million to support construction. The 0.54-acre site, located just north of the Surf Club, was acquired by Fort Partners for $41.5 million in early 2023. The previous co-op building on the site was demolished, and site work for the new development has already commenced.
Approved by the town of Surfside, the condominium will house units ranging from 10,000 to 12,500 square feet, catering to the ultra-luxury market. Fort Partners, known for record-breaking sales at the Surf Club and Seaway at the Surf Club, continues to expand its presence in Surfside with this latest development.
This project further reinforces Fort Partners’ position as a key player in delivering high-end residential developments in South Florida’s competitive luxury real estate market.
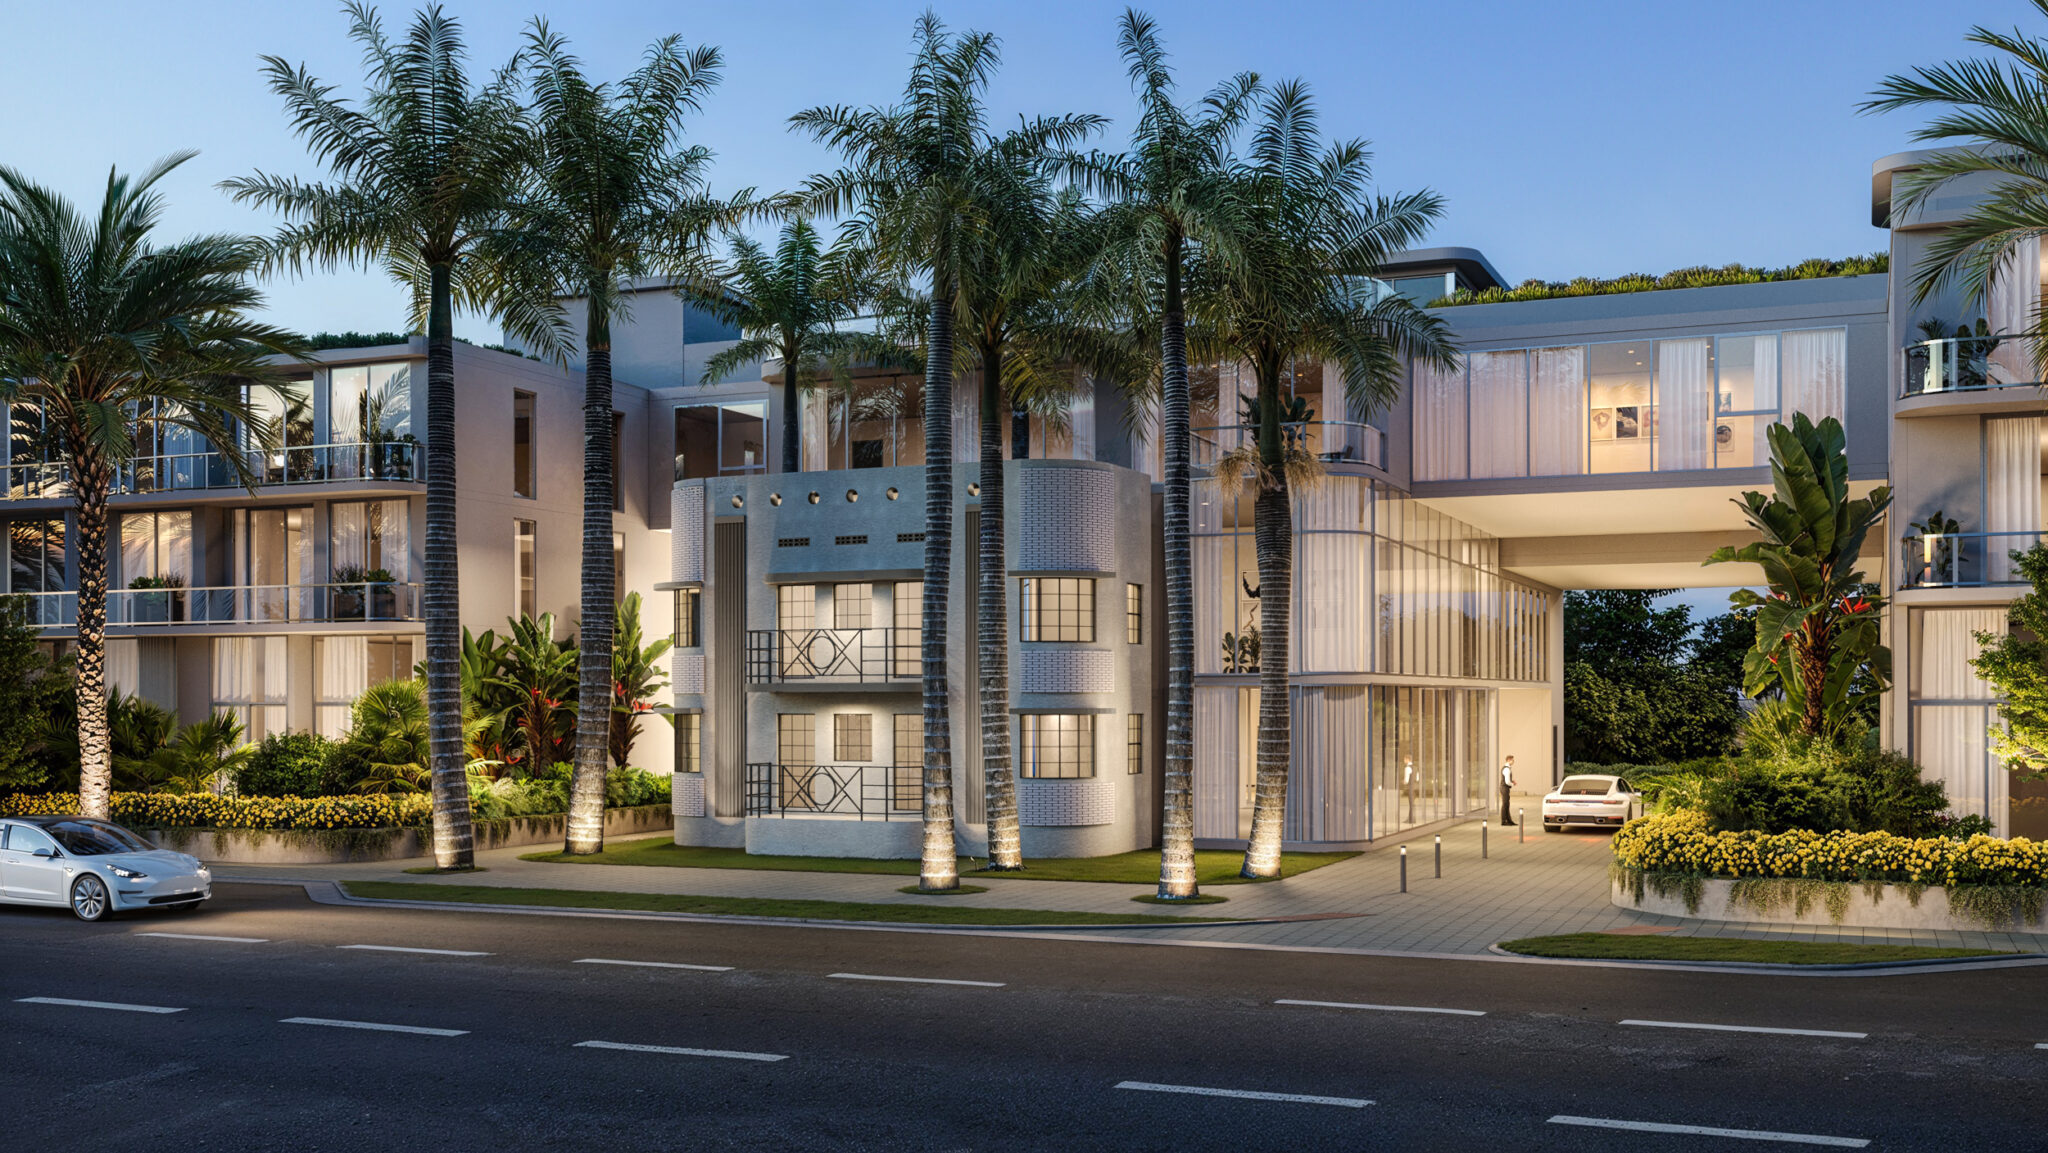
Kushner has officially begun construction on a new multifamily residential development at 9300 Collins Avenue in Surfside, Florida. Located one block west of the Atlantic Ocean and within walking distance of Bal Harbour Shops and Surfside’s downtown corridor, the three-story project will introduce a luxury rental product to a market traditionally dominated by for-sale condominiums.
A ceremonial groundbreaking was held on Wednesday, May 14, 2025, attended by local officials, including Surfside Mayor Charles W. Burkett. The development comprises 68 residential units ranging from studios to four-bedroom layouts, with design emphasizing expansive indoor-outdoor living, floor-to-ceiling glass, and high-end condo-level finishes. Completion is anticipated in late 2026.
Palma serves as design architect. The architecture is defined by a restrained, contextual language that complements the surrounding neighborhood. A notable feature is the preservation and restoration of the Streamline Moderne-era façade of the Bougainvillea Apartment building, dating back to the 1940s, which will be integrated into the project’s Collins Avenue frontage as part of a distinctive entry sequence.
Amenities will total over 39,000 square feet and span rooftop and interior spaces. A 24,000-square-foot rooftop deck will include a swimming pool, yoga lawn, and outdoor kitchens, while 15,000 square feet of interior amenities will offer a spa with sauna and steam rooms, fitness center, yoga/stretching studio, children’s playroom, screening room, game lounge, poker and card room, library with private work pods, executive boardroom, and coffee lounge. The building will also feature a 24-hour attended lobby.
The project team includes Verdex Construction as general contractor, with Savino Miller as landscape architect, Langan as civil and geotechnical engineer, Franyie Engineers as MEP consultant, and Thornton Tomasetti as structural engineer.
9300 Collins Avenue marks the introduction of a rare luxury rental option in Surfside and is expected to meet growing demand for high-quality, non-ownership residences in one of Miami-Dade County’s most exclusive coastal enclaves.
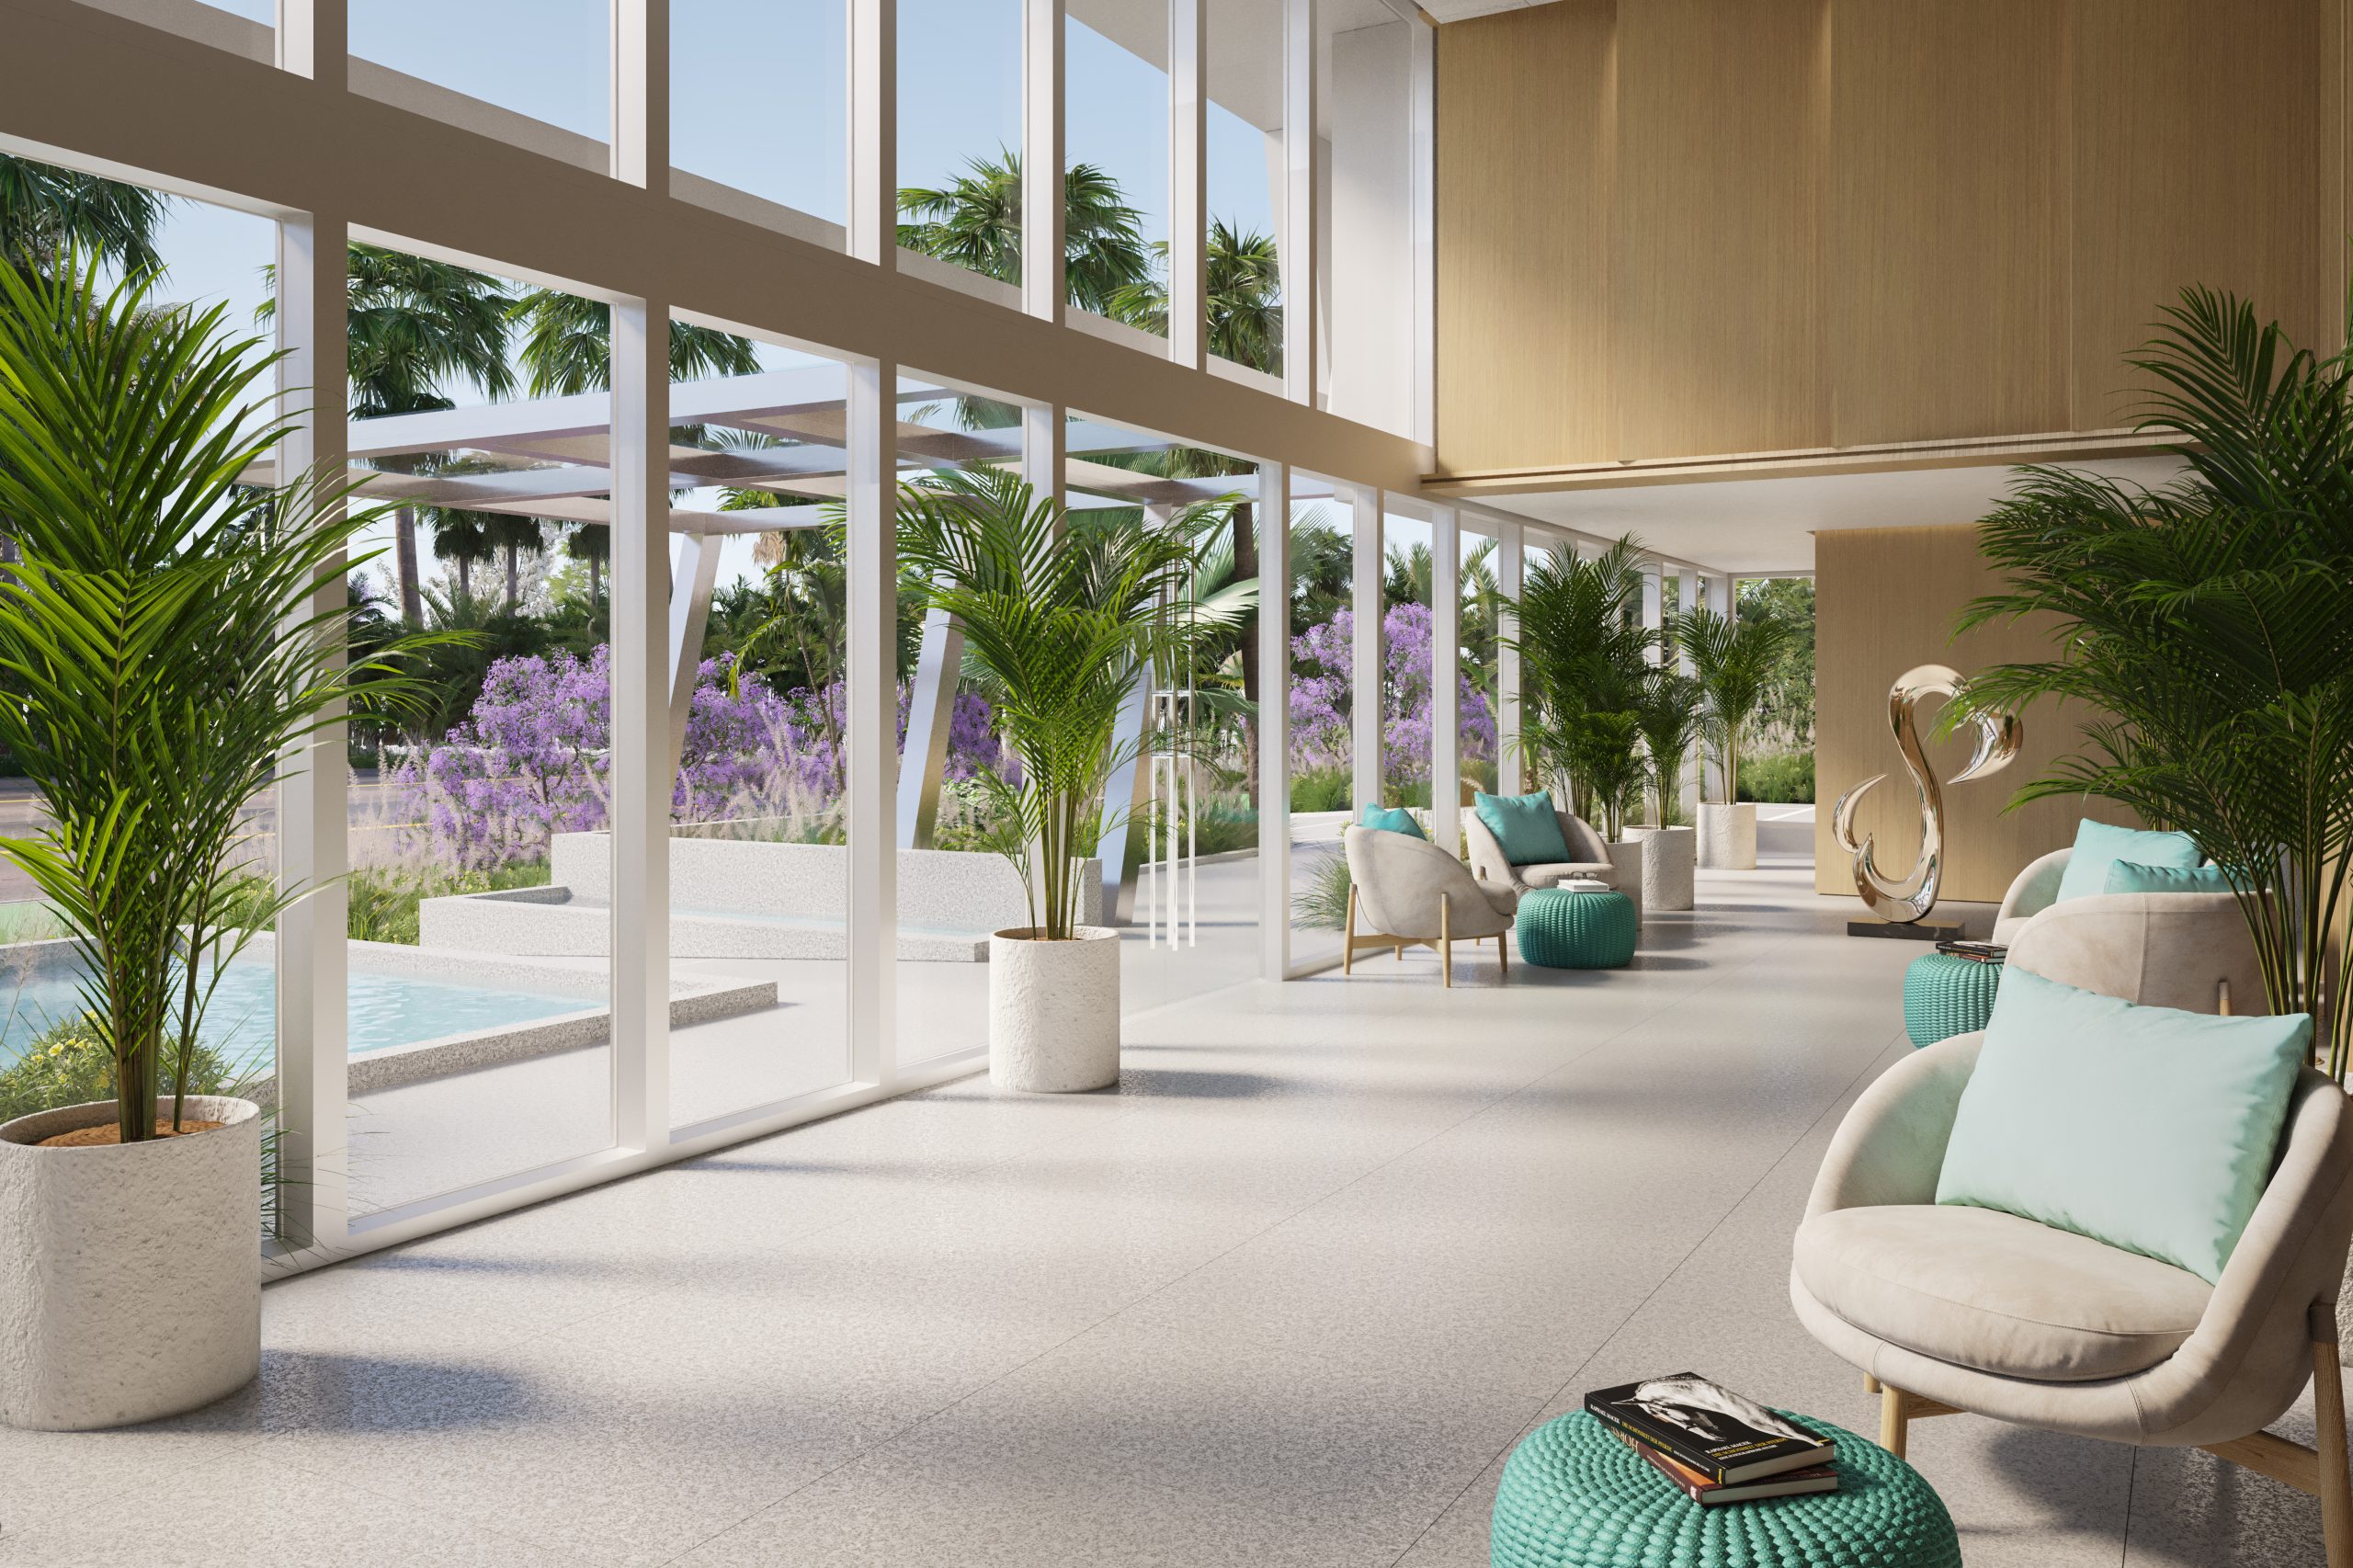
A boutique collection of only 23 two, three and four-bedroom luxury waterside residences with private boat slips, located in Miami's coveted Bay Harbor Island.
The Building Features:
Residence Interiors:
Nestled between Bal Harbour and Miami’s mainland, Bay Harbor Islands is a peaceful enclave surrounded by natural beauty, just minutes from world-class shopping, dining, and entertainment. With its boutique-style buildings and tree-lined streets, it offers a truly serene and inviting place to call home.
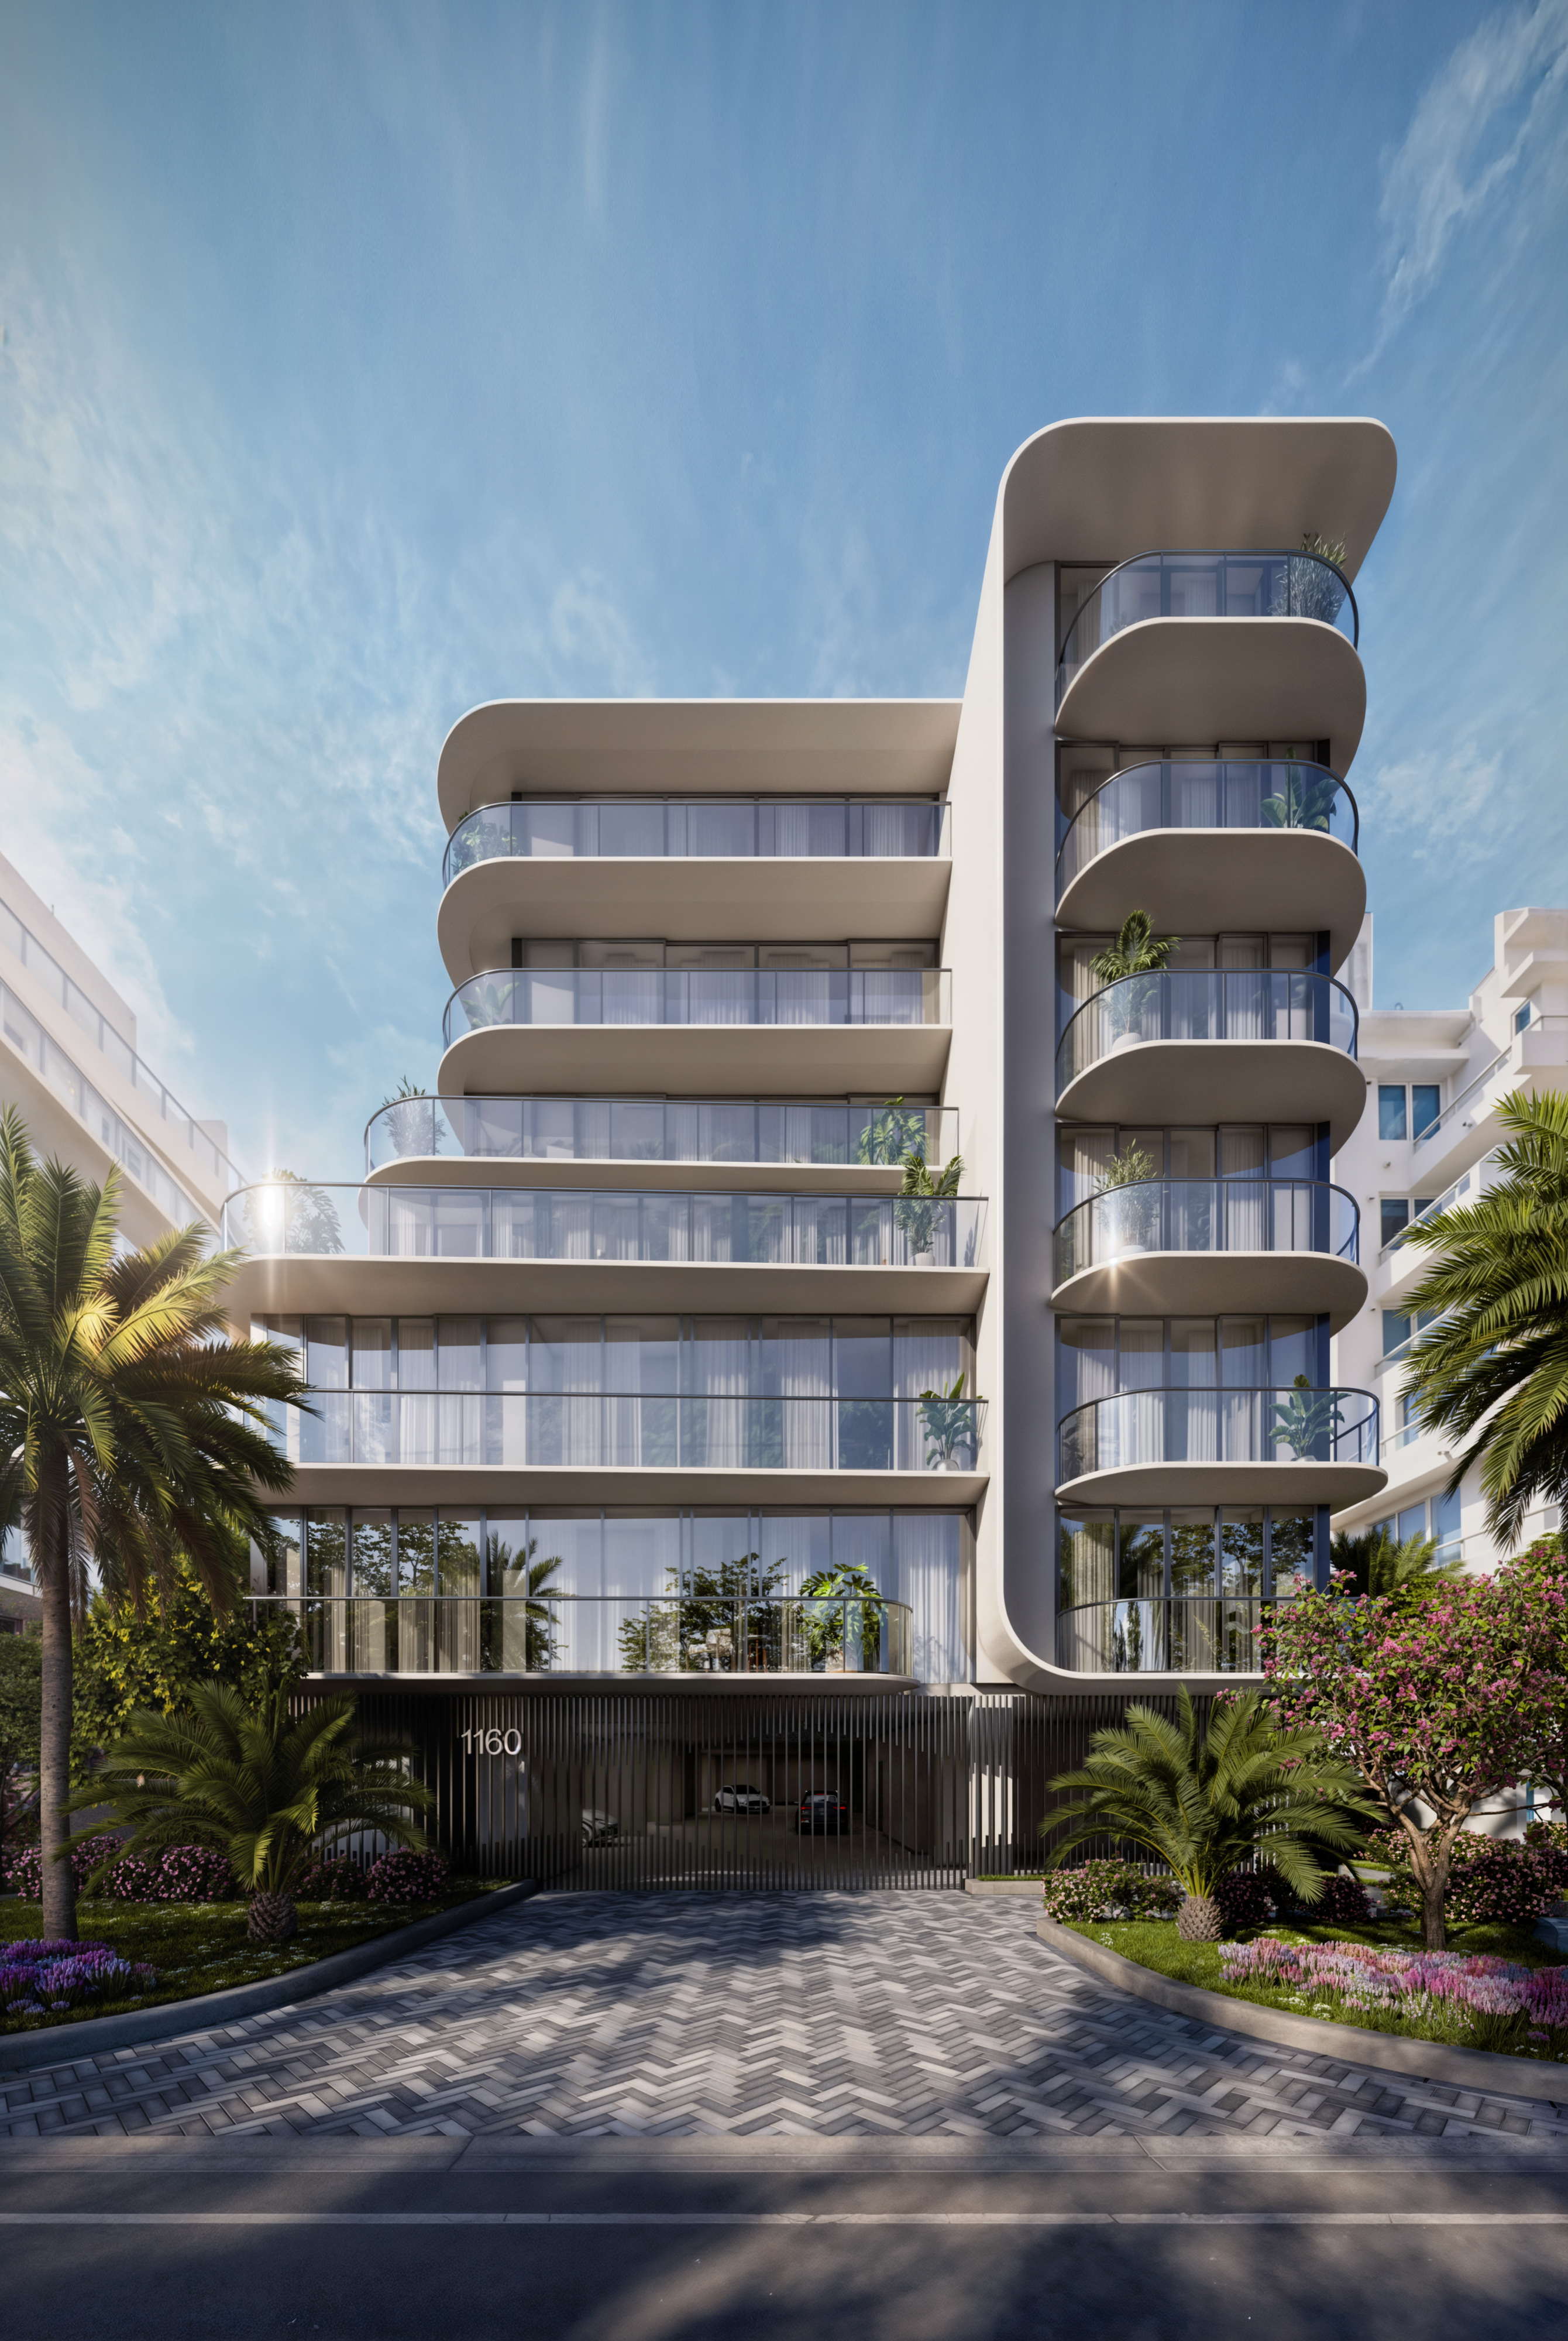
Two boutique condominiums with nine residences each. Conceived by the same developer and architect, positioned within the same quiet and coveted enclave, and finished to a high standard of European craftsmanship, Alma and Mila are sister buildings that share a design philosophy while each maintaining its own distinct identity.
Residence Features
KITCHENS
BATHROOMS
Building Highlights and Amenities
ROOFTOP AMENITIES
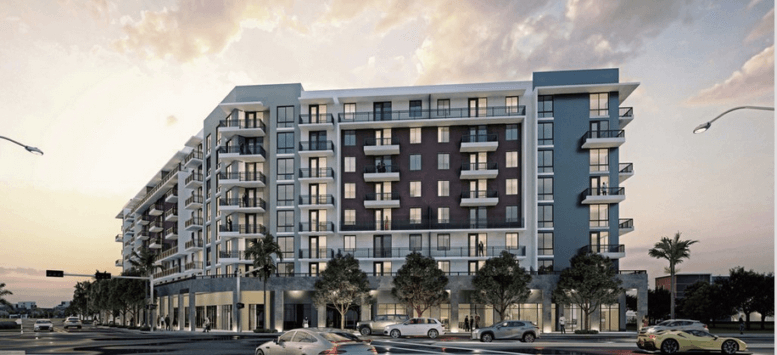
Ambar Station is a planned multifamily residential development located at 27742 and 27860 S. Dixie Highway in Homestead, Florida. Developed by The Vestcor Companies, the project spans 7.8 acres and will introduce 576 apartment units across two eight-story buildings and two three-story buildings. Designed by Anillo Toledo Lopez Architecture, the community will offer a mix of one-, two- and three-bedroom residences, along with more than 8,000 square feet of ground-floor retail and 852 parking spaces, including 158 electric vehicle charging stations.
Communal amenities at Ambar Station will include two resort-style swimming pools, enhancing the lifestyle offering for future residents. The community is strategically located near a local busway station, supporting transit-oriented development in one of Miami Dade County’s rapidly growing residential corridors.
First Florida Constructors, LLC., based in Miami, is serving as the general contractor and will oversee all phases of construction, from demolition through final delivery. Their leadership will ensure the project is executed to high standards of quality, safety, and efficiency.
DAR Finish Specialties, Inc. has been subcontracted to perform a comprehensive scope of interior finish work for Ambar Station. Their responsibilities will include the furnishing and installation of doors, frames, door hardware, millwork, shelving, bathroom accessories, postal specialties, and fire specialties throughout all residential units and common areas. DAR’s expert craftsmanship will help deliver a durable and aesthetically cohesive interior environment consistent with Vestcor’s vision.
Ambar Station is currently in the pre-construction phase, with the demolition of existing buildings scheduled as the first step. Completion is anticipated in 2026, at which point the development will become a significant addition to Homestead’s residential landscape, offering thoughtfully designed, amenity-rich living in a prime location.
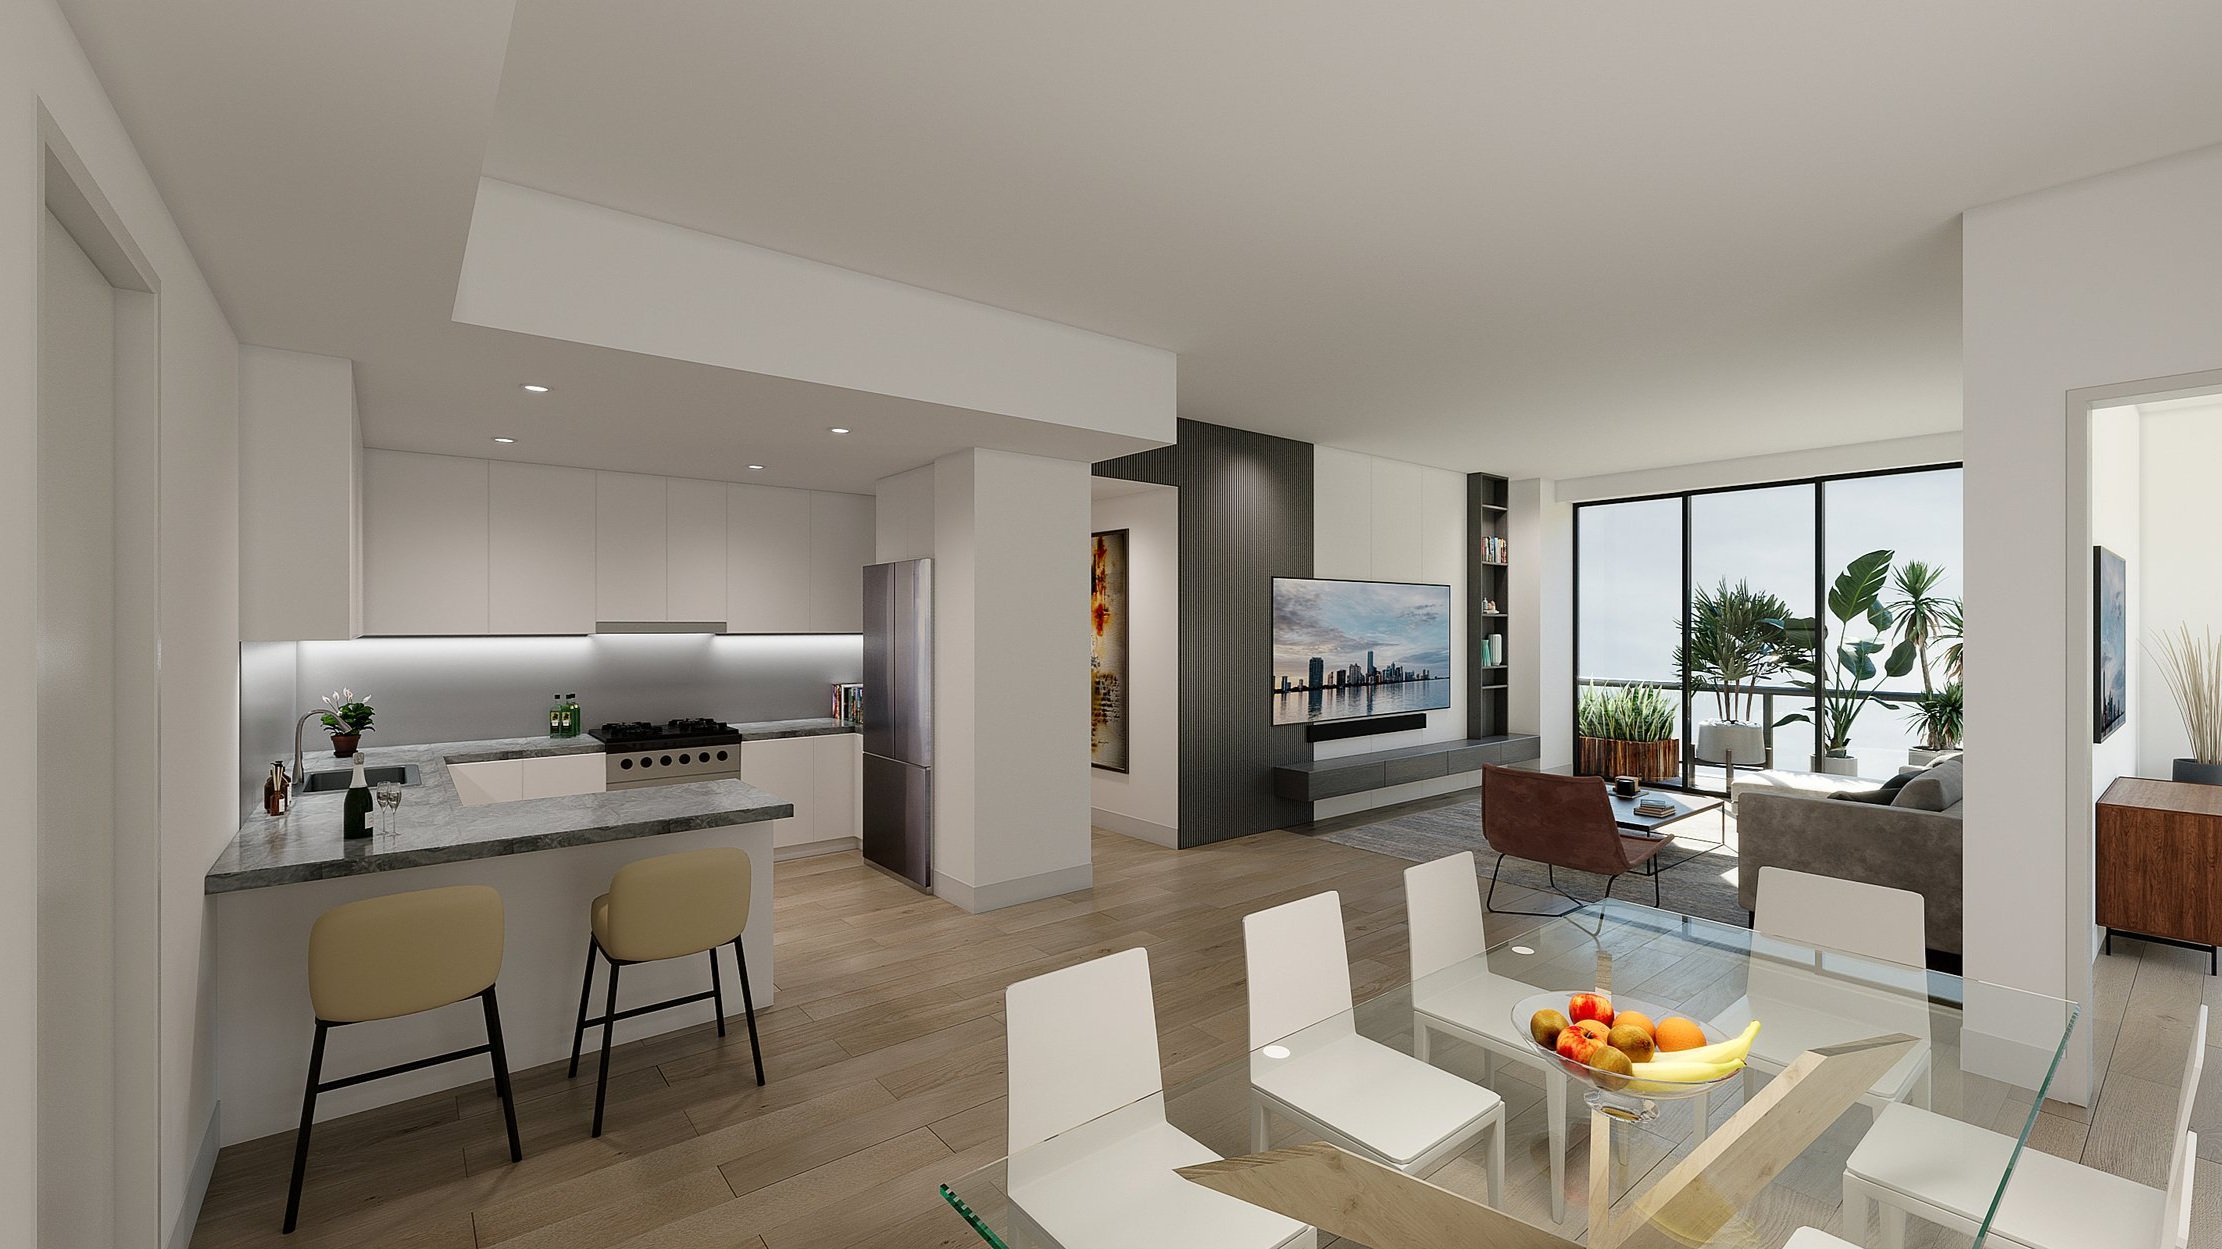
Nestled in the heart of the Village of Coconut Grove, Arbor is a lush, private sanctuary offering 45 spacious two-, three-, and four-bedroom residences.
Each home is designed with versatility in mind, featuring a flexible den space that adapts to your lifestyle—whether it’s a playroom for young families, a home office for professionals, or a creative retreat for personal passions.
Blending timeless modern design with nature-inspired living, Arbor offers an intimate, low-density residential experience just steps from parks, marinas, cafés, and top schools.
Created by Miami’s own Behar Font & Partners, Arbor’s exterior is inspired as much by the natural landscape as it is by the principles of modernist design. With only five floors, the building nestles discreetly among the leafy streets of Coconut Grove, offering a seamless connection between indoor comfort and outdoor serenity. Expansive floor-to-ceiling windows invite abundant natural light, creating bright, airy interiors that bring the beauty of the Grove inside.
At Arbor, amenities are more than just spaces — they are an extension of your home, designed to complement your lifestyle. Whether you seek relaxation, fitness, or connection, Arbor’s carefully curated communal and private spaces offer the perfect balance of convenience and tranquility.
From resort-inspired outdoor retreats to sophisticated indoor lounges, every detail is crafted to help you get more out of life — whether that means unwinding poolside, staying active in a state-of-the-art gym, or hosting friends under the stars on the rooftop terrace.
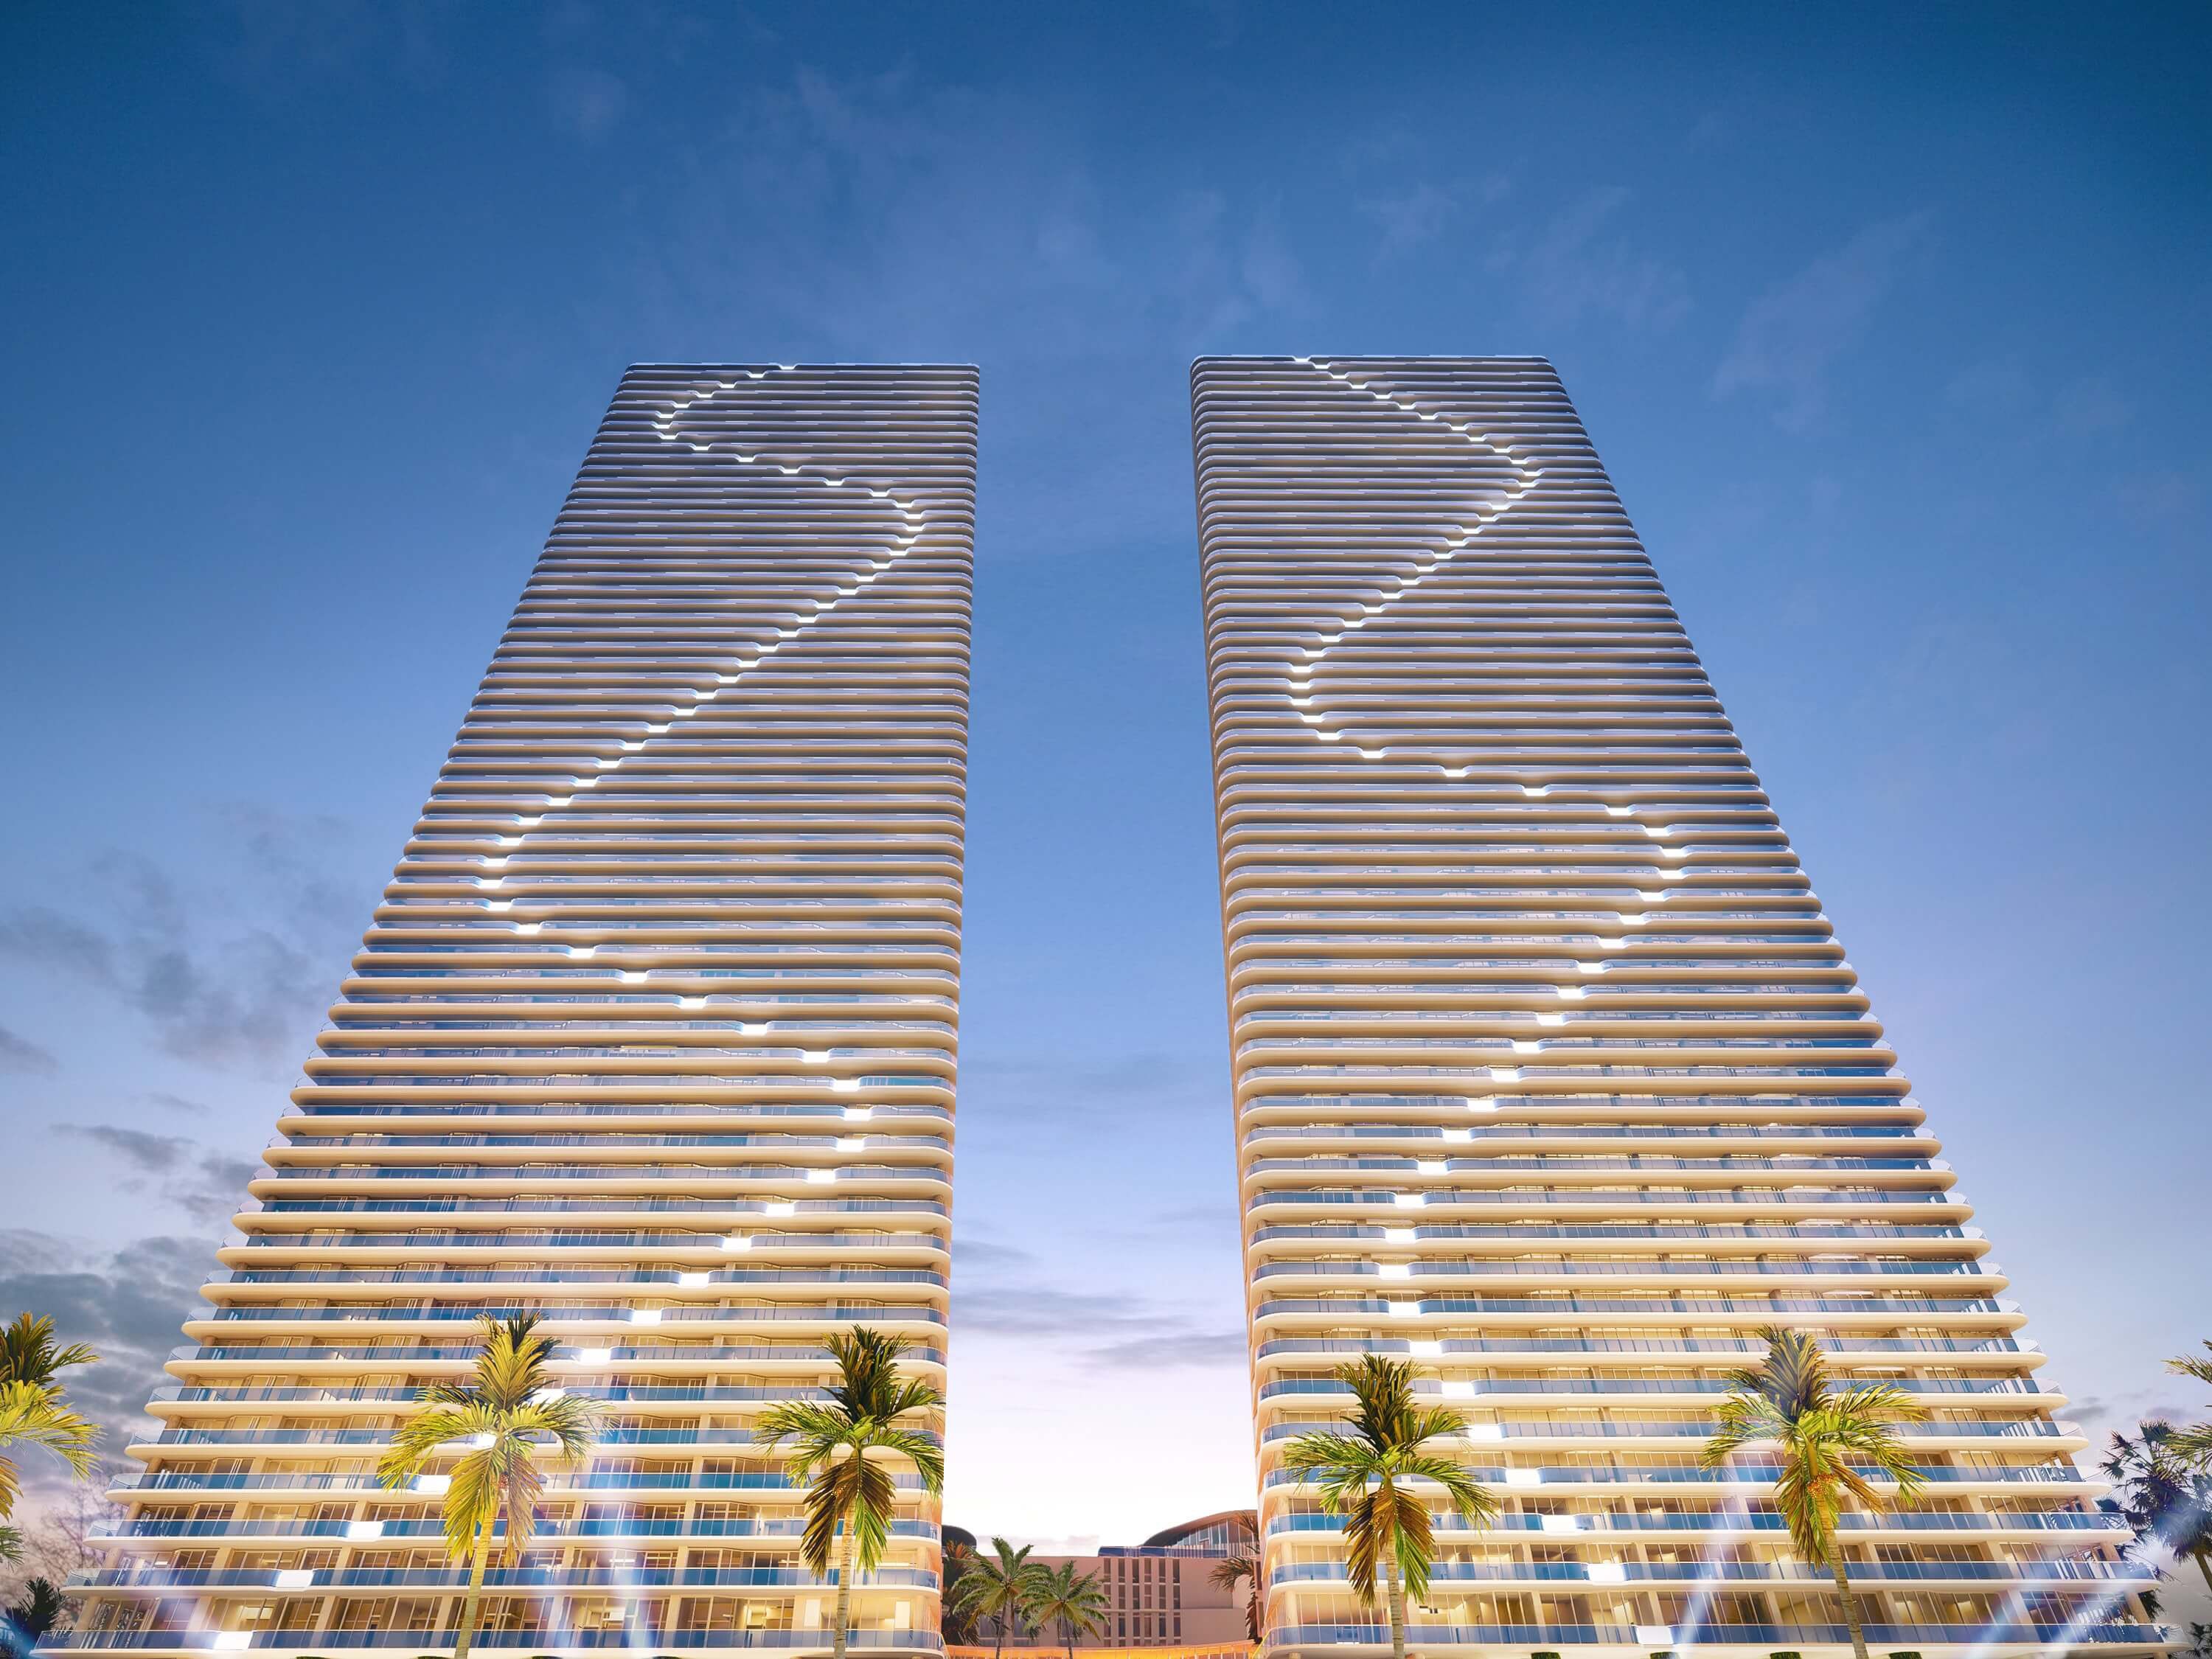
A new chapter in residential sophistication is transforming the idea of a life well-lived. At Aria Reserve, the beauty of nature, a captivating waterfront location, sleek modern architecture, and state-of-the-art lifestyle amenities all come together in perfect balance.
A pair of glass towers with flowing design profiles rise high above Miami’s chic Edgewater neighborhood. Directly on the shores of Biscayne Bay and surrounded by lush gardens and nature, Aria Reserve is immediately recognizable, yet feels like a private estate hidden away from the rest of the world. It is a first-of-its-kind relationship between design and nature, which creates an atmosphere of total serenity.
Aria Reserve’s signature waterfront lifestyle is not only one of convenience, it is one of gracious service. At the lobby level, residents enjoy valet parking, a 24-hour front-desk staff, and access to a personal concierge for all other needs.
Built precisely with today’s modern Miami city dweller in mind, the Skylobby at Aria Reserve is equipped with a full-featured business center, multiple conference and meeting rooms, flex-offices and co-working spaces, and a coffee & refreshments center.
With access to over 547 linear feet of baywalk along the water, residents can enjoy paddleboarding on Miami’s Biscayne Bay, and take advantage of their custom watersports dock with storage and service. They can indulge at the bayview cafe and signature waterfront restaurant. They can enjoy their surroundings at the lush gardens, meditation spaces and so much more.
Equipped with indoor and outdoor a state-of-the-art fitness center overlooking the recreation deck with exterior exercise area, Aria Reserve truly offers everything its residents need. In addition, they can indulge in the yoga lounge area and exterior meditation garden, massage room, sauna, steam room, spa relaxation area and solarium deck with cabanas.
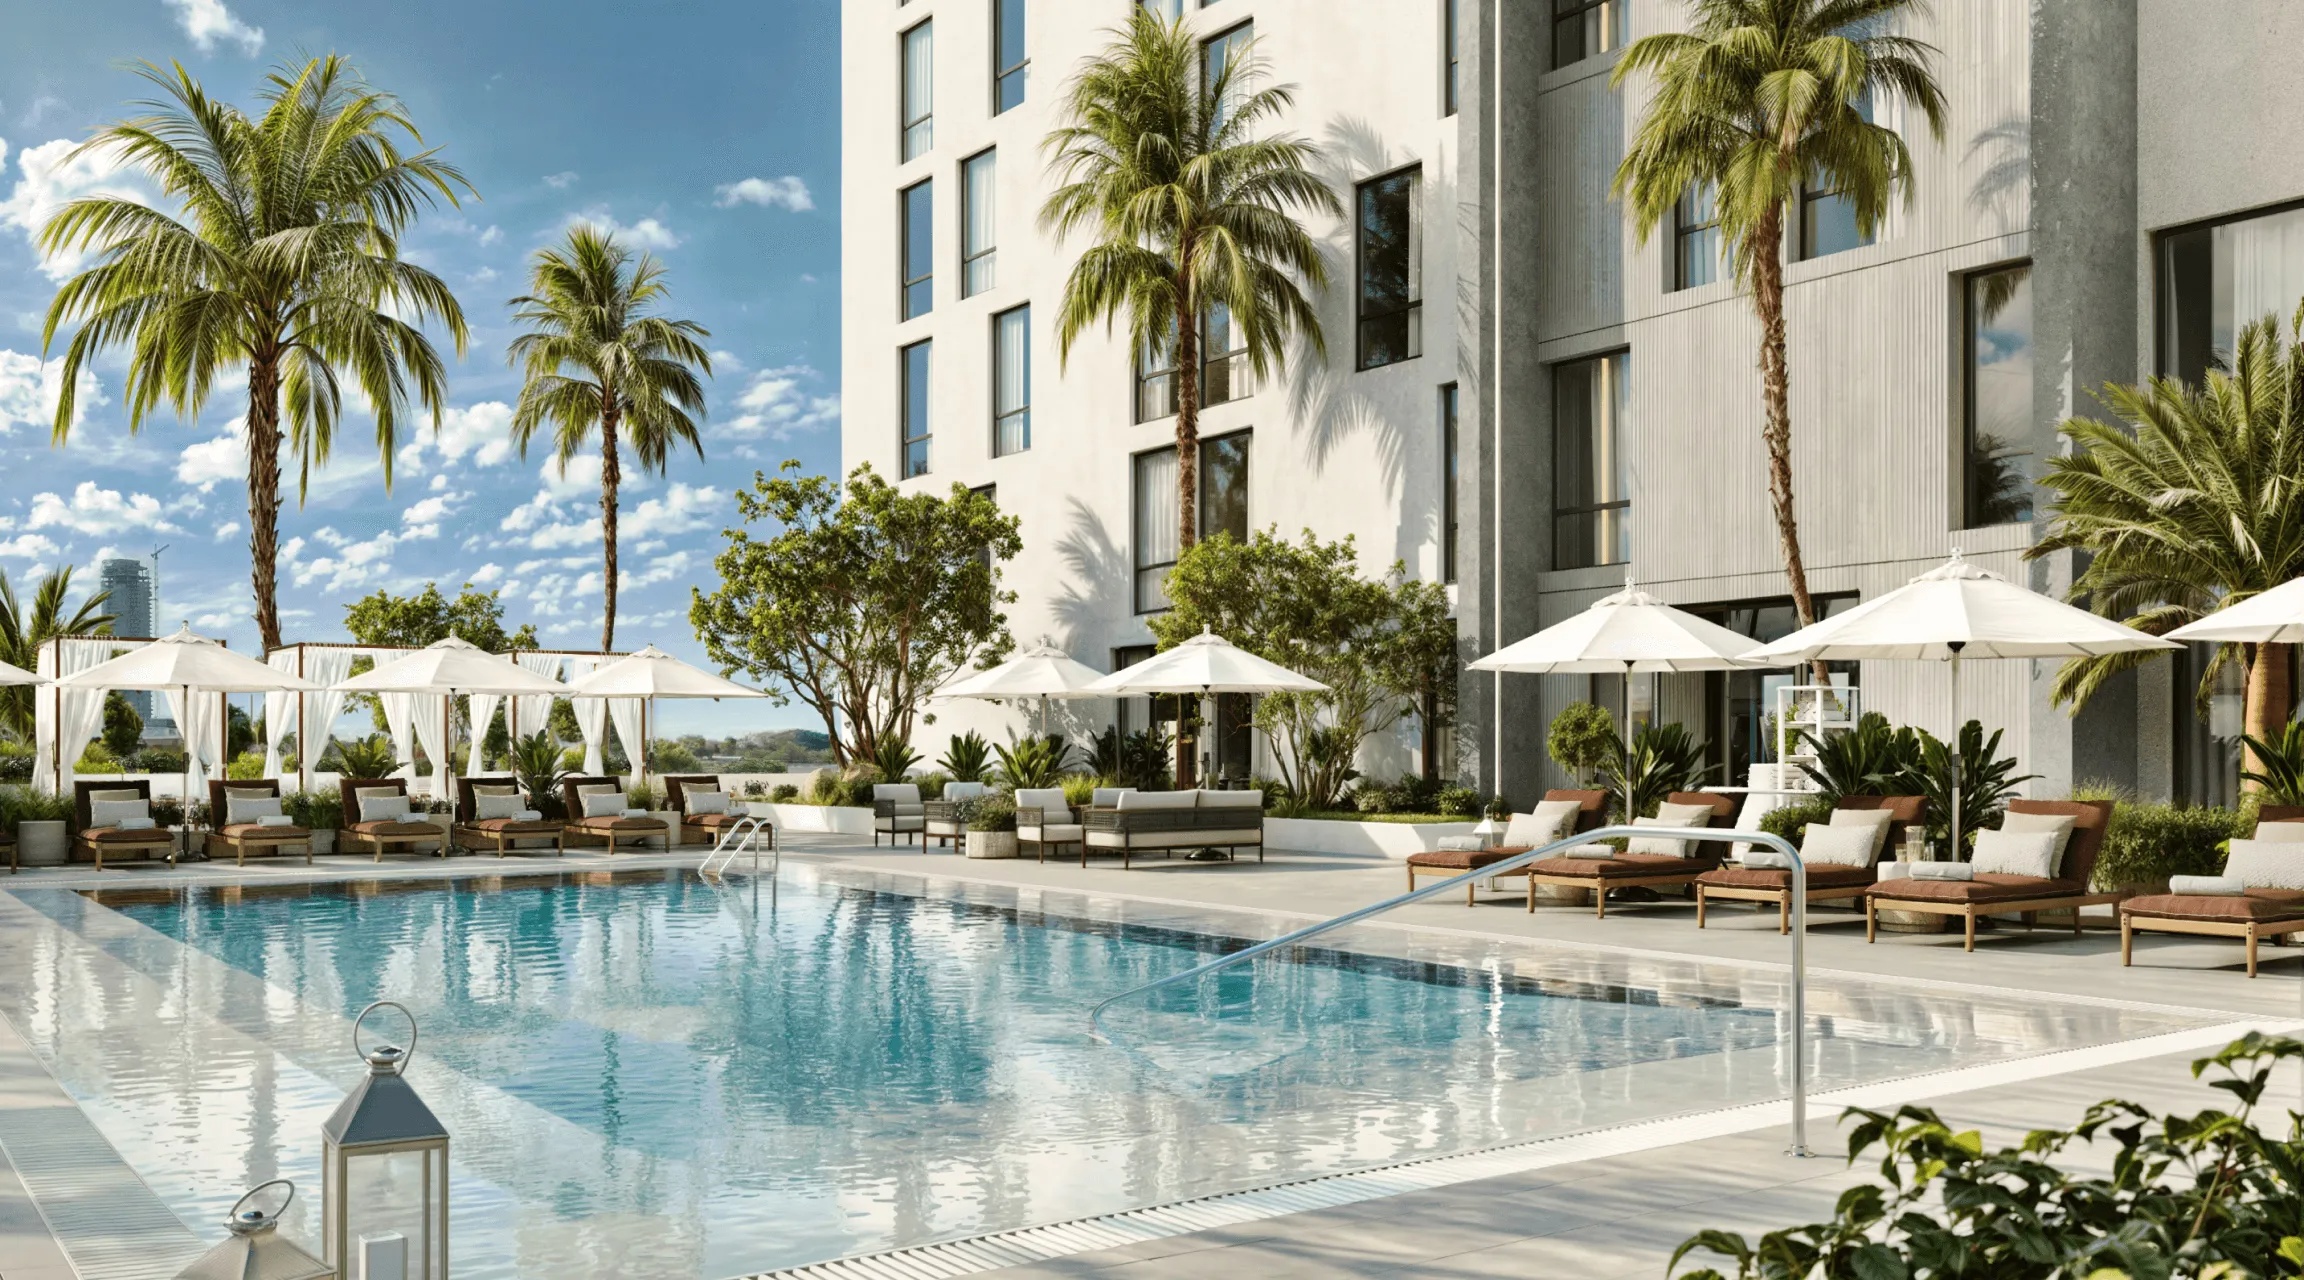
Boutique residences curated for lifestyle, longevity, and modern ownership.
Curated short-term rental program that prioritizes owner return on investment.
From daybreak to nightcap, Atelier’s spaces support work, rest, movement, and play.
Studios, one-bedrooms, and townhouses that are move-in ready, short-term flexible, and designed with elevated intention.
Whether you’re staying full-time or part-time, Atelier residences offer a refined, flexible home base.
Each residence features wide-plank flooring, Italian cabinetry, quartz counters, and integrated appliances.
Optional furniture packages and no rental restrictions make ownership truly turnkey.
Floor-to-ceiling windows frame city and bay views, with select units offering private terraces.
Residences at Atelier strike a balance between design and practicality, showcasing light-filled, efficient layouts with elevated finishes.
More control, more income, fewer restrictions. Atelier reimagines the ownership model by removing the fine print and putting you in charge.
Features
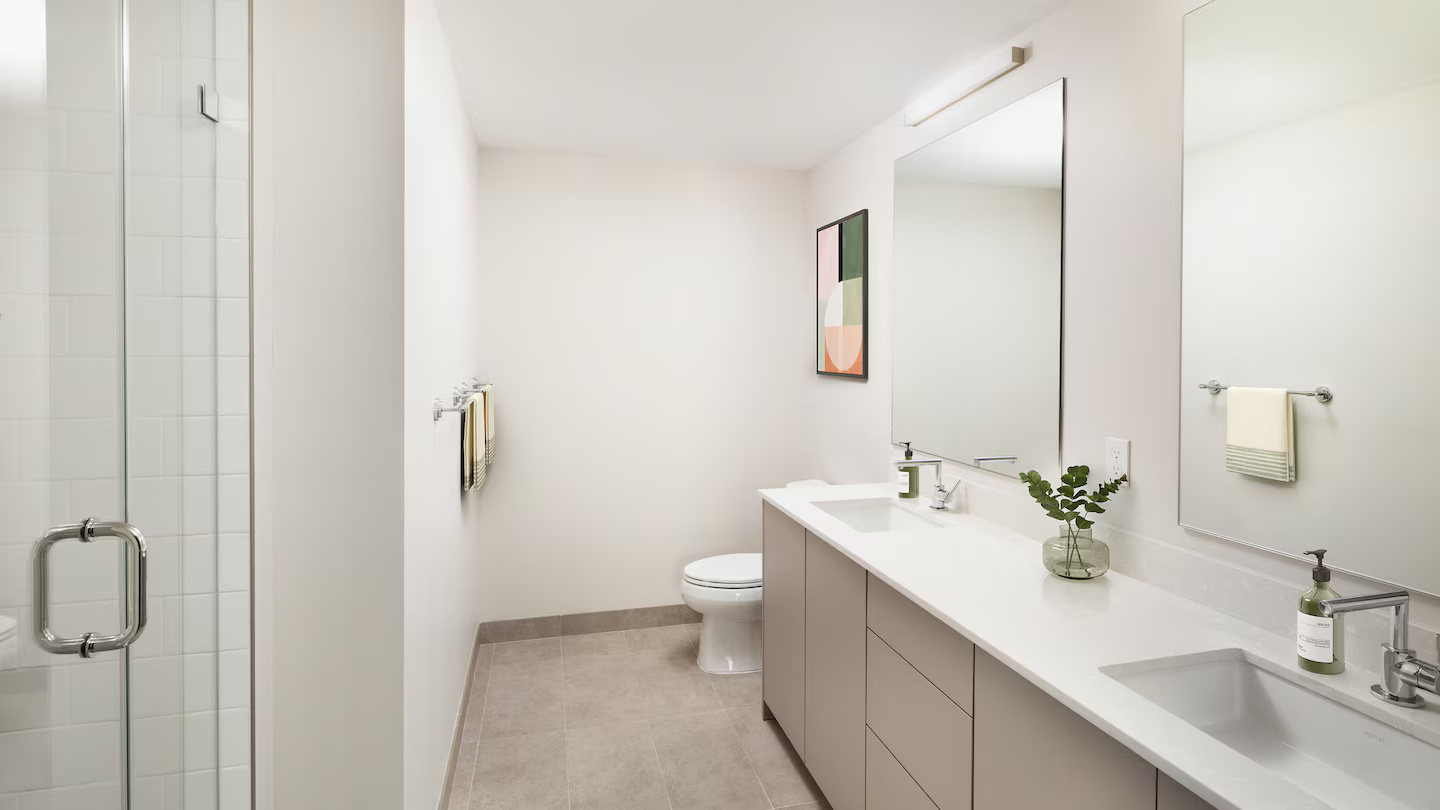
We believe that elevating where you live is all about blending it seamlessly with how you live. We go to great lengths designing amenities and choosing locations that put everything within reach. Where you live, is where you come alive. In an area filled with convenience, recreation, and possibility, Avalon South Miami features new studio, one-, two-, and three-bedroom apartments and townhomes for lease. Imagine entertaining in modern kitchens with quartz countertops and stainless-steel appliances.
Live your life effortlessly with amenities that include an elevated pool deck, double-height lounge, private dining room with patio space for entertaining, a work lounge with private offices, a state-of-the-art fitness center with connected wellness terrace, and pet spa for your four-legged friends.
Avalon South Miami is conveniently located in the heart of South Miami's "Hometown District" walkable to numerous restaurants and retail locations. The community has convenient access to the Miami Metrorail, The Underline and US Highway 1, providing convenient access to nearby Downtown Miami, Brickell, Coconut Grove, and all points South. This is not just apartment living. This is living up.
Distinctly Modern Living with Signature Style
Interiors by Fendi Casa
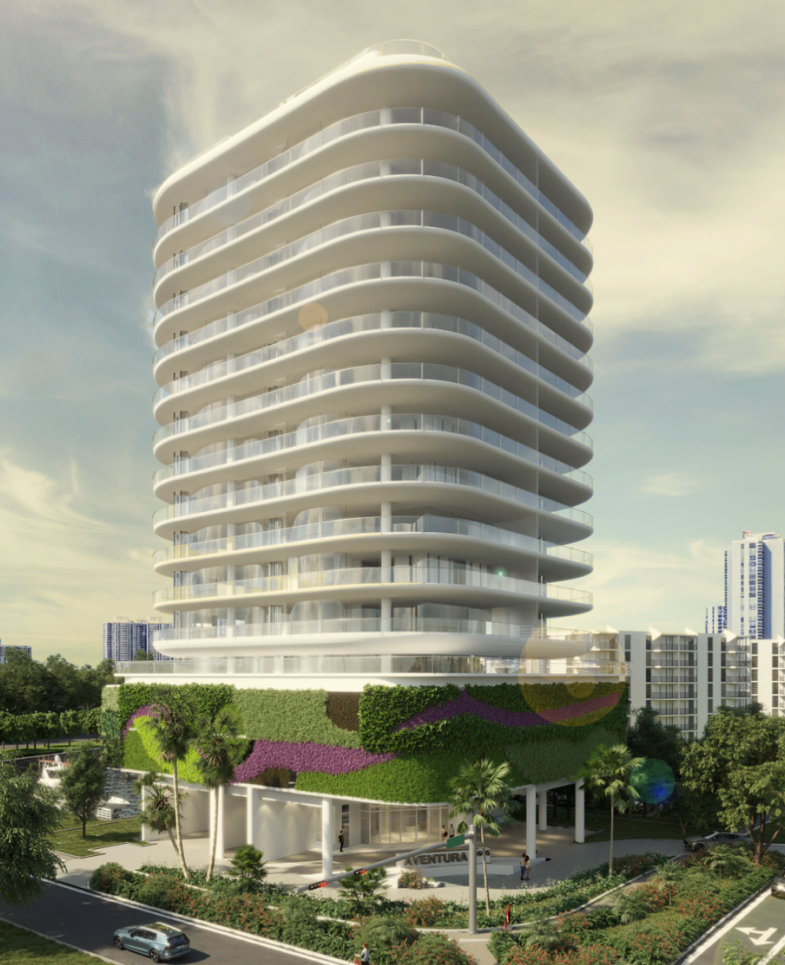
An exclusive collection of 22 waterfront residences with interiors by Fendi Casa. Situated on a serene waterway in the heart of Aventura, Avenia offers exceptional views in every direction.
Curated by Fendi Casa and inspired by the maison’s artisanal heritage and modern vision, Avenia is where high design meets savoir-faire, for a new living experience that comes to life with precision, glamour and a splash of the unexpected.
The Vision
A private collection of 22 residences
Interiors by Fendi/Casa
Two exclusive half-floor Penthouses with private rooftop
Three levels of lifestyle amenities
Rooftop for swimming, dining and lounging
Elegant wellness and social experiences
The Residences
Three and four bedroom floor plans
Only two residences on each floor
Serene city, water and golf course views
Pick up/Drop off slip in a private marina
The Experience
Inspired by the European boulevards and the singular architectural elements of Fendi Casa’s than three decades of style, Avenia features travertine textures, high-style amenities and a truly boutique setting in a singular location, which together are poised to transform Aventura luxury.
The Neighborhood
A truly boutique setting in a singular location with a blend of land and sea. Located across from a famed golf course, Avenia is at the crossroads of a serene waterway and a vibrant city filled with natural beauty and modern moments of luxury.
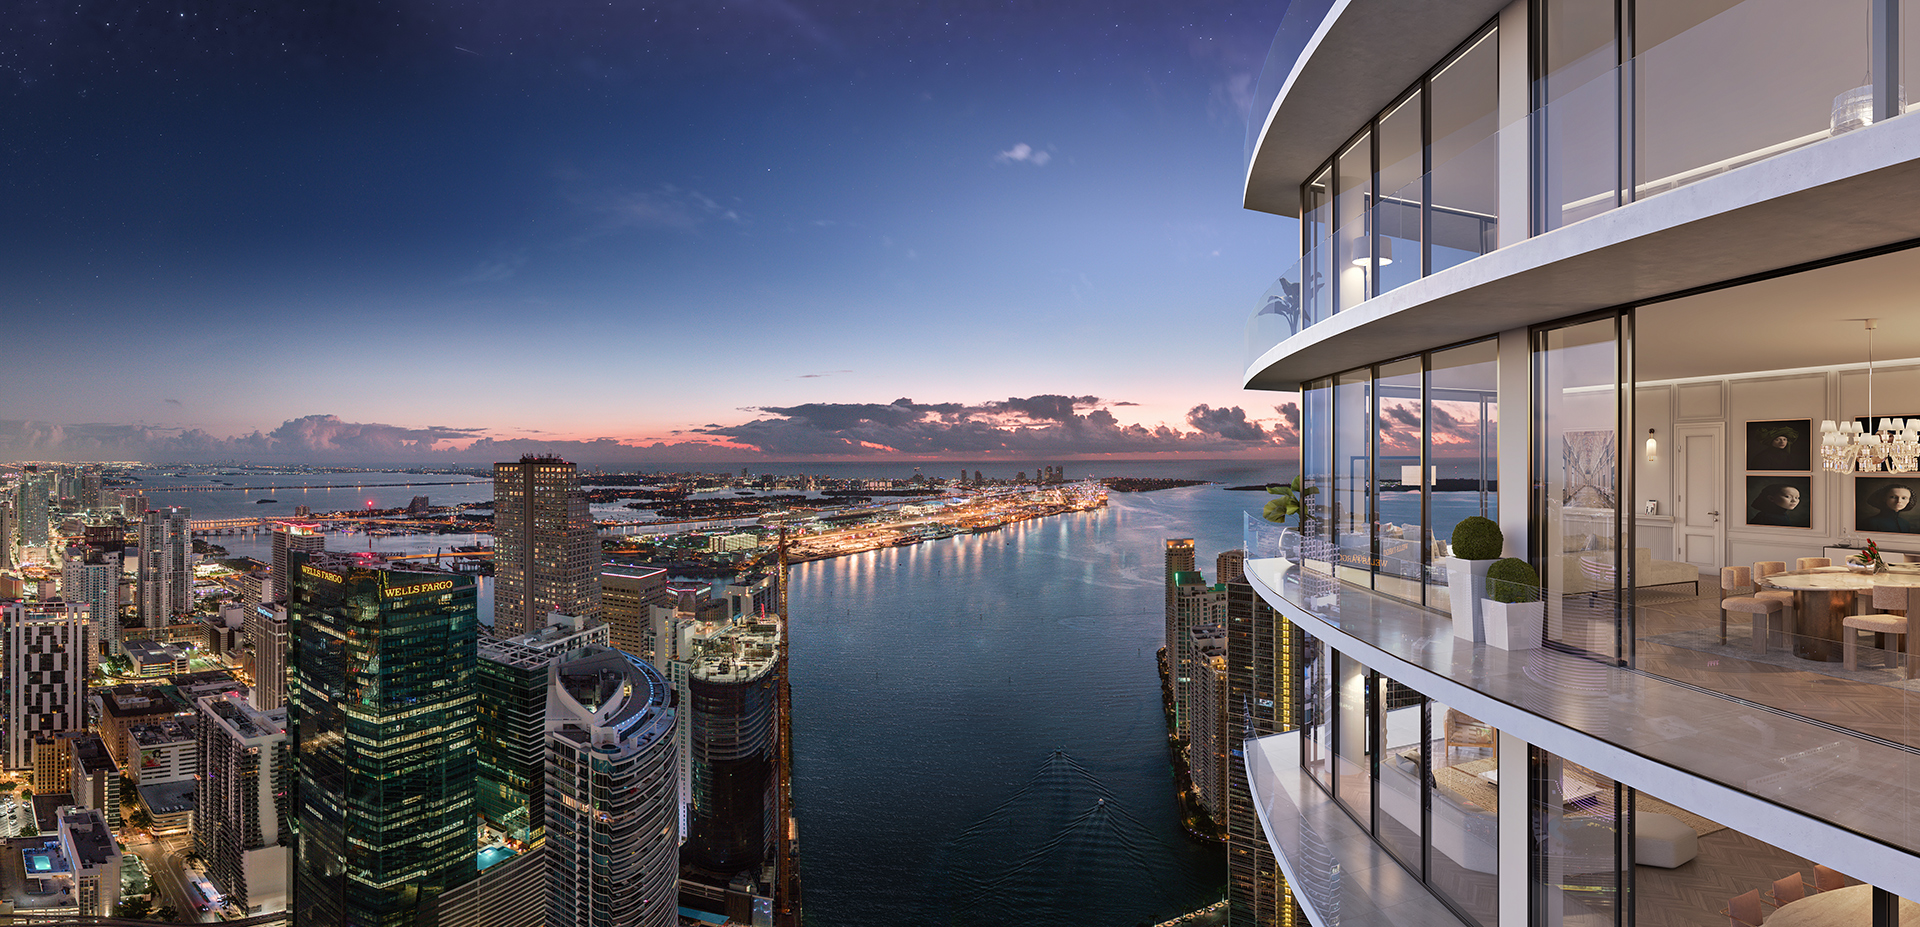
Baccarat proudly presents its first collection of residences to the Miami market.
Illuminated by the infinite shimmer of the sun, this soaring tower will stand radiant on the waterfront where the river meets the bay, in the heart of the glittering lights of the city.
Combining the best of Brickell with enlightened design, artful service and enlivening waterfront amenities, residents can expect a lifestyle infused with laid-back glamour and limitless luxury. The ultimate expression of one of the world’s most rarefied aesthetics, refined over centuries, perfected in the heart of Brickell.
DEVELOPMENT OVERVIEW
More than a home, a Baccarat residence offers entrée to a unique living experience. Everything has been conceived, designed and personalized with precision, passion and finesse. From museum quality art adorning the walls to the majestic Grand Salon and the radiant Baccarat Spa with treatments, yoga and steam rooms, residents can spend their entire day delighting in the extensive amenities. Baccarat Residences offer the privacy of an exclusive condominium while experiencing the allure and invigoration of a luxury destination. Imagine a life where the ultimate luxury is coming home.
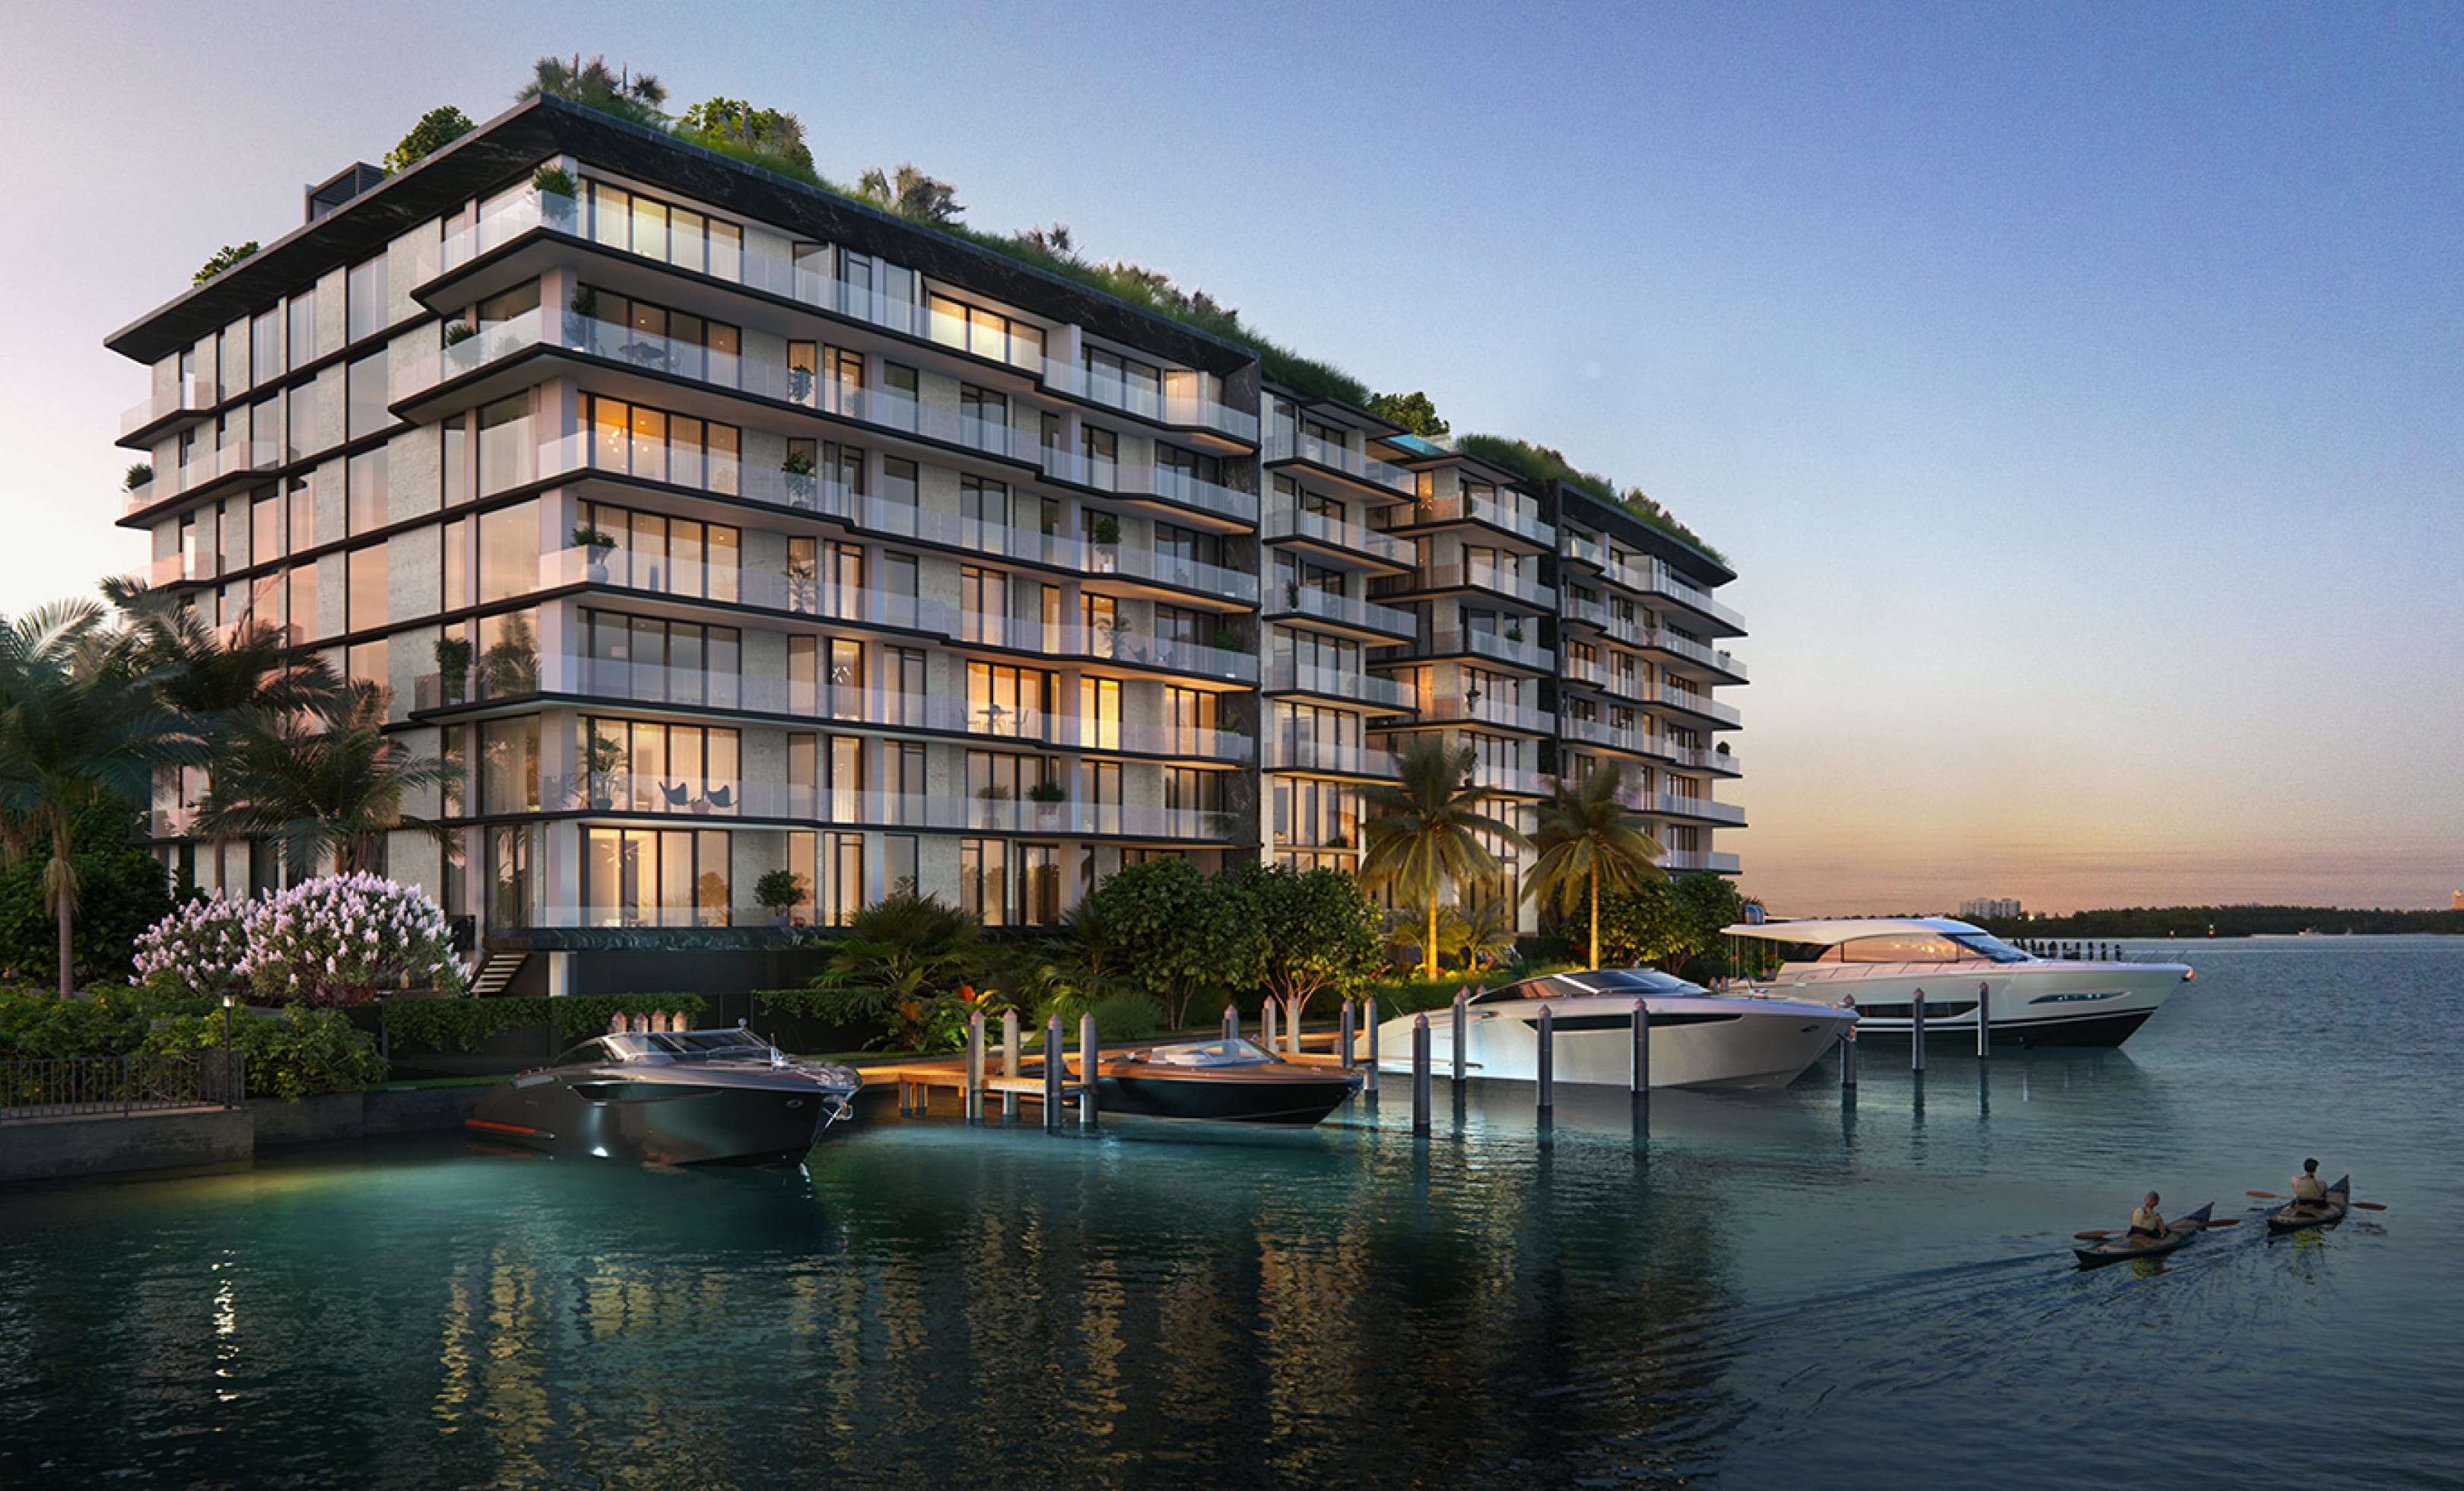
Bay Harbor Towers stands as a testament to the visionary work of globally renowned architect Kobi Karp, whose modern, award-winning designs have received recognition throughout the world. Its signature feature is the striking white-veined black marble façade. The building is truly a work of art, reshaping the surrounding landscape with a sleek aesthetic tailored for ultra-luxury connoisseurs.
Experience the epitome of refined living — where the interiors by Steven G and the exclusive Hessentia Collection offer a harmonious blend of elegance and style.
Experience contemporary craftsmanship with renowned Interior Designer Steven G. and exclusive access to the stunning Italian Hessentia Furniture Collection. Using skilled furniture crafters and the finest materials for over 100 years, Hessentia stands as a paragon of style and uncompromising quality.
The allure of Hessentia extends beyond the furniture itself, where the customization options are limitless, from the height of seats to the size of dining tables, desks, and credenzas. Your dream home becomes a reality in record time, with a production timeline that surpasses all others in the industry complimented by Steven G’s white-glove service, offering guidance and unmatched expertise throughout the design process that is second to none.
Flow-through layouts distinguish these two, three, and four-bedroom private residences. Impeccably designed to separate common living areas from private quarters, these spacious interiors offer a perfect balance of functional spaces for both entertaining and personal retreats.
With private and semi-private elevator entrances leading to individual residence foyers, you’re welcome to step inside expansive living areas where the kitchen, dining, and living spaces create the ultimate setting for hosting guests and family gatherings. Private terraces create a harmonious transition from indoor to outdoor living and capture the panoramic waterfront views of Indian Creek and Biscayne Bay. In addition, each residence includes versatile den spaces that can be transformed into an office, media room, staff quarters, or a playroom, ensuring your living space adapts to your every need.
The chef-inspired kitchens are where culinary sophistication meets function. Wood-fluted cabinetry with sleek brass accents conceals smartly designed, generous storage. The spacious marble island serves as the kitchen’s grand centerpiece, equipped with top-of-the-line Dornbracht® fittings and surrounded by fully-integrated premium smart appliances, including Sub-Zero® refrigerator/freezer and wine cooler, built-in Wolf® oven, Wolf® 5-burner gas cooktop, convenient drop-down Wolf® microwave oven, pot filler and dishwasher.
Our primary bedrooms are designed to be your personal sanctuary featuring en-suite, spa-inspired baths, spacious walk-in closets and a connecting private outdoor terrace. Each secondary bedroom boasts ample bathrooms with freestanding tubs*, an abundance of closets and direct access to private terraces.
Enhance your daily routine in lavishly appointed bathrooms that evoke a high-end spa experience. Exquisite Du Belvedere marble adorns double vanities and bathing areas, complemented with elegant wood-fluted vanities and oversized, lighted vanity mirrors. Primary bathrooms are designed with floor-to-ceiling glass dual rainfall shower heads and private double commode spaces centered between an oversized, stand-alone soaking tub.
This exclusive collection features four Penthouse and two waterfront Bayhouse residences, each a design-forward retreat with oversized walk-in closets, spa bathrooms, and private terraces. Penthouses include private pools, summer kitchens, and firepit lounges, while Bayhouses offer a bayside terrace, pool, and outdoor kitchen with BBQ.
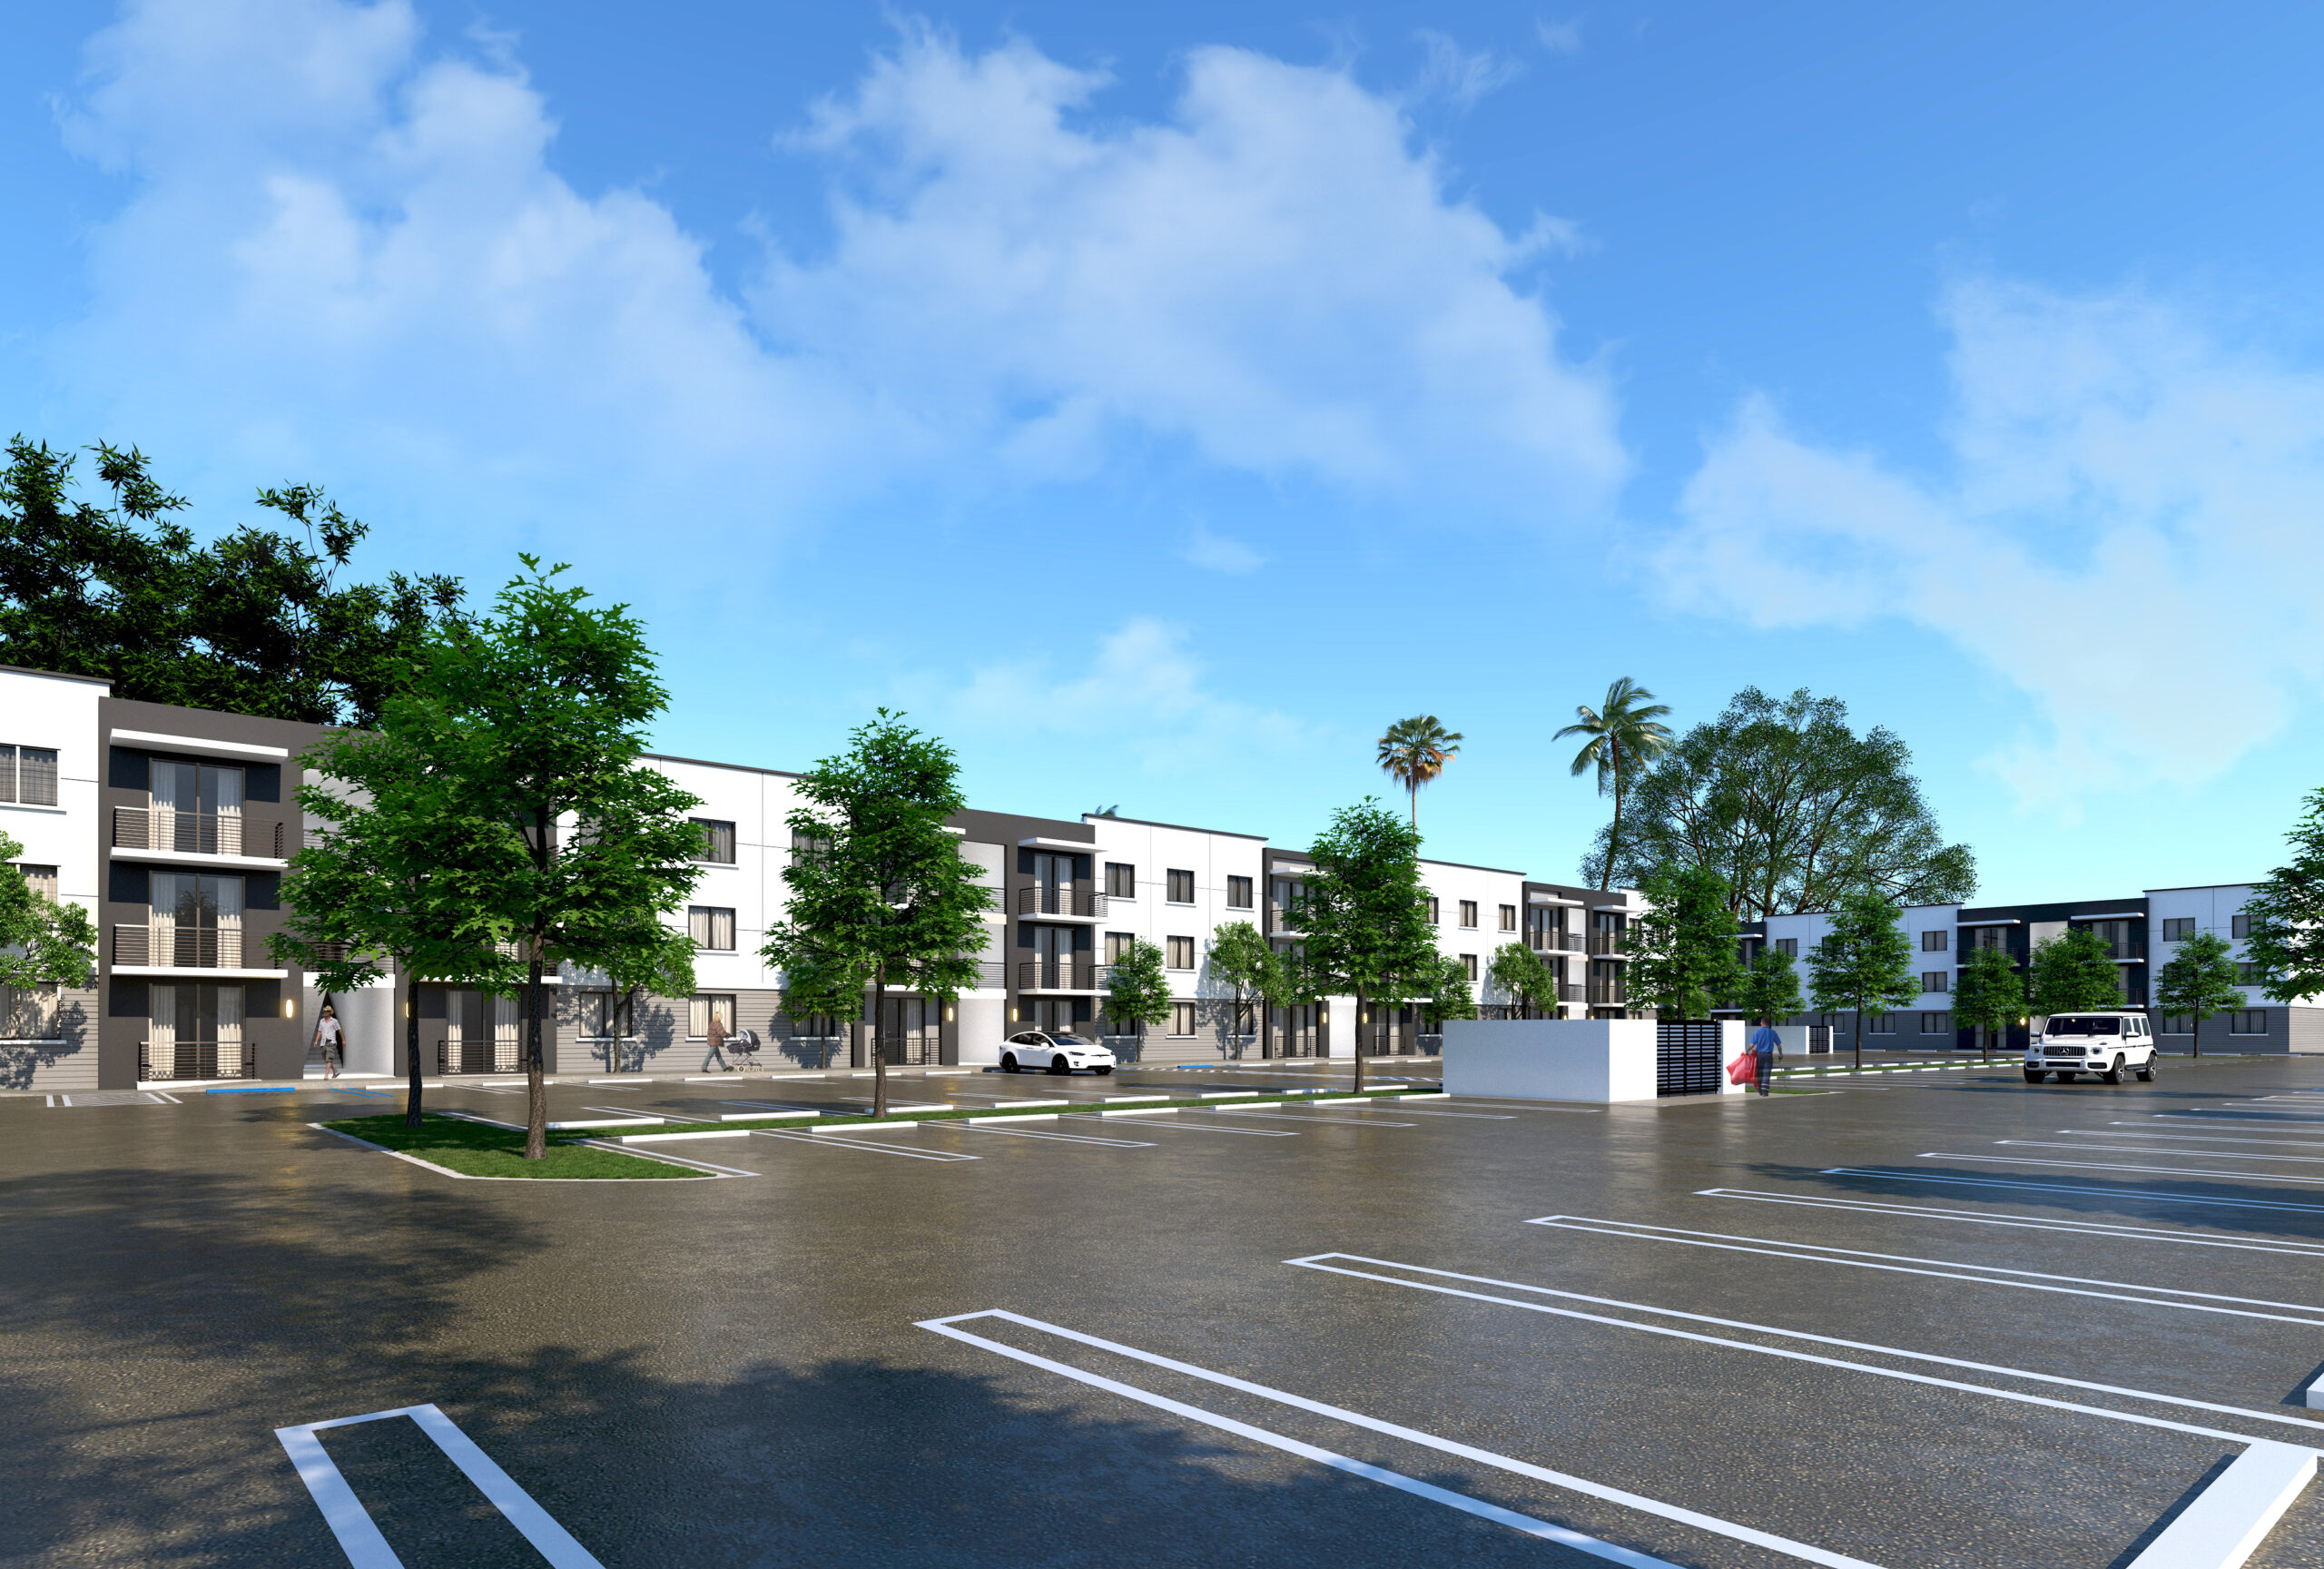
Construction has started on Beacon at Princeton Hill, the first venture under the Live Local Act to break ground, according to the South Florida Business Journal.
There would be 41 one-bedroom and 71 two-bedroom residences; per the project’s website, they will measure 621 to 914 square feet. Residency would be available to tenants earning up to 120 precent of the area median income (AMI), which is $87,200.
The 112 homes would be in three stories, with communal amenities including a fitness center, swimming pool, and 145 parking spots. CTD Architecture designed the garden-style community; Kimley-Horn is the civil engineer. General contractor Coastland Construction intends to finish construction in early 2026.
23815 South Dixie LLC, an affiliate of developer Beacon Hill, purchased the 2.6-acre build site for $2.55 million in 2024. The site was vacant prior to the start of construction. Beacon at Princeton Hill is unfolding at 23815 S Dixie Hwy, Homestead, FL, 33032, in Miami-Dade County.

 Local Realty Service Provided By: Hyperlocal Advisor. Information deemed reliable but not guaranteed. Information is provided, in part, by Greater Miami MLS & Beaches MLS. This information being provided is for consumer's personal, non-commercial use and may not be used for any other purpose other than to identify prospective properties consumers may be interested in purchasing.