Near you
Finding buildings near you…
Counties
123 Ocean is an exclusive six-story oceanfront boutique residential collection with 27 thoughtfully designed 1–3 bedroom beach houses that echo the calm, tactile essence of the shoreline. Brought to life by an all-star team consisting of Lionbright Development, Arquitectonica, Asthetique, and Naturalficial, 123 Ocean offers timeless coastal living where the ebbs and flows of daily life feel effortless, private, and composed. Everything is intentional.
Minimal scale. Maximal impact. At 123 Ocean, the meaning of home is expressed through thoughtful layouts designed for effortless flow from the interior to the shoreline. White oak, woven straw, and soft brass anchor the interior aesthetic to its coastal context. Refined craftsmanship and vintage-inspired textures give each beach house a quiet sense of character.
Floor-to-ceiling windows frame ocean views beneath nine-foot ceilings, rising to twelve in the penthouses. Split-wing bedrooms, direct elevator entry, and limited units per floor maximize privacy. Flexible floorplans include dens and media rooms, with Bosch appliances standard in every residence.
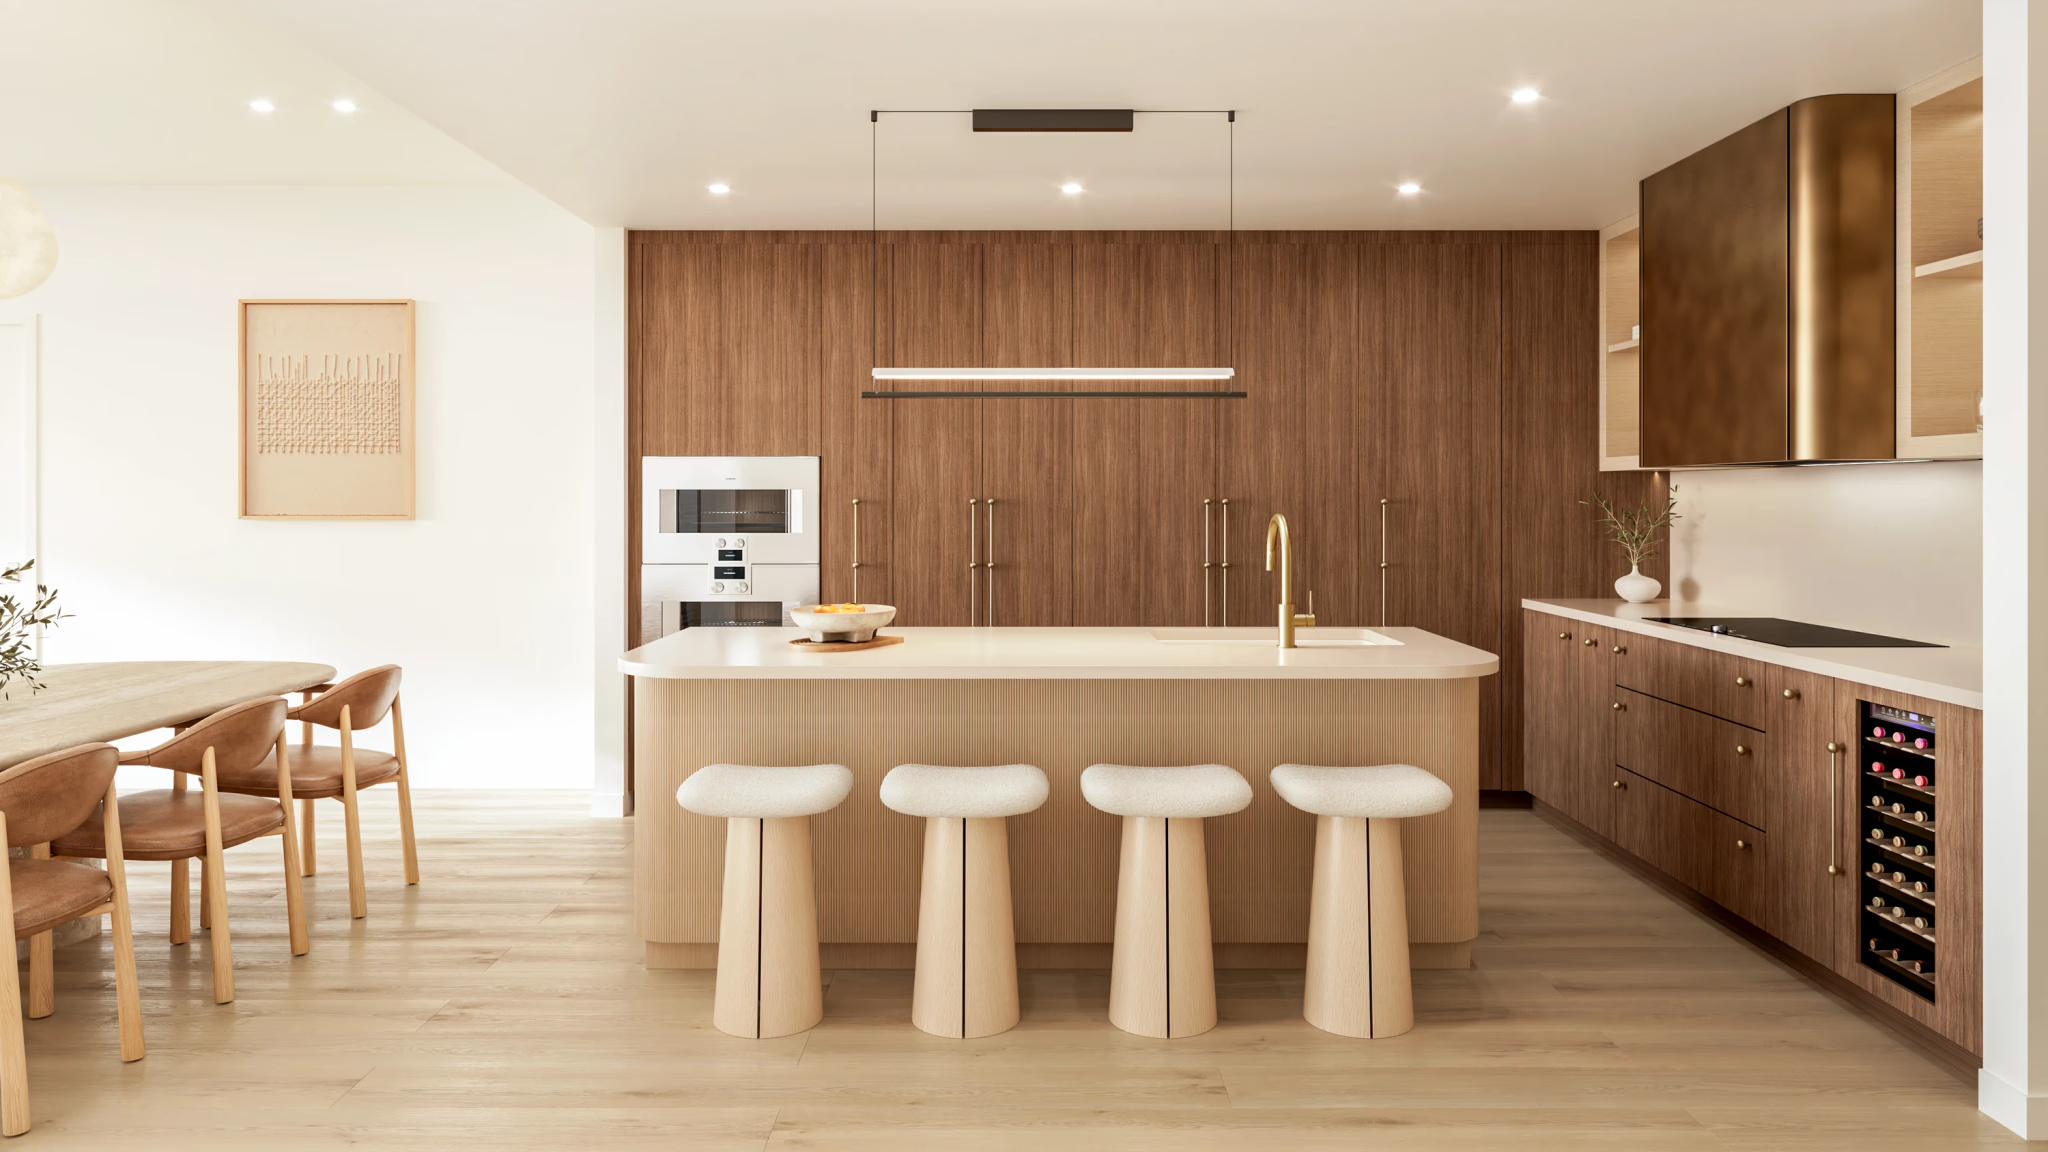
Choose between two distinctive kitchen designs, each crafted to elevate your culinary experience. Two kitchen designs offer an exciting customization option, allowing you to choose an aesthetic aligned with your personal tastes. Anchoring the spaces are bold sculptural stone islands or peninsulas with subtle vertical detailing. Premium stone backsplashes transition across walls and behind open shelving with soft internal illumination. Warm wood-veneer cabinetry in natural coastal tones features minimalist hardware and concealed storage for a refined look. Gaggenau appliances are fully integrated, while every private terrace includes a summer kitchen.
Full-height feature walls composed of richly veined, large-format porcelain tiles that serve as the sculptural touchpoint in beautifully designed bathrooms that exude calmness and privacy. Seamless large-format porcelain slab flooring anchors the space. Light-diffusing textured glass partitions, polished metal fixtures, curved mirrors, and architectural niches with integrated lighting are sophisticated touches that add to the overall ambiance. Custom vanities come with premium stone and wood surfaces, and free-standing architectural soaking tubs are available in select units.
Welcoming open-plan bedrooms and living areas with wood flooring create calming spaces to entertain and lounge. Beyond, expansive wraparound terraces with ocean-inspired curves beckon, complete with summer kitchens for a villa-in-the-sky experience.
Unobstructed Atlantic views through floor-to-ceiling glass frame interiors where natural light and ocean horizons define every room. Open layouts and refined finishes create spaces equally suited for quiet mornings or intimate gatherings with the water as constant backdrop. Expansive curved and wraparound terraces with villa-in-the-sky sensibility extend living beyond the interior.
Lifestyle amenities at 123 Ocean range from dedicated concierge and resident services to curated wellness and lounge spaces. Residents also enjoy exclusive coastal access via a dedicated walkway to the sand.
Pool & Sun Deck
Greenery and stone create natural boundaries around the pool. Some corners invite retreat, others encourage mingling. The design understands that connection and solitude both have their place.
Fitness Studio
Cork underfoot, wood at eye level, and a statement light overhead. The gym feels more like a private studio than a typical amenity. Materiality transforms routine into ritual.
Movie Theater
Soft lighting and rich textures wrap the room in calm. Some seats draw people together, others offer a quiet corner to disappear into the story. The space recognizes that film is both a shared moment and a personal escape.
Wellness Suite
Step into shadow and stillness. The sauna, ice bath, and treatment room exist within a cocoon of deep tones that recall oceanic depths. Every surface is chosen for its ability to quiet the mind.
Children's Play Space
Imagination takes physical form here. Organic shapes and honest materials create a backdrop for discovery without distraction. The design invites play while maintaining visual calm.
Lobby Lounge
The first impression unfolds through material and light. Coral stone anchors the space while pecky cypress and jute soften the edges. Pearl-toned upholstery on sculptural seating creates an arrival that feels both artful and welcoming.
Resident Lounge & Concierge
A space that adapts to your rhythm. Whether settling in with the morning paper or hosting a small gathering, the mix of timber accents and tactile textiles makes every moment feel considered. Vintage Palm Beach touches ground the design in place.
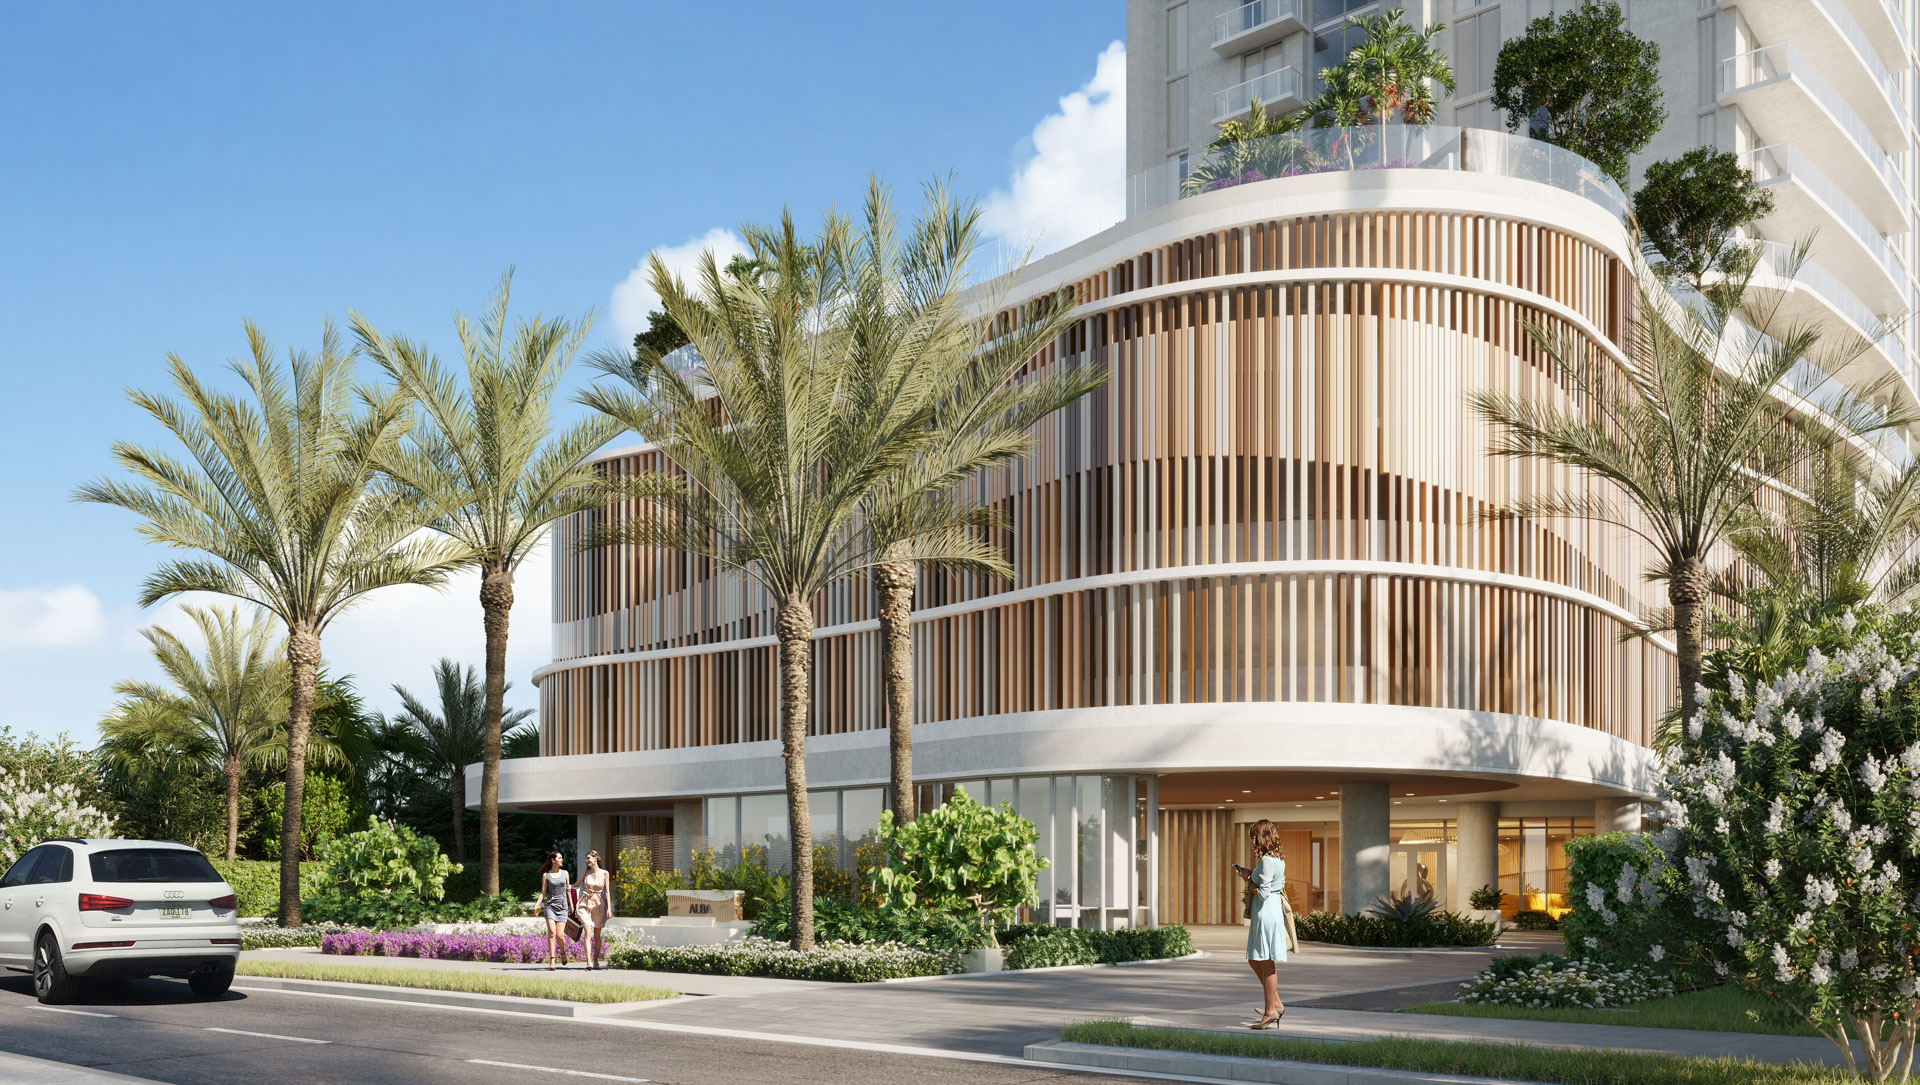
For all those who have ever wished for coastal living that is as effortless as it is elegant, a new day is dawning at Alba Palm Beach. Blissful days in the sun, chic evenings of world-class culture and entertainment, and an unmatched sense of serenity can be yours like never before.
With only 55 total residences tucked away in a quiet residential neighborhood, Alba is a rare glimpse at South Florida waterfront living the way it should be. Spacious 2- and 3-bedroom layouts and 4-bedroom townhomes overlook the gentle waves of the Intracoastal Waterway.
THE RESIDENCES:
THE NEIGHBORHOOD:

Welcome to Amara by DiVosta, featuring new construction single-family homes on oversized estate homesites starting from $1.5M+. Find new construction homes designed for your needs in a convenient western Palm Beach County location with access to top-rated schools. Amara is thoughtfully crafted for the way you live with resort-style amenities and close proximity to Wellington and Delray Beach attractions including location less than 7 miles from polo fields.
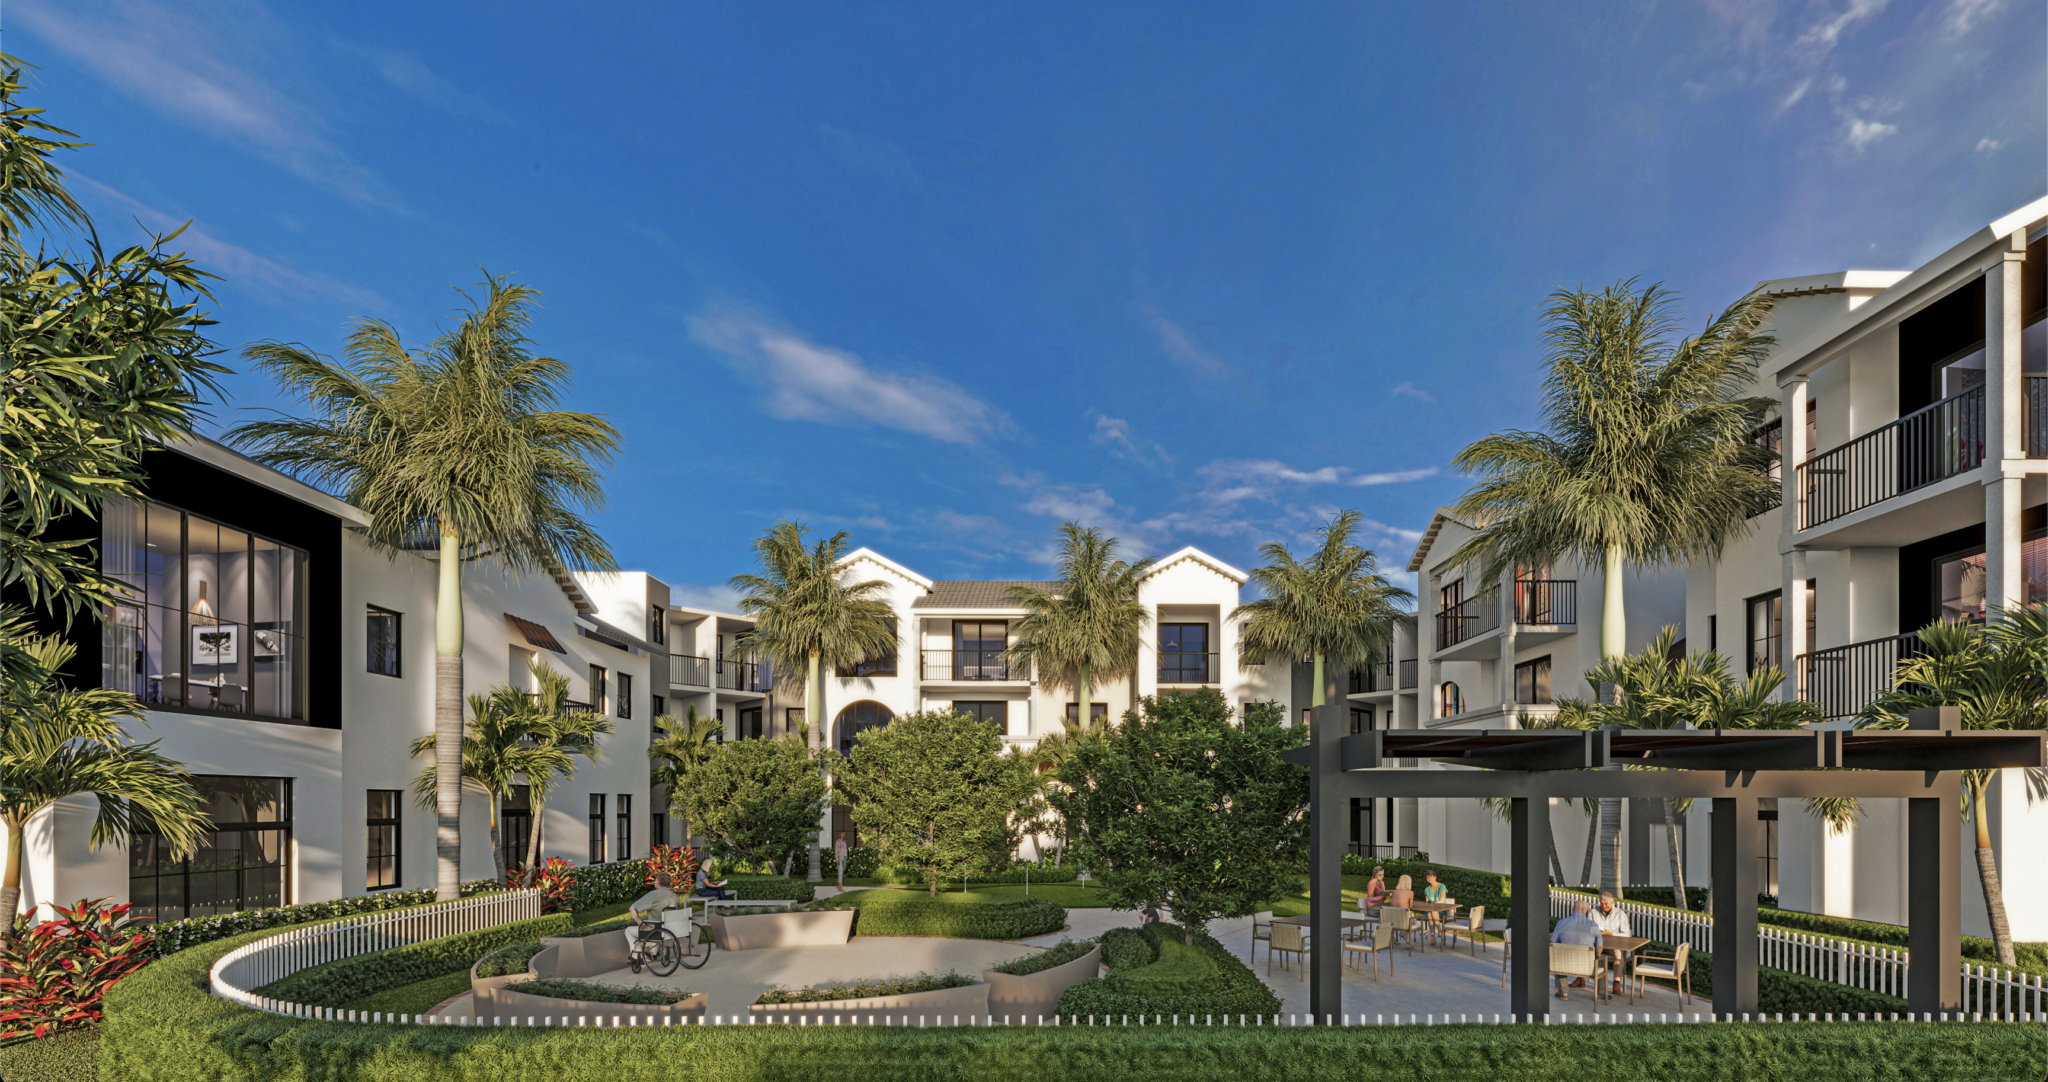
Vertical construction has commenced at Boynton Tropical, a 55+ active adult apartment community planned for Boynton Beach. Developed by Kolter Multifamily LLC, an affiliate of The Kolter Group, the project will introduce 210 rental residences alongside a 15,000-square-foot amenities package designed to promote active living and social engagement. The development is rising on an 8.9-acre site at 7401 Tropical World Way, on the east side of Hagen Ranch Road. Completion is expected by Winter 2026.
Located approximately 1.5 miles south of Boynton Beach Boulevard along Hagen Ranch Road, the development offers convenient access to Florida’s Turnpike and I-95, as well as nearby retail destinations such as Target, Publix, Whole Foods, and Sprouts.
The community is designed to provide independent, maintenance-free living, with a focus on wellness-oriented amenities. Plans include a spacious clubhouse with a bar and dining area, a resort-style swimming pool, fitness center, yoga studio, craft room, and a beauty salon.
Residences will feature one- and two-bedroom layouts with condo-quality finishes, including stainless steel appliances, quartz countertops, walk-in closets, and wood-style flooring. The property is also pet-friendly, catering to a range of lifestyle needs for active adults.
Kolter Multifamily has been expanding its footprint across the Sunbelt, with recent developments including Alton Central Park, Alton Osprey, Alton Lakehouse, and Alton Nexus. The Kolter Group, which has been active for nearly three decades, has led numerous large-scale residential, hospitality, and mixed-use developments across the Southeast, with a combined portfolio value exceeding $29 billion.
Luxury Without Limits — and No Associated Fees
Esprit at Avenir offers a fresh take on 55+ living in Palm Beach Gardens, with contemporary home designs, resort-style amenities, and a vibrant social lifestyle. Discover more Kolter Homes communities across Southeast Florida created for those who want connection, comfort, and style.
The elevated Esprit lifestyle goes beyond the clubhouse, offering a sophisticated 55+ experience defined by elegance, wellness, and connection. With resort-style amenities, scenic outdoor spaces, and endless ways to stay active in nature, every day invites you to live better — with more exclusive private amenities than any other 55+ community in Avenir.
Esprit’s lifestyle centers on dining, wellness, connection, and activities designed for you. The clubhouse combines classic tradition with modern amenities like fitness, sports, a pool, and social spaces to help you live and thrive.
Full-Service Restaurant
Savor chef-crafted meals and socialize with neighbors in a welcoming dining space.
Fitness & Wellness
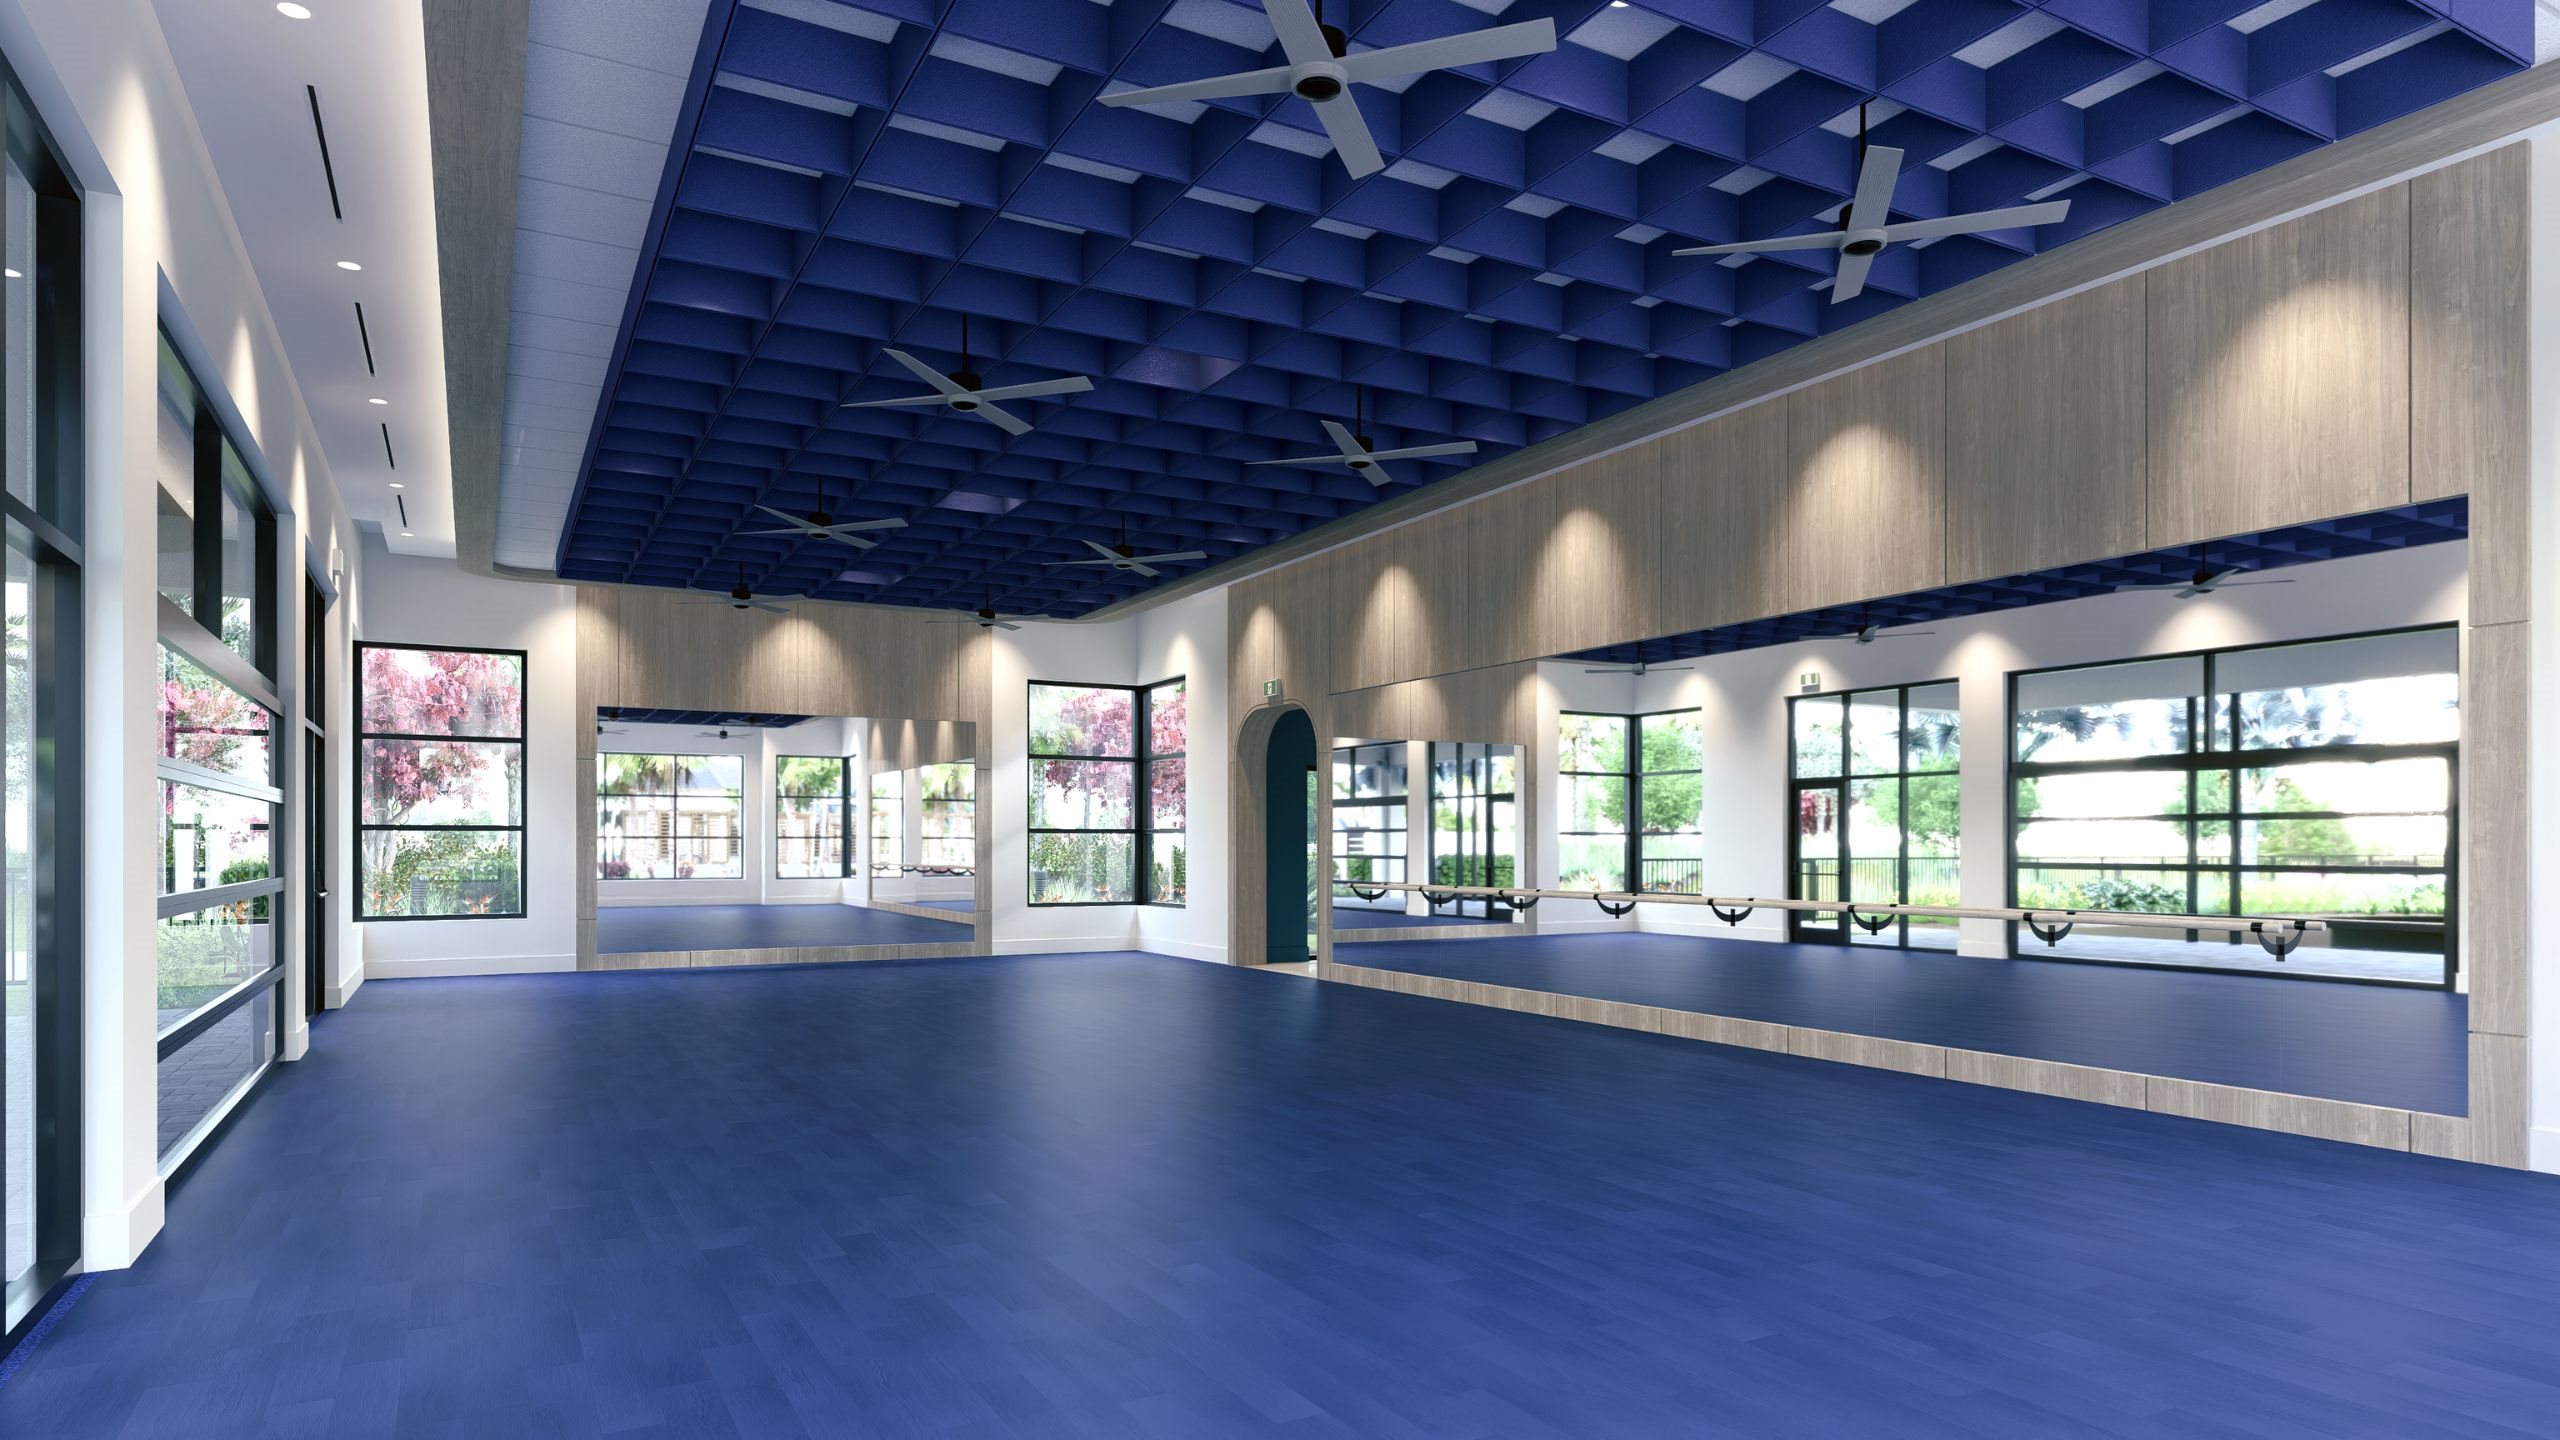
Stay active with state-of-the-art fitness facilities, a resort-style pool, and refreshing cold plunge.
Championship Courts
Enjoy pickleball on championship-level courts designed for friendly games or competitive play.
Indoor & Outdoor Lounges
Relax, connect, or host friends in beautifully designed spaces crafted for comfort and connection.
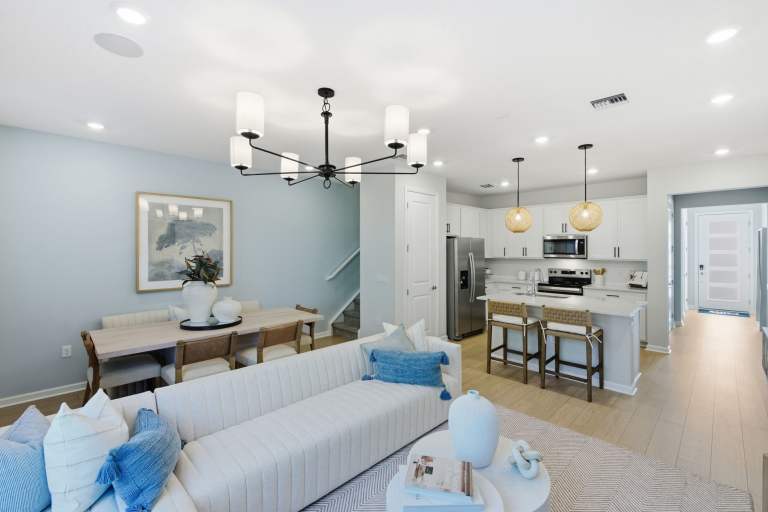
At Everton by Pulte in Lantana, FL, experience the ultimate Florida lifestyle. Our new construction townhomes boast open-concept designs, modern finishes, and resort-style amenities, ideal for relaxing or hosting. Conveniently located near I-95 and the Turnpike, your commute is simple. Discover a townhome tailored to your unique lifestyle and vision for the future.
Neighborhood Features
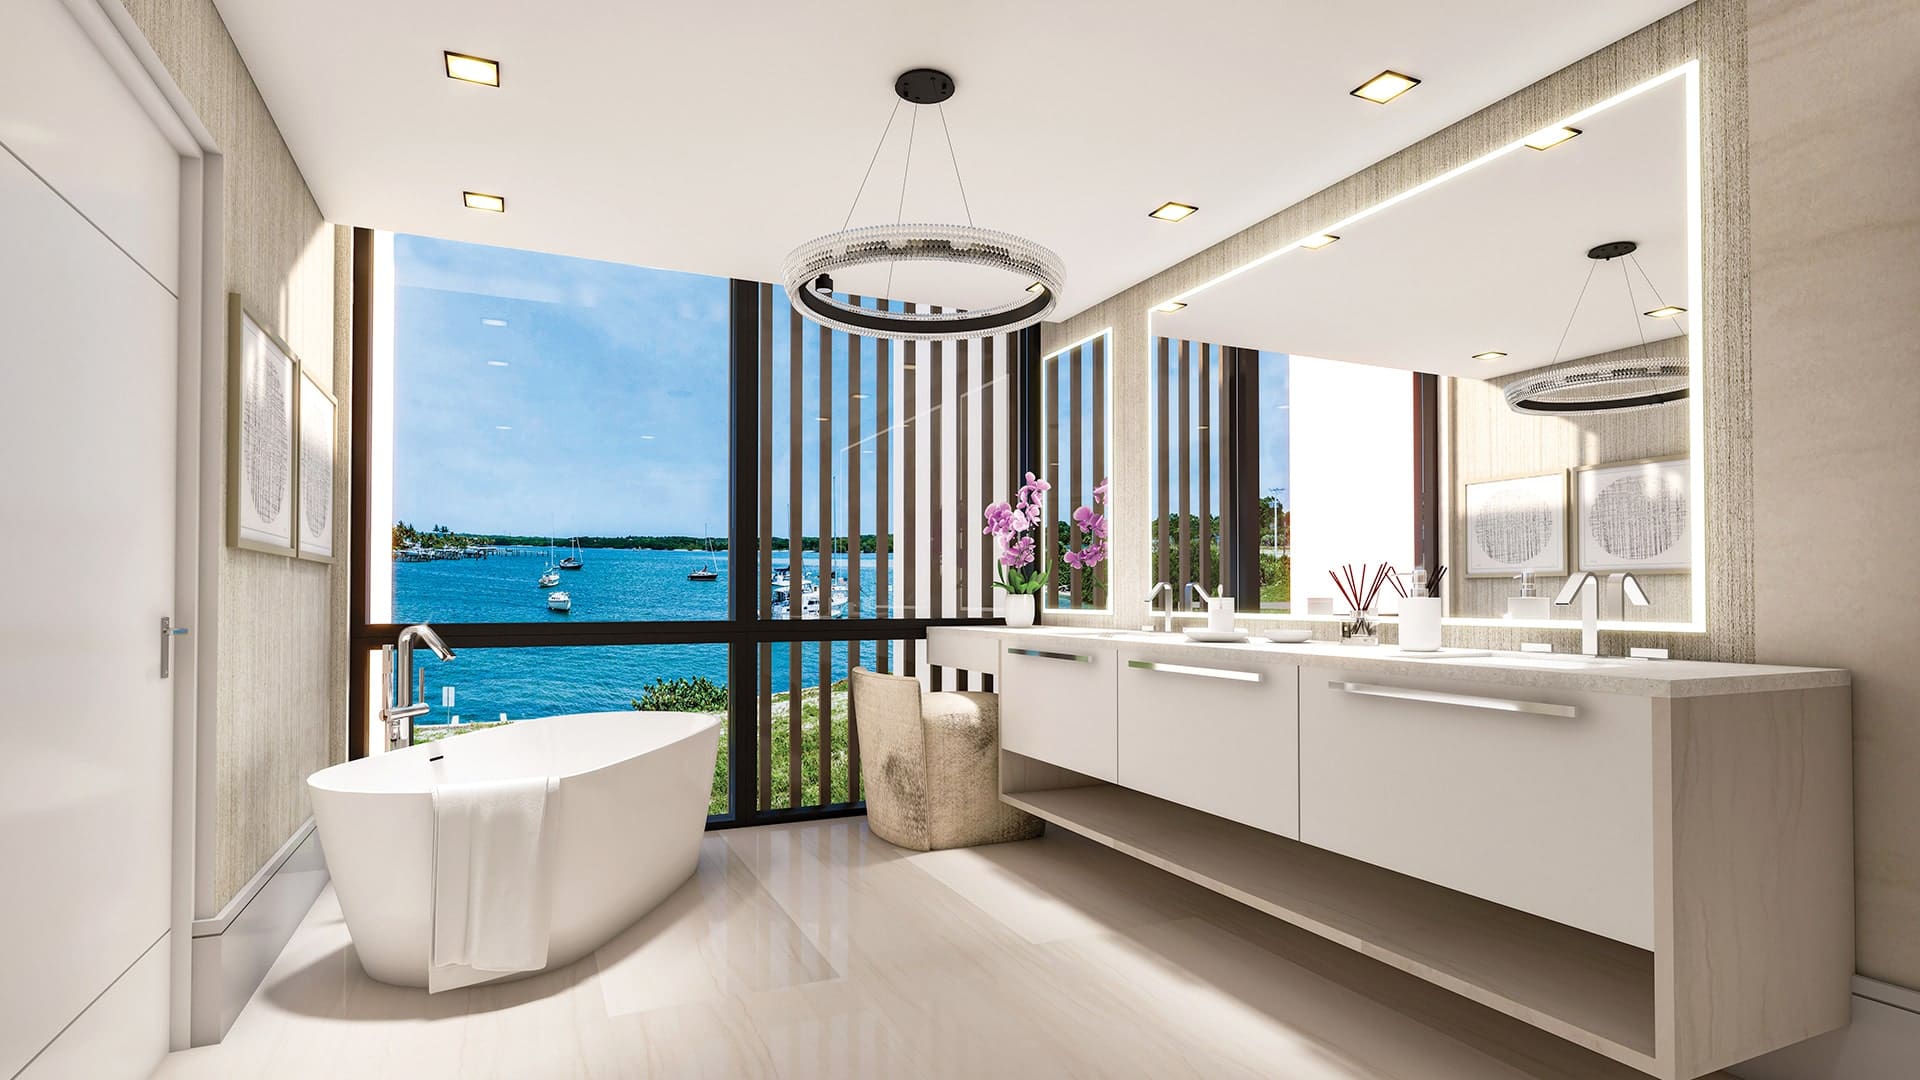
Introducing Forté Luxe, a very special enclave constructed on a one-of-a-kind peninsula across the Intracoastal Waterway from Jupiter Island. Here, a privileged few will have the opportunity to reside this waterfront community consisting of just 17 multi-level surrounded on three sides by sparkling Intracoastal views. Each residence merges a modern architectural aesthetic with the area’s pristine natural surroundings. The Forté Luxe life is about sweeping Intracoastal views, expansive living spaces, and private boat slips for vessels up to 60 ft.
THE COMMUNITY
THE RESIDENCES
WATERFRONT AMENITIES

Downtown Boca Raton’s first modern glass building, nestled between city and ocean.
A limited collection of 28 residences, featuring a thoughtful suite of amenities perfectly suited to a city lifestyle, with just three to four units per floor, priced from $2.2M to over $7M.
Each residence is its own expansive sanctuary, with open floor plans and each level containing just three to four homes ranging from 2500- 3900 + sq. ft.
Gourmet kitchens feature European cabinetry complemented by man-made stone countertops, backsplash, and island.
Perfect for those who love to cook and entertain, the kitchen is outfitted with a state-of-the-art appliance package, including an induction cooktop.
Refined minimalism continues into the bedroom where floor to ceiling windows and a sweeping view takes center stage. All units are Smart Home ready.
In each primary bedroom, indulgent walk-in closets are the norm, not the exception.
Spa-inspired bathrooms feature sculptural soaking tubs, custom double vanities, and oversized dual showers.
A French Riviera-inspired rooftop pool, a stunning spa, exclusive wellness services, exclusive membership opportunities and a private lounge set the standard for elegant and effortless living.
The Palmetto Lounge is a residents-only lounge and landscaped patio for private gatherings.
Plunge, graze or gaze from 10 stories up. The beautifully landscaped rooftop oasis is the only of its kind in Boca Raton, with a pool, jacuzzi, private cabanas, outdoor catering kitchen, BBQ, lounge with fire pit, and stunning views of the water and The Boca Raton Club golf course.
Designed to depart from a commercial gym, the fitness center is a space that welcomes– wrapped in slatted wood walls, with warm recessed lighting and landscaped greenery.
The fitness center features an array of state-of-the-art equipment for a variety of workouts, as well as outdoor turf lanes.
A stone-surfaced spa features a sauna, steam room, and plunge pool to round out the wellness offerings.
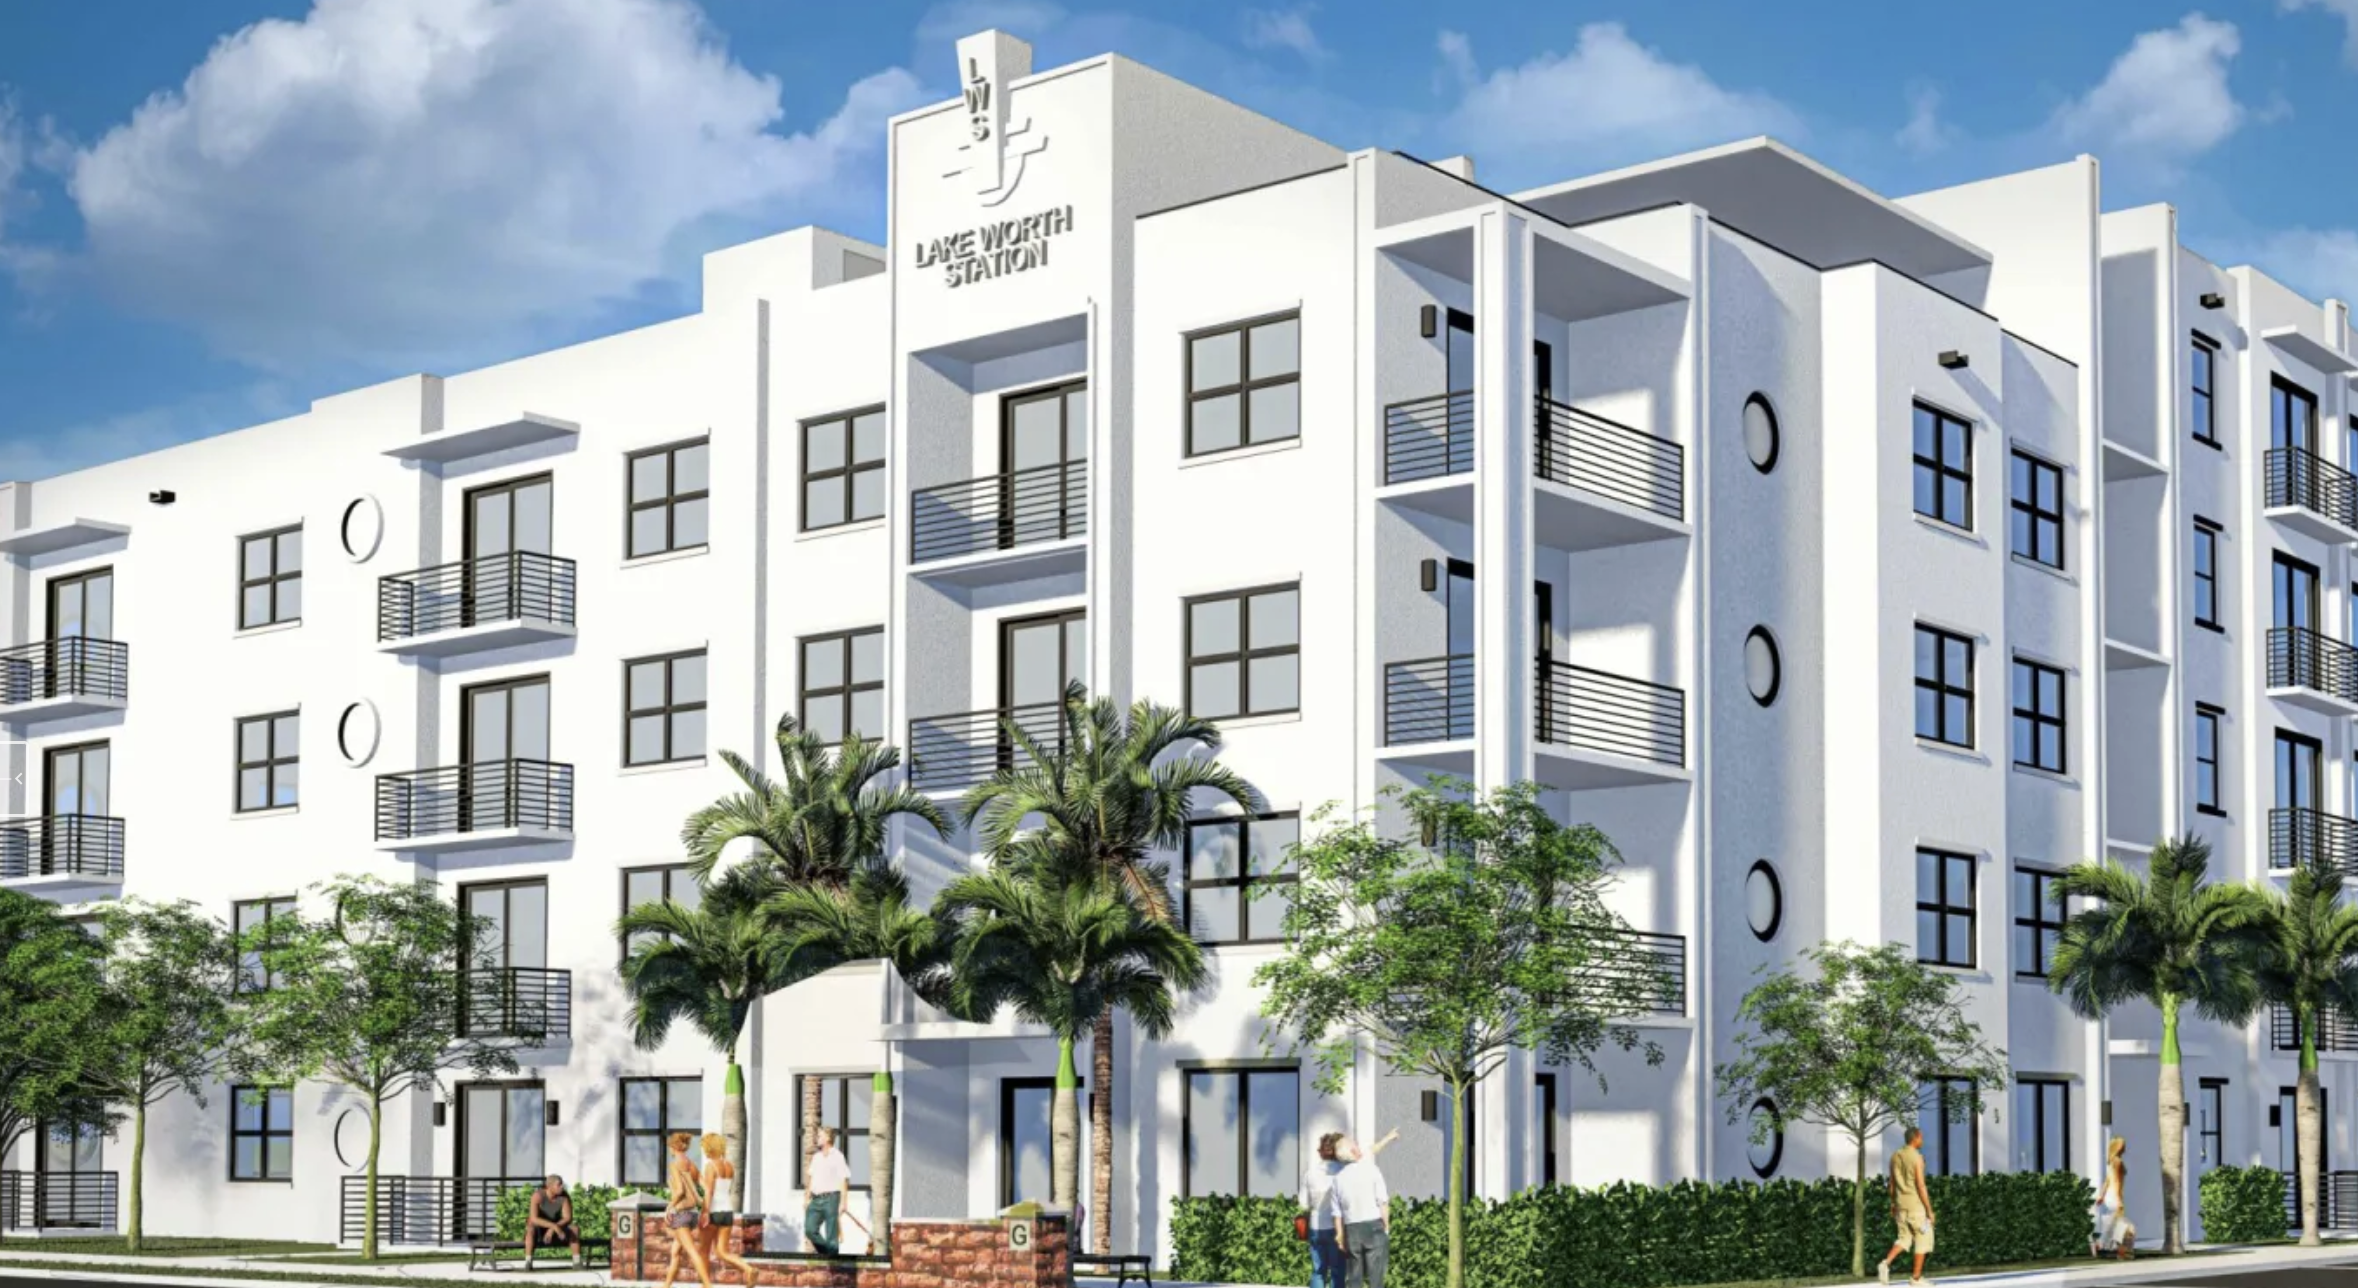
Construction has started on a multi-family residential development with some workforce housing in Lake Worth Beach.
Lake Worth Station is slated to measure five stories above grade, offering a total of 91 luxury units. Of those units, 39 will be designated as workforce housing, which Palm Beach County defines as housing reserved for tenants earning 60 to 140 percent of the area median income (AMI); county records report that as of 2024, the area median income was $104,000.
Homes will span studio to three-bedroom layout plans, measuring 507 to 1,230 square feet. Communal amenities feature a dog park, children’s playground, and bike racks. Bridge Holding LLC is the developer. The firm assembled the project’s 1.44-acre parcel for $1.2 million in 2021.
T&G Constructor is the general contractor; Martin Architectural Group designed Lake Worth Station.
The project is currently unfolding at 906 N G St., Lake Worth Beach, Florida, 33460, in Palm Beach County.

Le Rêve redefines what modern, luxurious living should be. Through our meticulous design process, we've maximized the beautiful natural light of Boca Raton. Each townhome features soothing neutral colors, Bertazzoni and XO Appliances, a custom wine wall, a private elevator, coastal inspired elements, a private pool, and countless other contemporary design features.
Le Rêve is not only a beautiful home, but one that makes your life easier. Each residence includes countless contemporary features to streamline your day, including state-of-the-art appliances, a modern infinity pool in each courtyard, high-tech security systems, and smart home capabilities integrated throughout.
Across each of our five buildings, residents enjoy expansive living spanning three stories, four bedrooms, and four and a half bathrooms with the ease of private elevator access in each home. Throughout, we’ve incorporated porcelain floors, quartz countertops, and high-end appliances.
Each home has a terrace that highlights the panoramic, beautiful views that Boca Raton is known for.
To the rear of the primary residence is a beautifully appointed courtyard, featuring expansive folding doors that perfectly bring the outdoors in, a living green wall, and a luxurious infinity pool.
Finally, four private enclosed garage spaces are included with each home, along with a state-of-the-art security system. Living at Le Reve means never having to worry about the safety of your home, or where you’ll store your vehicles.
To the rear of the courtyard you’ll find a two-story elevated guest house. The full bar on the first floor makes everyday entertaining a breeze, and the bonus room on the second story provides a flexible space to host overnight guests. Whatever you utilize the space for, the separation from the main home perfectly balances community and privacy.
Inspired by “The Dream of Addison Mizner”, every inch of each of the five buildings at Le Reve has been thoughtfully designed to maximize everyday convenience and deliver a sophisticated living experience.

Mill Creek Residential continues to add to its South Florida presence with the development of Modera Downtown Boca, a contemporary high-rise community in the heart of Downtown Boca Raton.
Modera Downtown Boca, which will be built to, and is pursuing, NGBS Silver certification, will feature 306 studio, one-, two- and three-bedroom homes with select den layouts and top-floor penthouses and townhomes. First move-ins are anticipated for spring 2028.
Community amenities will include an outdoor swimming pool, rooftop terrace with grilling and dining areas, demonstration kitchen, sauna and steam room, resident clubroom with pool table and foosball, landscaped courtyards, pet park, dog run and pet spa and a club-quality fitness center with cardio equipment, personal training and a yoga/Pilates studio.
Additional features include controlled-access garage parking with EV-charging stations, bike storage and repair station, digital package lockers, cold storage, additional storage space and controlled-access guest technology.
Homes will feature nine-foot ceilings, oversized windows, wood-style plank flooring, stainless steel appliances, quartz countertops, pull-down faucets, tile backsplashes, kitchen islands with storage, pendant lighting, built-in desks and shelving, in-home washers and dryers, oversized bedrooms with spacious closets, smart thermostats, keyless entry, smart leak detection and private patios or balconies. Designer bathrooms will feature Roman-style soaking tubs, tile shower surrounds, double vanities, custom soft-close cabinetry and linen closets.
Situated at 400 S. Dixie Highway, just west of the Federal Highway and five blocks south of Palmetto Drive, Modera Downtown Boca is surrounded by an array of high-end shopping, dining and entertainment options. Highly desirable Mizner Park and Royal Palm Plaza are easily accessible from the community, as is the Brightline Boca Raton Station, which opened in 2022.
COMMUNITY AMENITIES:
INTERIOR FEATURES:
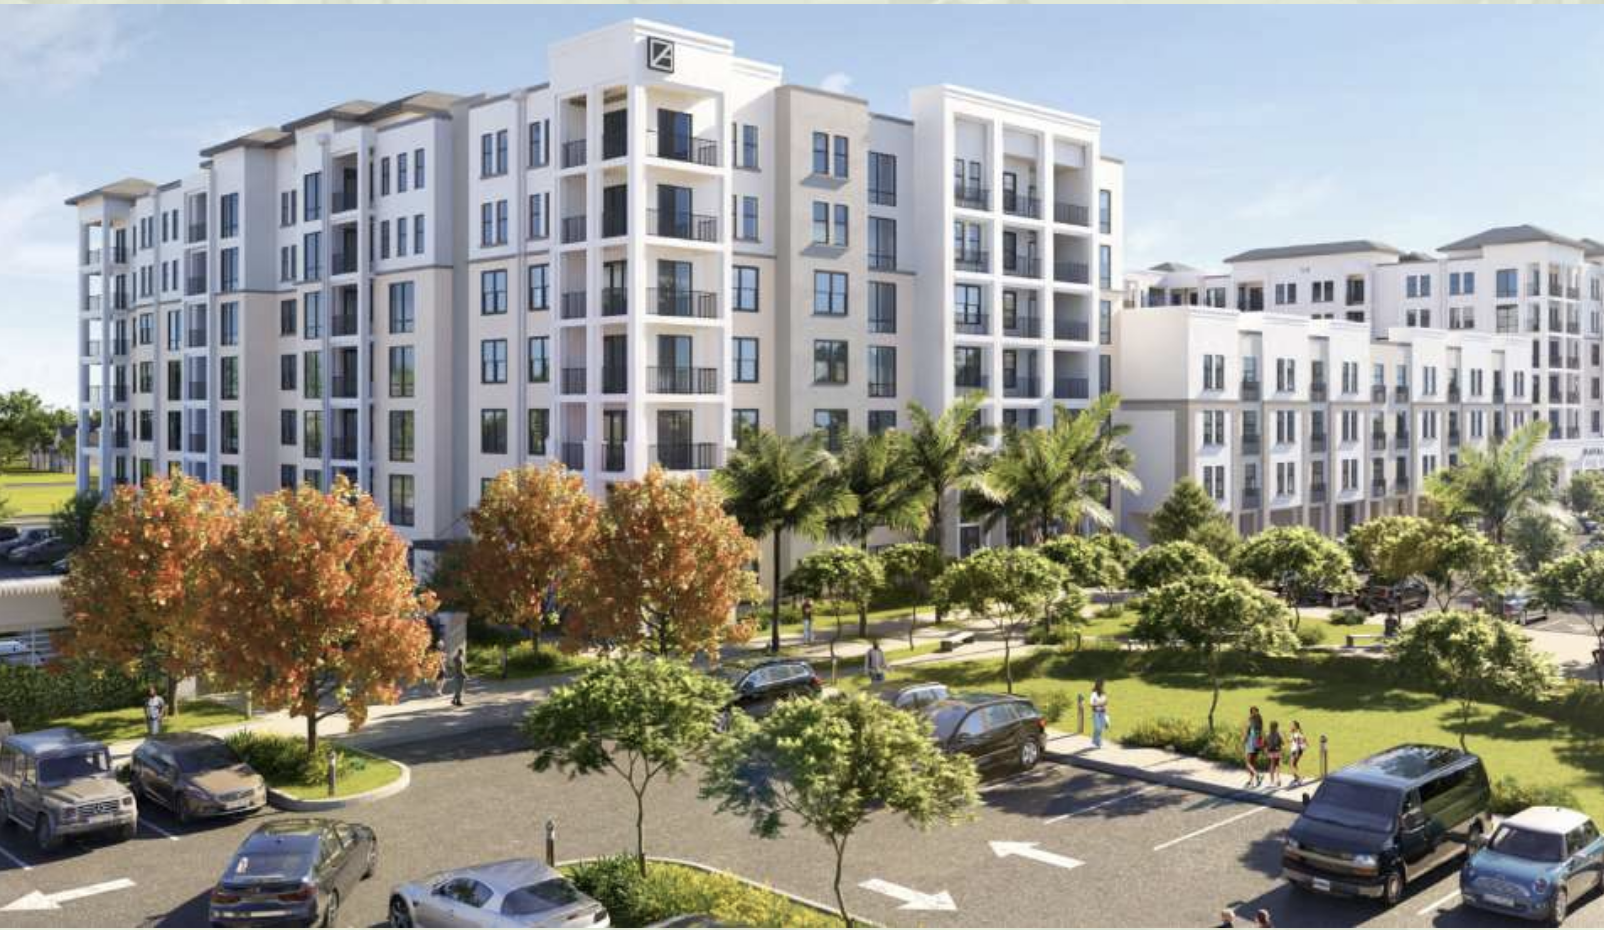
Construction has commenced on Northlake Promenade Apartments, a multi-family housing development in Palm Beach County. Led by AvalonBay Communities, the seven-story venture will offer 279 units.
Of those units, 20 will be studios, 133 will be one-bedroom layouts, 102 will be two-bedroom layouts, and the remaining 24 will be three-bedroom residences. The building itself will measure about 85 feet above grade, making it the second tallest building in Lake Park. The tallest is currently Nautilus 220, which measures 24 stories above grade.
Northlake Promenade Apartments will also offer 448 parking spots (54 more than the required 394), averaging to 1.45 spots per unit. Twenty of those spots will be reserved for electric vehicles. Communal amenities will include a swimming pool, co-working space, and park. The development itself will be connected to a commercial plaza that features a Publix.
The Palm Beach Post reports that as part of the project, AvalonBay Communities will invest in upgrades to that shopping center. The developer acquired the 9.05-acre site for $16.5 million in 2024. It anticipates having the first units delivered in the first quarter of 2027. Northlake Promenade Apartments will not offer workforce or affordable housing, as it’s not required to. RentCafé notes that the average monthly rent of a 1,025-square-foot apartment in Lake Park is currently $2,433.
Northlake Promenade Apartments will be located at 374 Northlake Blvd, North Palm Beach, FL, 33408, in Palm Beach County.
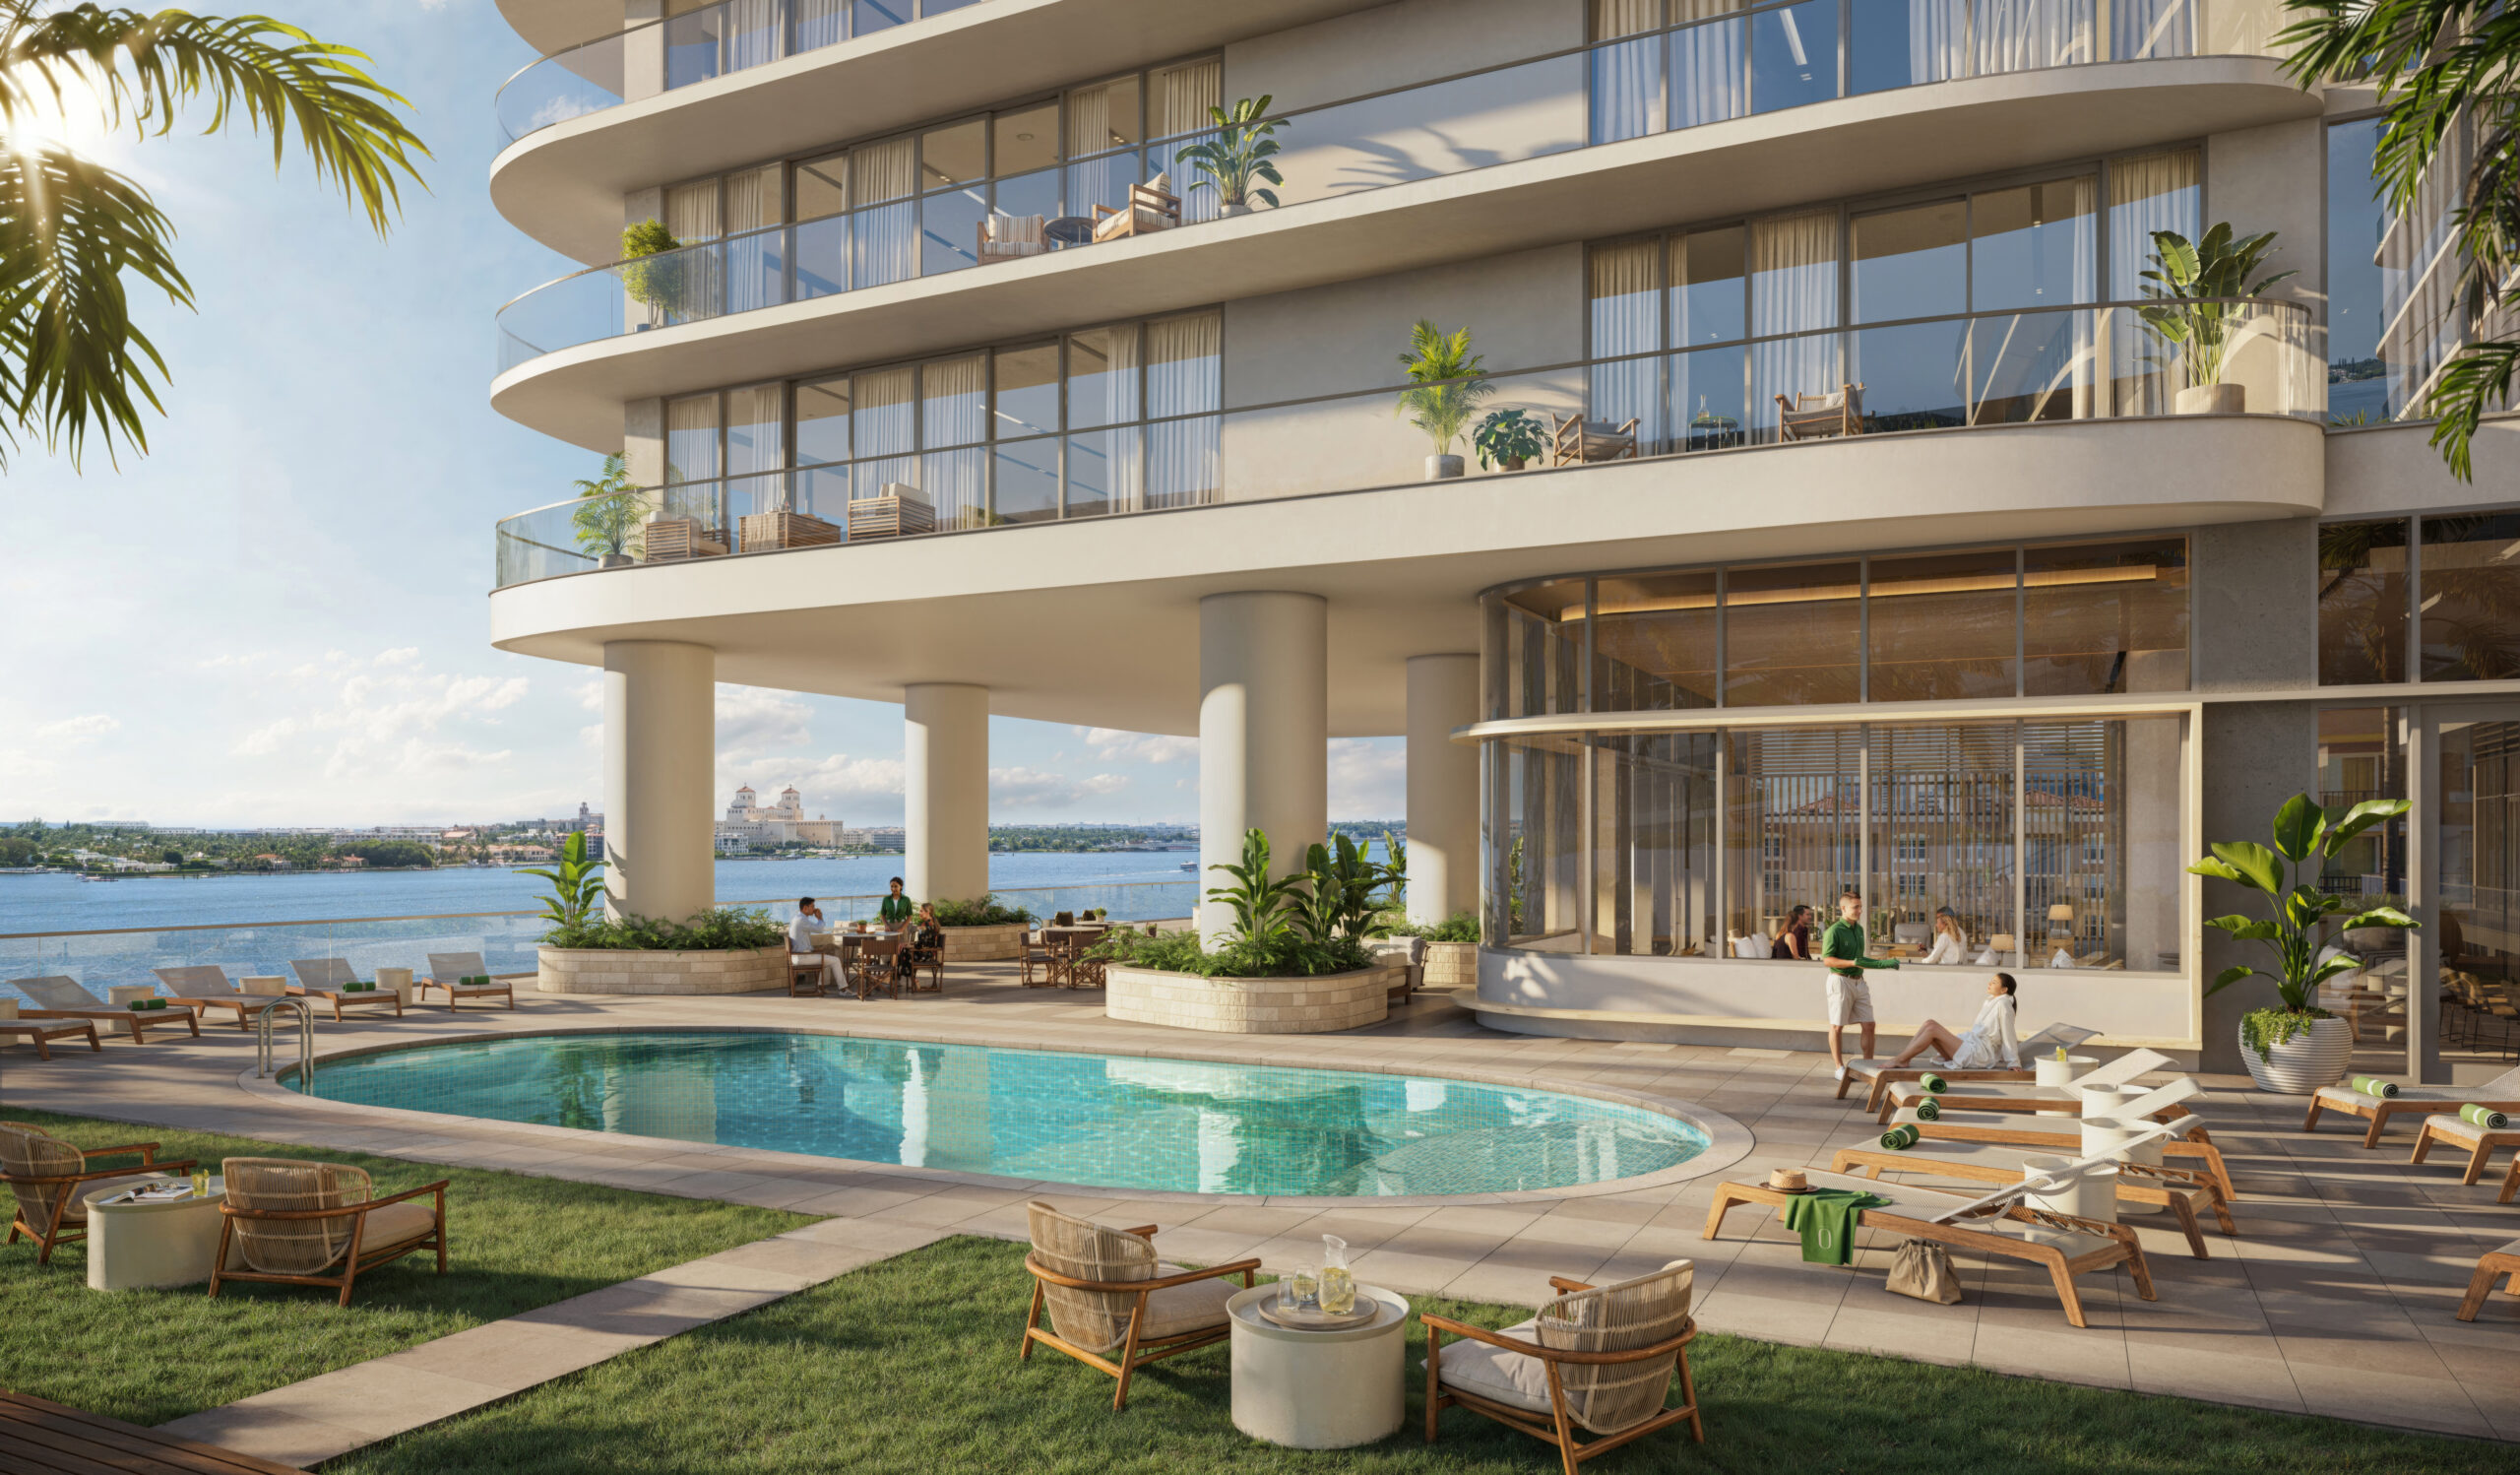
Olara is a 26-story haven designed by the award-winning firm Arquitectonica. With unmatched indoor and outdoor amenities sprawling nearly 80,000 square feet, it blurs the lines between where we live and where we play. Living here, the possibilities are as limitless as the horizon that spreads before us.
Arquitectonica found inspiration for Olara in the flow of the waters and the life that surrounds it. Floor-to-ceiling windows open onto ten-foot-deep terraces, bringing the outside in and making us feel one with the ocean’s calming movement and gentle breeze.
Olara blurs the line between inside and outside, creating a seamless lifestyle in the Palm Beaches.
At Olara, interiors by the acclaimed team at Gabellini Sheppard bring a sense of serenity into our lives. We feel it from the moment we wake to sweeping views, and into the evening as the sunset bathes our open living spaces with golden light.
Olara’s 275 beautifully designed residences offer a variety of spacious configurations, ranging from two bedrooms to four bedrooms and a den. See our full list of floor plans to find the perfect home for your lifestyle.
Gabellini Sheppard set out to create an effortless yet elegant harmony of elements that satisfies our desire for balance. From the clean lines to the natural textures, every refreshing detail puts us at ease.
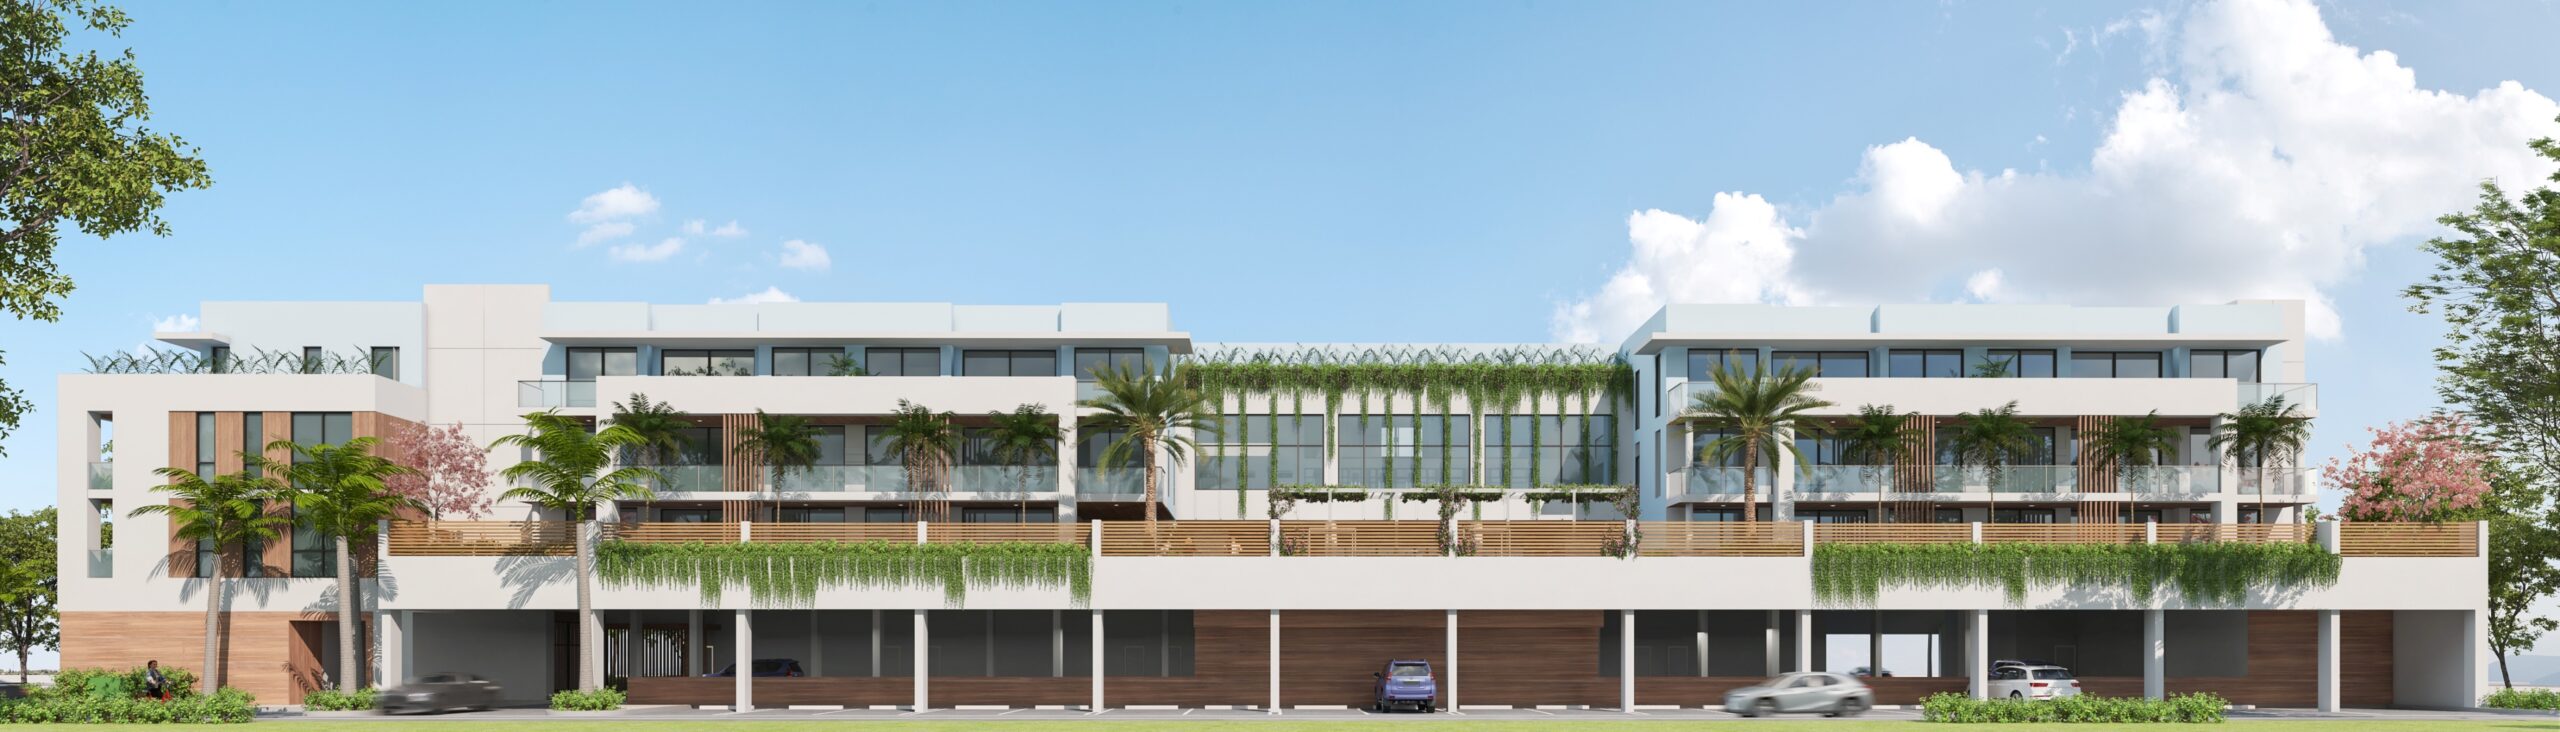
Welcome to Ónix, an exclusive boutique condominium offering a sophisticated lifestyle in Delray Beach, the arts-loving Village by the Sea.
From celebrity chefs and stylish shopping to breathtaking natural beauty, there is no end to the cosmopolitan pleasures awaiting you in Delray Beach, one of the most sought-after locations in all of South Florida.
But there’s only one world-class luxury condominium community remaining in this magical city.
A limited number of contemporary residences are available for those who have dreamed of life in the sun and under the stars. At Ónix, you can have it all, from tranquil morning walks on Delray’s scenic stretch of soft-sand beach to exciting nights on the town, complete with world-class dining, live music, and an intriguing range of art installations and happenings.
Located just off the Avenue in beautiful, breezy Delray Beach, Ónix offers 26 spacious two- and three-bedroom condominiums ranging in size from 1,400 to 2,000 square feet.
Every luxuriously equipped residence features a spacious balcony, two bathrooms and in-unit laundry facilities along with an invitation to make the life you’ve dreamed of a reality.
Elegant Interiors:
Thoughtful Building Amenities:
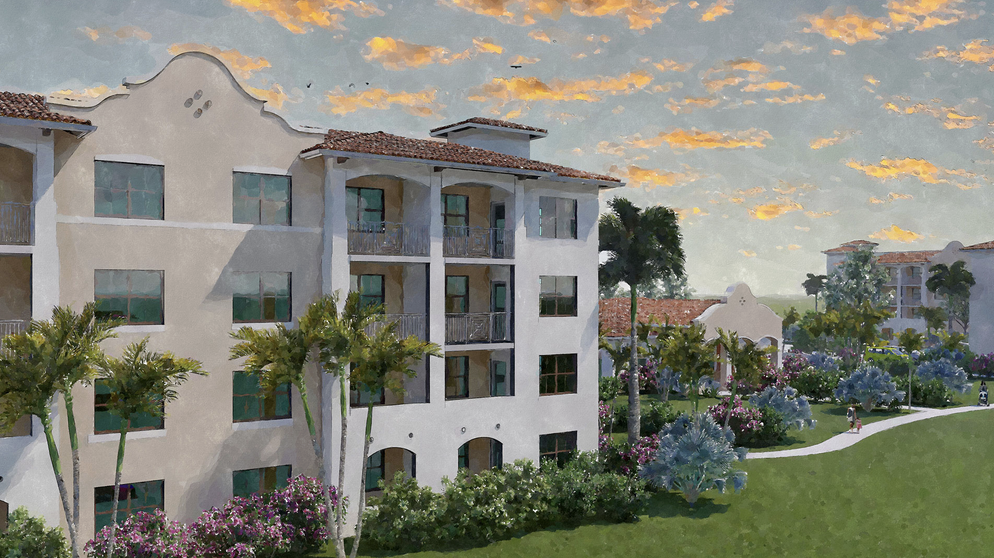
A multi-phase housing development designed by REG Architects has broken ground in West Palm Beach. The project is called "Roseland Gardens", and it will replace a public housing community built in the 1940s.
The first phase of the two-phase venture will comprise 148 homes divided between two four-story buildings. The buildings themselves will measure 75,000 square feet, and there would be a 5,000-square-foot clubhouse with various amenities. With the conclusion of the second phase (which has not broken ground), Roseland Gardens will offer a total of 300 homes and comprise more than 150,000 square feet of new construction.
Residency would be reserved seniors earning up to 80 percent of the area median income (AMI). According to the West Palm Beach Housing Authority, the median income is currently $104,000 a year. For context, a one-person to four-person household would earn $60,000 and $85,650 annually to qualify.
Smith & Henzy Affordable Group is the developer. An affiliate of the firm acquired the project’s build site through a $3.64 million land lease. Roseland Gardens has been made possible with more than $53.18 million in construction loans, with the lion’s share of the funding coming from TD Bank.
Roseland Gardens is slated for 3765 Georgia St., West Palm Beach, FL, 33405, Palm Beach County.
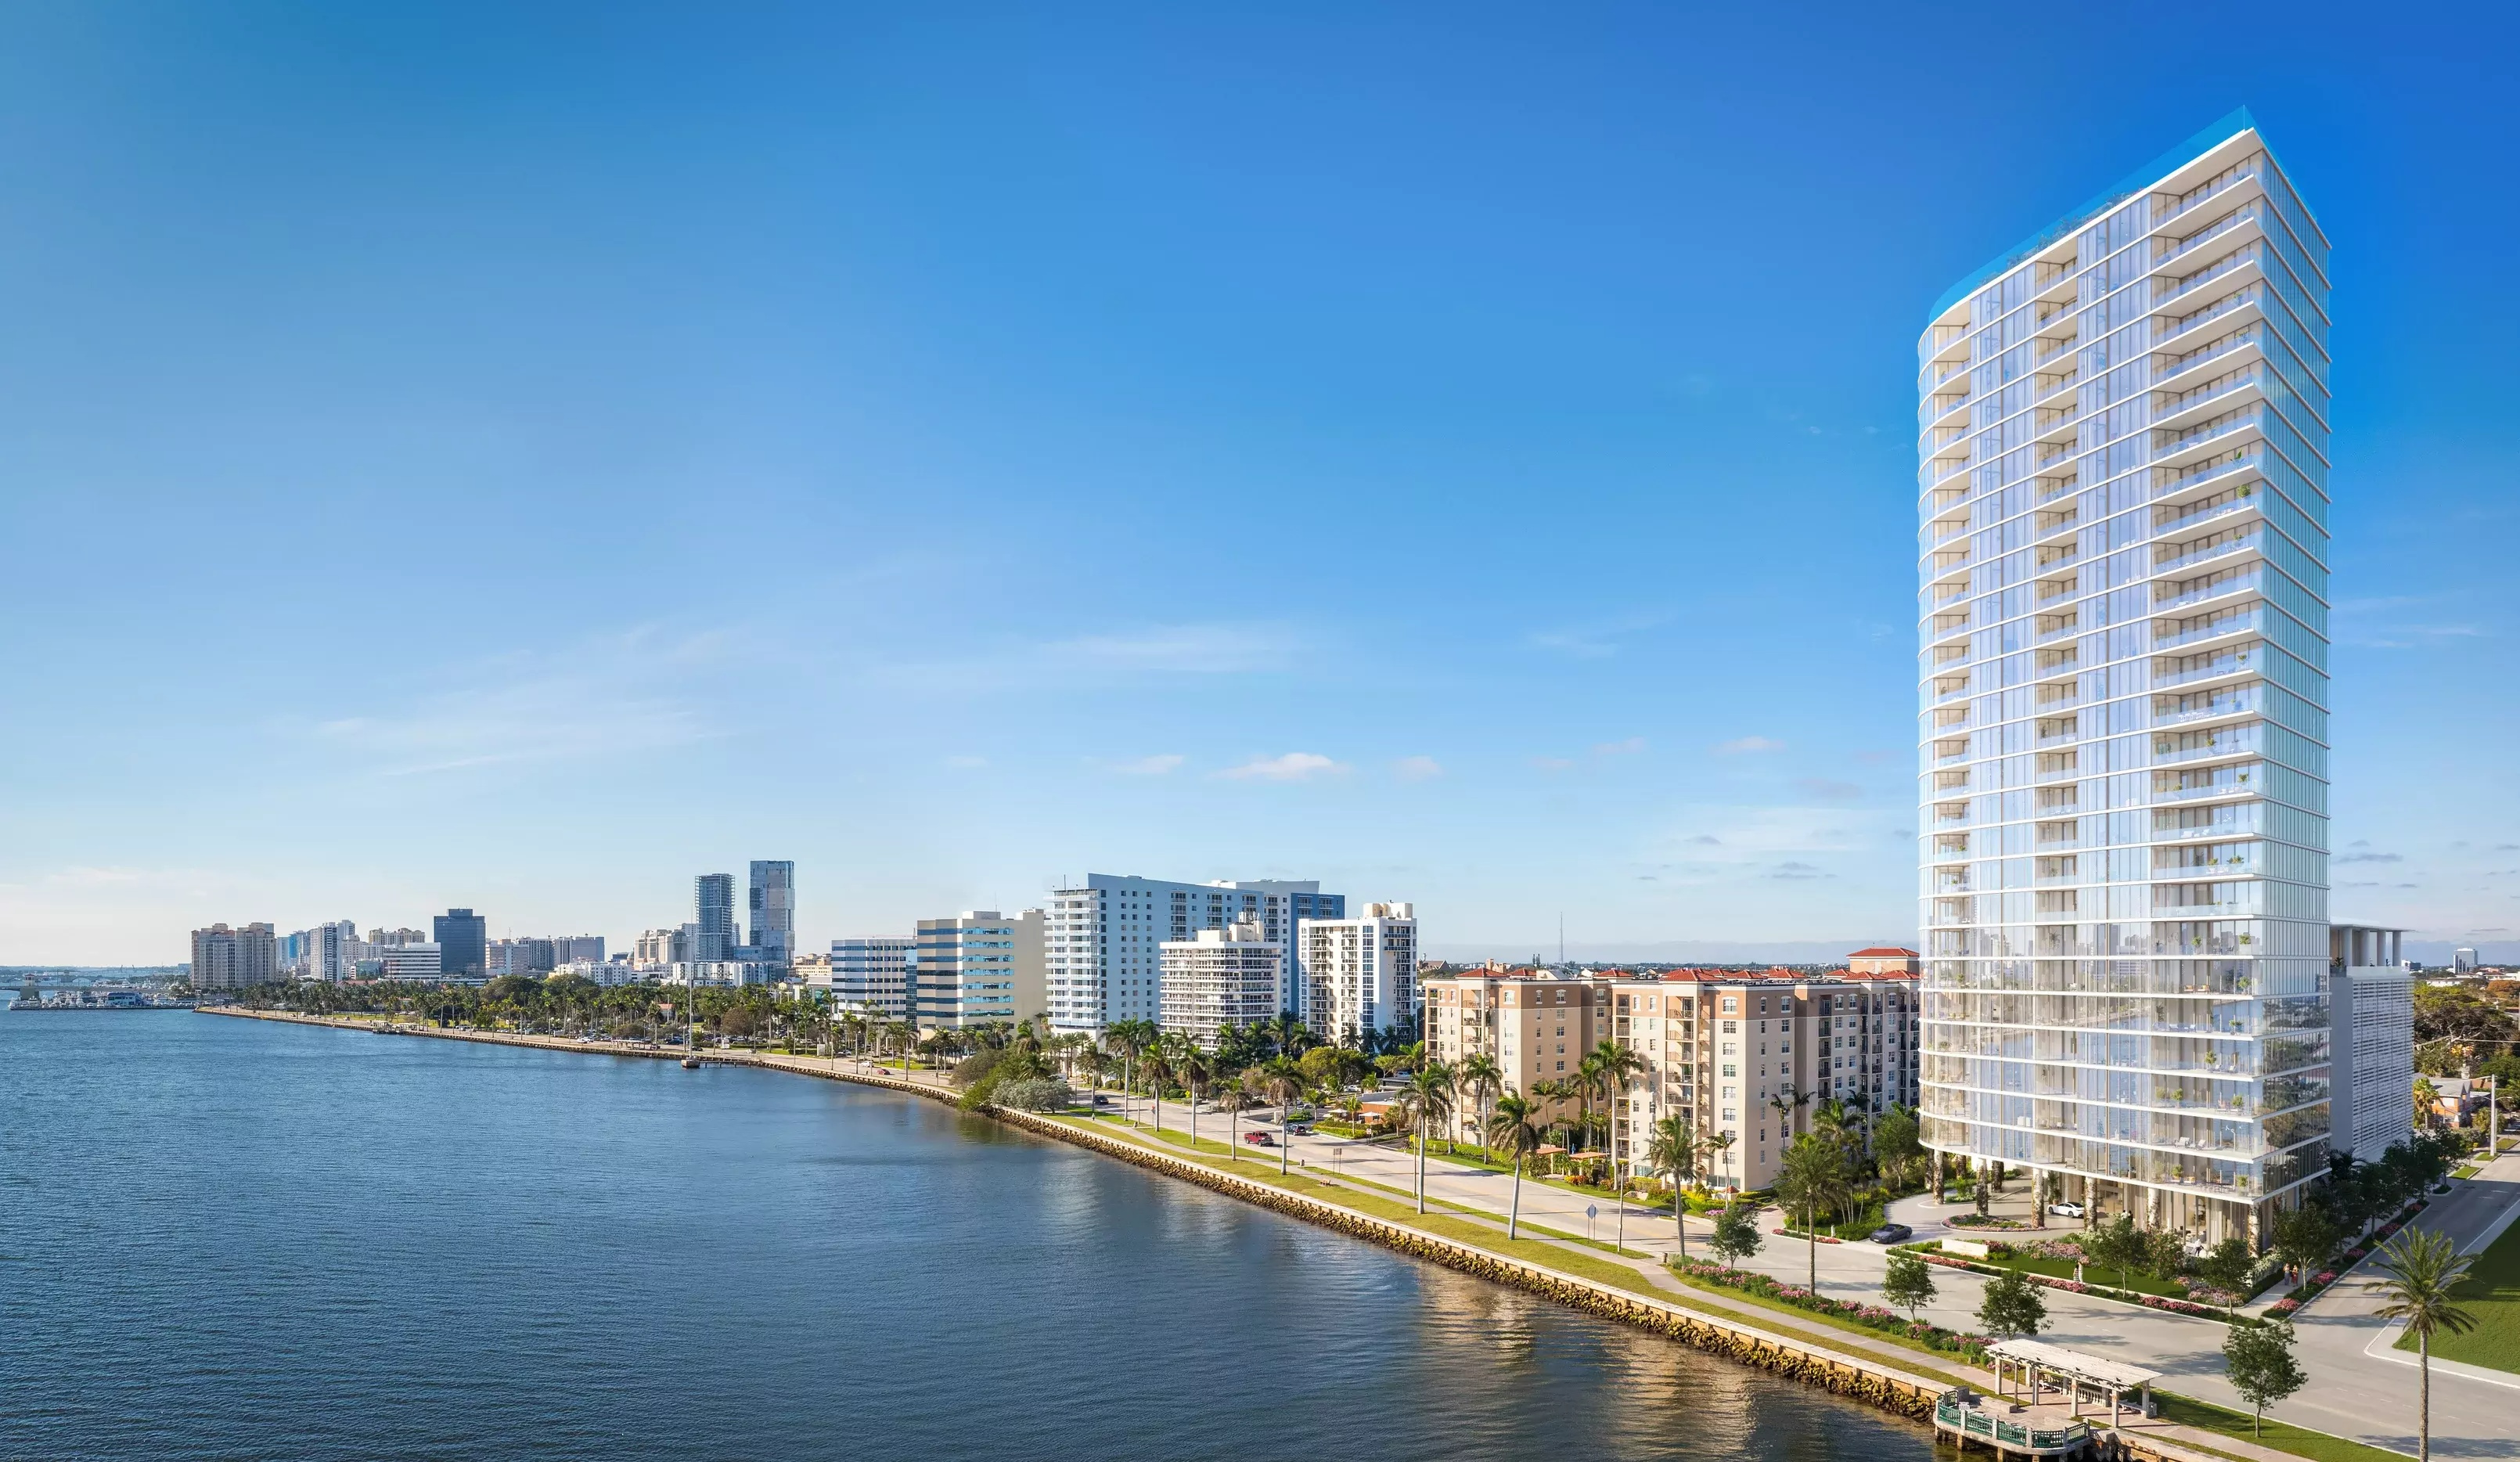
Refined Waterfront Living
Conceived and curated by connoisseurs of modern living, Shorecrest from Related Ross, is a collection of distinctive condominium residences that embody quality, innovation, and sophistication on North Flagler Drive. Designed and constructed to enhance the best of waterfront living, these homes promise to set a new standard of excellence in West Palm Beach – and beyond.
Homes With
Sophisticated Intimacy
Generously proportioned and thoughtfully crafted, each two- and three-bedroom home at Shorecrest envelopes you in elegance and exclusivity. Design elements from grand staircases to beveled glass walls reveal that every detail has been purposefully chosen.
Amenities That Enrich Everyday Life
Befitting the waterfront setting and bustling energy of West Palm Beach, Shorecrest features world-class amenities and exclusive experiences delivered with the highest level of service. From the moment you arrive at the lushly secluded porte-cochère, a special lifestyle is apparent.
Life On The Water
Shorecrest is both defined and inspired by its location on the water. Picturesque views of the Intracoastal Waterway and Atlantic Ocean provide a serene backdrop to the residences, while a rooftop pool extends the views and offers opportunities to mingle and relax with friends and neighbors.
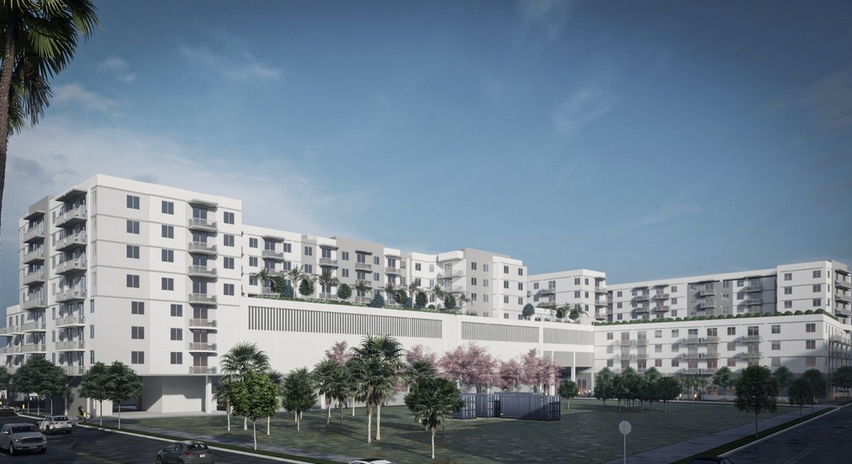
South Miami-based Estate Cos. recently secured a $72.5 million construction loan for "Soleste Palm Station", a luxury housing development in West Palm Beach. Initially, per the developer’s website, construction was intended to start on the mid-rise complex in the third quarter of 2022.
Now, new developments suggest that groundbreaking could happen later this year, with the general contractor aiming for a 2026 completion. Soleste Palm Station calls for two eight-story towers, totaling 298,371 square feet. Our sources indicate that there would be 321 apartments measuring 330 to 1,265 square feet and ranging from studio to three-bedroom floorplans.
Connect CRE reports that communal amenities will include a swimming pool with cabanas, electric car charging stations, and a health club featuring yoga, spin, and aerobics rooms. The Estate Cos. secured the 2.5-acre site for $15.8 million in 2021 and received approval two years later. Google Earth’s renderings suggest that the parcel is vacant. Soleste Palm Station isn’t the only project in the Estate Cos. pipeline.
Previously, Florida YIMBY reported on Soleste Reserve I, a 353-unit complex slated for Davie, FL. The Real Deal reported that the project was approved on the condition that 53 of the homes would be marketed as below-market-rate housing. Plans are still pending for Soleste Reserve II.
Soleste Palm Station is slated for 520 N Rosemary Avenue, West Palm Beach, FL, 33401, in Palm Beach County.
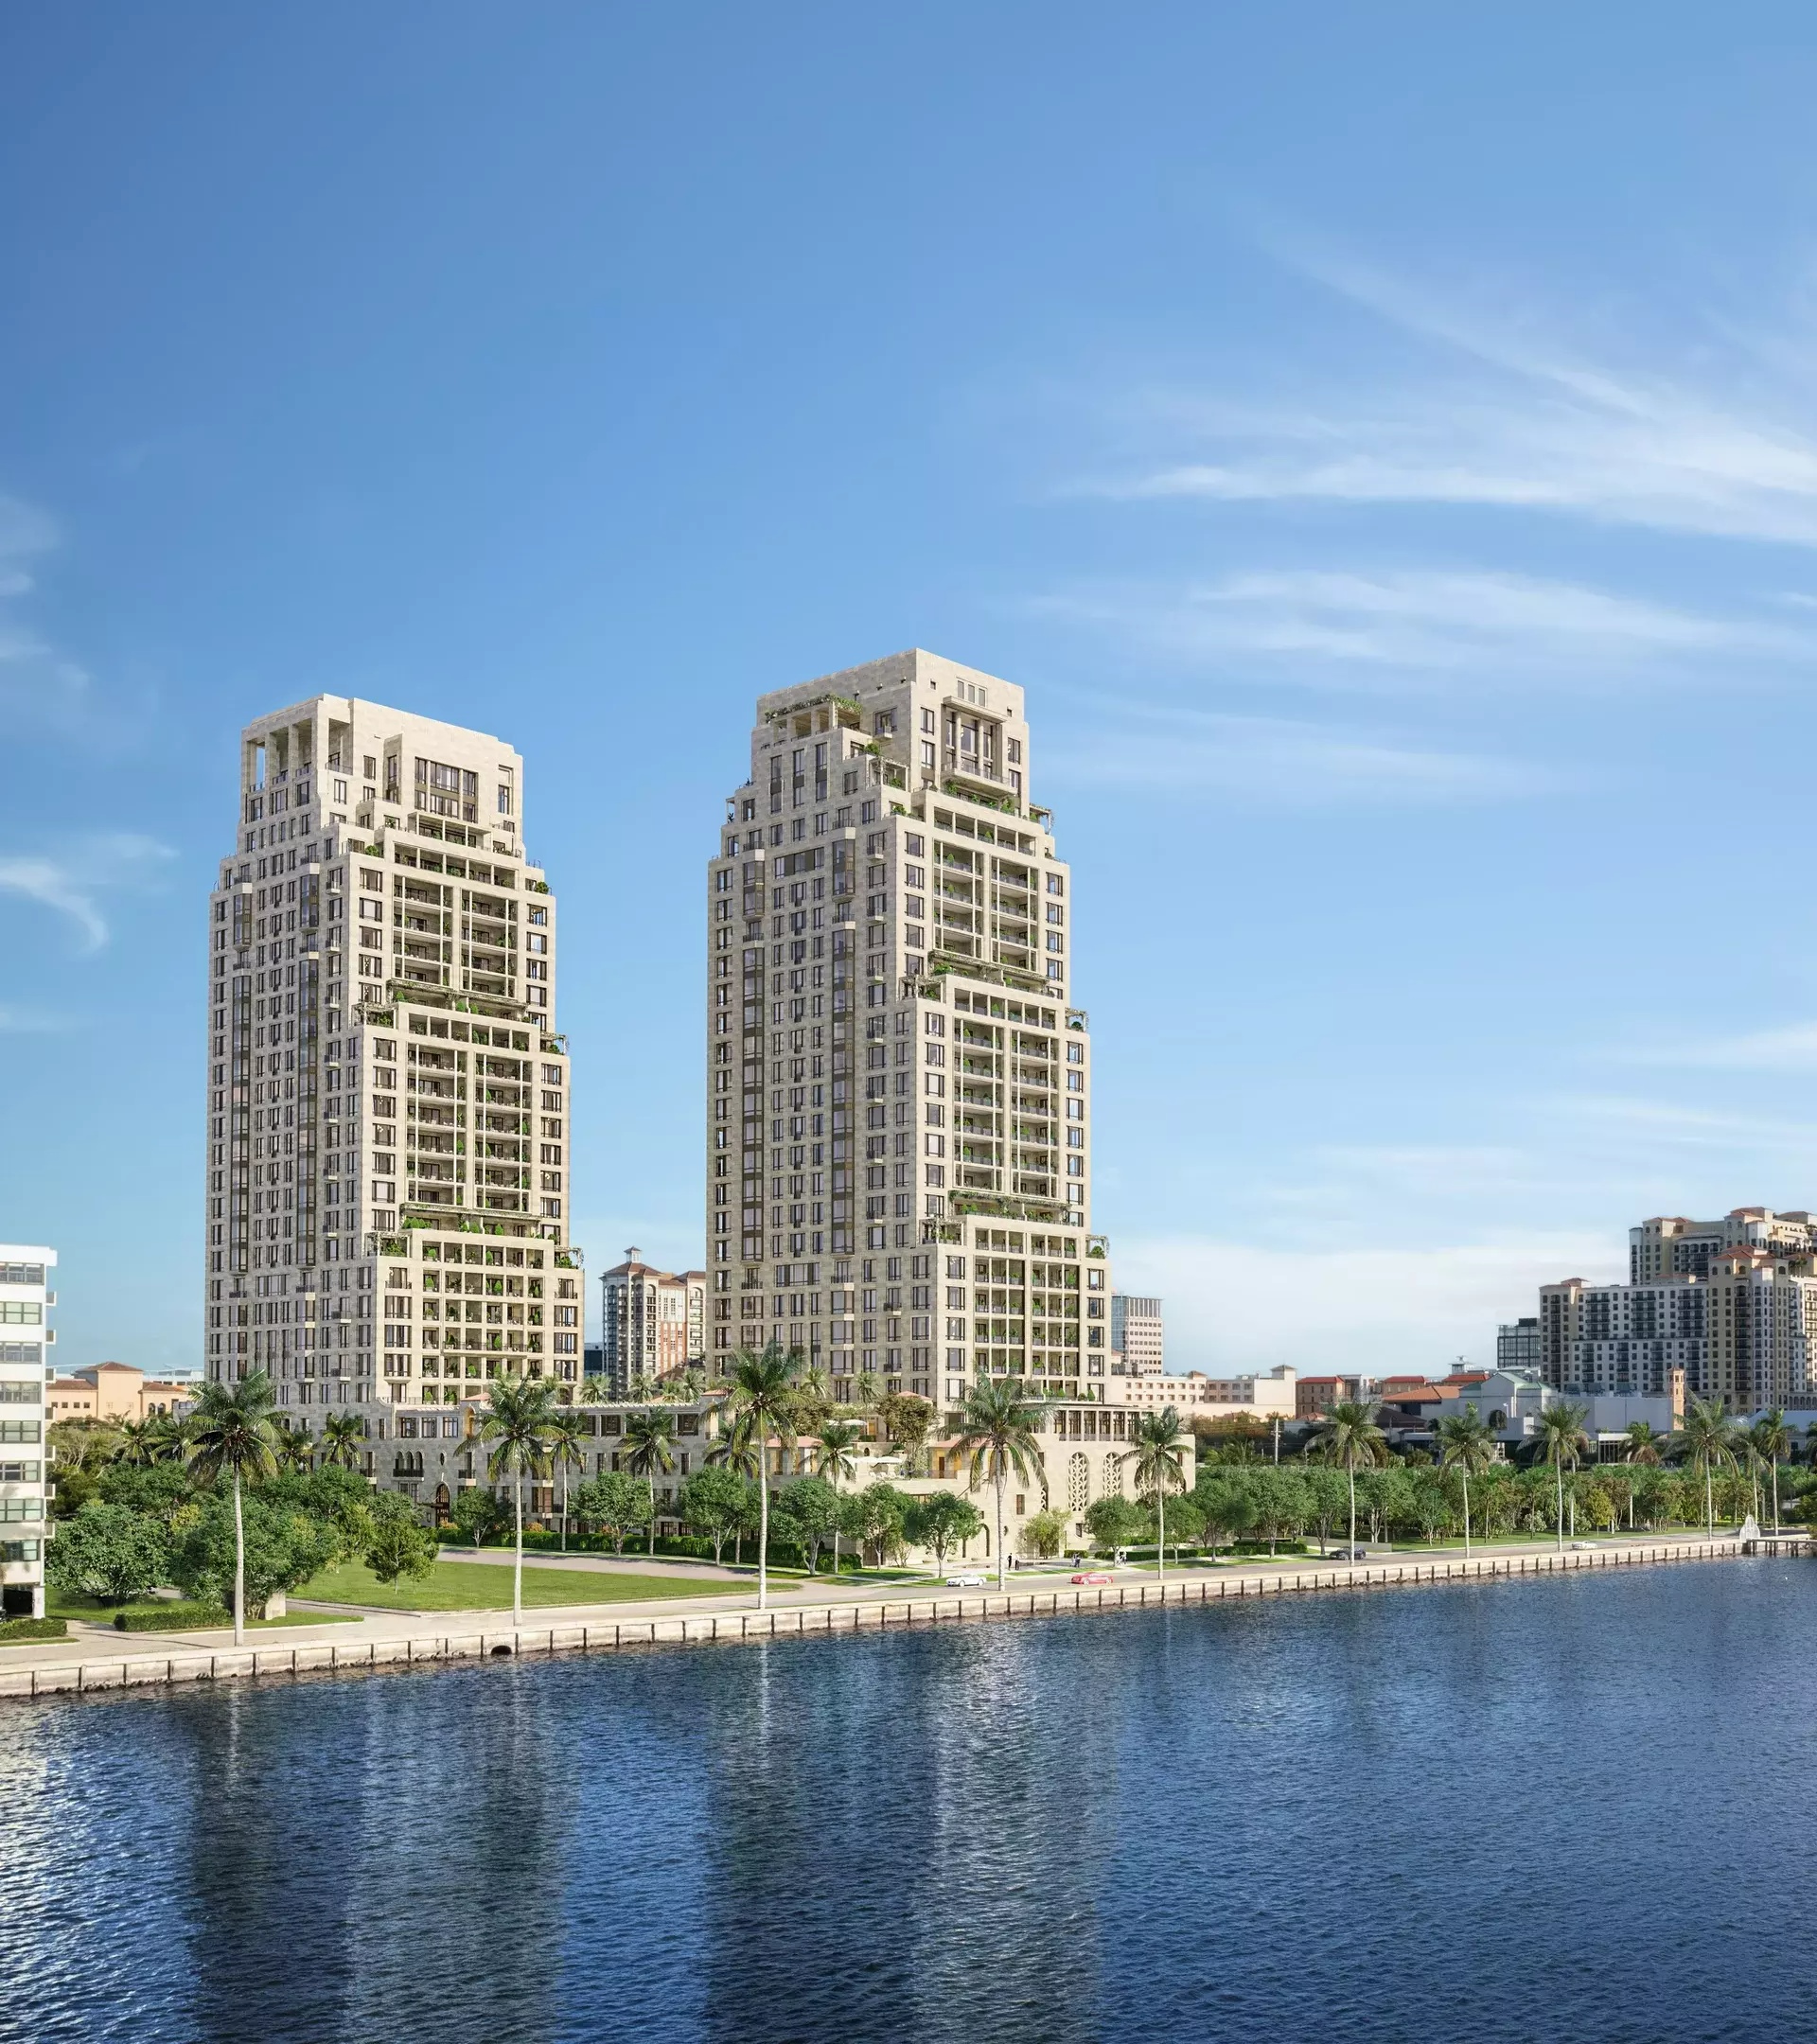
A Timeless Waterfront Masterpiece
In an idyllic waterfront location overlooking the Lake, Palm Beach Island, and the Atlantic Ocean, South Flagler House is the first residential high-rise in South Florida designed by globally renowned Robert A.M. Stern Architects and developed by Related Companies. Crafted with a meticulous eye for quality and detail, the result is a masterpiece of timeless character and elegance to be enjoyed for generations to come.
South Flagler House rises from the waterfront of West Palm Beach, embraced by the city’s thriving Cultural Quarter on the shores of the shimmering Lake Worth Lagoon
Setting new standards for a lifestyle of consummate luxury and ease, South Flagler House offers a combination of craft, proportion, and scale that is quite simply unparalleled.
Timeless Interiors
Pembrooke & Ives’ contemporary aesthetic perfectly complements Robert A.M. Stern Architects timeless style, resulting in soulful spaces designed for modern living. Bespoke finishes are of the highest quality, with materials carefully selected to create a sense of place. Interiors connect seamlessly to spectacular outdoor spaces, designed for both al fresco dining and peaceful relaxation. Lofty ceilings create abundant space and light, while floor-to-ceiling windows frame the magnificent views.
Pembrooke & Ives
New York interior design firm Pembrooke & Ives curates intuitive, bespoke, and luxurious interiors that are designed to fundamentally and beautifully improve the experiences of the people who inhabit them. Adept at producing visionary concepts and executing them with impeccable finesse, the result is always a one-of-a-kind space in which attention to detail and level of comfort, character, and style exceeds every expectation.
Inspiring Views
Celebrating a prime waterfront location with permanent, unobstructed Lake, Island, and Atlantic Ocean views, every residence has been designed to showcase its outlook and orientation.

Rediscover a Legend Reimagined: The Gulfstream Hotel in Lake Worth Beach, Florida
Step into a seamless blend of timeless elegance and contemporary luxury at the newly revitalized Gulfstream Hotel. Nestled just moments from the sun-kissed shores of Lake Worth Beach Park and the iconic Lake Worth Beach Pier, this 1925 landmark has been meticulously restored to honor its historic charm while embracing modern sophistication. Immerse yourself in the vibrant energy of downtown’s artsy boutiques, savor breathtaking views of the Intracoastal Waterway, and indulge in coastal-inspired cuisine at the hotel’s onsite restaurant—your perfect retreat for relaxation and adventure in Palm Beach County.
A Vision for the Future
Restoration St. Louis is breathing new life into the long-vacant Gulfstream Hotel at 1 Lake Avenue, dormant since 2005. The restoration will preserve the building’s historic character while introducing 85 boutique hotel rooms and a stylish ground-floor restaurant and bar.
But the transformation doesn’t stop there. A new mixed-use development on adjacent land will expand the experience with:
This study evaluates the project’s fiscal, economic, and community benefits, assessing its impact on Lake Worth Beach and its partners. The Gulfstream Hotel is more than a revival—it’s a catalyst for growth, culture, and unforgettable experiences.
Welcome to the next chapter of a landmark.

Developers Wexford Real Estate Investors and Key International have revised plans for a high-rise luxury condo in Boca Raton.
The Residences of Boca Raton would measure 12 stories above grade, comprising just over 330,000 square feet of new construction. Plans call for 133 units, with floorplans ranging from two-bedroom to four-bedroom units. The average home would span 1,943 square feet.
Communal amenities include a children’s room, yoga studio, fitness center, and swimming pool area and deck. Additionally, there would be 302 parking spots (2.27 spots per unit) and a ground-floor, 7,012-square-foot restaurant. The Residences of Boca Raton would replace the 27,057 square feet of offices currently on the 2.1-acre property.
The developers purchased the site for $25.5 million in 2023. That same year, the pair secured approval for 190 homes in 12 stories. As noted, Wexford Real Estate Investors and Key International are the developers. They’re located in West Palm Beach and Miami, respectively.
Arquitectonica is the architect. The Miami-based firm also designed the master plan for the unfolding Continuum Waterfront District, a massive, two-phase development in Biscayne Bay.
The Residences of Boca Raton is slated for 41 SE 4th St, Boca Raton, FL, 33432, in Palm Beach County.
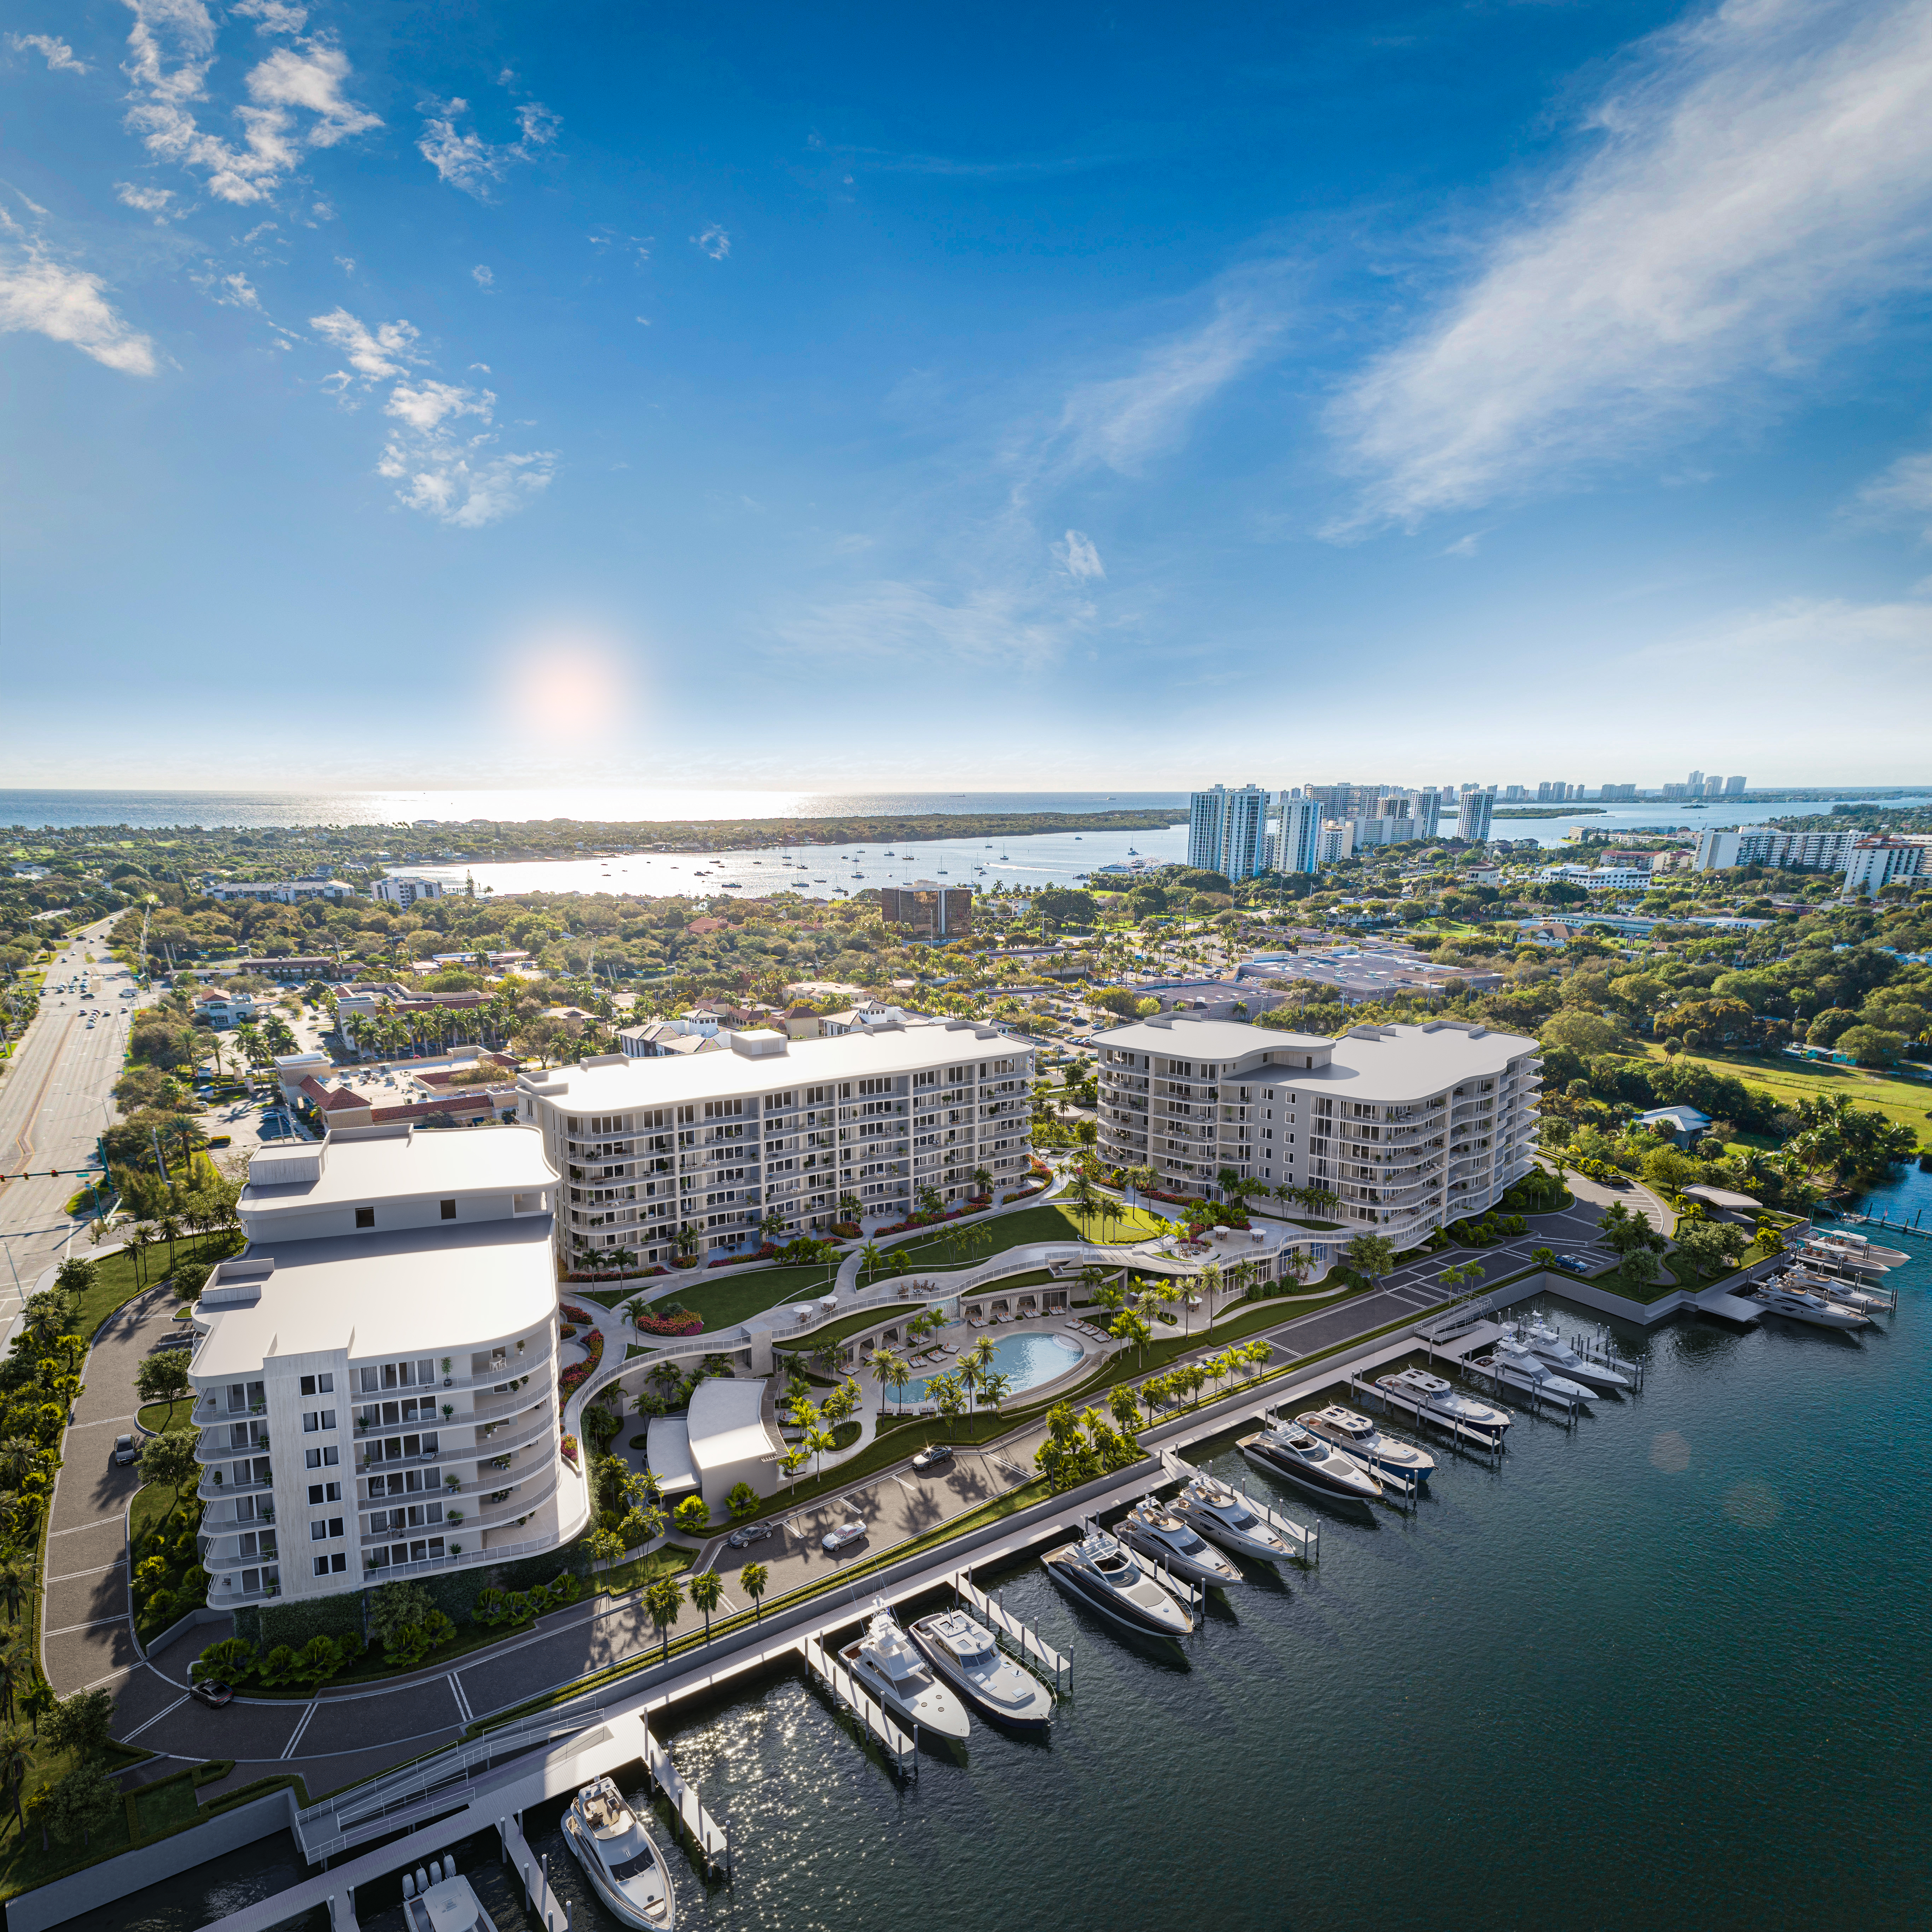
The refined embodiment of ocean-inspired ease, The Ritz-Carlton Residences, Palm Beach Gardens deliver a new level of coastal leisure—transforming fourteen acres of Intracoastal waterfront into an intimate enclave of estate residences and private marina. Imbued with an aura of coastal calm, sweeping waterfront views and a tropical landscape of natural wonder, no detail has been overlooked in the cultivation of a more refined, authentic and intensely personal living experience.
Gracious proportions, fine finishes and open-air high style become the definitive hallmarks of magnificent estate residences. Individual, imaginative and infused with a century-old tradition of legendary service, The Residences introduce a new wave of appointed living to Palm Beach Gardens’ most exceptional waterfront address.
A name synonymous with a century-old tradition of service excellence, The Ritz-Carlton continues to set the standard for personalized care with unwavering devotion. Believing that service is not simply reactive but anticipatory, residents are looked after with genuine warmth by an expert team including concierge, pool and cabana services. From a fully-stocked kitchen, to fresh flowers, to pet care, to dinner or spa reservations and beyond, service by The Ritz-Carlton team is comprehensive, 24/7 and always authentically personal.
Embraced by 180-degree Intracoastal views and a natural, coastal surround, impressively spacious three-, four- and five-bedroom residences with dens reveal an uncompromising quality of fit, finish and attention to detail. Featuring rich architectural embellishments, the latest amenities and carefully considered touches, interior spaces are impeccably curated, down to the finest. Set to raise expectations for well-appointed, waterfront living, here, ocean-inspired elegance reigns supreme.
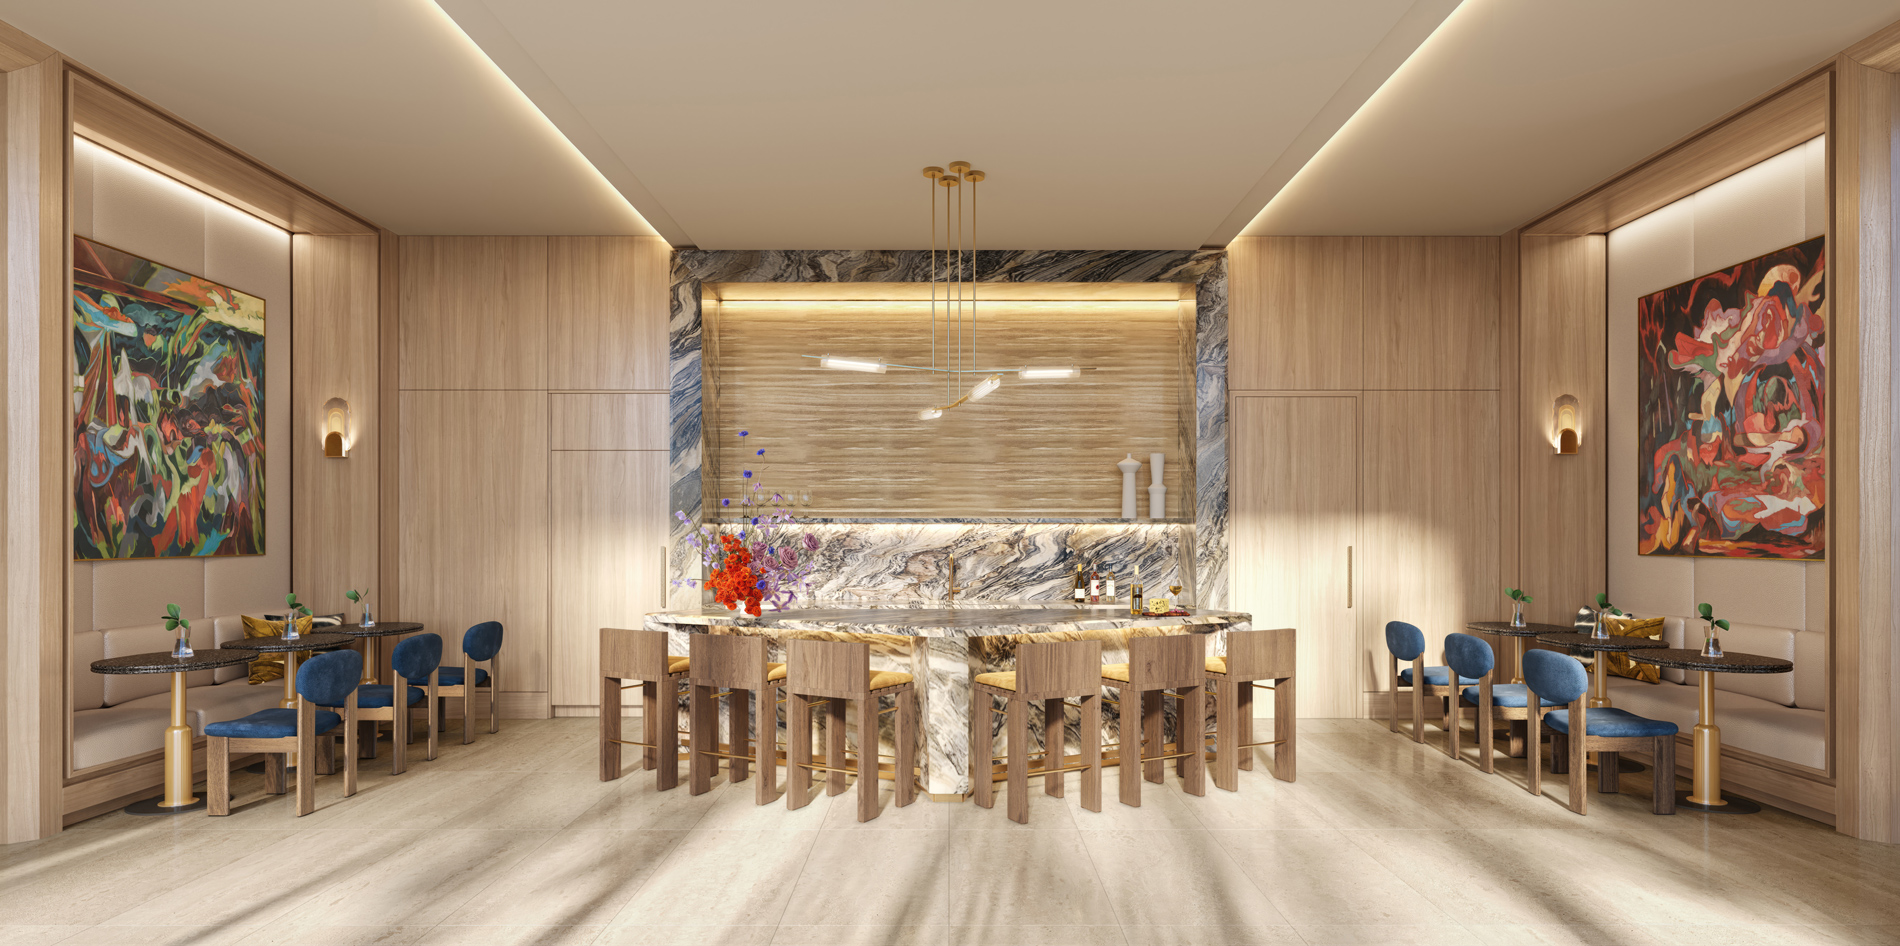
True to the meticulous design and iconic aesthetic of The Ritz-Carlton, The Residences offer spacious homes with sweeping views of the Atlantic Ocean, Intracoastal Waterway, and Palm Beach Island. Interiors by the world-renowned Rockwell Group are filled with natural light and graced with soaring ceilings, open and breezy living spaces, floor-to-ceiling windows, organic textures, warm neutrals, and grand outdoor balconies—every space a reflection of meticulous attention to detail.
Residence Features
Suite of Amenities
Imagine a caliber of service revered across the globe, in a haven of impeccable taste, all from the luxury of your home. A lifestyle complemented by your personal concierge, 24-hour valet, and a dedicated residential team to attend to every request.
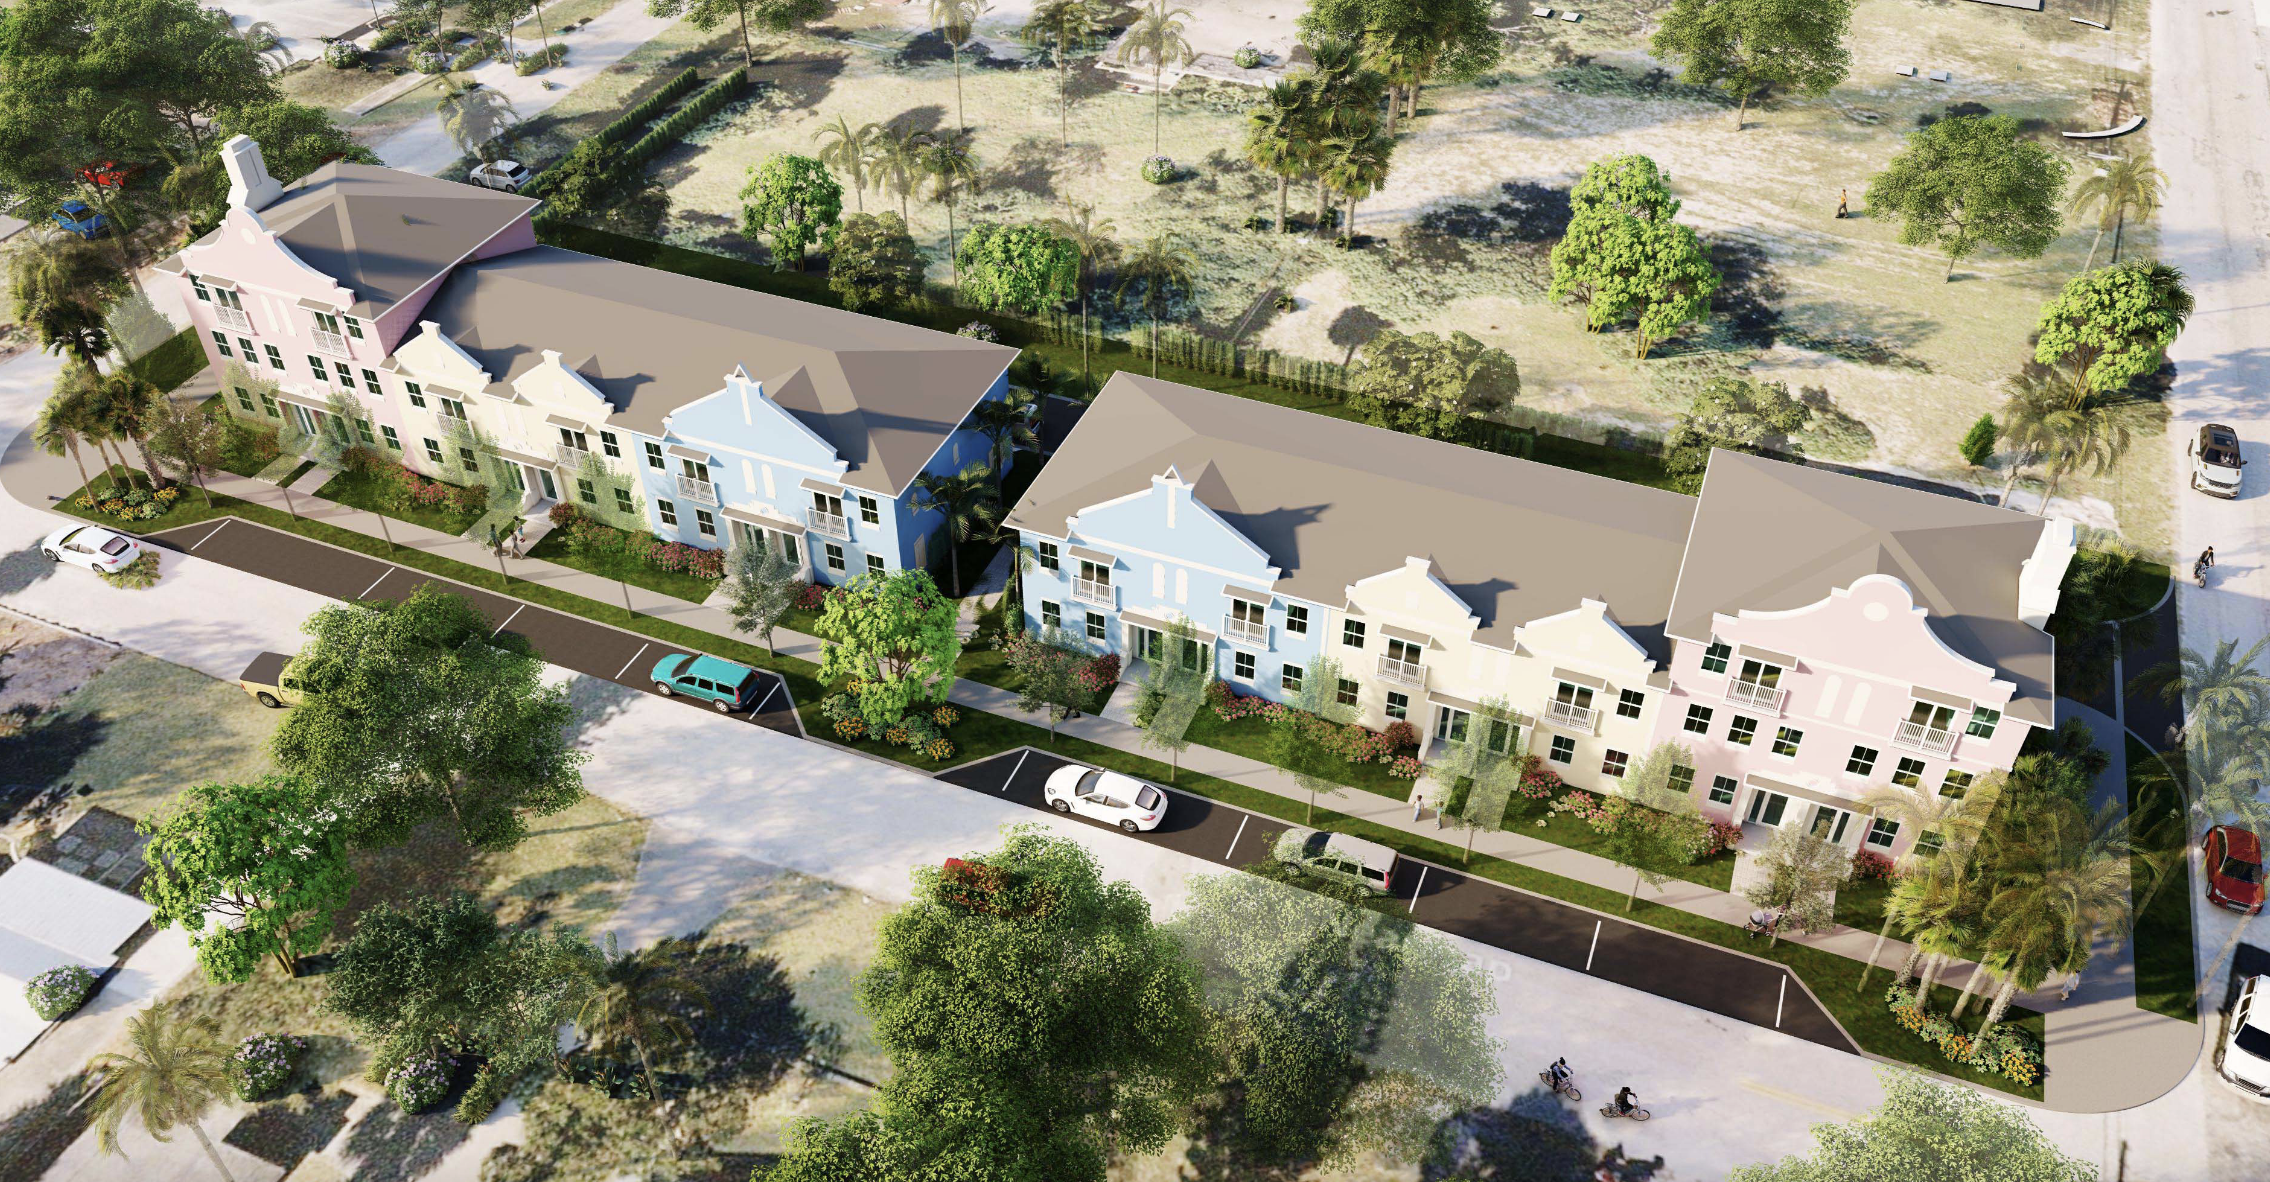
Construction has officially started on the first phase of Villa L’Onz, a townhome development in Riviera Beach that’s intended to “elevate the Avenue E corridor with modern, walkable housing.”
City records indicate that the venture will comprise multiple buildings. Plans call for four, three-story townhomes measuring 2,227 square feet. Additionally, there will be eight, two-story units that will span 1,642 square feet. In-unit features include energy-efficient appliances and in-unit laundry facilities. Additionally, the larger units will host two-car garages; the smaller units will have space for just a single vehicle.
Riviera Beach CDC is the owner. Riviera Beach’s 2023 Annual Report estimated the development’s cost at $4.5 million. REG Architects –– Architecture, Interior, Planning designed the community. Conceptual renderings by the West Palm Beach-based firm show the buildings designed in a Dutch-Caribbean style, meant to reflect the community’s roots and heritage.
McLeod McCarthy & Associates is the civil engineer, and 2GHO: Landscape, Architect & Planner is the landscape architect and planner. Prior to the start of construction, Villa L’Onz’s build site was vacant. Zillow notes that the property, measuring 5,445 square feet, last sold in 2006 for $185,000.
Villa L’Onz is set for 120 West 11th Street Riviera Beach, FL, 33404, in Palm Beach County.
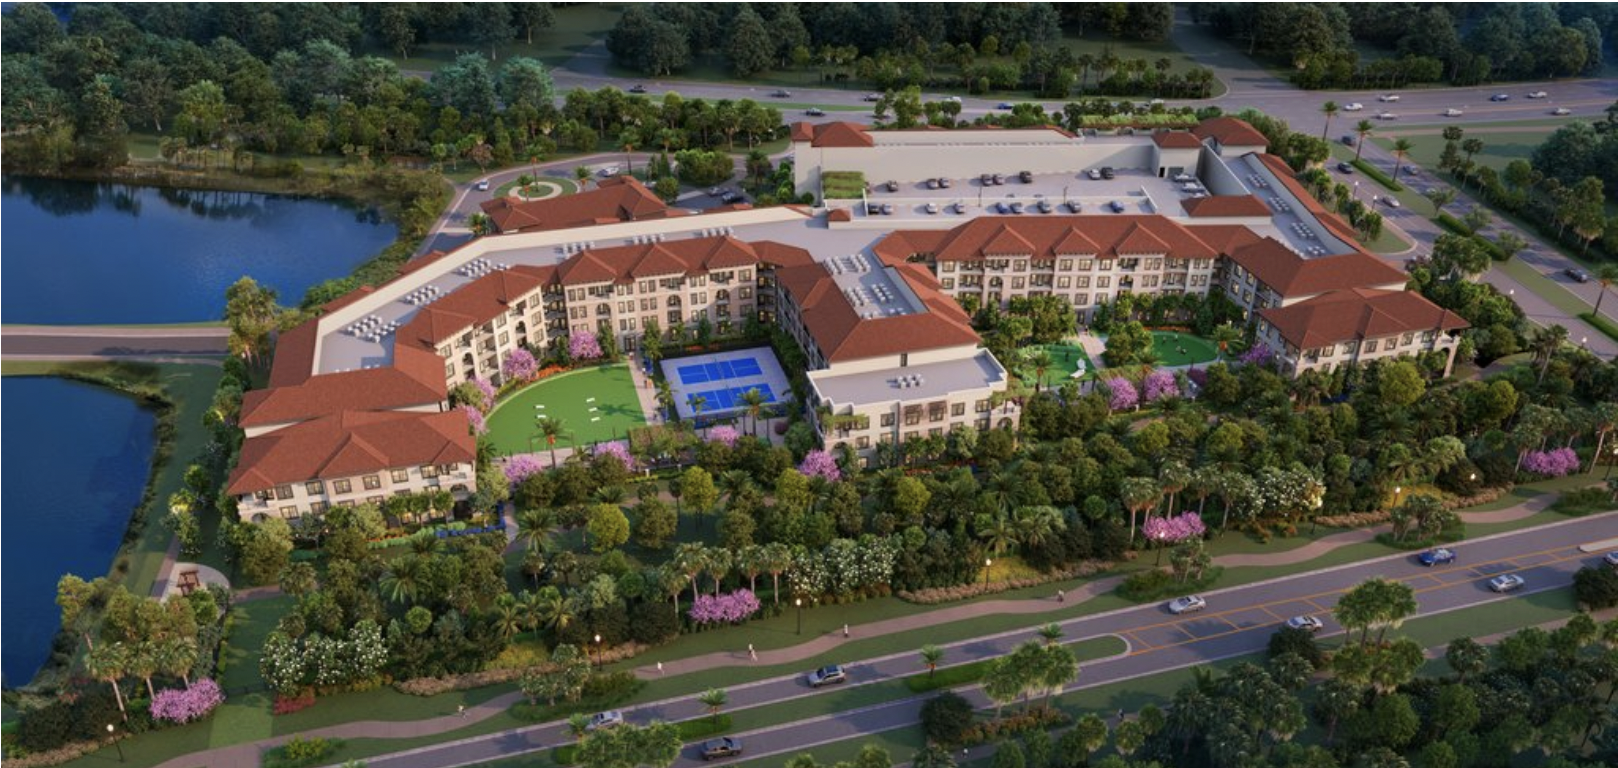
Florida YIMBY has an update regarding a multi-family housing development we covered nearly 12 months ago. Our April 2024 report shed light on Gardens Vista, a 221-unit, four-story apartment complex in Palm Beach Gardens.
Construction has now started on the venture, with general contractor Straticon aiming for a spring 2027 completion. The homes will occupy a 6.7-acre site, featuring an array of one-bedroom to three-bedroom floorplans. Of the 221 homes, 10 percent (about 22) will be designated as workforce housing, which Miami-Dade County records define as affordable housing reserved for households earning 60 to 140 percent of the area median income (AMI).
At the time of publication, that ranged from $42,600 to $99,400 annually (depending on the household’s size). The current cost of a 1,113-square-foot apartment in Palm Beach Gardens is currently $2,631 a month, per RentCafé. Communal amenities at Gardens Vista include a host of on-site offerings, such as two pickleball courts, a fitness center, and dog park.
Vista Residential Partners is the developer. The Atlanta-based firm is not seeking housing incentives under the Live Local Act, which would require at least 40 percent of the homes to be designated as workforce housing. Instead, the workforce housing will be “under a city’s program”, according to the South Florida Business Journal.
Gardens Vista is undergoing construction at 12450 Central Blvd., Palm Beach Gardens, FL, 33418, in Palm Beach County.

 Local Realty Service Provided By: Hyperlocal Advisor. Information deemed reliable but not guaranteed. Information is provided, in part, by Greater Miami MLS & Beaches MLS. This information being provided is for consumer's personal, non-commercial use and may not be used for any other purpose other than to identify prospective properties consumers may be interested in purchasing.