3
Beds
2
Baths
2,036
SqFt
$263
$/SqFt
Sold - Jul 31, 2026
House
Built in 2026
3 Parking
Landscaped Area, Pool/Club View
Ranch, Single Family
PRECONSTRUCTION ~Est. 2026
Pre-Construction listings in the subdivision are those that you are buying before or while it is being built.
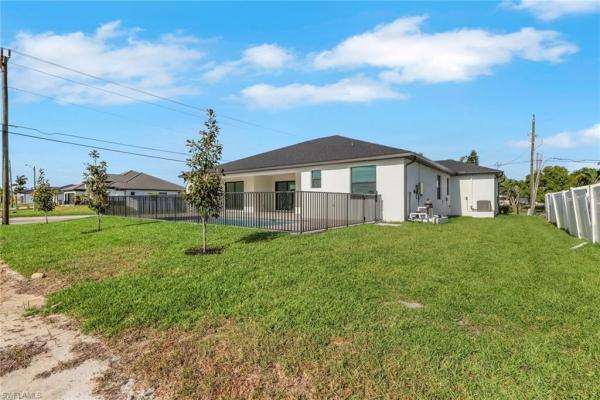
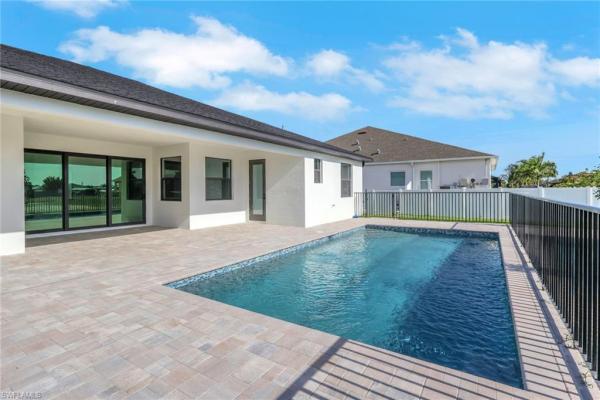
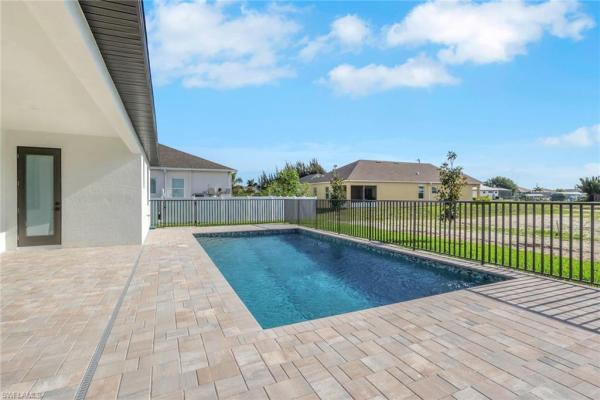
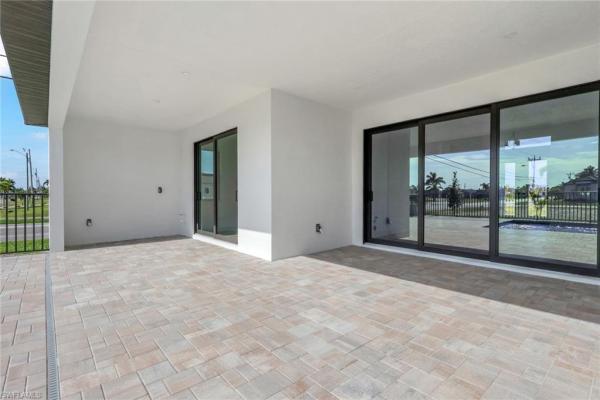
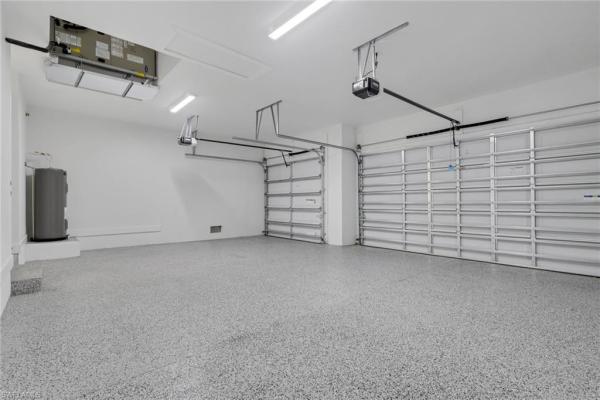
Award-winning Spica Signature model offering the perfect blend of Florida living! This beautifully designed home features 3 bedrooms + den, 2 baths, and a spacious 3-car garage. Step inside to find elegant porcelain tile flooring throughout. The kitchen is just off the great room and highlighted by a large breakfast bar with custom cabinetry, ideal for both everyday living and entertaining. The master suite is a true retreat, featuring double tray ceilings, dual walk-in closets, and sliding glass doors that open to serene pool. The en-suite bath offers dual sinks, a linen closet, and a large walk-in shower with a porcelain tub. Built for peace of mind, this home includes PGT hurricane impact windows and 8-foot sliders throughout—no shutters required. Enjoy seamless indoor-outdoor living with oversized sliding glass doors leading to an impressive 55’ under-truss lanai. The outdoor space is perfect for entertaining, complete with a 14x28 saltwater pool, expanded deck, and a designated area already pre-plumbed and pre-wired for your future outdoor kitchen. Additional features include a full landscaping package with irrigation, an epoxied garage floor, and a corner lot offering extra space. Ideally located near waterfront dining, boat ramps, and exciting new area attractions, this home truly captures the Southwest Florida lifestyle. *City water and sewer in place. Assessment balance of $8,663.40 remaining. Home is completed and move-in ready!*
MLS Number: 2026019098
Updated: 47 Days ago
Page Views: 0

Features

Bedrooms
  • Bedrooms: 3
Bathrooms
  • Bathrooms: 2
  • Half Bathrooms: No info
Exterior and Lot Features
  • Exterior Features: No info
  • View: Landscaped Area, Pool/Club
Interior, Heating and Cooling
  • Interior Features: Custom Mirrors, Foyer, French Doors, Laundry Tub, Pantry, Smoke Detectors, Tray Ceiling(s), Walk-In Closet(s)
  • Equipment / Appliances: Cooktop, Electric Cooktop, Dishwasher, Disposal, Microwave, Wall Oven, Range, Refrigerator, Refrigerator/Freezer, Refrigerator/Icemaker, Self Cleaning Oven
  • Heating Description: Central Electric
  • Cooling Description: Central Electric
Building and Construction
  • Floor Description: Tile
  • Windows/Treatment: Thermal
  • Construction Type: House
  • Year Built: 2026
  • Style: Ranch, Single Family
Waterfront and Water Access
  • Waterfront Frontage: No info
School Information
    Other Property Info
    • Garage: 3
    • Pets Allowed: Yes
    Taxes, Fees & More
    • Maintenance Includes: None
    • Taxes: 2155
    • Security Information: Smoke Detector(s)
    • Parking Description: Driveway Paved, Attached
    • Total Floors in Building: 1
    • Total Units in Building: No info

    Apples-to-Apples Comparables

     Closest-Match Comparables
    See closest-match comps for this subdivision
    No obligation
    Verified
    Trends
    Insights
    Best of Luxury Realty
    Talk to a local advisor
    Licensed advisors answering your questions across Cape Coral, FL
    01
    Licensed Brokerage
    02
    Local Advisors
    03
    Direct Answers
    Exclusive real estate service partner

    Price History

    Current
    $535K
    High
    $550K
    Low
    $535K
    Total Change
    -2.7%
    $552K$542K$533KApr 26Jun 26Jun 26Jun 26Jul 26
    Date
    Event
    Price
    Change
    Price Per
    07/31/2026
    Sold
    $535K
    0%
    $263 ft2
    $2,828 m2
    06/20/2026
    Price Reduced
    $535K
    -0.93%
    $263 ft2
    $2,828 m2
    06/20/2026
    Price Reduced
    $540K
    -0.92%
    $265 ft2
    $2,855 m2
    06/02/2026
    Price Reduced
    $545K
    -0.89%
    $268 ft2
    $2,881 m2
    04/25/2026
    Listed
    $550K
     
    $270 ft2
    $2,907 m2
    07/31/2026
    $535K
    Event
    Sold
    Change
    0%
    Price Per
    $263 ft2
    $2,828 m2
    06/20/2026
    $535K
    Event
    Price Reduced
    Change
    -0.93%
    Price Per
    $263 ft2
    $2,828 m2
    06/20/2026
    $540K
    Event
    Price Reduced
    Change
    -0.92%
    Price Per
    $265 ft2
    $2,855 m2
    06/02/2026
    $545K
    Event
    Price Reduced
    Change
    -0.89%
    Price Per
    $268 ft2
    $2,881 m2
    04/25/2026
    $550K
    Event
    Listed
    Price Per
    $270 ft2
    $2,907 m2
    Price per square foot and days on website are not provided values and are calculated by Subdivisions.
    Listed by Jeremy SposatoSposen Realty & Development • Buyer Agency Compensation .

    Listing Location & Street View
    MapStreet View

    Peer Listings

    Active listings from matched communities
    Results 0 of 0
    No listings found
    Try adjusting your filters or changing your location to see available listings
    Turn on listing alerts and we'll notify you
    when matching listings appear

    Scores

    Walk Score®
    Car-Dependent. Almost all errands require a car
    0

    100
    Bike Score®
    Somewhat Bikeable. Minimal bike infrastructure
    37

    100
    Sound Score®
    Bearable noise
    81

    100
    Airport Score
    Close to airports. Noticeable airport activity
    0

    100
    Traffic Score
    Congested area. Frequent traffic delays
    27

    100
    Local Score
    Limited local amenities nearby
    0

    100
    Community Snapshot
    2 – 6 BR
    Bedrooms
    $105K – $6.9M
    Price Tier
    1 - 9,391
    SqFt Range
    2006
    Year Build
    1
    Total Floors

    Subdivision Amenities

    None
    See Remarks

    Cape Coral
    Entry-Level
    Entry-Level Homes & Condos