
House in Cooper City, FL 33328Cooper's Grove, 10045 Grove Ln
Closed



$1,030,000
$20K5
Beds3
Baths2,686
SqFt$383
$/SqFtMid-Tier HouseProperty Type
1992Year Built
$383/SqFtPrice per sq ft
$50/moHOA Fees
2 carsParking Spaces
LakeView
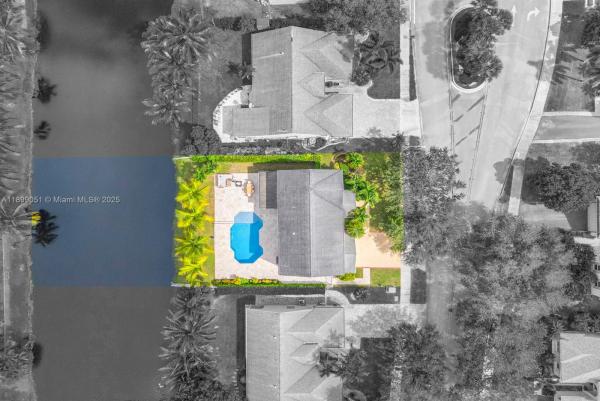
Situated on spectacular 13,870 sq ft waterfront premium lot, this pool home in Cooper's Grove offers 5 bed, 3 full baths encompassing 2,686 sq ft of warm, inviting spaces. Amazingly re-imagined & re-defined one-of-a-kind open floor plan is absolutely fabulous & includes a bedroom/office w custom Murphy bed + full bath downstairs. Eat-in kitchen w island opens to dining, living & family rooms. Primary suite w seating area, spa-like bath & private/flex room. Tranquil outdoor paradise w sparkling free-form pool & serene lake views perfect setting for romantic sunsets surrounded by lush greenery in your own sanctuary. Additional features: elegant high-end engineered wood laminate floors, impact windows & doors, new plumbing (no poly), new A/C & newer water heater & new fabulous laundry room.
Listing Courtesy Of: Green Realty Properties Inc.
Local Realty Services Provided By: Best of Luxury Realty
On Site: 388 DaysUpdated: 78 Days agoPage Views: 0
Features
MLS Number: A11899051
Bedrooms
- Bedrooms: 5
Bathrooms
- Bathrooms: 3
- Half Bathrooms: No info
Exterior and Lot Features
- Exterior Features: Deck, EnclosedPorch, Fence, SecurityHighImpactDoors, Patio
- View: Lake
Interior, Heating and Cooling
- Interior Features: BuiltInFeatures, BedroomOnMainLevel, Bathtub, ClosetCabinetry, DualSinks, EatInKitchen, FrenchDoorsAtriumDoors, FirstFloorEntry, KitchenDiningCombo, SeparateShower, UpperLevelPrimary, WalkInClosets
- Equipment / Appliances: Dryer, Dishwasher, ElectricRange, Microwave, Refrigerator, Washer
- Heating Description: Electric
- Cooling Description: CeilingFans,Electric
Building and Construction
- Floor Description: Carpet,Laminate,Tile
- Windows/Treatment: ImpactGlass
- Year Built: 1992
- Year Built Description: Effective Year Built
- Style: Detached,TwoStory
Waterfront and Water Access
- Waterfront Frontage: Yes
School Information
- Elementary School: Embassy Creek
- Middle School: Pioneer
- Senior High School: Cooper City
Other Property Info
- Garage: 2
- Listing Date: 2025-10-22T16:17:17.000-00:00
- Directions: South
- Pets Allowed: Conditional,Yes
Taxes, Fees & More
- Taxes: 15168
- Parking Description: Attached, Driveway, Garage
Apples-to-Apples Comparables





Price History
Current
$1M
High
$1.1M
Low
$1M
Total Change
-1.9%Date
Event
Price
Change
Price Per
01/05/2026
Sold
$1M
0%$383 ft2
$4,128 m2
10/20/2025
Price Reduced
$1M
-1.9%$383 ft2
$4,128 m2
10/20/2025
Listed
$1.1M
$391 ft2
$4,208 m2
01/05/2026
$1M
Event
Sold
Change
0%Price Per
$383 ft2
$4,128 m2
10/20/2025
$1M
Event
Price Reduced
Change
-1.9%Price Per
$383 ft2
$4,128 m2
10/20/2025
$1.1M
Event
Listed
Price Per
$391 ft2
$4,208 m2
Price per square foot and days on website are not provided values and are calculated by Subdivisions.
Listed by Patty Da Silva • Green Realty Properties Inc. • Buyer Agency Compensation .
Community Snapshot
4 – 4 BR
Bedrooms
$800K – $800K
Price Tier
1,686 - 3,000
SqFt Range
1992
Year Build
2
Total Floors
Subdivision Amenities
Maintenance
None
Pool
All Cooper City, FL Mid-Tier Mid-Tier Homes & Condos
- Arbor Reserve House0
- Assorted Cooper City House0
- Bella Terra House3
- Cooper's Grove House1
- Corta Bella House0
- Country Glen House2
- Estada House0
- Flamingo Gardens East House0
- Flamingo Gardens Tamarind House3
- Hibbs' Grove House1
- Indian Pond House1
- Kingfisher Reserve House1
- Stirling Palm Estates House1
- Summertime Isles House3
- The Estates House1
- Timberlake House2
- Vista Del Sol House1
Other Cooper City, FL Homes & Condos Price Range Segments
Entry-Level
Entry-Level6
Premium
Premium41
- Ambassador Pointe House1
- Camelot Gardens Townhouse3
- Cascada Townhouse1
- Cascada Isle Townhouse0
- Cooper Colony Estates House8
- Cooper Estates House3
- Cooper Village House2
- Country Address Encore House2
- Countryside West House2
- Crown Colony Townhouse3
- East Landing House1
- Embassy Place House1
- Embassy Trace House1
- Flamingo Gardens West House2
- Forest Lake Mixed1
- Gateland Estates House0
- Harbor Point House1
- La Costa House4
- Lake Maranatha Estates House0
- Le Cristal House1
- Mill Creek House1
- Natalie's Cove House1
- Paseo Verde House3
- Pine Lake House1
- Poinciana House0
- Quay Point At Rock Creek House0
- Ranchette Isle House0
- Reflections House1
- Regents Park House3
- Sienna At Cooper City House0
- Stirling Springs House0
- Stirling Village House0
- Stonebridge House3
- Tanglewood House1
- Terra Lago House2
- The Colony At Stirling House1
- The Homes At Forest Lake House0
- The Park At Rock Creek House0
- Tierra Vista House1
- Townhomes Of Rock Creek Townhouse3
- Ventana House5
Cooper City, FL Nearby Cities
1.4 mi
$125K - $7.3M
$2K - $35K
4.9 mi
$112K - $8.6M
$2K - $55K
4.9 mi
$102K - $6.5M
$2K - $9K
$869K - $38.9M
$8K - $65K
5.9 mi
$135K - $5.8M
$2K - $10K